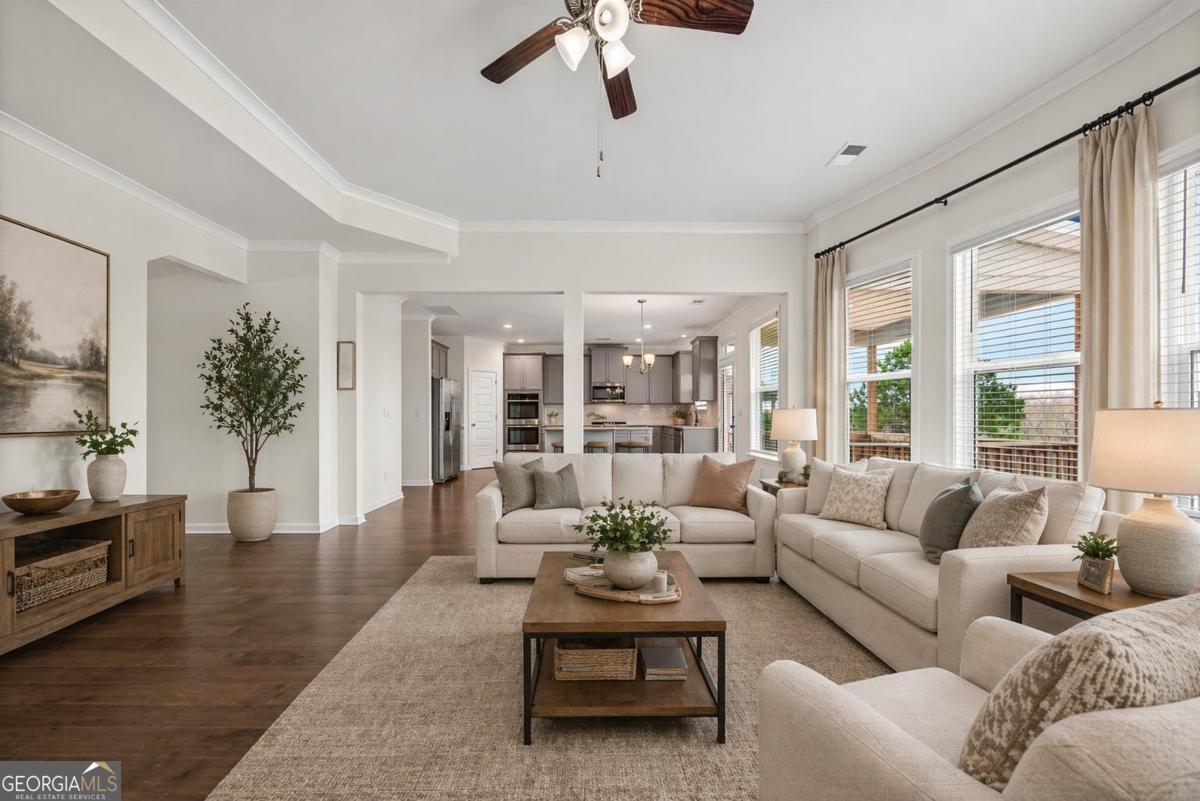
Open-plan living room with a cream sectional and tall windows, looking toward a gray-cabinet kitchen.
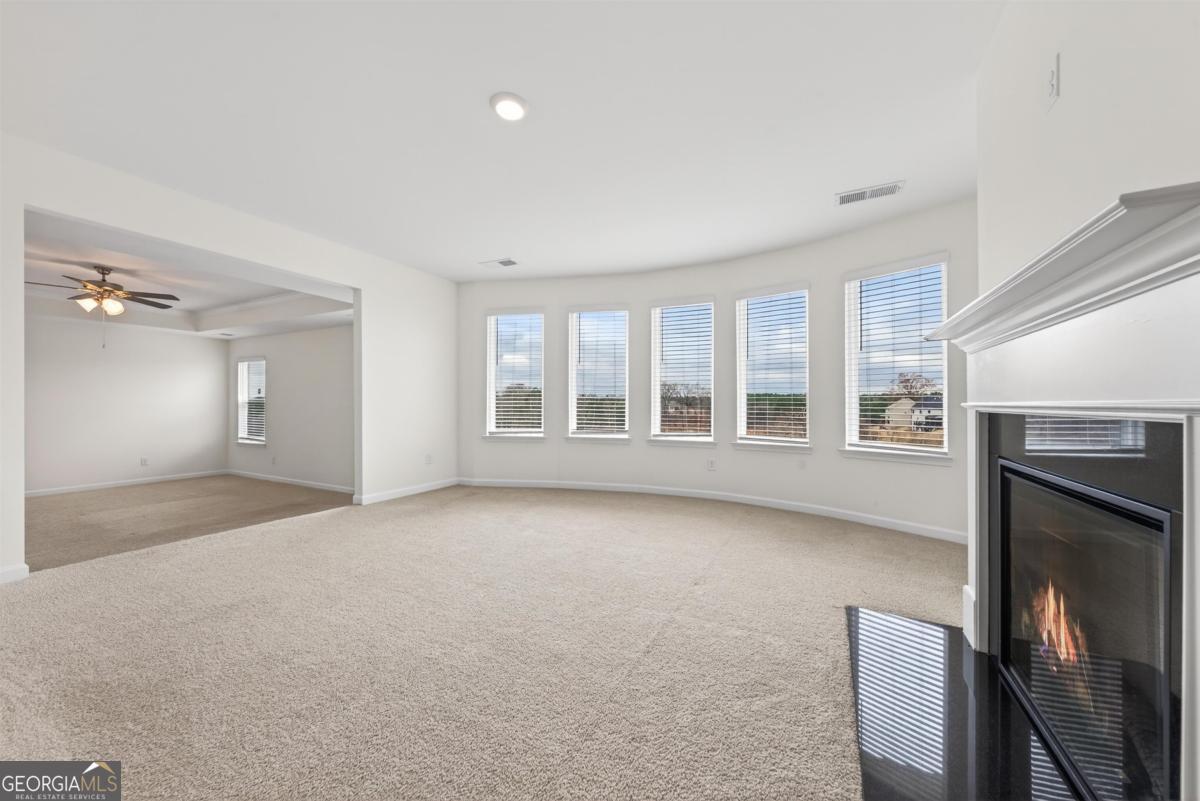
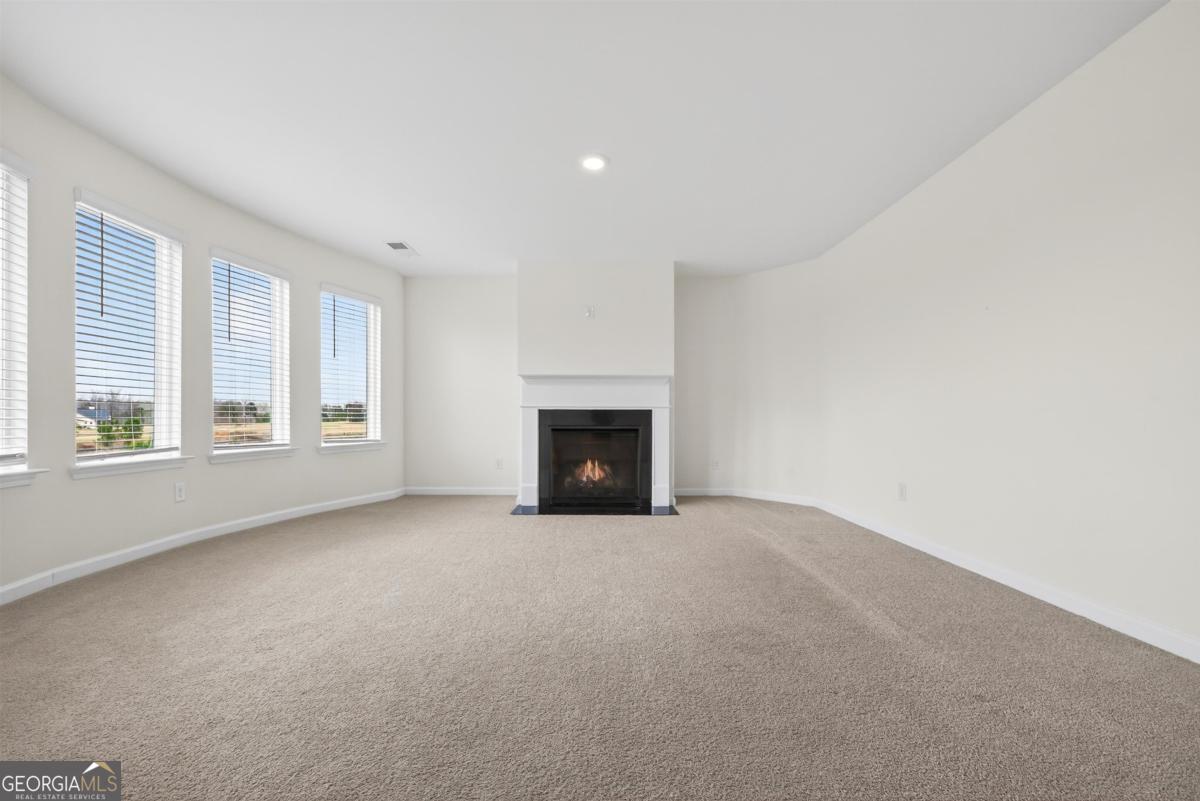
Empty living room with beige carpet, five windows, and a lit fireplace.
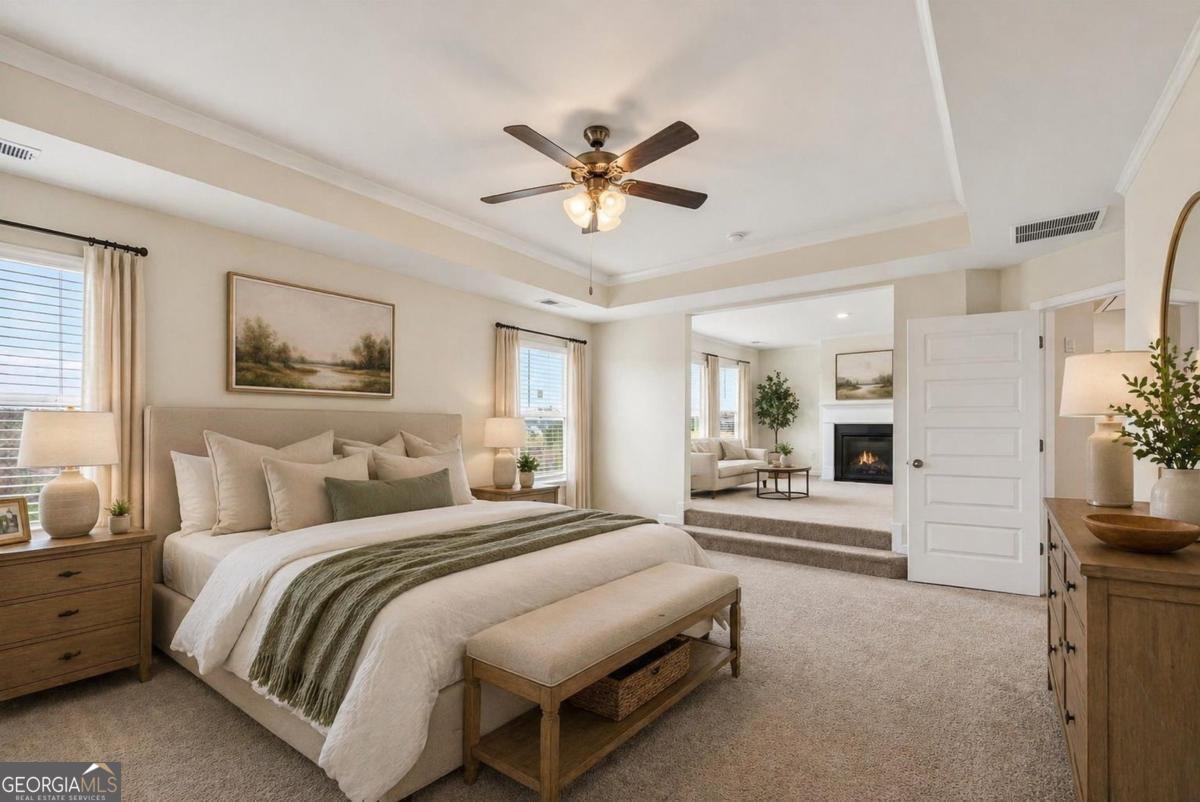
Staged bedroom with a large upholstered bed and an open doorway to a sitting area with a fireplace.
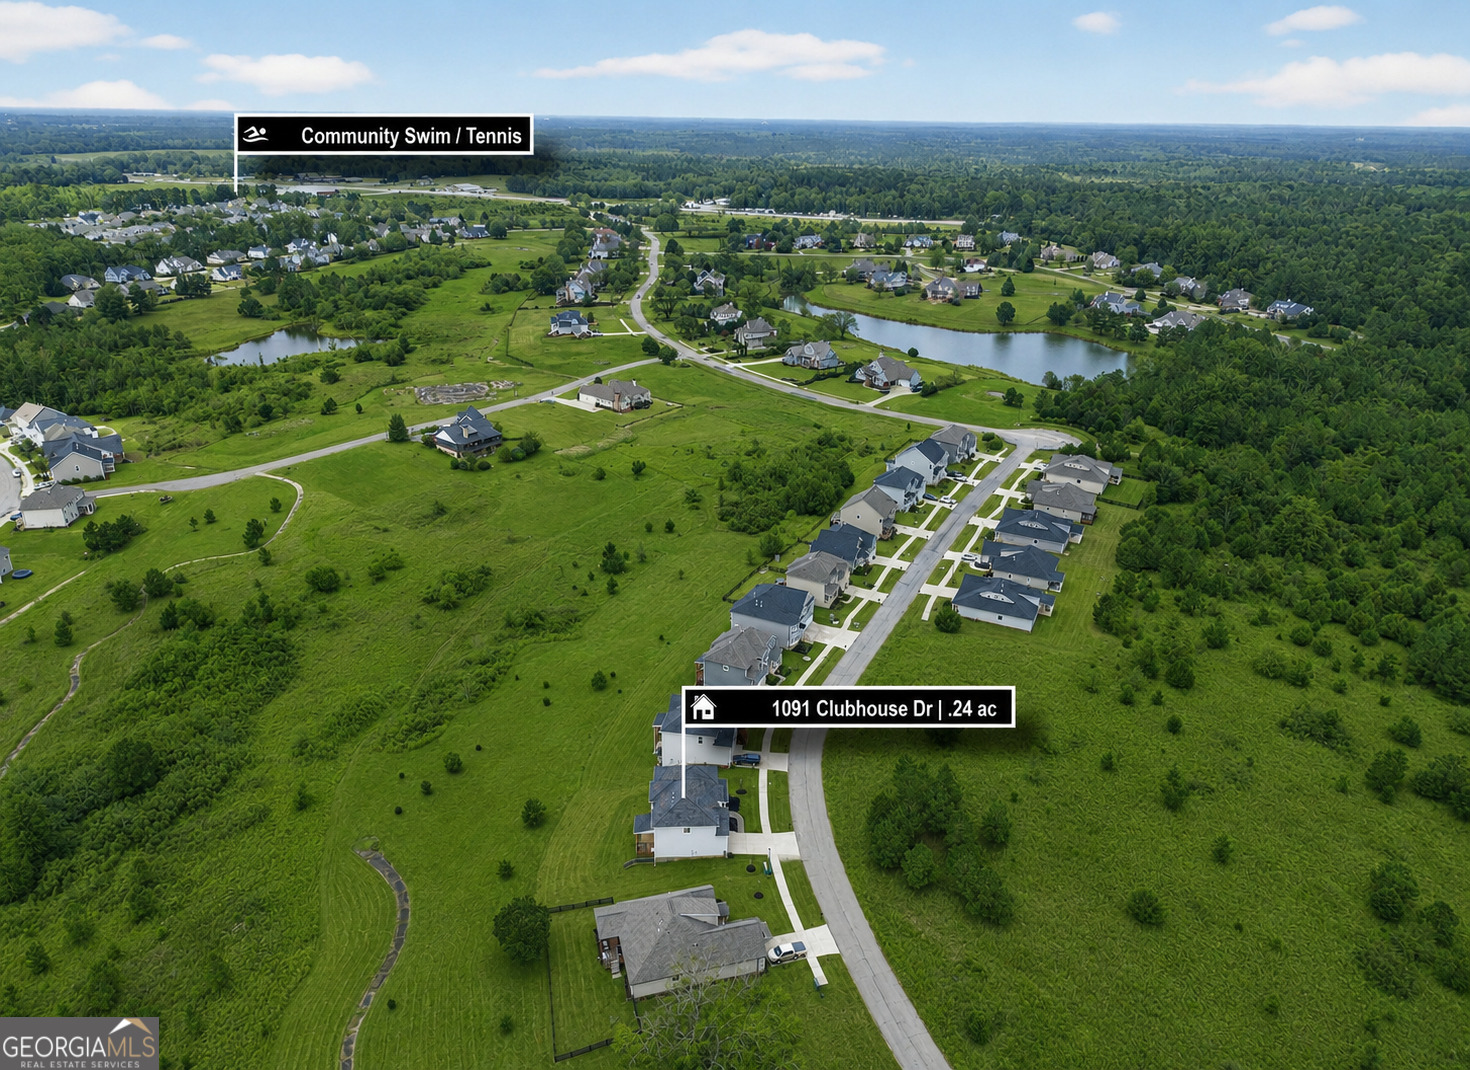
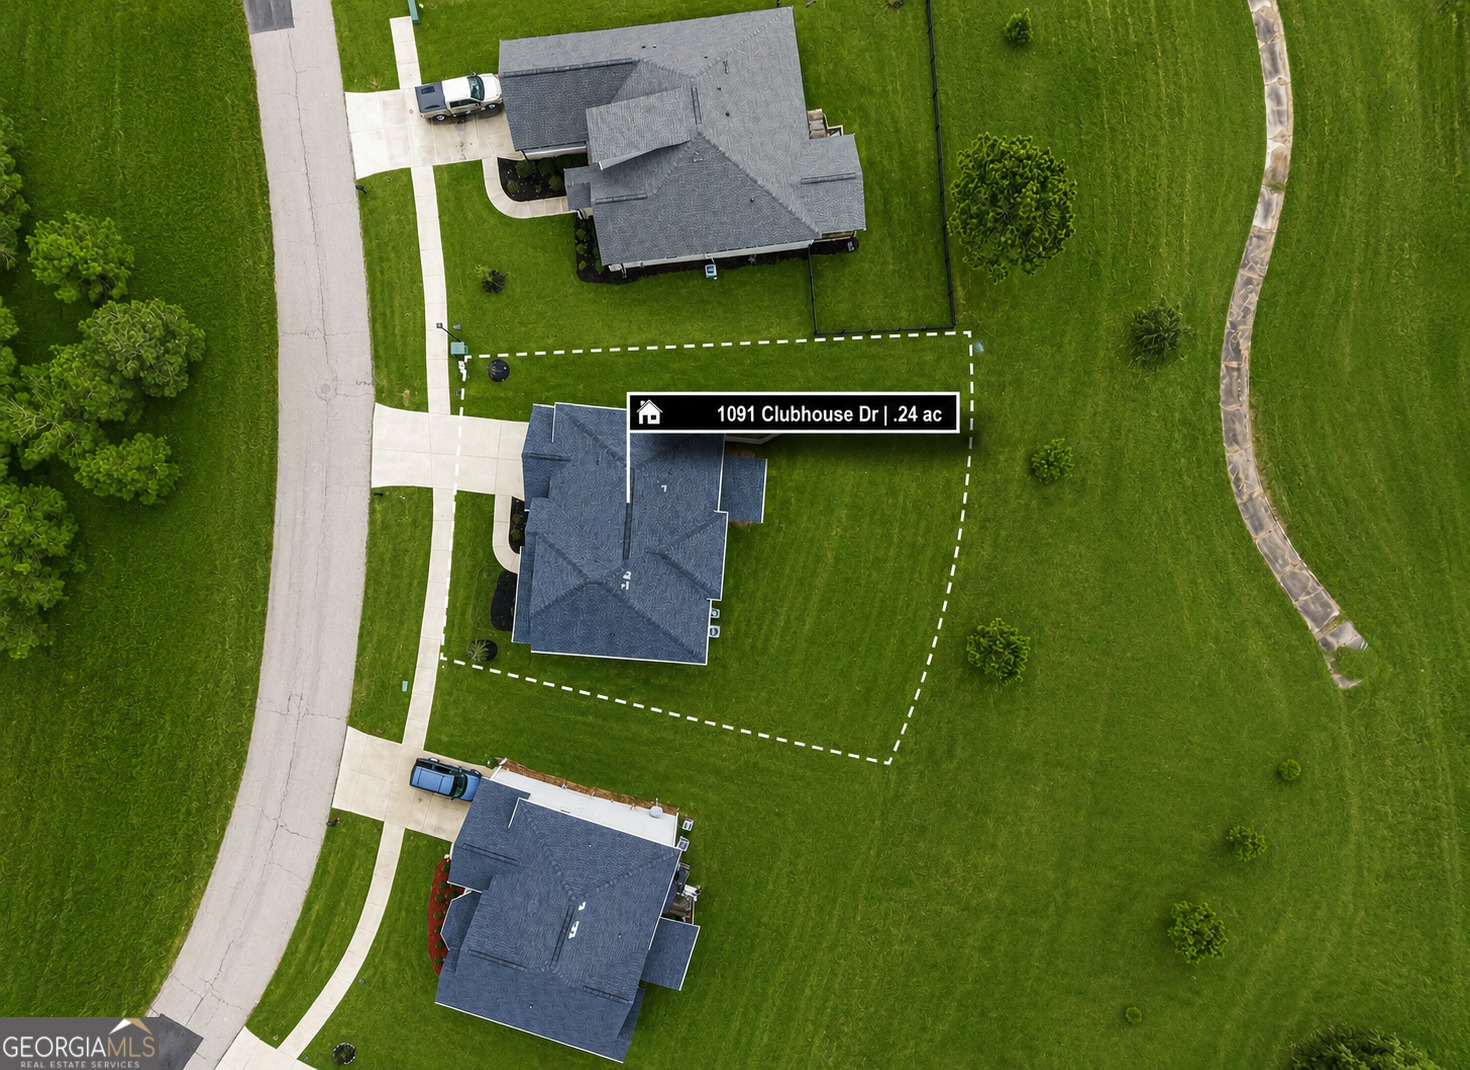
Aerial view of the 0.24-acre Clubhouse Drive lot in a residential community.
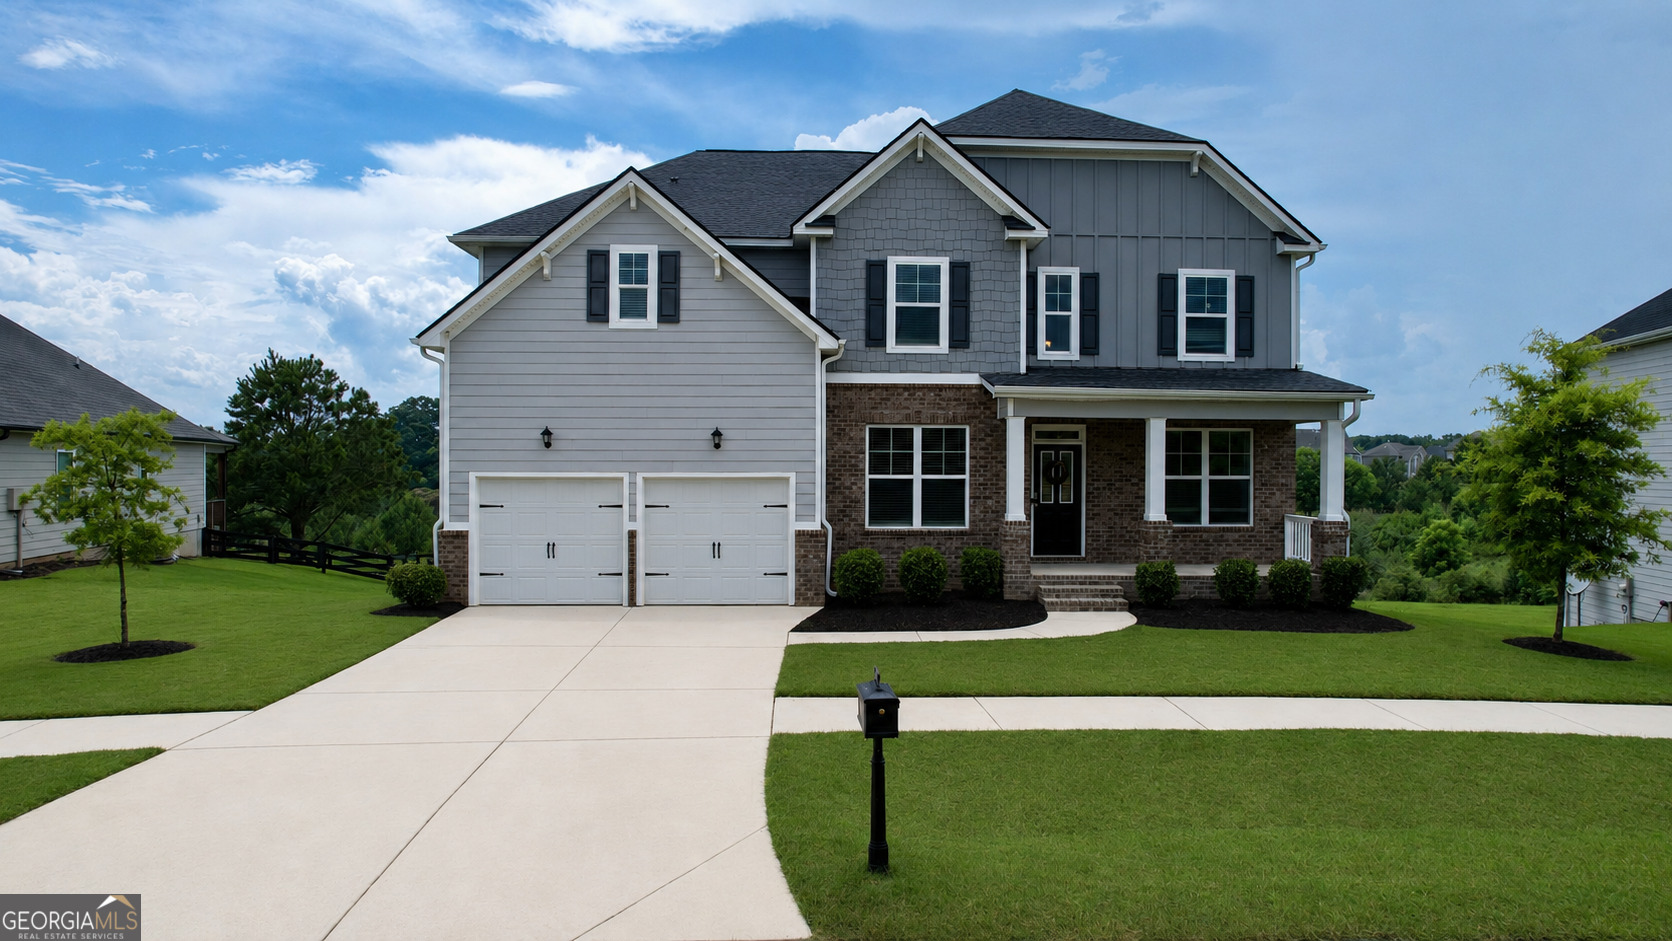
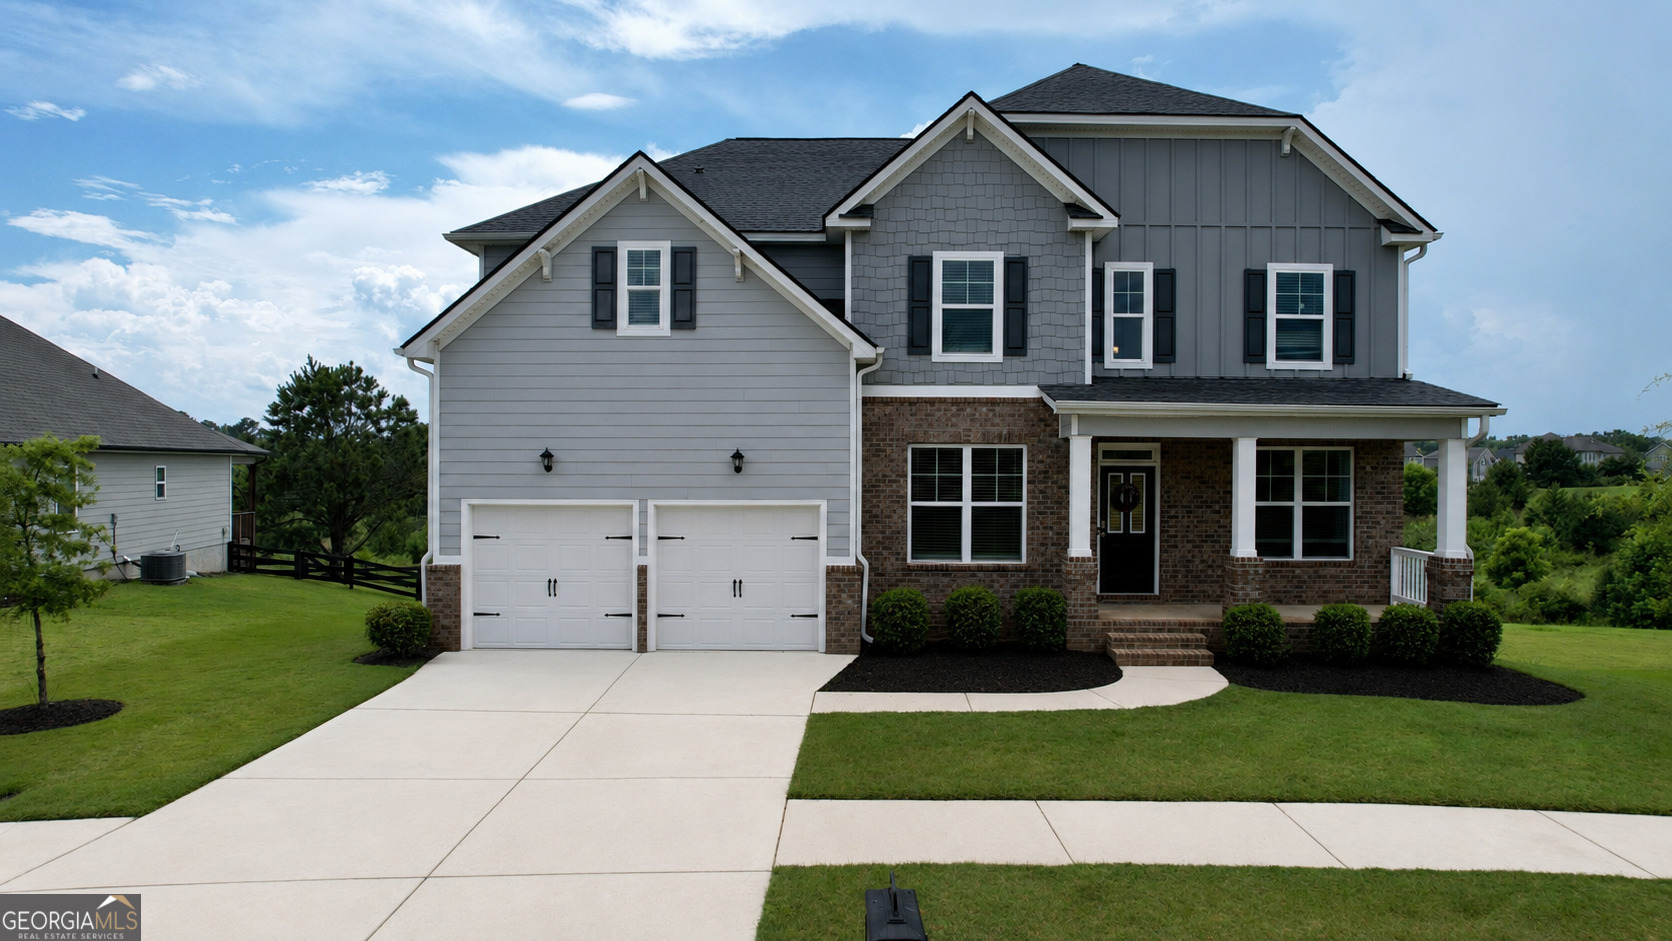
Two-story gray and brick home with a double garage, covered porch, and broad driveway.
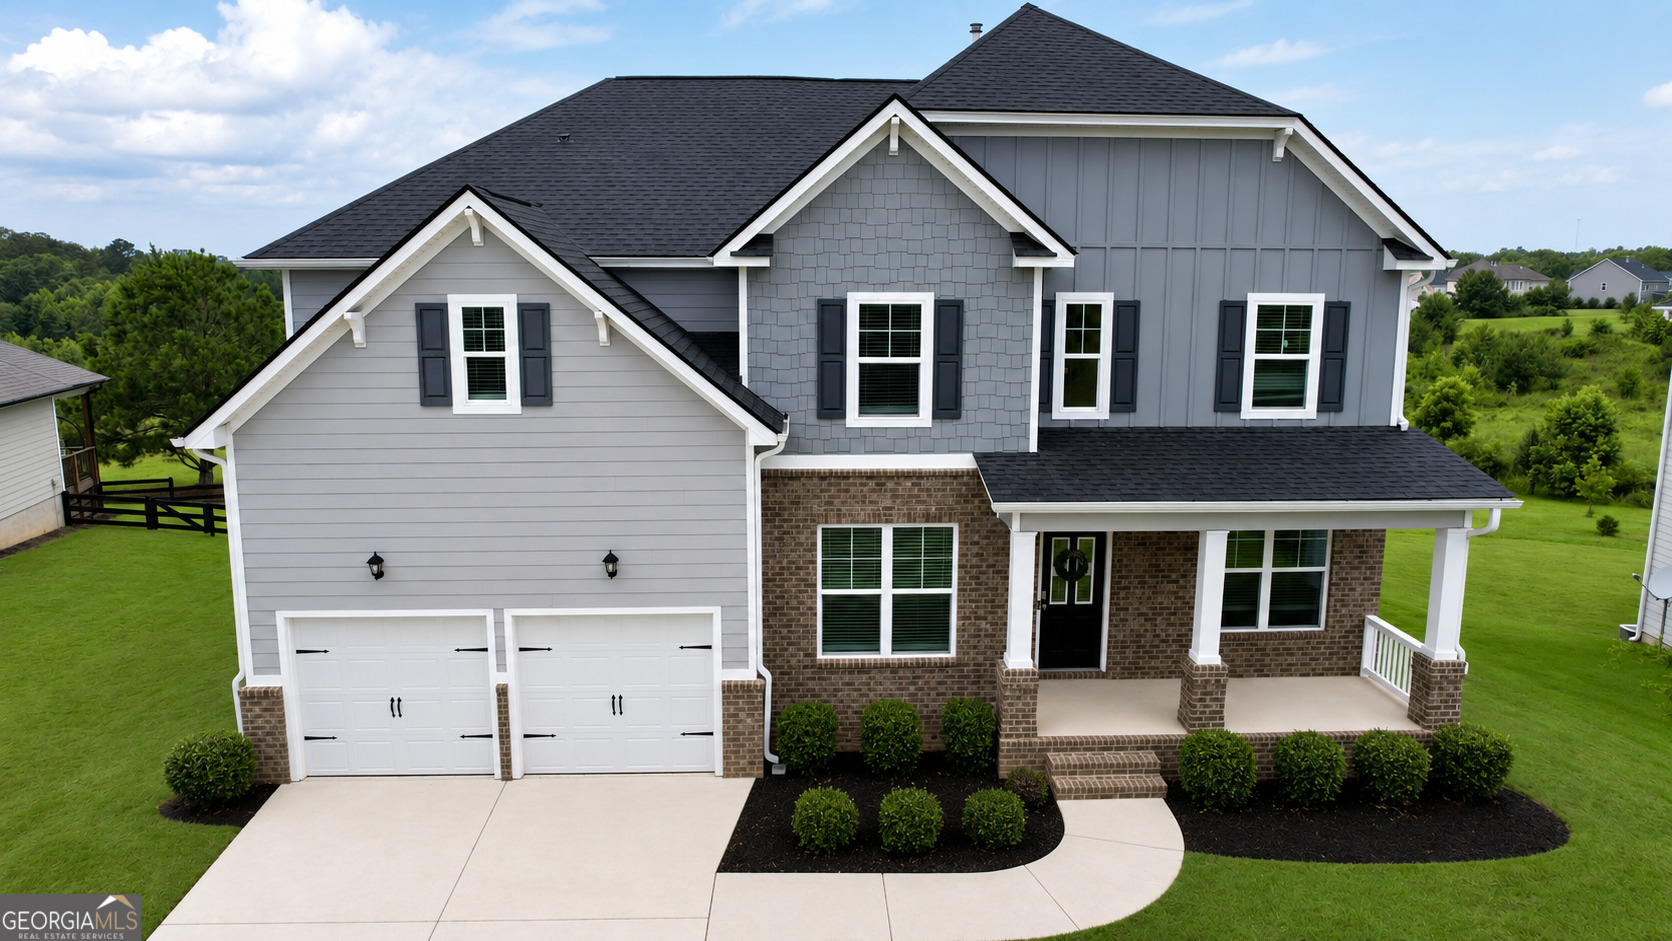
Two-story gray home with brick facade, double garage, and covered front porch.
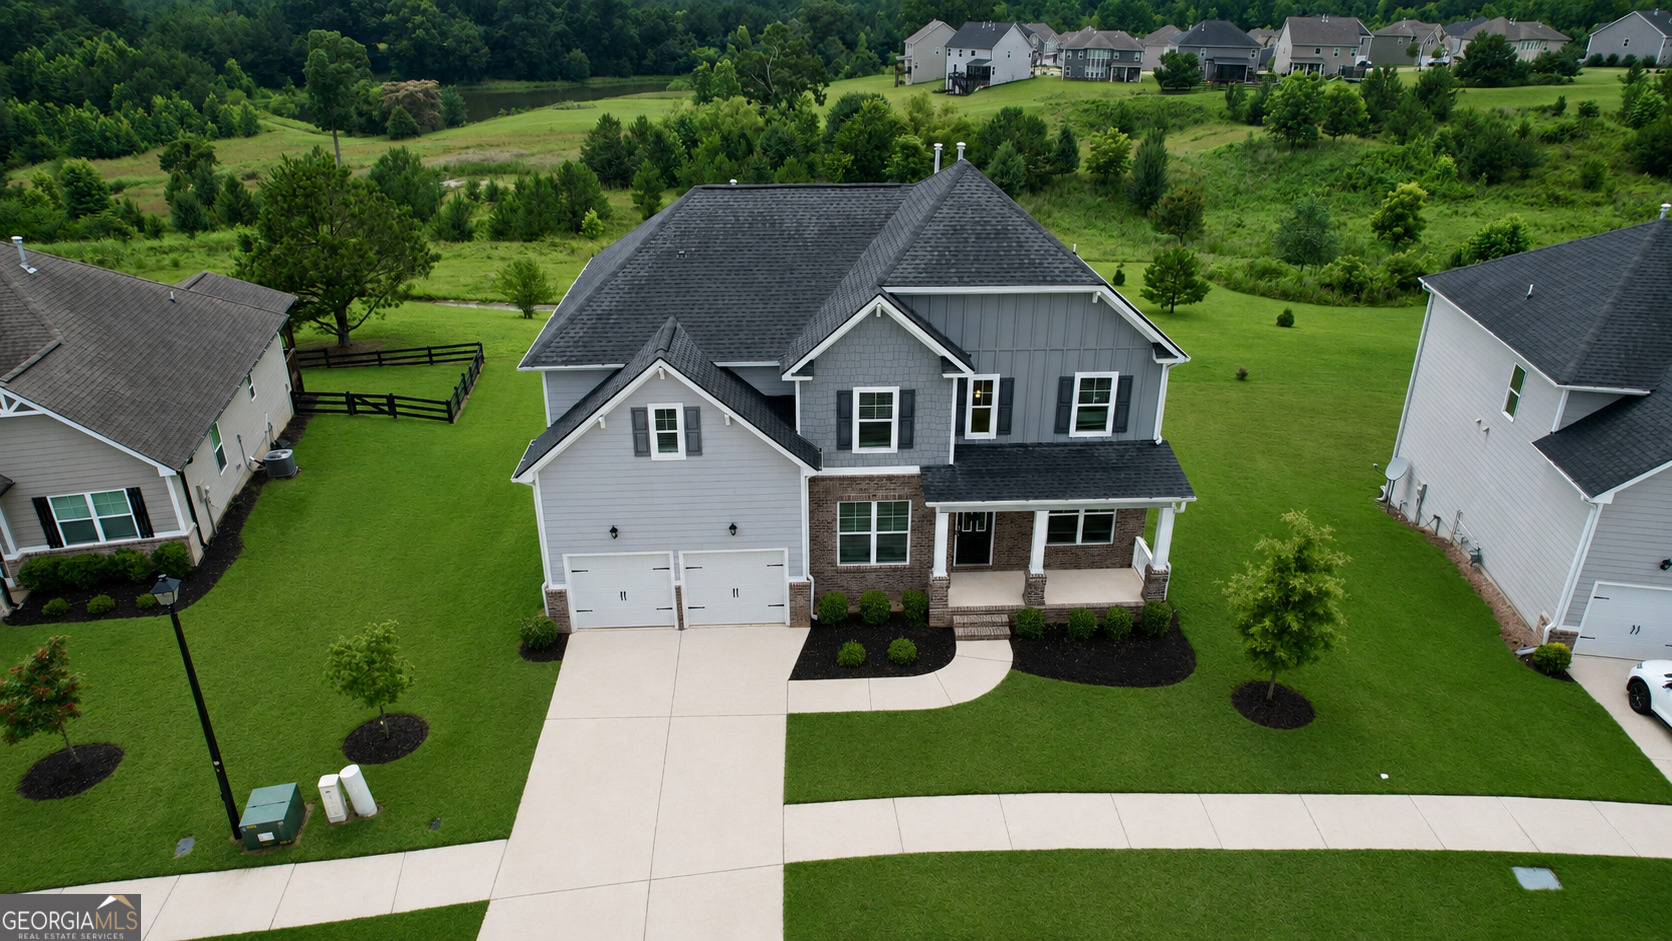
Two-story gray and white house with a brick front, double garage, and broad green lawn, seen from above.
Aerial view of a house and its outlined 0.24-acre lot on a landscaped residential street.
Two-story gray-and-brick house with a double garage, covered porch, and broad driveway.
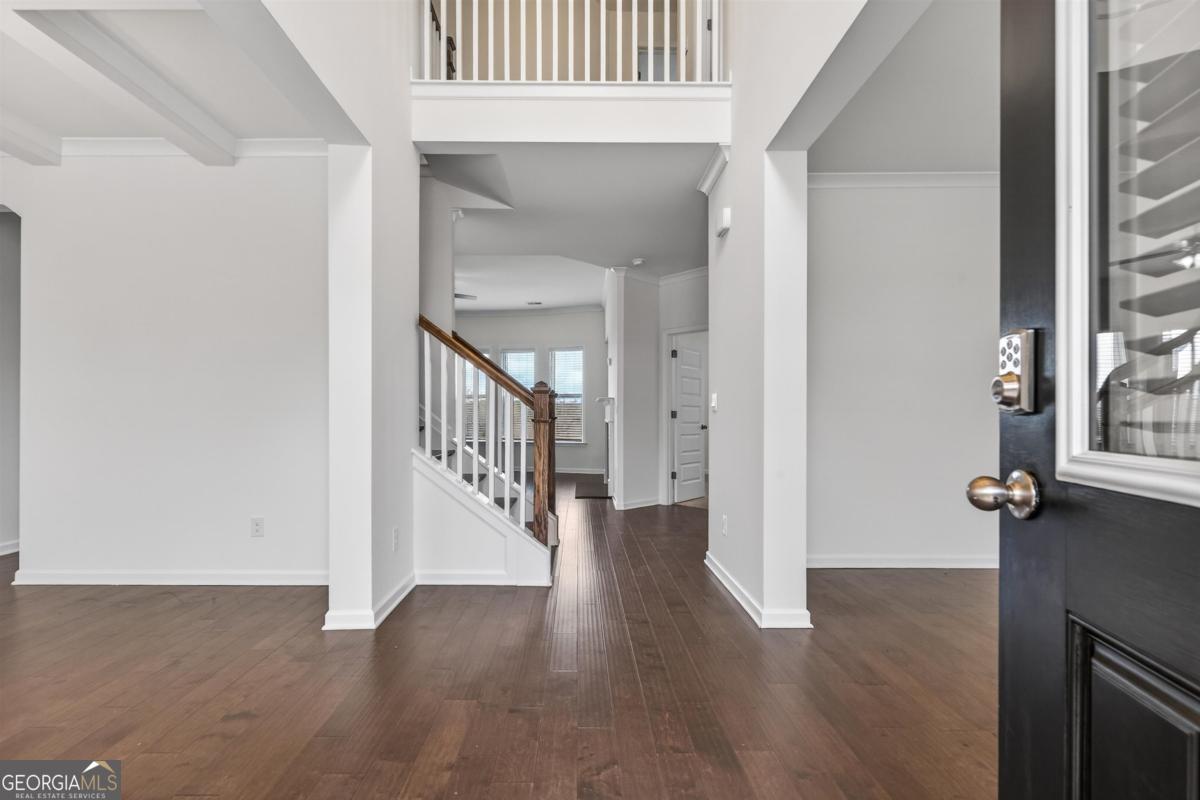
Entry foyer with dark wood floors, a staircase, and an upper-level railing.
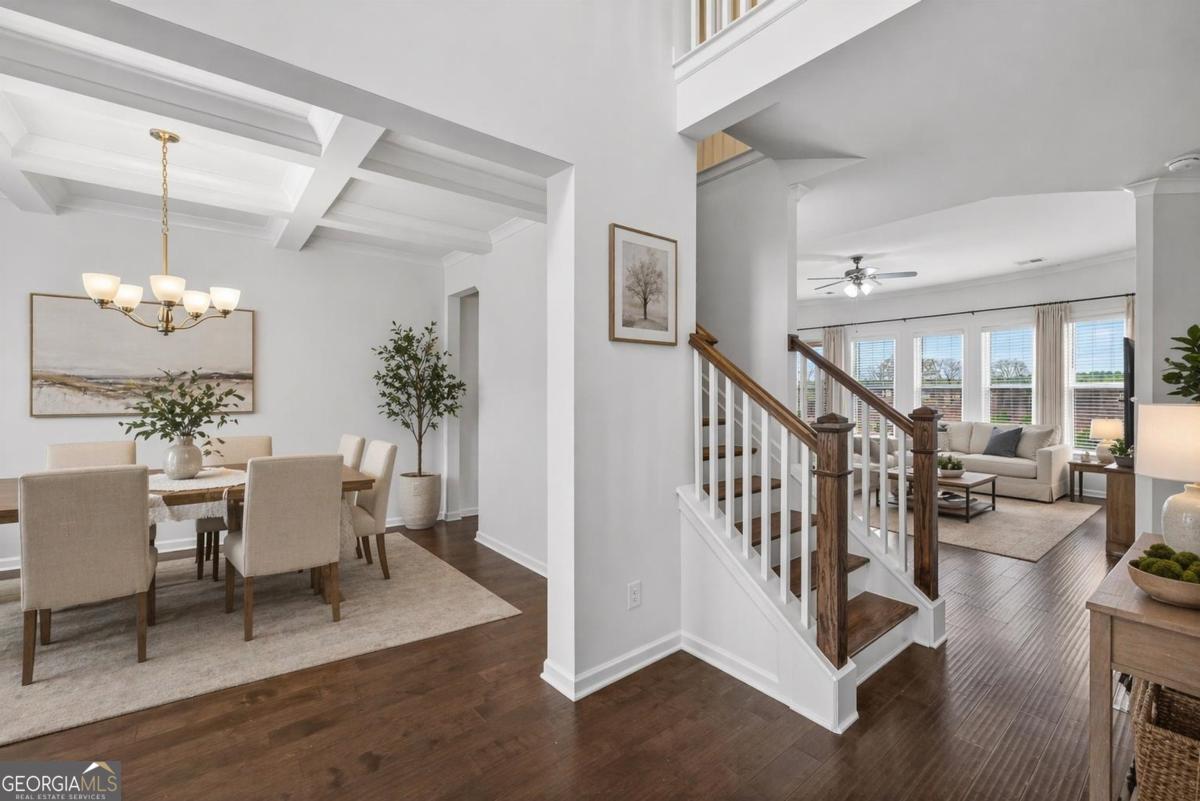
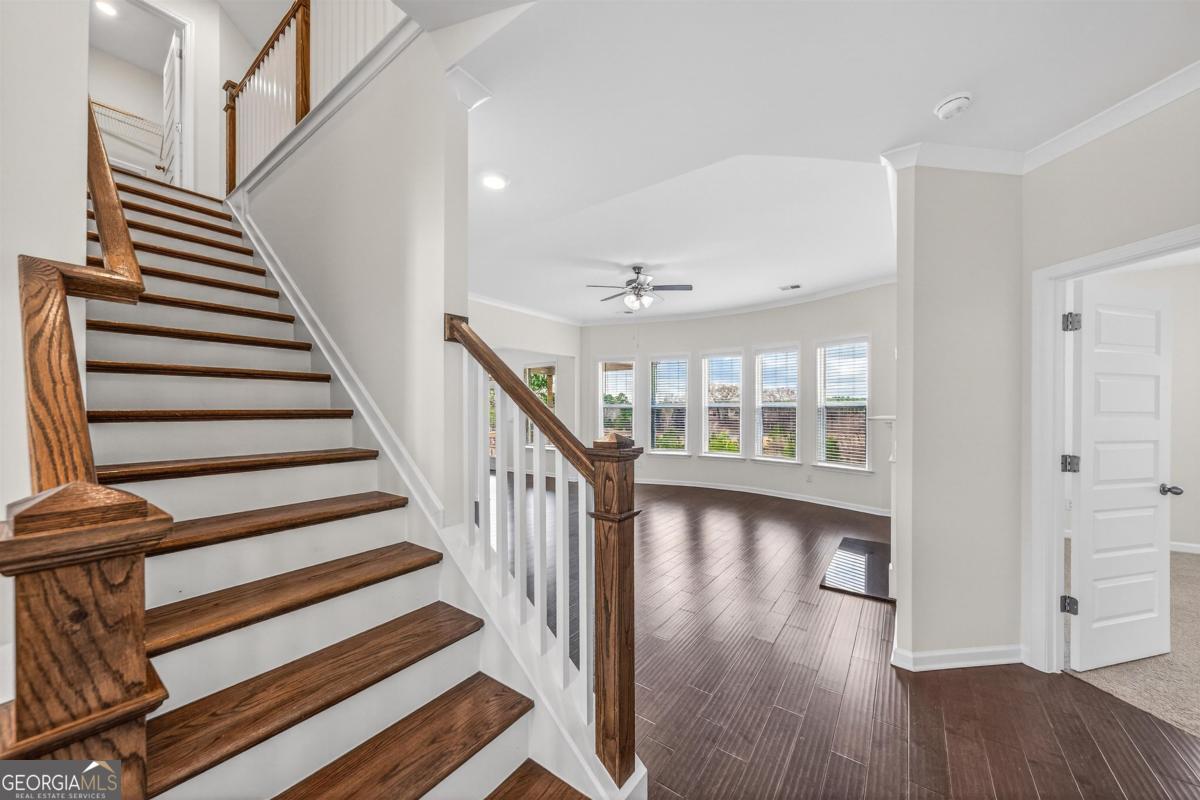
Dining area and living room separated by a wood-and-white staircase, with coffered ceiling and hardwood floors.
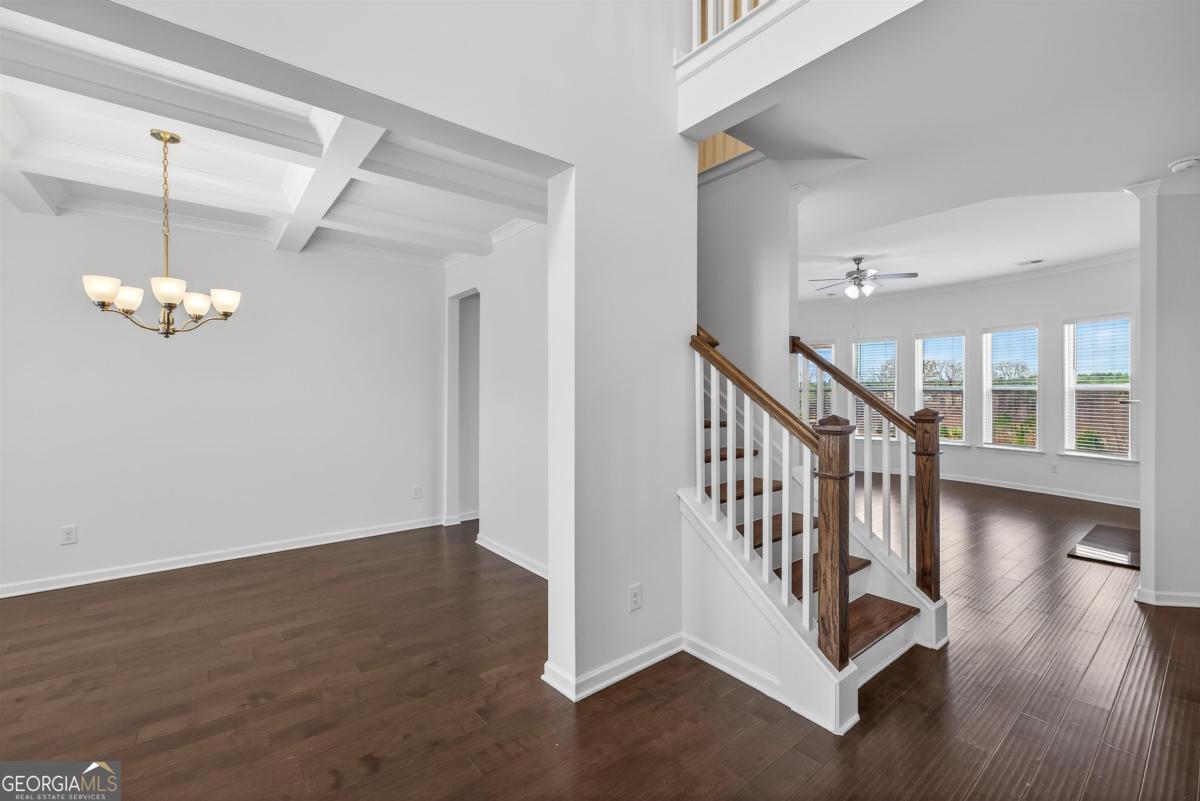
Unfurnished dining area with a coffered ceiling beside a wood-and-white staircase and bright windowed room.
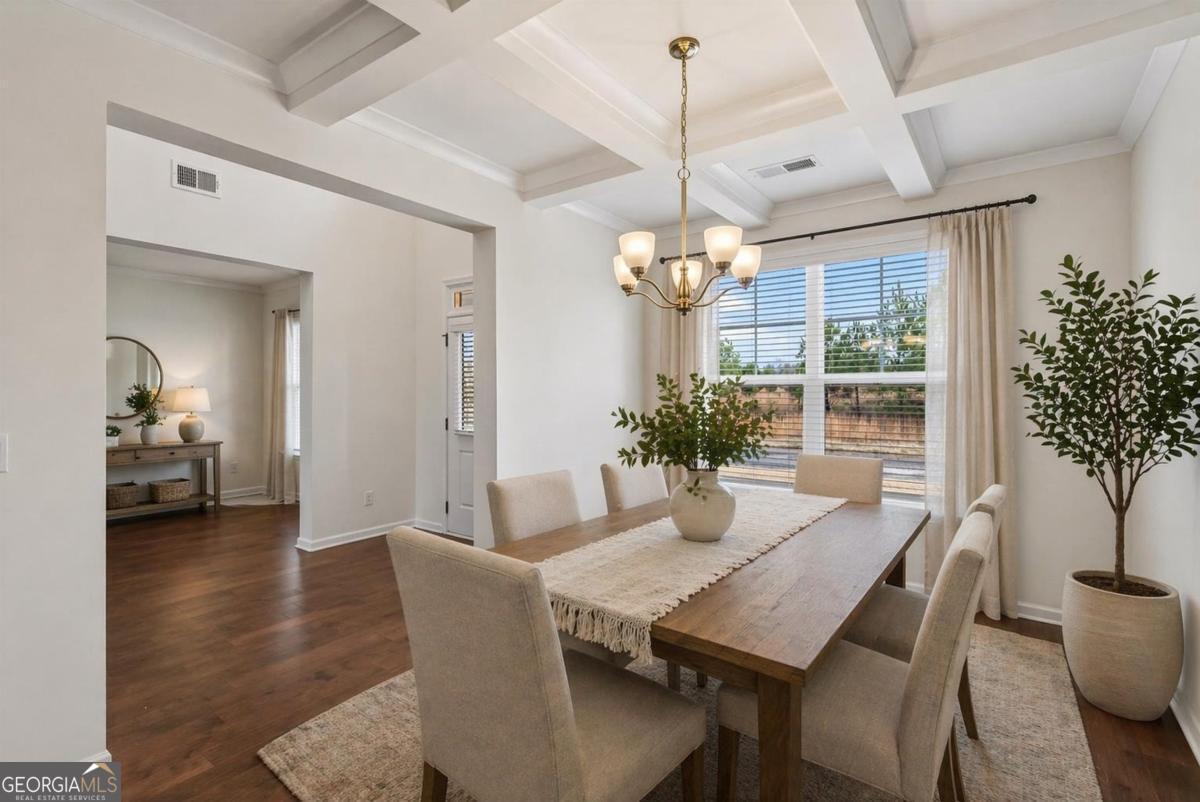
Dining room with a long wooden table, upholstered chairs, and a coffered ceiling.
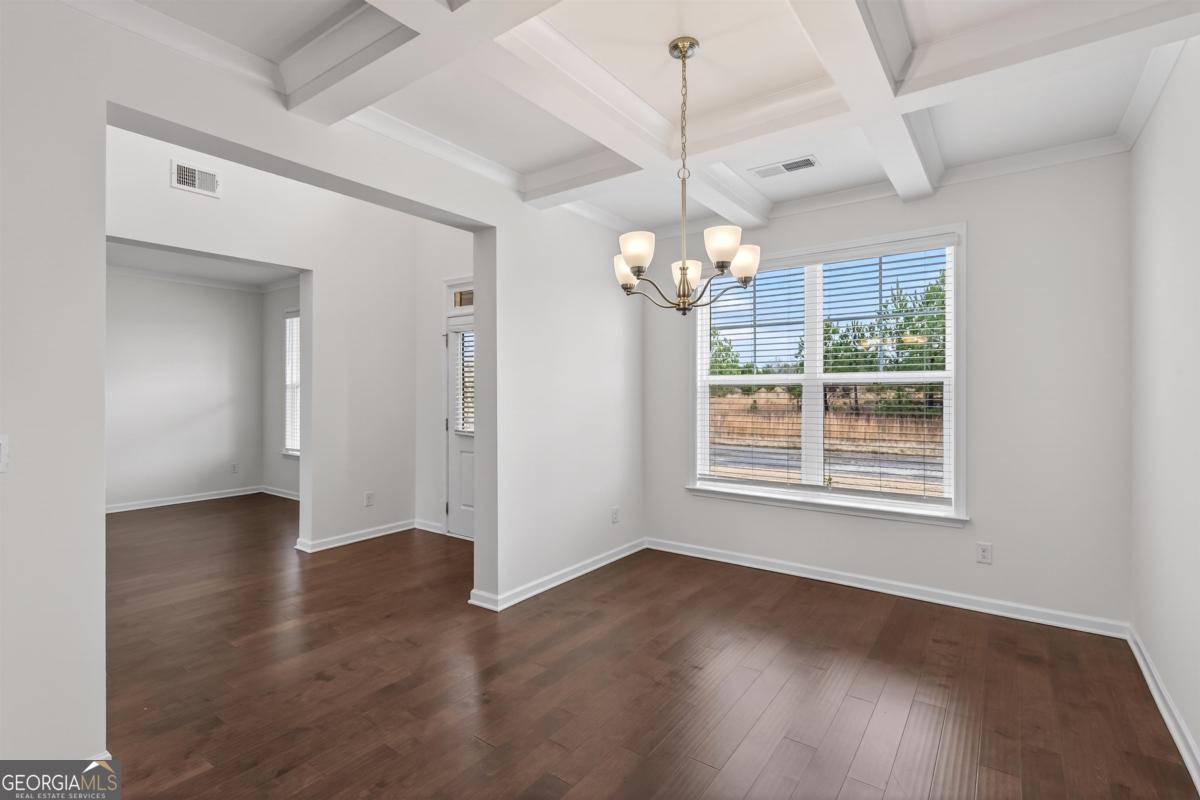
Empty dining room with coffered ceiling, hardwood floors, chandelier, and a large window.
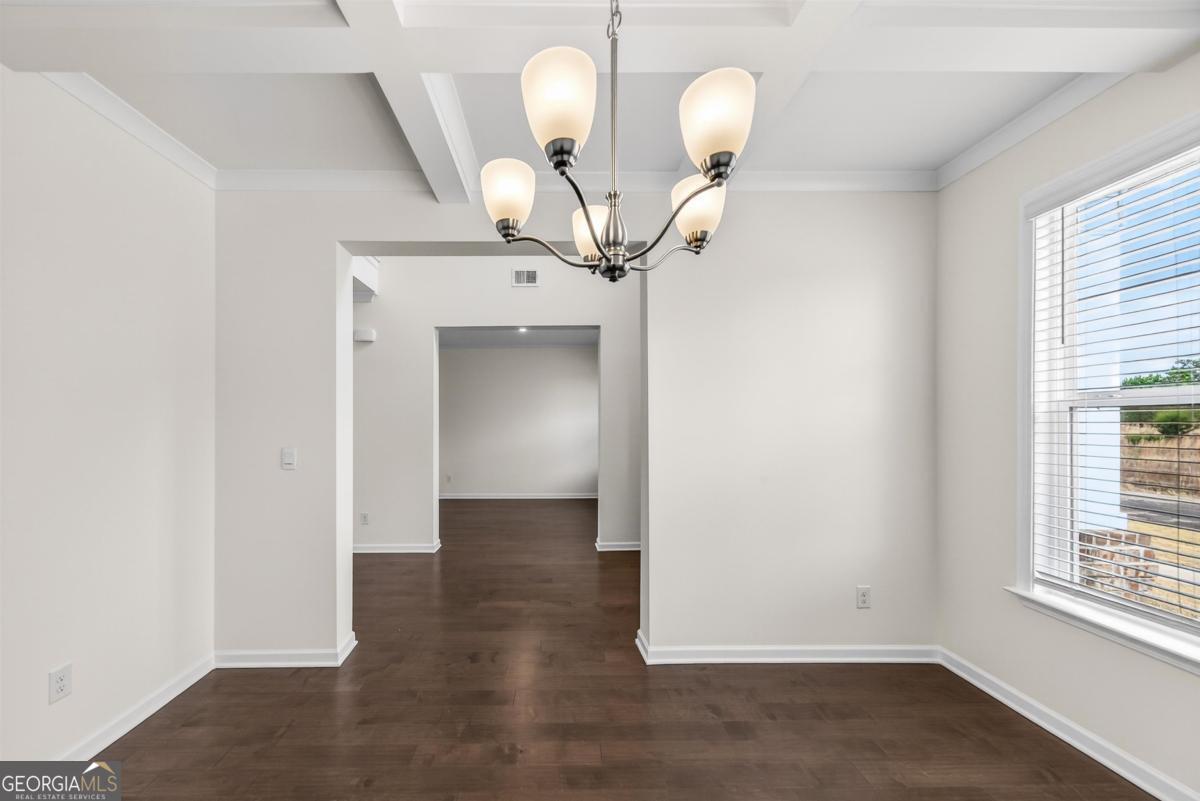
Empty dining area with dark hardwood floors, a coffered ceiling, and a lit chandelier.
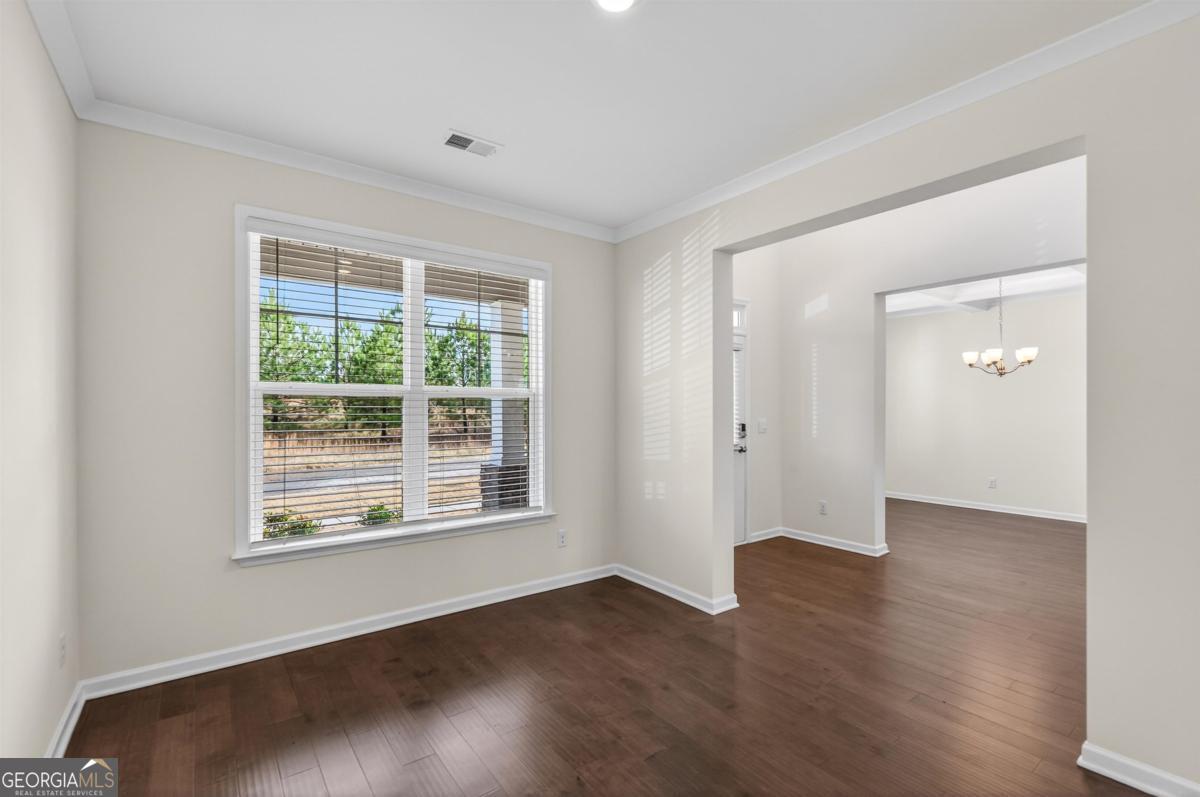
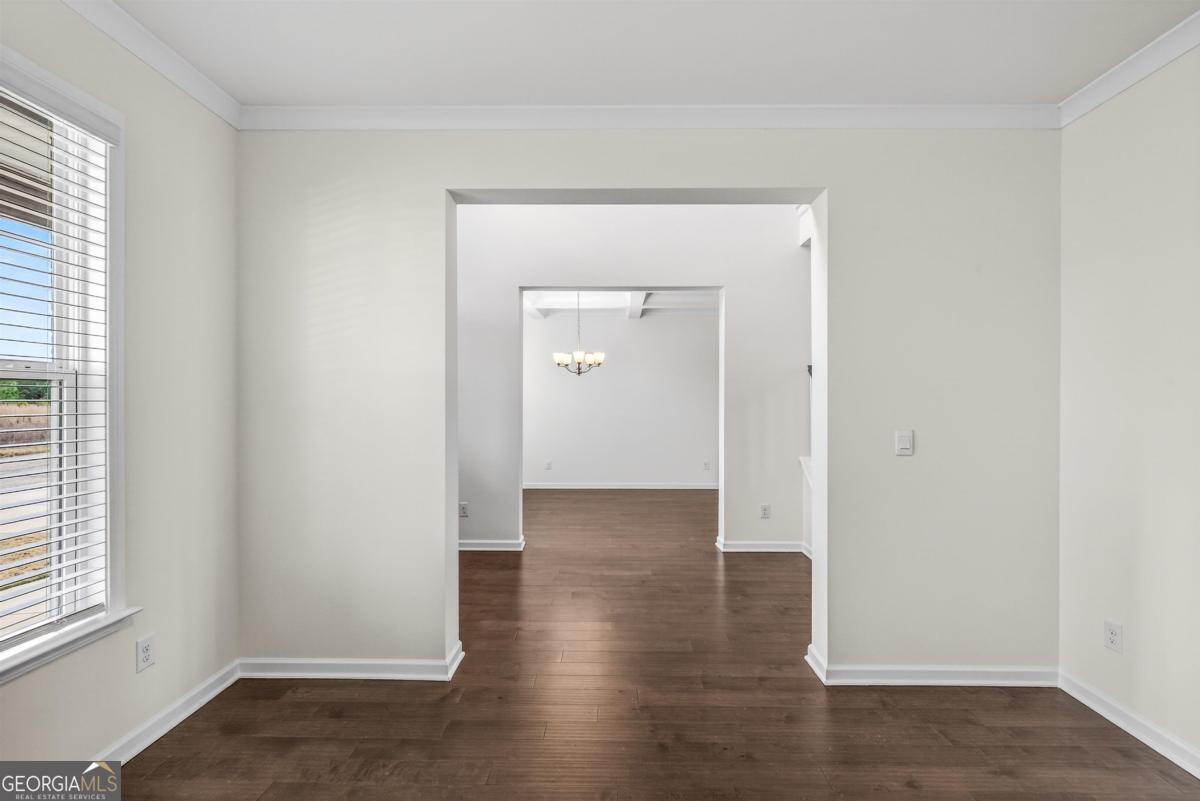
Vacant room with dark wood floors, a large window, and an opening to a chandelier-lit room.
Empty room with dark hardwood floors, a large window, and an opening to a chandelier-lit room.
Foyer with a wood staircase, dark hardwood floors, and a row of windows.
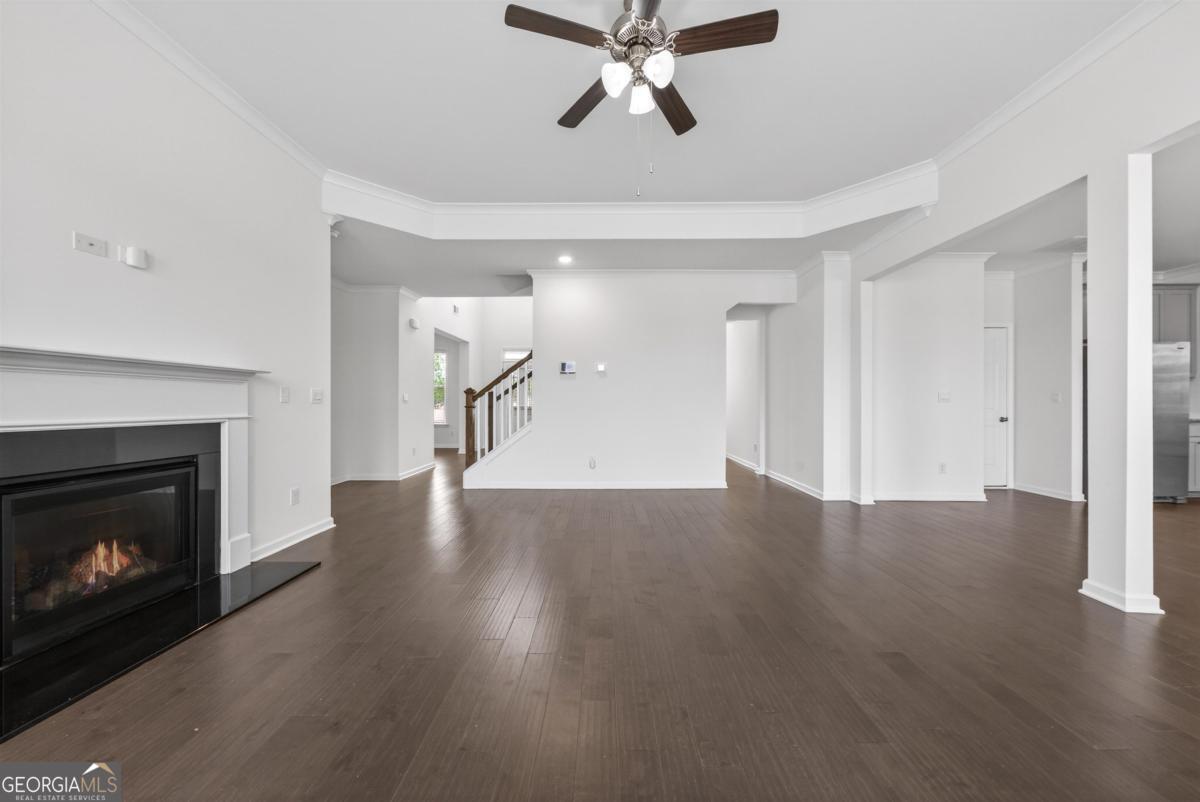
Empty living room with dark hardwood floors, a gas fireplace, and a staircase.
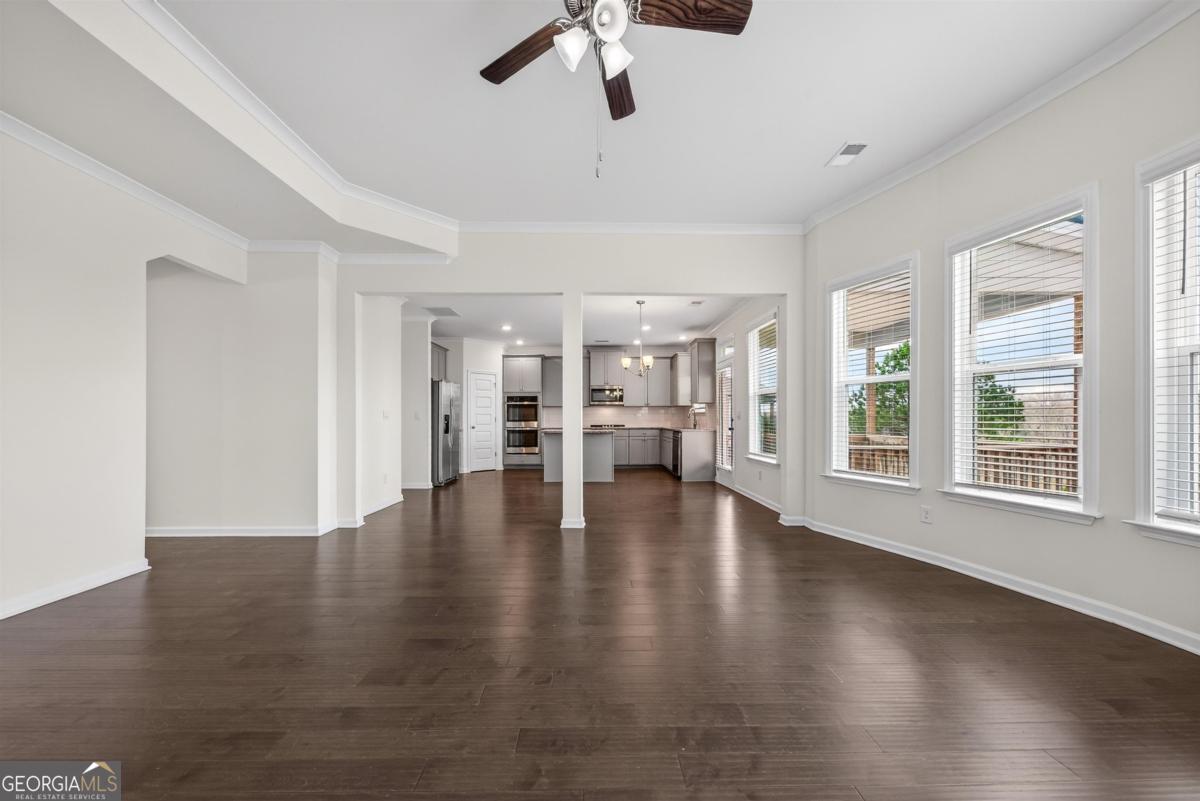
Open living area with dark hardwood floors and large windows leading to a gray kitchen.
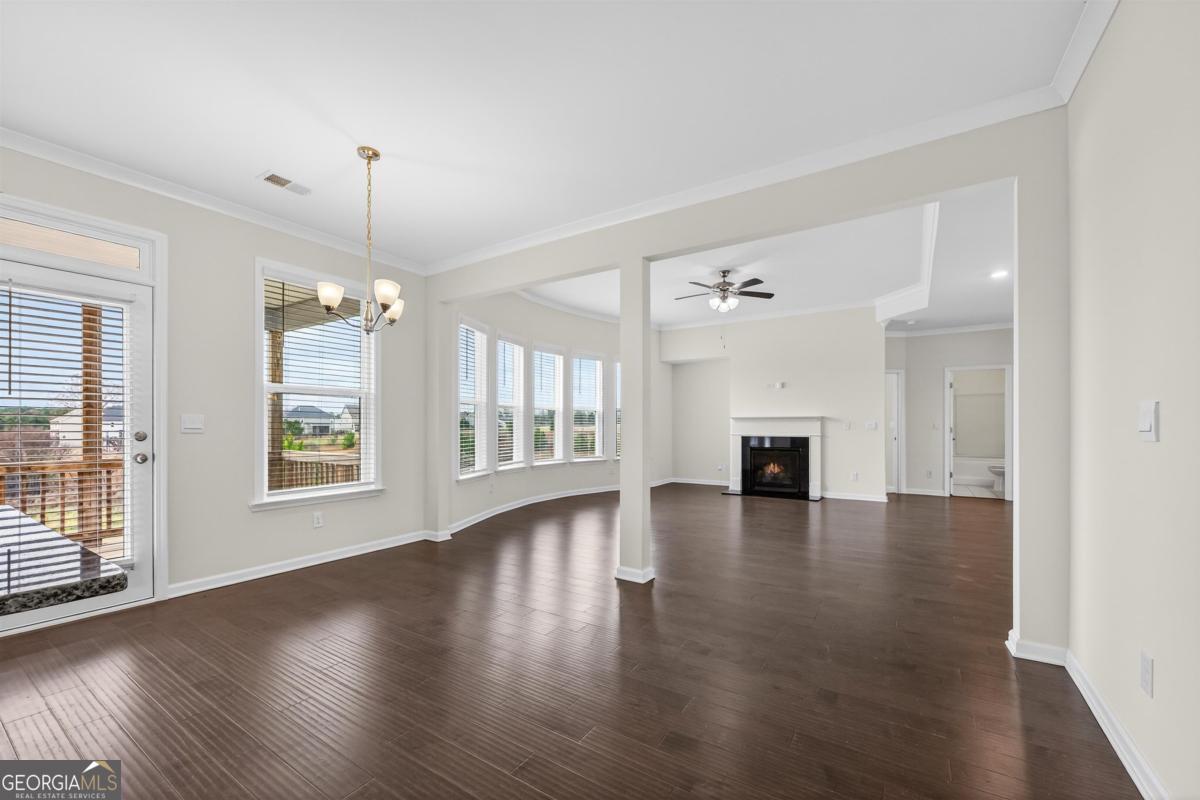
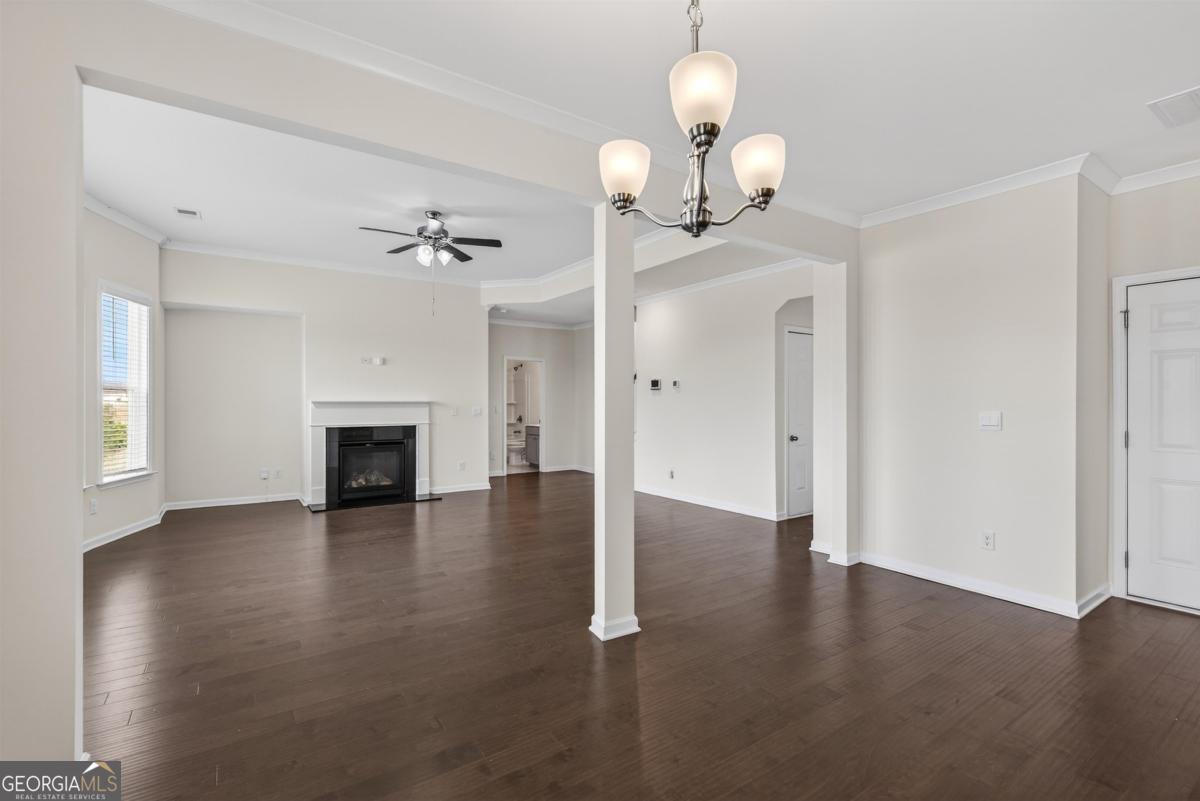
Vacant open-plan living and dining area with dark wood floors, large windows, and a fireplace.
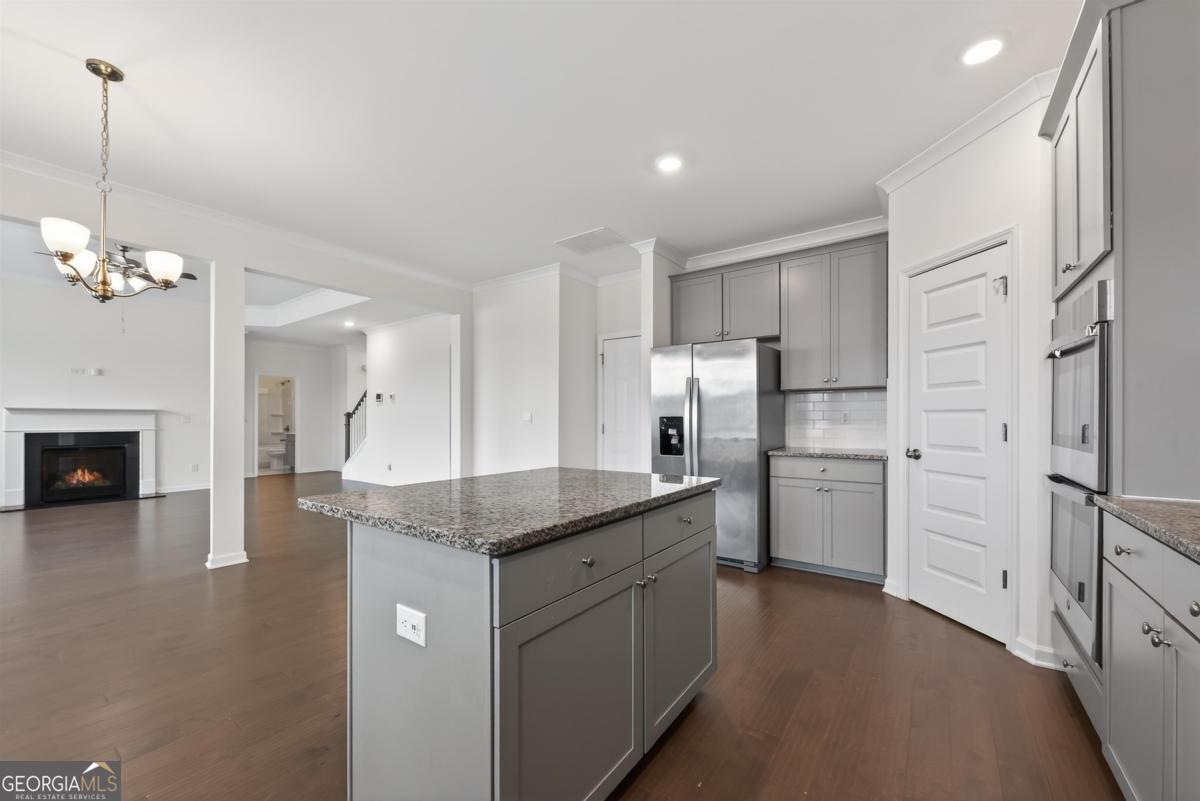
Open living and dining area with dark hardwood floors, a fireplace, and a central column.
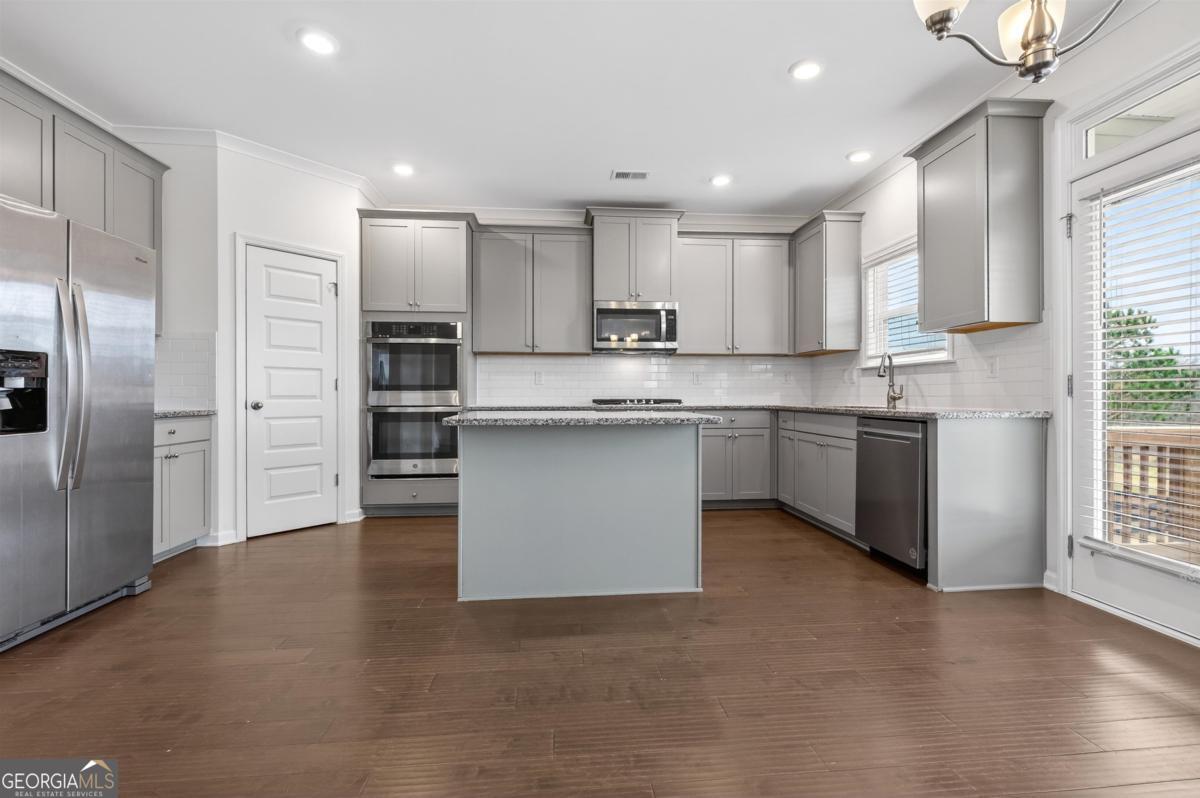
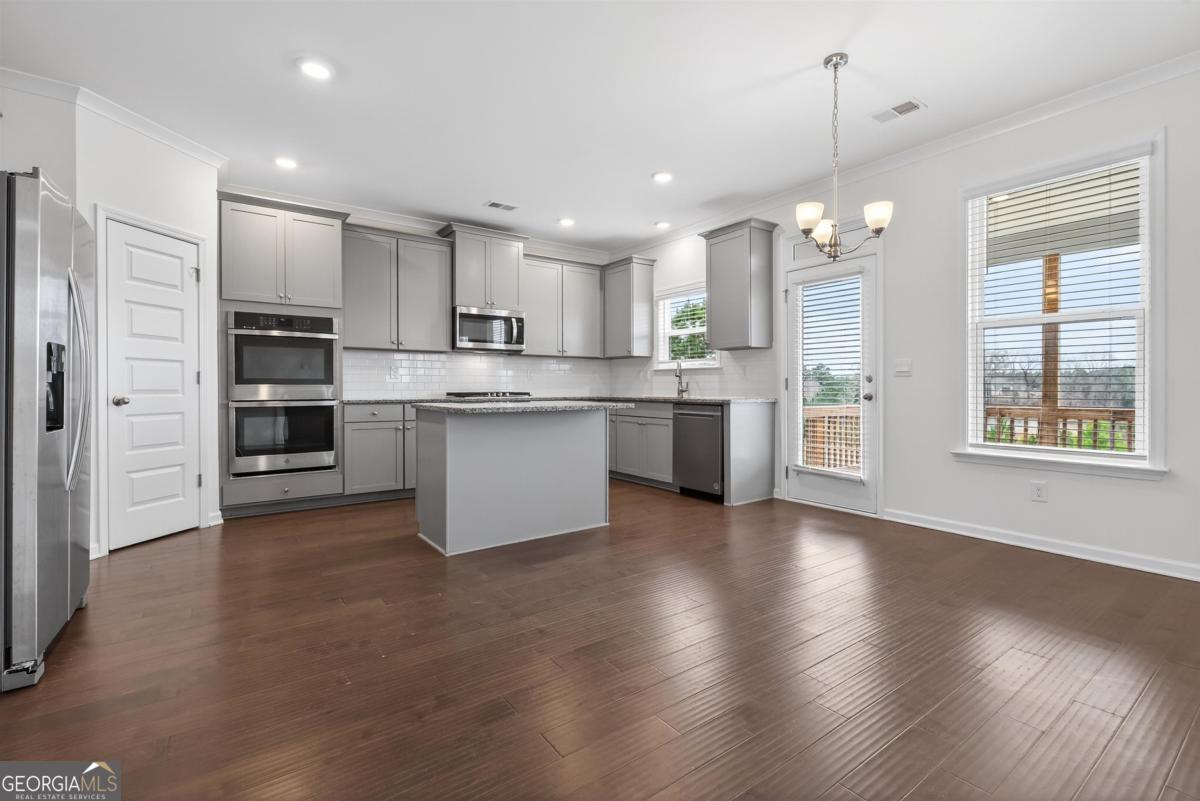
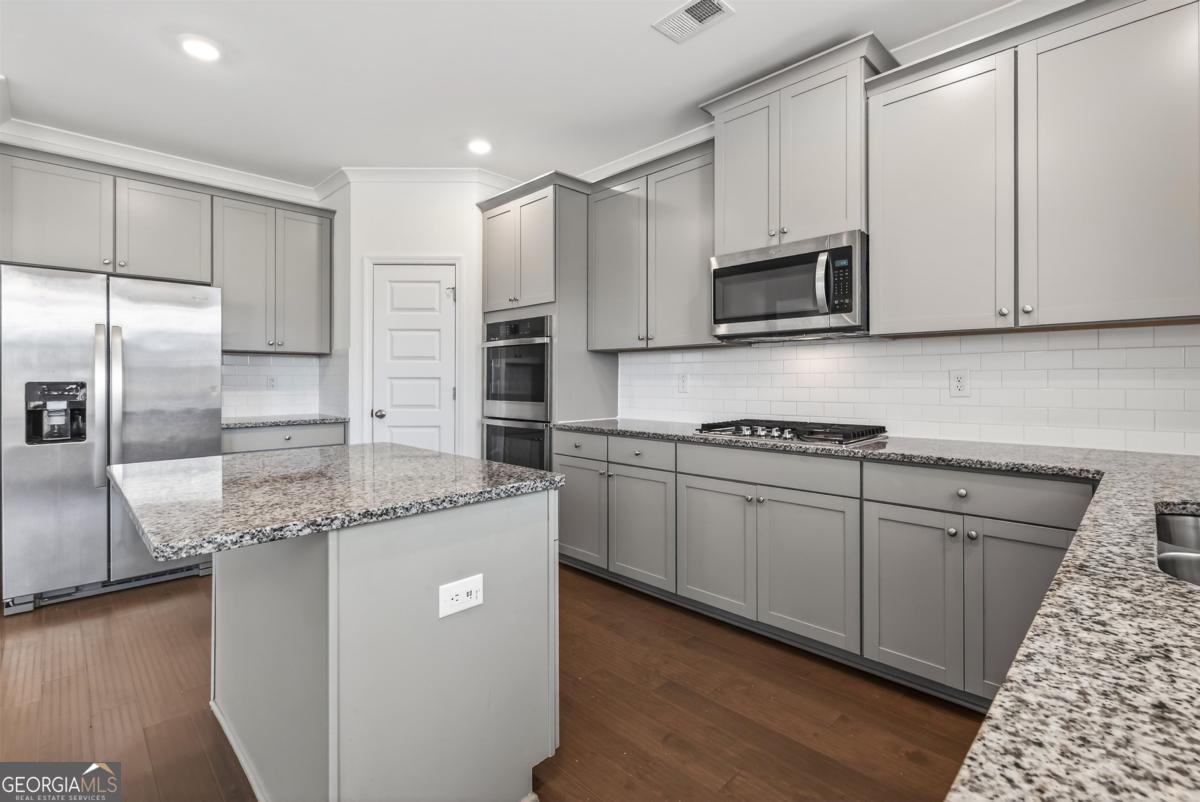
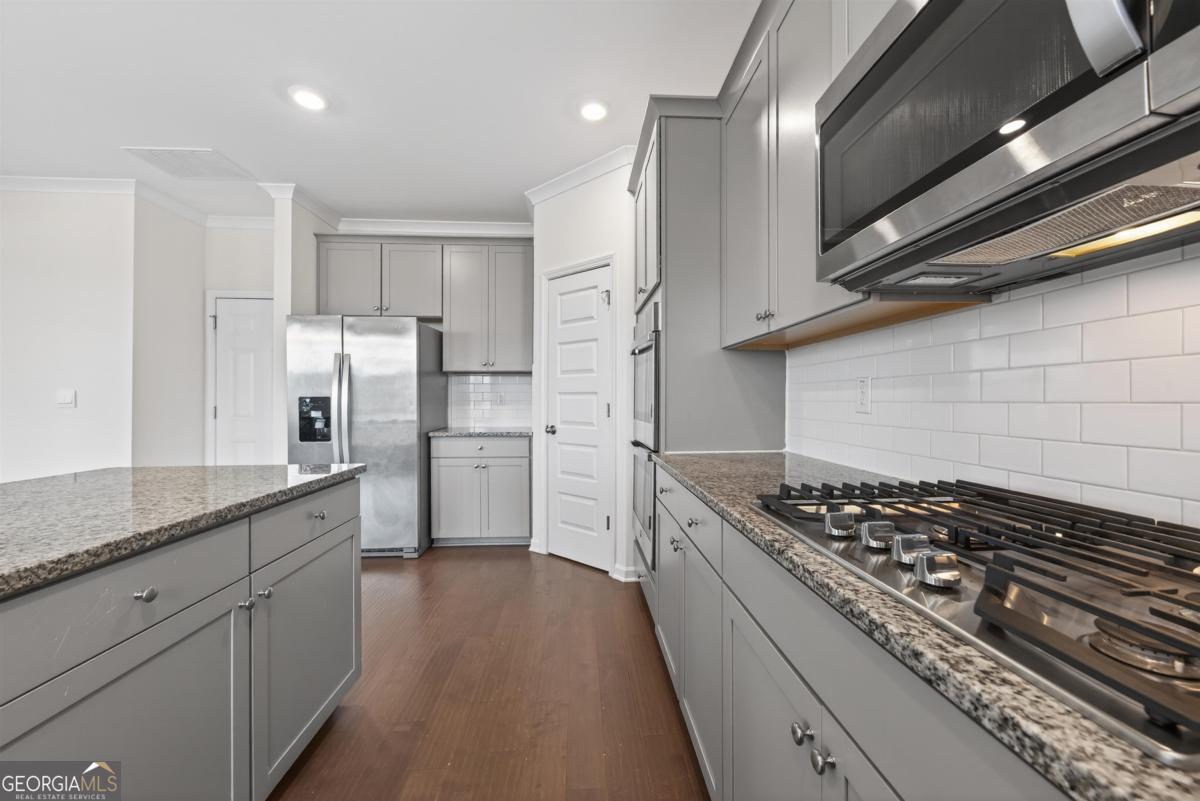
Kitchen with gray cabinets, a granite-topped island, stainless steel appliances, and dark wood floors.
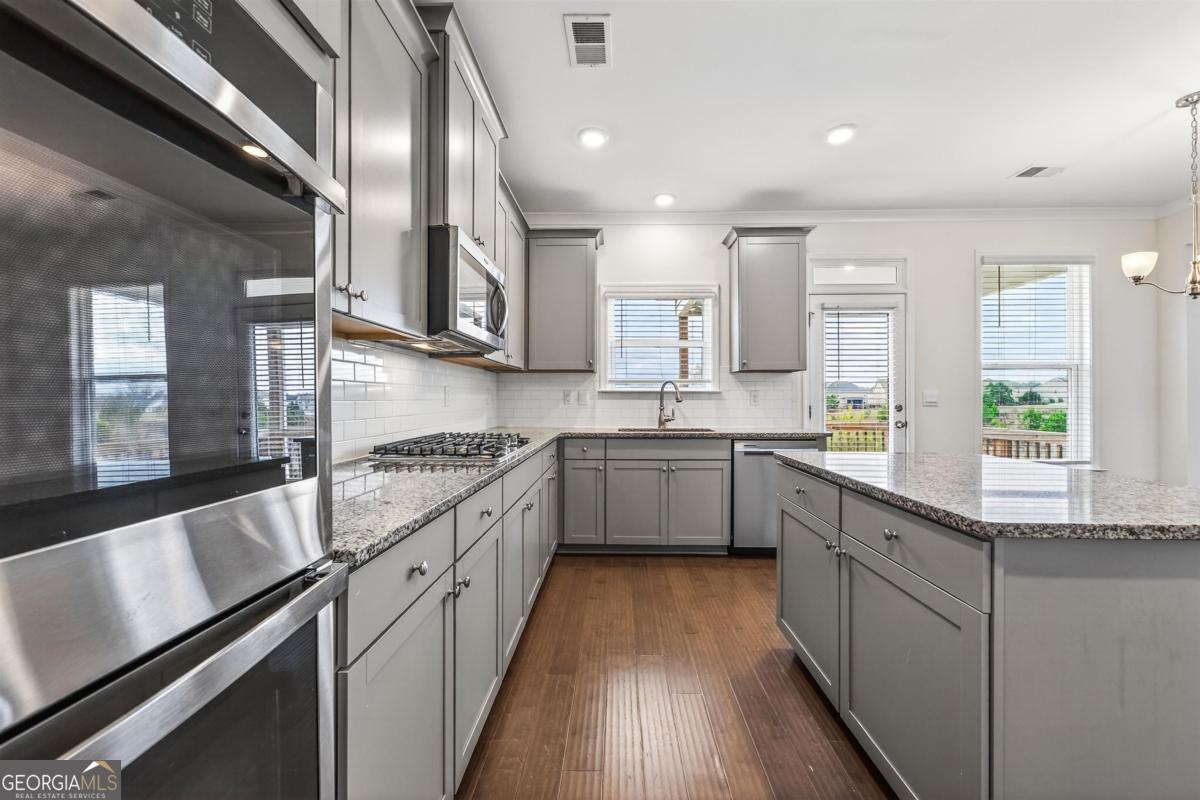
Kitchen with gray cabinetry, central island, stainless steel appliances, and dark wood floors.
Kitchen with gray cabinets, stainless steel appliances, a central island, and dark wood floors.
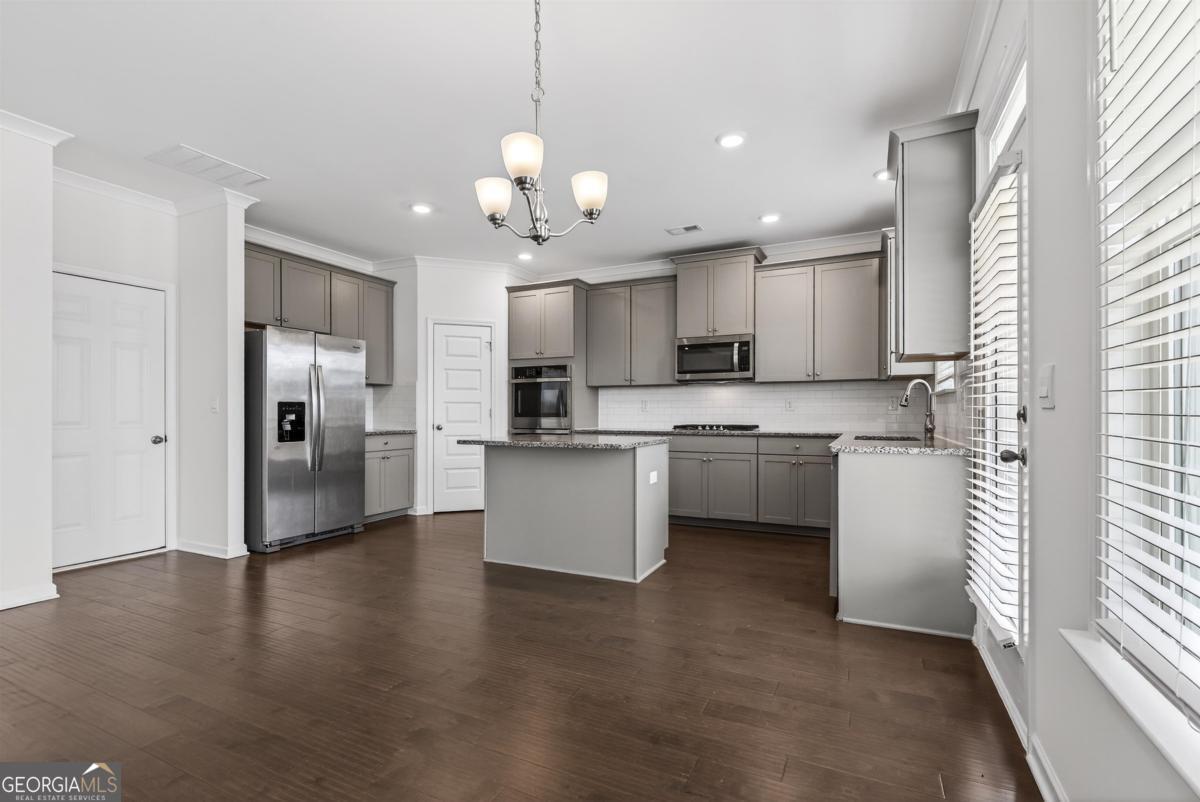
Kitchen with gray cabinetry, stainless steel appliances, granite counters, and a large island.
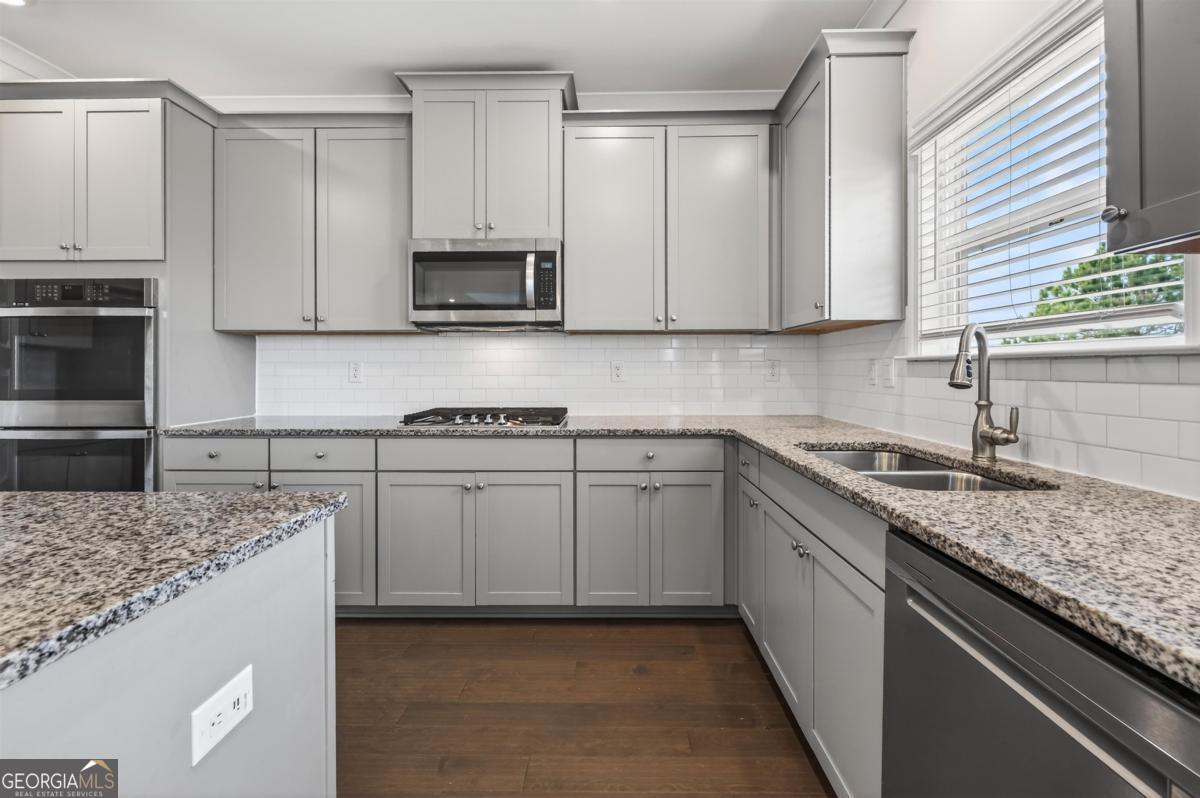
Modern kitchen with gray cabinets, granite counters, stainless appliances, and a double-basin sink by the window.
Kitchen with a large granite island, gray cabinetry, stainless steel appliances, and an adjoining living area with fireplace.
Kitchen with gray cabinets, granite counters, a large gas range, and stainless steel appliances.
Kitchen with gray cabinetry, granite island, stainless appliances, and a gas cooktop.
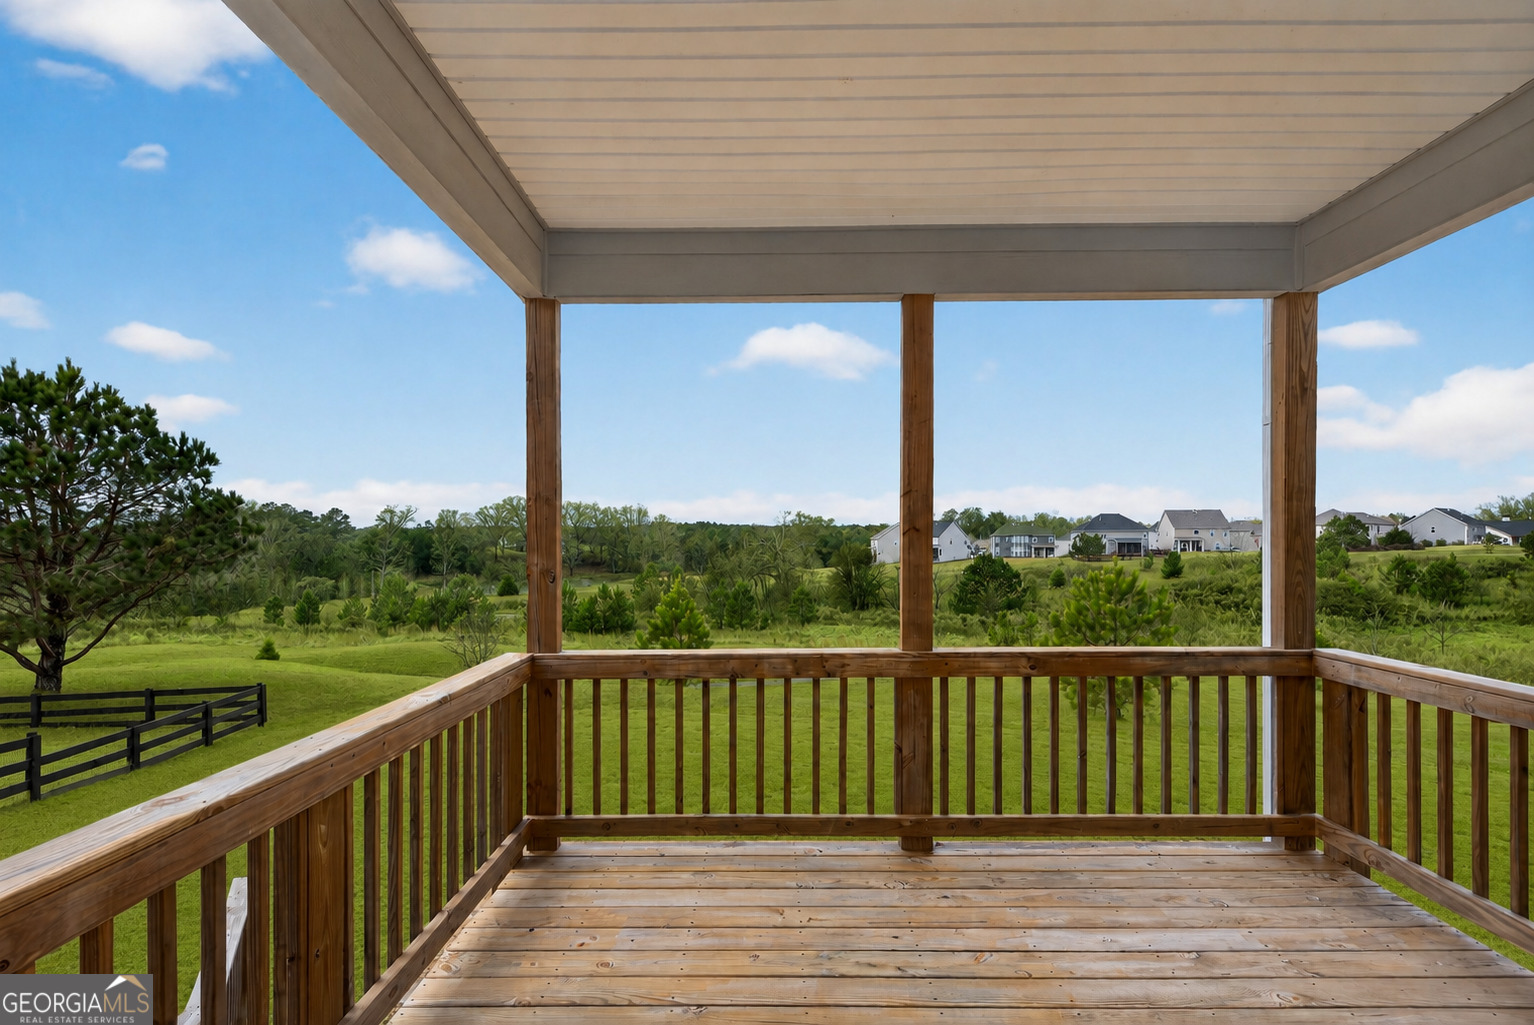
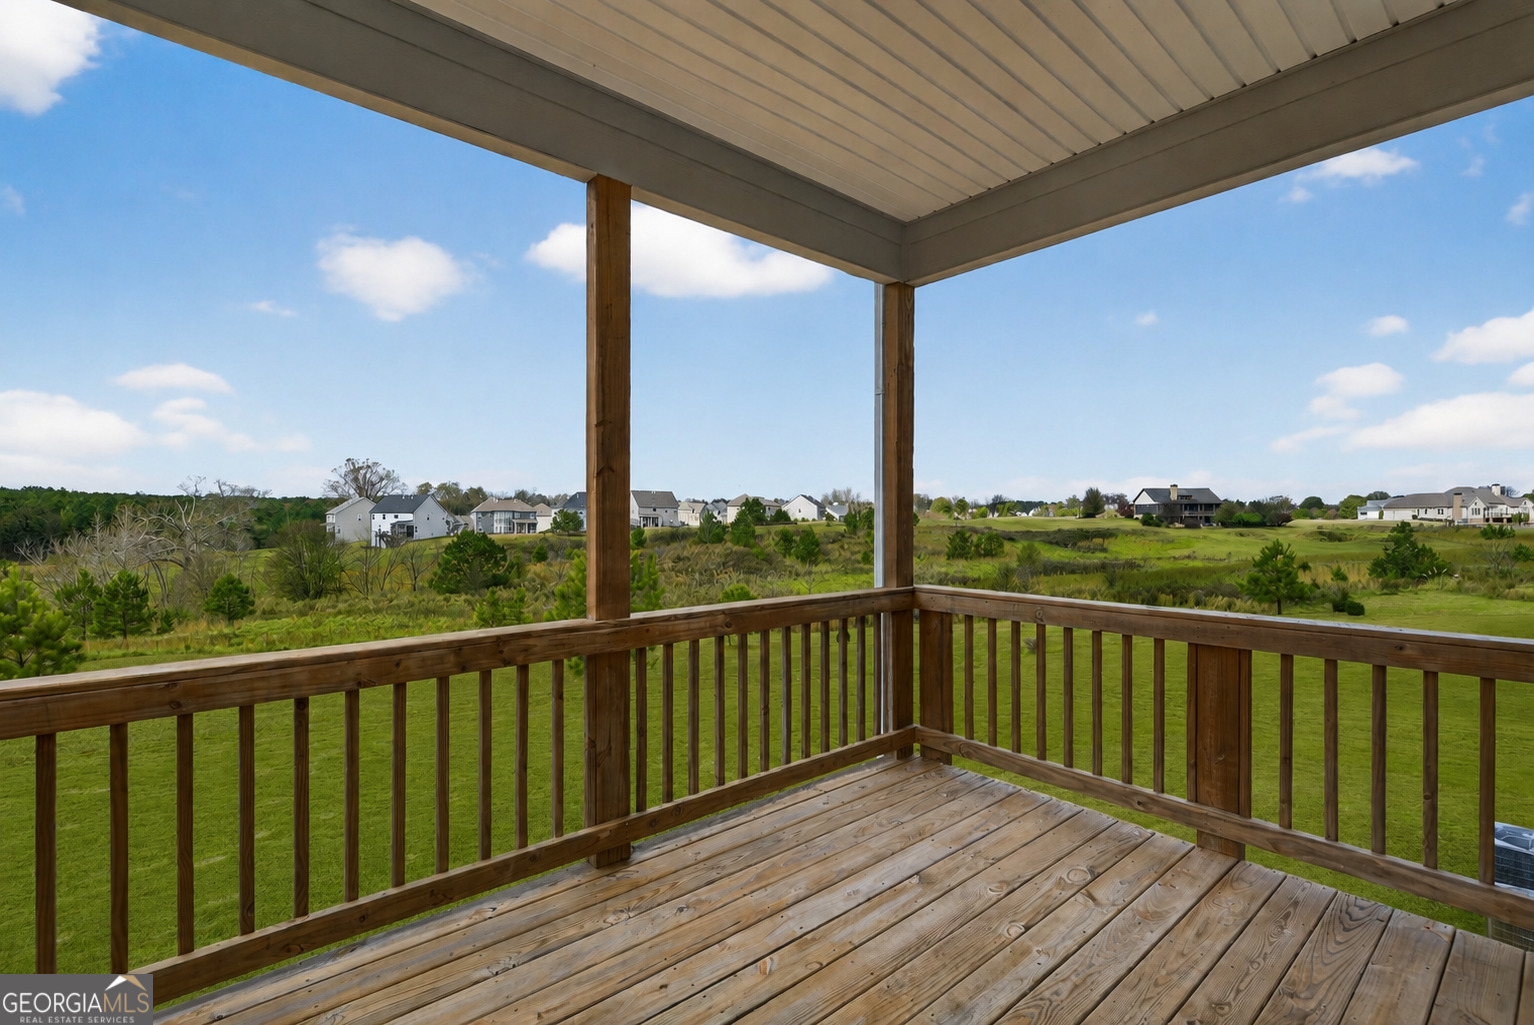
Covered wooden deck overlooking a green lawn and neighboring homes.
Covered wooden deck overlooking green grounds and neighboring homes.
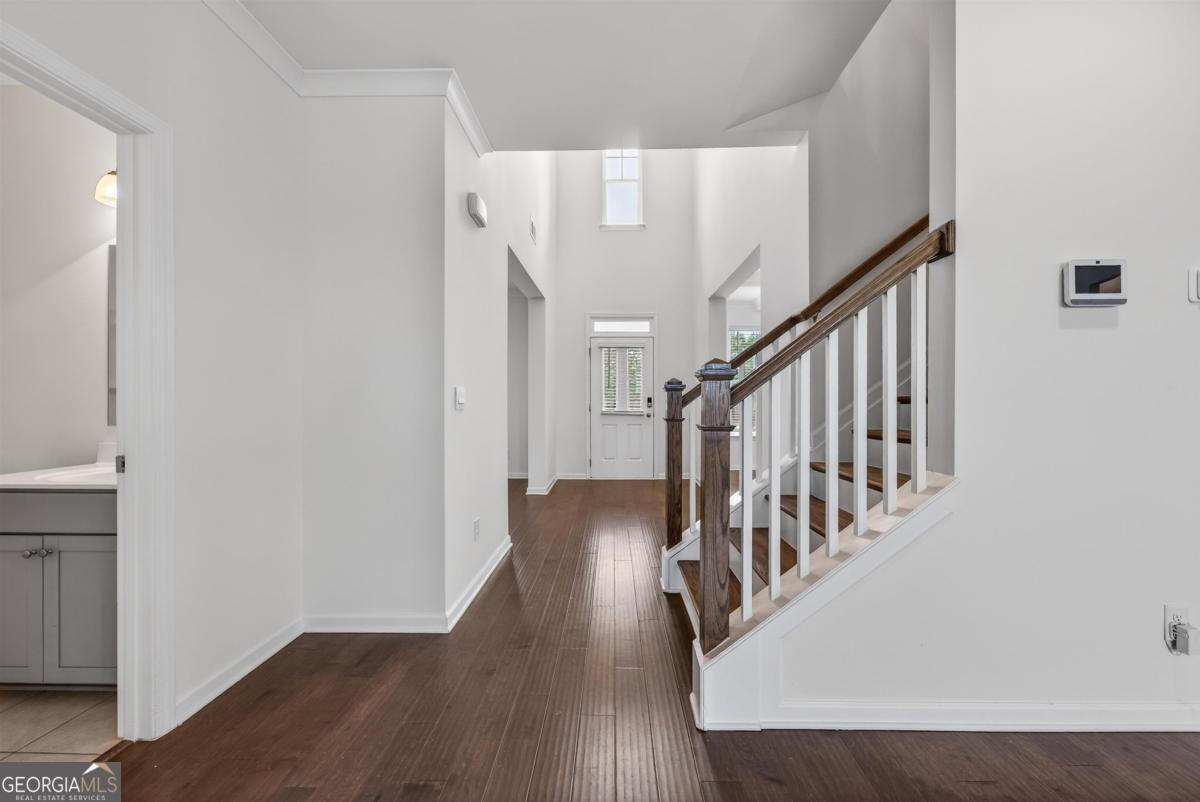
Entry hall with dark wood floors, a white front door, and a staircase with white balusters.
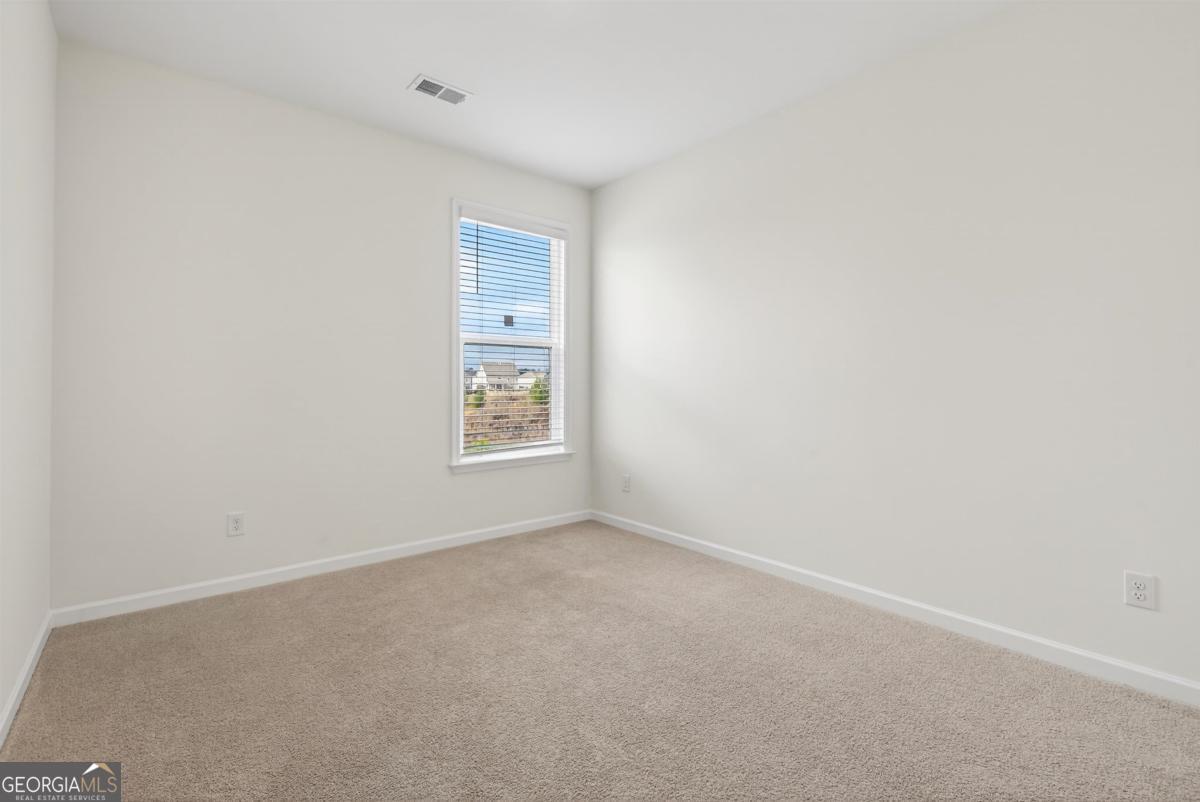
Empty bedroom with beige carpet and a window with horizontal blinds.
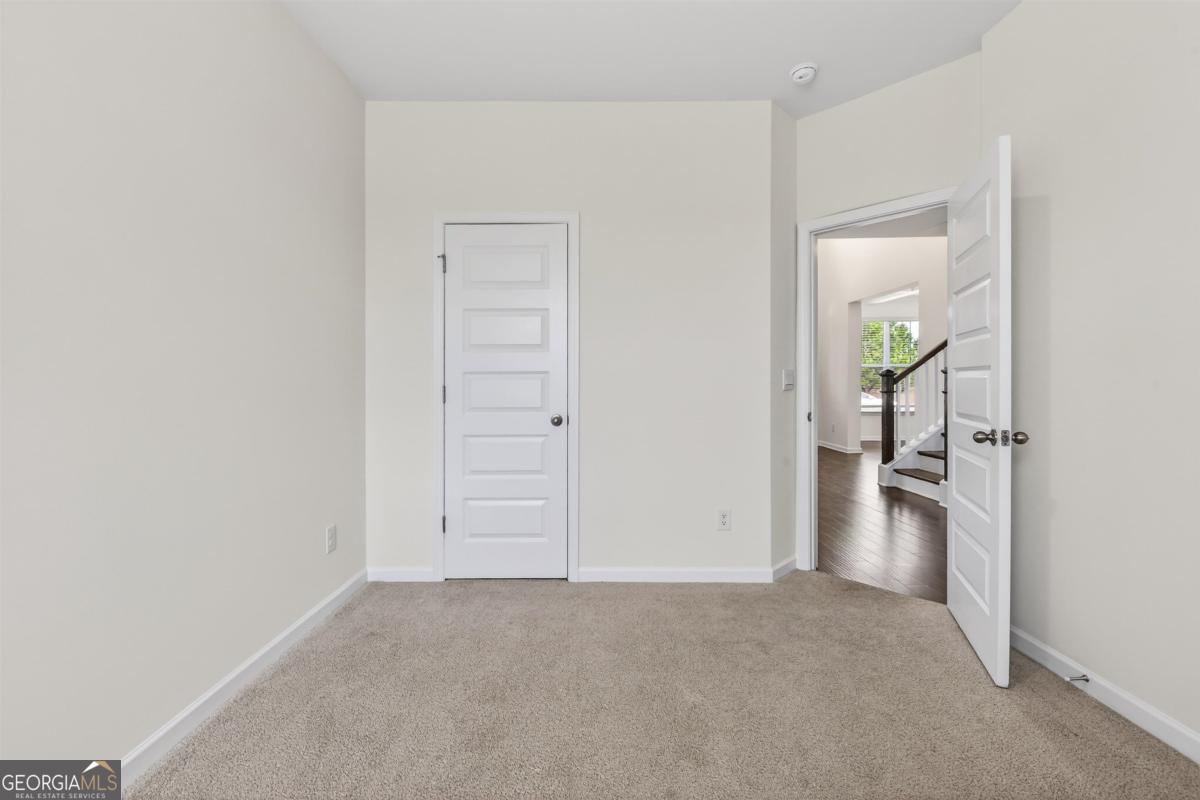
Empty carpeted bedroom with an open doorway to a hall and staircase.
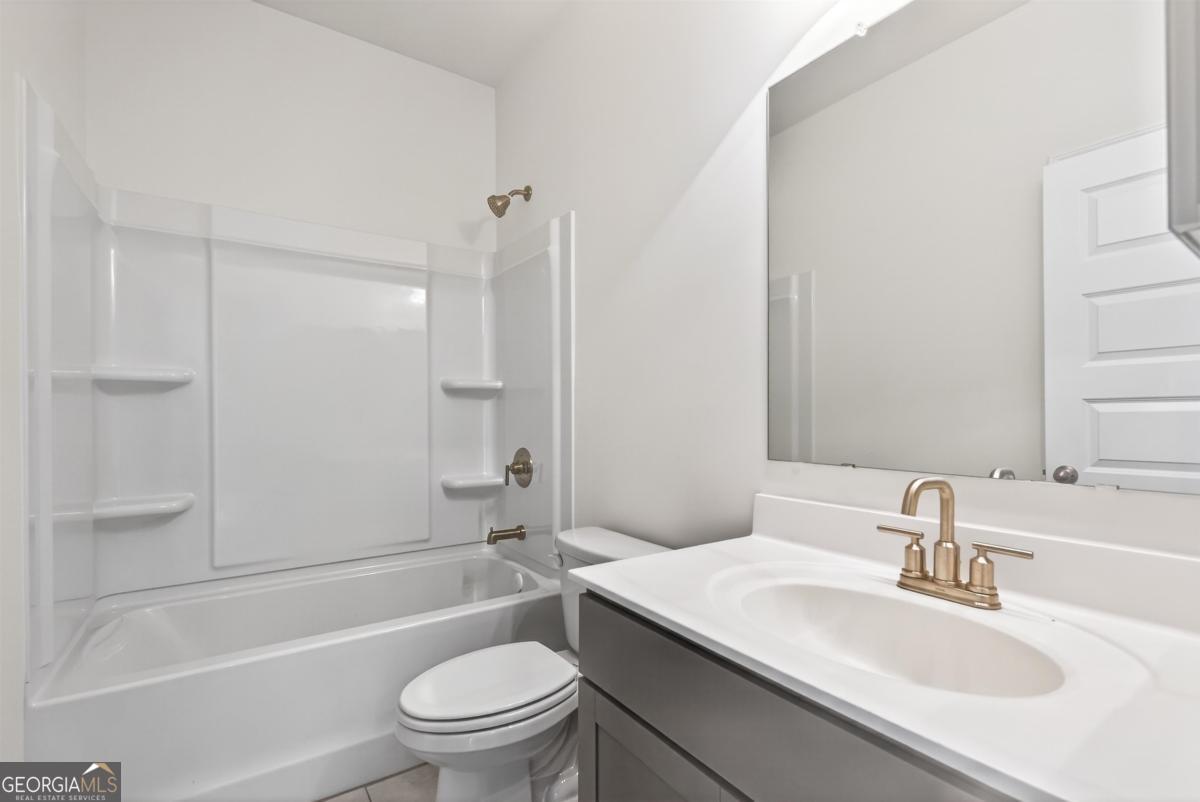
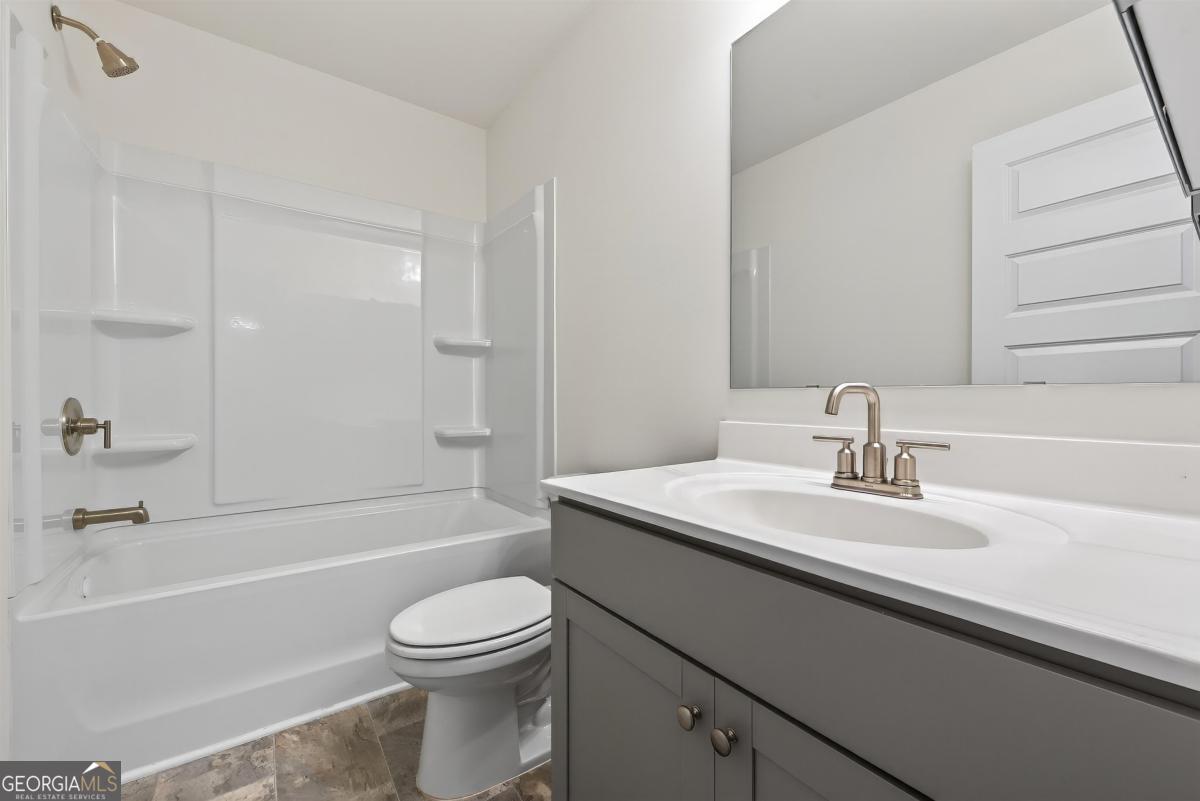
Bathroom with white tub and shower, toilet, and gray vanity with a brass faucet.
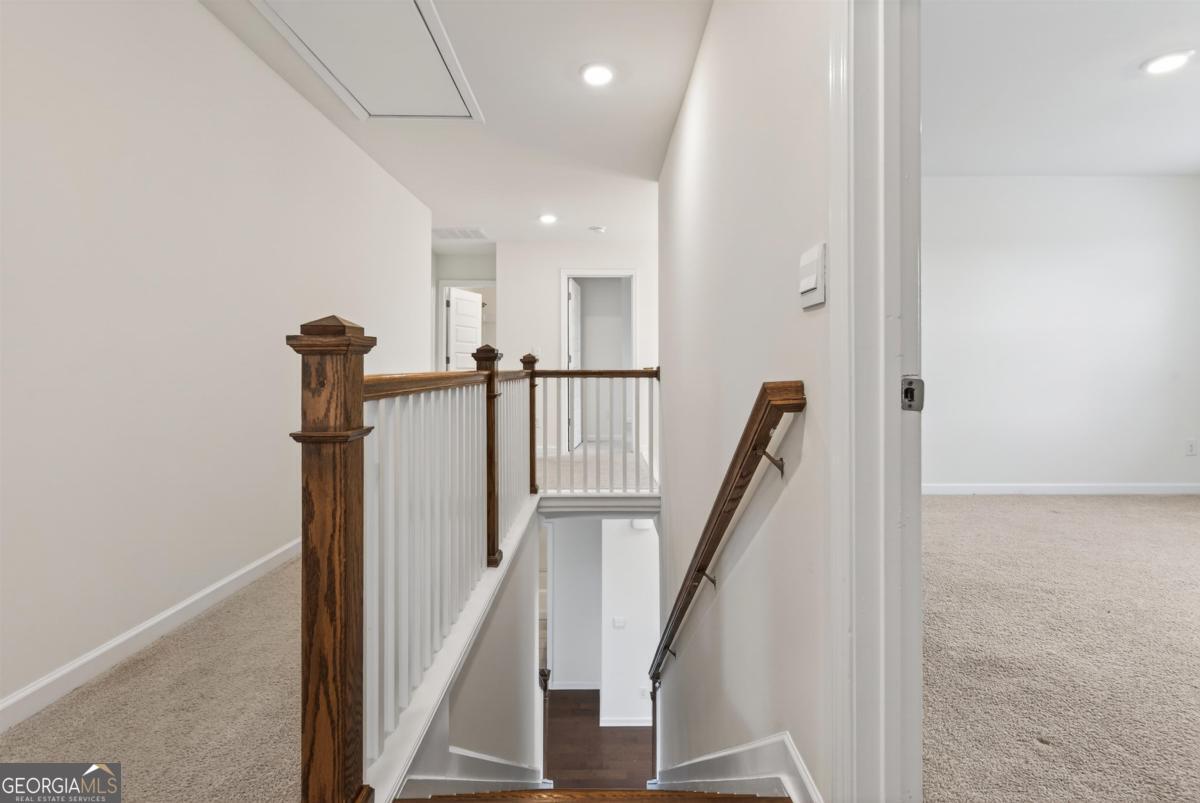
Upstairs landing overlooking a stairwell, with dark wood railings and white balusters.
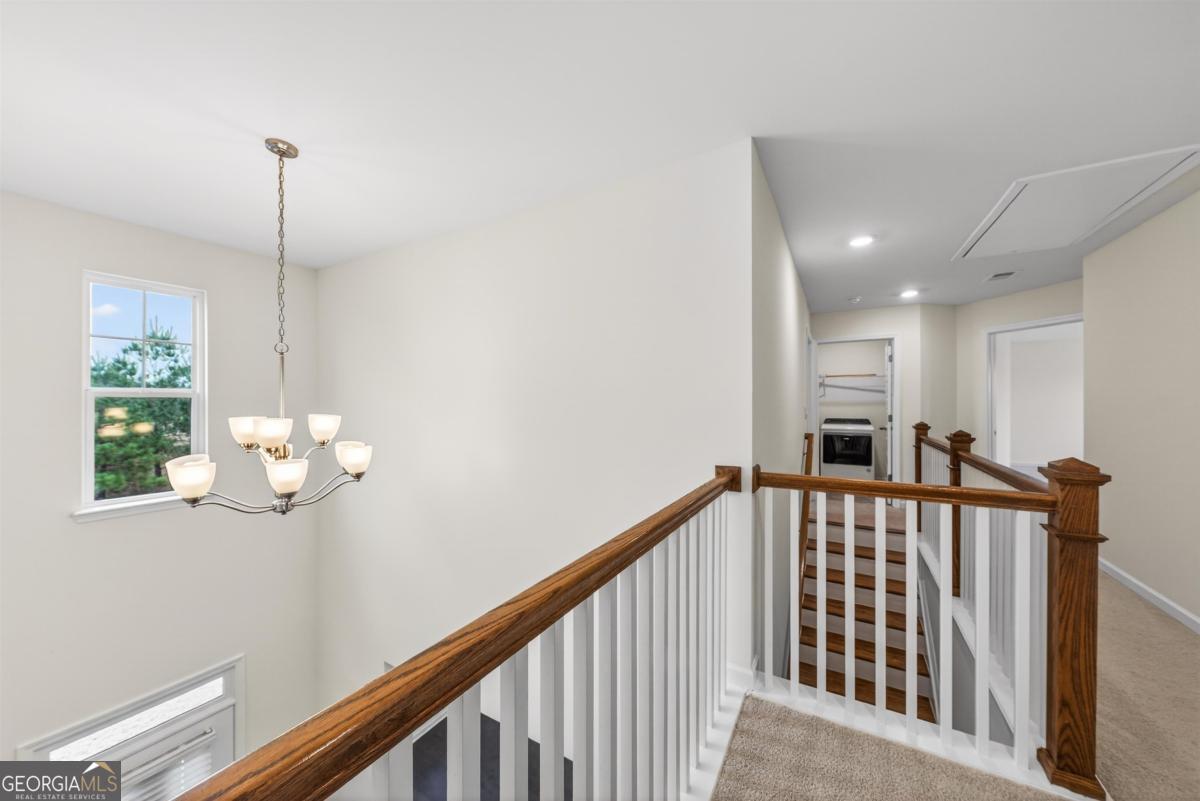
Upstairs landing with a wooden stair railing, chandelier, window, and laundry area.
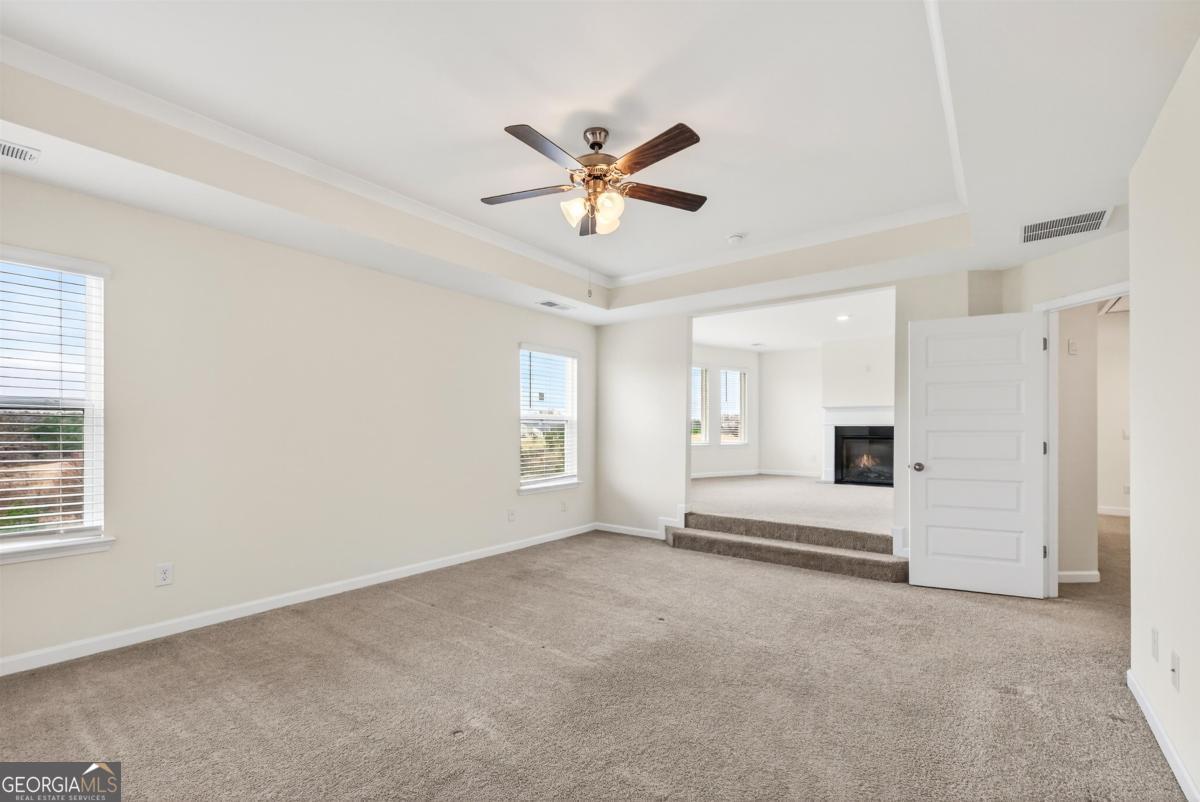
Carpeted room with a tray ceiling and ceiling fan, opening to a raised area with a fireplace.
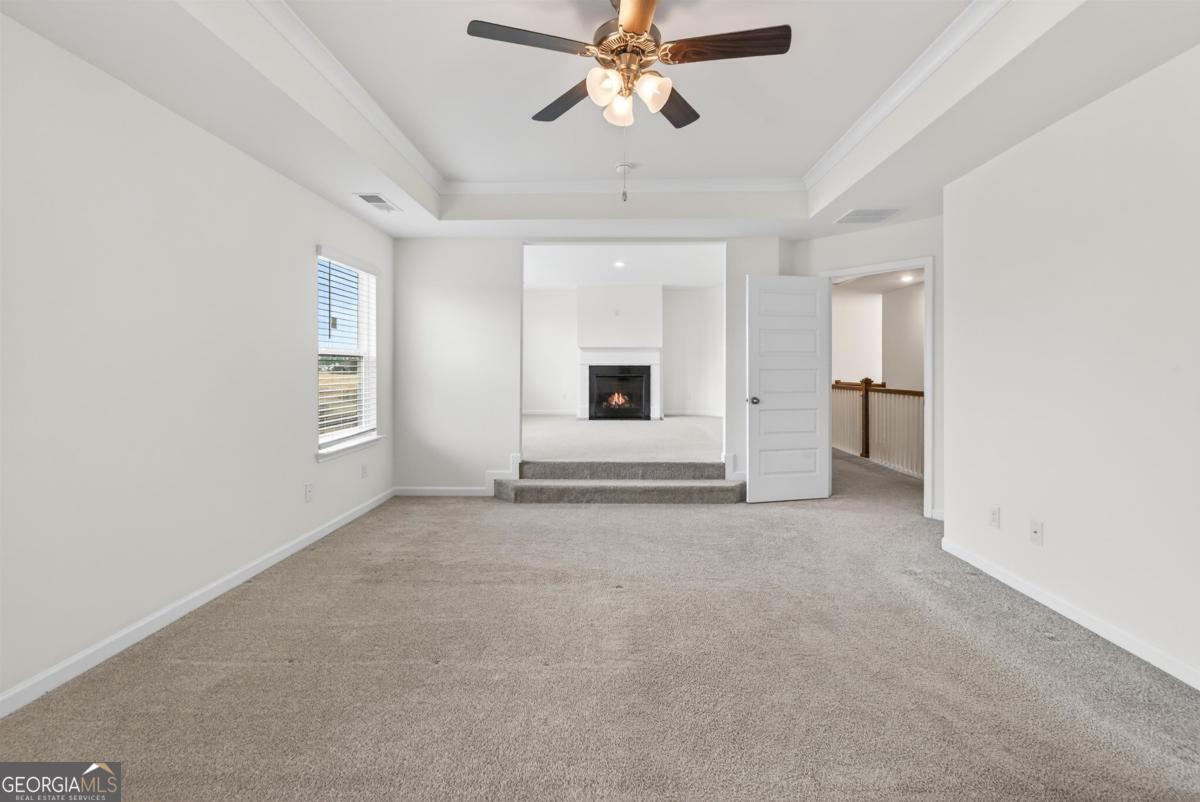
Empty carpeted room with a tray ceiling, opening to a raised room with a fireplace.
Empty carpeted living room with a lit fireplace and three tall windows with blinds.
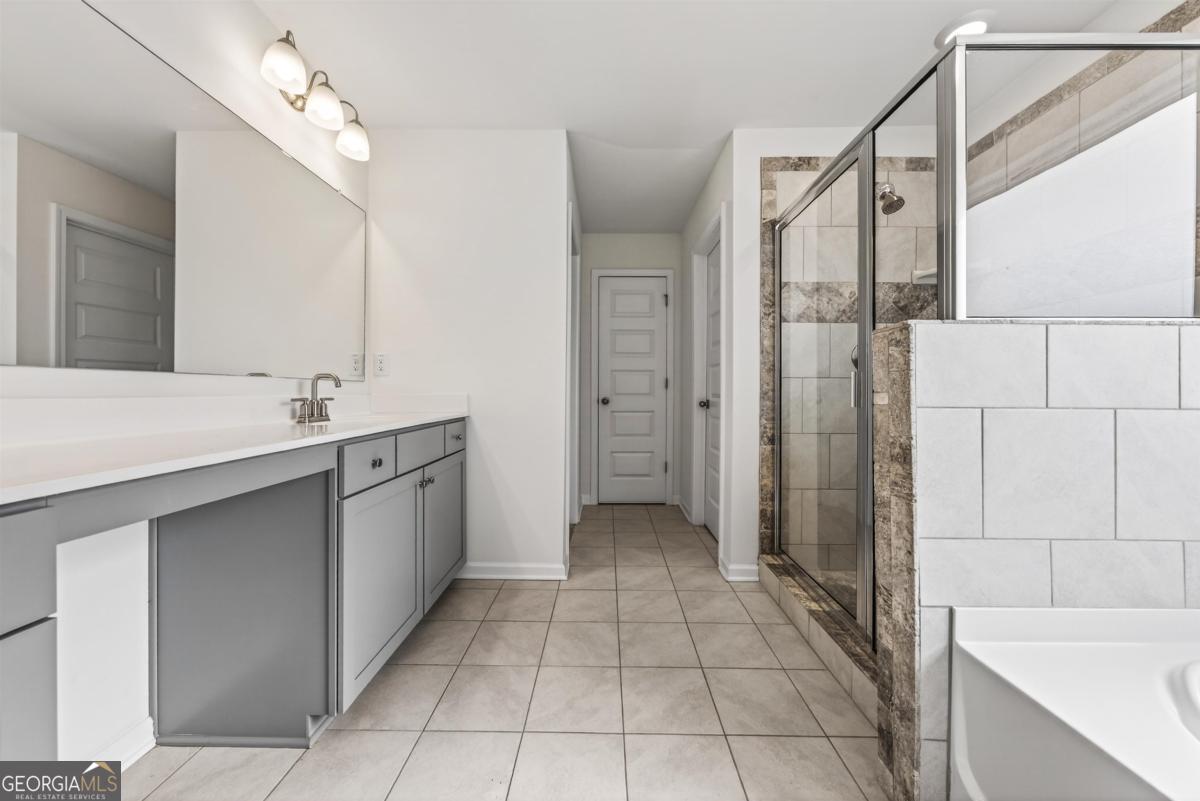
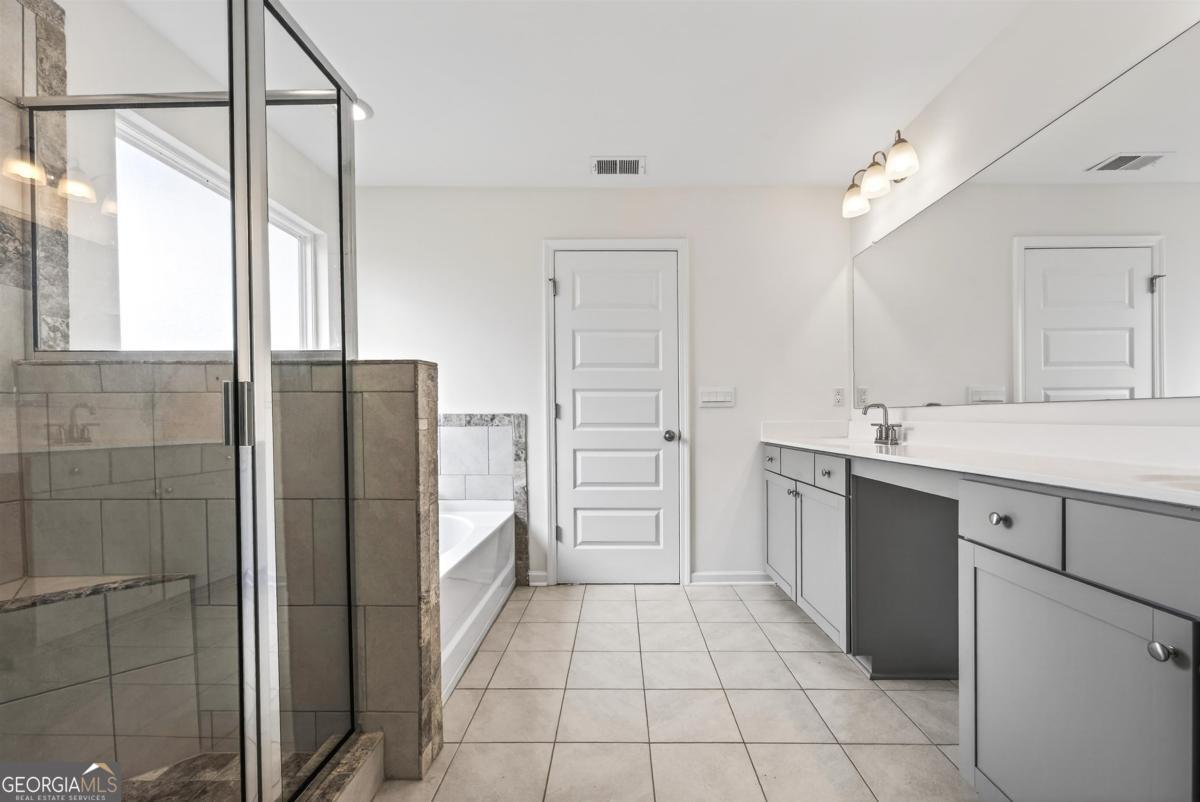
Bathroom with a long gray vanity, glass-enclosed tiled shower, and partially visible bathtub.
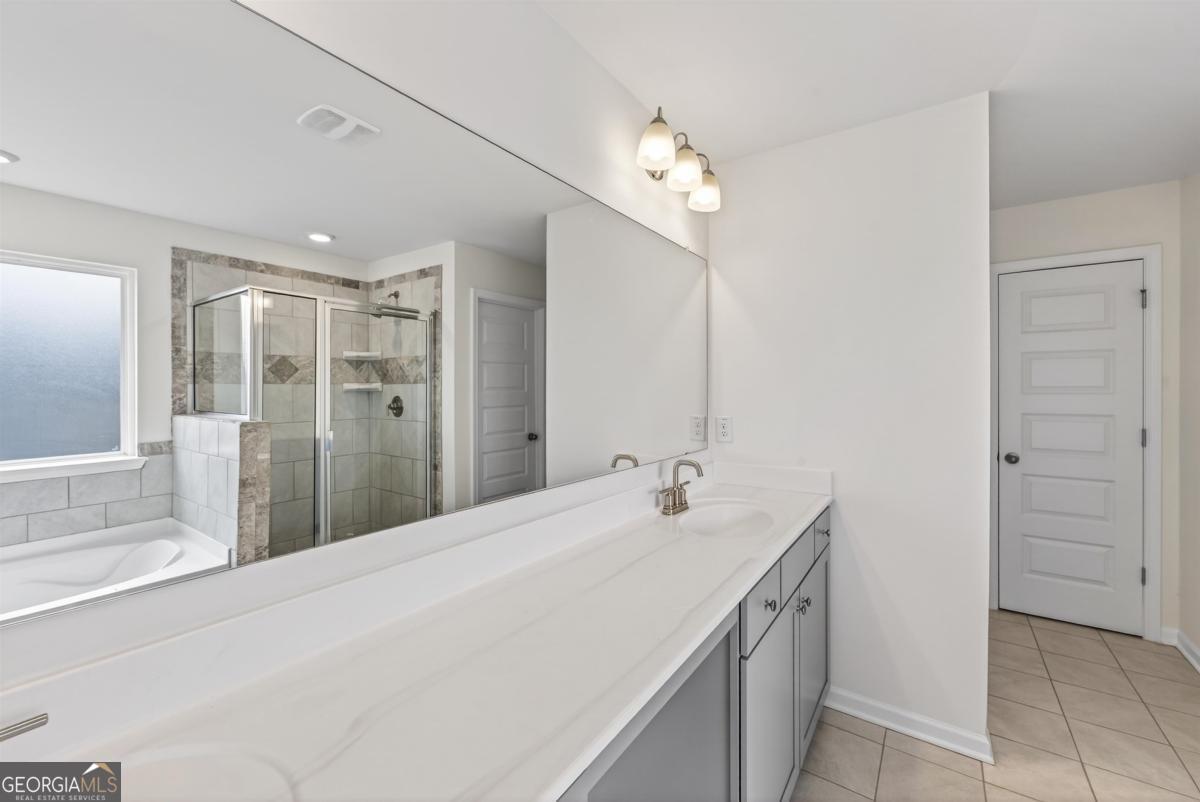
Bathroom with a long white vanity, large mirror, and reflected glass shower beside a bathtub.
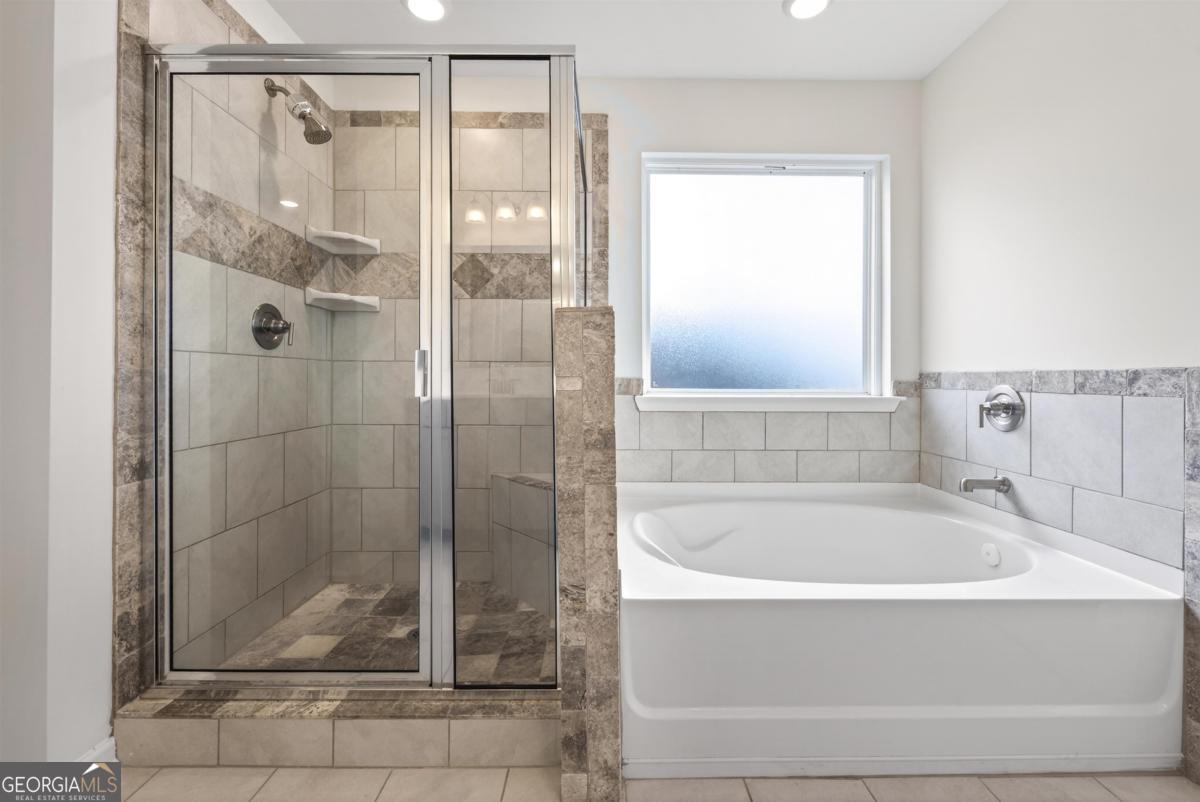
Bathroom with a glass-enclosed tiled shower beside a large soaking tub and frosted window.
Bathroom with a glass-enclosed tiled shower, bathtub, and long gray vanity beneath a large mirror.
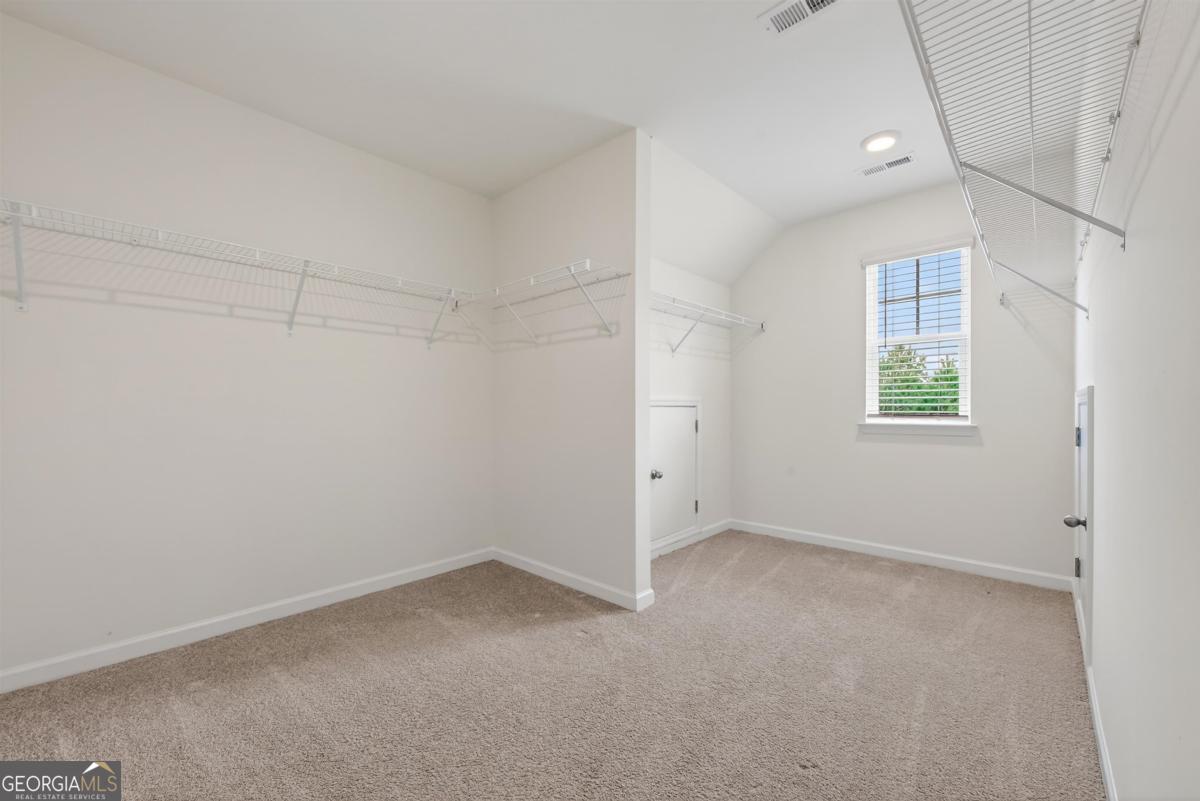
Empty walk-in closet with white wire shelving, beige carpet, and a window with blinds.
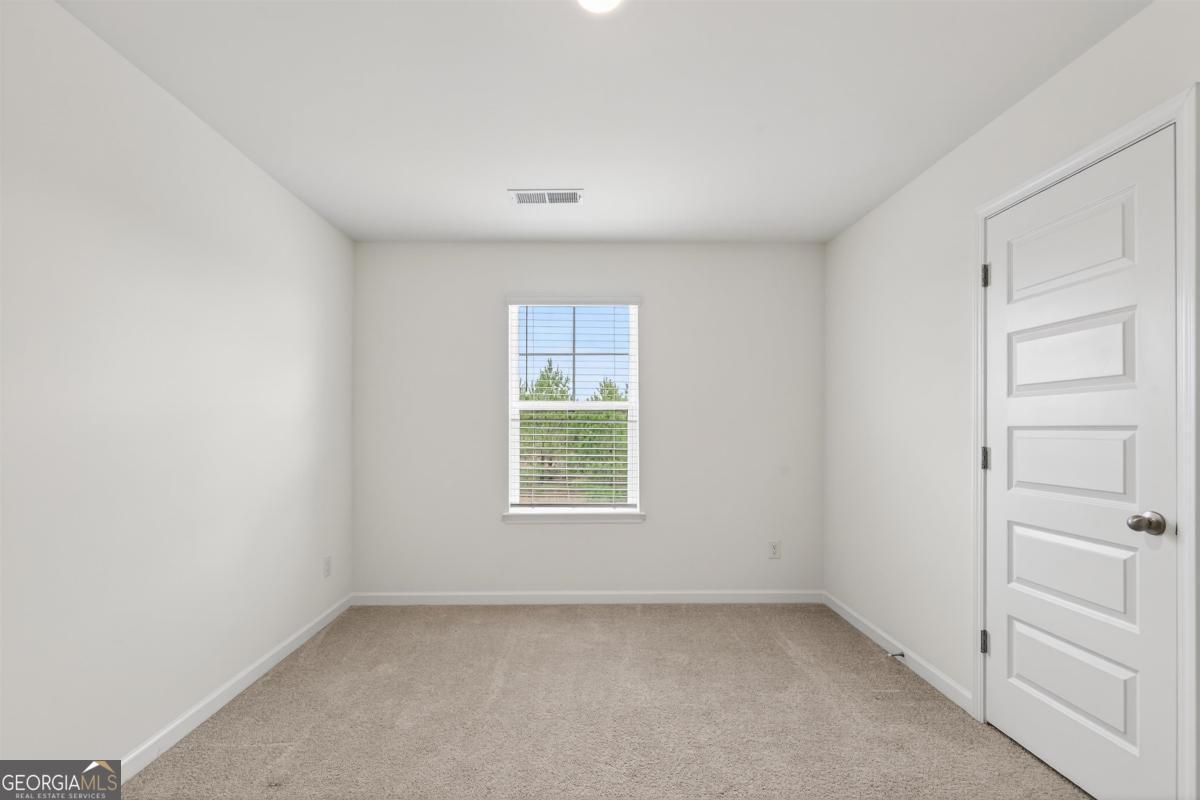
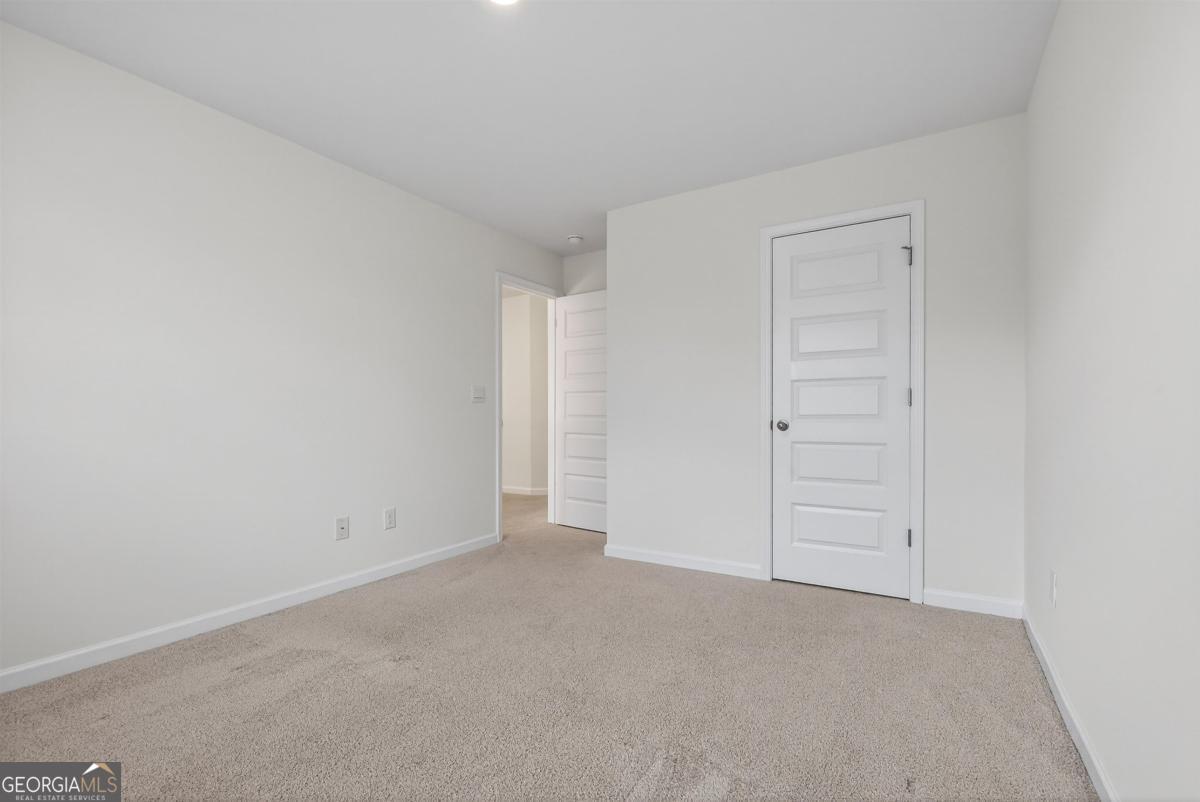
Empty carpeted room with a centered window and white paneled door.
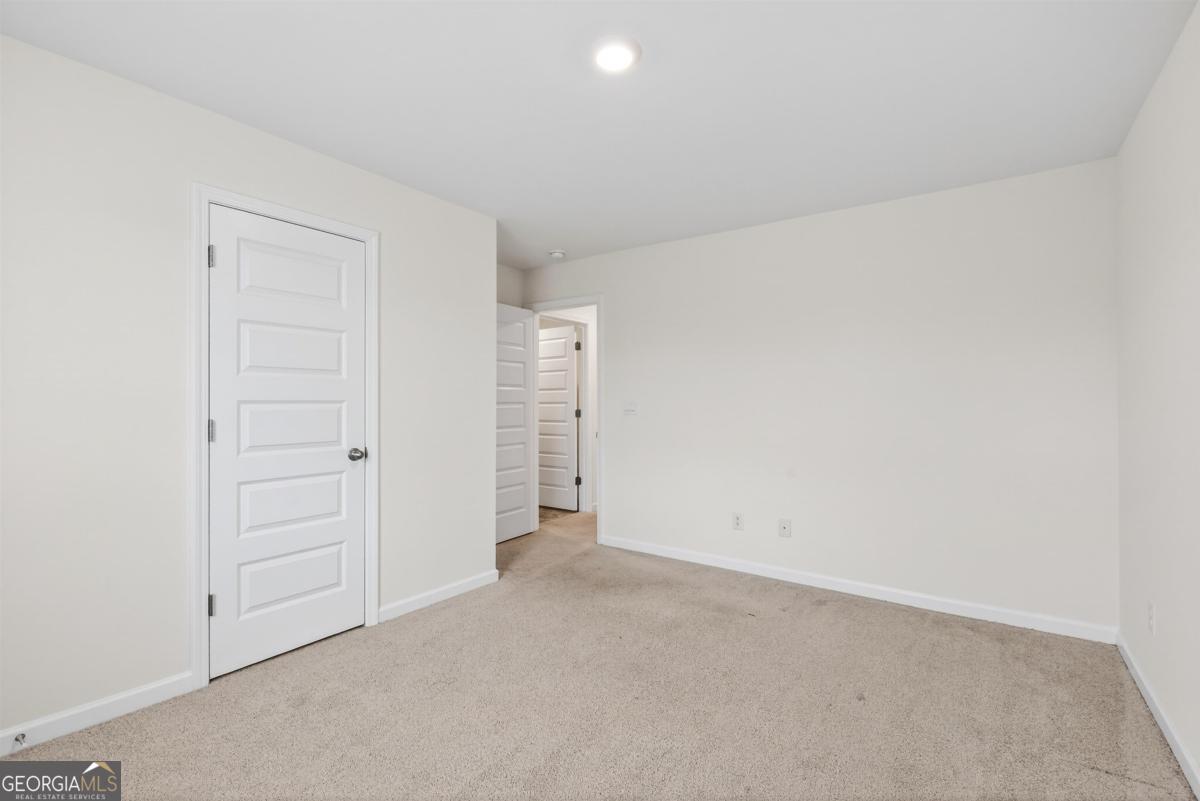
Empty carpeted room with off-white walls, white paneled doors, and a recessed ceiling light.
Bathroom with a white tub-shower, toilet, gray vanity, and large wall mirror.
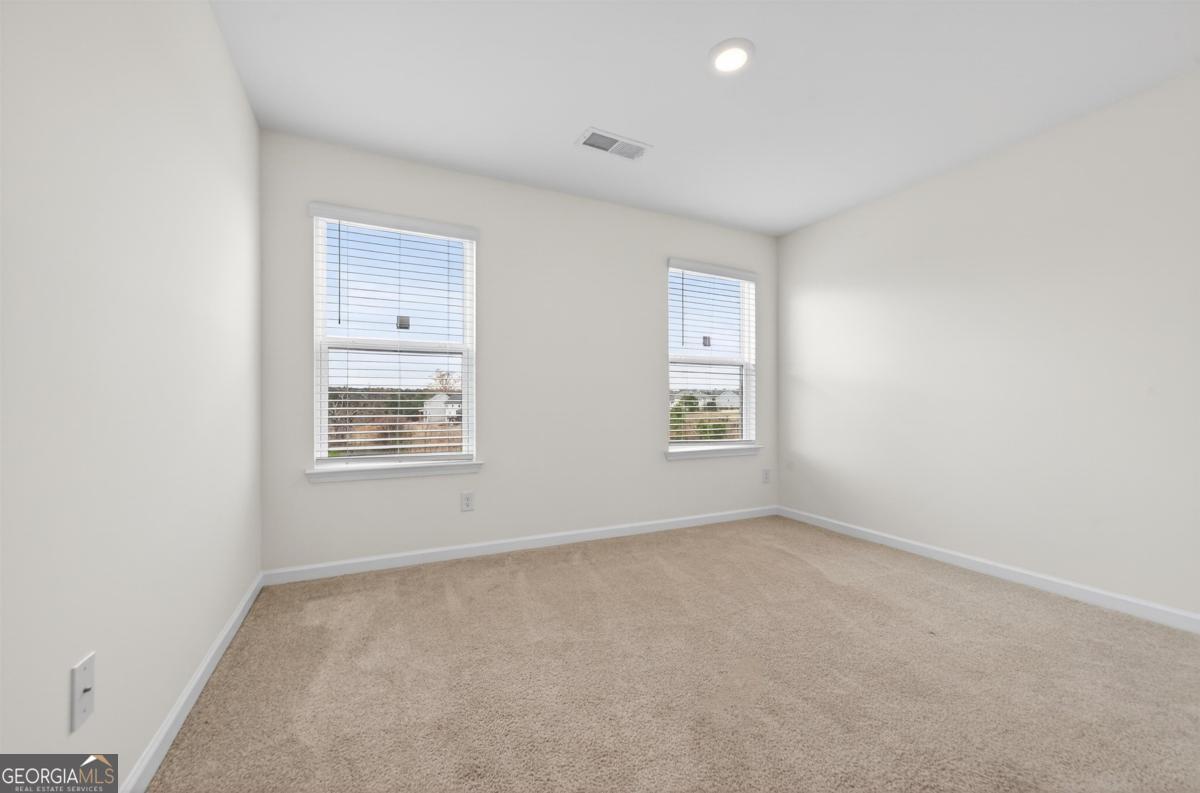
Empty carpeted room with two windows and white blinds.
Empty carpeted room with white walls, paneled doors, and a window with blinds.
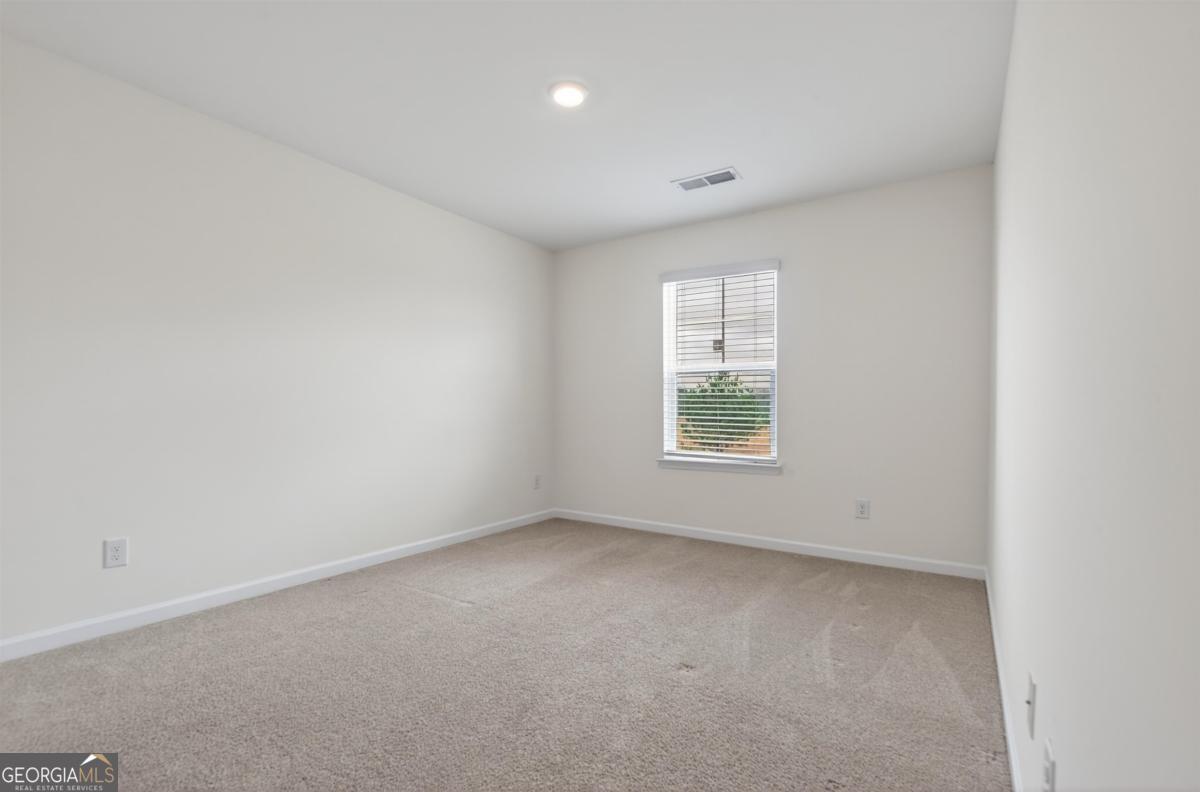
Vacant bedroom with beige carpet, white walls, and a window with blinds.
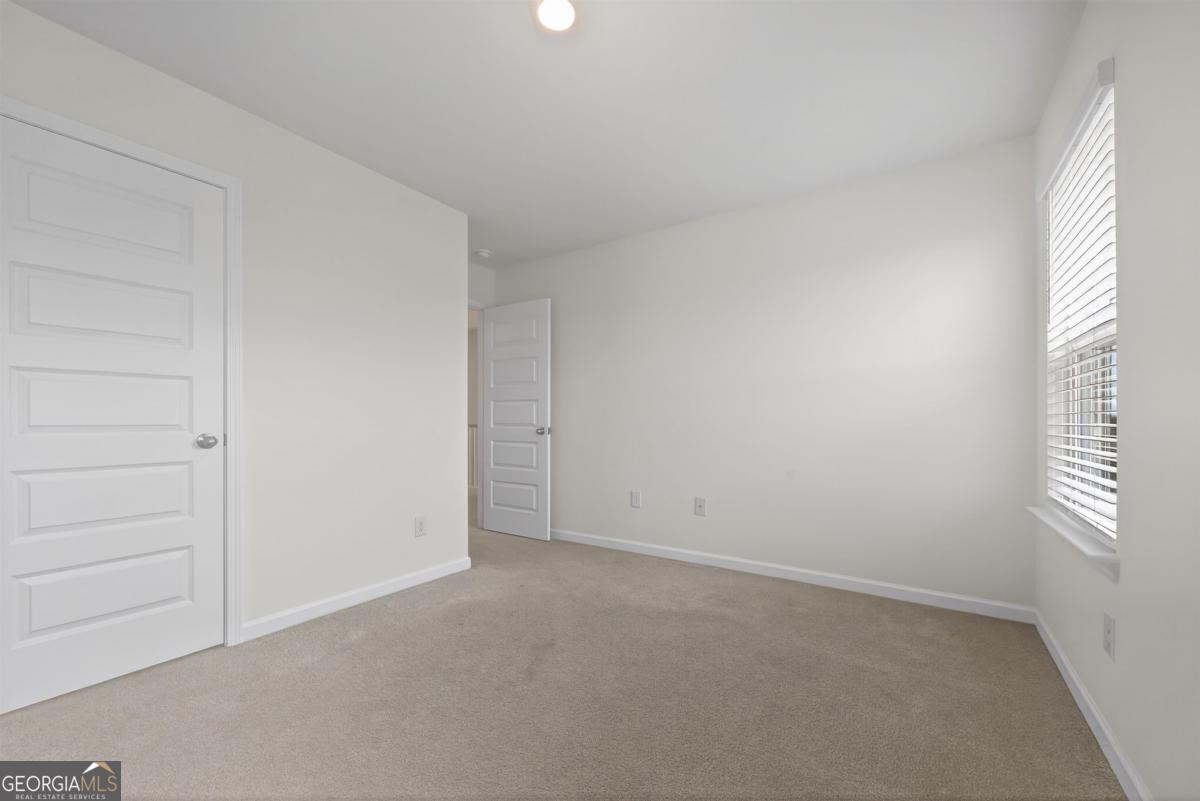
Empty carpeted room with white walls and two paneled doors, one open to an adjoining space.
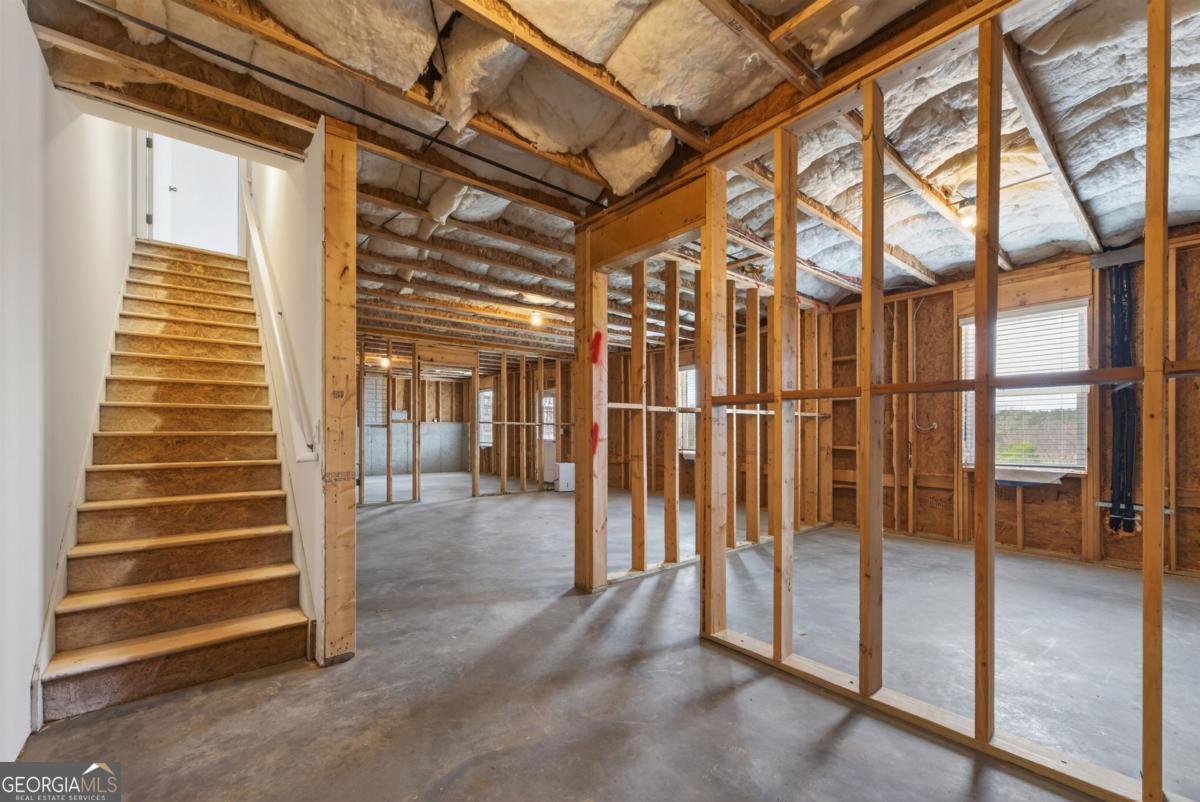
Unfinished basement with exposed framing, insulated ceiling, concrete floor, and stairs.
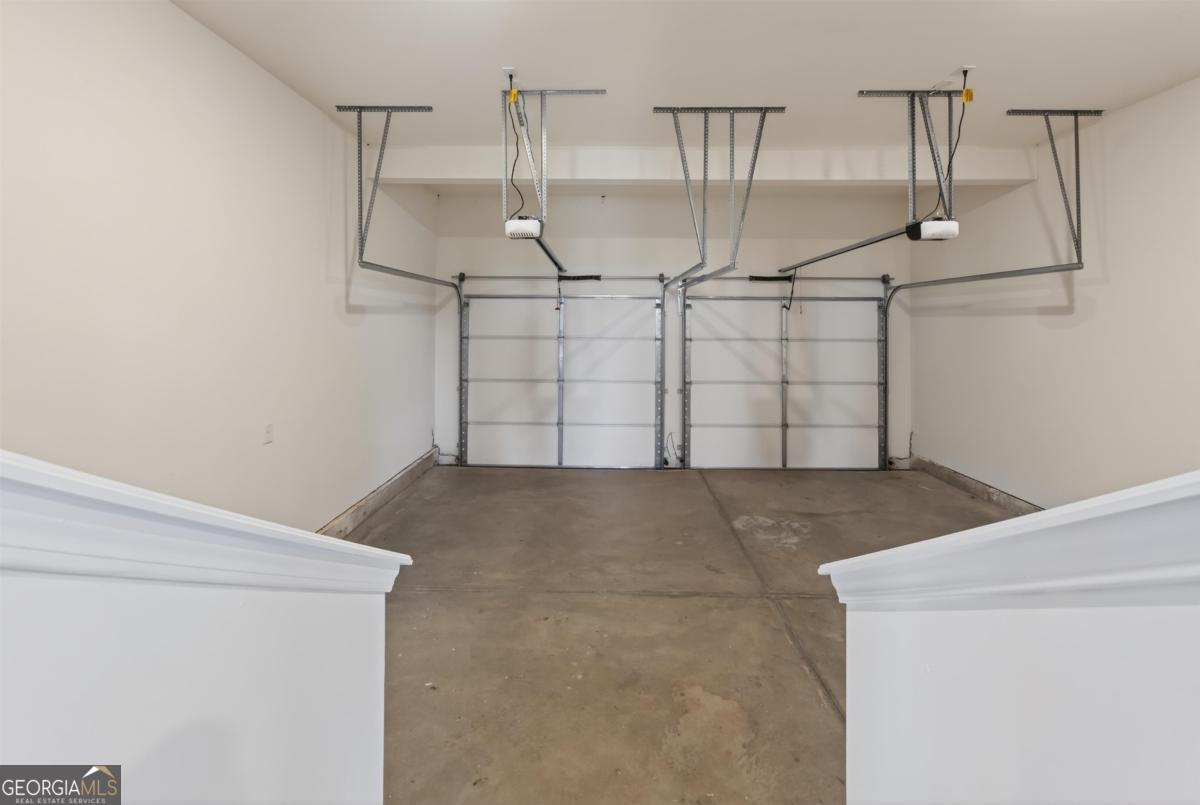
Two-car garage with closed overhead doors and a bare concrete floor.
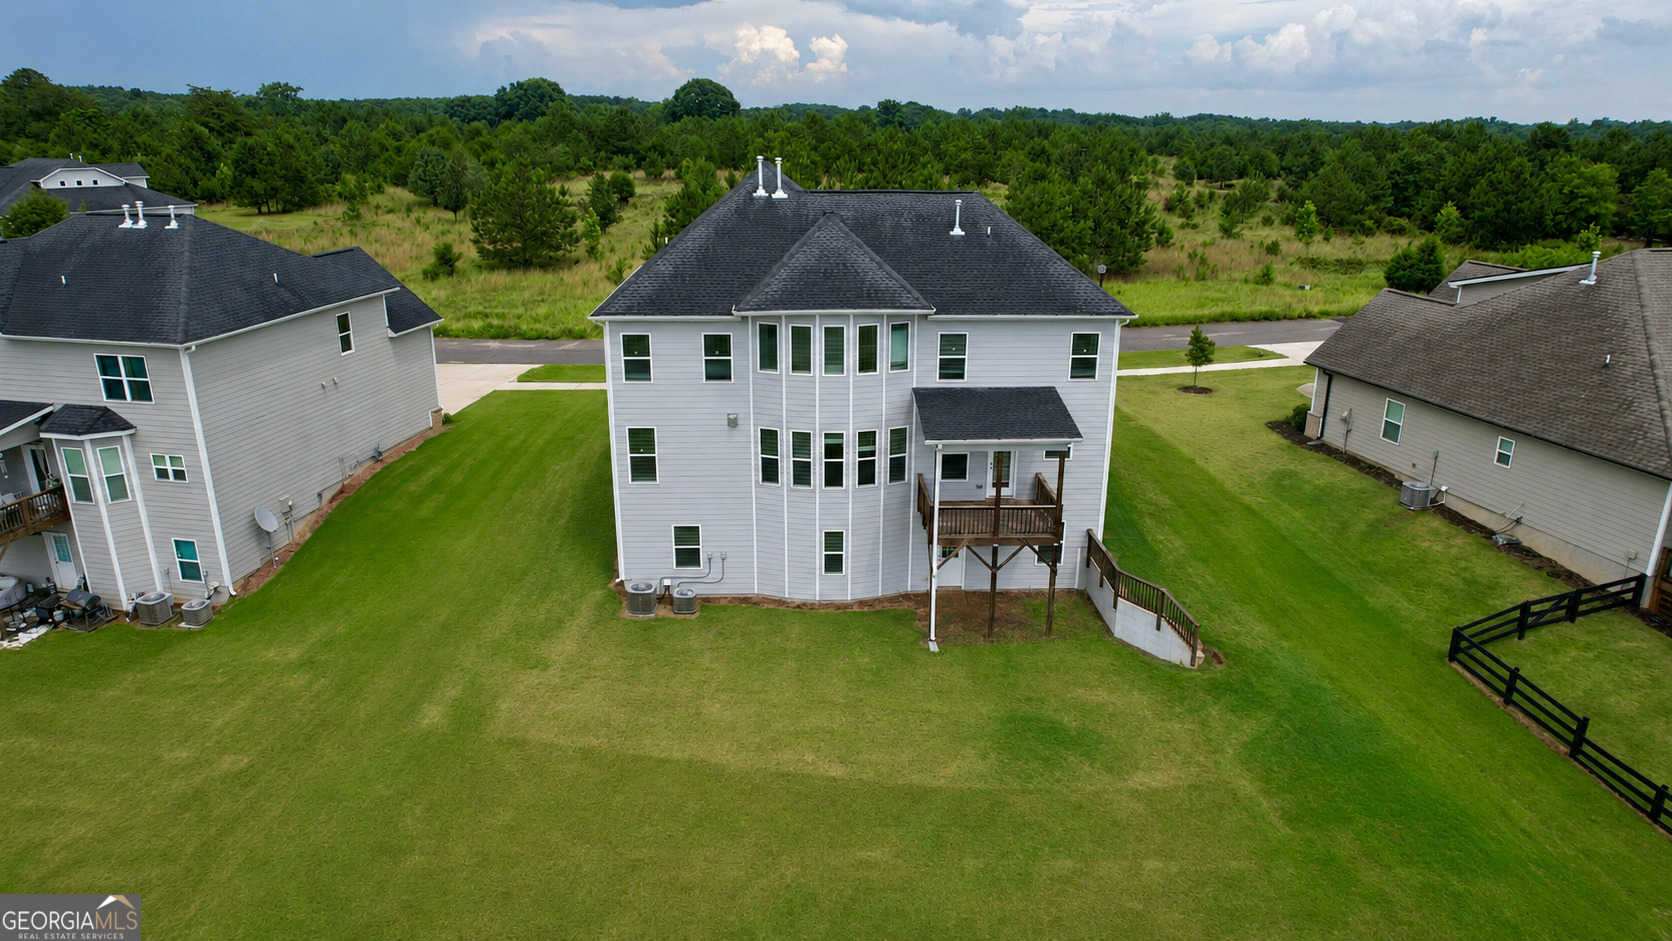
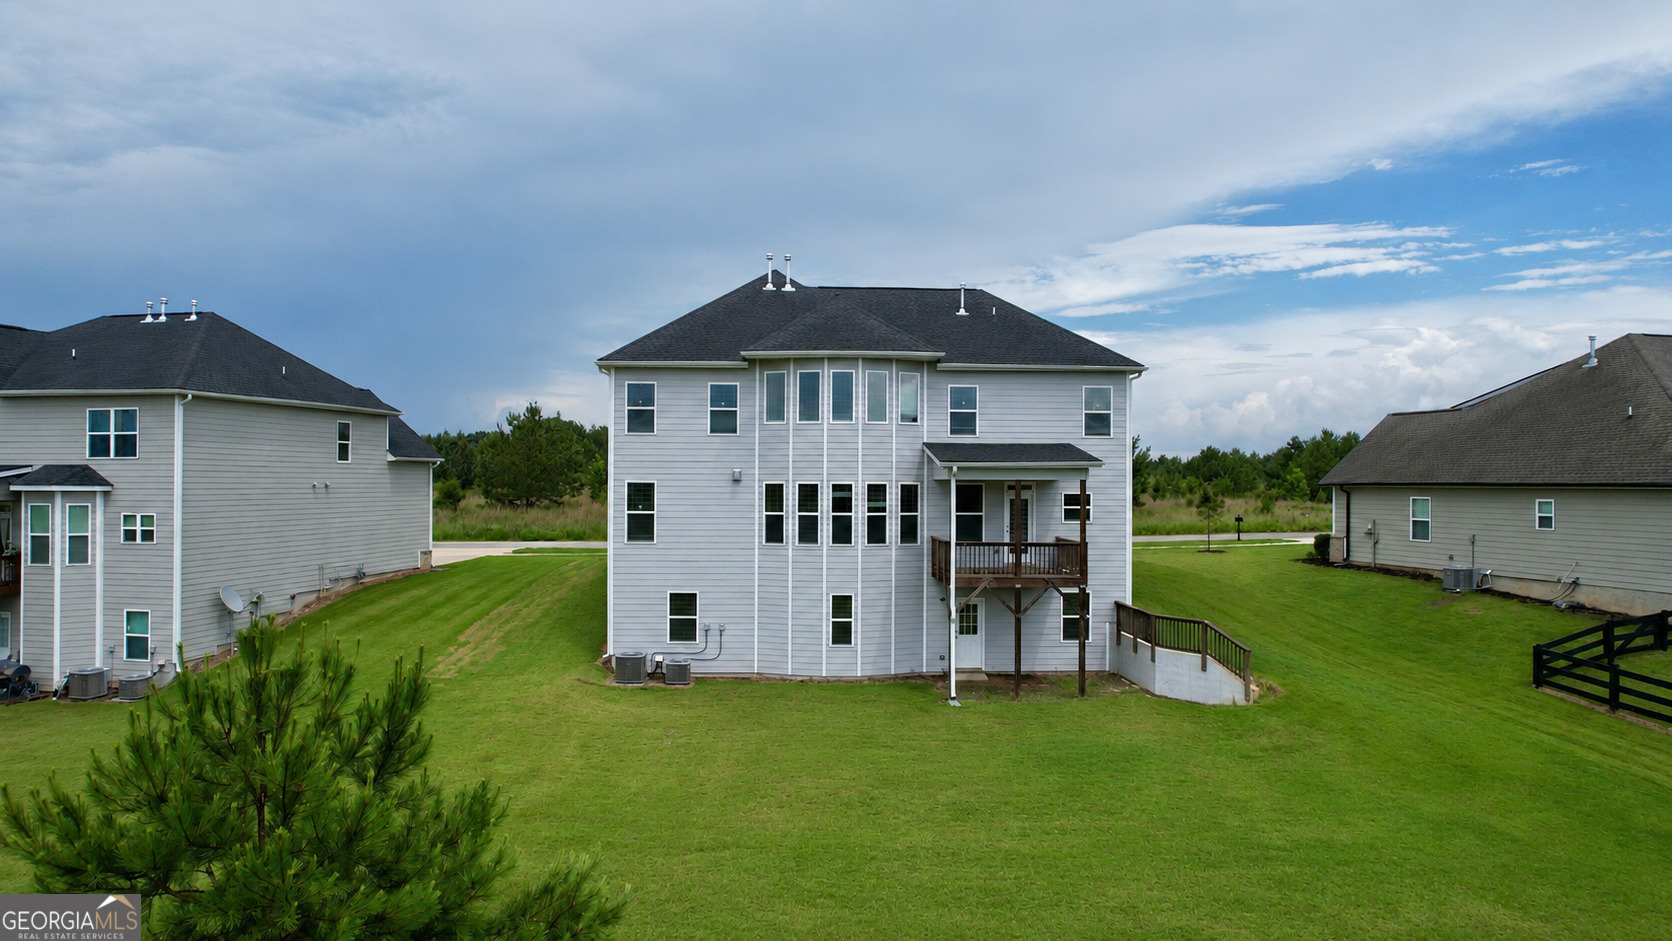
Rear of a two-story gray house with tall windows and a raised deck, surrounded by a broad lawn.
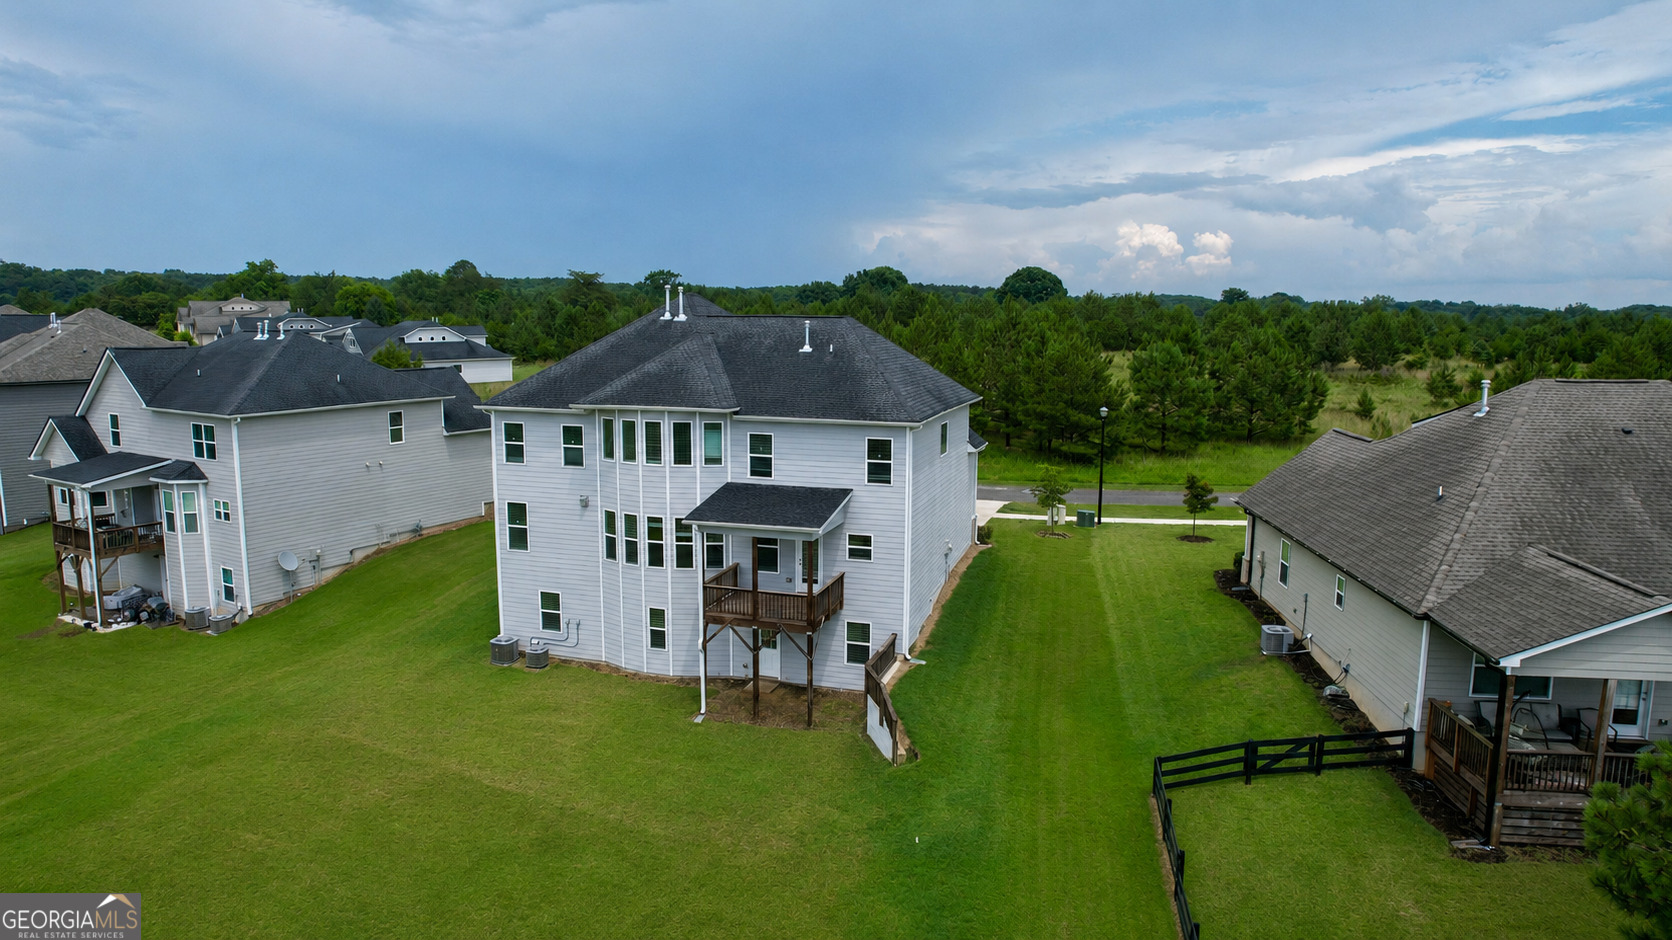
Rear of a two-story gray house with a raised wooden deck, broad lawn, and neighboring homes.
Rear of a two-story home with an elevated deck and broad lawn, neighboring homes, and woods beyond.
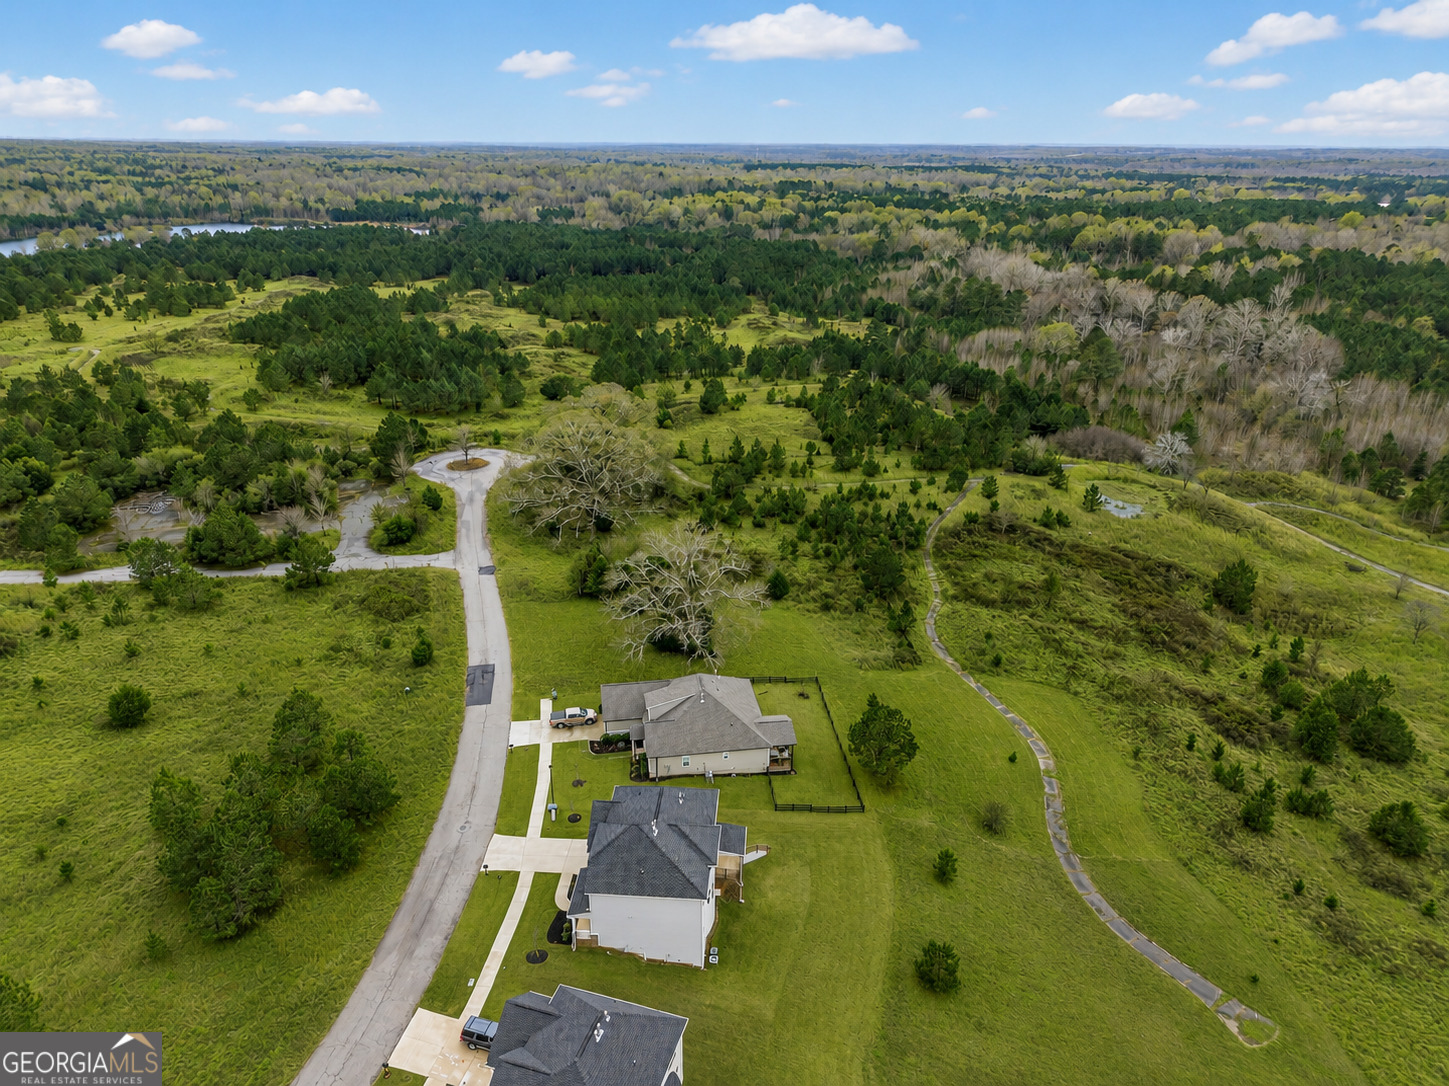
Aerial view of a home amid open lawns and wooded acreage, with a curving paved path.
SEE ALL PHOTOS
Open-plan living room with a cream sectional and tall windows, looking toward a gray-cabinet kitchen.
Empty living room with beige carpet, five windows, and a lit fireplace.
Staged bedroom with a large upholstered bed and an open doorway to a sitting area with a fireplace.
Aerial view of the 0.24-acre Clubhouse Drive lot in a residential community.
Two-story gray and brick home with a double garage, covered porch, and broad driveway.
Two-story gray home with brick facade, double garage, and covered front porch.
Two-story gray and white house with a brick front, double garage, and broad green lawn, seen from above.
Aerial view of a house and its outlined 0.24-acre lot on a landscaped residential street.
Two-story gray-and-brick house with a double garage, covered porch, and broad driveway.
Entry foyer with dark wood floors, a staircase, and an upper-level railing.
Dining area and living room separated by a wood-and-white staircase, with coffered ceiling and hardwood floors.
Unfurnished dining area with a coffered ceiling beside a wood-and-white staircase and bright windowed room.
Dining room with a long wooden table, upholstered chairs, and a coffered ceiling.
Empty dining room with coffered ceiling, hardwood floors, chandelier, and a large window.
Empty dining area with dark hardwood floors, a coffered ceiling, and a lit chandelier.
Vacant room with dark wood floors, a large window, and an opening to a chandelier-lit room.
Empty room with dark hardwood floors, a large window, and an opening to a chandelier-lit room.
Foyer with a wood staircase, dark hardwood floors, and a row of windows.
Empty living room with dark hardwood floors, a gas fireplace, and a staircase.
Open living area with dark hardwood floors and large windows leading to a gray kitchen.
Vacant open-plan living and dining area with dark wood floors, large windows, and a fireplace.
Open living and dining area with dark hardwood floors, a fireplace, and a central column.
Kitchen with gray cabinets, a granite-topped island, stainless steel appliances, and dark wood floors.
Kitchen with gray cabinetry, central island, stainless steel appliances, and dark wood floors.
Kitchen with gray cabinets, stainless steel appliances, a central island, and dark wood floors.
Kitchen with gray cabinetry, stainless steel appliances, granite counters, and a large island.
Modern kitchen with gray cabinets, granite counters, stainless appliances, and a double-basin sink by the window.
Kitchen with a large granite island, gray cabinetry, stainless steel appliances, and an adjoining living area with fireplace.
Kitchen with gray cabinets, granite counters, a large gas range, and stainless steel appliances.
Kitchen with gray cabinetry, granite island, stainless appliances, and a gas cooktop.
Covered wooden deck overlooking a green lawn and neighboring homes.
Covered wooden deck overlooking green grounds and neighboring homes.
Entry hall with dark wood floors, a white front door, and a staircase with white balusters.
Empty bedroom with beige carpet and a window with horizontal blinds.
Empty carpeted bedroom with an open doorway to a hall and staircase.
Bathroom with white tub and shower, toilet, and gray vanity with a brass faucet.
Upstairs landing overlooking a stairwell, with dark wood railings and white balusters.
Upstairs landing with a wooden stair railing, chandelier, window, and laundry area.
Carpeted room with a tray ceiling and ceiling fan, opening to a raised area with a fireplace.
Empty carpeted room with a tray ceiling, opening to a raised room with a fireplace.
Empty carpeted living room with a lit fireplace and three tall windows with blinds.
Bathroom with a long gray vanity, glass-enclosed tiled shower, and partially visible bathtub.
Bathroom with a long white vanity, large mirror, and reflected glass shower beside a bathtub.
Bathroom with a glass-enclosed tiled shower beside a large soaking tub and frosted window.
Bathroom with a glass-enclosed tiled shower, bathtub, and long gray vanity beneath a large mirror.
Empty walk-in closet with white wire shelving, beige carpet, and a window with blinds.
Empty carpeted room with a centered window and white paneled door.
Empty carpeted room with off-white walls, white paneled doors, and a recessed ceiling light.
Bathroom with a white tub-shower, toilet, gray vanity, and large wall mirror.
Empty carpeted room with two windows and white blinds.
Empty carpeted room with white walls, paneled doors, and a window with blinds.
Vacant bedroom with beige carpet, white walls, and a window with blinds.
Empty carpeted room with white walls and two paneled doors, one open to an adjoining space.
Unfinished basement with exposed framing, insulated ceiling, concrete floor, and stairs.
Two-car garage with closed overhead doors and a bare concrete floor.
Rear of a two-story gray house with tall windows and a raised deck, surrounded by a broad lawn.
Rear of a two-story gray house with a raised wooden deck, broad lawn, and neighboring homes.
Rear of a two-story home with an elevated deck and broad lawn, neighboring homes, and woods beyond.
Aerial view of a home amid open lawns and wooded acreage, with a curving paved path.
For Sale

1091 Clubhouse Drive

1091 Clubhouse Drive, Madison, GA 30650

$499,000
RATE BUY DOWN OFFERED. Lower your rate, lower your payment. Ask for details! Terms and eligibility vary by lender and loan program. TUCKED WITHIN THE DESIRABLE, GATED COMMUNITY OF MADISON LAKES-WHERE RESIDENTS ENJOY SWIM, TENNIS, PLAYGROUNDS, AND A CLUBHOUSE-THIS HOME OFFERS BOTH COMFORT AND CONVENIENCE. IDEALLY LOCATED JUST 2 MILES FROM I-20 AND 5 MILES FROM MADISON'S HISTORIC DOWNTOWN SQUARE AND THE AWARD-WINNING MORGAN COUNTY CHARTER SCHOOL SYSTEM. WHAT SETS THIS HOME APART? THE SOUGHT-AFTER SAVANNAH PLAN INCLUDES 1,388 SQ. FT. OF POURED-CONCRETE, STUDDED, AND PLUMBED BASEMENT SPACE, READY FOR YOUR FUTURE EXPANSION. ENJOY BEAUTIFUL LAKE VIEWS FROM THE PRIVATE, LEVEL BACKYARD AND FROM THE DRAMATIC BOWED WINDOWS IN BOTH THE LIVING ROOM AND THE OWNER'S SUITE SITTING AREA-EACH SPACE FILLED WITH NATURAL LIGHT AND ENHANCED BY SOARING CEILINGS. THE MAIN LEVEL FEATURES A GUEST BEDROOM AND FULL BATH WITH MARBLE COUNTERTOPS AND TILE FLOORING, PLUS FORMAL LIVING AND DINING SPACES. THE KITCHEN BOASTS STAINLESS STEEL GAS APPLIANCES AND A DOUBLE OVEN & AN ISLAND-PERFECT FOR ENTERTAINING. UPSTAIRS, THE OWNER'S SUITE OFFERS A SPACIOUS, LIGHT-FILLED SITTING ROOM, ACCOMPANIED BY THREE ADDITIONAL GUEST BEDROOMS AND A CONVENIENTLY LOCATED LAUNDRY ROOM. AN EXCEPTIONAL AMOUNT OF SPACE, PHENOMENAL VIEWS, AND AN UNBEATABLE LOCATION-TRULY AN INCREDIBLE VALUE IN MADISON, GA!

5
beds

3
baths

3,034 Sq.Ft. LIVING AREA

10,454.4 Sq.Ft. lot

Traci Nelson

Traci Nelson

Features & Amenities

Interior

  • total bedrooms5
  • Total bathrooms3
  • full bathrooms3
  • Laundry room Laundry Closet
  • Flooring Laminate, Tile
  • Fireplace Factory Built, Gas Log
  • APPLIANCES Dishwasher, Double Oven, Microwave, Oven, Refrigerator, Stainless Steel Appliance(s)
  • other interior Features Double Vanity, Separate Shower, Soaking Tub, Vaulted Ceiling(s), Walk-In Closet(s)

Area & Lot

  • Status For Sale
  • Living Area3,034 Sq.Ft.
  • Total Area3,034 Sq.Ft.
  • Lot Area10,454.4 Sq.Ft.
  • MLS® ID10789286
  • TypeResidential
  • YEAR BUILT2022
  • NeighborhoodLake Oconee
  • Architecture StylesCraftsman
  • Water FrontageSeawall
  • Elementary SchoolMorgan
  • Middle SchoolMorgan
  • High SchoolMorgan

Exterior

  • STORIES2
  • water SourcePublic
  • utilitiesNatural Gas Available
  • roofComposition
  • lot featuresCity Lot, Level, Open Lot
  • parkingGarage, Attached
  • HEAT TYPECentral
  • AIR CONDITIONINGCentral Air, Electric
  • sewerPublic Sewer
  • SubstructureSlab
  • security FeaturesSmoke Detector(s)

Financial

  • Sales Price$499,000
  • Real Estate Tax $4,347/yr
Empty living room with beige carpet, five windows, and a lit fireplace.

Schedule a Showing

I would love to show you our beautiful property. Please select your preferred date and time below. I will be in touch shortly to confirm your appointment.

Schedule a Showing

We would love to show you our beautiful property. Please select your preferred date and time below. An agent will be in touch shortly to confirm your appointment.

Thank you for your interest in 1091 Clubhouse Drive, Madison, GA 30650. We are reviewing your request and will be in touch shortly!

Mortgage Calculator

Estimate your monthly mortgage payment, including the principal and interest, property taxes, and HOA. Adjust the values to generate a more accurate rate.

All estimates are provided for informational purposes only. Actual amounts may vary.
$0,000 Your Payment 20 15 65
$0,000 Your Payment

Lake Oconee

Explore

Work With Traci

Traci has been an agent since 2014 and specializes in selling luxury lakefront home sales. What sets her apart from other agents is her extensive knowledge and local expertise in multiple locations – All of Georgia's lake country and the beautiful historic towns around it. It gives her the “one-up” to be able to give clients a full picture of the Lake Country and all in one Real Estate Agent.

Follow Me on Instagram