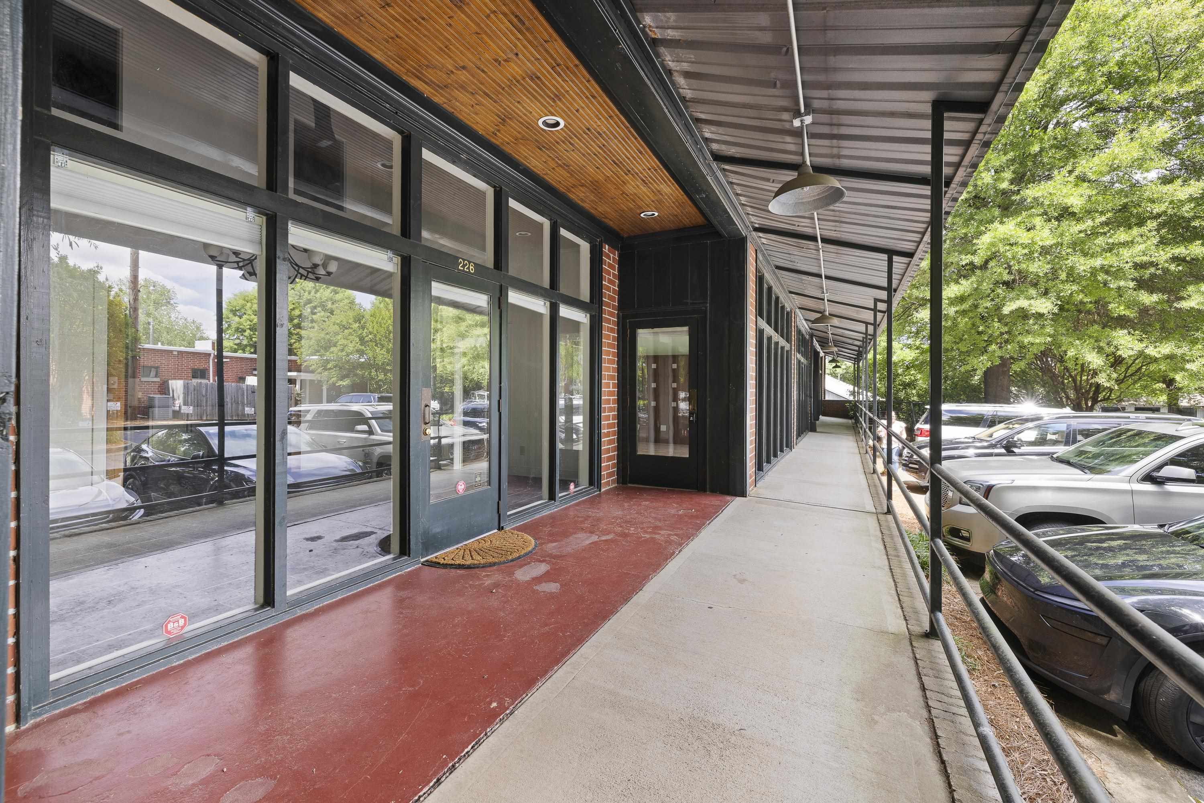
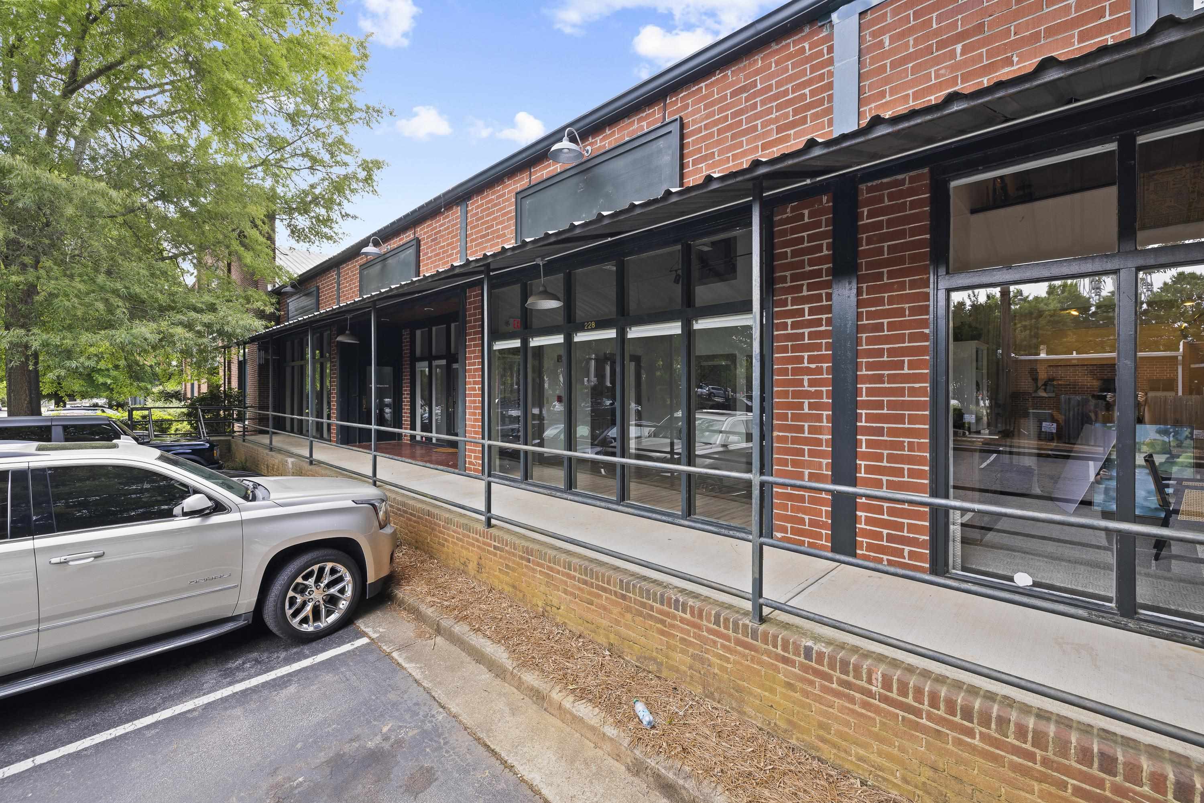
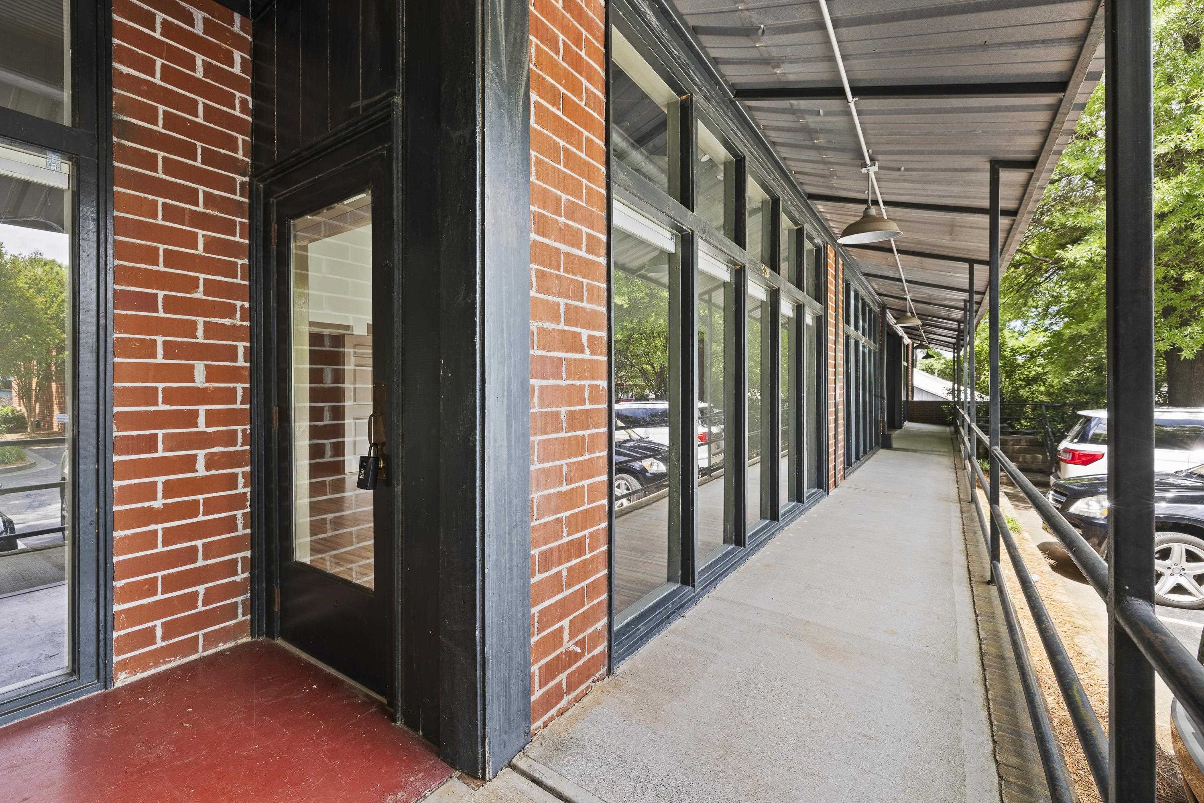
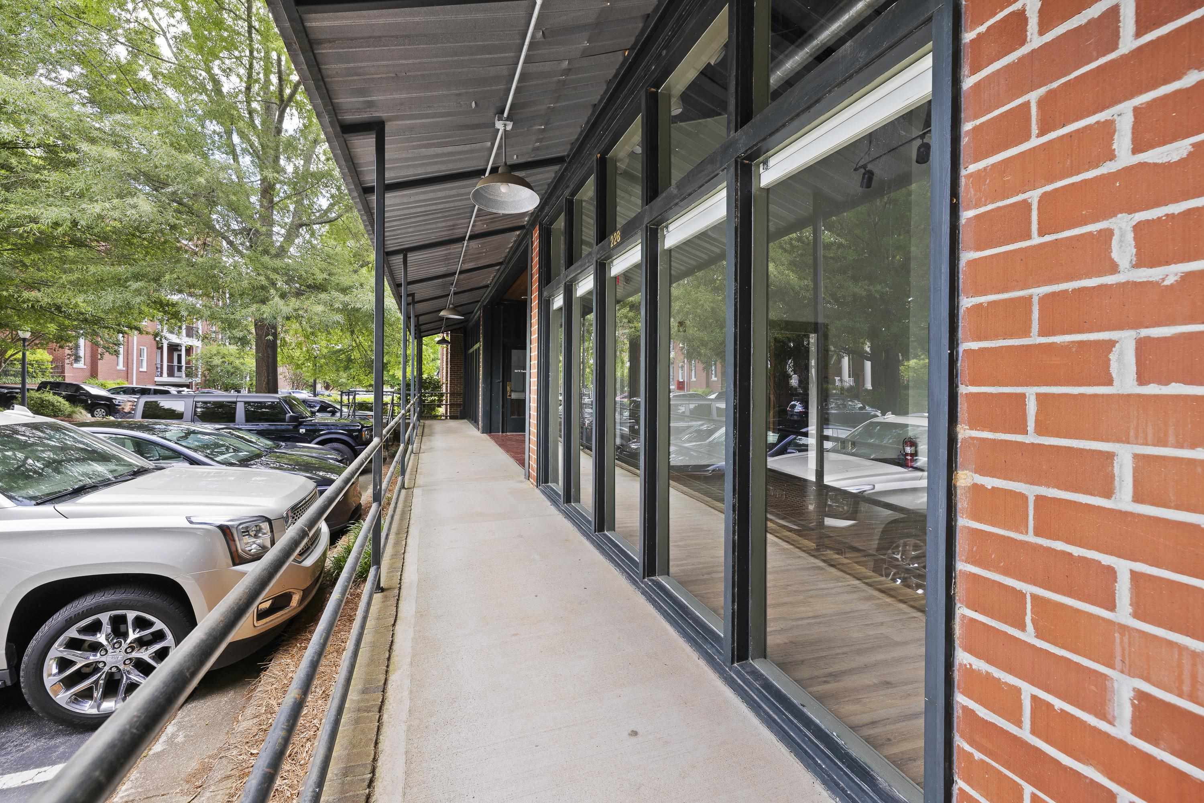
Commercial storefront with black-framed windows, red brick accents, and a long covered walkway beside parked cars.
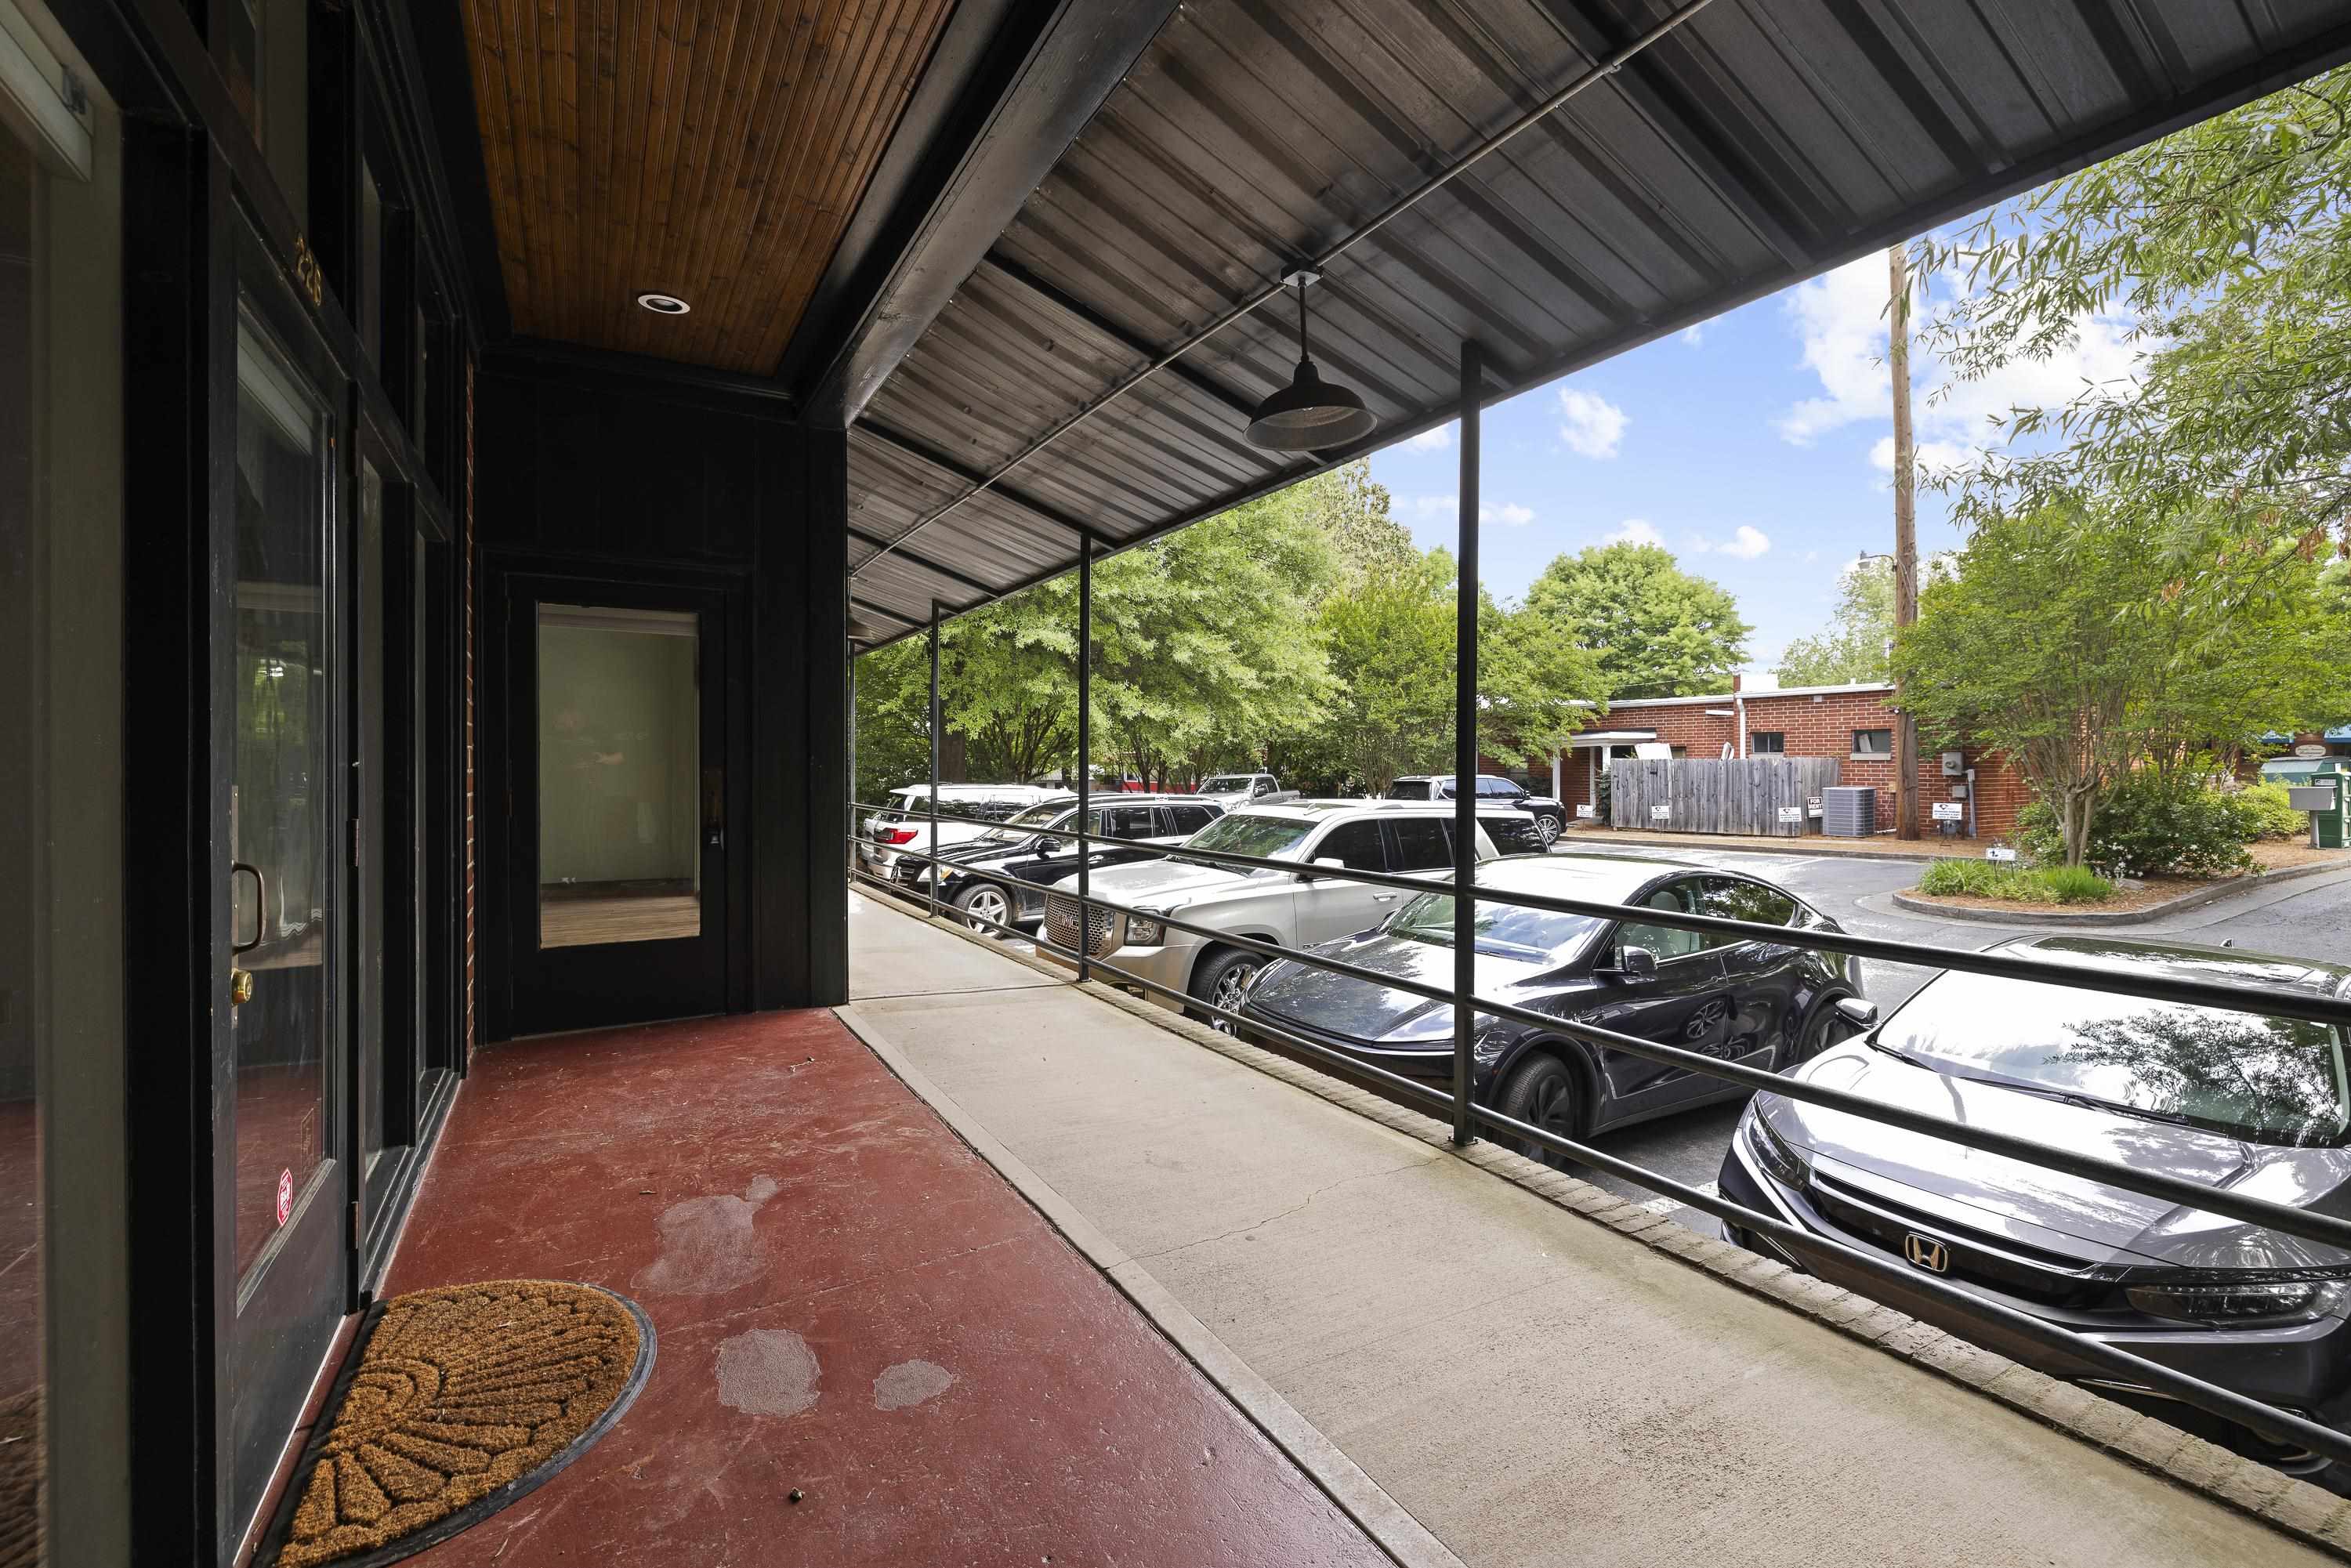
Commercial storefront with black-framed glass windows, red-painted entrance, and covered sidewalk.
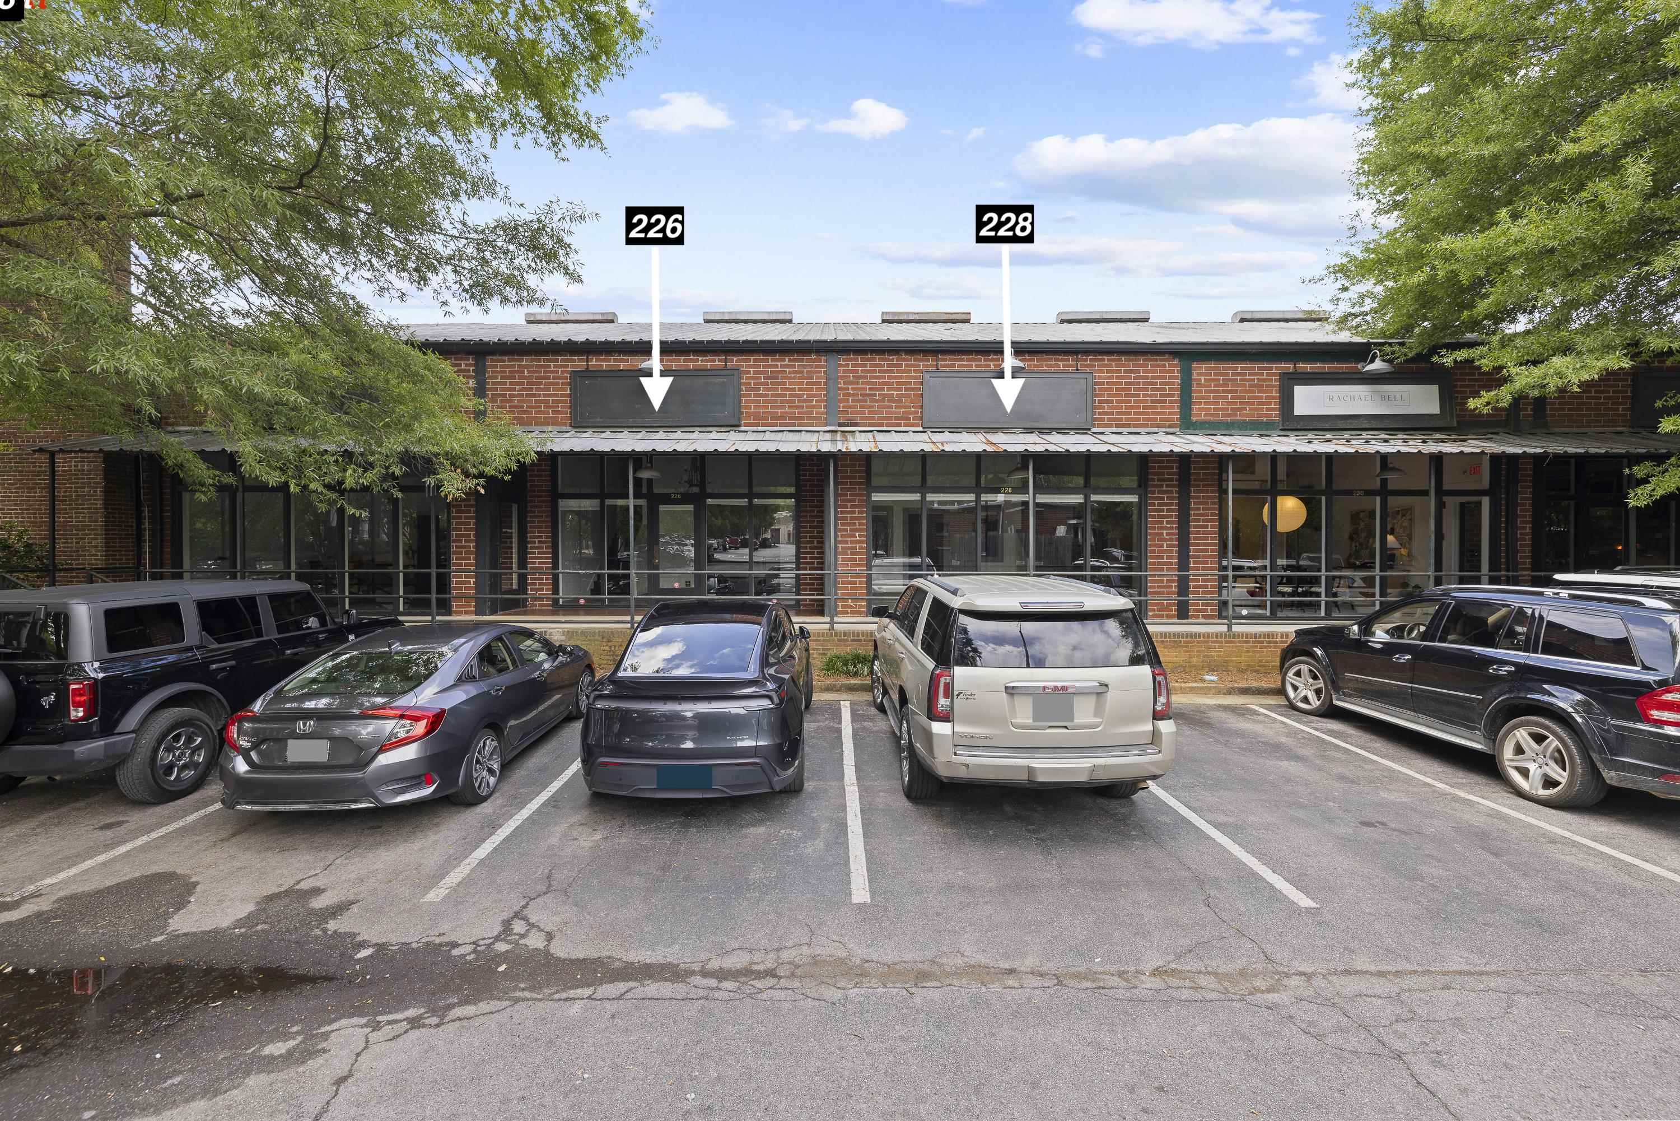
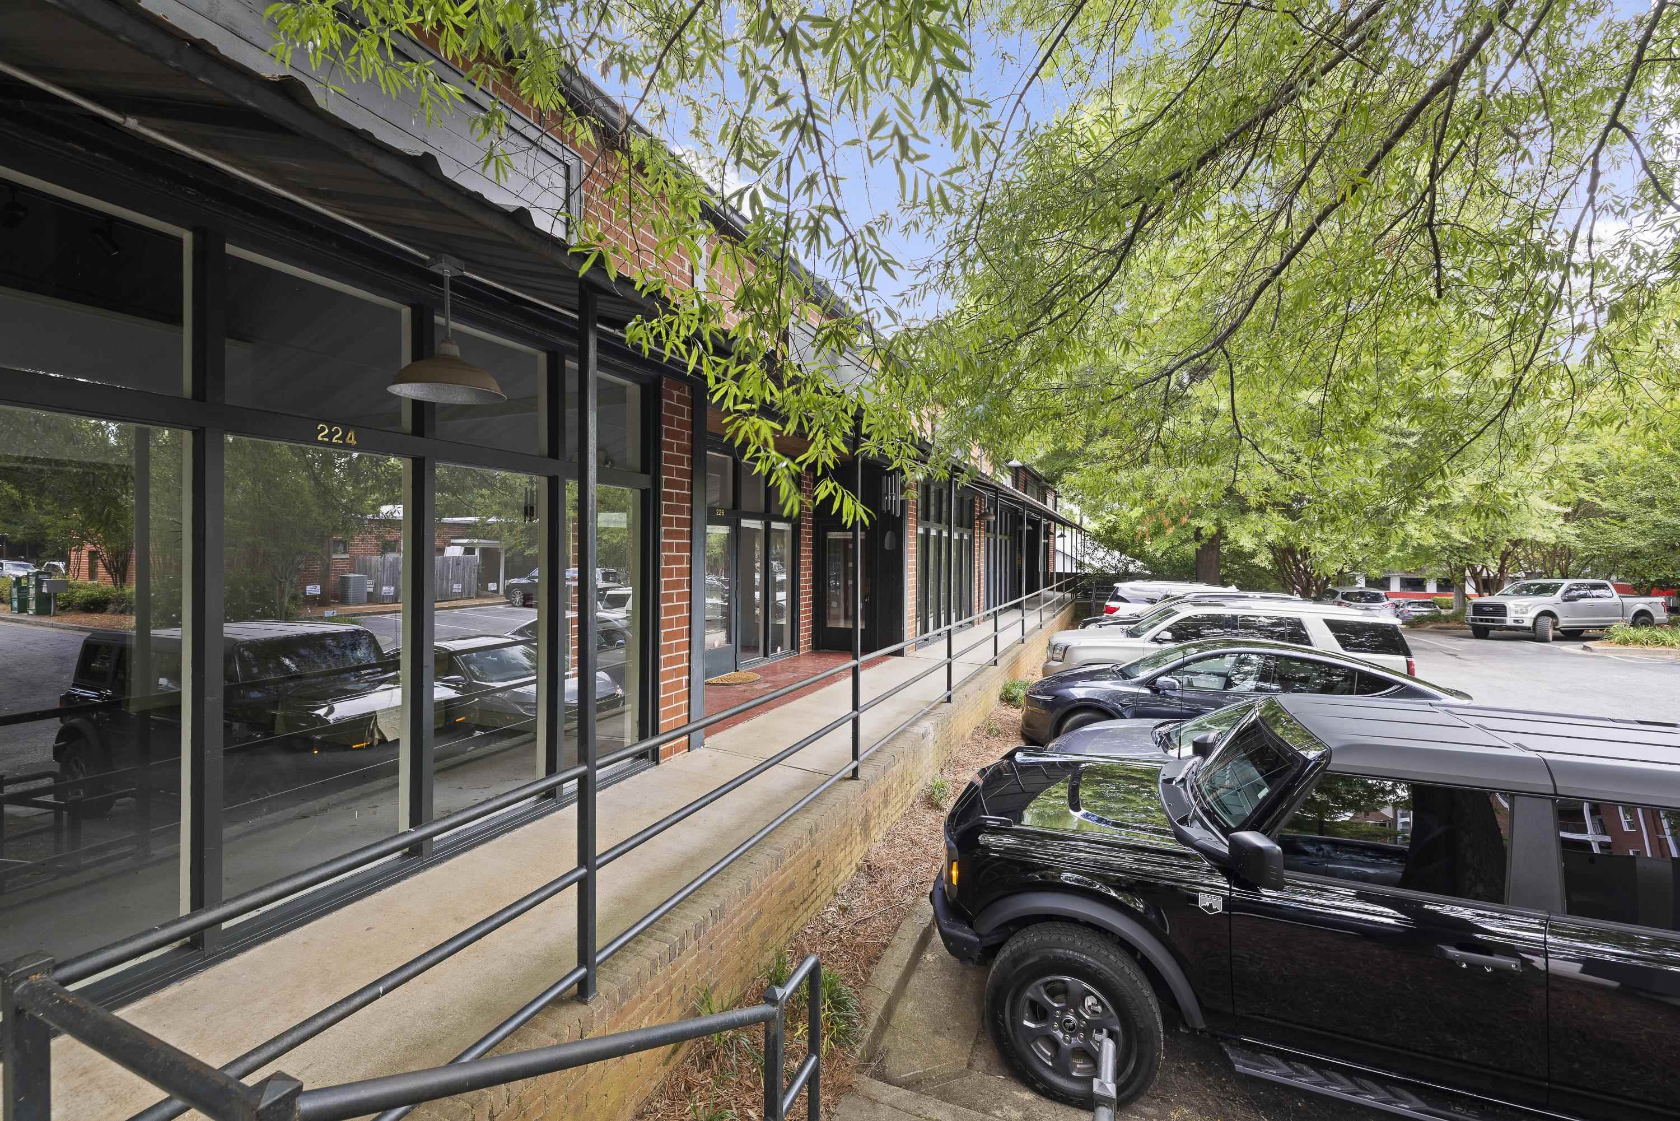
Two red-brick storefronts marked 226 and 228, with large windows and a metal awning.
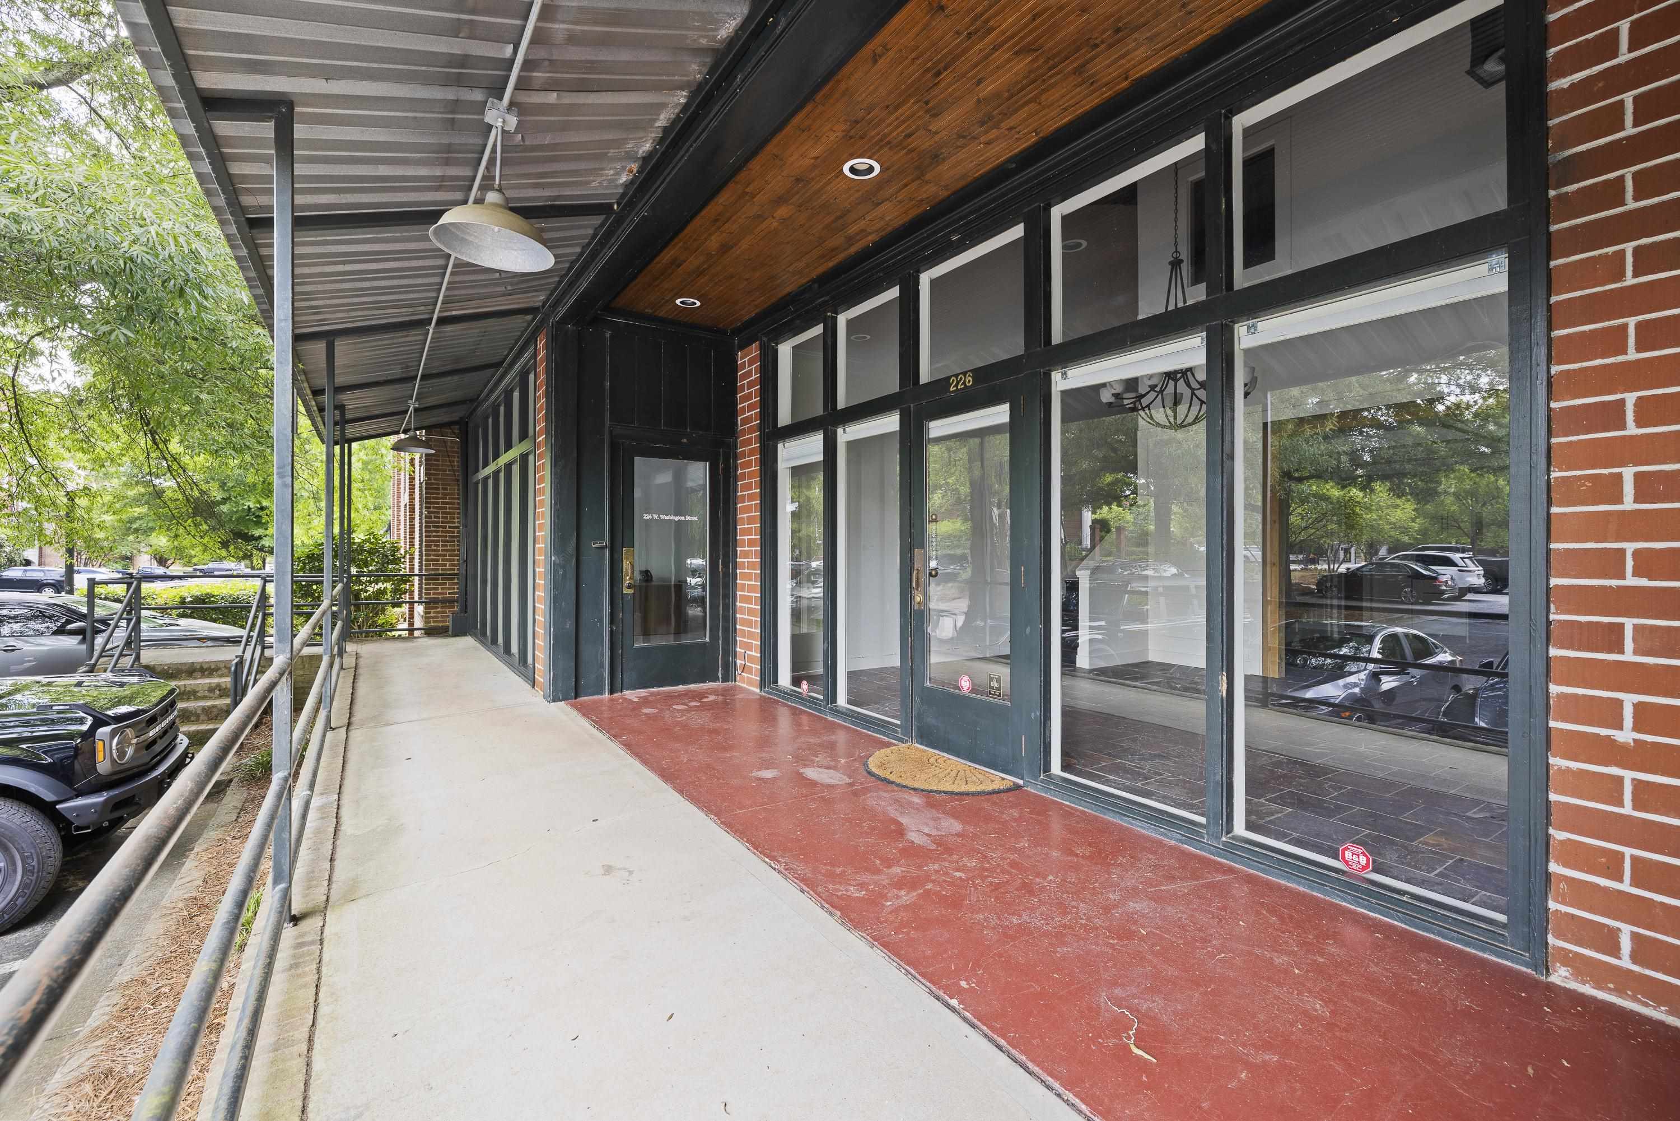
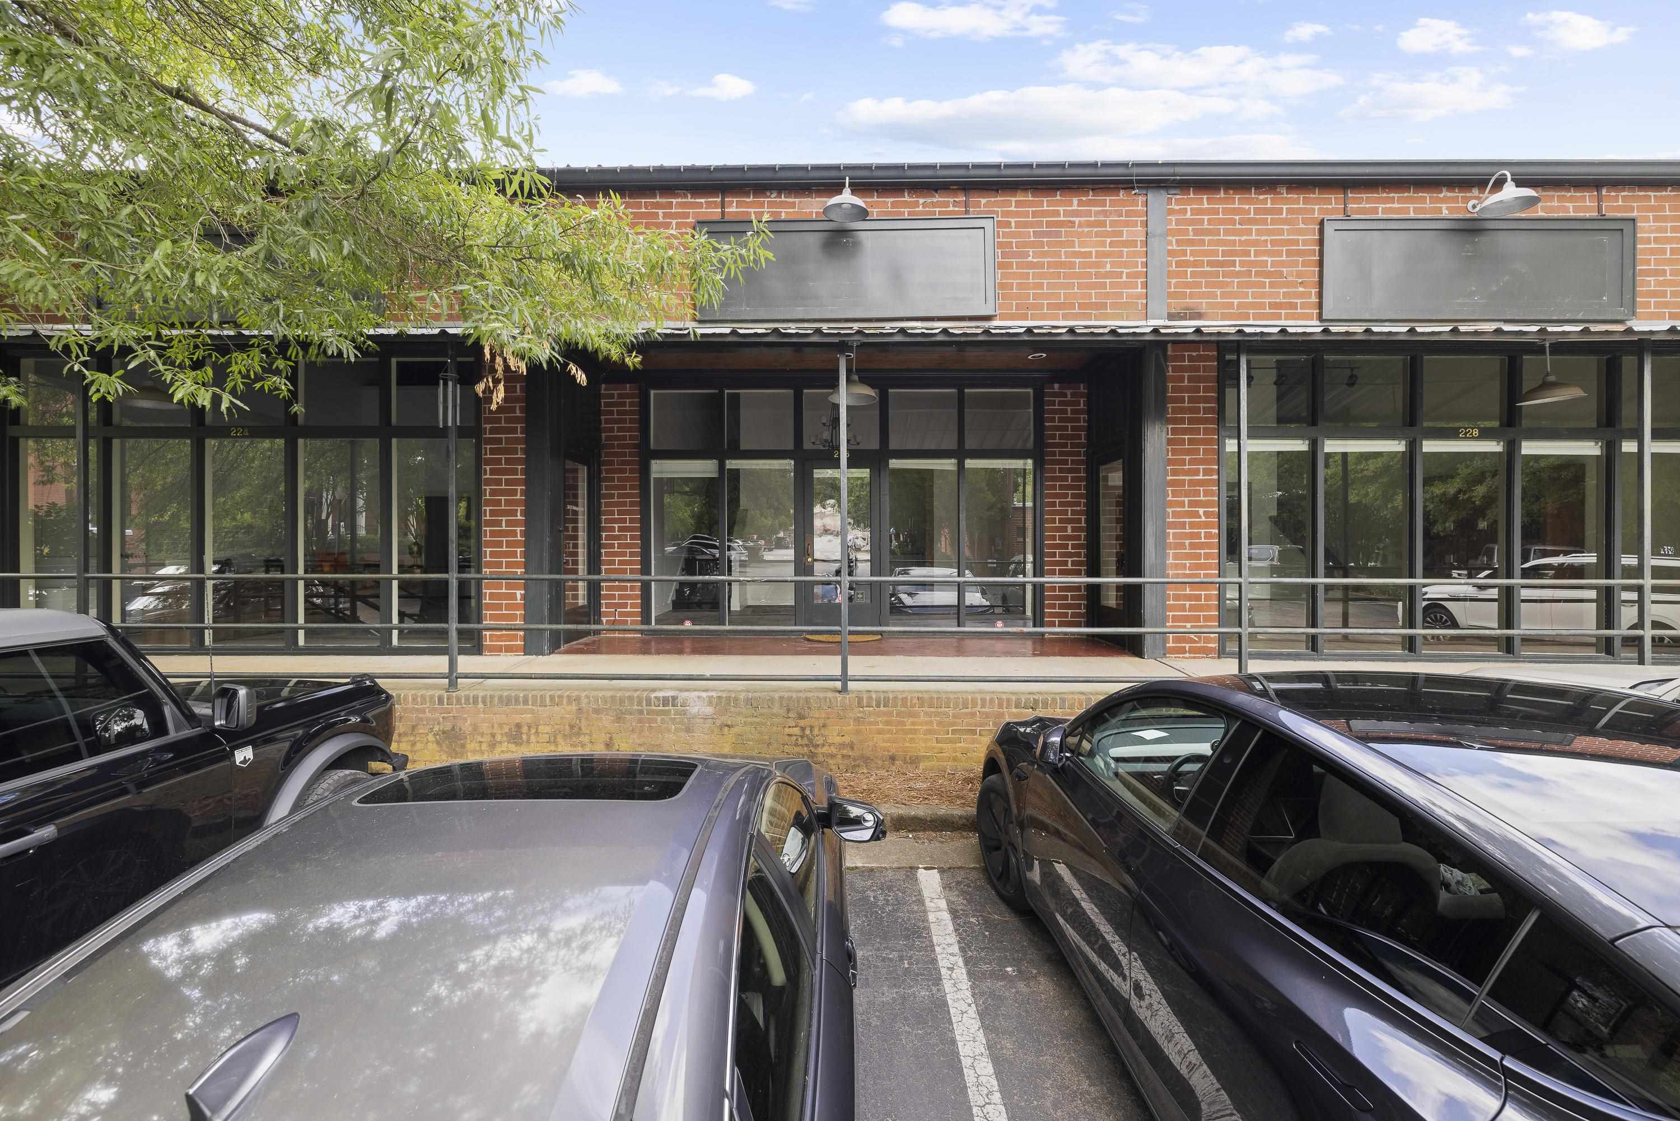
Red-brick commercial storefront with large glass windows and a recessed central entrance.
Red-brick commercial storefront with black-framed windows and a covered sidewalk with metal railings.
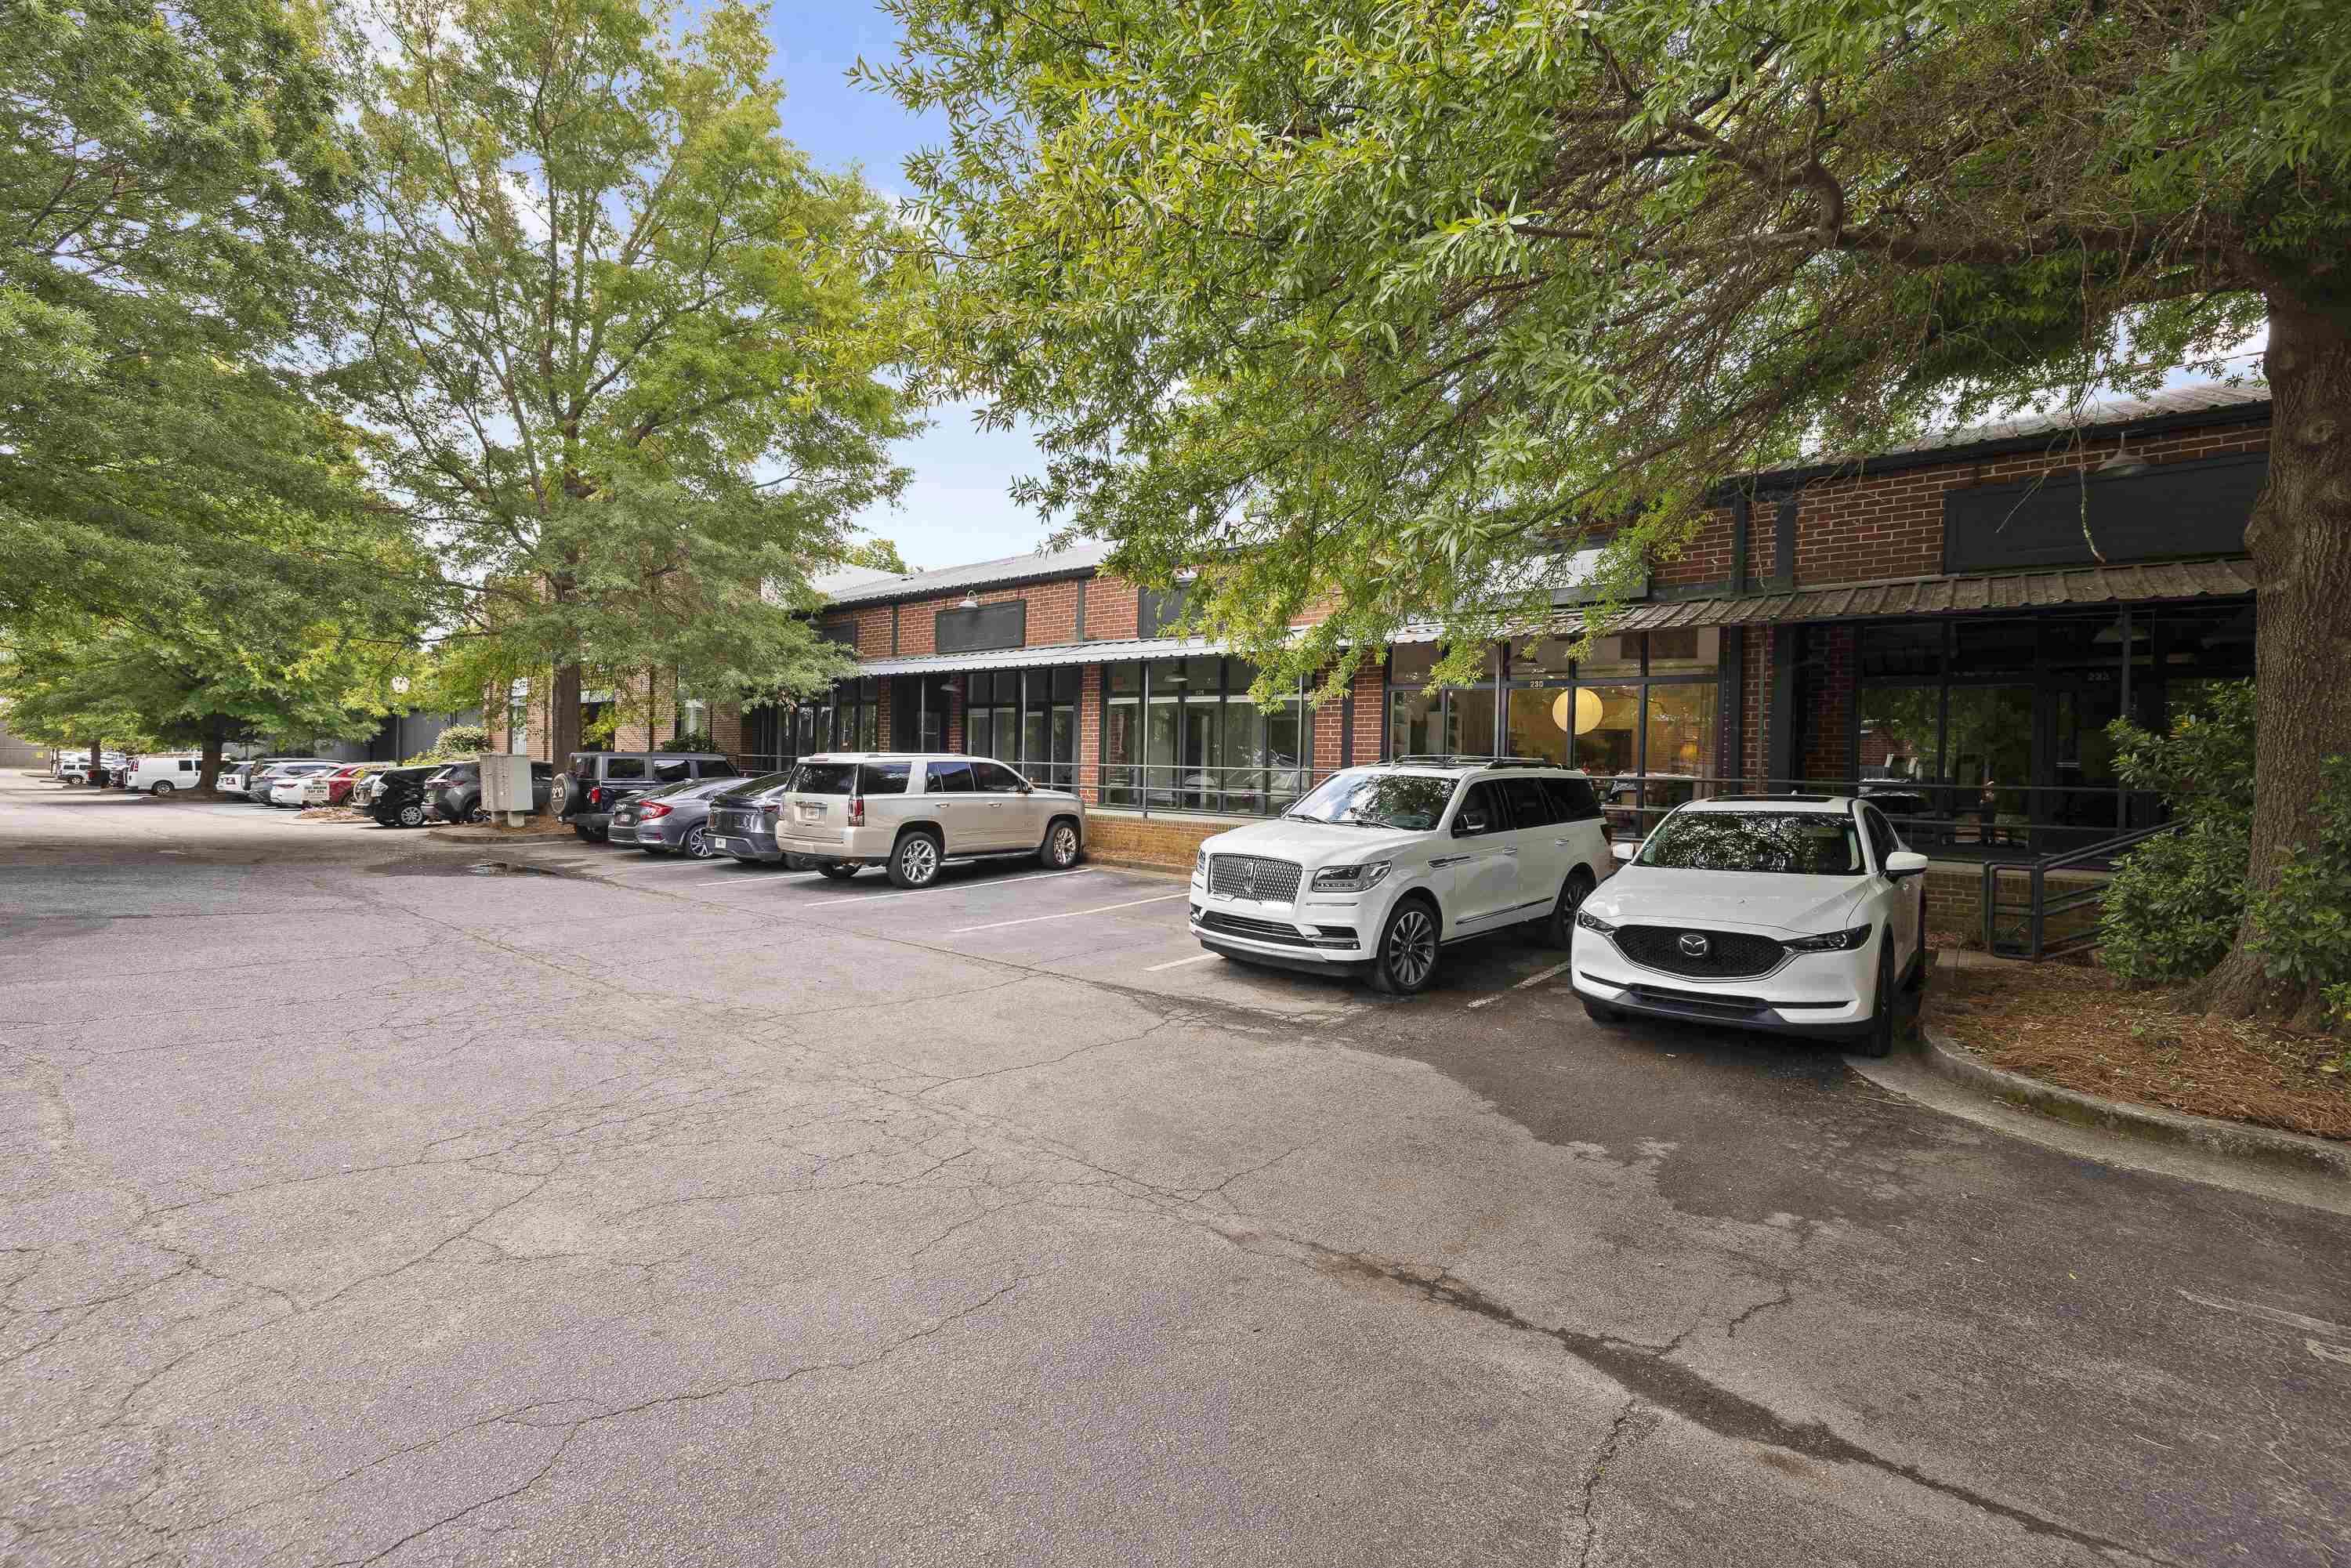
Red-brick commercial storefront with large windows, a covered walkway, and parking beneath leafy trees.
Brick commercial storefronts with large windows, a raised walkway, and parked cars beneath leafy trees.
Covered storefront walkway with black-framed glass doors and a red concrete floor beside parked cars.
Brick commercial storefront with a long covered walkway, black-framed windows, and metal railings.
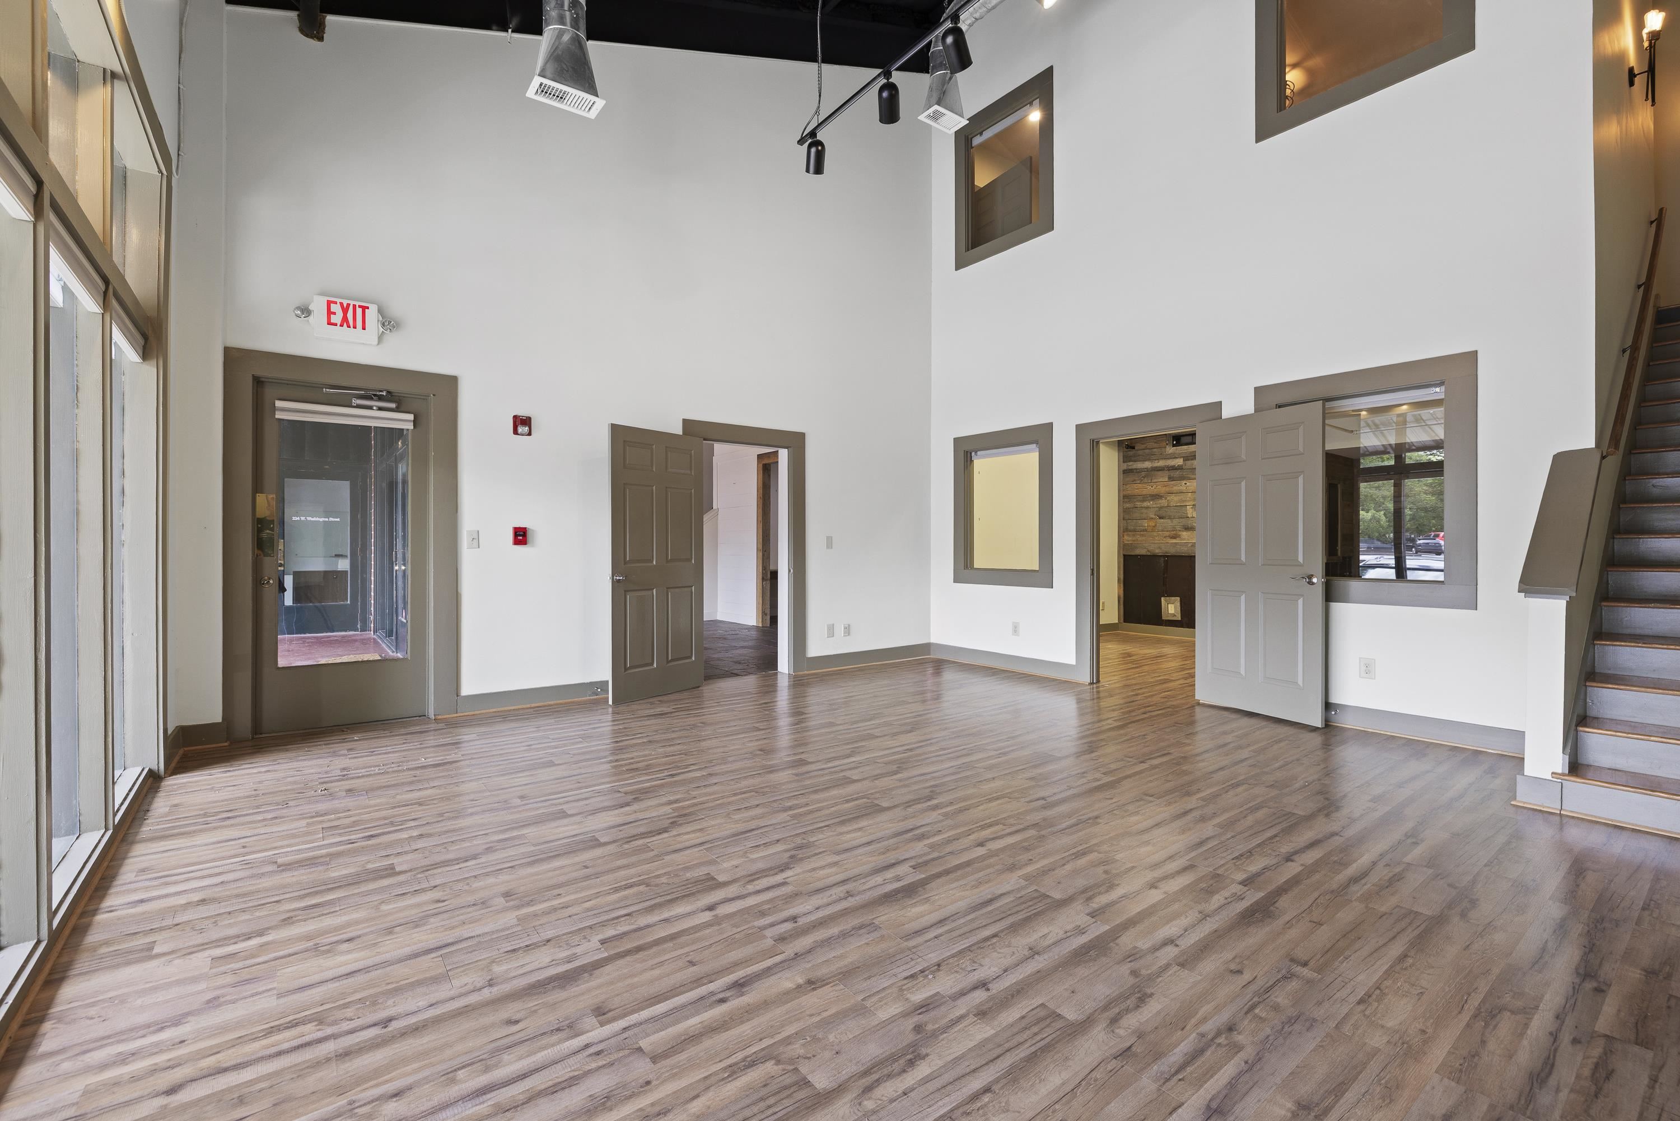
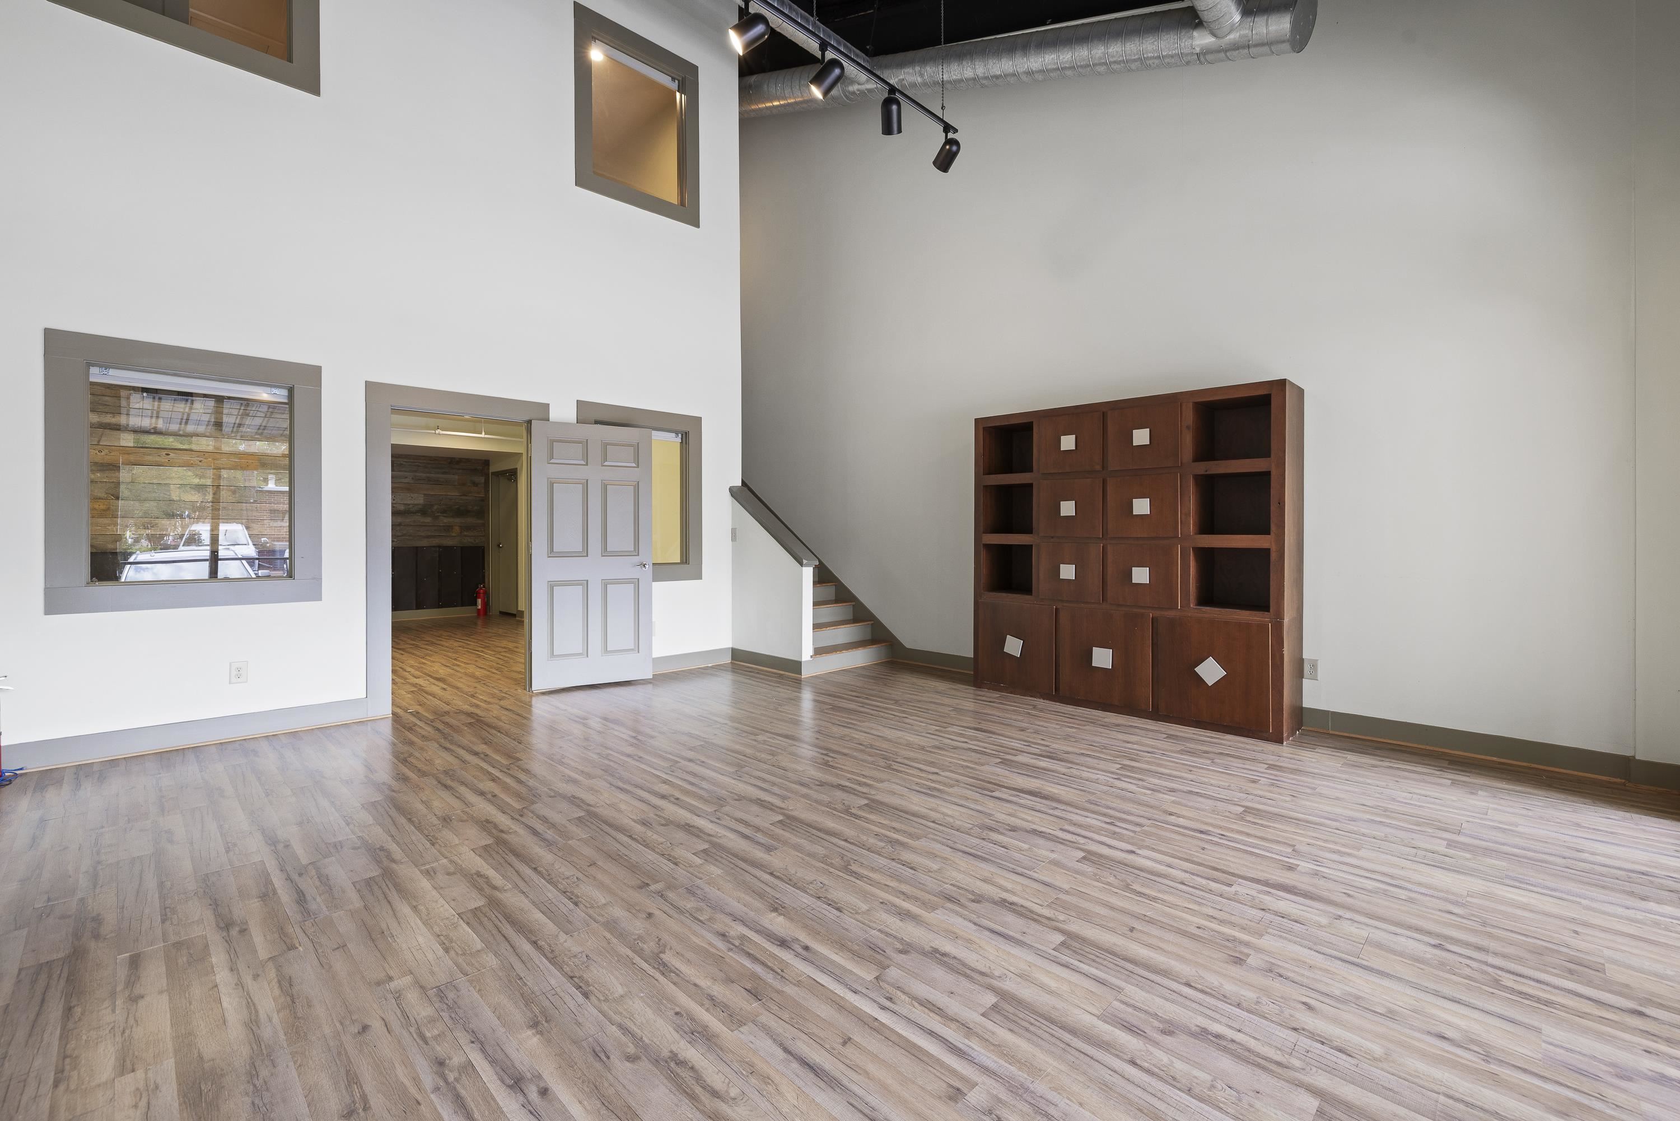
Empty commercial interior with plank flooring, tall ceilings, large windows, and a staircase.
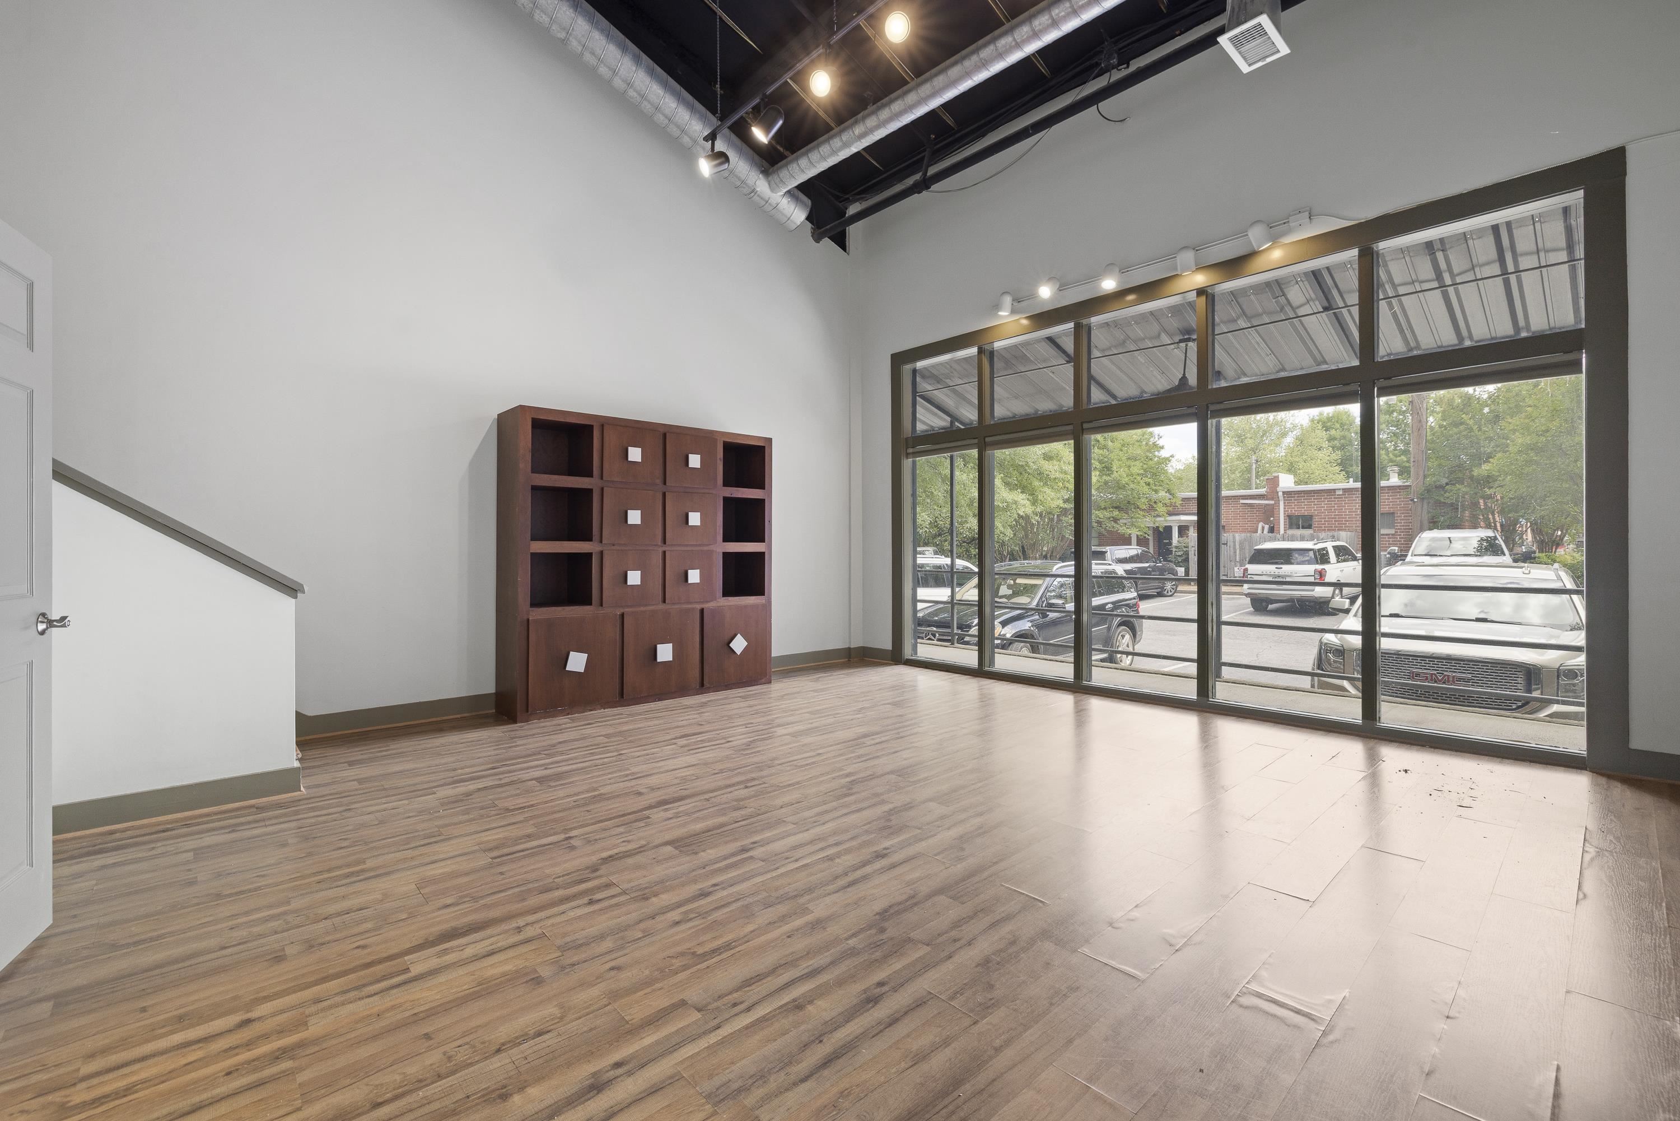
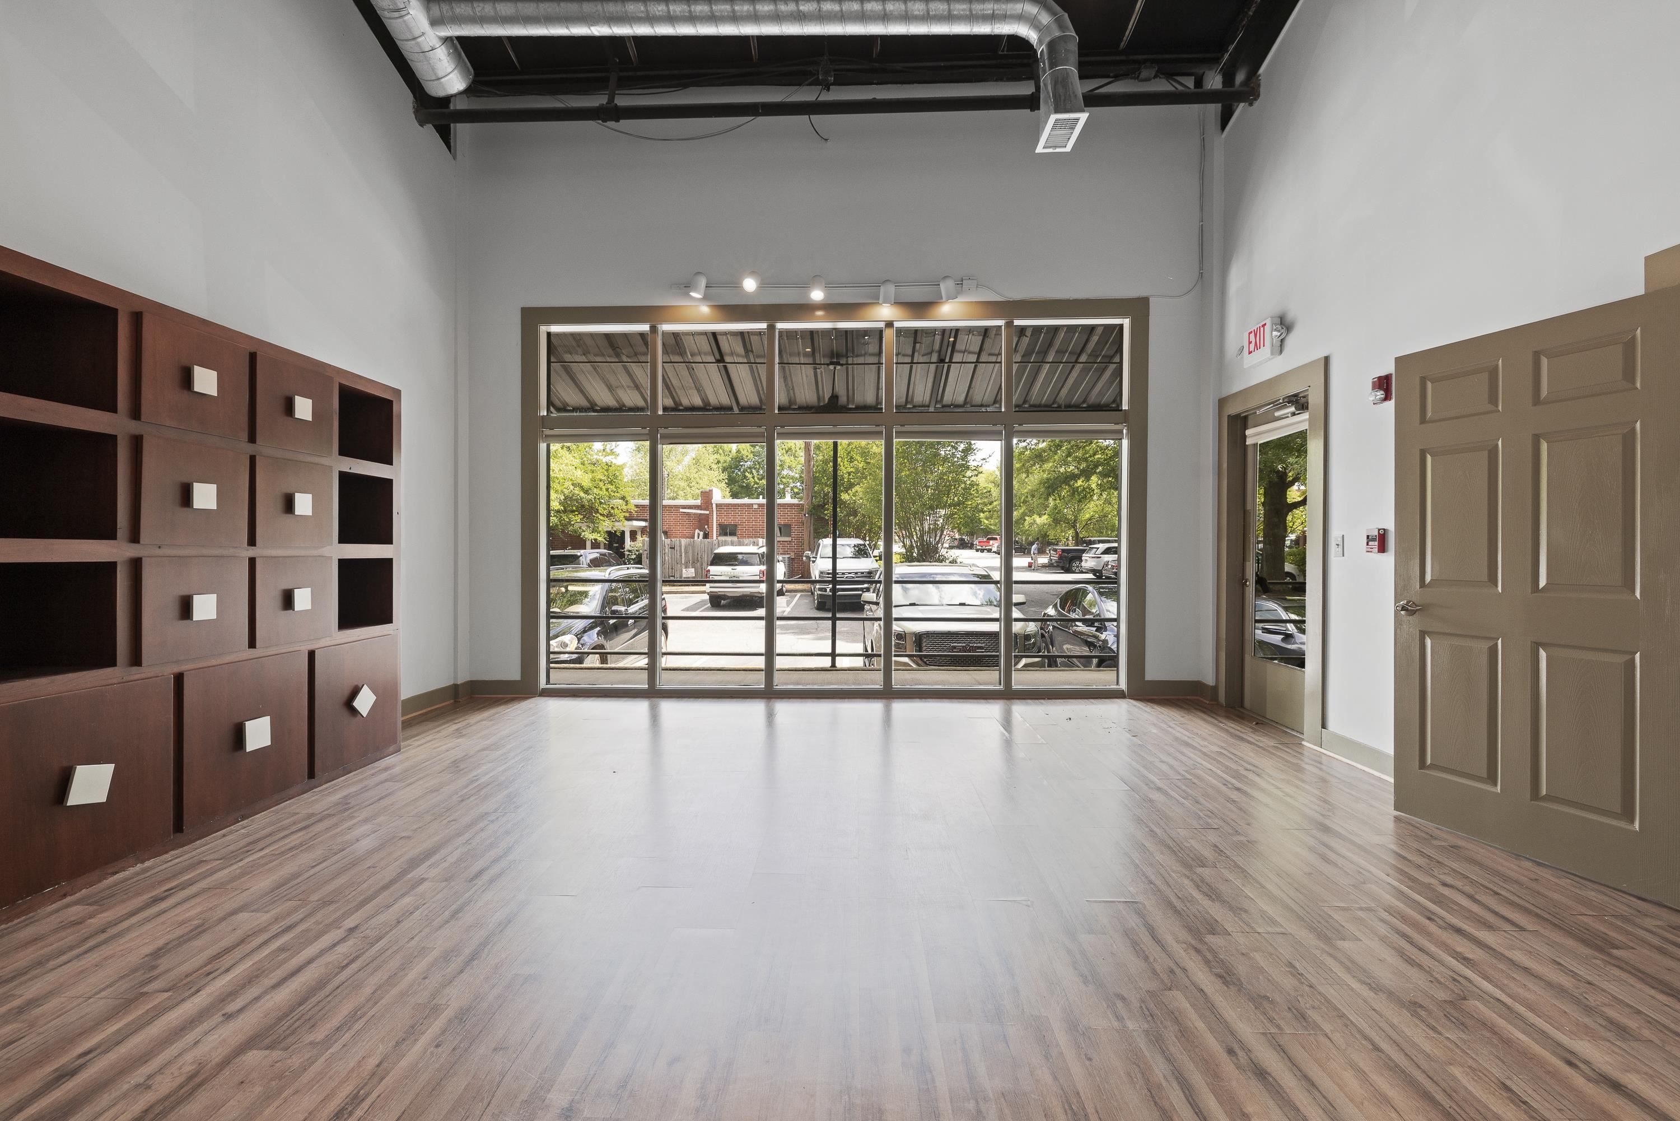
Empty commercial interior with wood-look flooring, built-in shelving, and large windows overlooking a parking lot.
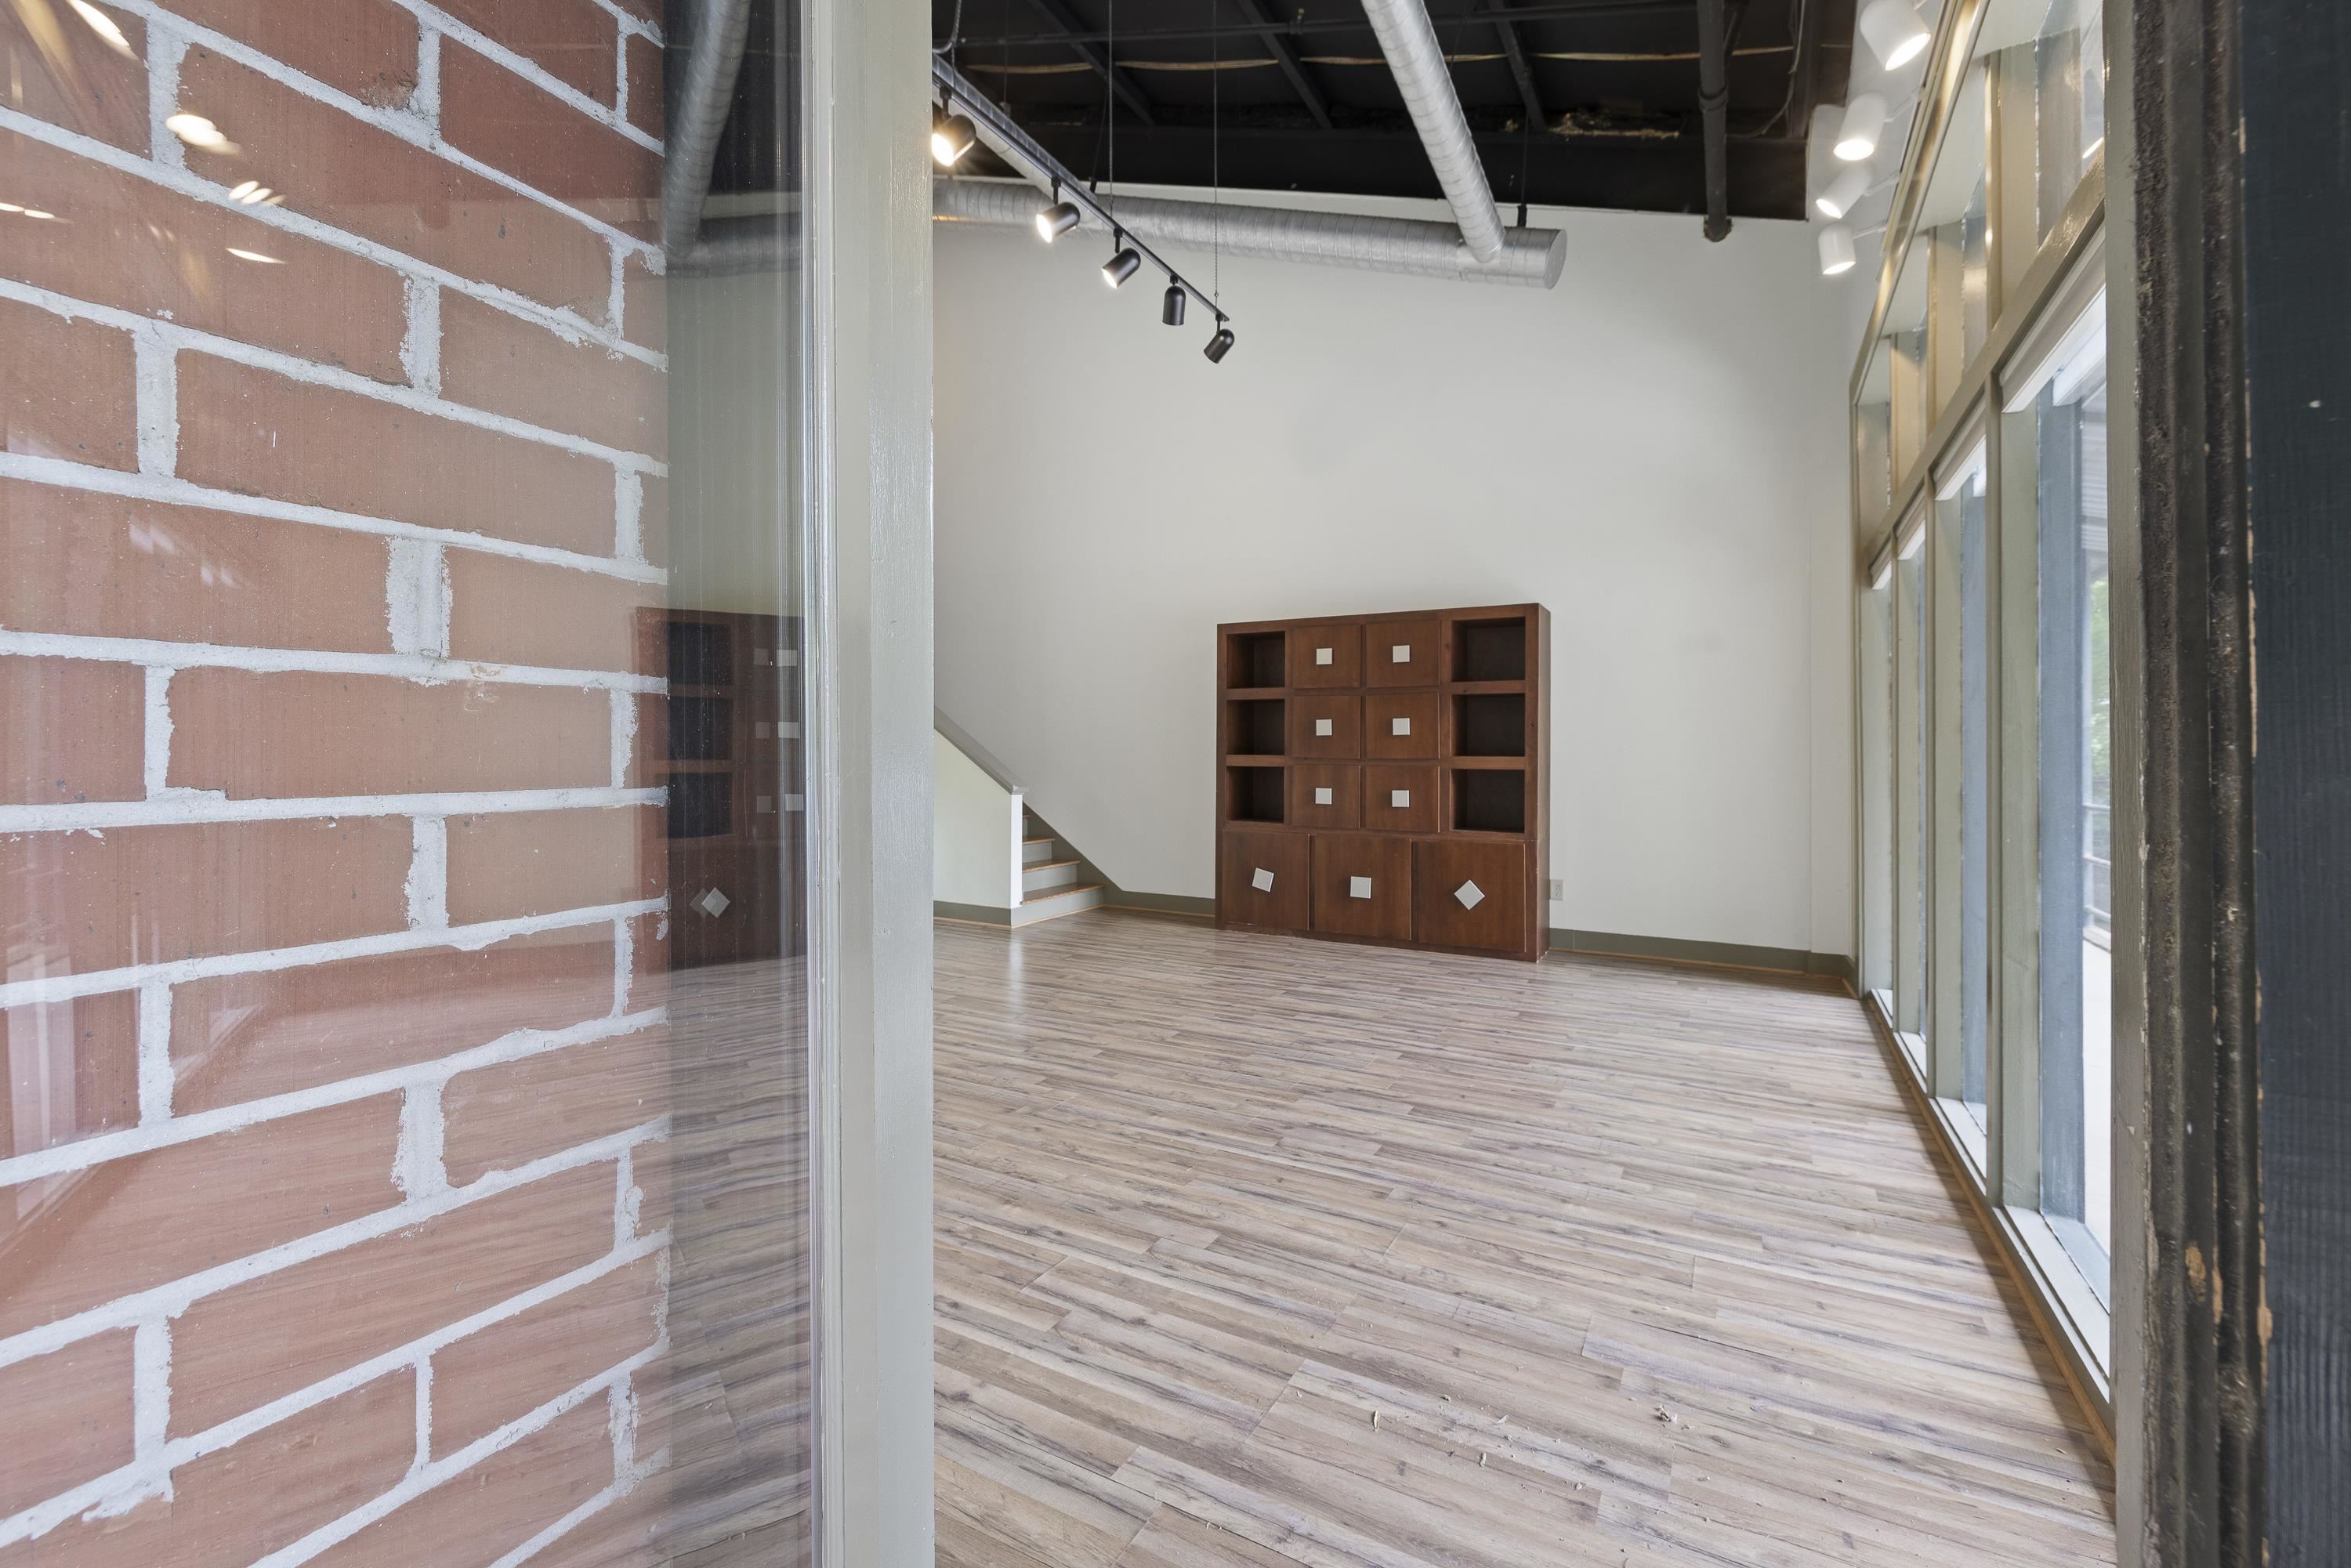
Vacant commercial interior with plank flooring, built-in wooden shelving, exposed ducts, and tall windows.
Open commercial interior with wood-look floors, built-in shelving, exposed ductwork, and a staircase.
Vacant commercial storefront with dark display shelving and a broad glass front overlooking parked cars.
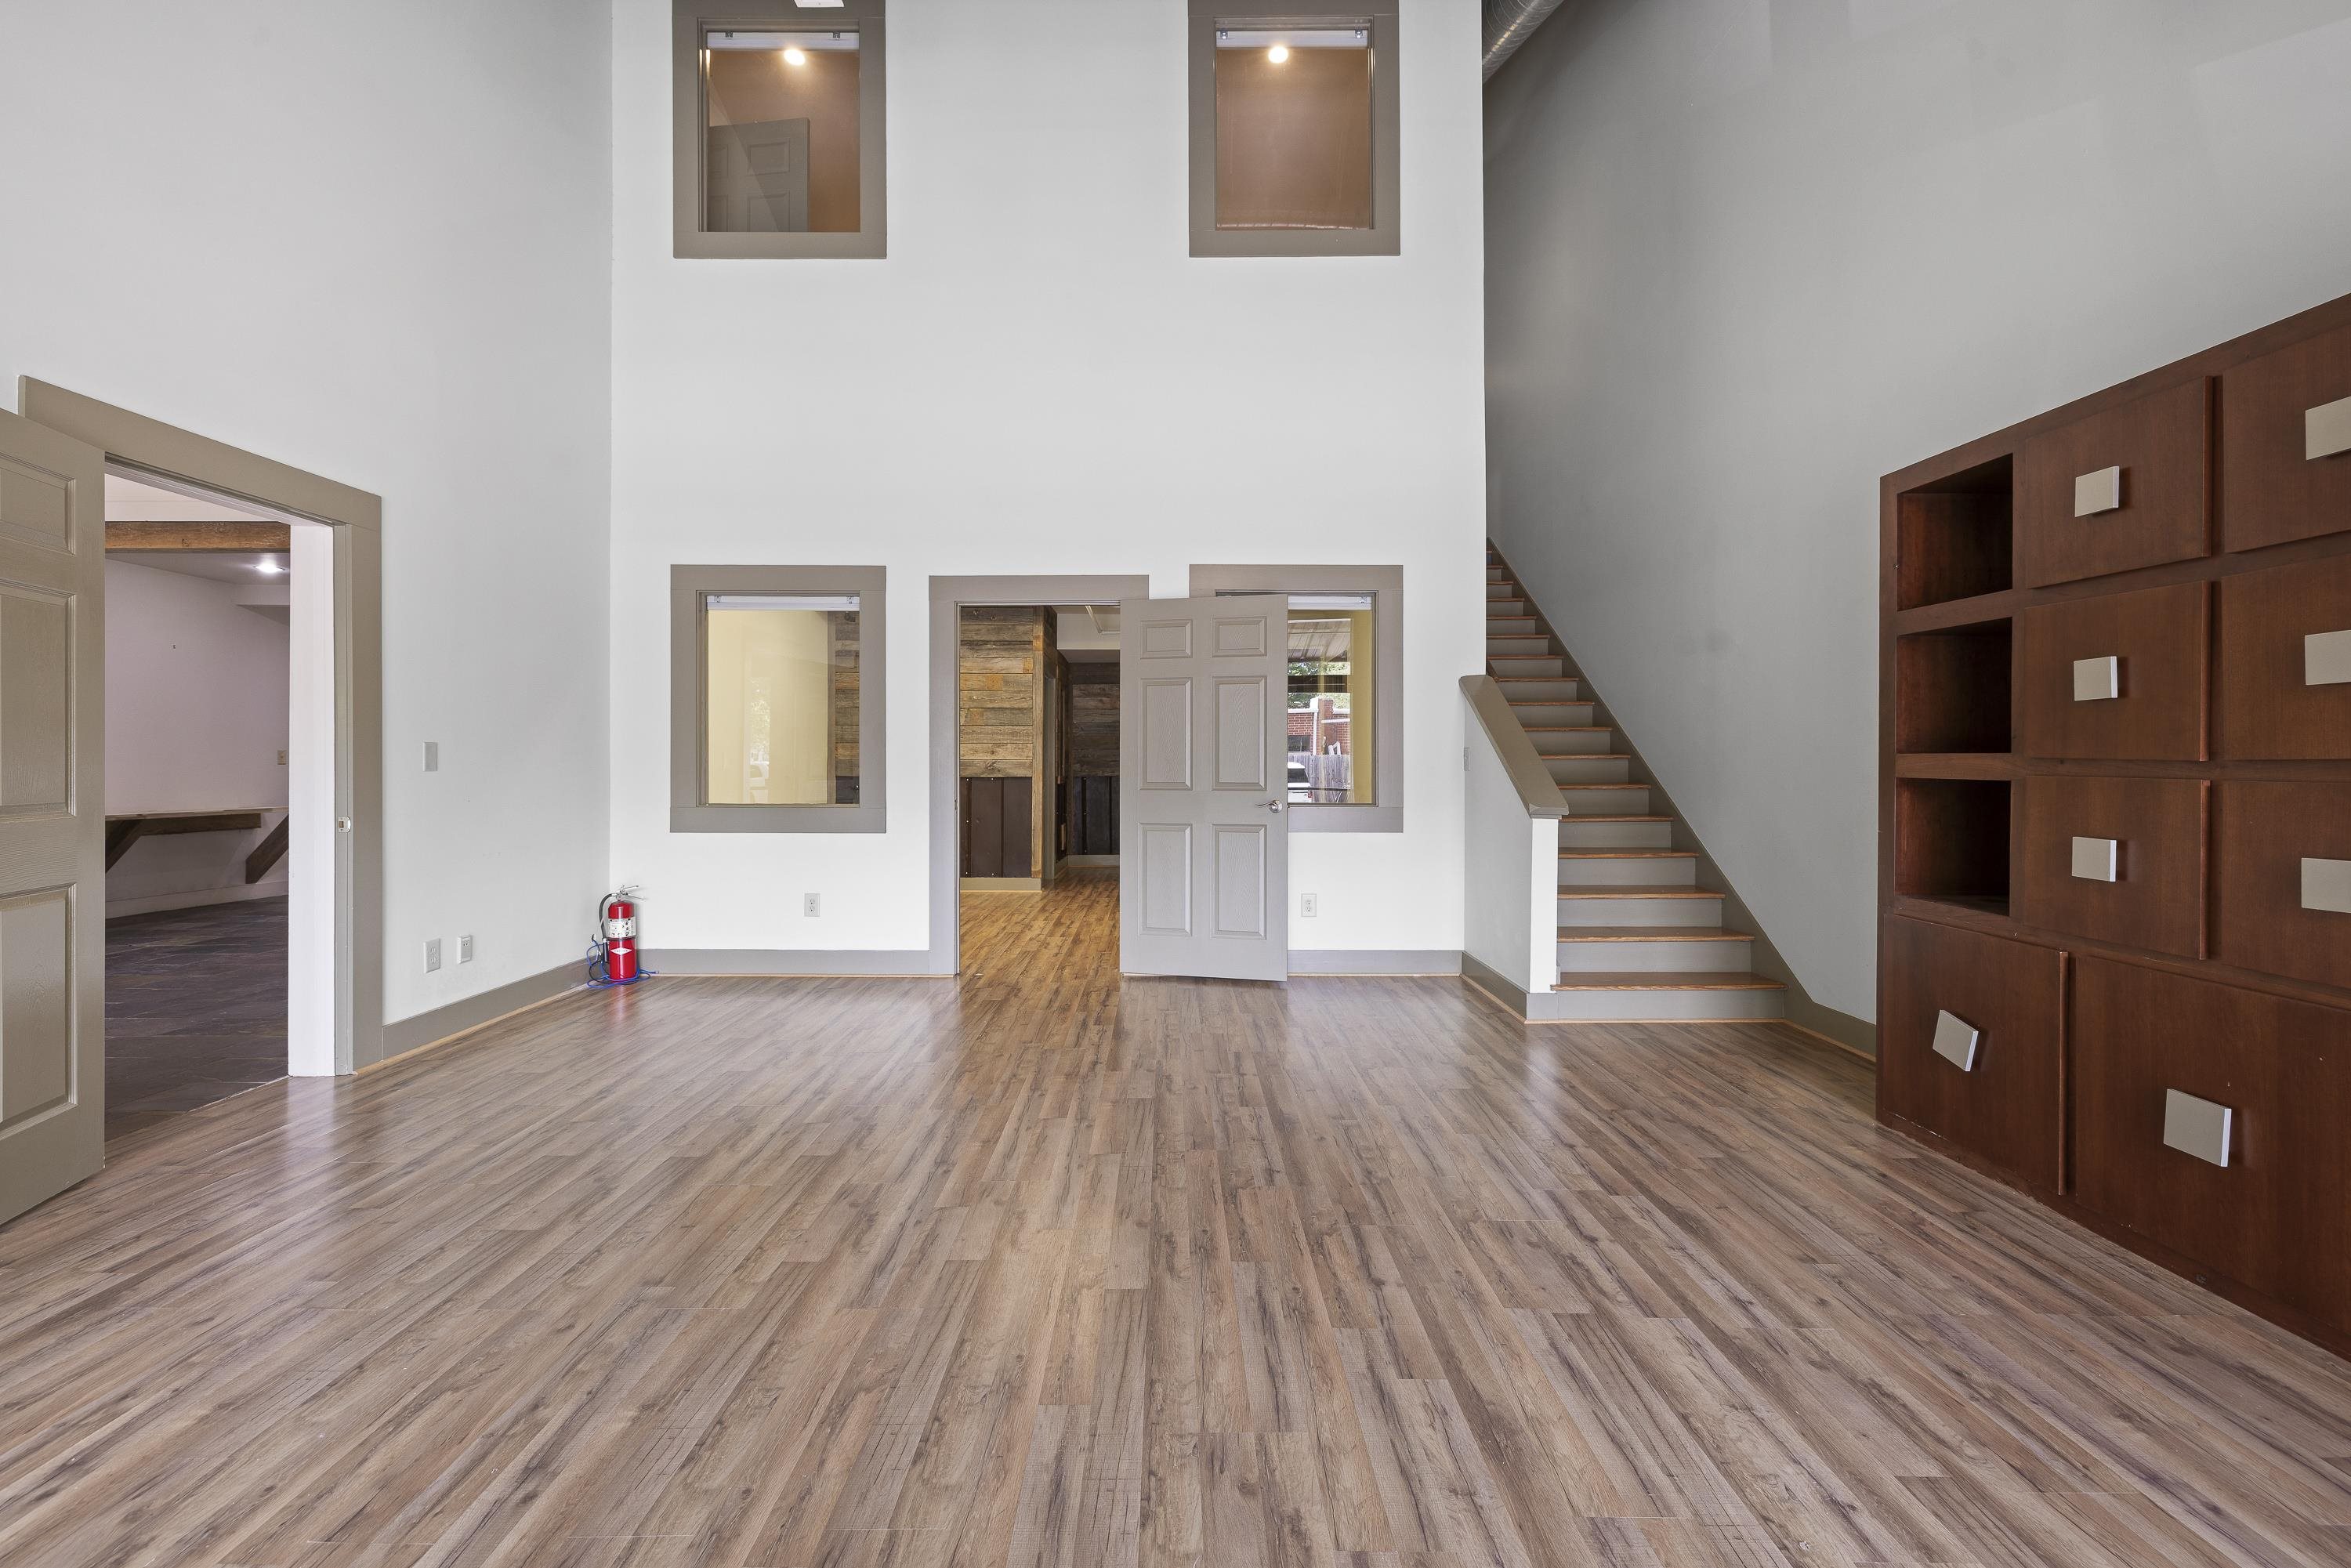
Vacant high-ceilinged room with wood-look floors, a staircase, and built-in dark wood shelving.
Vacant office interior with wood-look floors and a reclaimed-wood doorway.
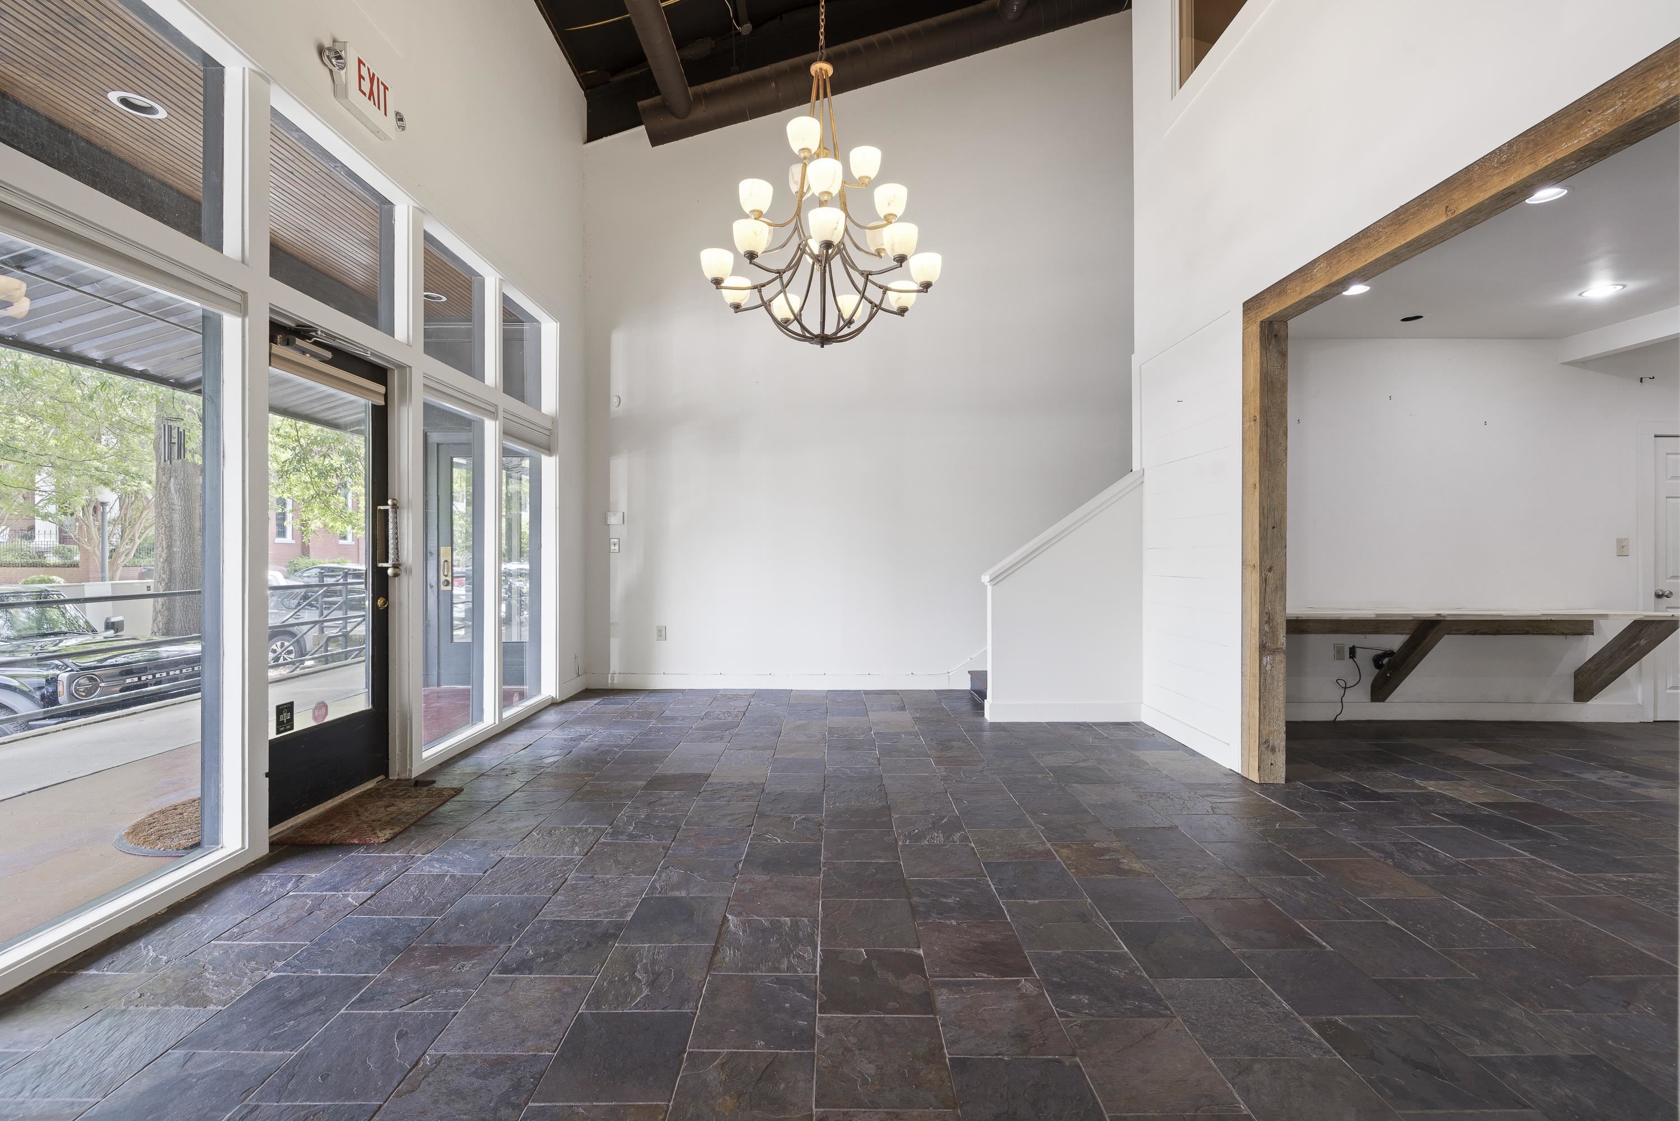
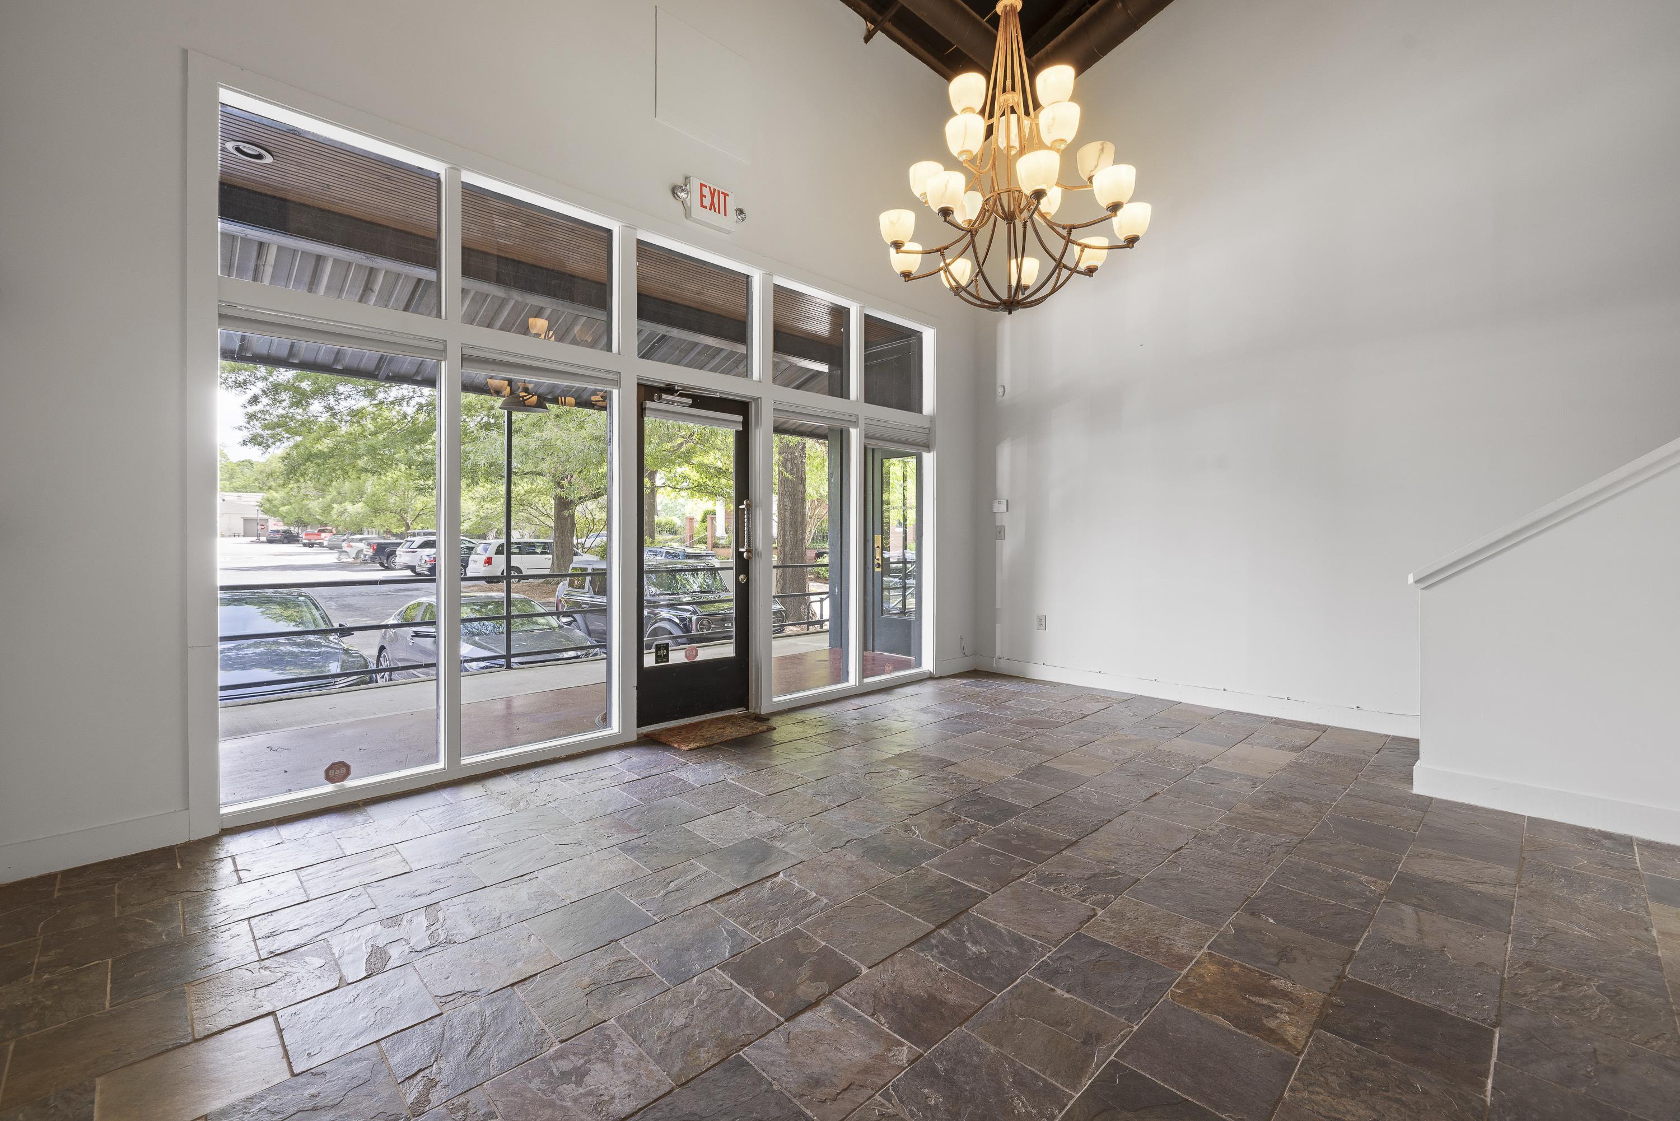
Vacant commercial interior with slate tile floors, tall storefront windows, and a large chandelier.
Commercial entry lobby with slate tile flooring, glass storefront windows, and a large chandelier.
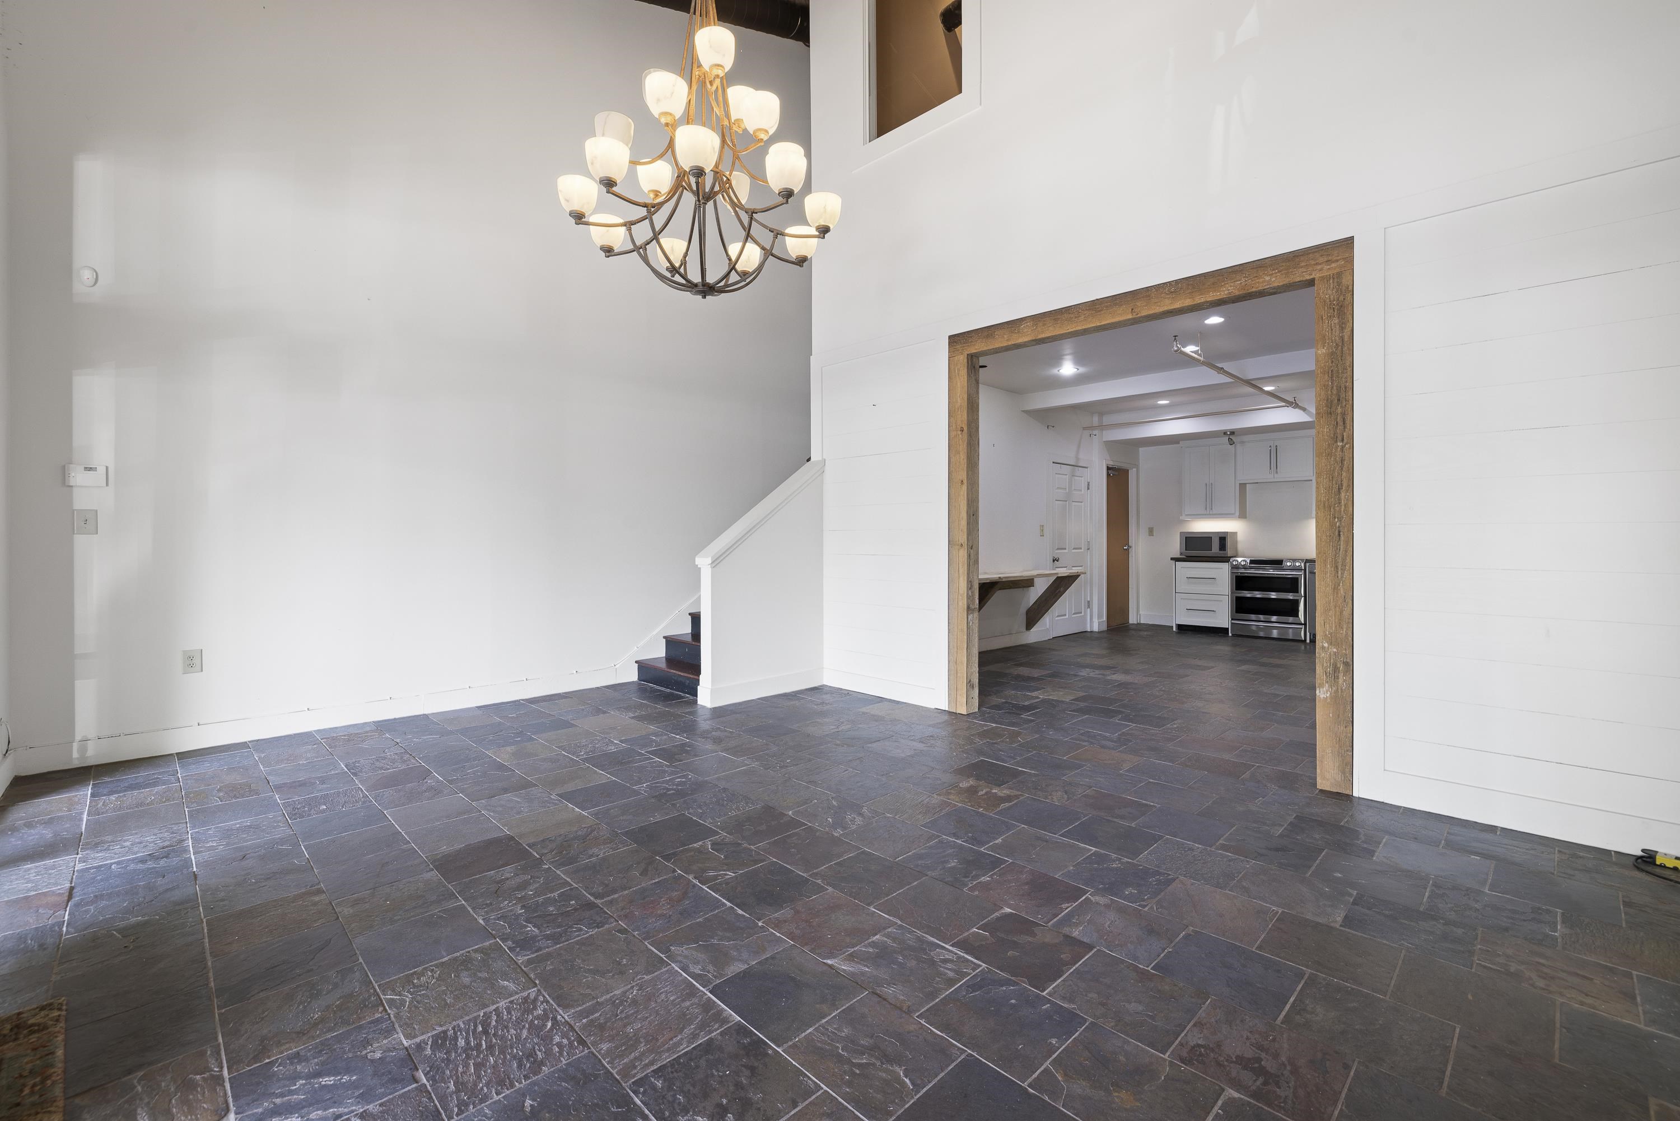
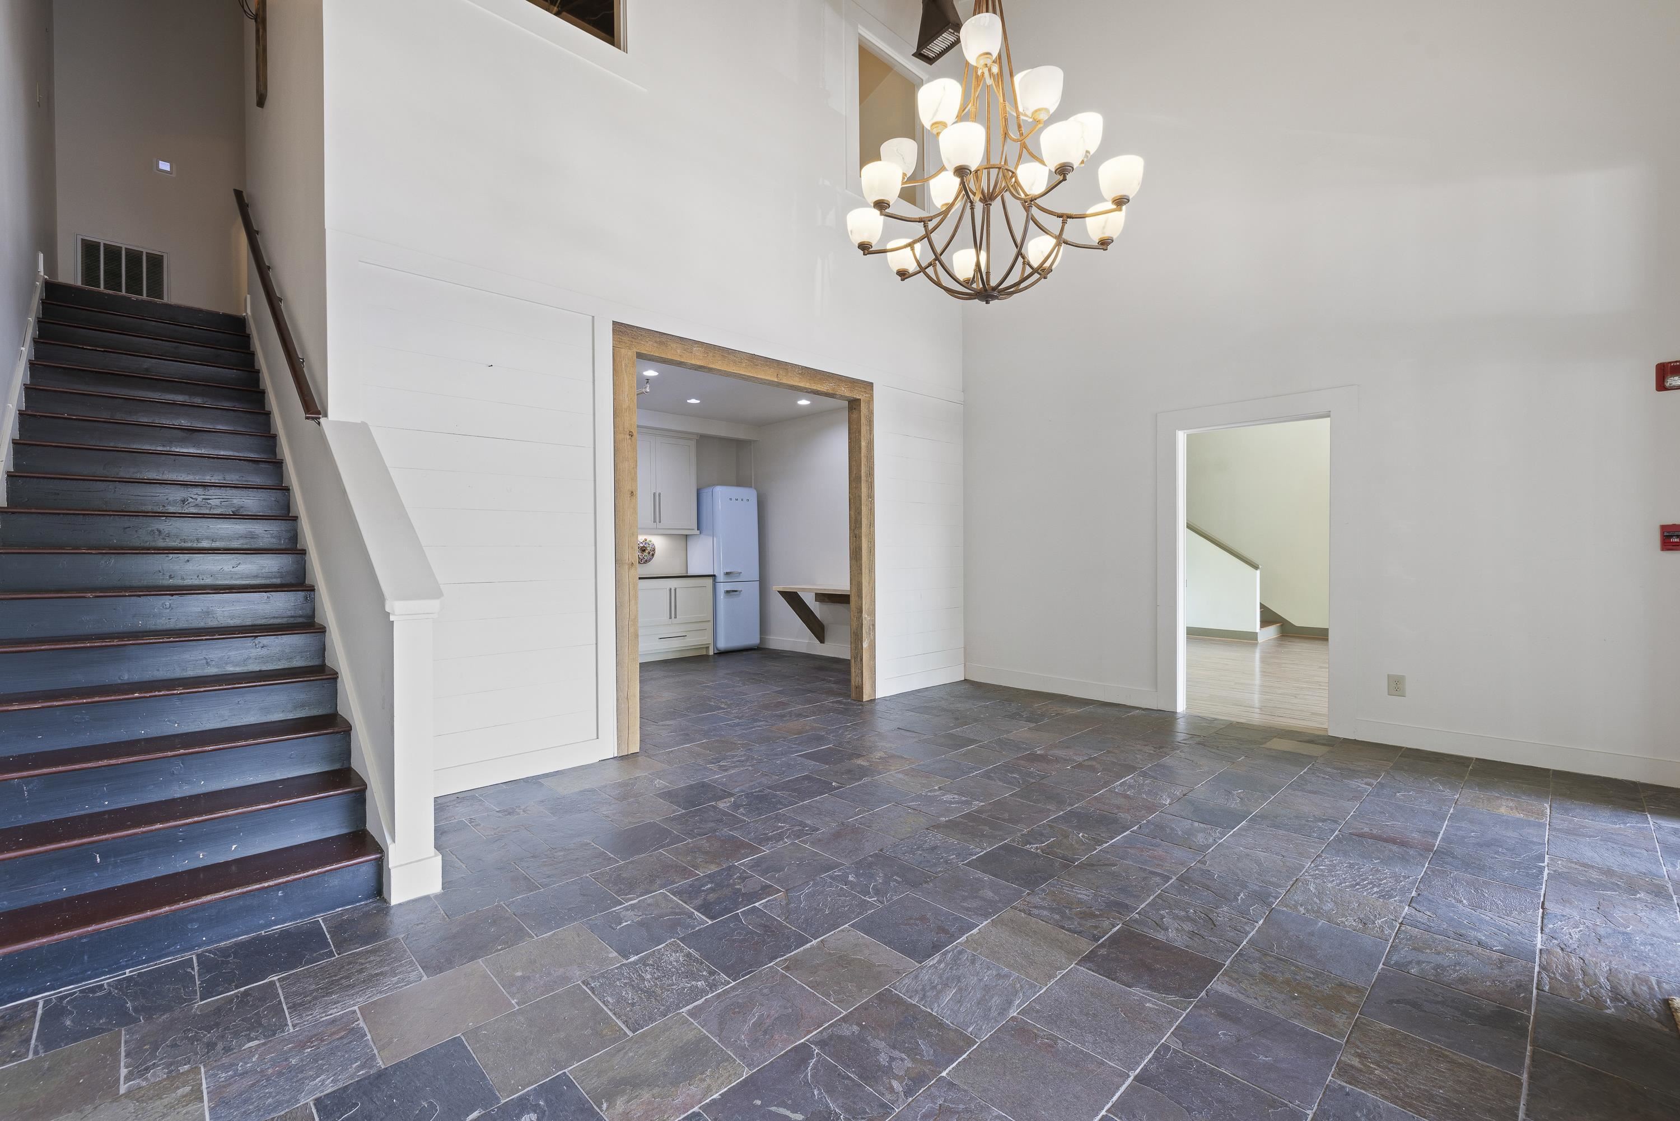
Vacant tiled room with a chandelier, staircase, and view into a kitchen.
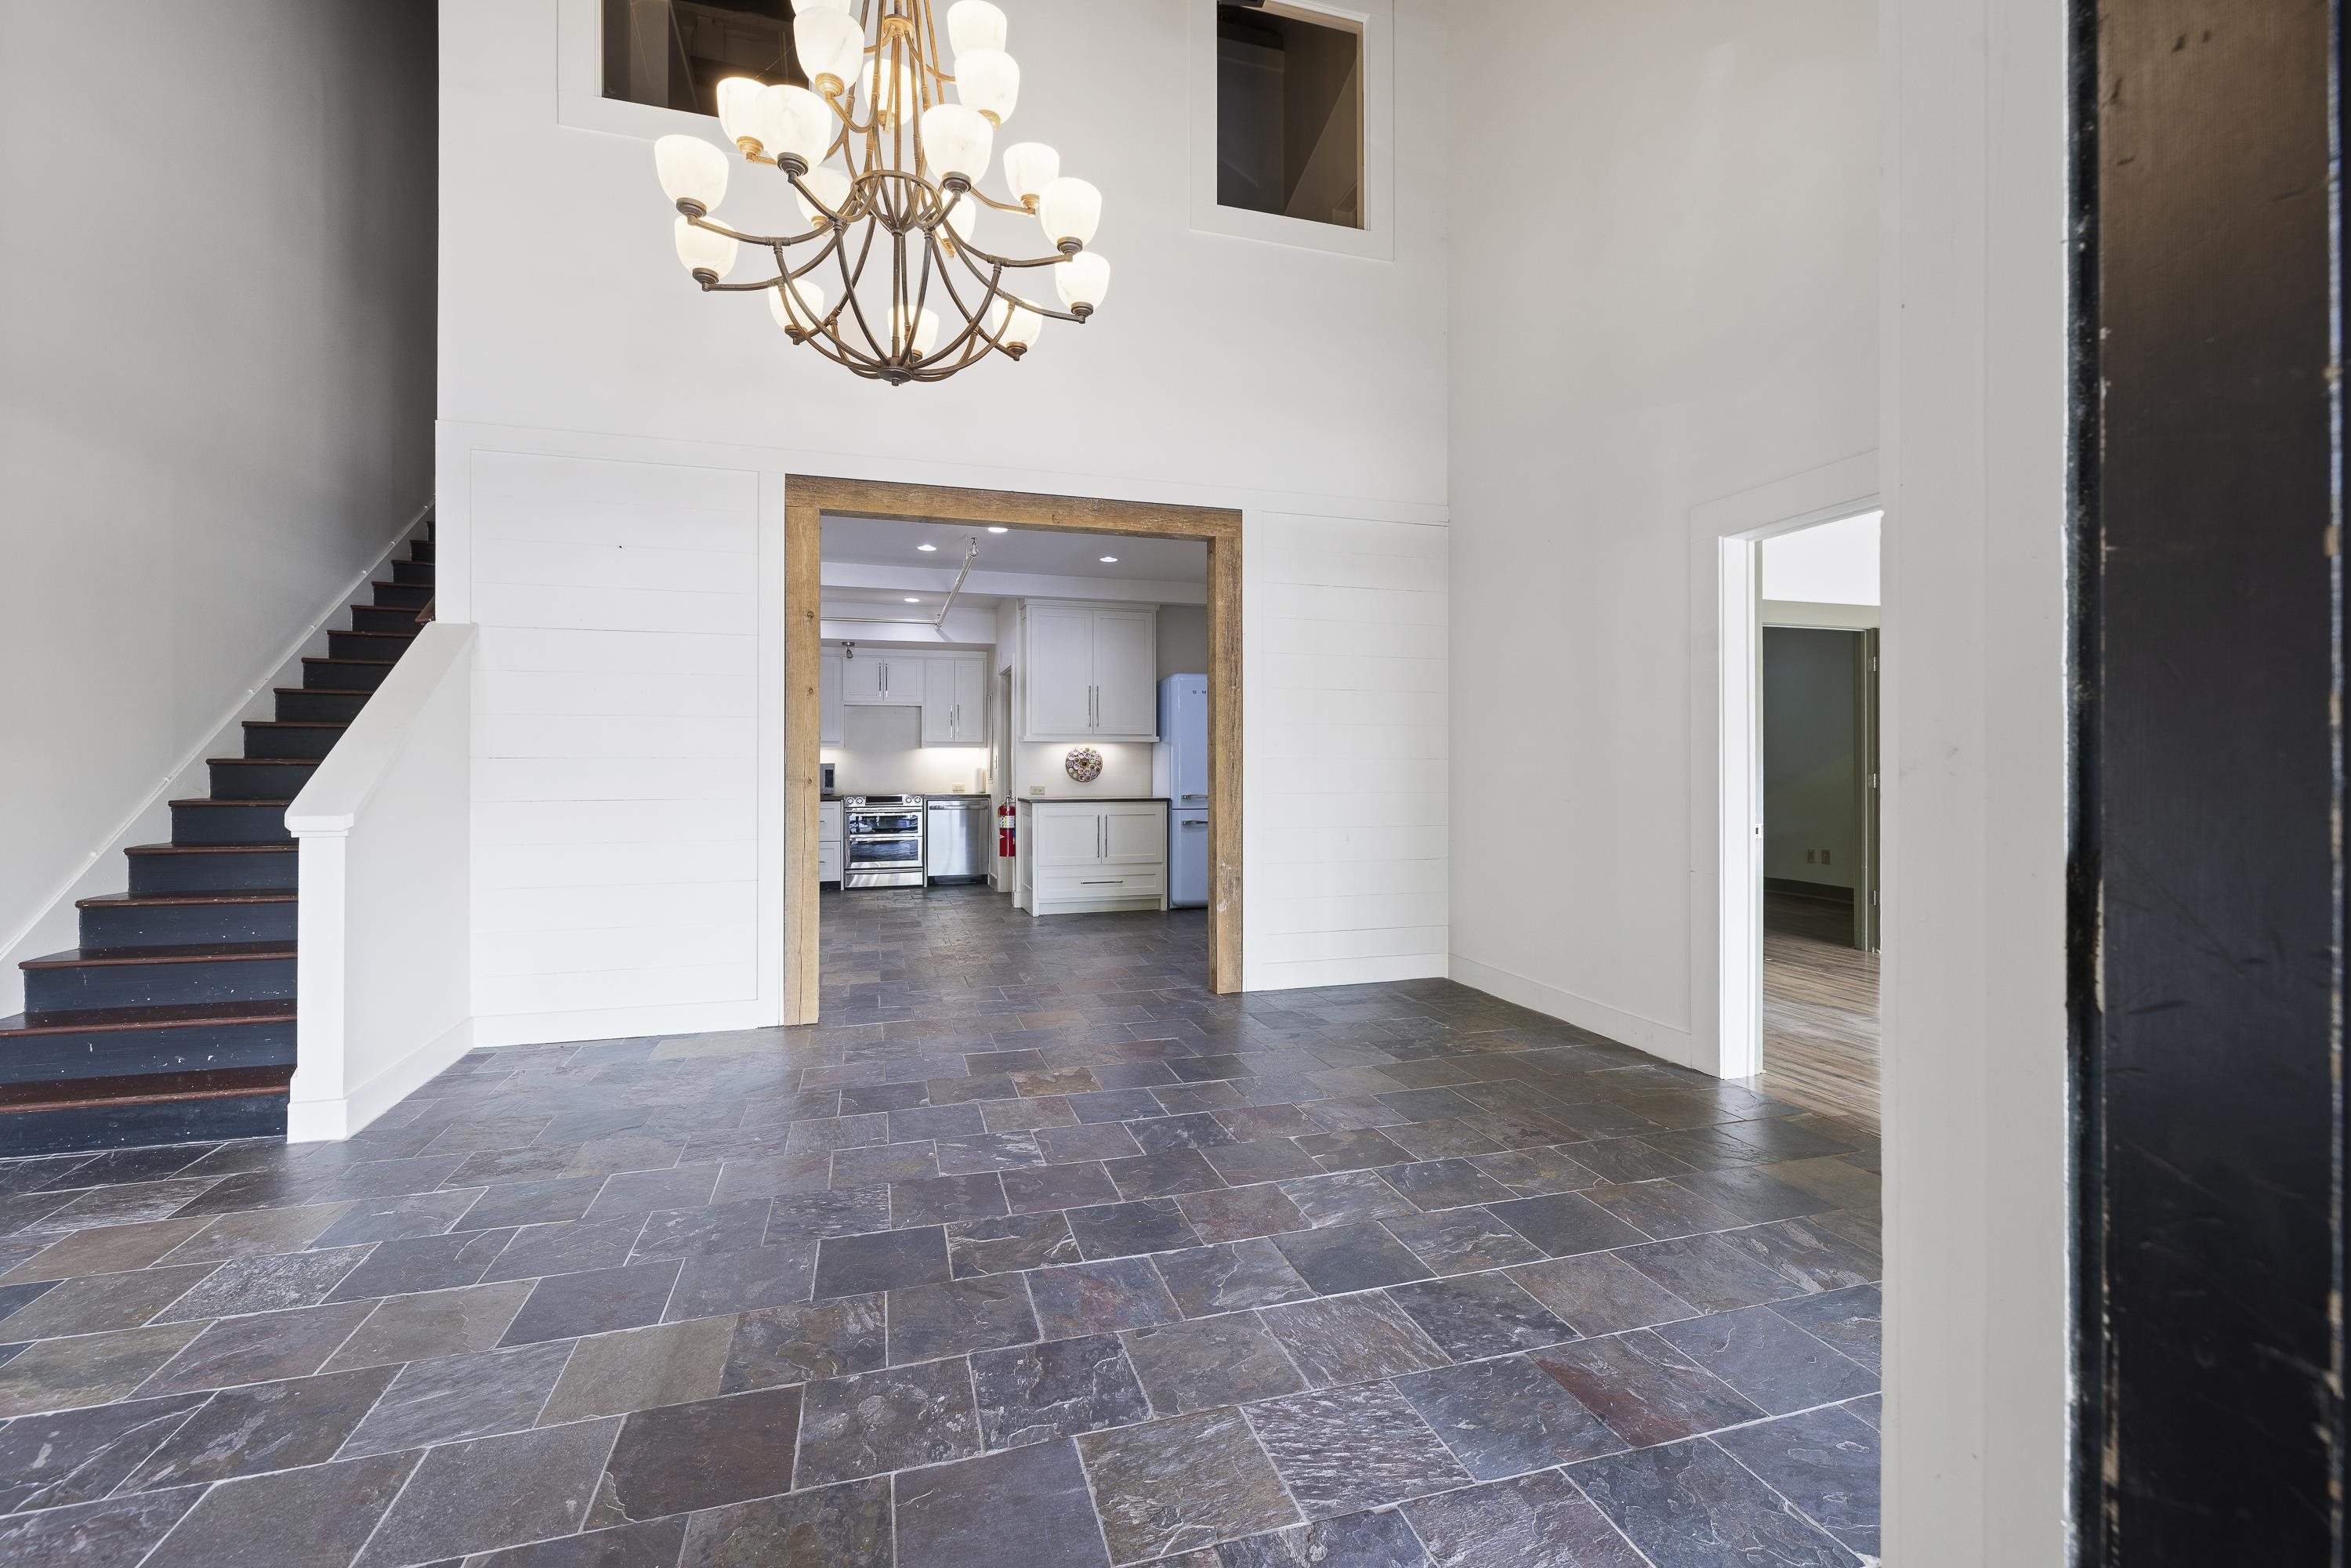
Entryway with a dark staircase, large chandelier, slate tile floor, and a kitchen beyond.
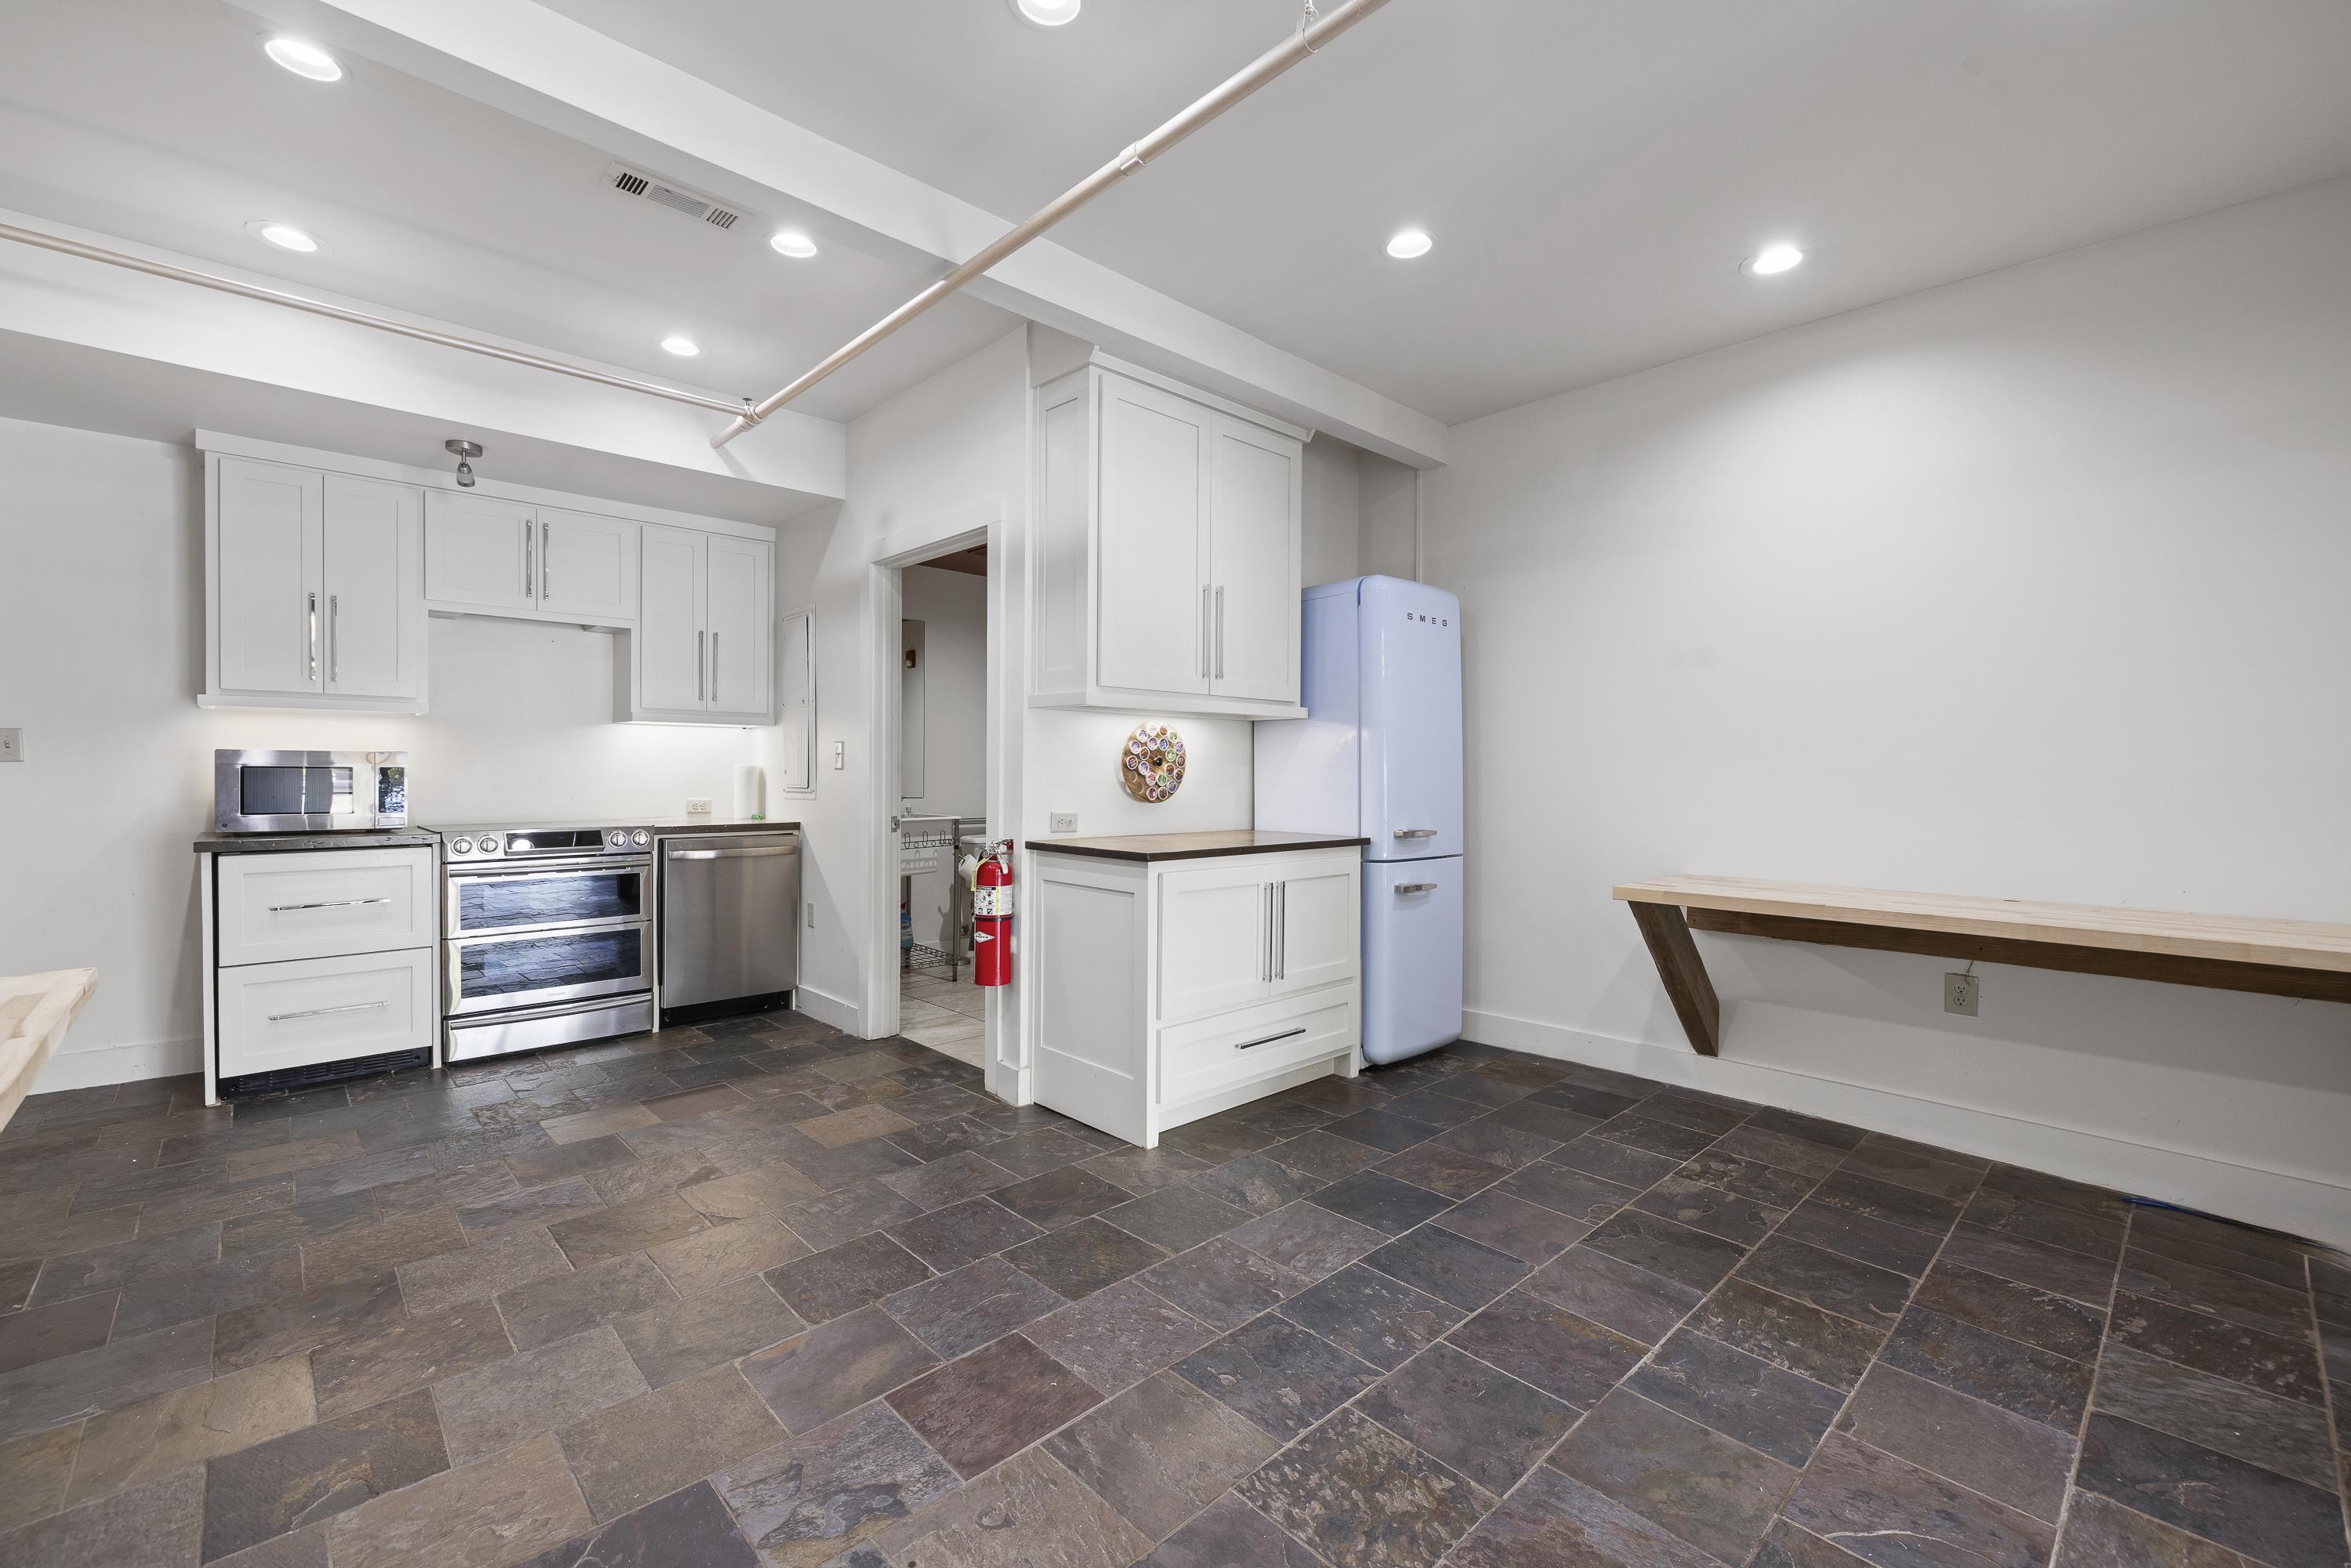
Kitchen with white cabinetry, dark stone tile floors, and a pale blue SMEG refrigerator.
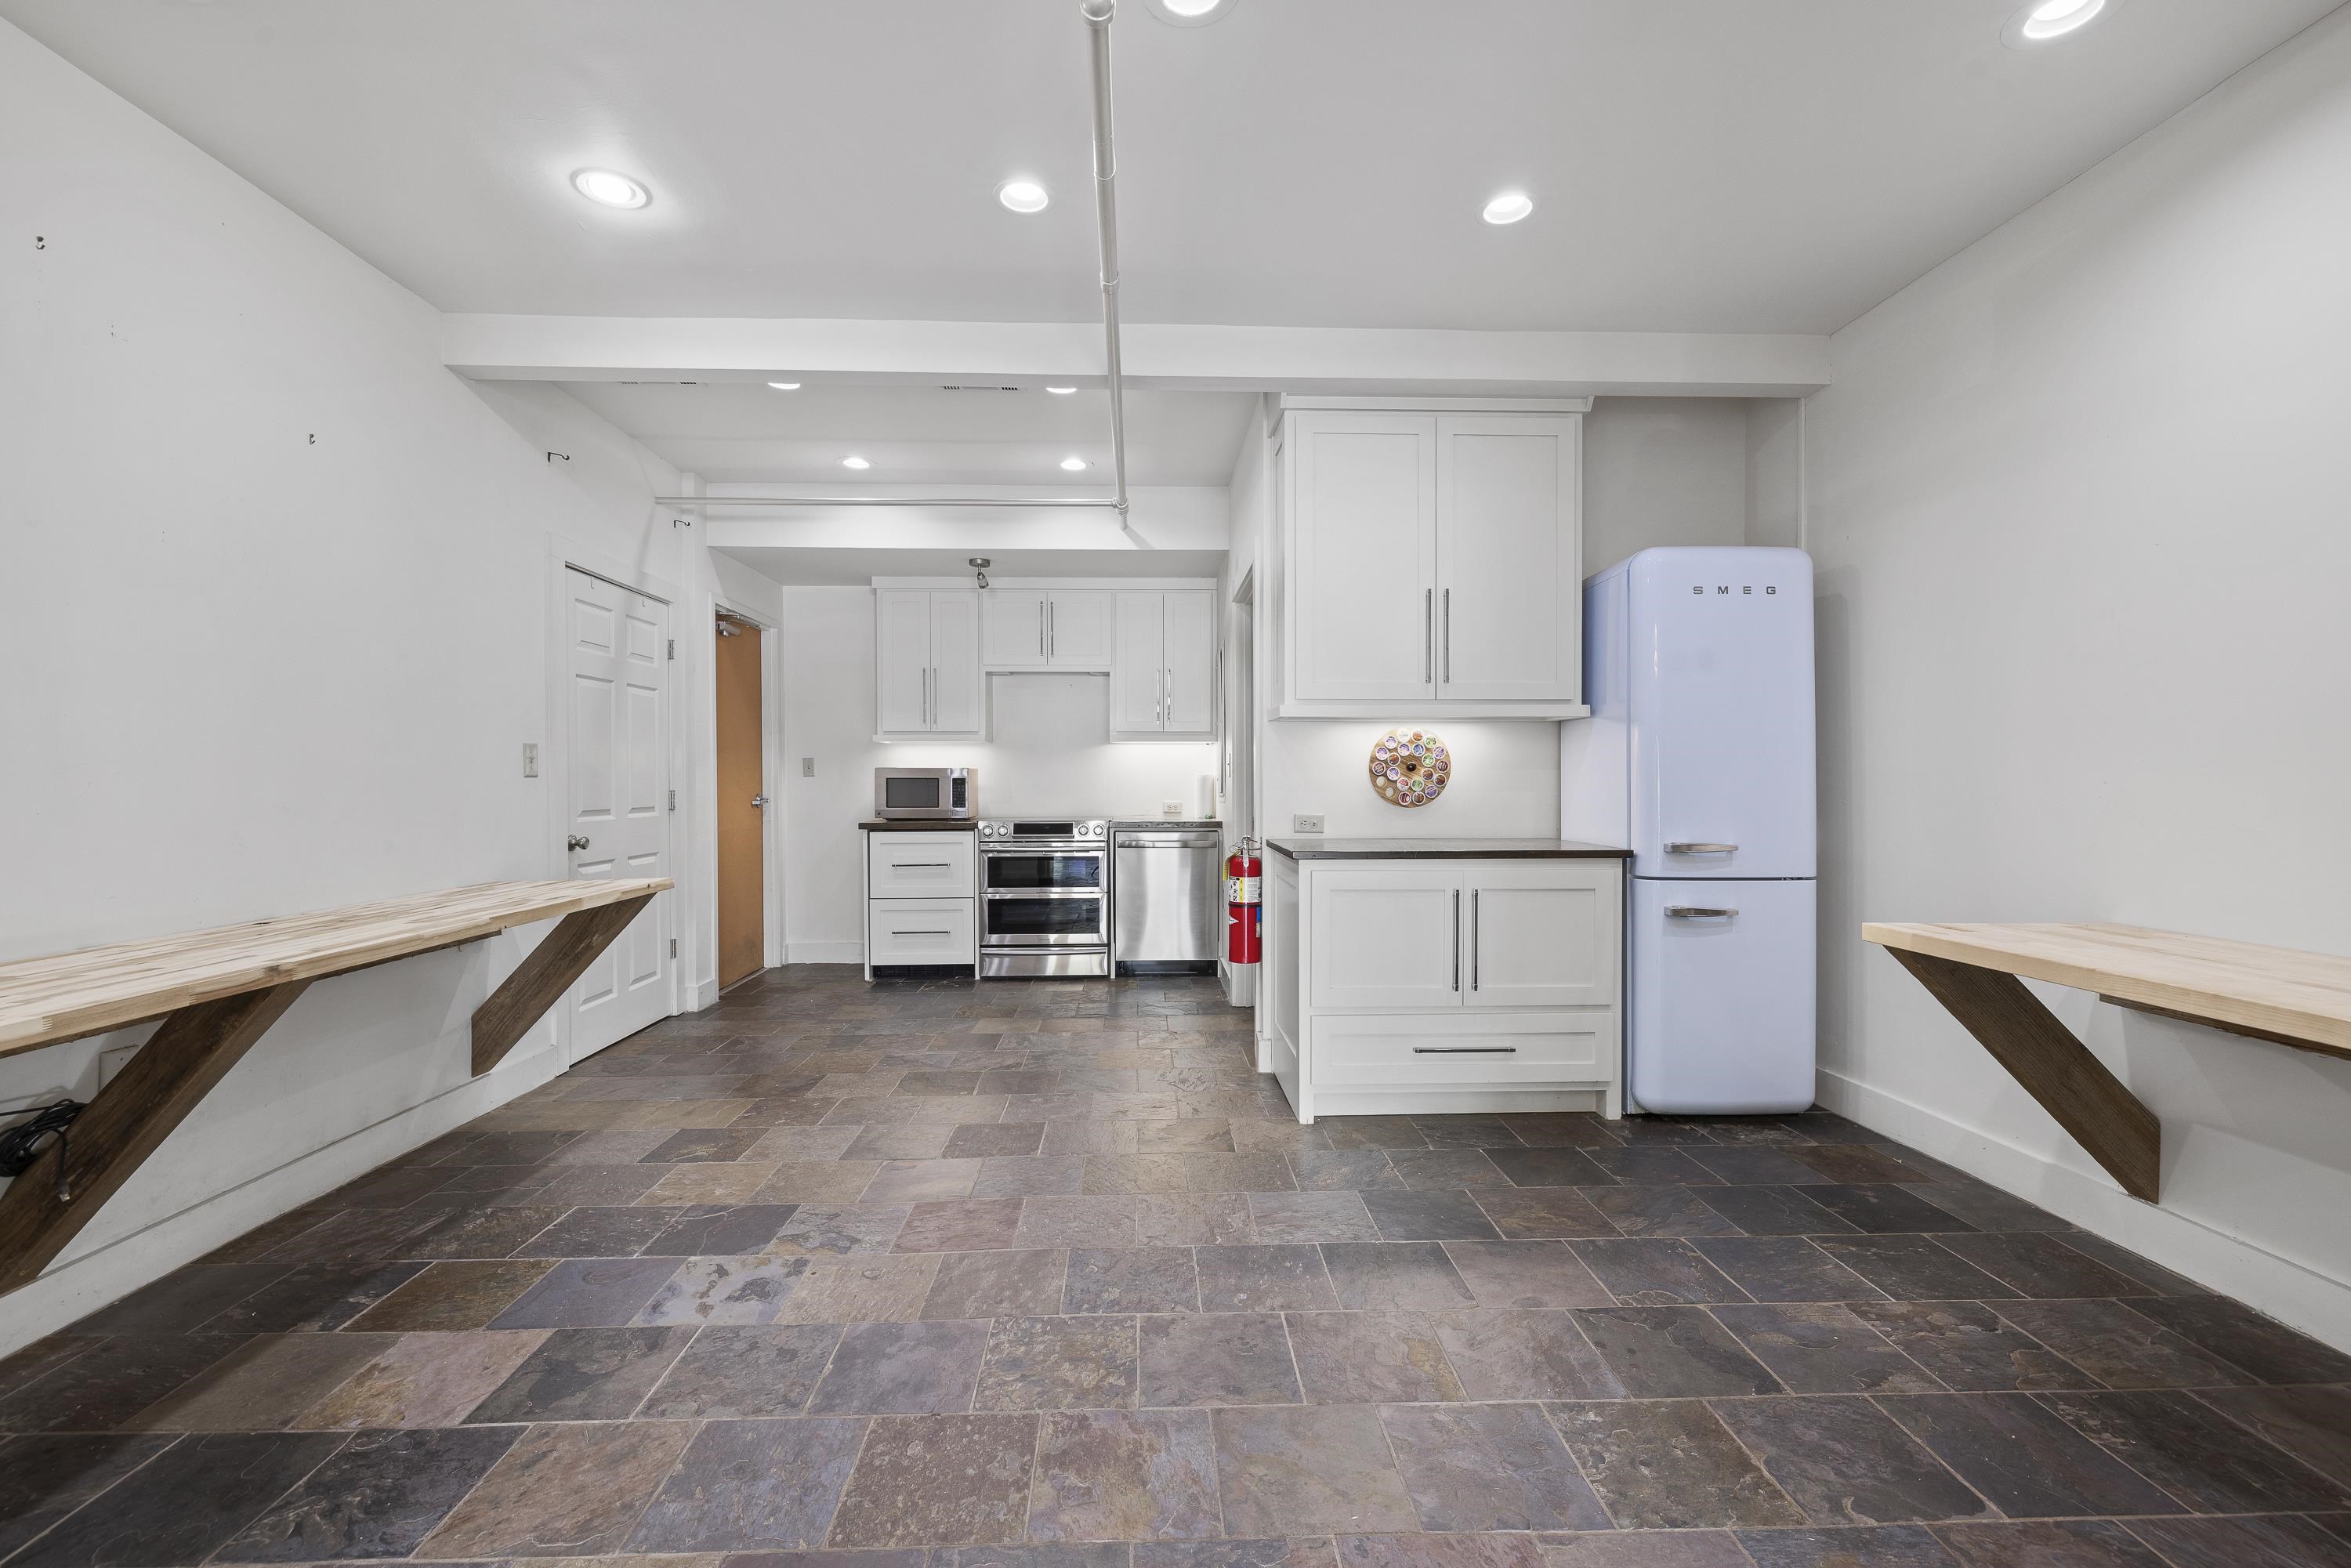
Kitchen with white cabinetry, stainless appliances, blue SMEG refrigerator, and slate tile floor.
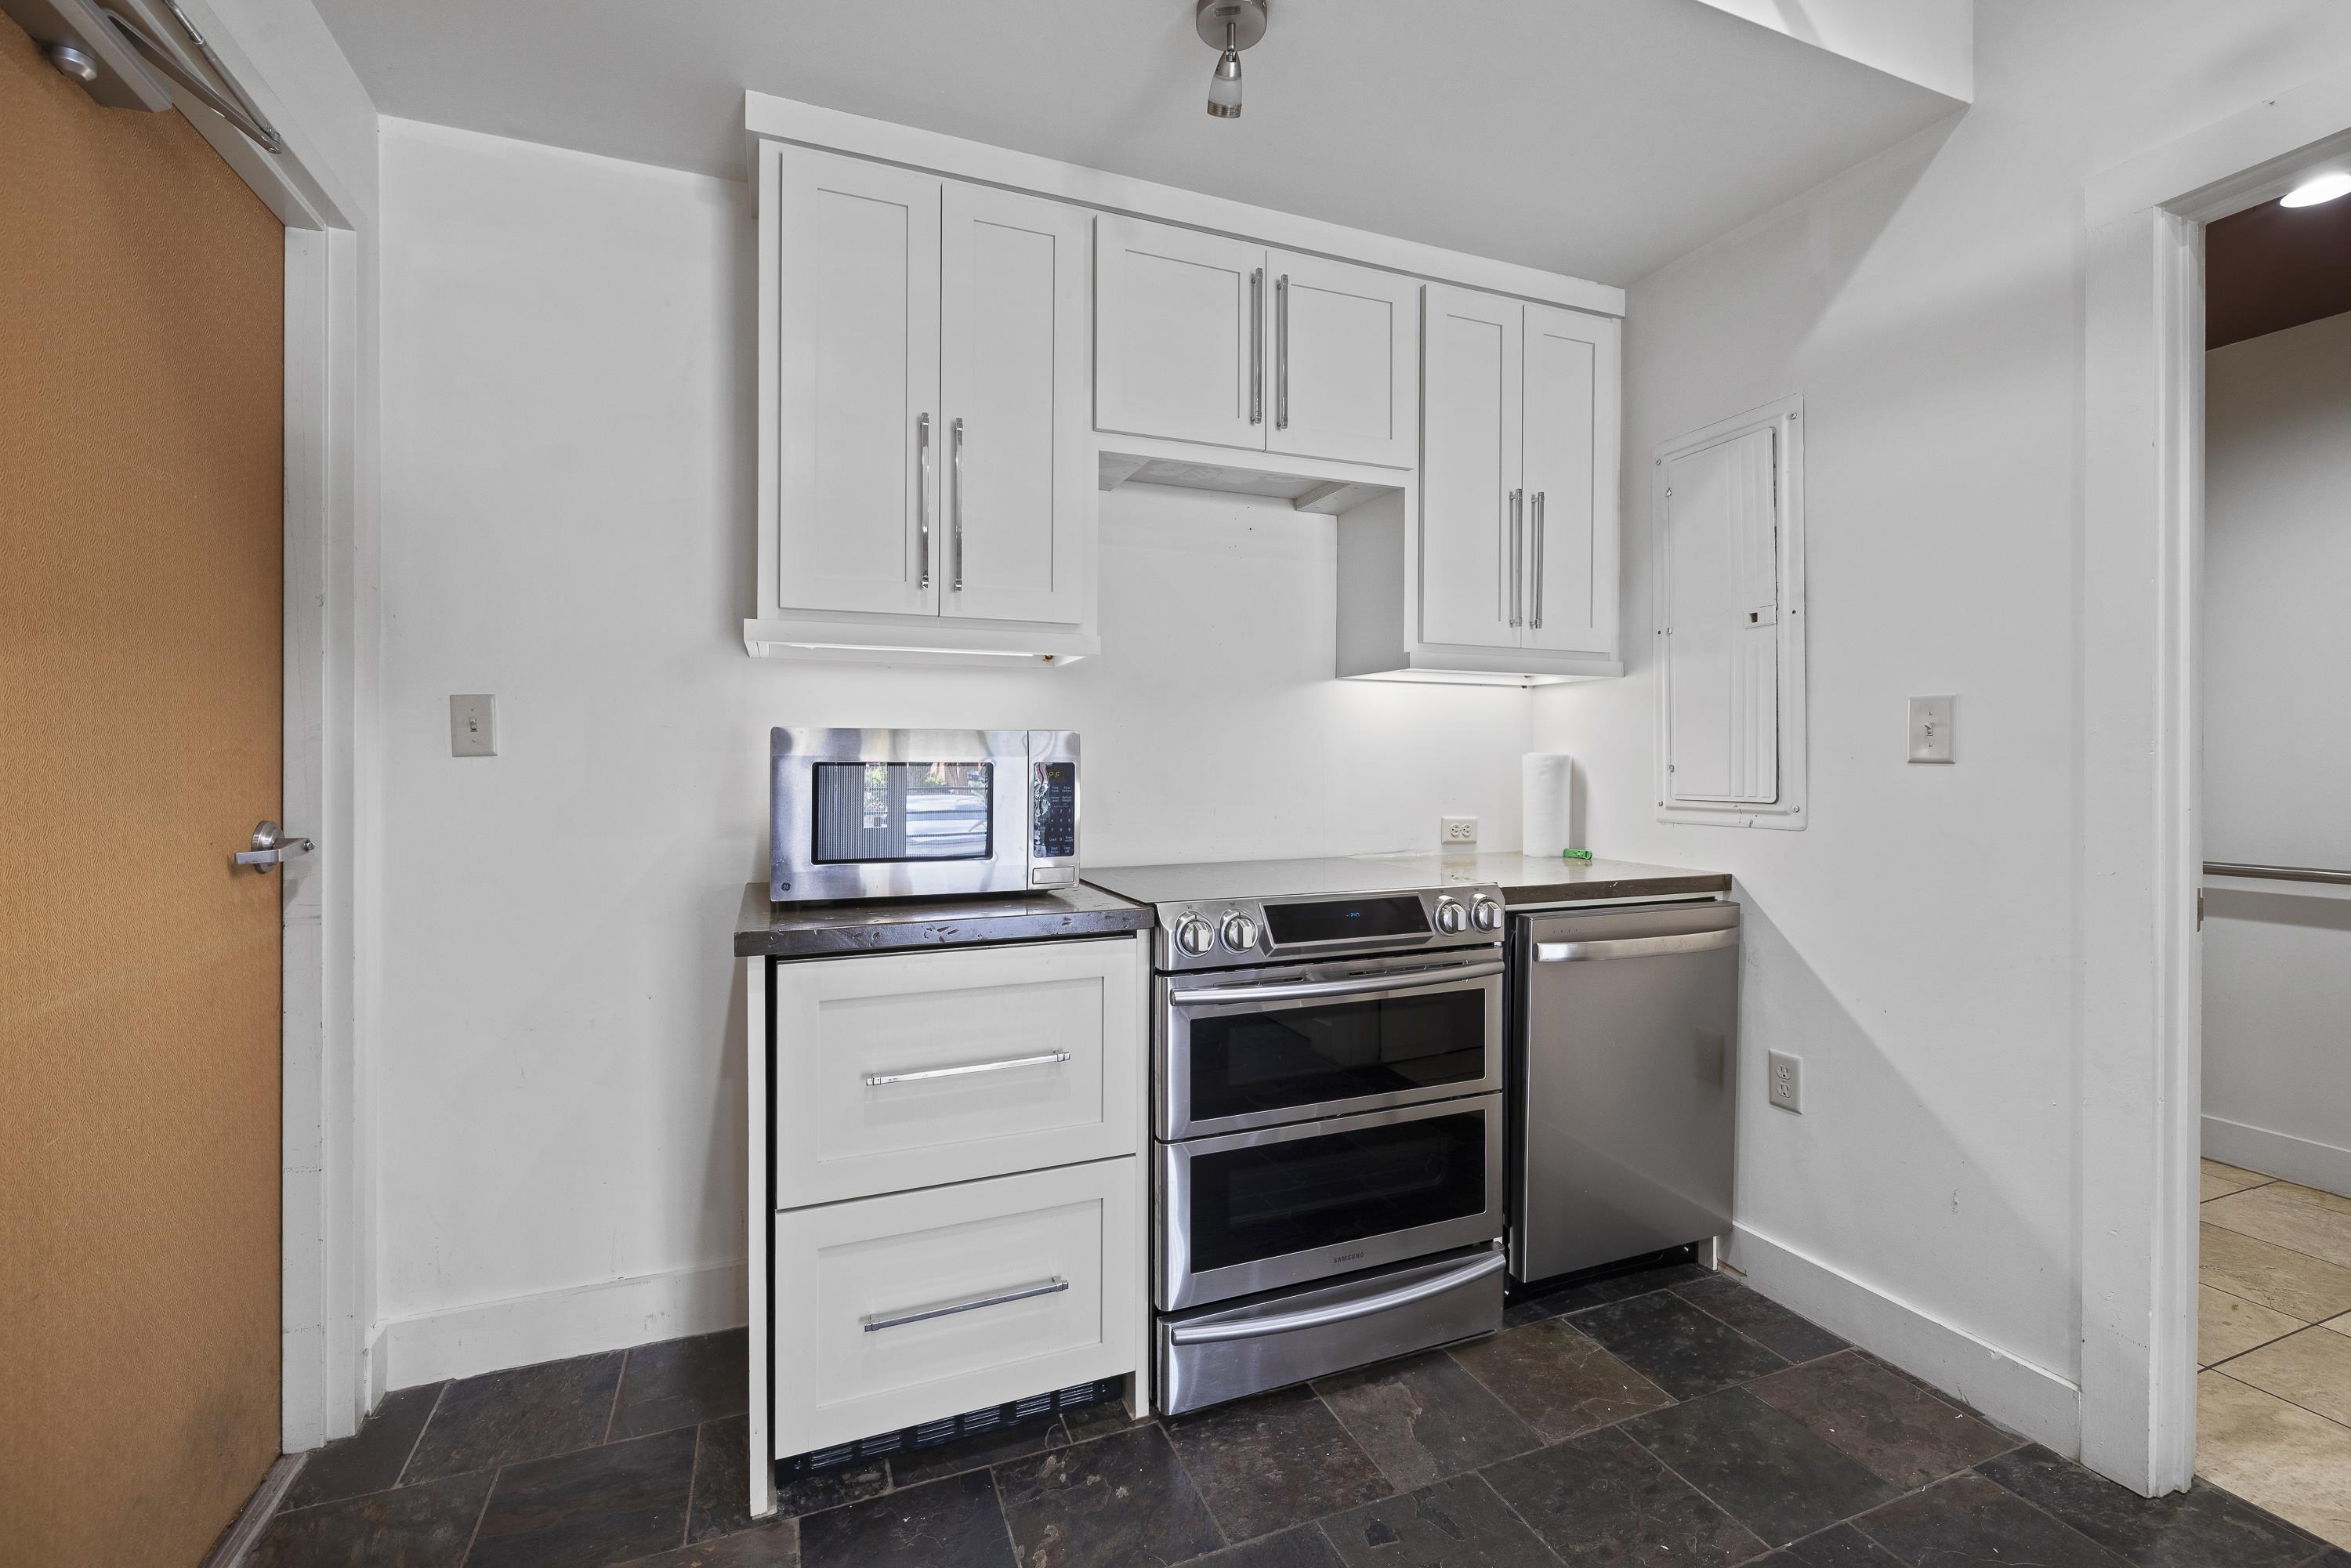
Kitchen with white cabinets, dark stone counters and flooring, and stainless steel appliances.
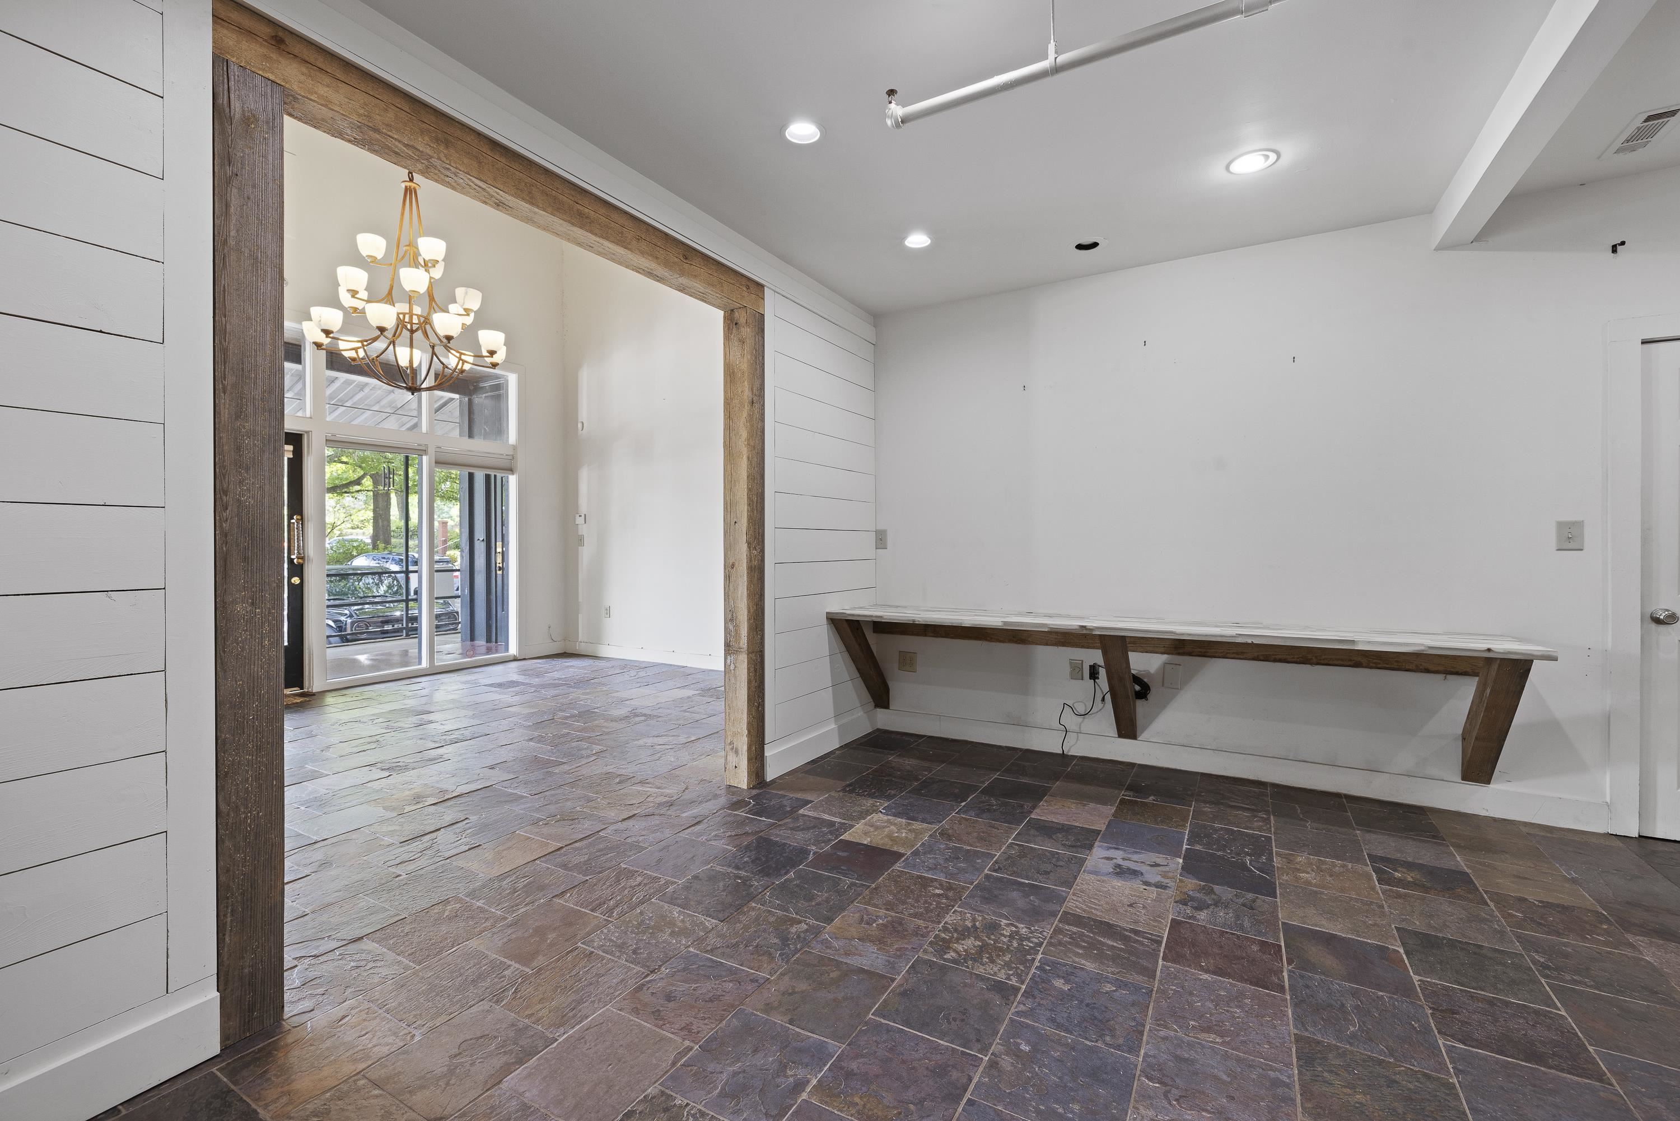
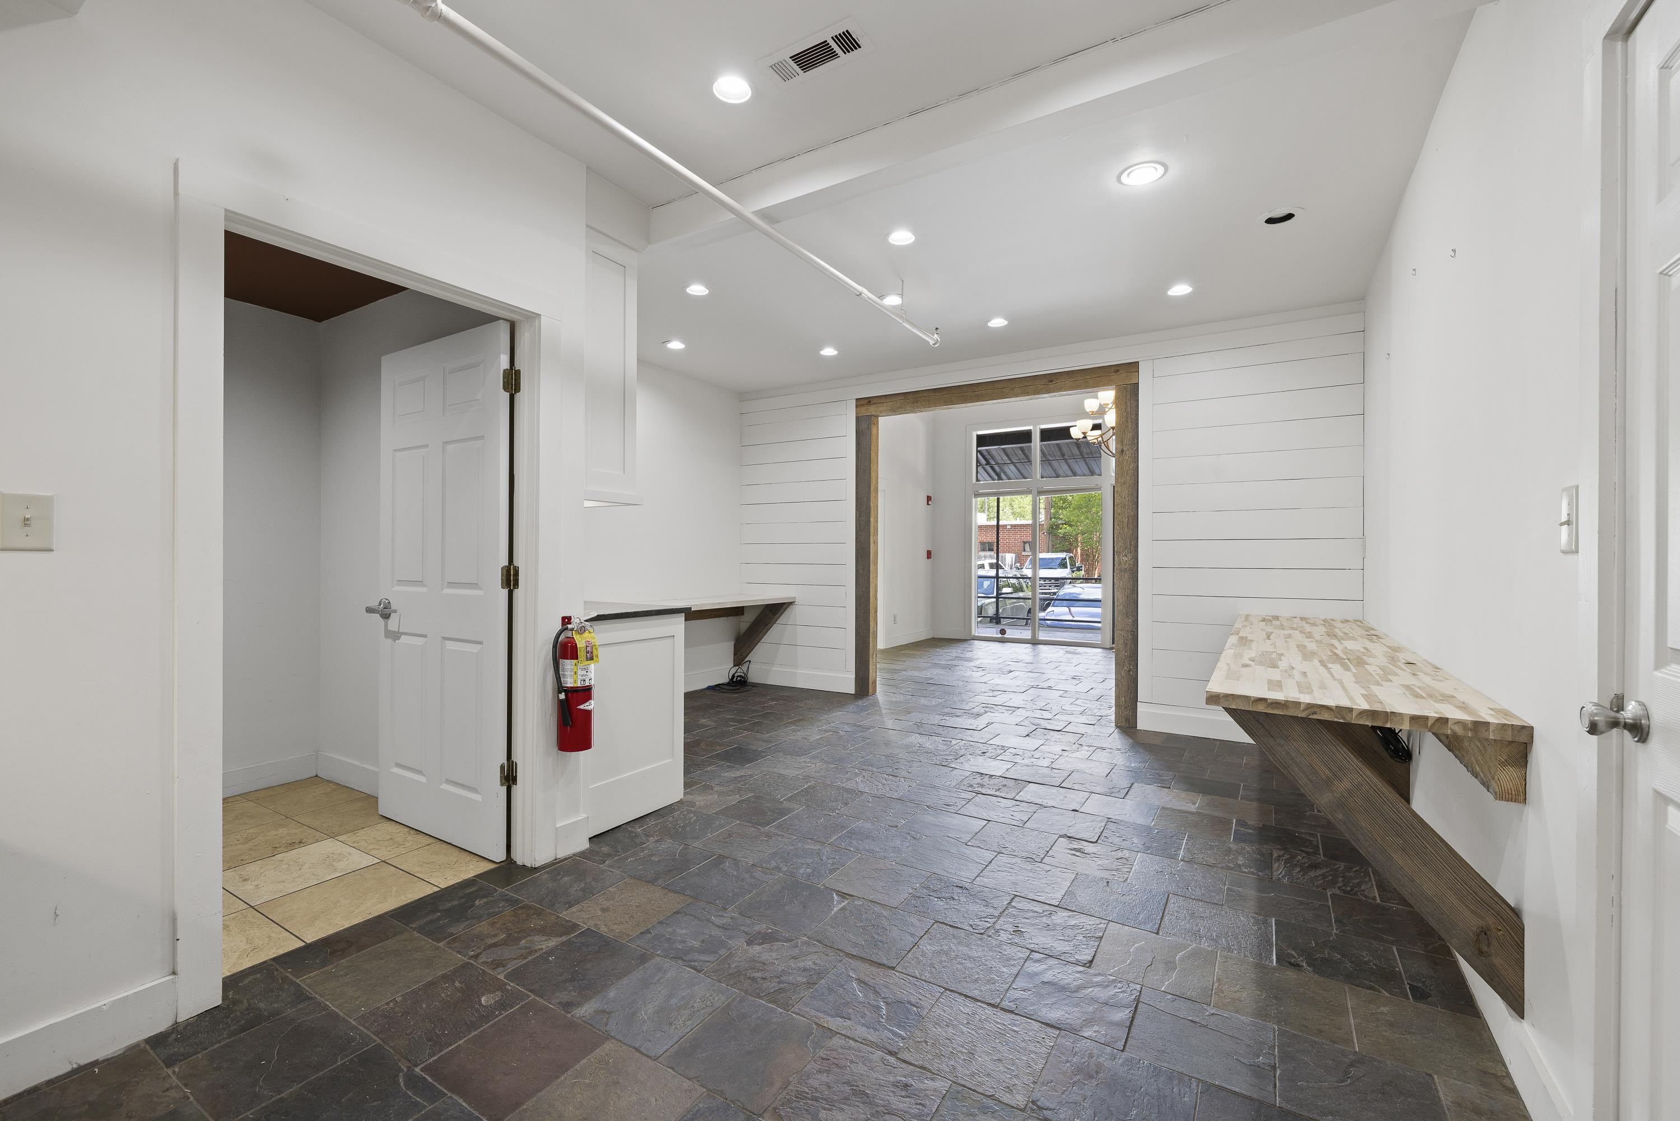
Vacant interior with slate tile floors, a long built-in counter, and a timber-framed opening to a chandelier-lit room.
Vacant interior with slate tile floors, white paneled walls, and wall-mounted wood counters.
Entry hall with slate tile, dark staircase, and chandelier; a blue refrigerator is visible through the kitchen opening.
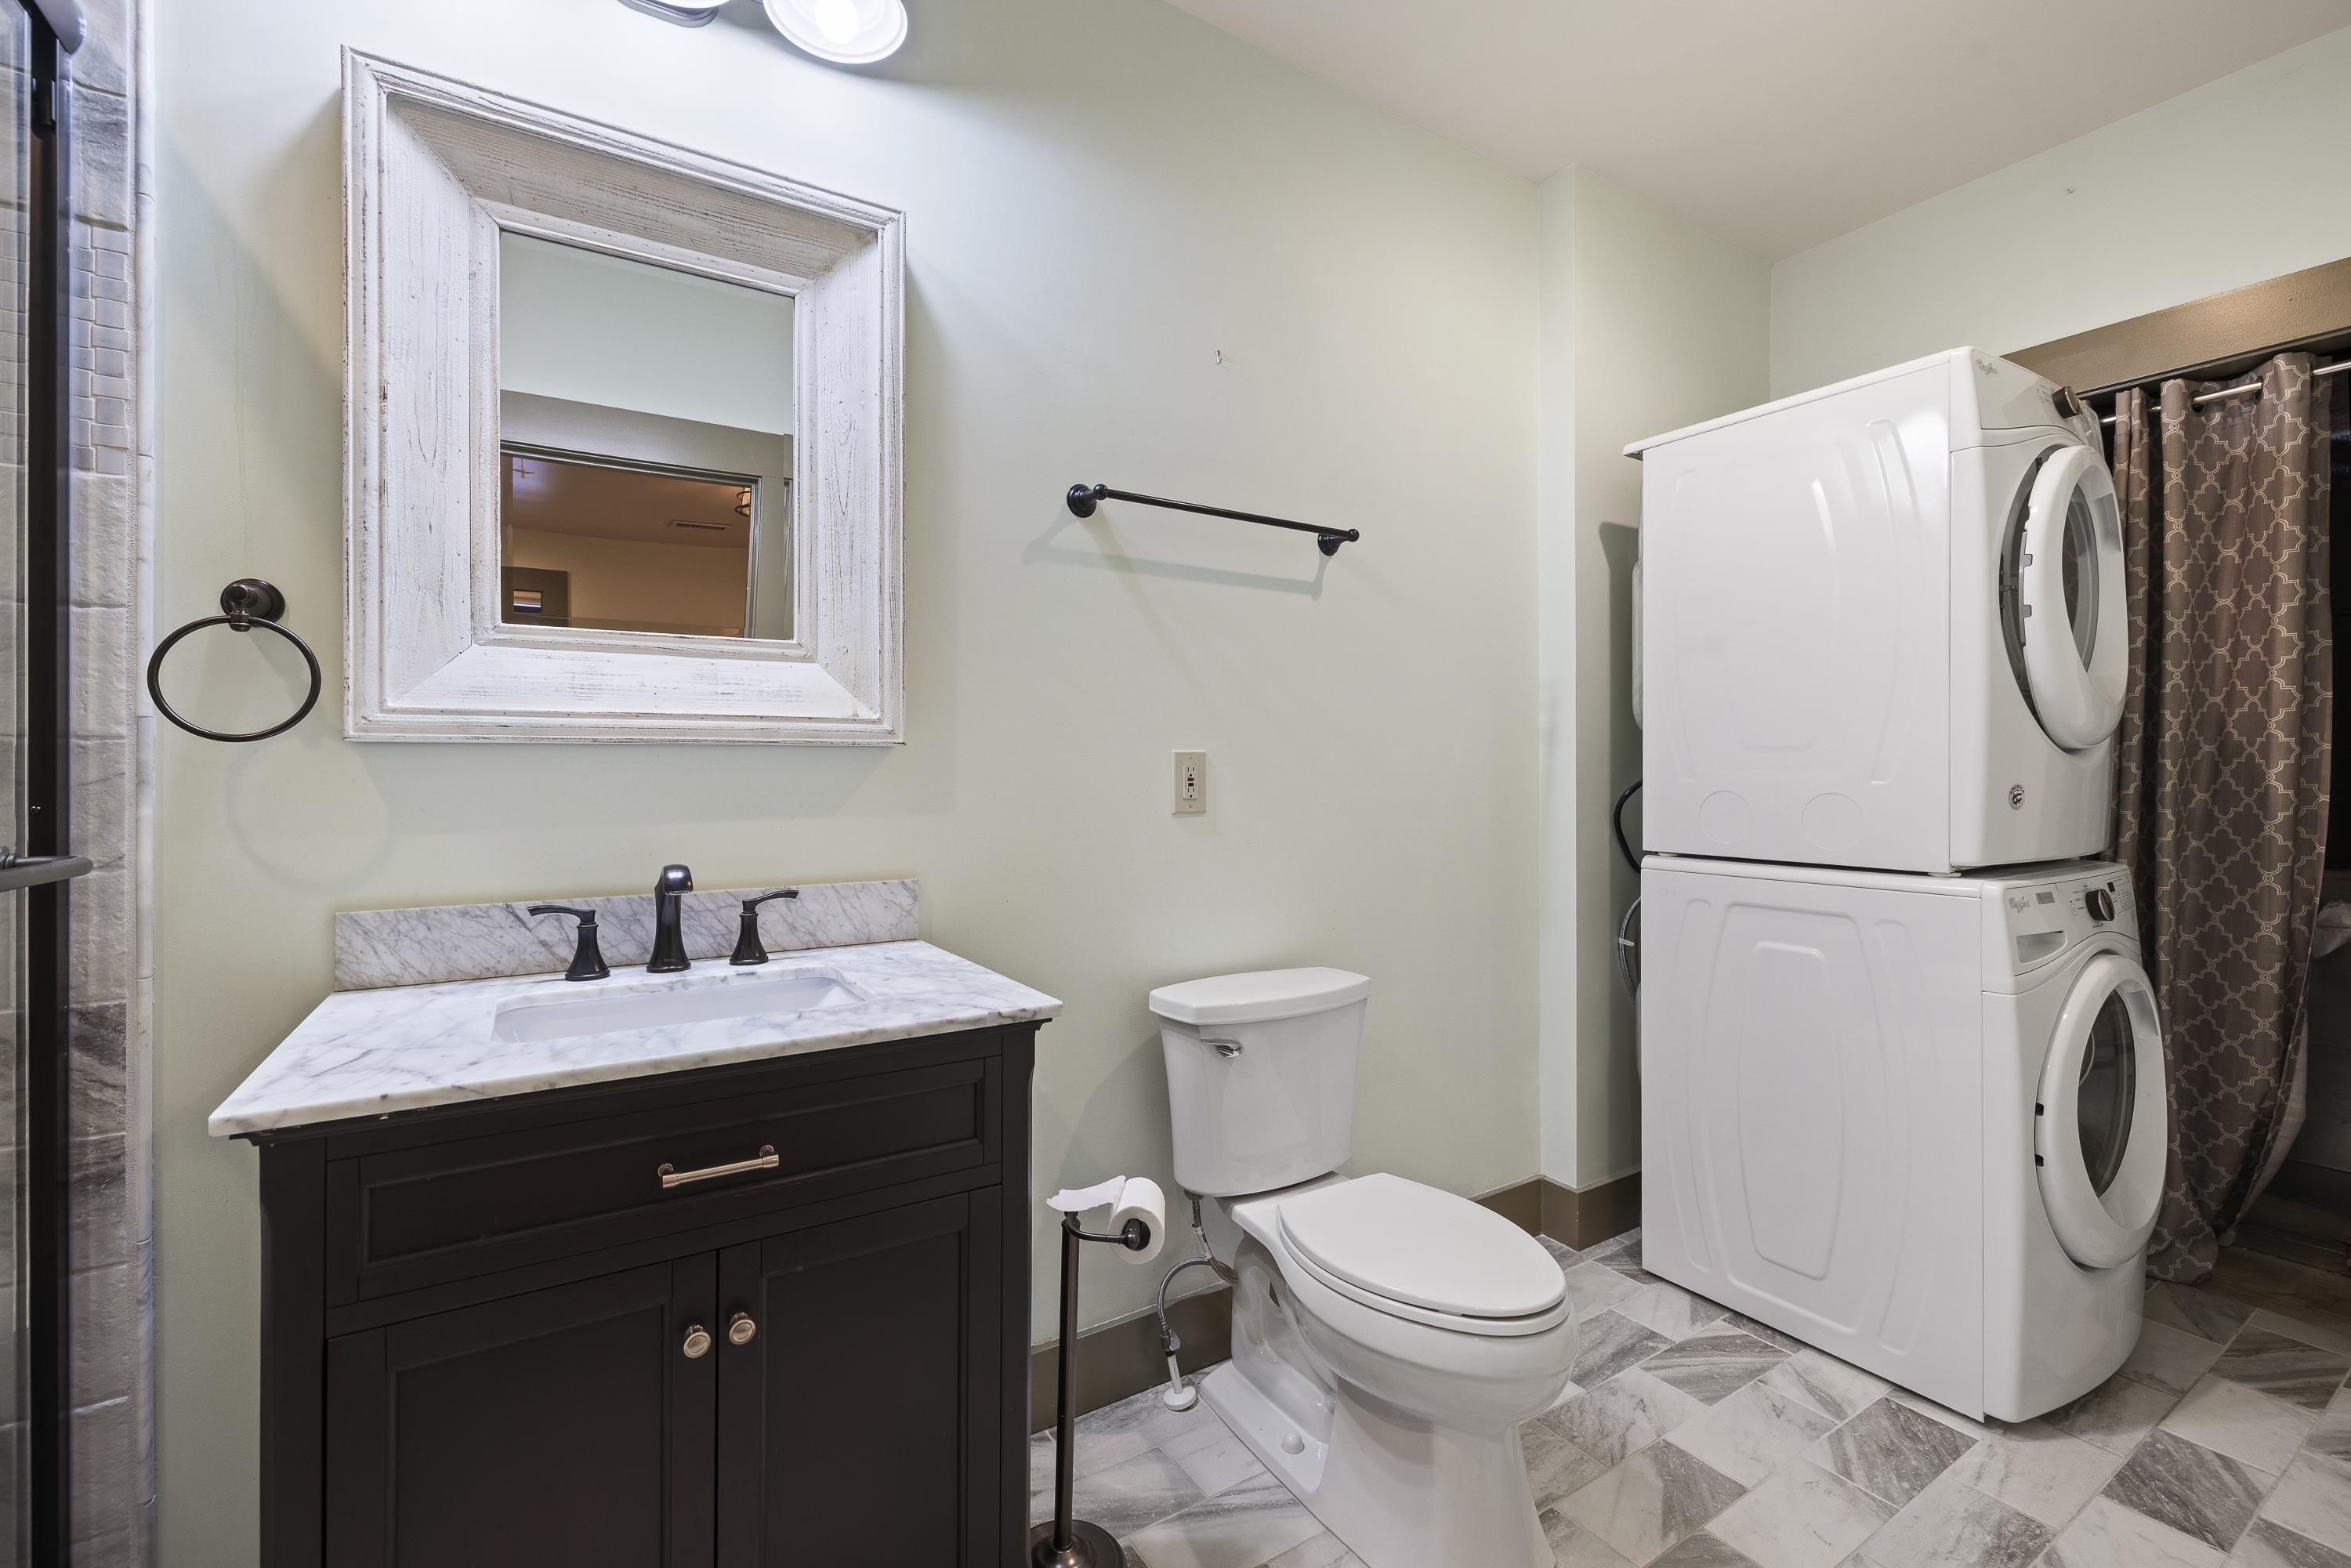
Bathroom with a marble-topped dark vanity, toilet, and stacked washer and dryer.
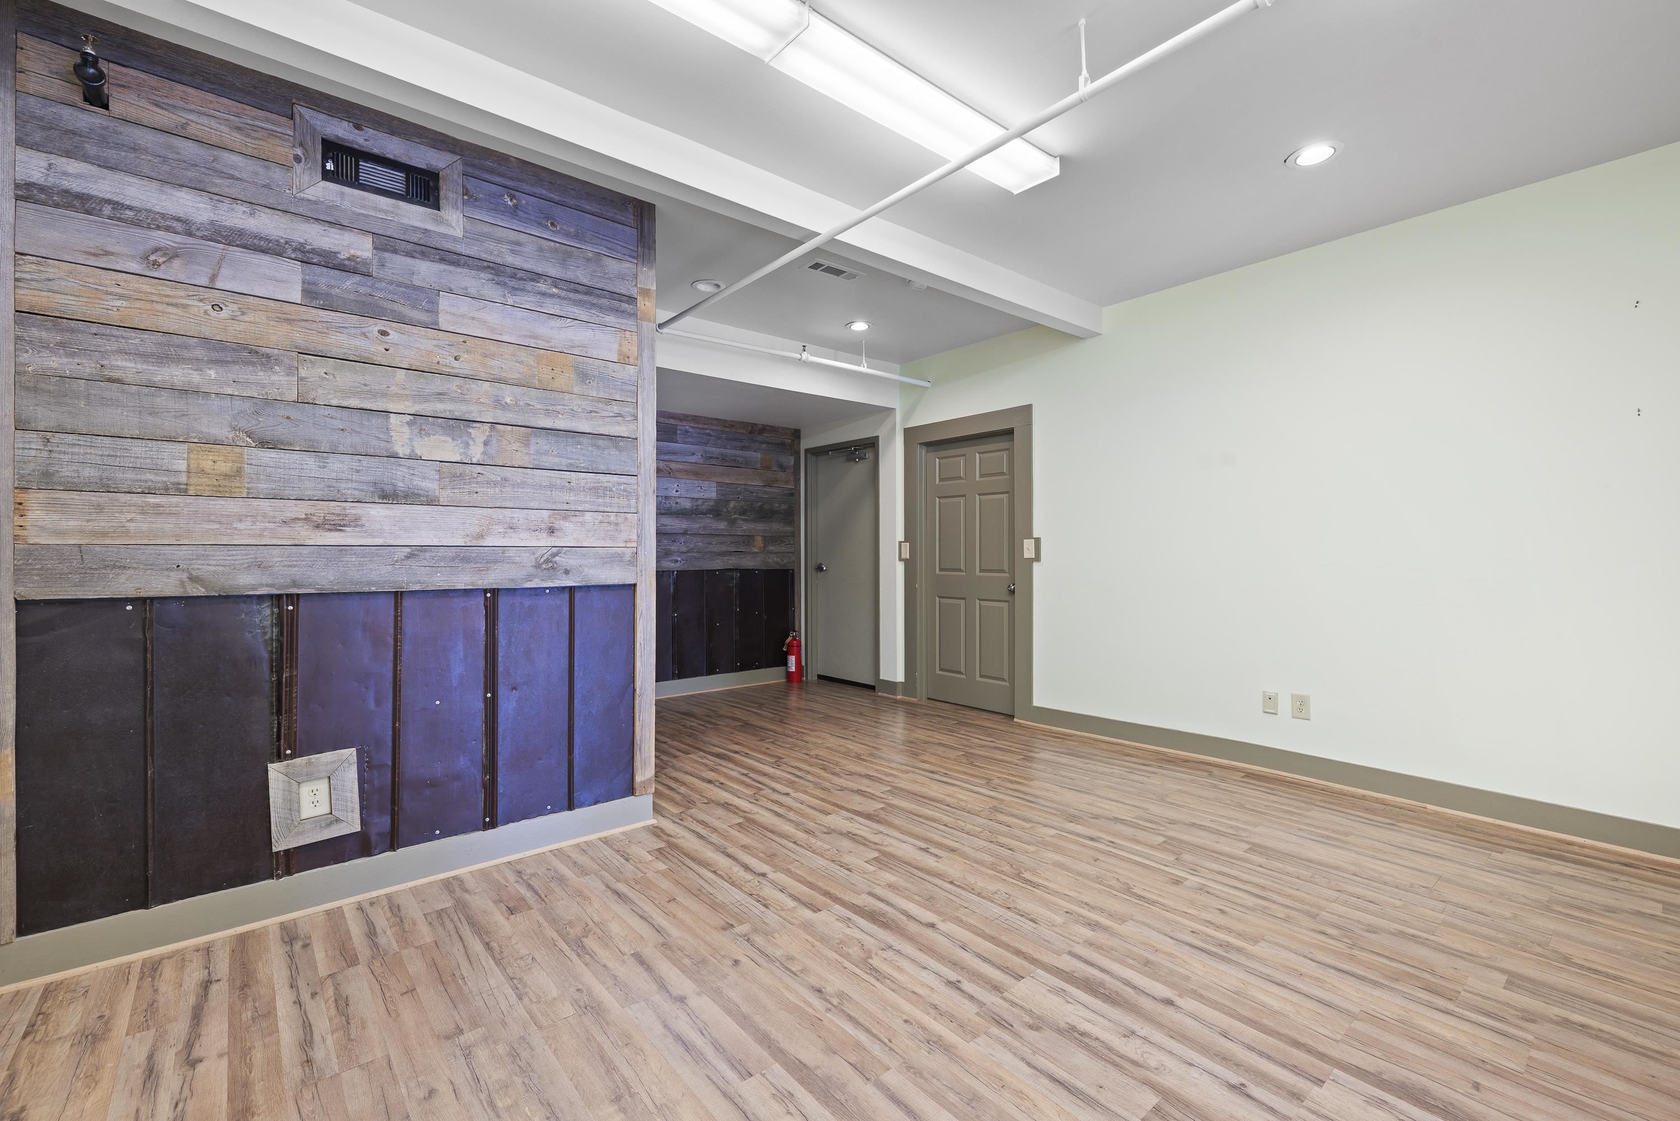
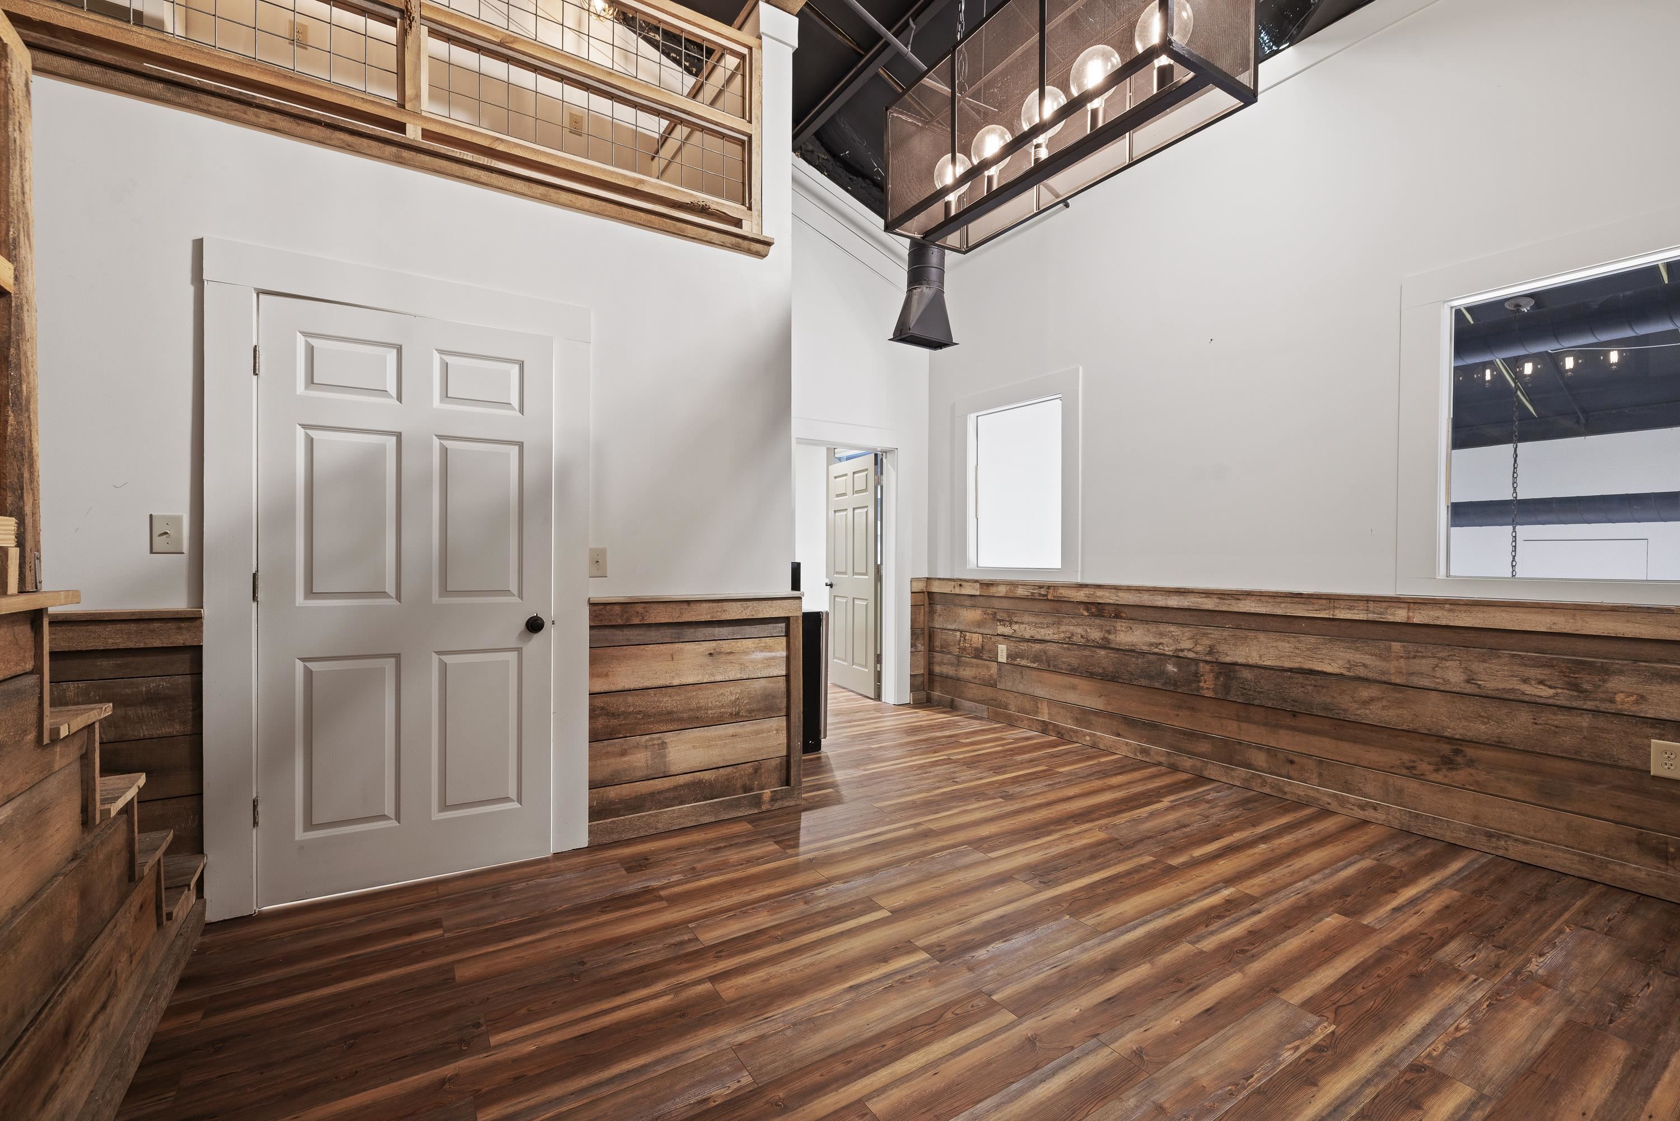
Vacant commercial room with reclaimed-wood accent wall, plank flooring, and two doors.
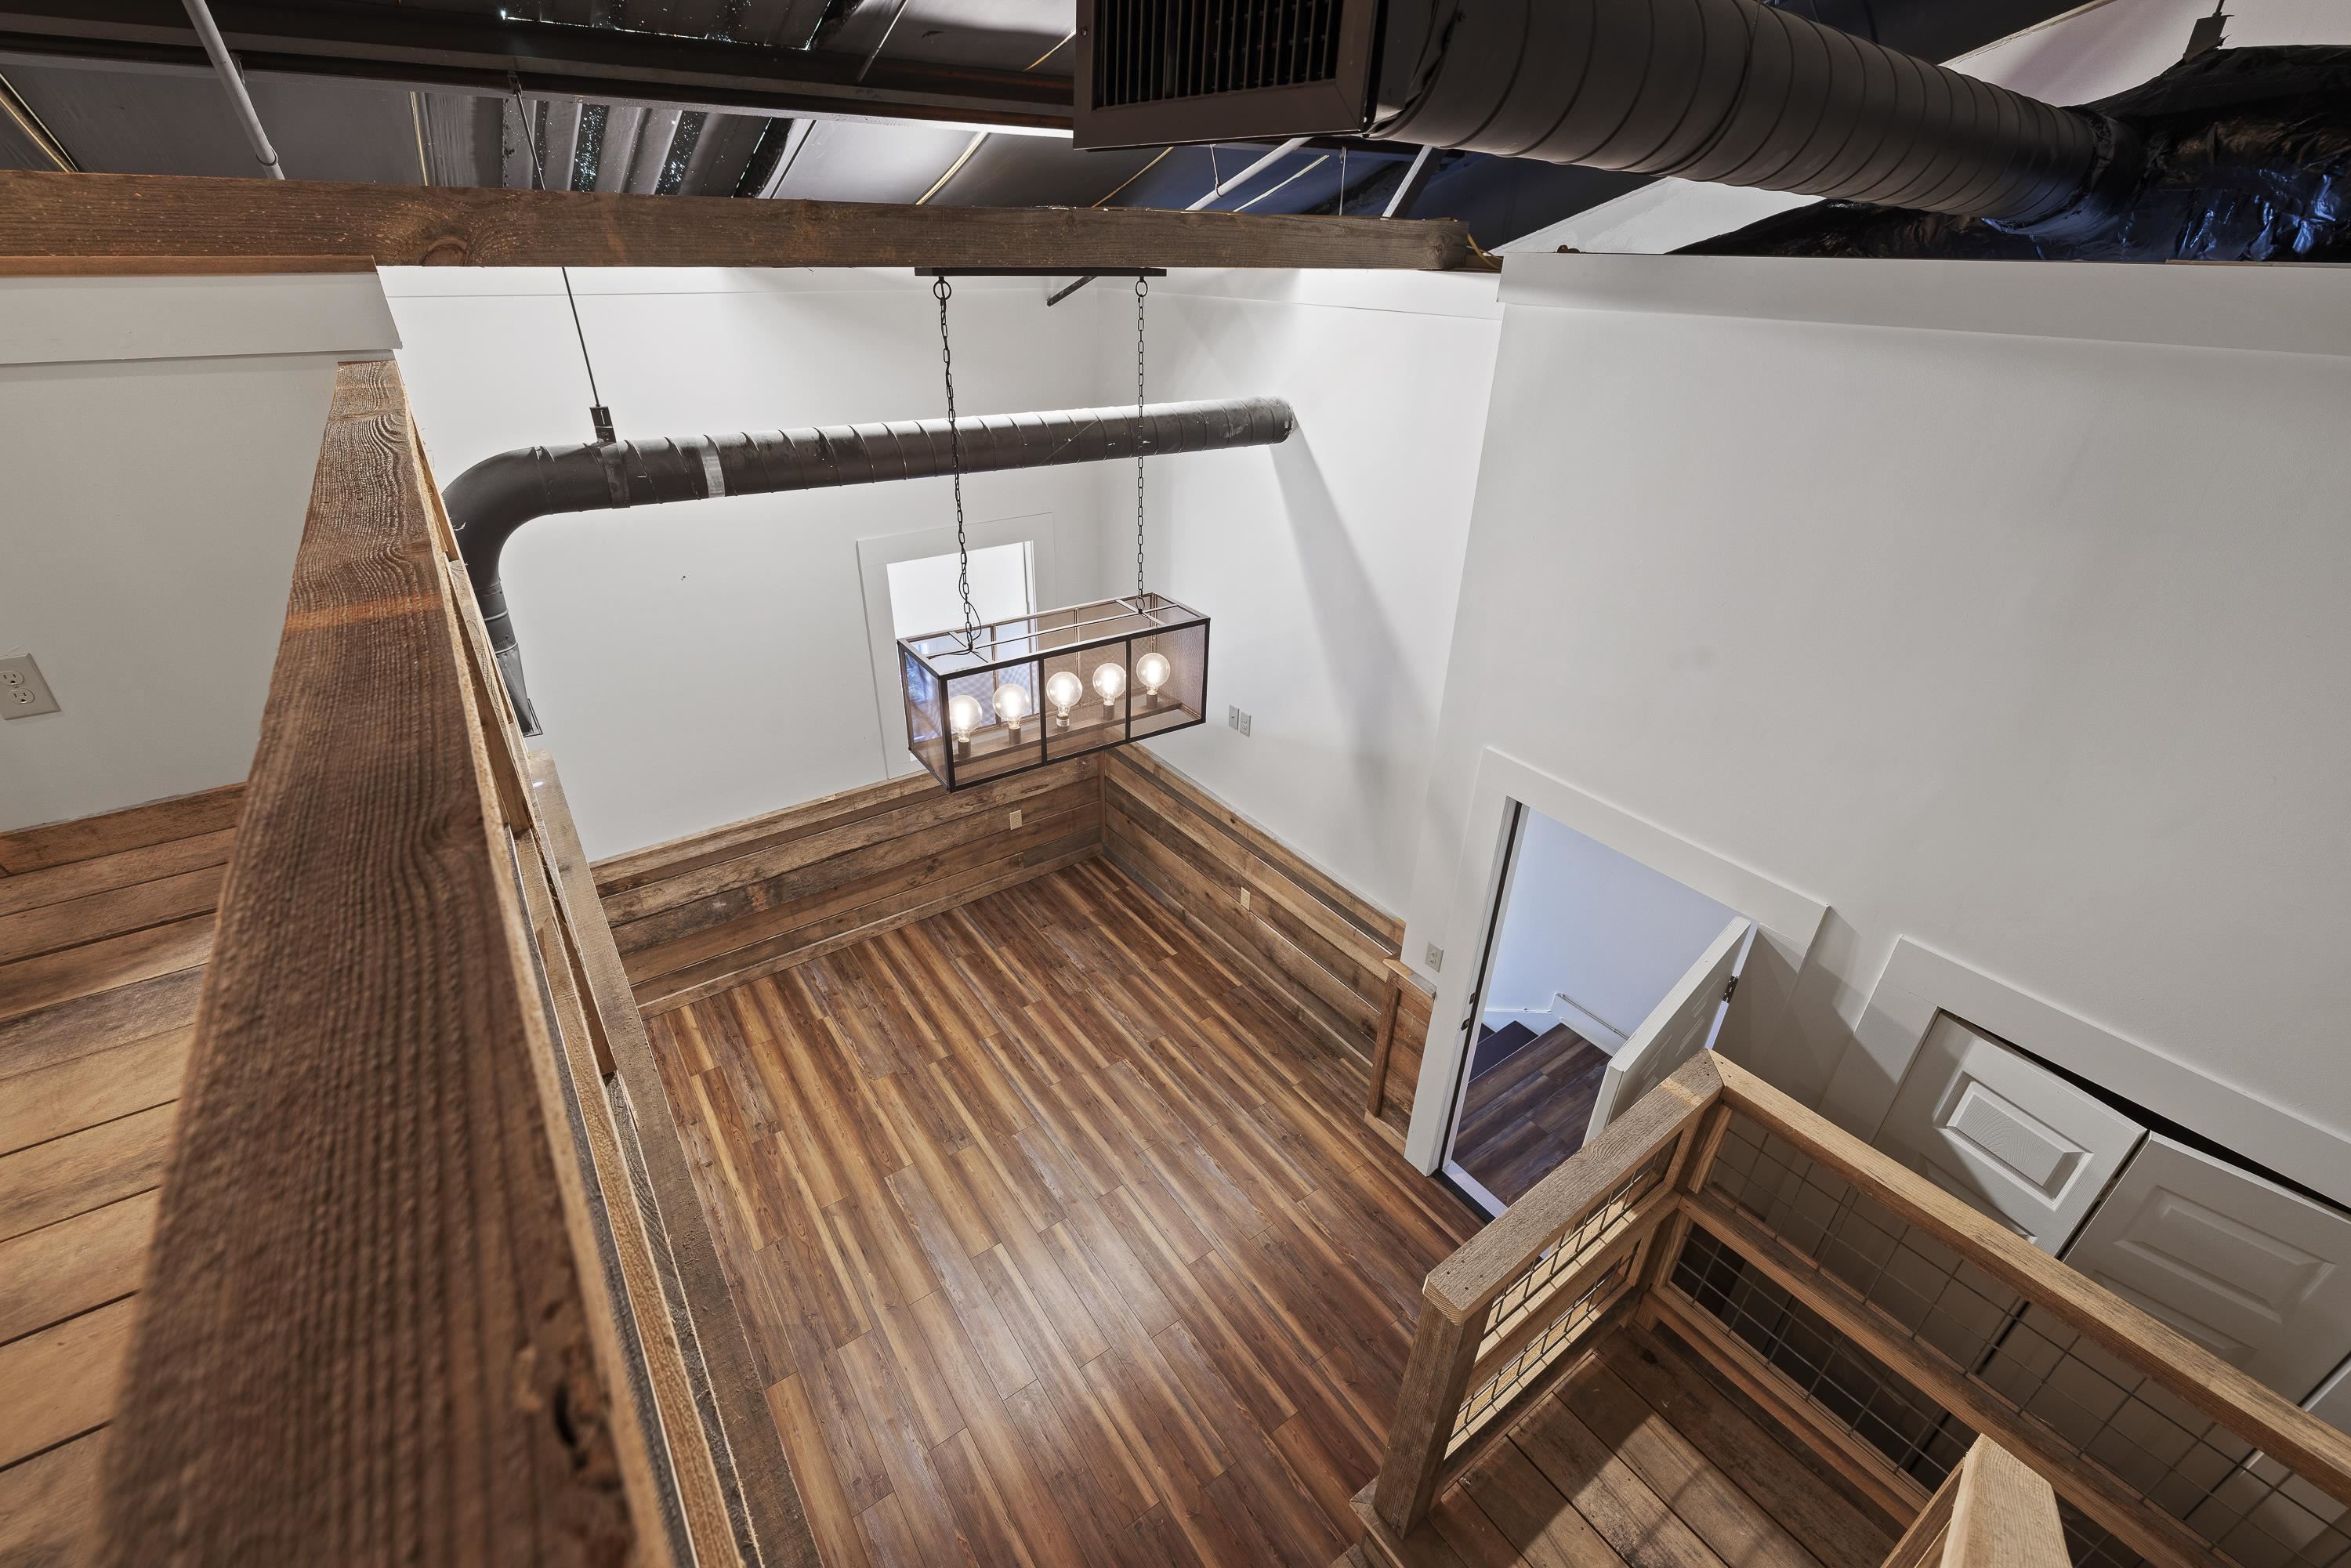
Loft interior with wood floors, exposed ductwork, a hanging chandelier, and a mezzanine stair railing.
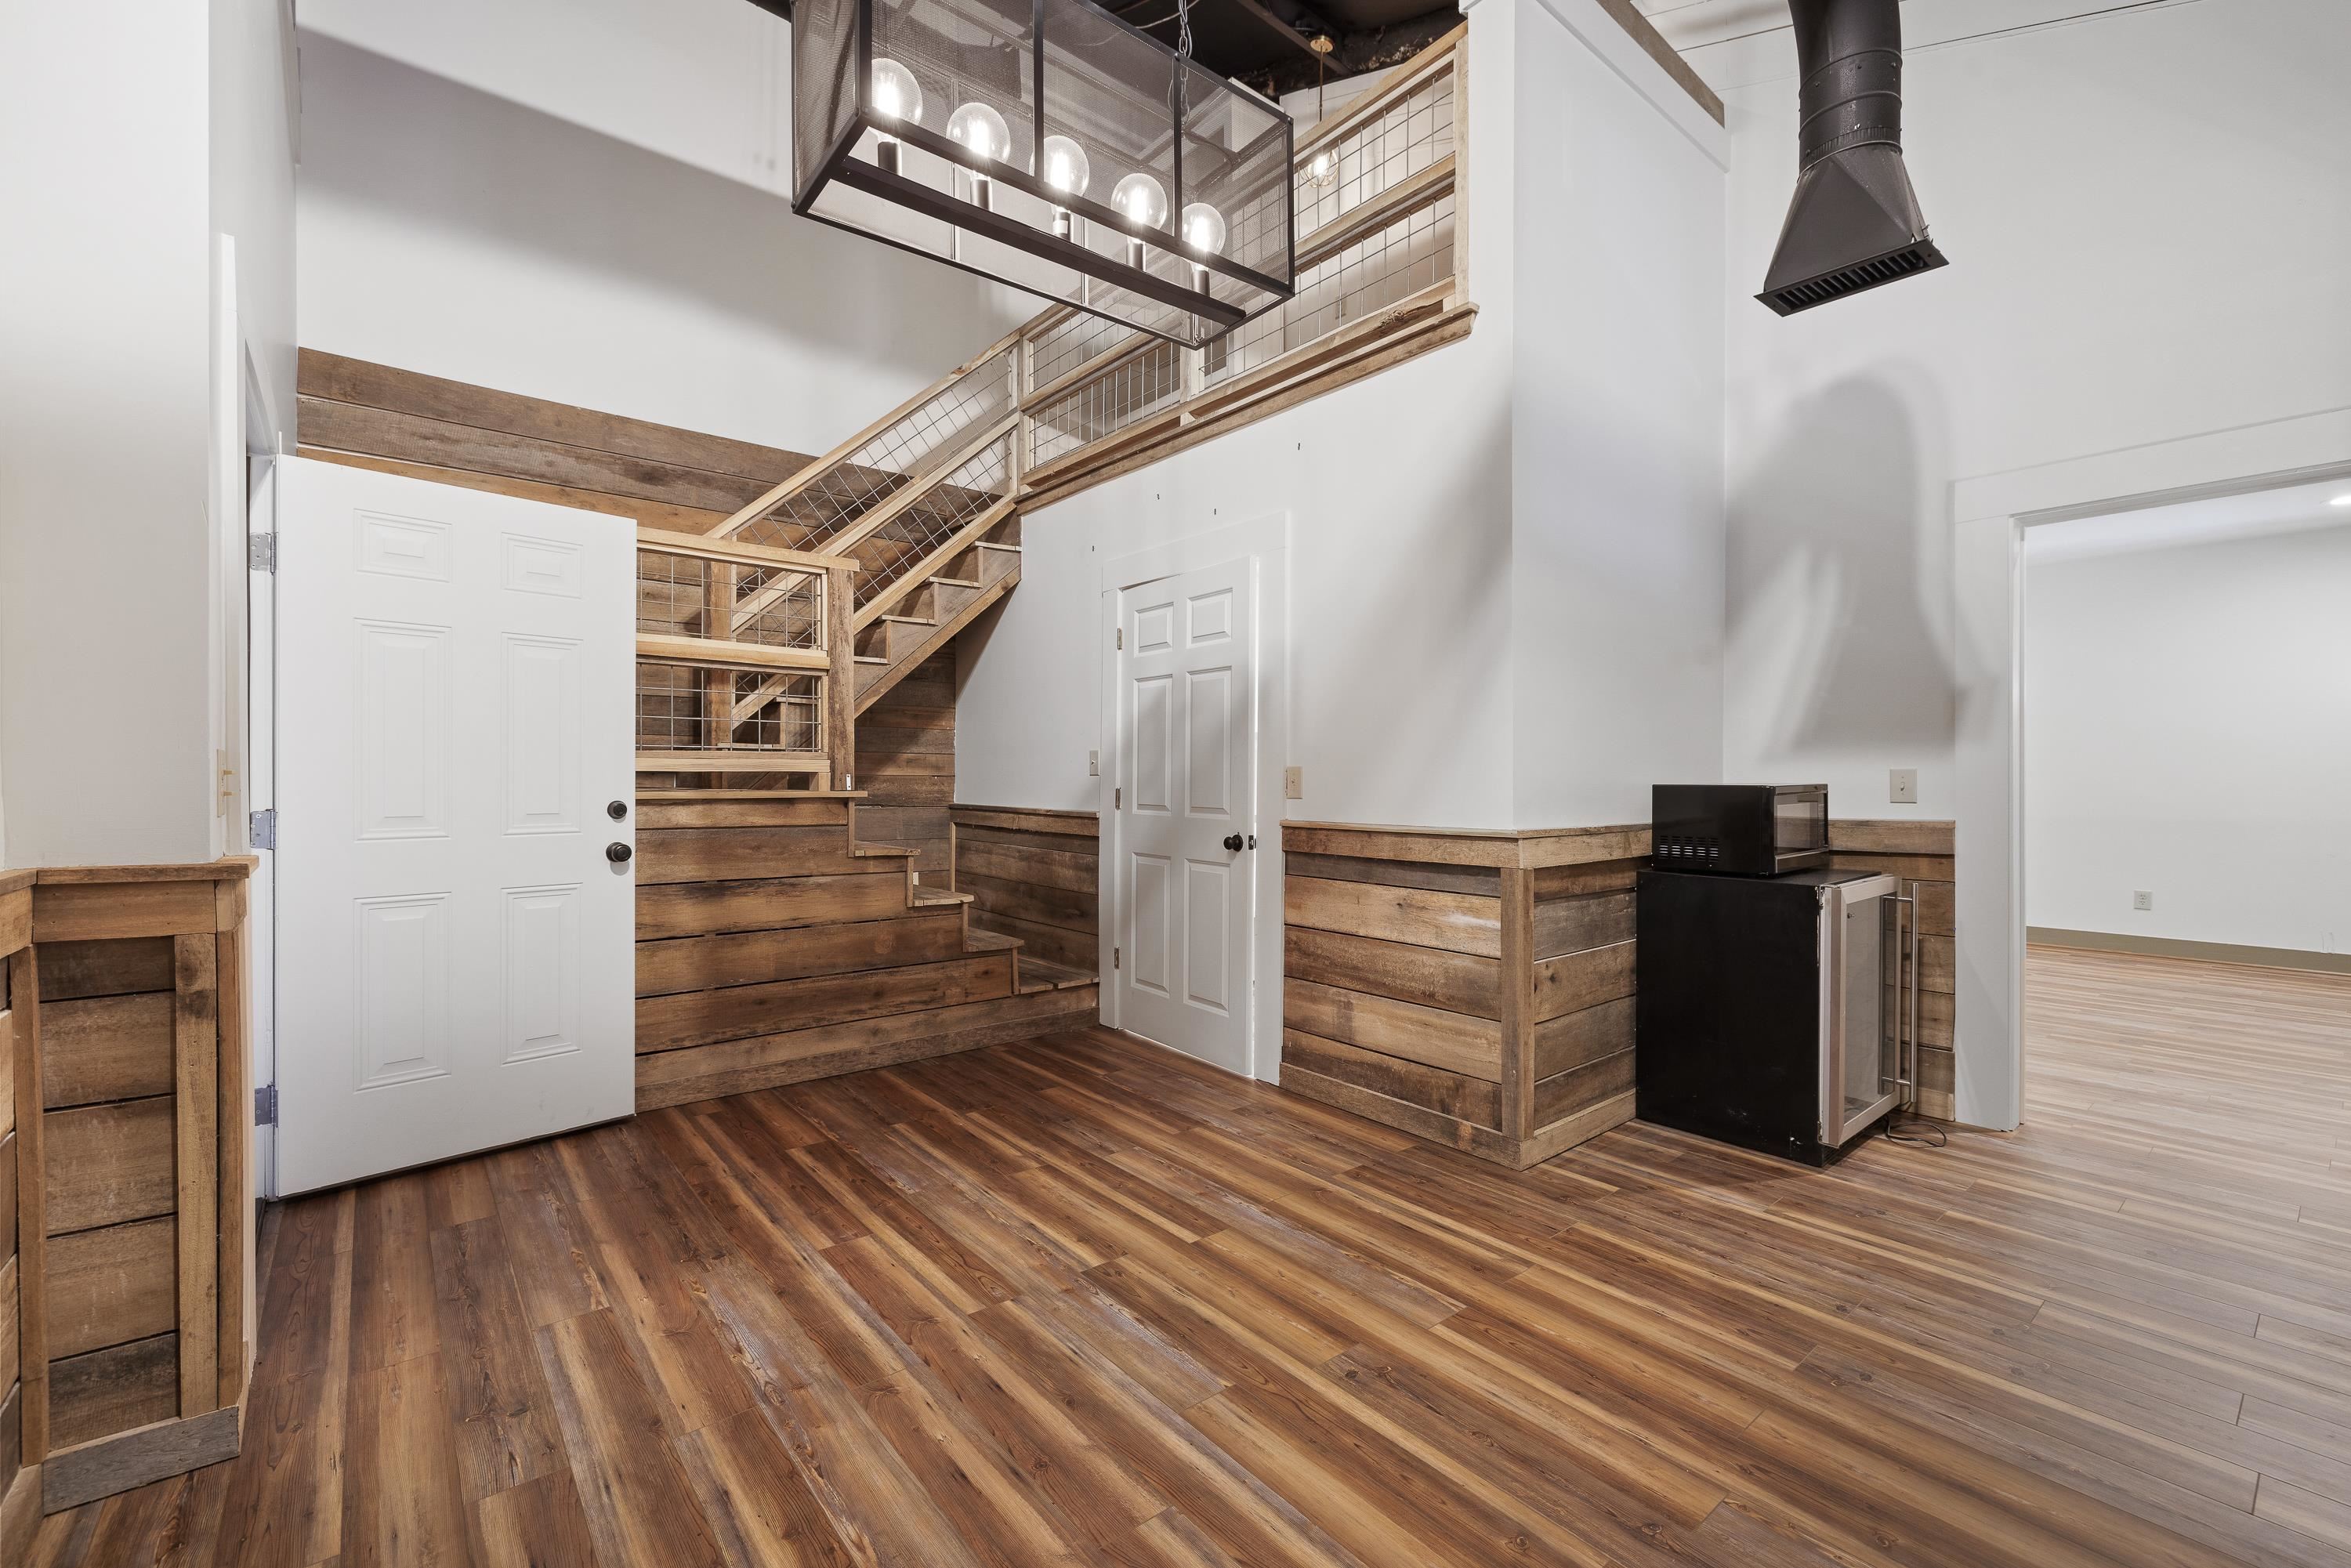
Interior room with wood flooring and wainscoting, a staircase, loft railing, and hanging light fixture.
Open interior with a broad wooden staircase, mesh railing, and warm plank flooring.
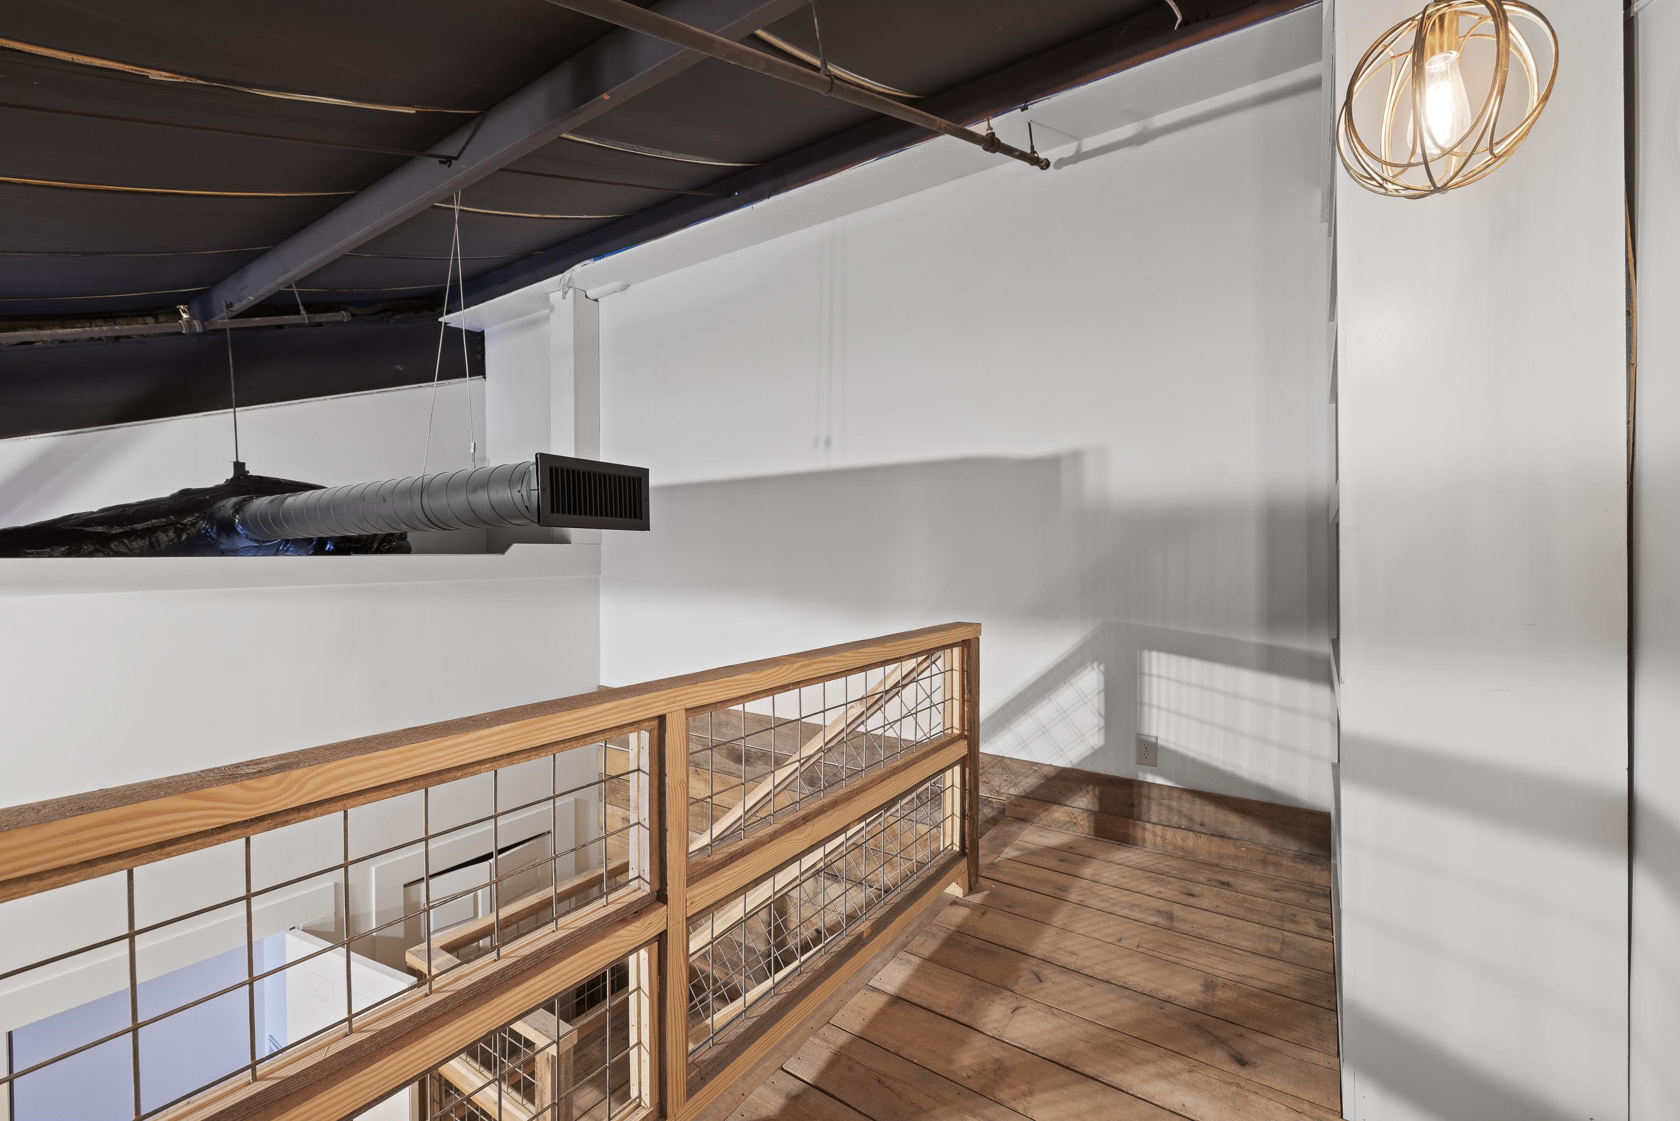
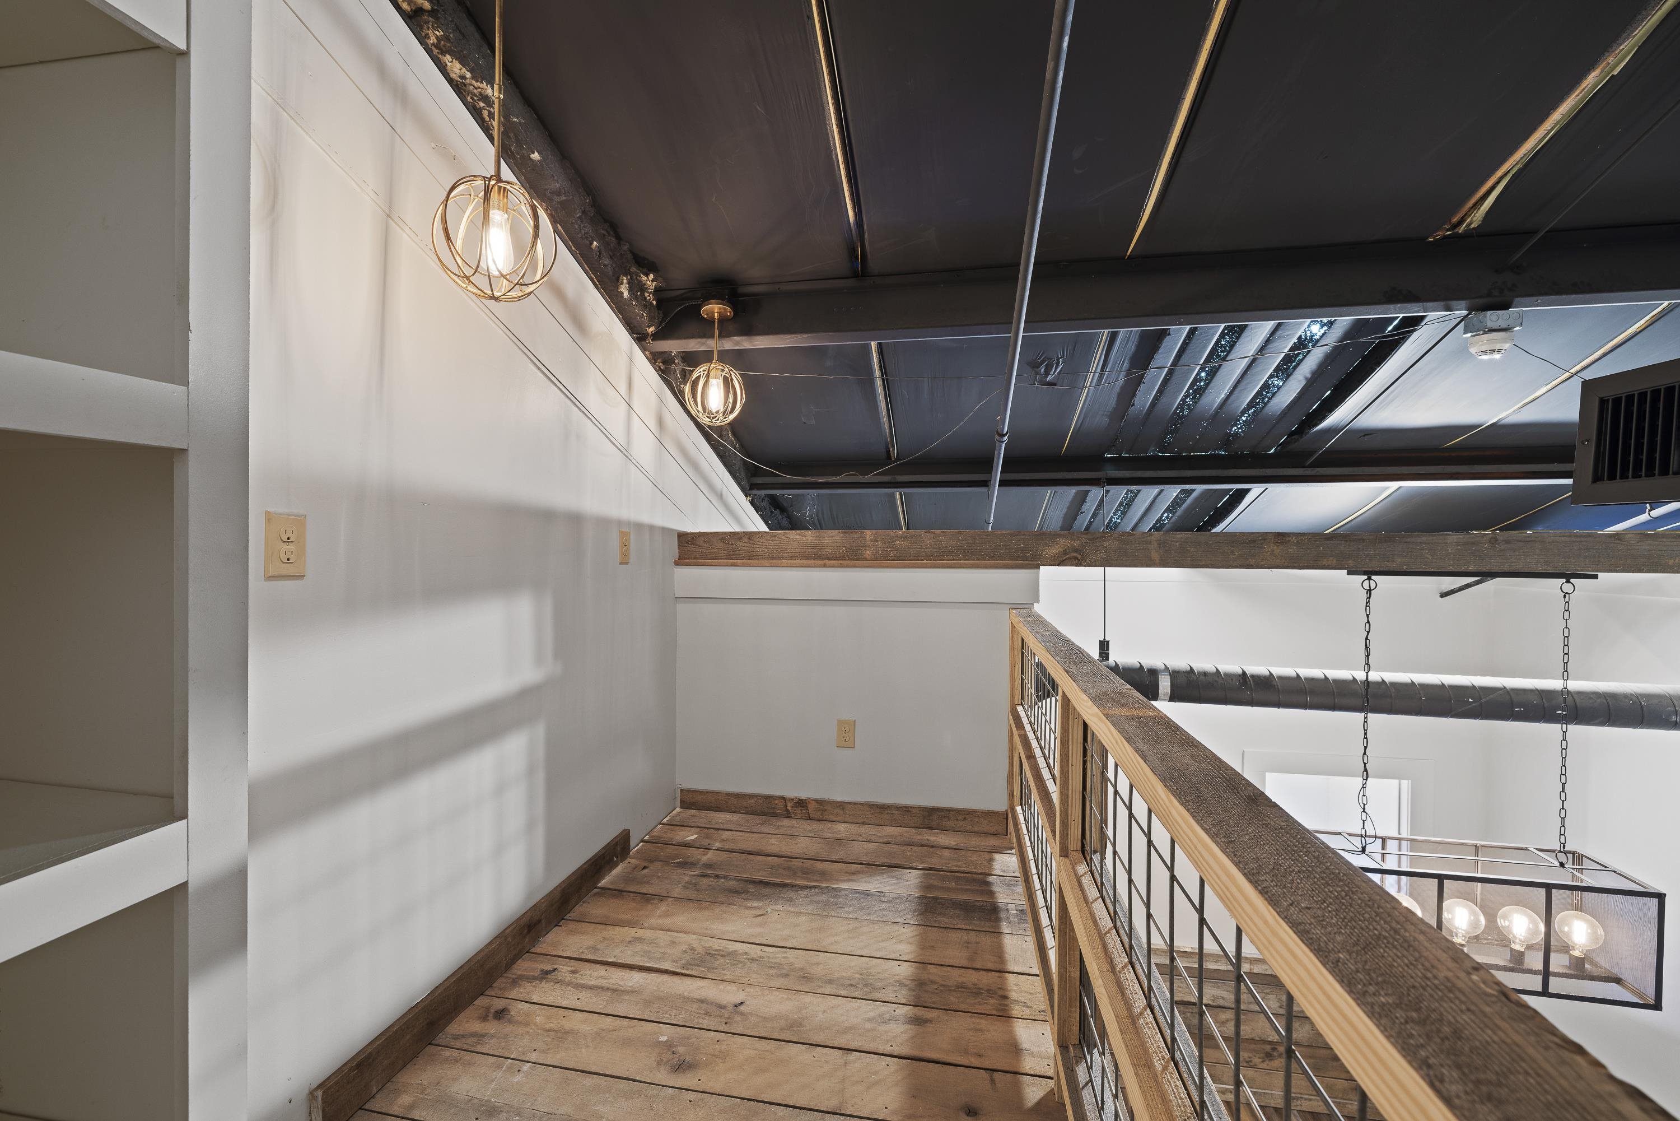
Loft landing with wood flooring, a metal-grid railing, exposed ceiling beams, and a gold pendant light.
Mezzanine landing with a weathered plank floor, wood-and-metal railing, and exposed ceiling.
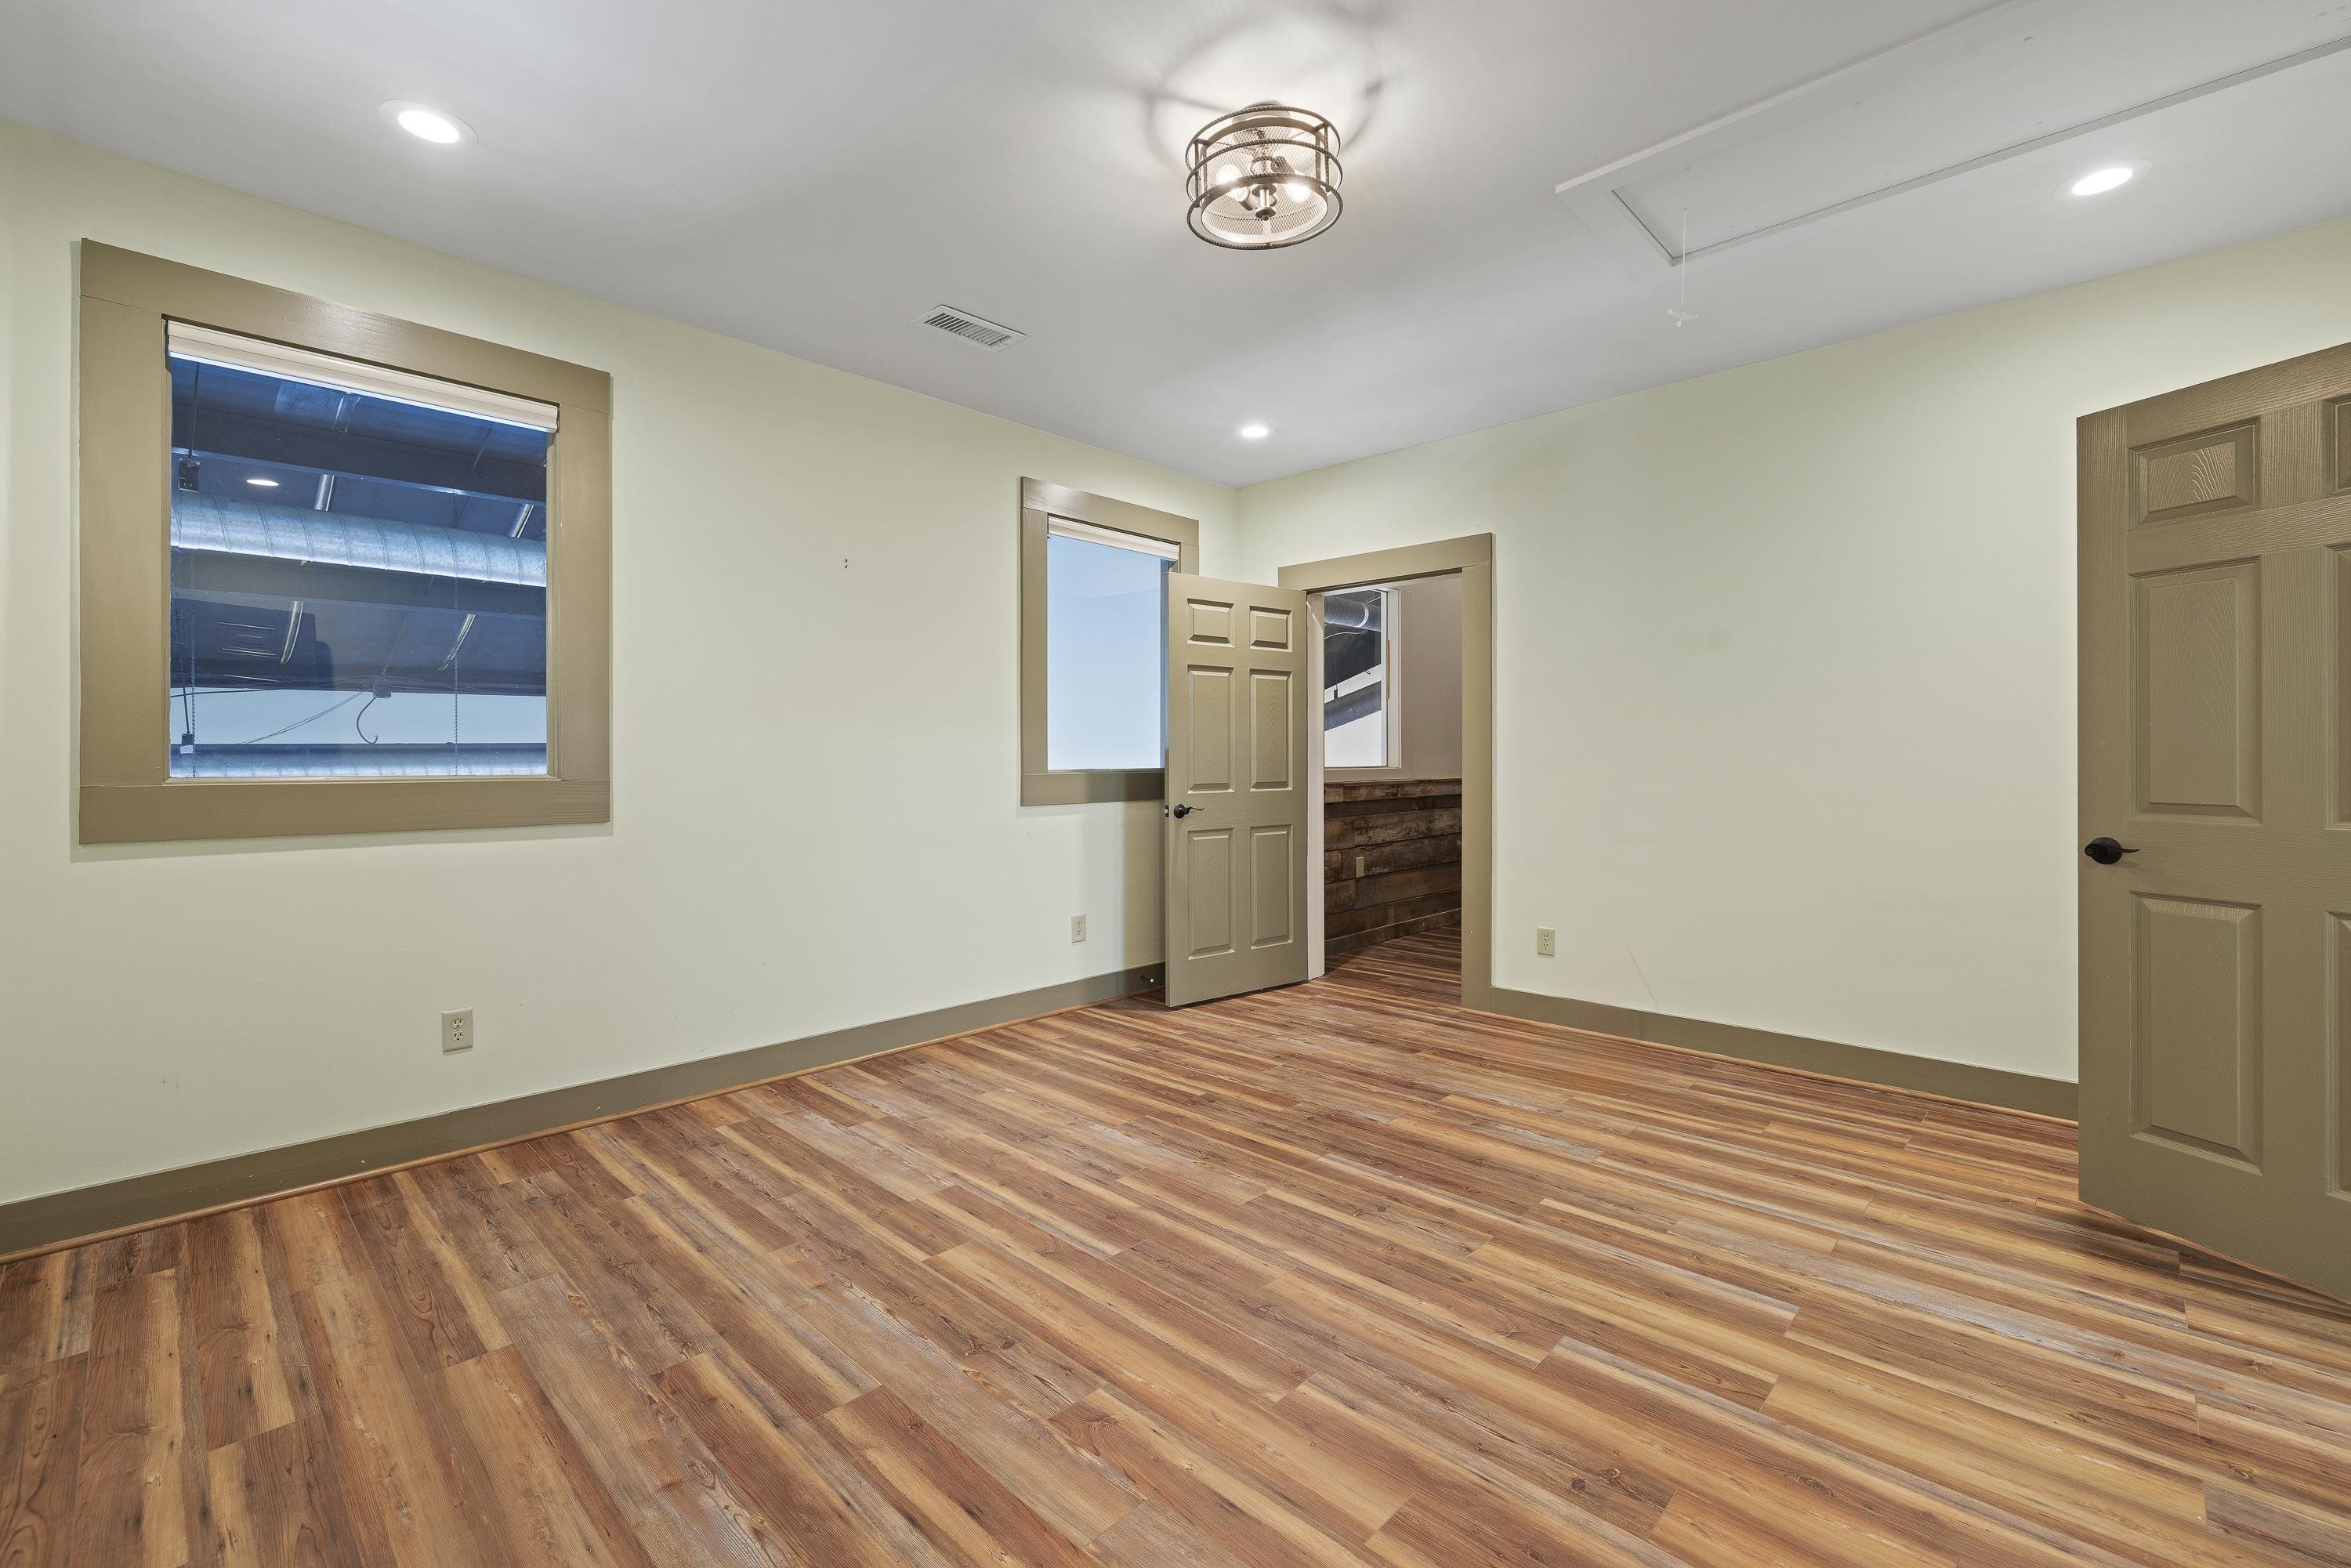
Empty room with wood-look plank flooring, tan trim, and an open doorway.
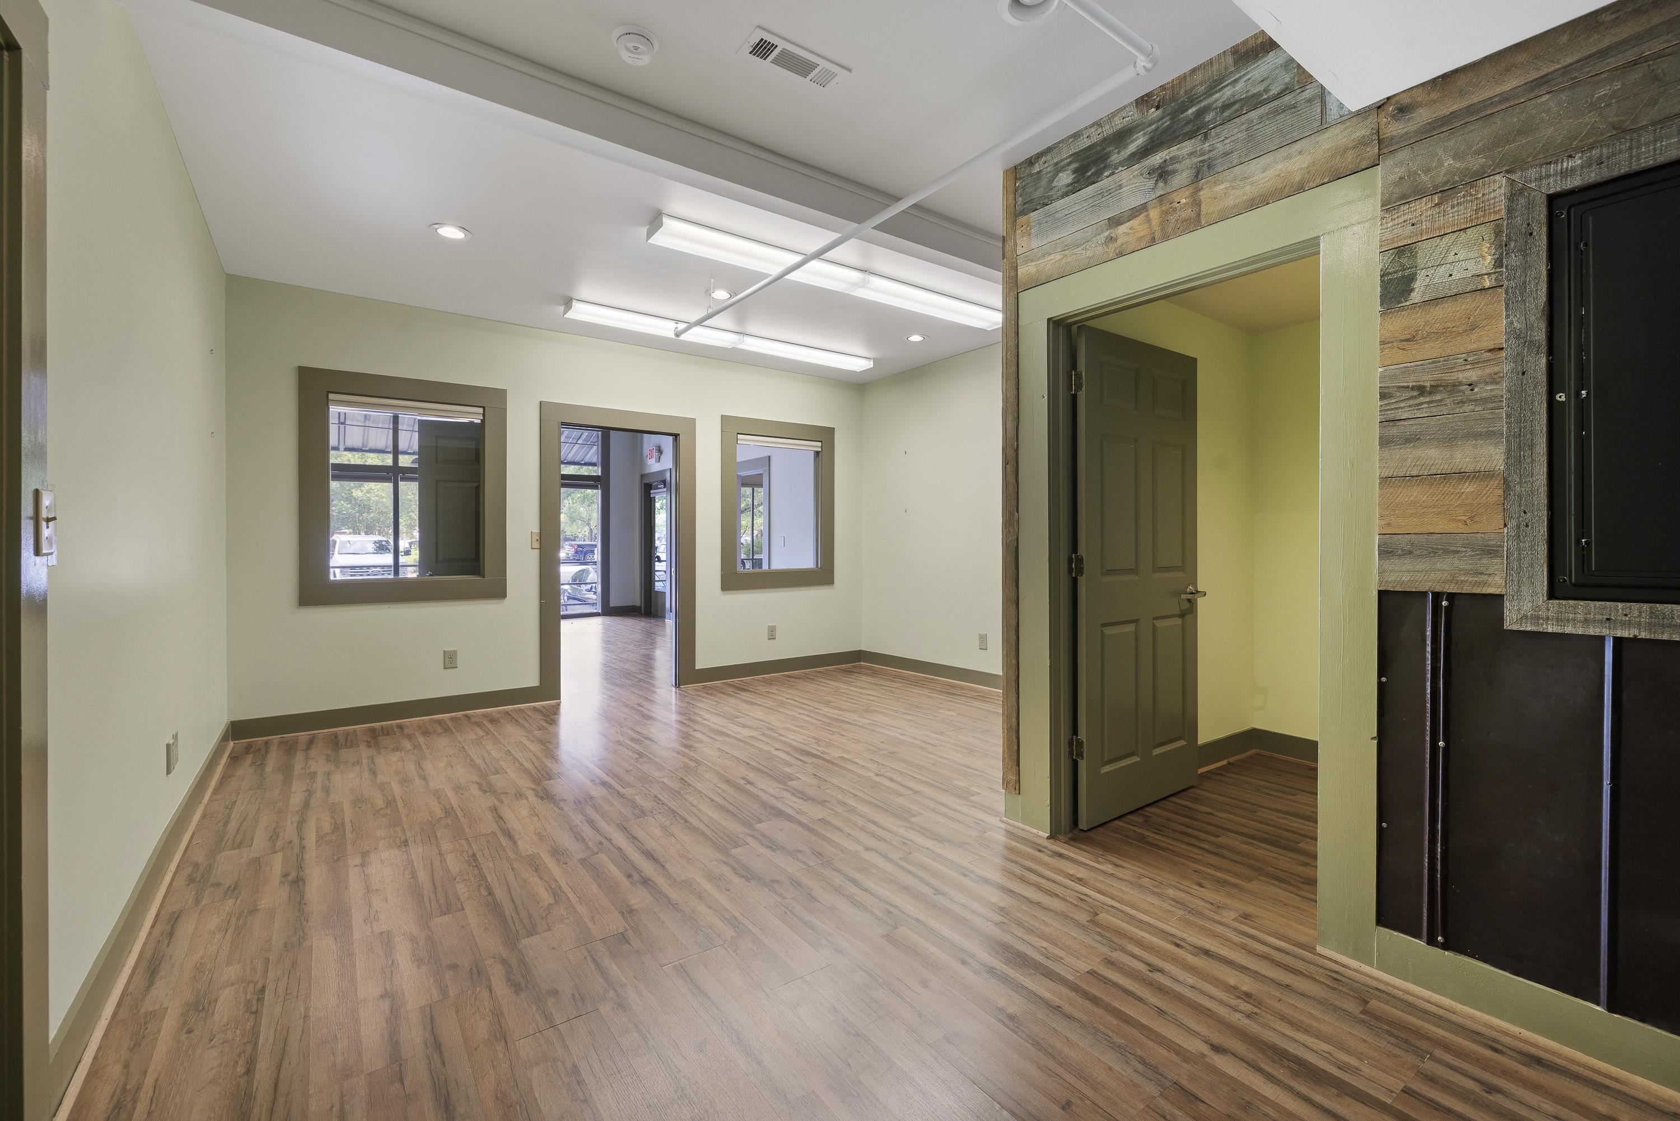
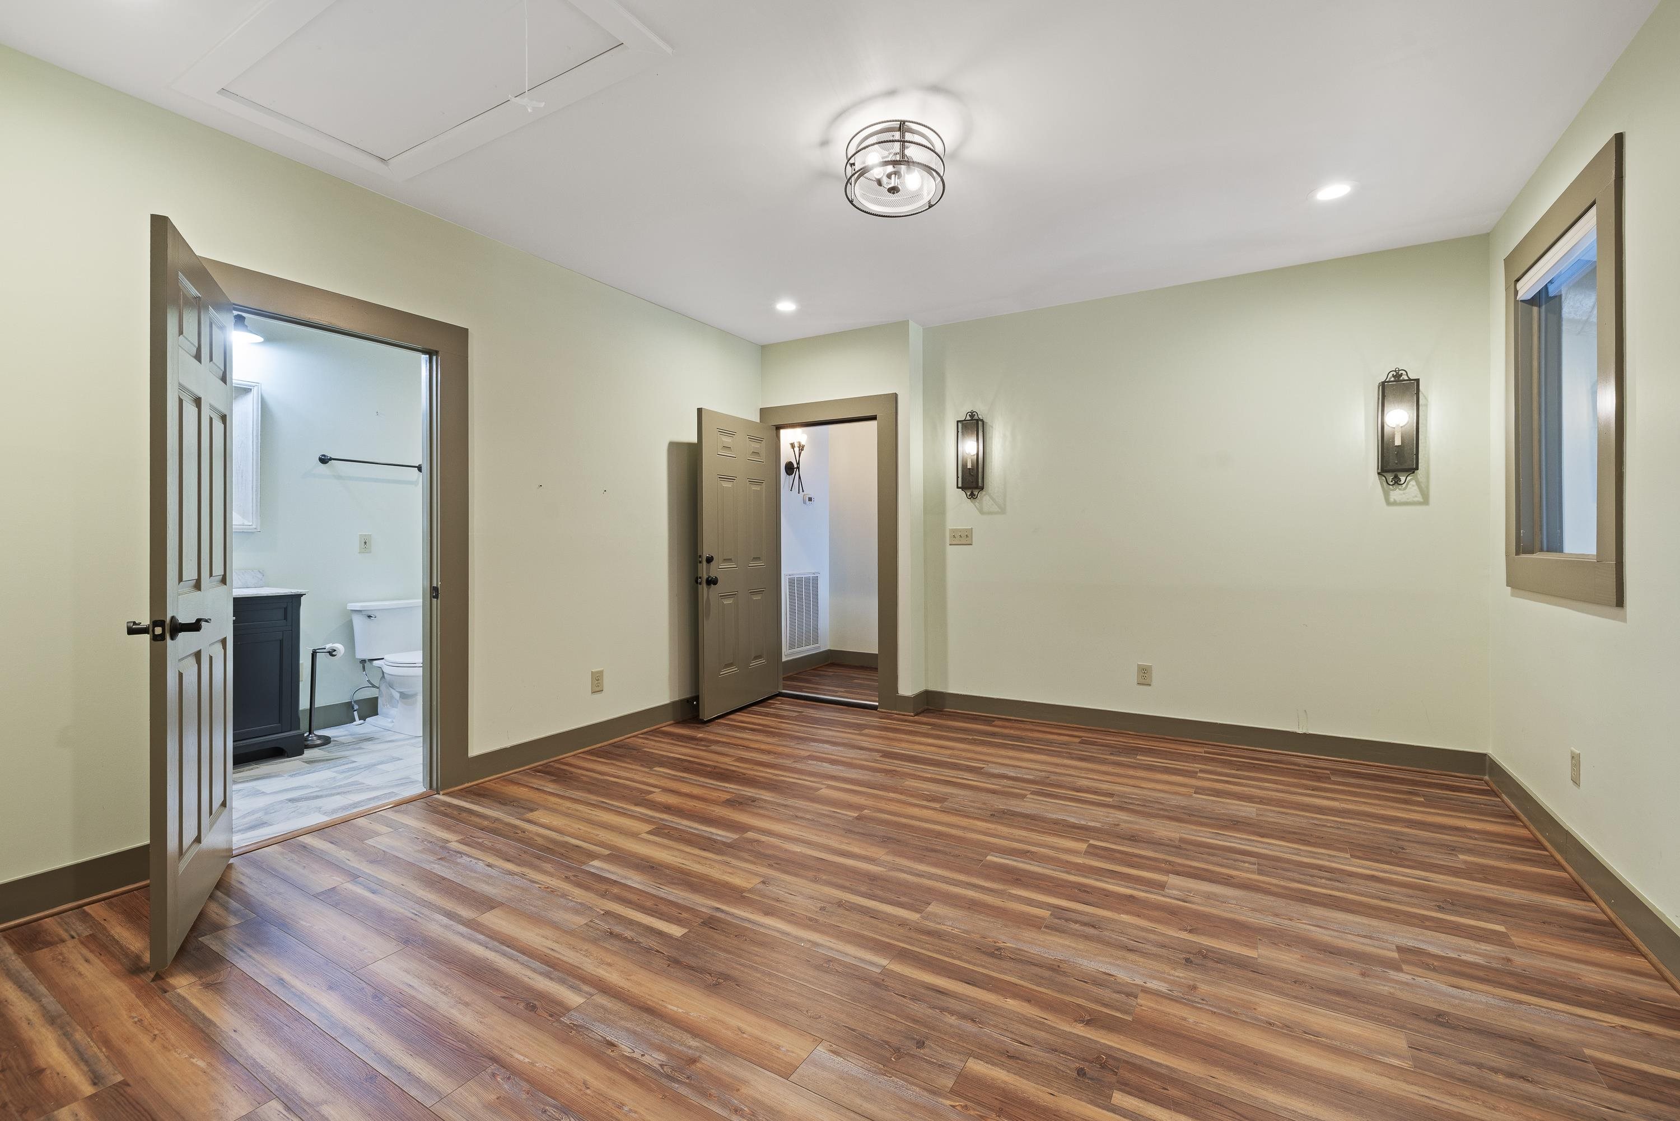
Empty room with wood-look floors, pale green walls, and open doorways to a bathroom and hall.
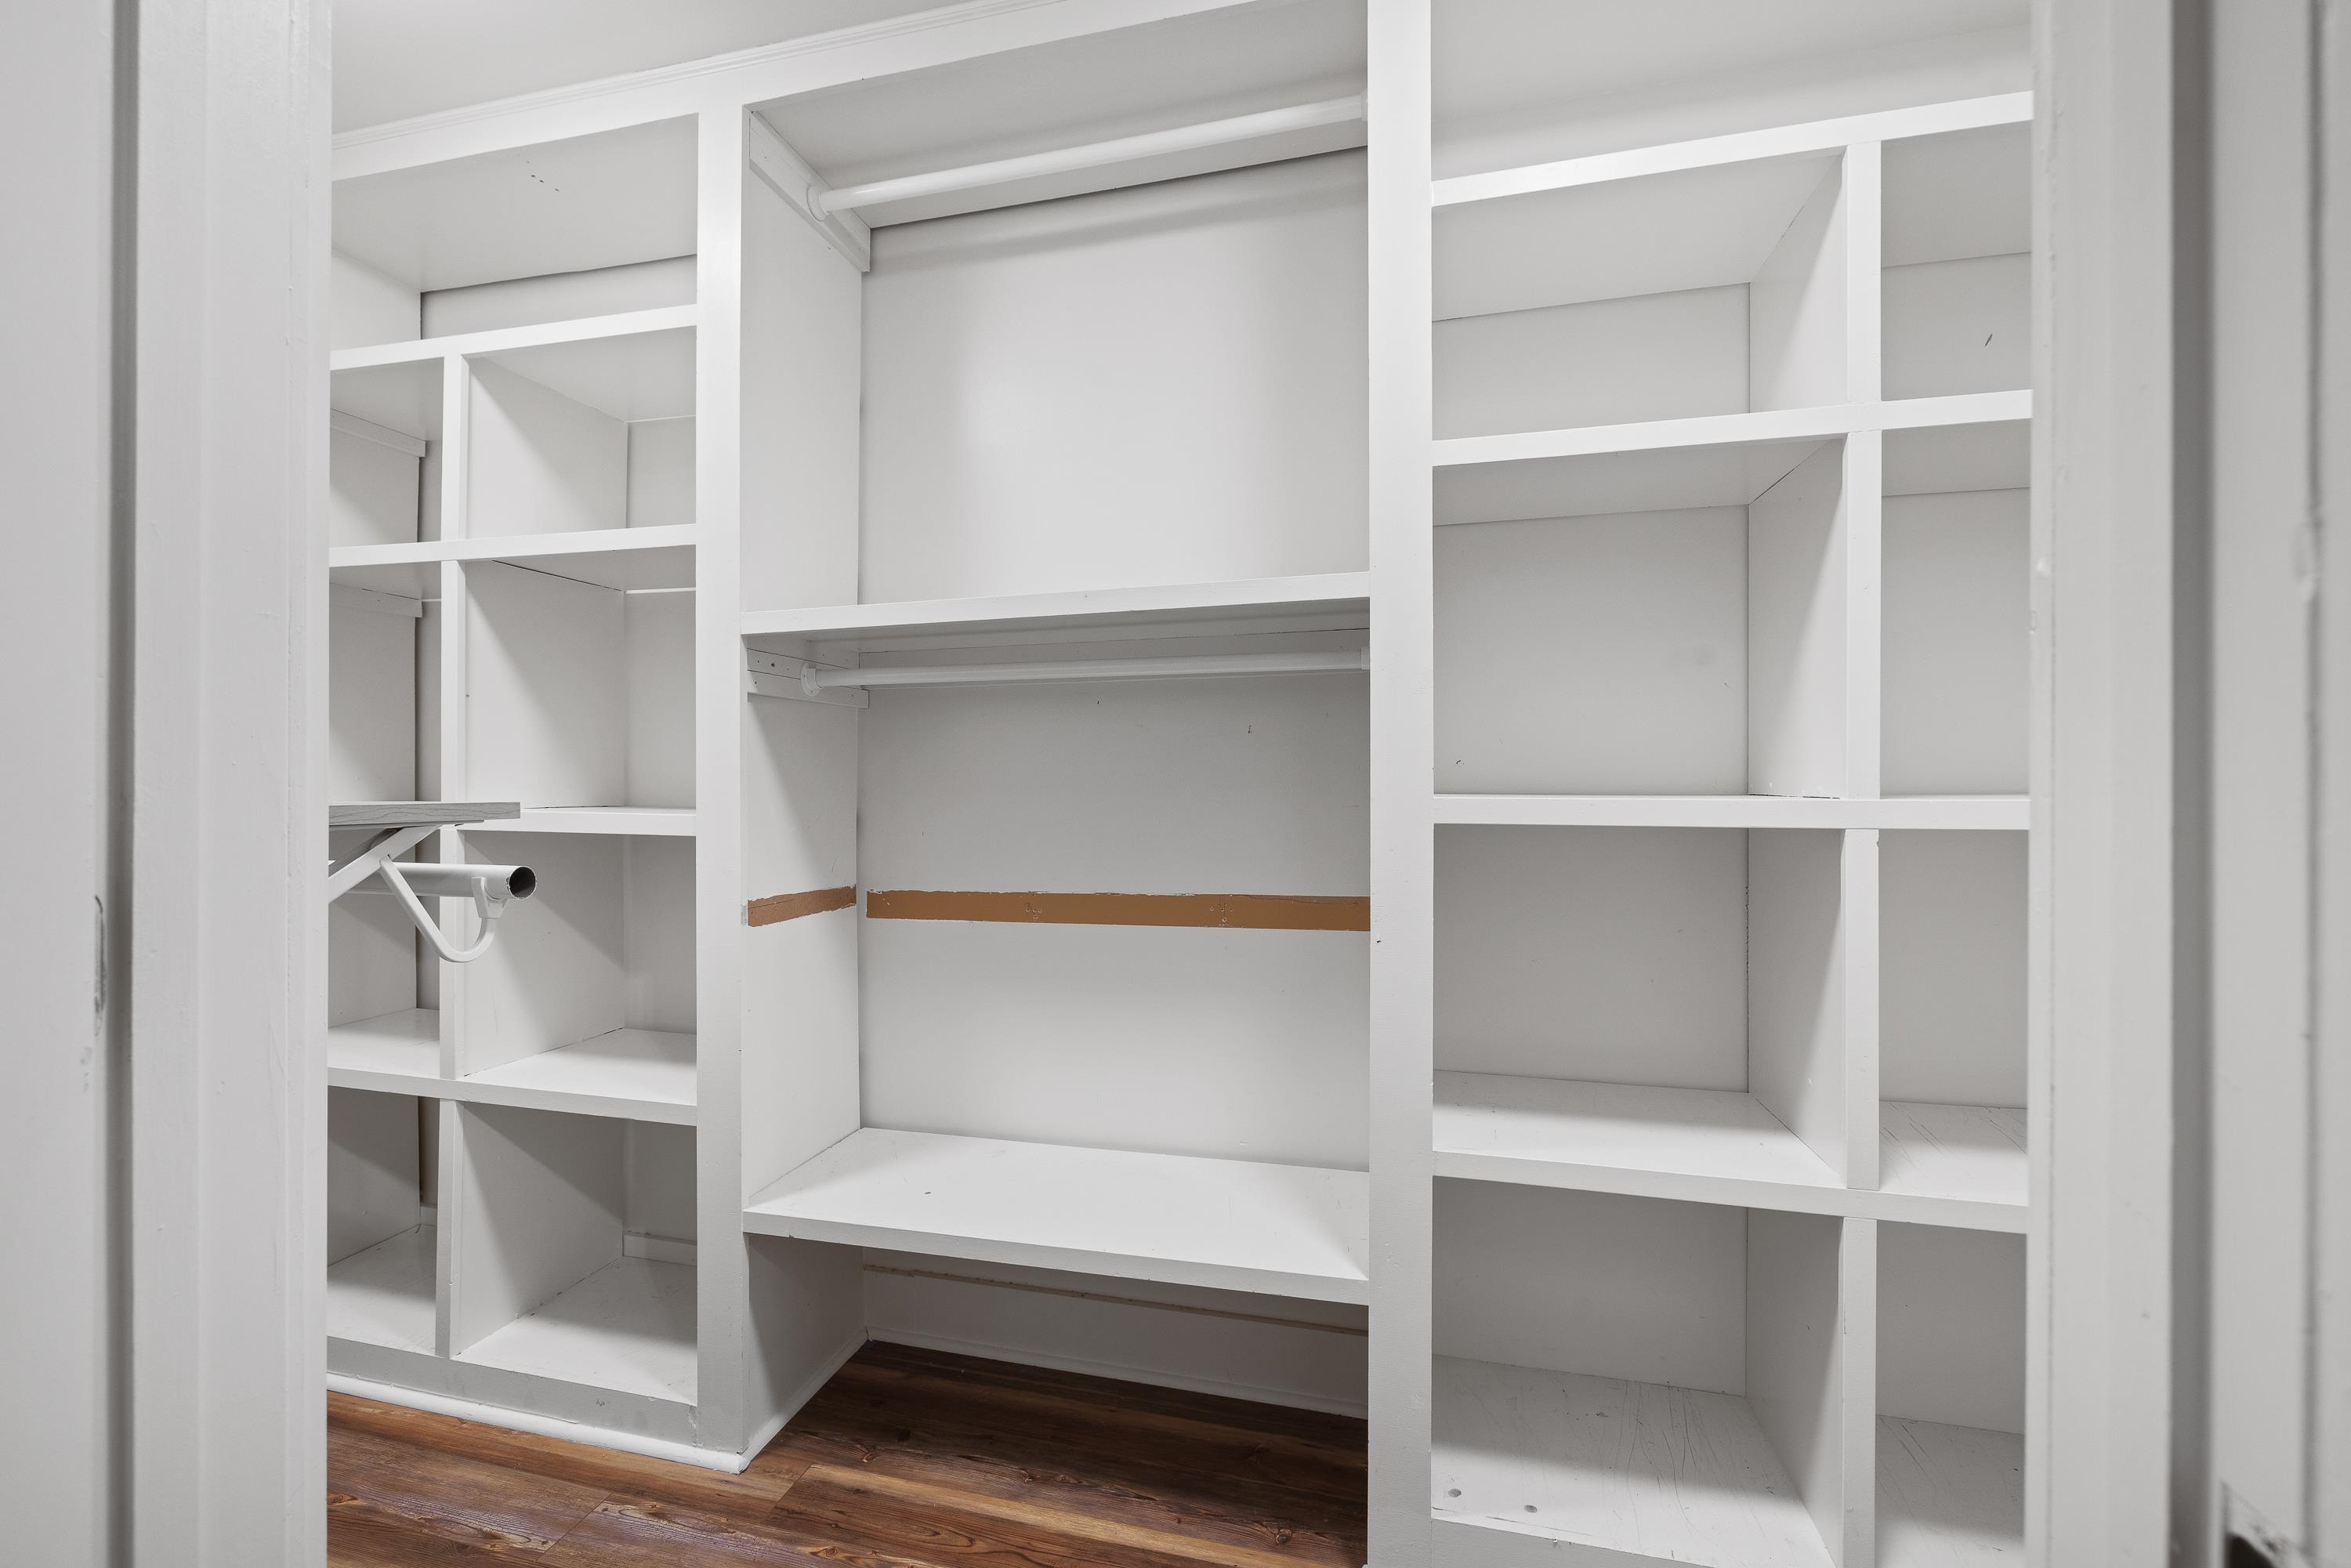
Walk-in closet with white built-in shelves and hanging rods above a dark wood floor.
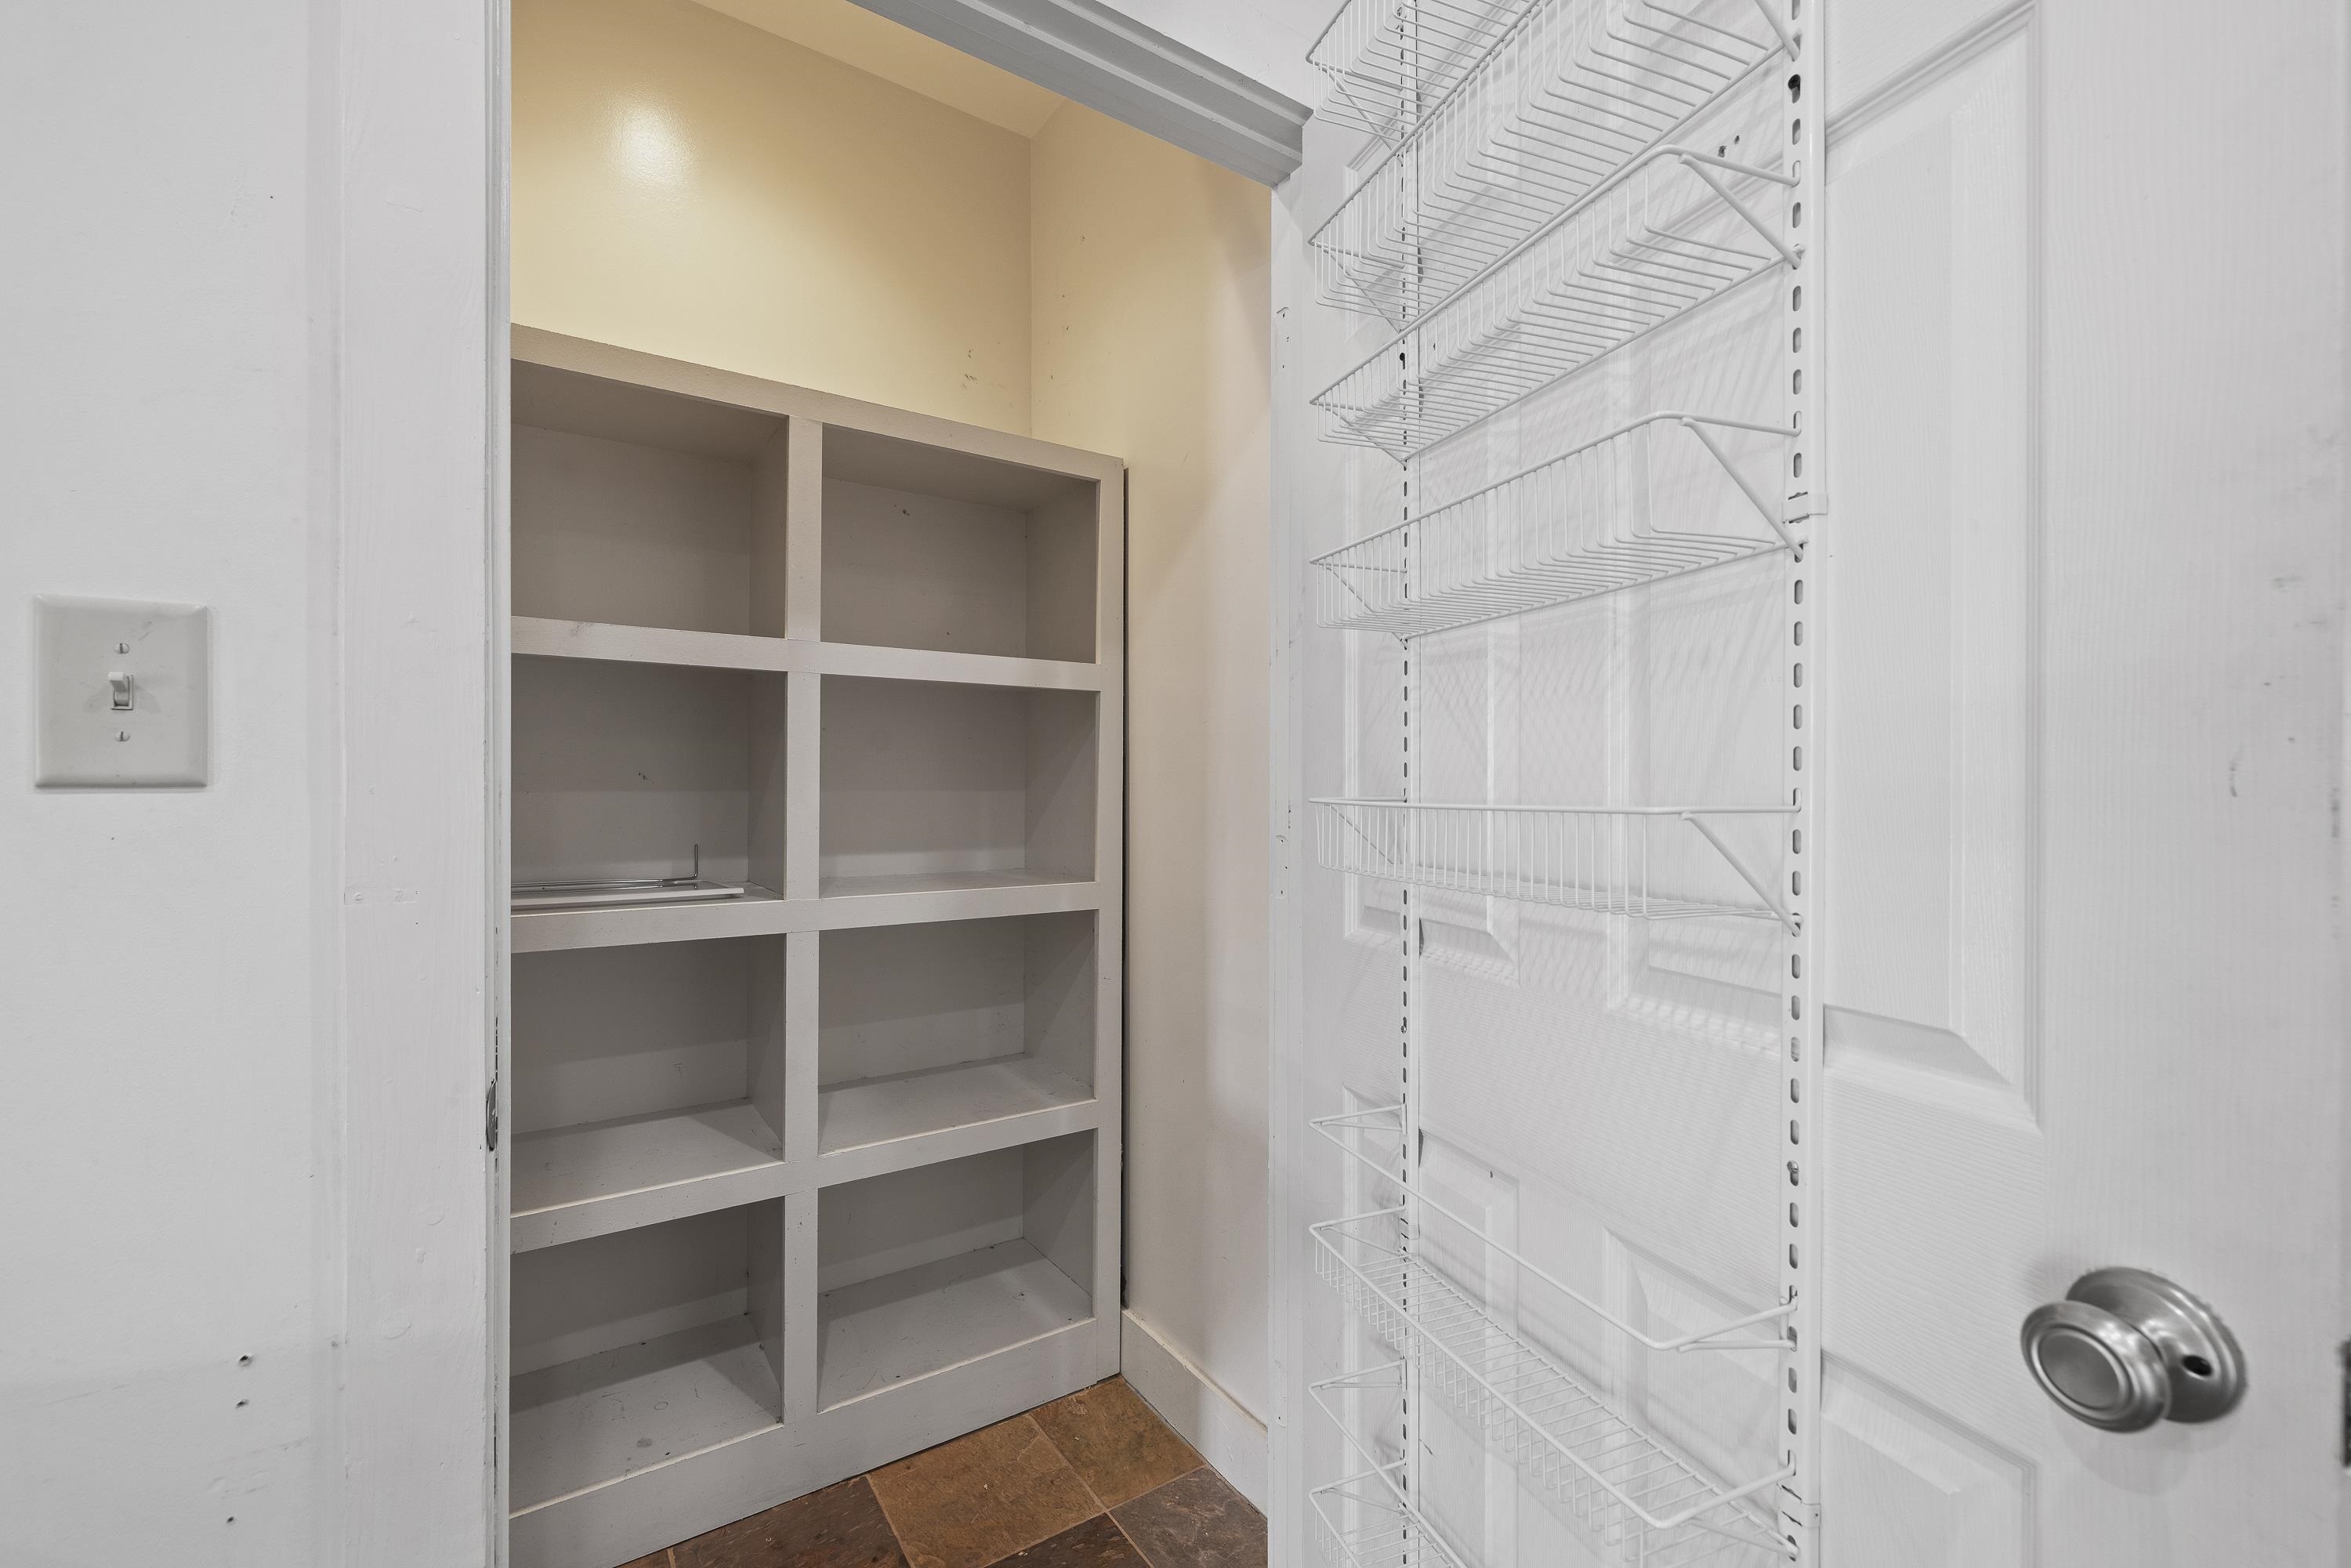
Pantry closet with built-in cubby shelves, wire door racks, and a brown tile floor.
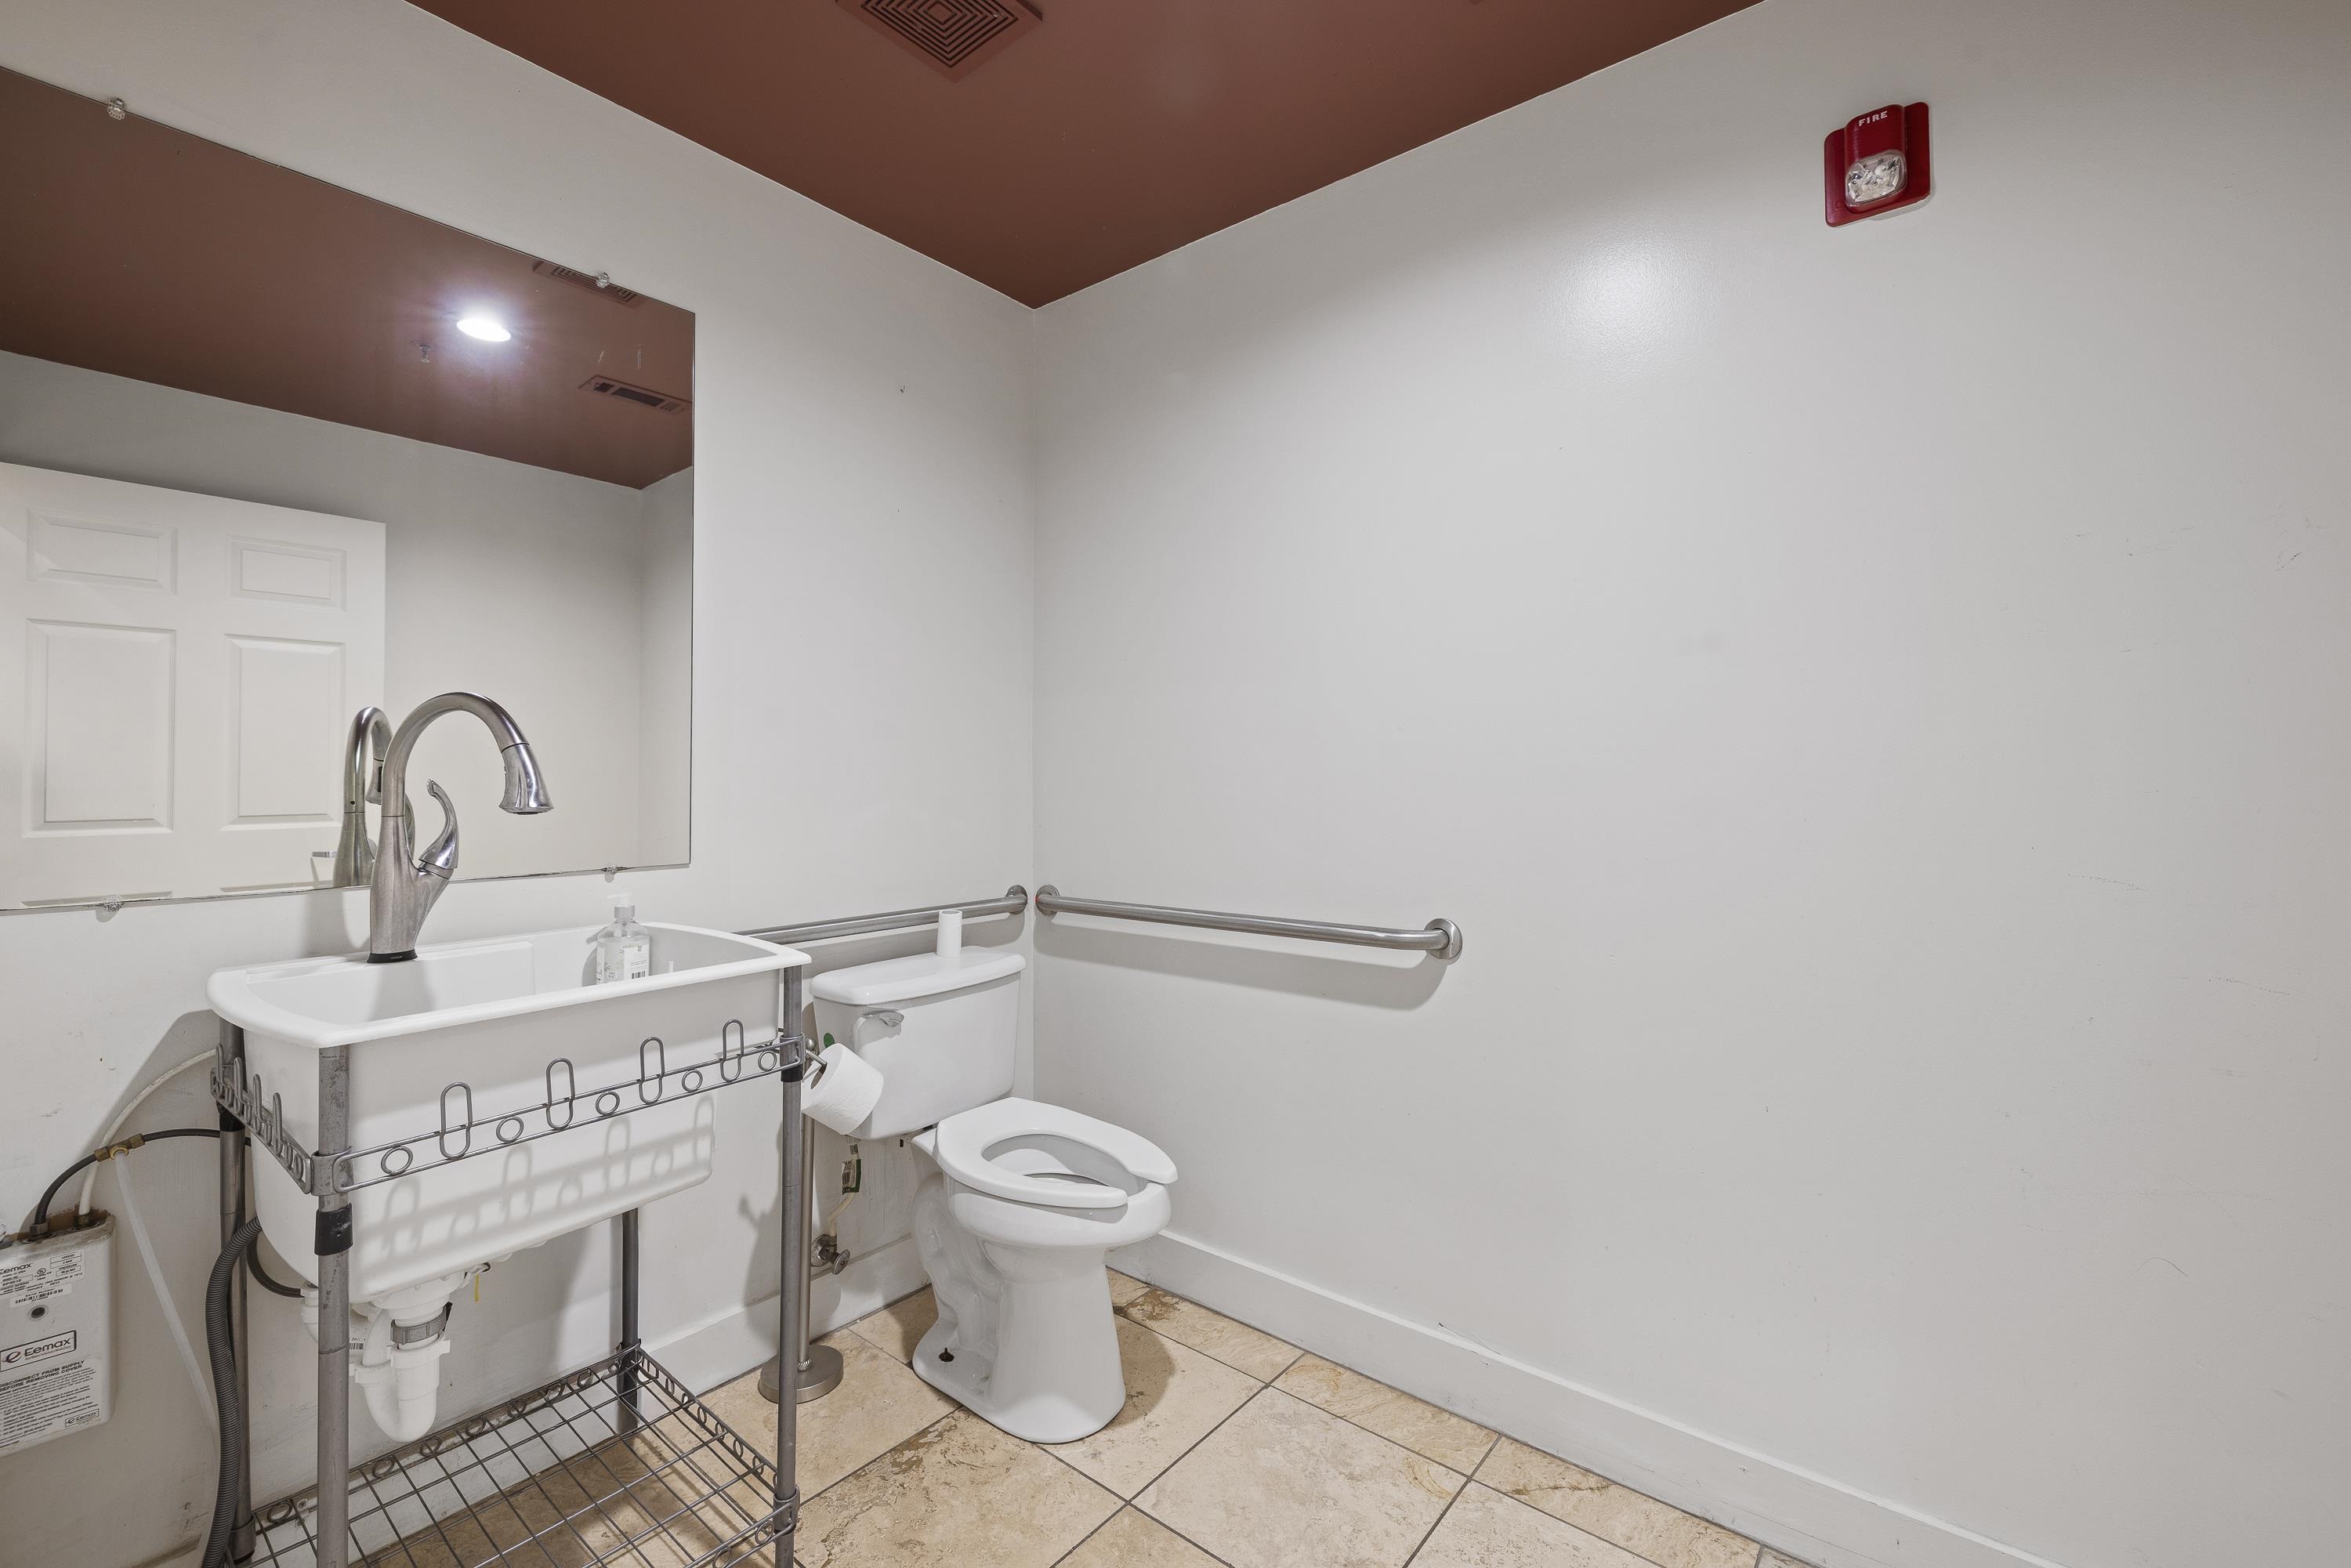
Accessible bathroom with a toilet, grab bars, and a freestanding sink on a metal rack.
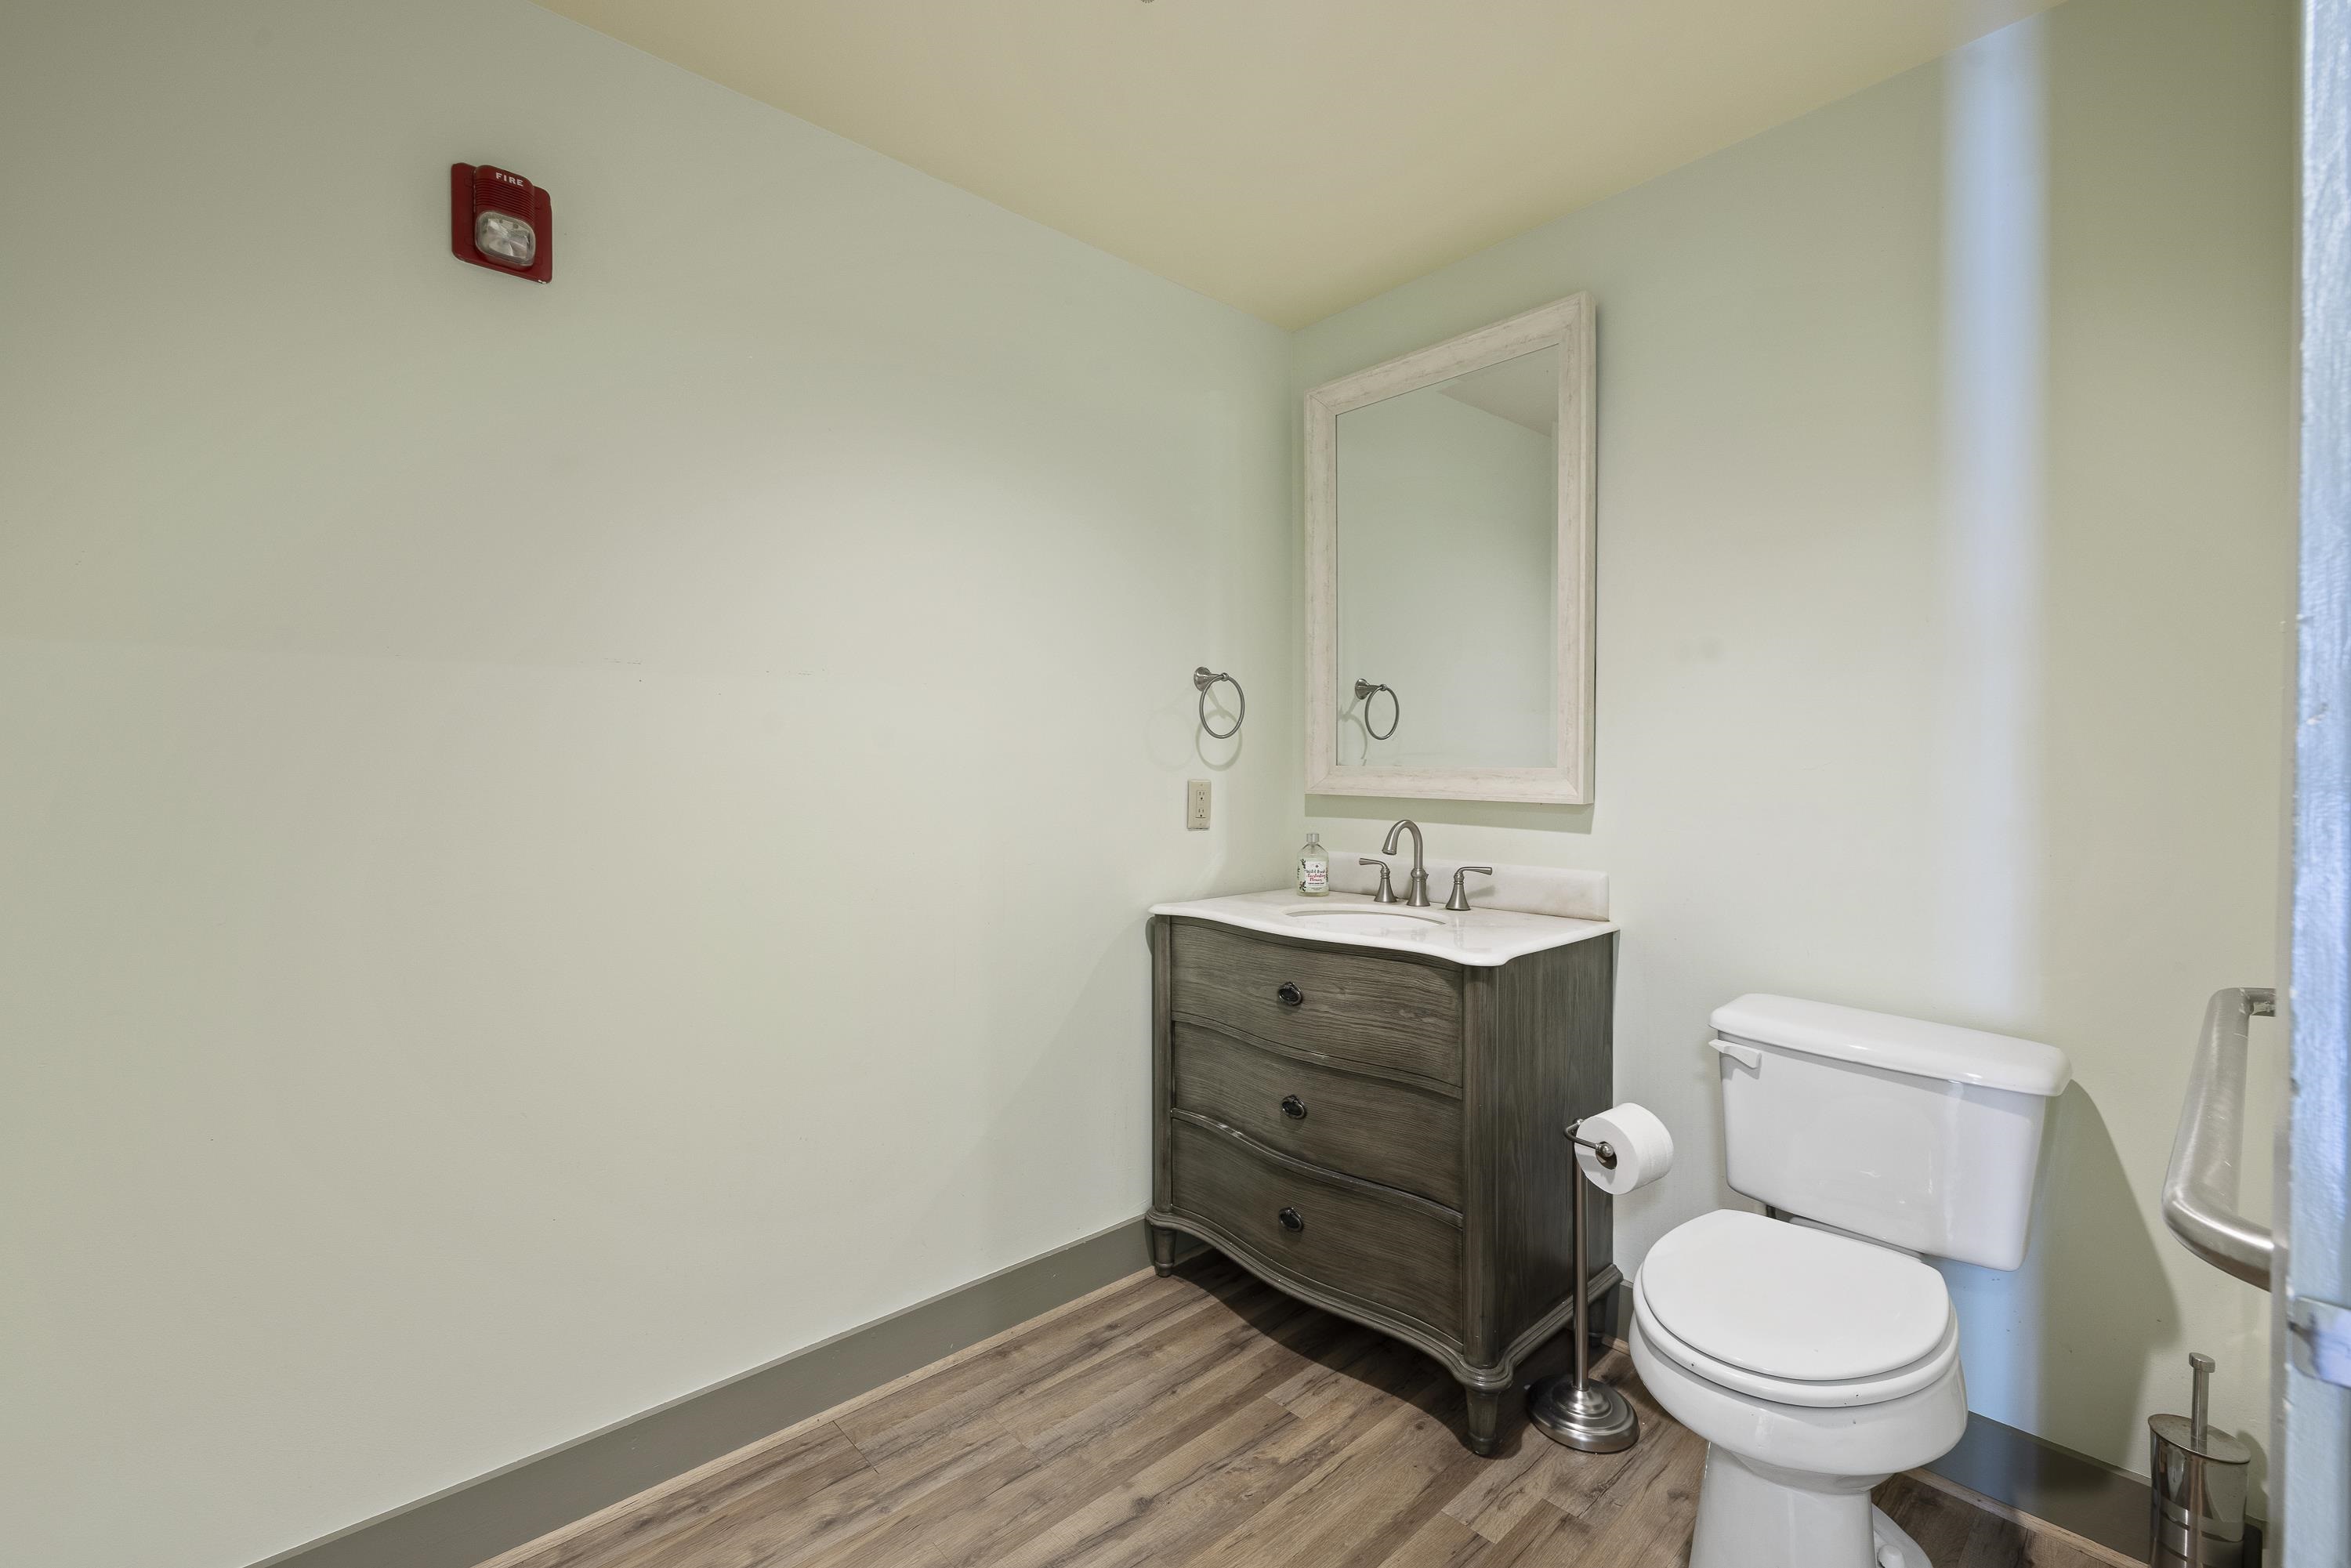
Bathroom with a dark wood vanity, white sink, framed mirror, and toilet.
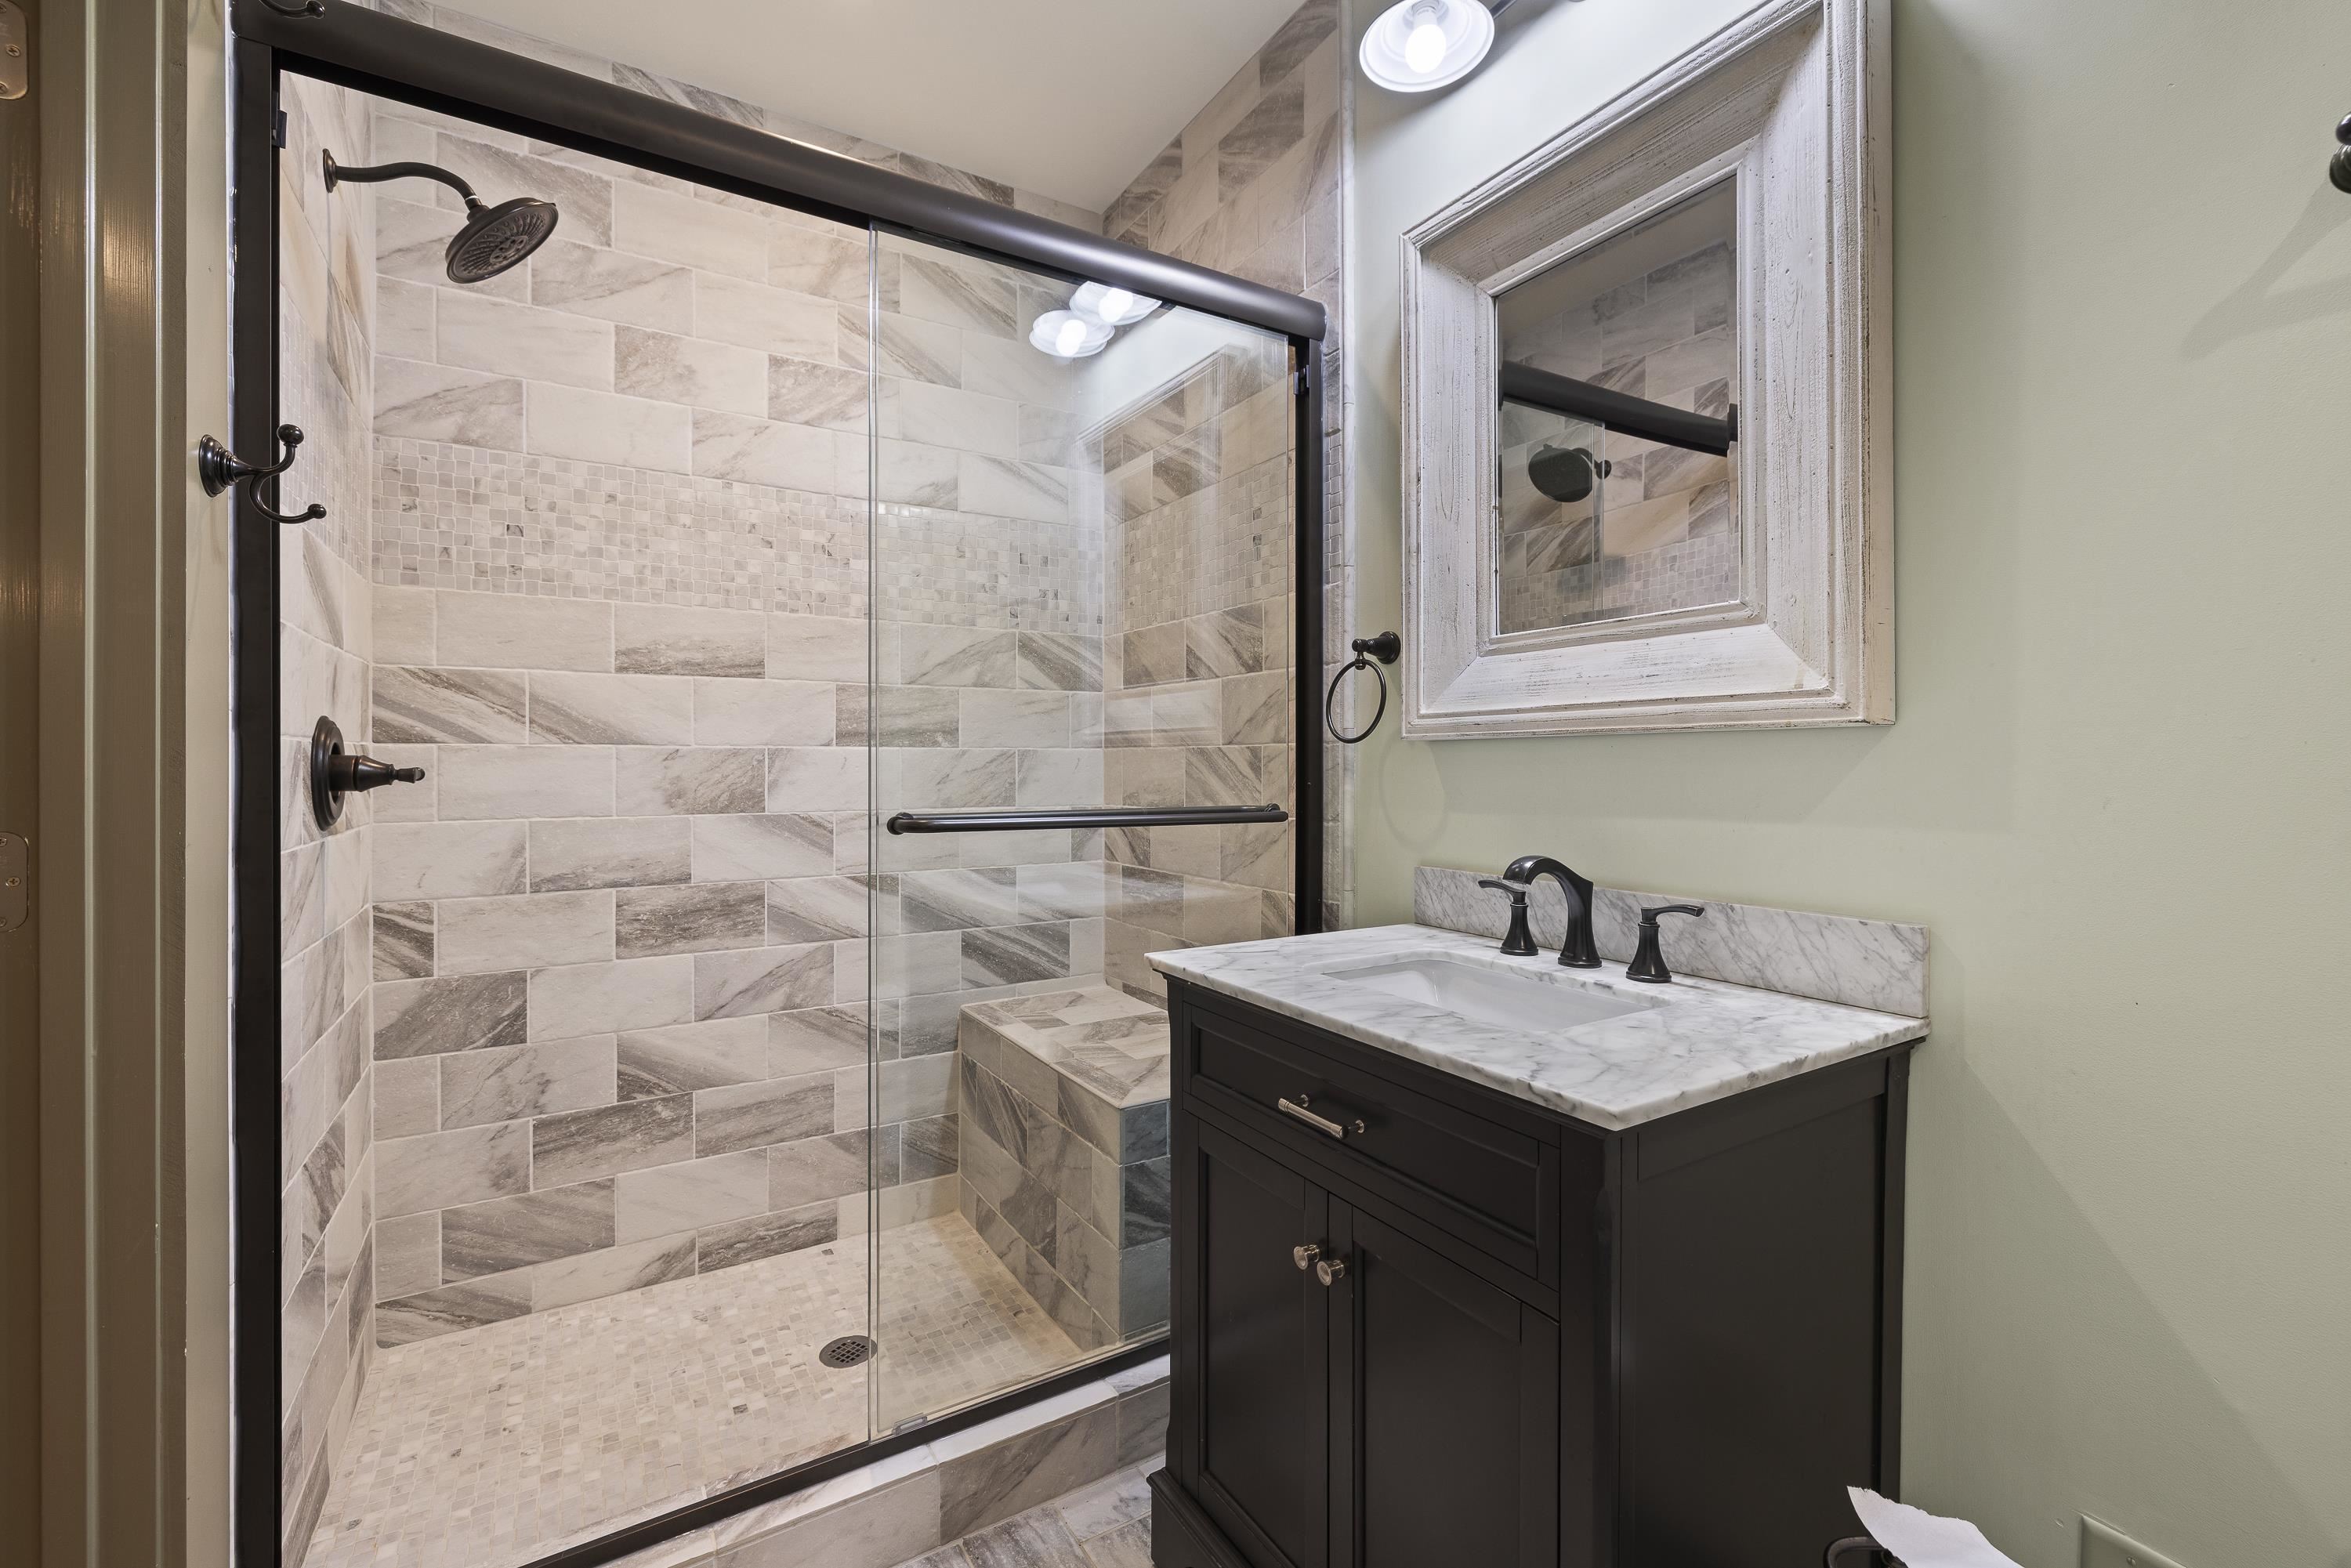
Bathroom with tiled walk-in shower and bench beside a dark vanity with a marble countertop.
Commercial storefront with red brick walls, large windows, and a covered sidewalk beside parked cars.
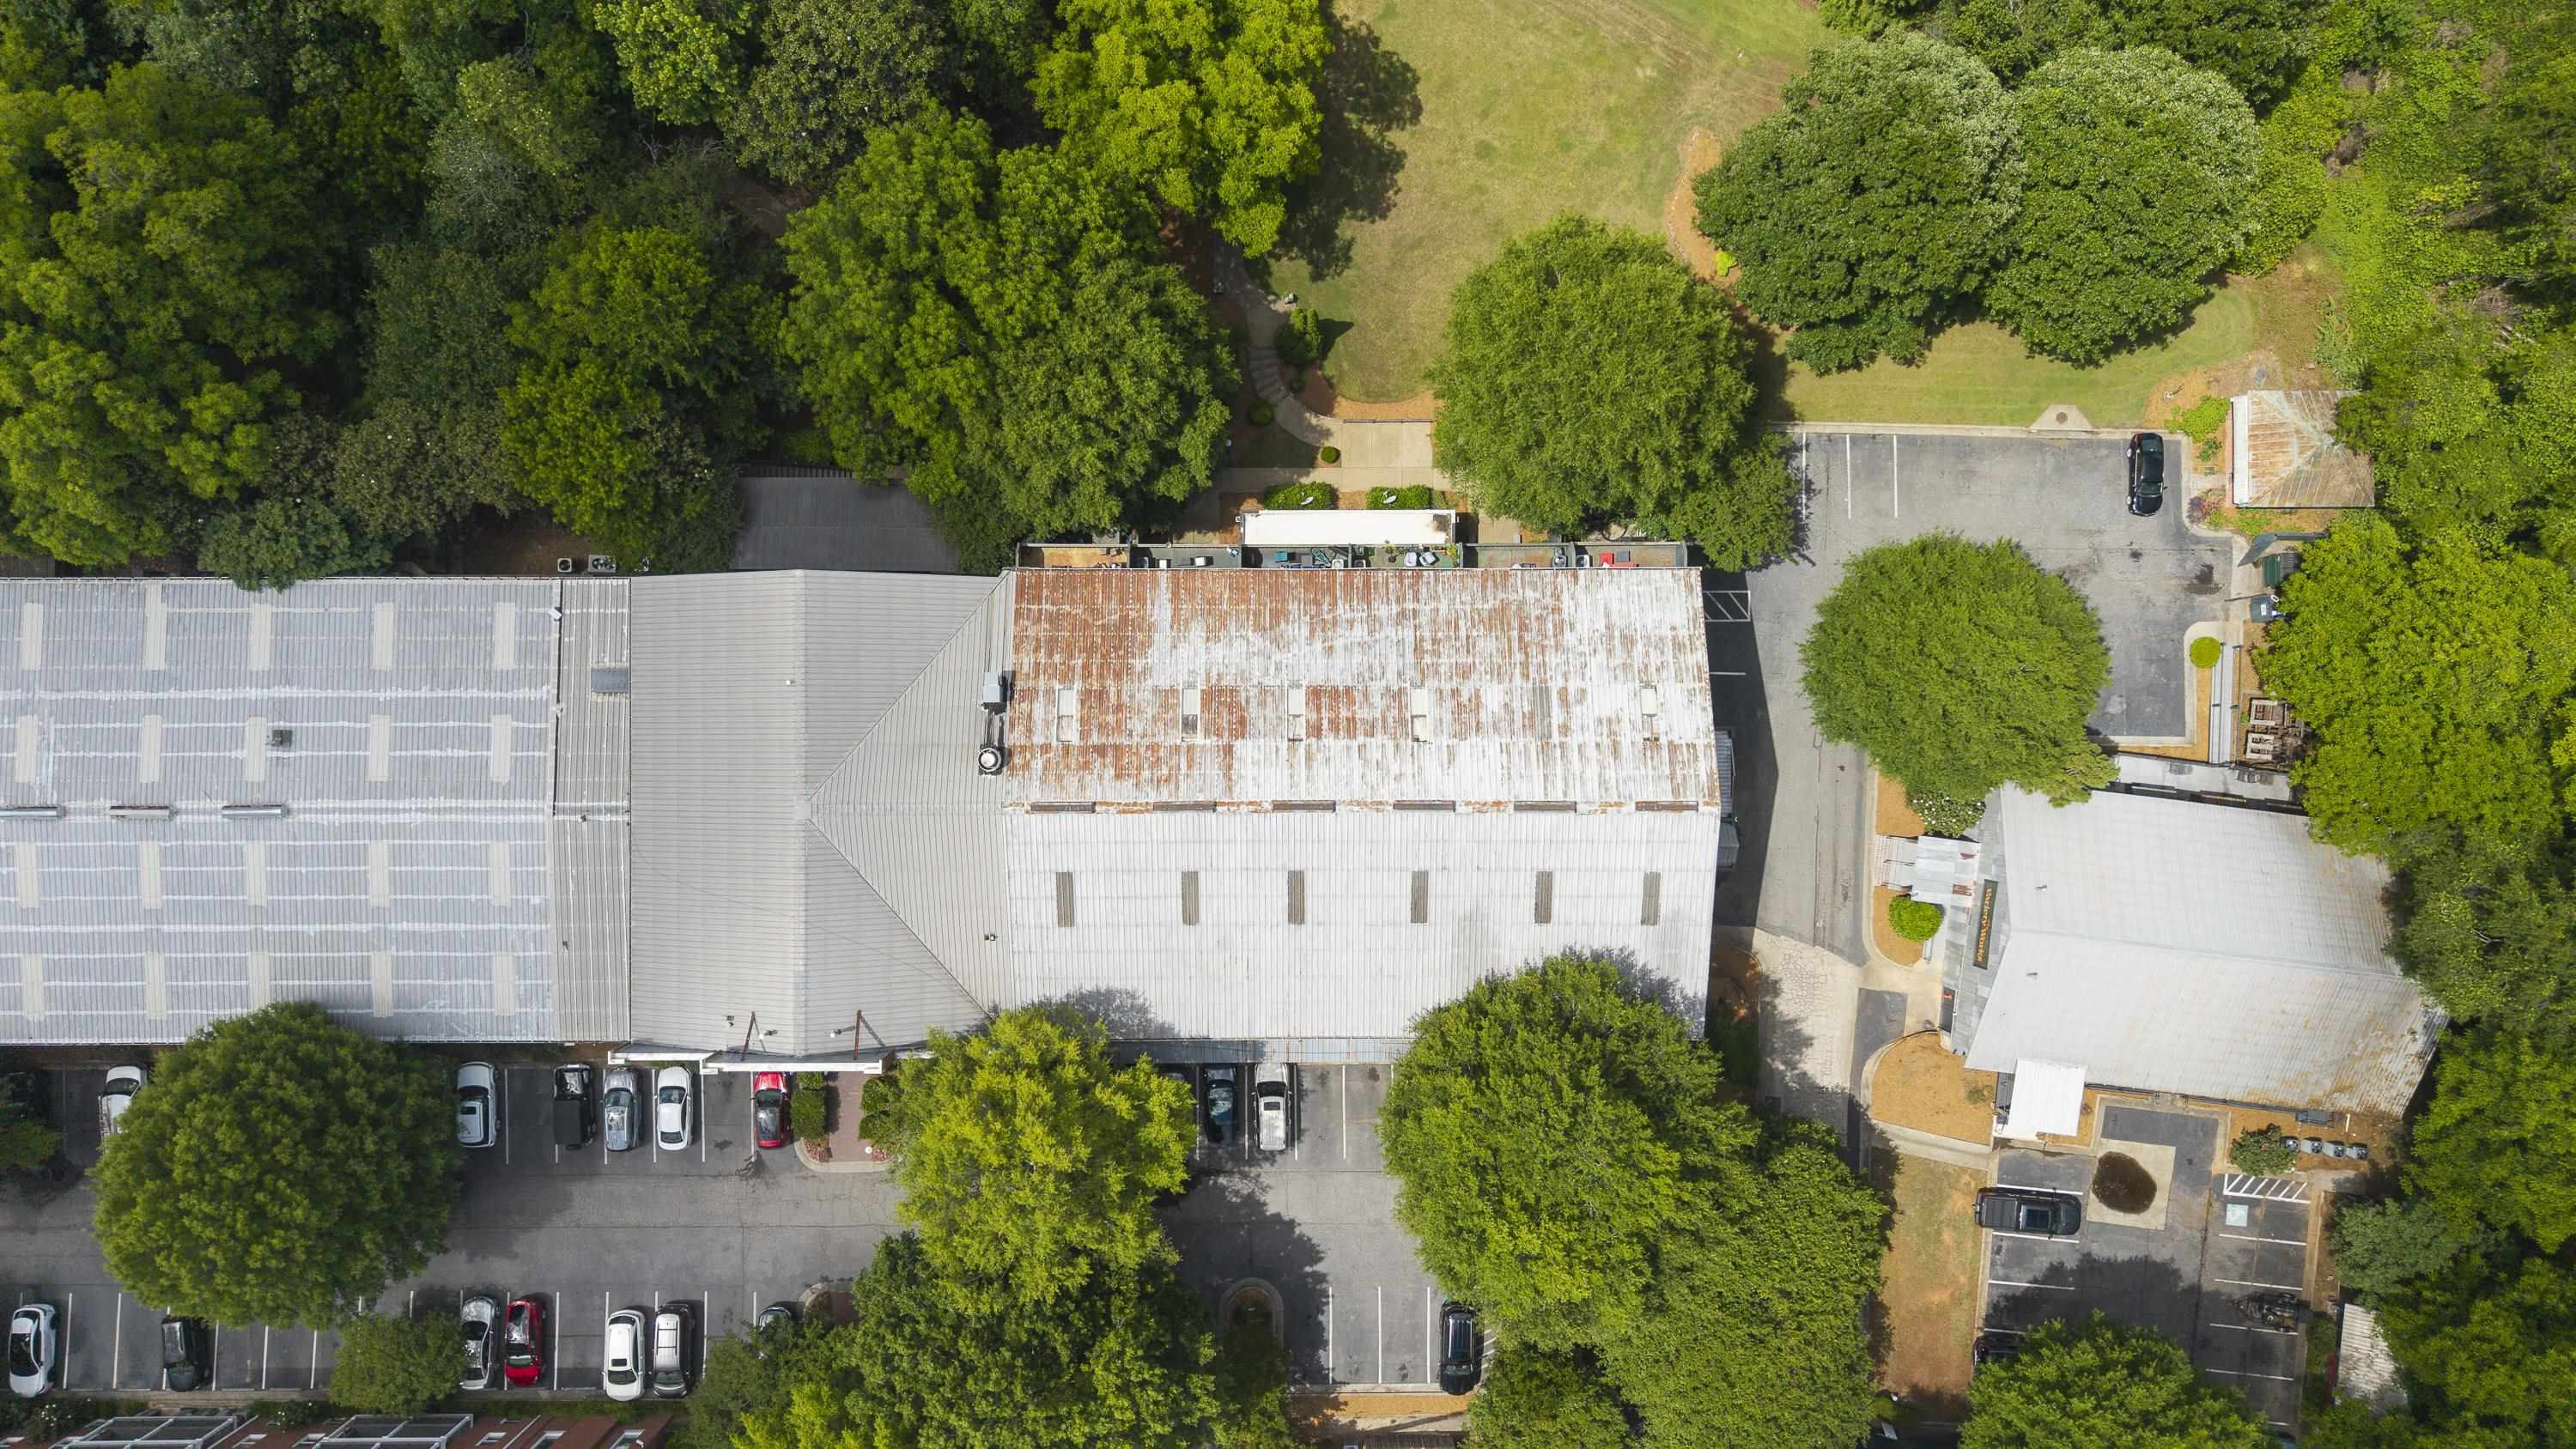
Aerial view of a large commercial building with parking lots and mature trees.
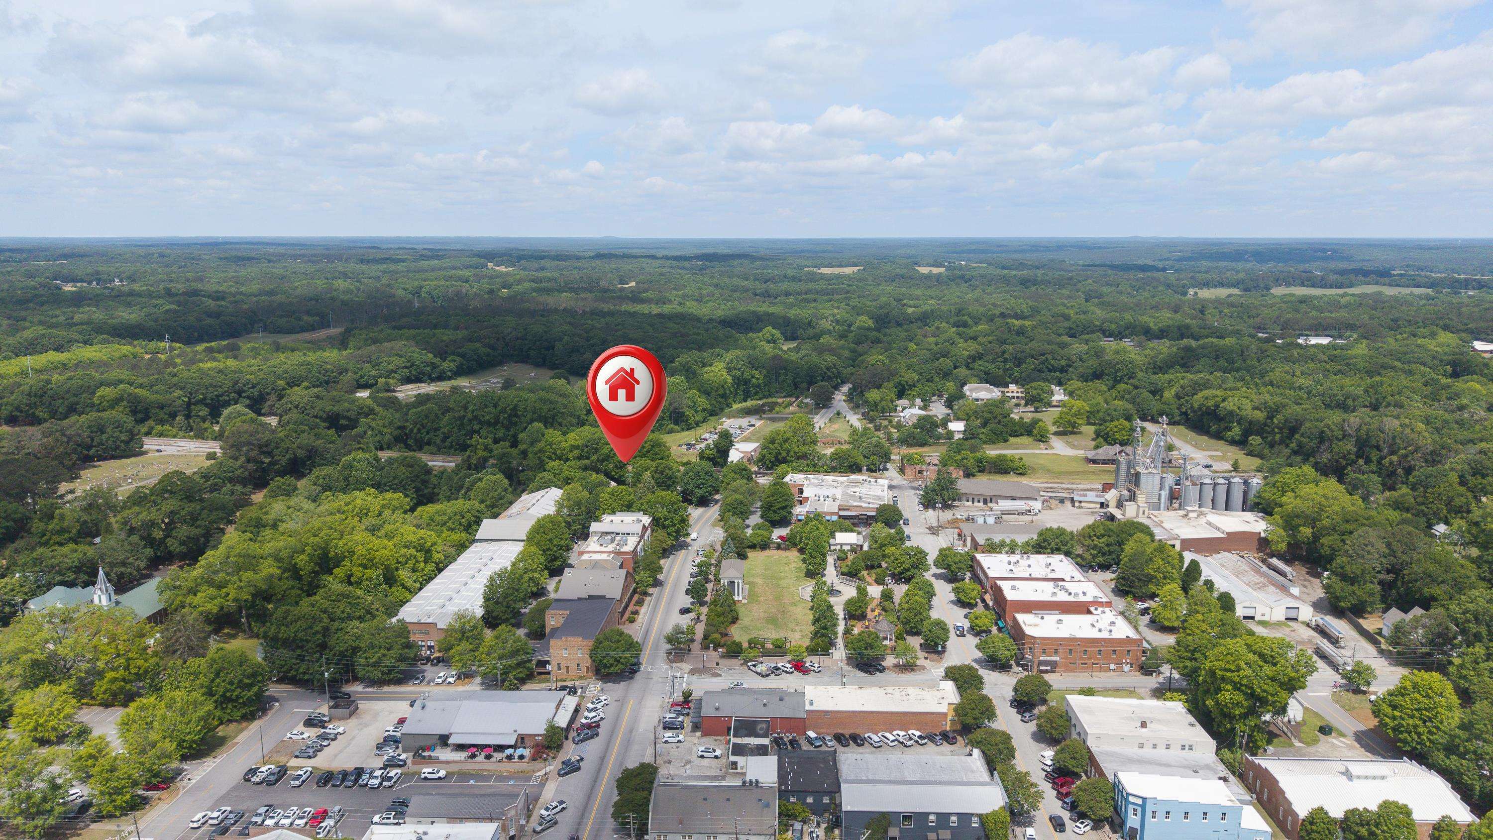
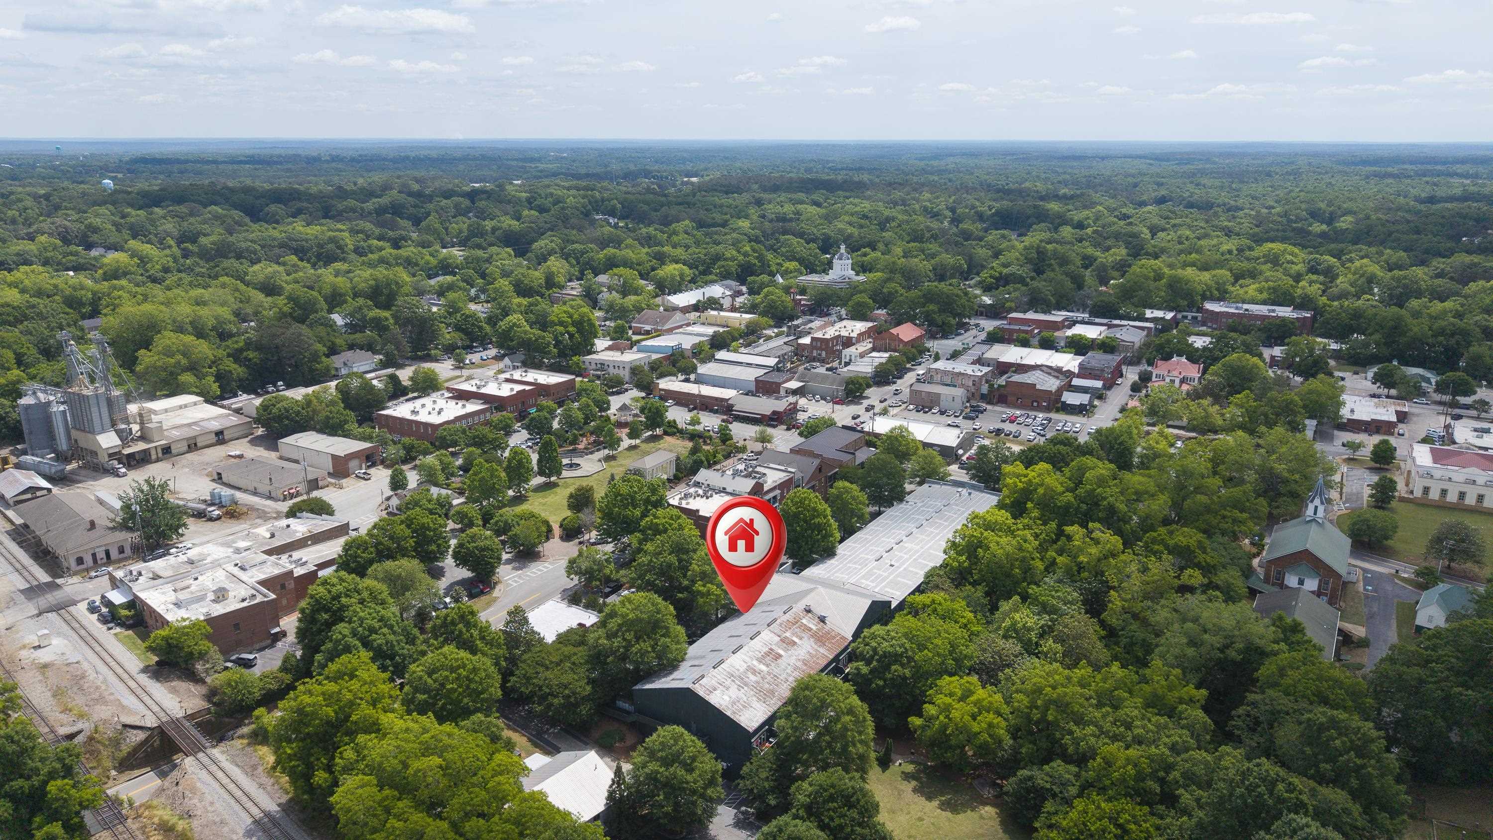
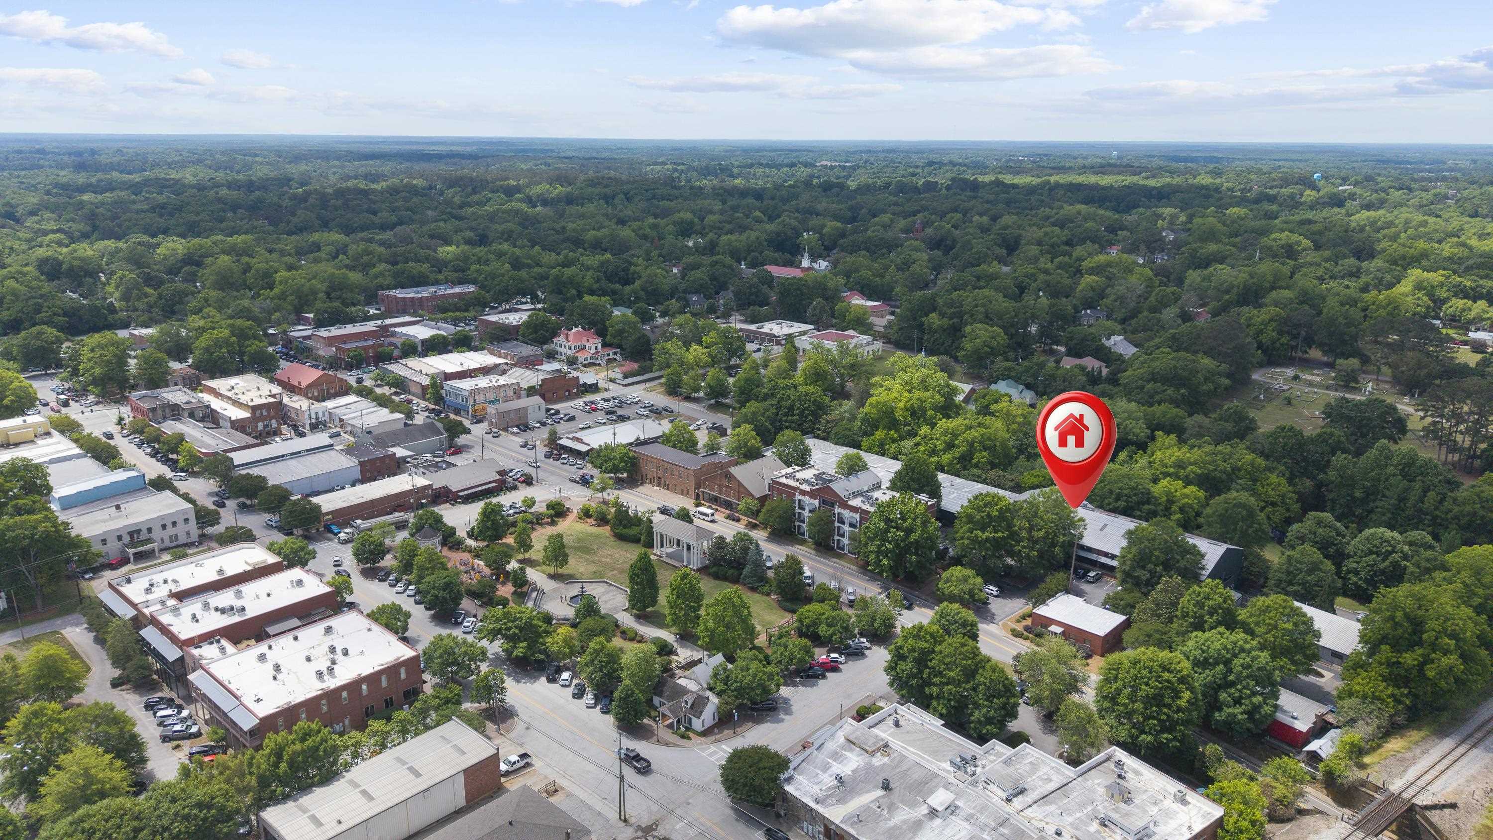
Aerial view of downtown buildings surrounded by dense woodland, with a red house marker.
Aerial view of downtown with a red map pin marking the property among tree-lined streets.
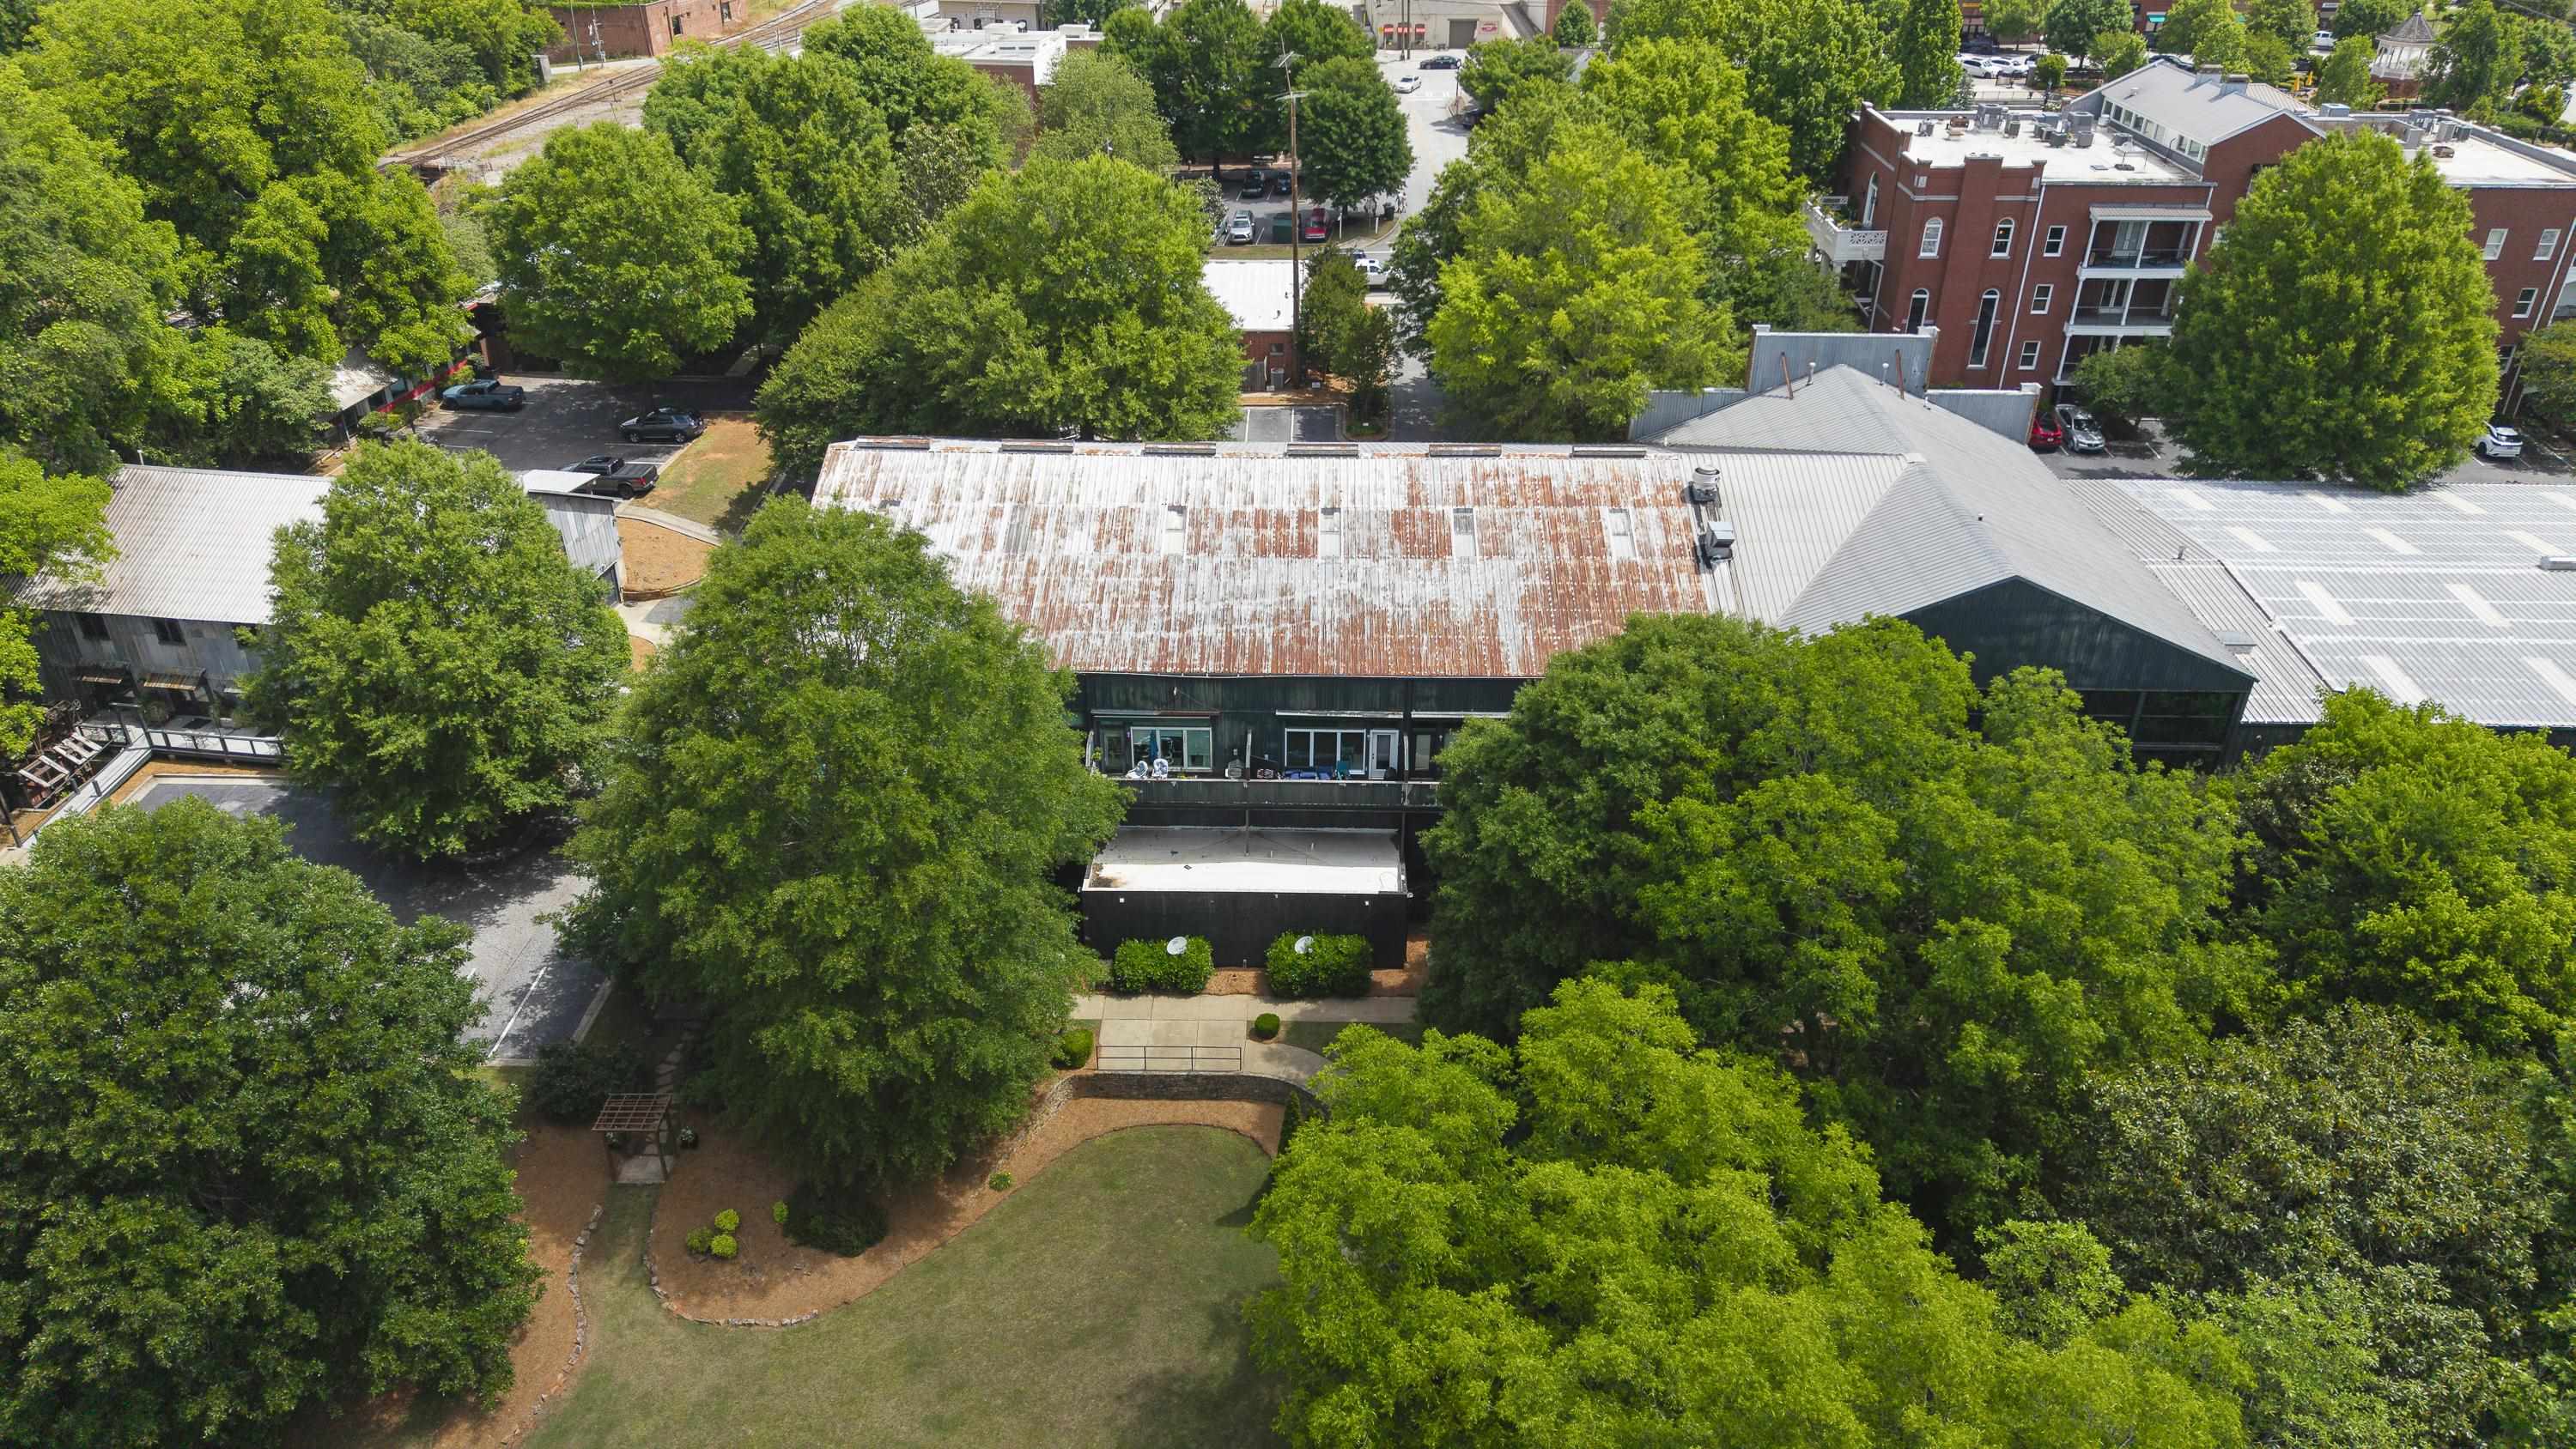
Aerial view of a commercial building with a rust-streaked metal roof, lawn, and mature trees.
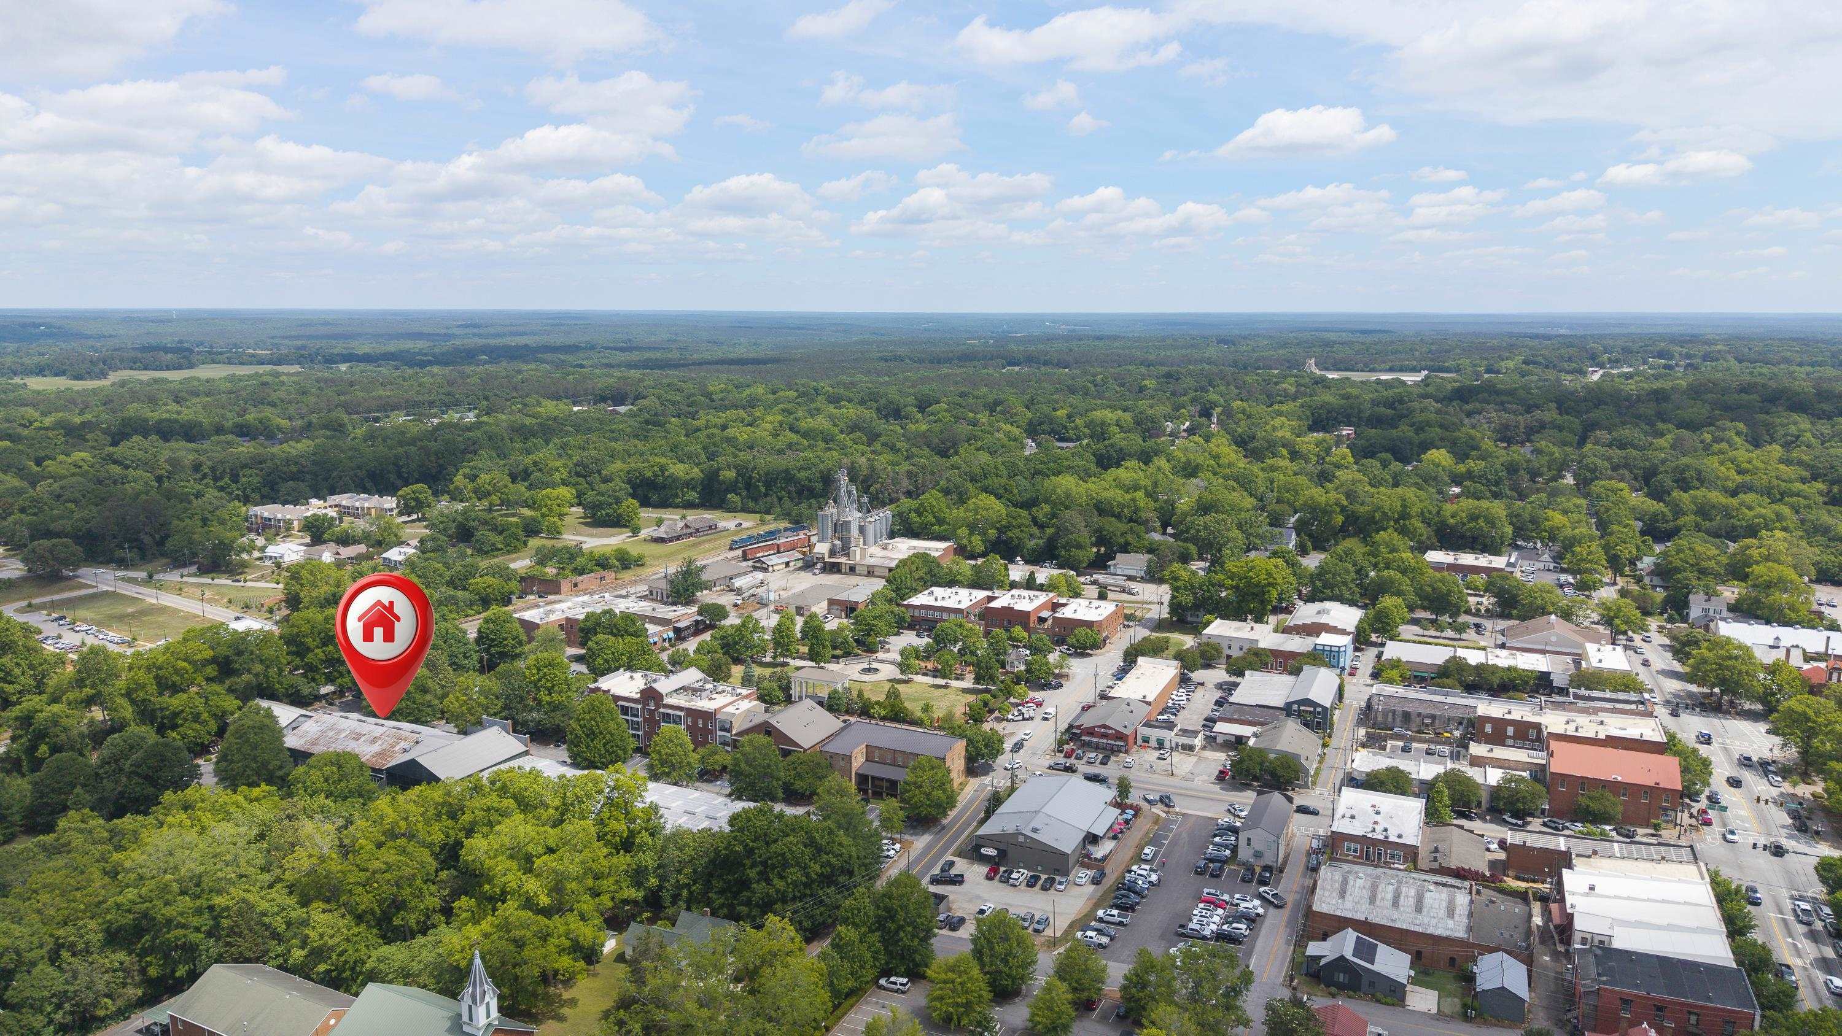
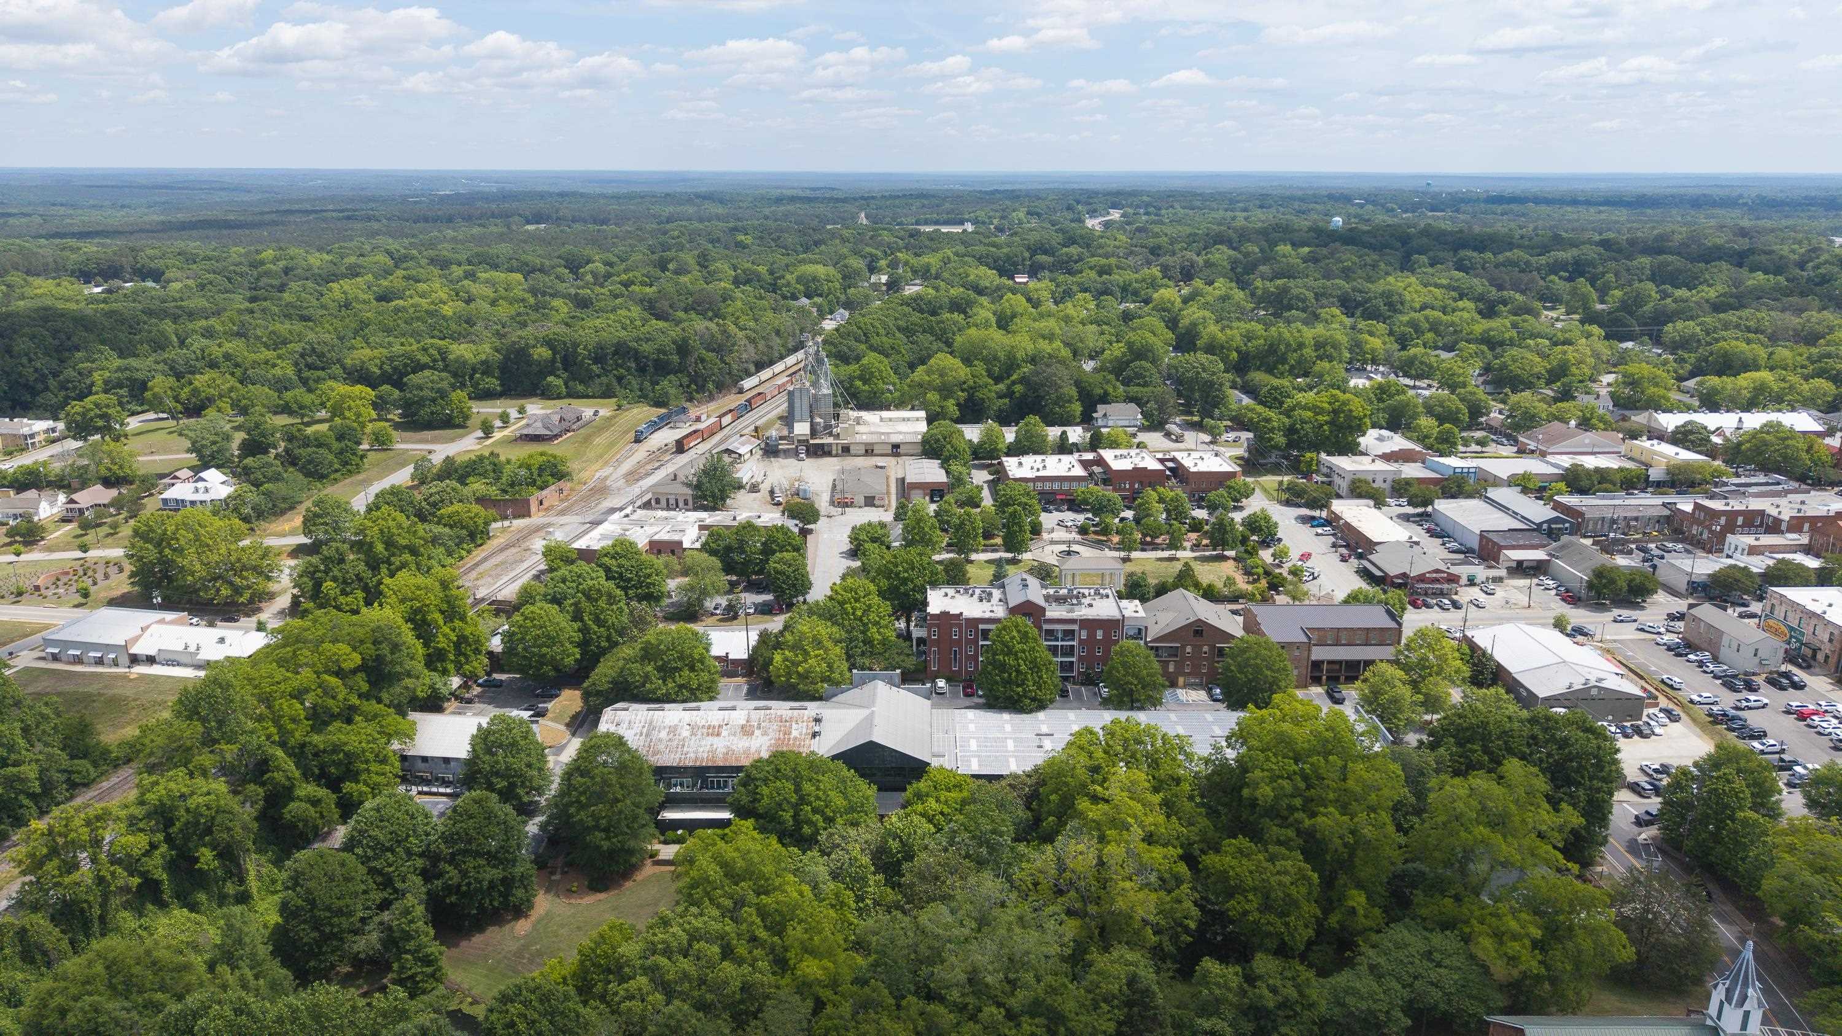
Aerial view of a downtown district with railroad tracks, low-rise buildings, and dense surrounding trees.
Aerial view of a tree-lined town center, with a red home marker over the listed property.
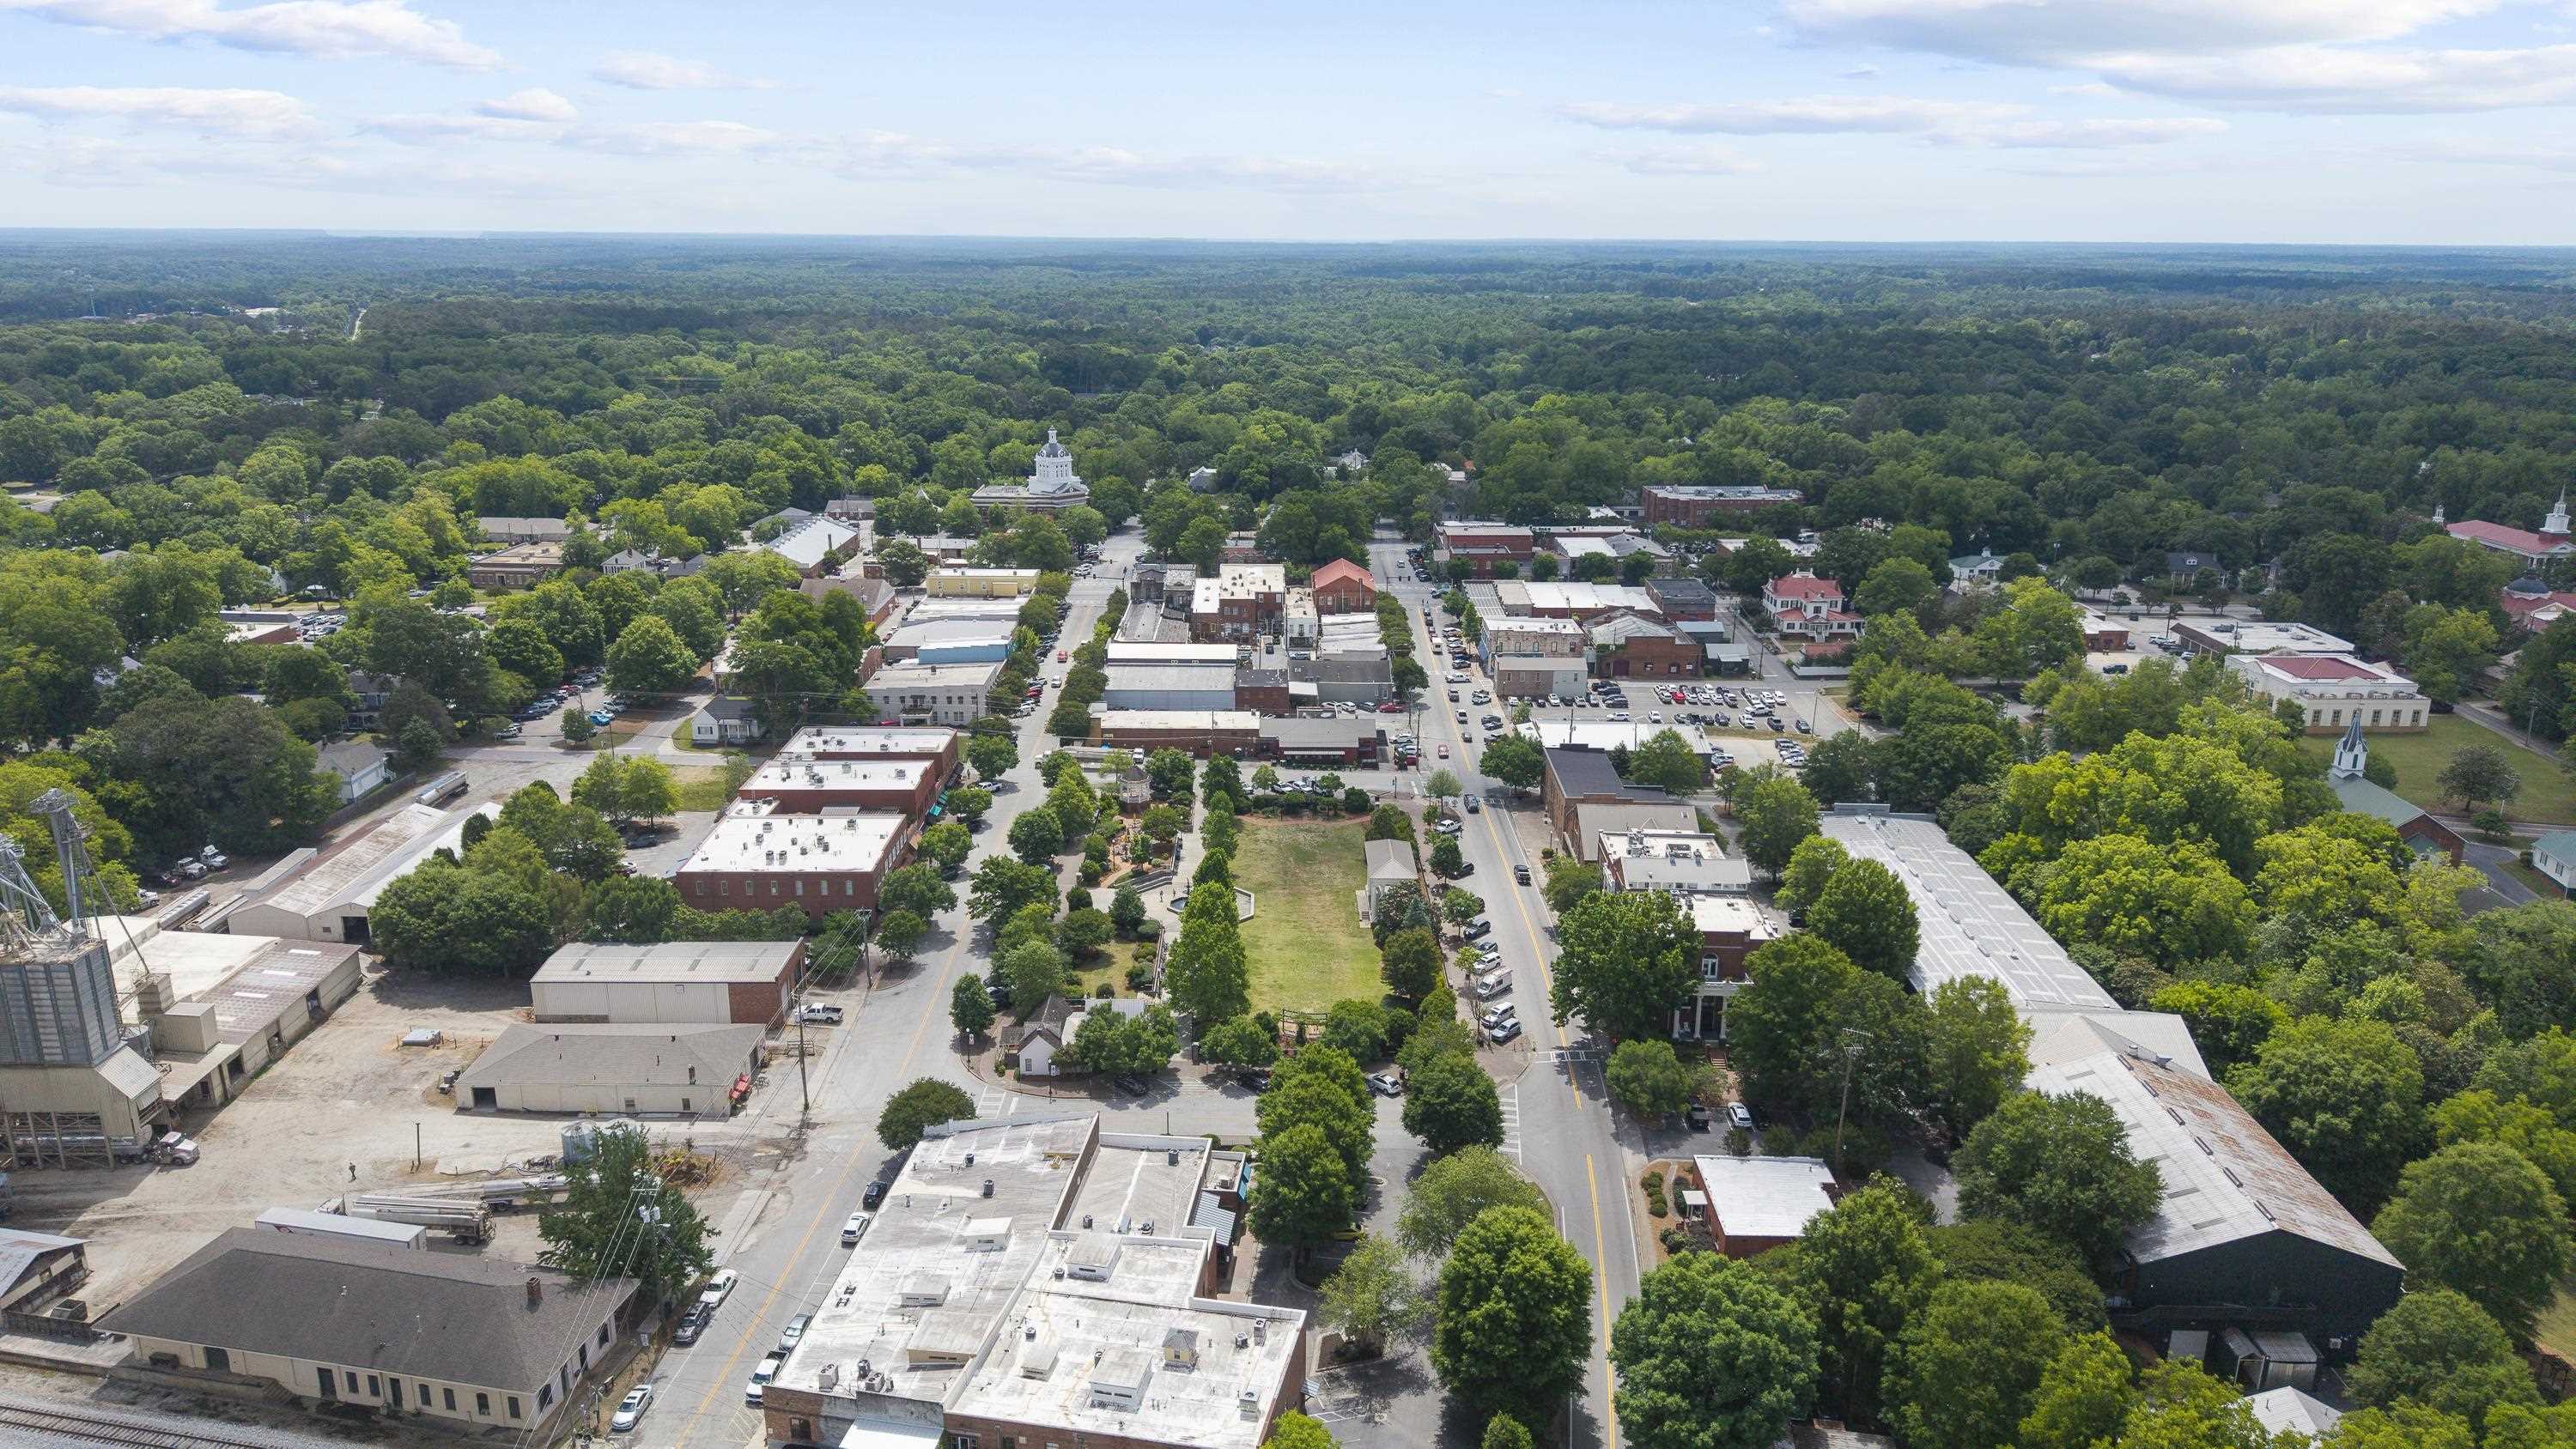
Aerial view of downtown Madison with tree-lined streets and a white-domed building.
Aerial view of downtown Madison, Georgia, with a red location marker among tree-lined streets.
SEE ALL PHOTOS
Commercial storefront with black-framed windows, red brick accents, and a long covered walkway beside parked cars.
Commercial storefront with black-framed glass windows, red-painted entrance, and covered sidewalk.
Two red-brick storefronts marked 226 and 228, with large windows and a metal awning.
Red-brick commercial storefront with large glass windows and a recessed central entrance.
Red-brick commercial storefront with black-framed windows and a covered sidewalk with metal railings.
Red-brick commercial storefront with large windows, a covered walkway, and parking beneath leafy trees.
Brick commercial storefronts with large windows, a raised walkway, and parked cars beneath leafy trees.
Covered storefront walkway with black-framed glass doors and a red concrete floor beside parked cars.
Brick commercial storefront with a long covered walkway, black-framed windows, and metal railings.
Empty commercial interior with plank flooring, tall ceilings, large windows, and a staircase.
Empty commercial interior with wood-look flooring, built-in shelving, and large windows overlooking a parking lot.
Vacant commercial interior with plank flooring, built-in wooden shelving, exposed ducts, and tall windows.
Open commercial interior with wood-look floors, built-in shelving, exposed ductwork, and a staircase.
Vacant commercial storefront with dark display shelving and a broad glass front overlooking parked cars.
Vacant high-ceilinged room with wood-look floors, a staircase, and built-in dark wood shelving.
Vacant office interior with wood-look floors and a reclaimed-wood doorway.
Vacant commercial interior with slate tile floors, tall storefront windows, and a large chandelier.
Commercial entry lobby with slate tile flooring, glass storefront windows, and a large chandelier.
Vacant tiled room with a chandelier, staircase, and view into a kitchen.
Entryway with a dark staircase, large chandelier, slate tile floor, and a kitchen beyond.
Kitchen with white cabinetry, dark stone tile floors, and a pale blue SMEG refrigerator.
Kitchen with white cabinetry, stainless appliances, blue SMEG refrigerator, and slate tile floor.
Kitchen with white cabinets, dark stone counters and flooring, and stainless steel appliances.
Vacant interior with slate tile floors, a long built-in counter, and a timber-framed opening to a chandelier-lit room.
Vacant interior with slate tile floors, white paneled walls, and wall-mounted wood counters.
Entry hall with slate tile, dark staircase, and chandelier; a blue refrigerator is visible through the kitchen opening.
Bathroom with a marble-topped dark vanity, toilet, and stacked washer and dryer.
Vacant commercial room with reclaimed-wood accent wall, plank flooring, and two doors.
Loft interior with wood floors, exposed ductwork, a hanging chandelier, and a mezzanine stair railing.
Interior room with wood flooring and wainscoting, a staircase, loft railing, and hanging light fixture.
Open interior with a broad wooden staircase, mesh railing, and warm plank flooring.
Loft landing with wood flooring, a metal-grid railing, exposed ceiling beams, and a gold pendant light.
Mezzanine landing with a weathered plank floor, wood-and-metal railing, and exposed ceiling.
Empty room with wood-look plank flooring, tan trim, and an open doorway.
Empty room with wood-look floors, pale green walls, and open doorways to a bathroom and hall.
Walk-in closet with white built-in shelves and hanging rods above a dark wood floor.
Pantry closet with built-in cubby shelves, wire door racks, and a brown tile floor.
Accessible bathroom with a toilet, grab bars, and a freestanding sink on a metal rack.
Bathroom with a dark wood vanity, white sink, framed mirror, and toilet.
Bathroom with tiled walk-in shower and bench beside a dark vanity with a marble countertop.
Commercial storefront with red brick walls, large windows, and a covered sidewalk beside parked cars.
Aerial view of a large commercial building with parking lots and mature trees.
Aerial view of downtown buildings surrounded by dense woodland, with a red house marker.
Aerial view of downtown with a red map pin marking the property among tree-lined streets.
Aerial view of a commercial building with a rust-streaked metal roof, lawn, and mature trees.
Aerial view of a downtown district with railroad tracks, low-rise buildings, and dense surrounding trees.
Aerial view of a tree-lined town center, with a red home marker over the listed property.
Aerial view of downtown Madison with tree-lined streets and a white-domed building.
Aerial view of downtown Madison, Georgia, with a red location marker among tree-lined streets.
For Sale

226 & 228 W WASHINGTON STREET

226 & 228 W WASHINGTON STREET, Madison, GA 30650

$550,000
WELCOME to--The Parkview Lofts, nestled within Madison Markets in the heart of historic Madison. Units 226 & 228 have been combined to create over 2,200 square feet of commercial space, featuring vaulted ceilings, 31 feet of storefront window exposure, and tons of natural light. Updated with LVP flooring and a fully equipped kitchen complete with ST appliance package--this space blends function & Aesthetics. Upstairs, additional lofted square footage creates the perfect setting for private offices, creative workspace, or executive suites. Surrounded by beloved Madison staples including Town 220, The James Madison Inn, Oconee Coffee Roasters and the charm of Madison Markets Antiques & Interiors. Visionaries welcome!

2,295 Sq.Ft. LIVING AREA

Traci Nelson

Traci Nelson

Features & Amenities

Interior

  • Flooring Vinyl

Area & Lot

  • Status For Sale
  • Living Area2,295 Sq.Ft.
  • Total Area2,295 Sq.Ft.
  • MLS® ID70969
  • TypeCommercial
  • NeighborhoodLake Oconee
  • Water FrontageNone
  • View DescriptionNone

Exterior

  • STORIES2
  • water SourceCity
  • roofMetal
  • lot featuresSidewalks, Street Lights
  • HEAT TYPEHeat Pump
  • AIR CONDITIONINGCentral Air, Heat Pump
  • sewerCity
  • SubstructureOther

Financial

  • Sales Price$550,000
  • Real Estate Tax $1,509/yr
  • HOA $190
Commercial storefront with black-framed glass windows, red-painted entrance, and covered sidewalk.

Schedule a Showing

I would love to show you our beautiful property. Please select your preferred date and time below. I will be in touch shortly to confirm your appointment.

Schedule a Showing

We would love to show you our beautiful property. Please select your preferred date and time below. An agent will be in touch shortly to confirm your appointment.

Thank you for your interest in 226 & 228 W WASHINGTON STREET, Madison, GA 30650. We are reviewing your request and will be in touch shortly!

Mortgage Calculator

Estimate your monthly mortgage payment, including the principal and interest, property taxes, and HOA. Adjust the values to generate a more accurate rate.

All estimates are provided for informational purposes only. Actual amounts may vary.
$0,000 Your Payment 20 15 65
$0,000 Your Payment

Lake Oconee

Explore

Work With Traci

Traci has been an agent since 2014 and specializes in selling luxury lakefront home sales. What sets her apart from other agents is her extensive knowledge and local expertise in multiple locations – All of Georgia's lake country and the beautiful historic towns around it. It gives her the “one-up” to be able to give clients a full picture of the Lake Country and all in one Real Estate Agent.

Follow Me on Instagram