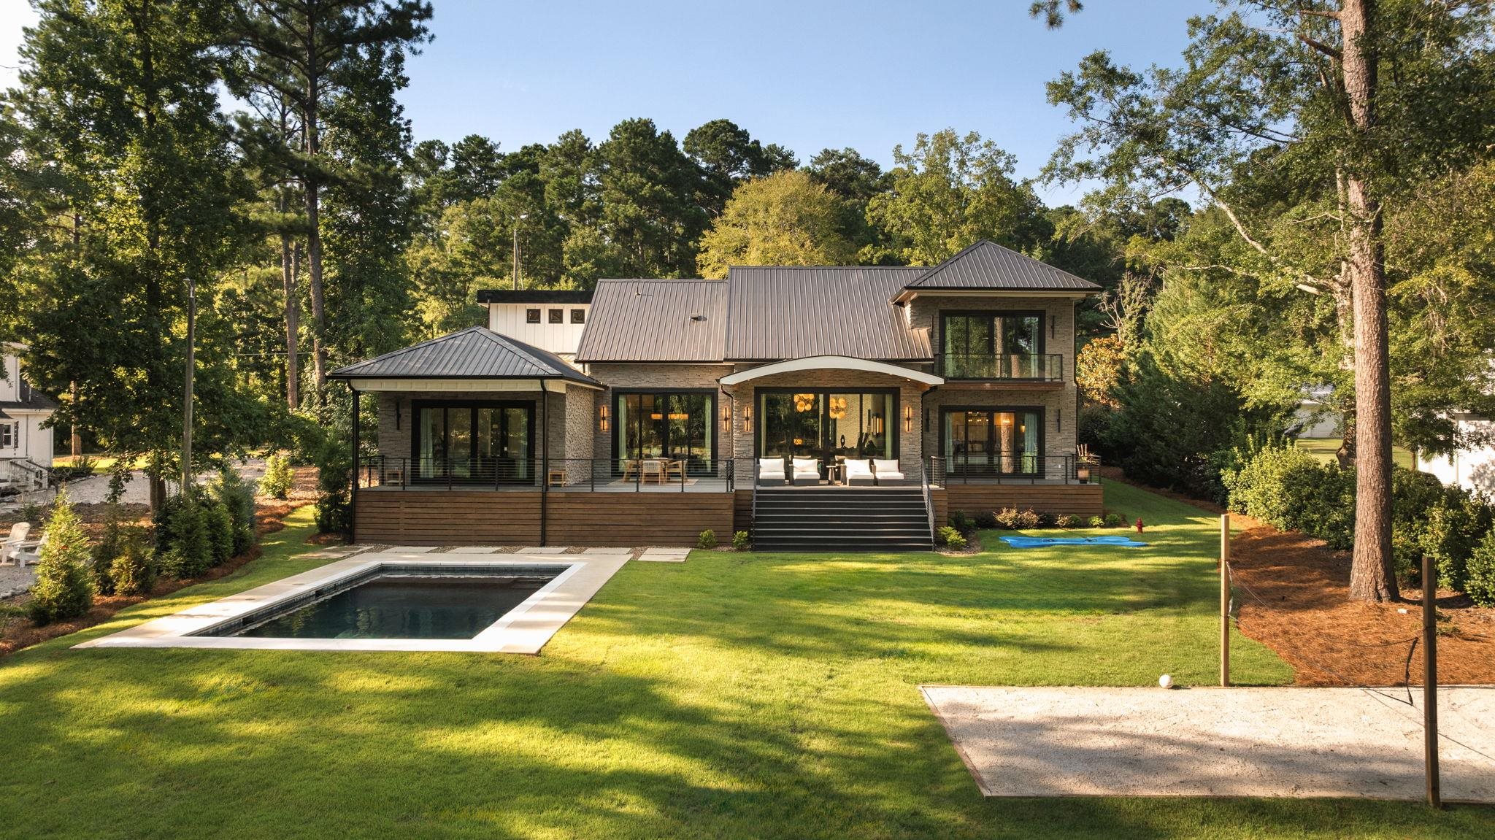
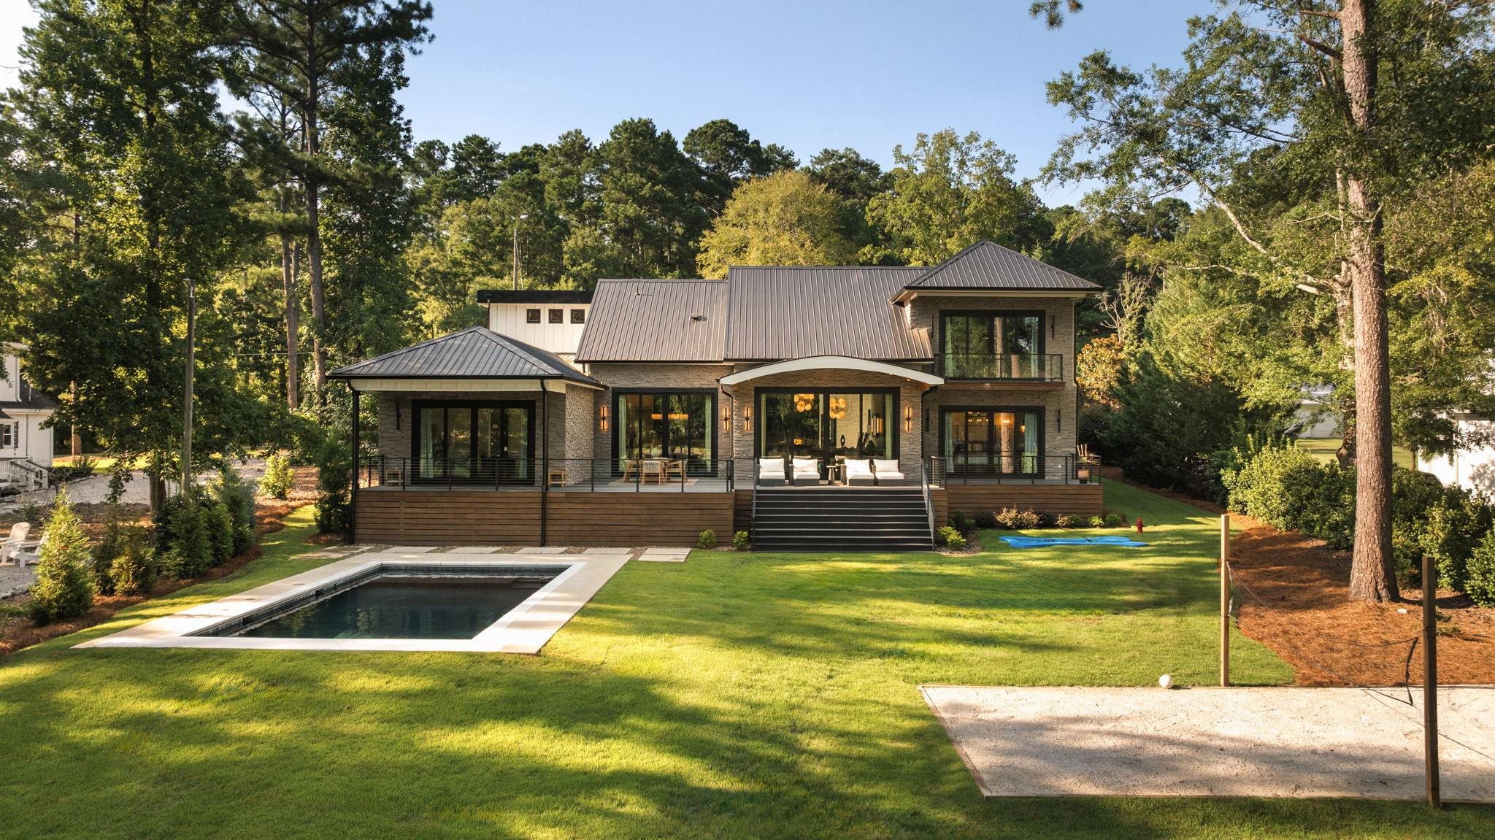
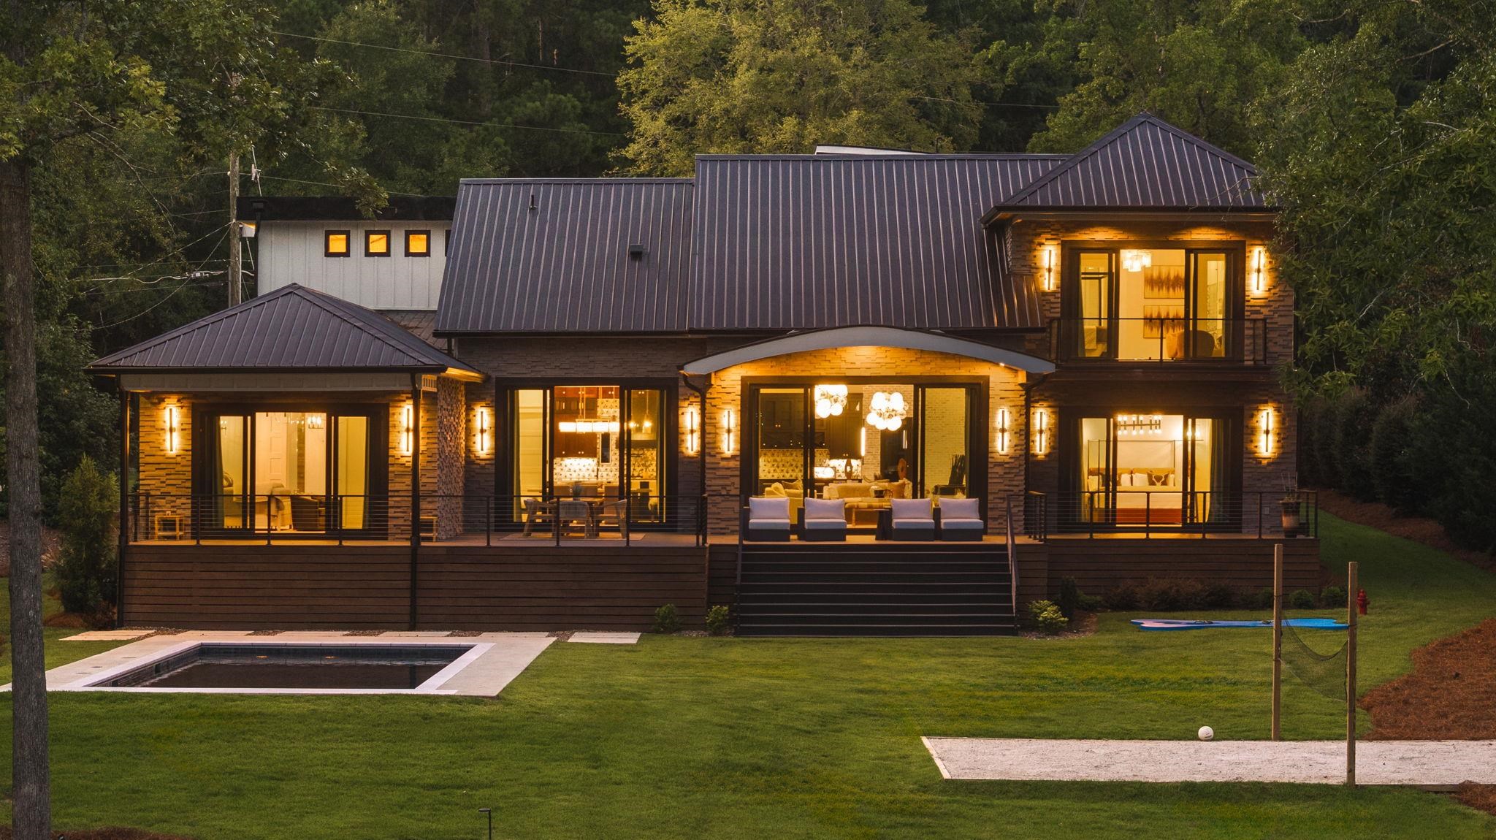
Modern stone-and-siding home with a broad deck, central stairs, and rectangular pool in a wooded yard.
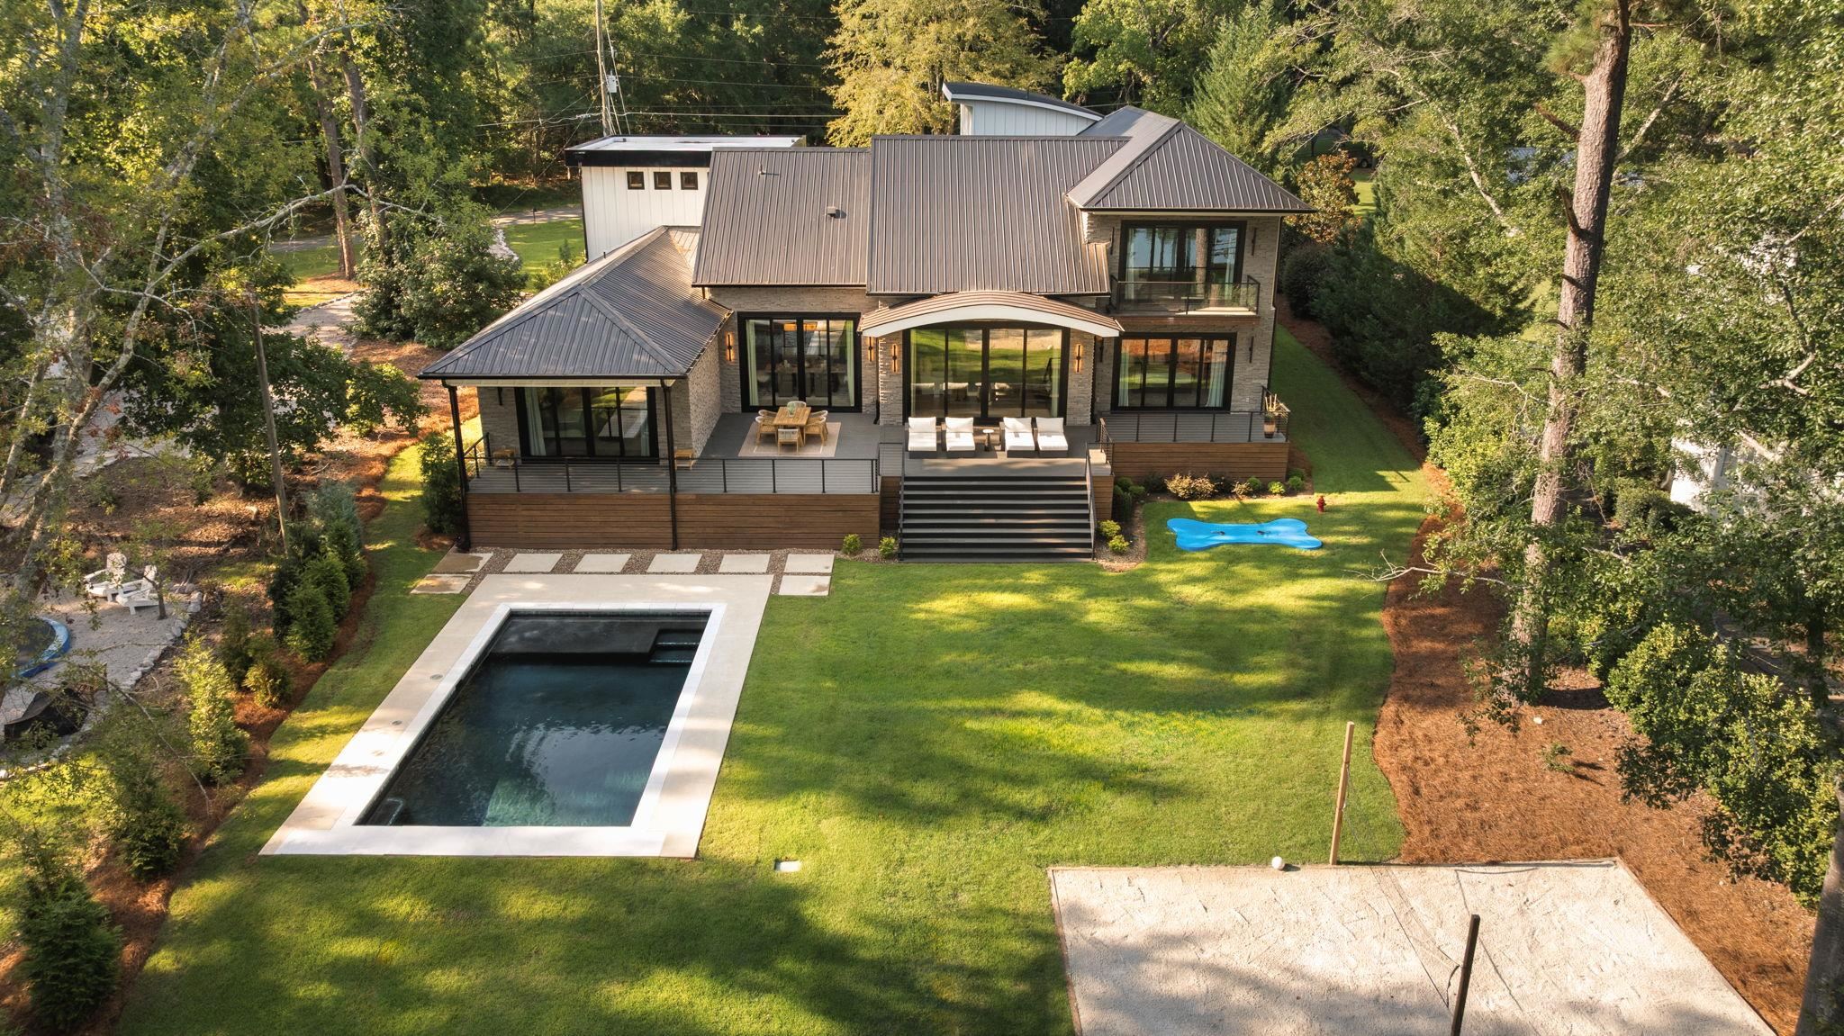
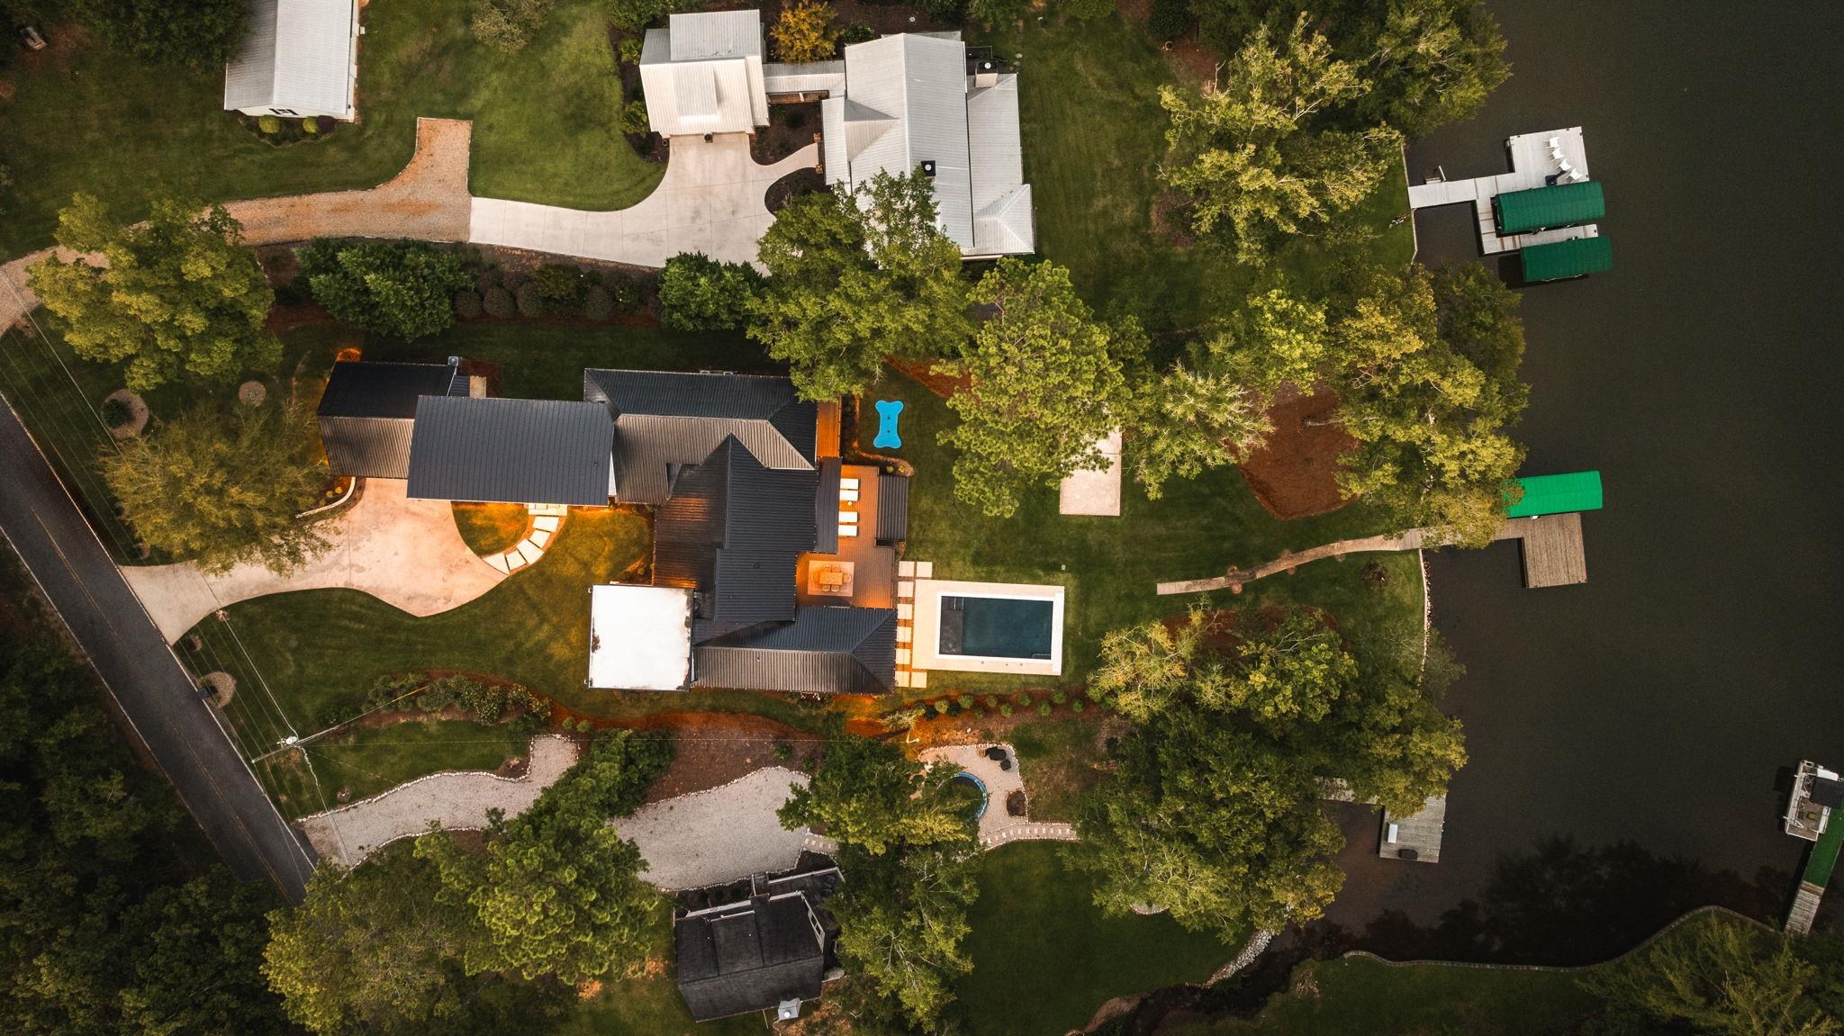
Aerial view of a modern home with a large deck, rectangular pool, and tree-lined lawn.
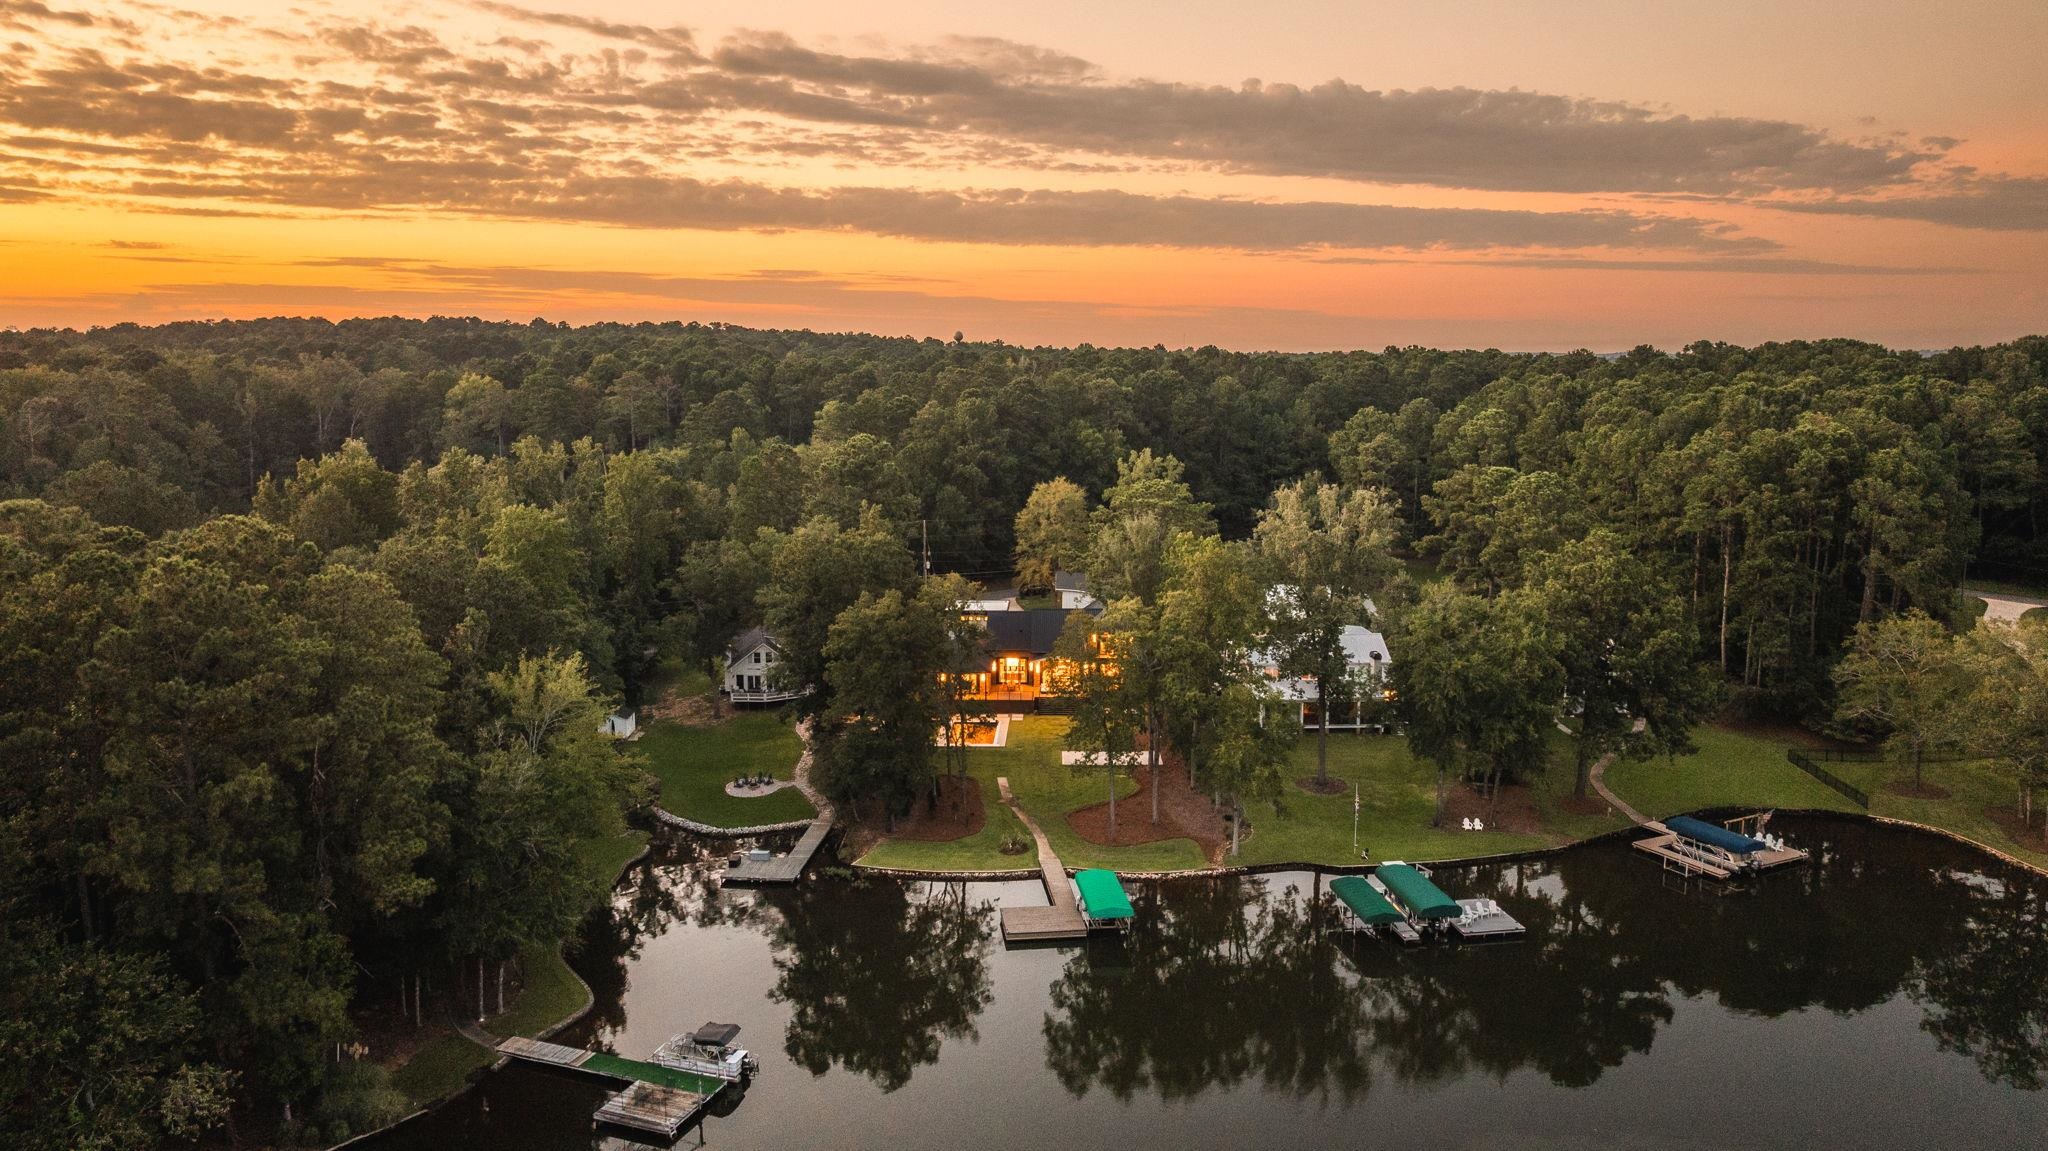
Aerial view of a wooded lakefront property with several docks beneath a glowing sunset sky.
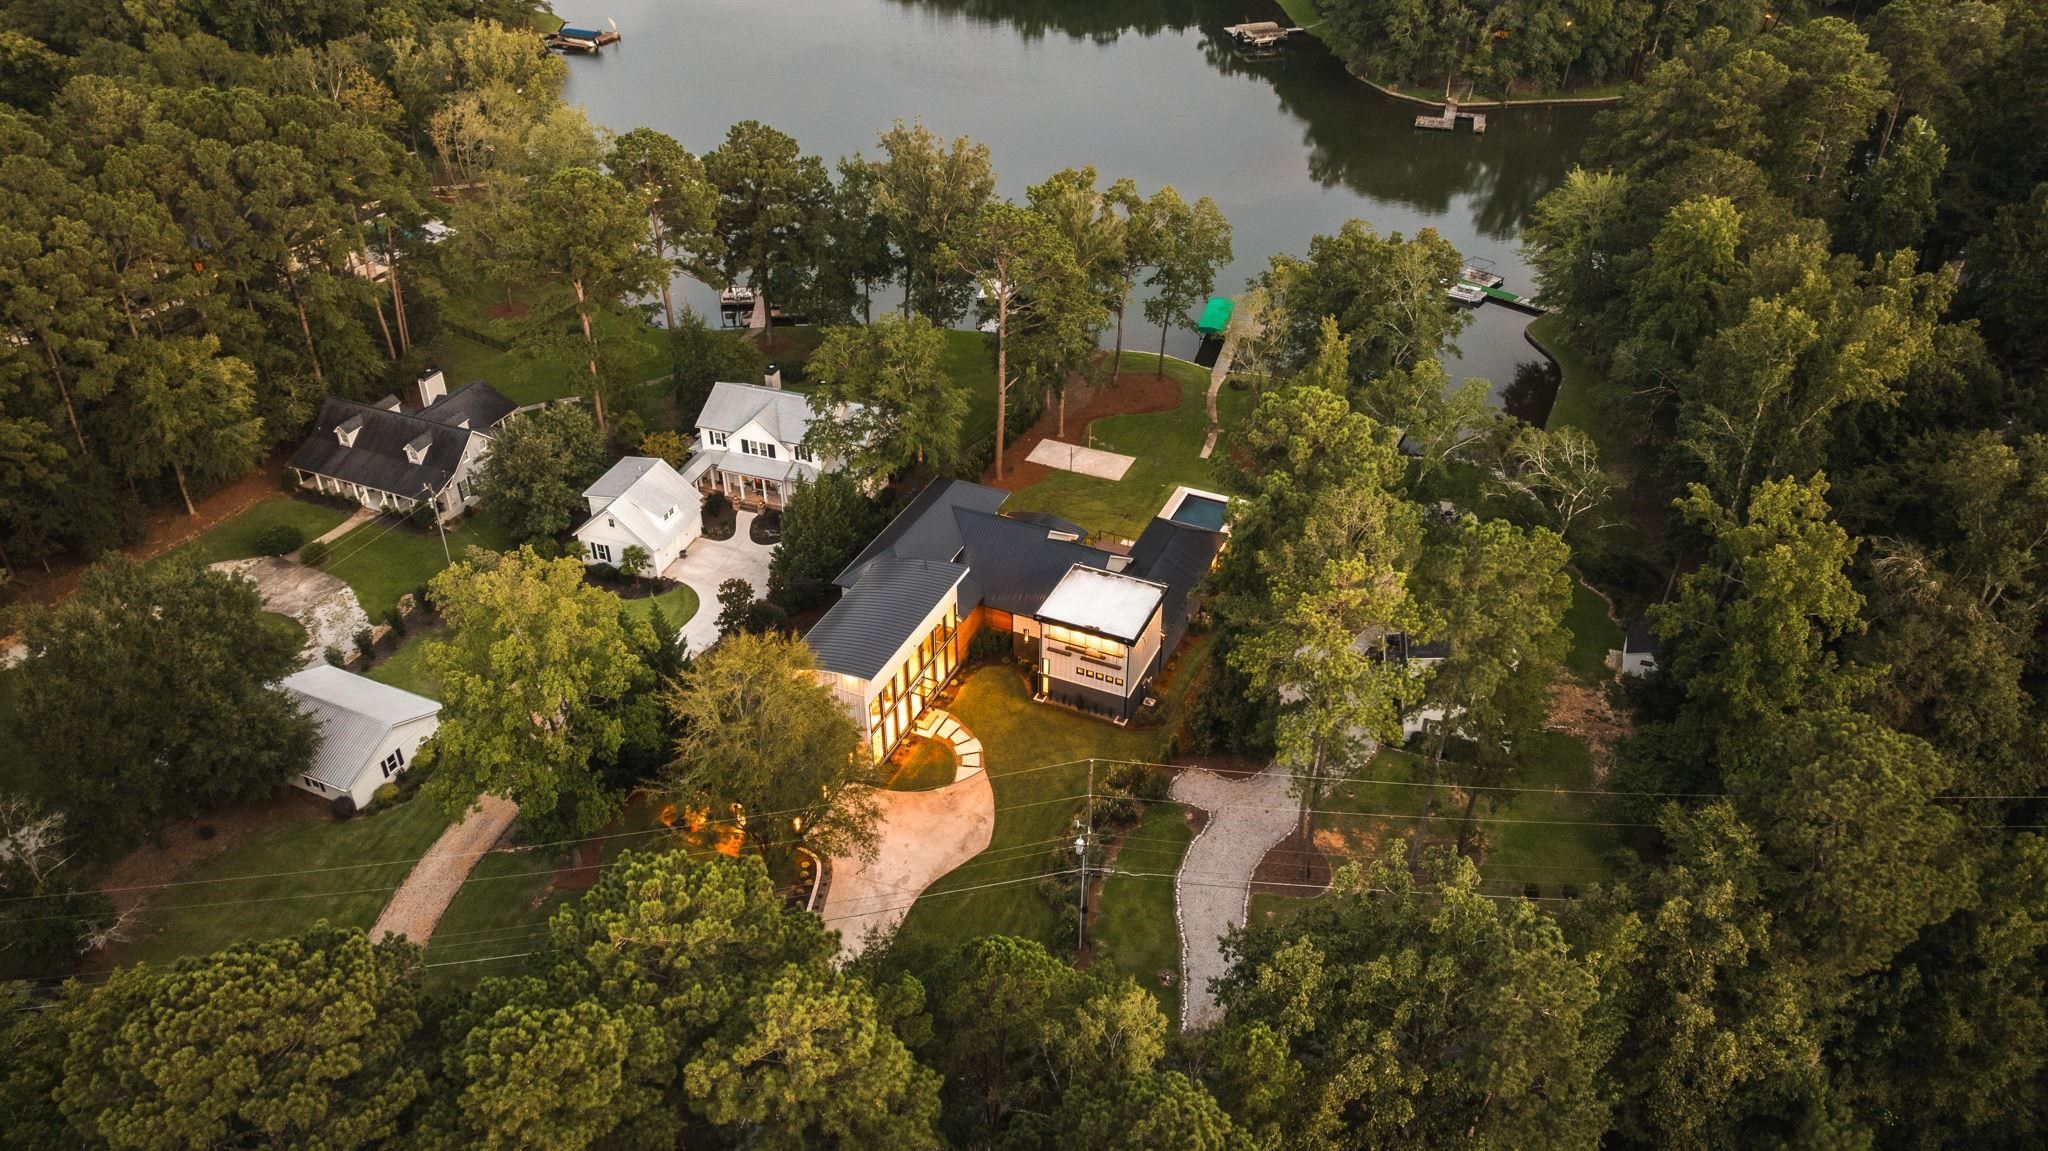
Aerial view of a modern lakefront home with a pool, curved driveway, and wooded shoreline.
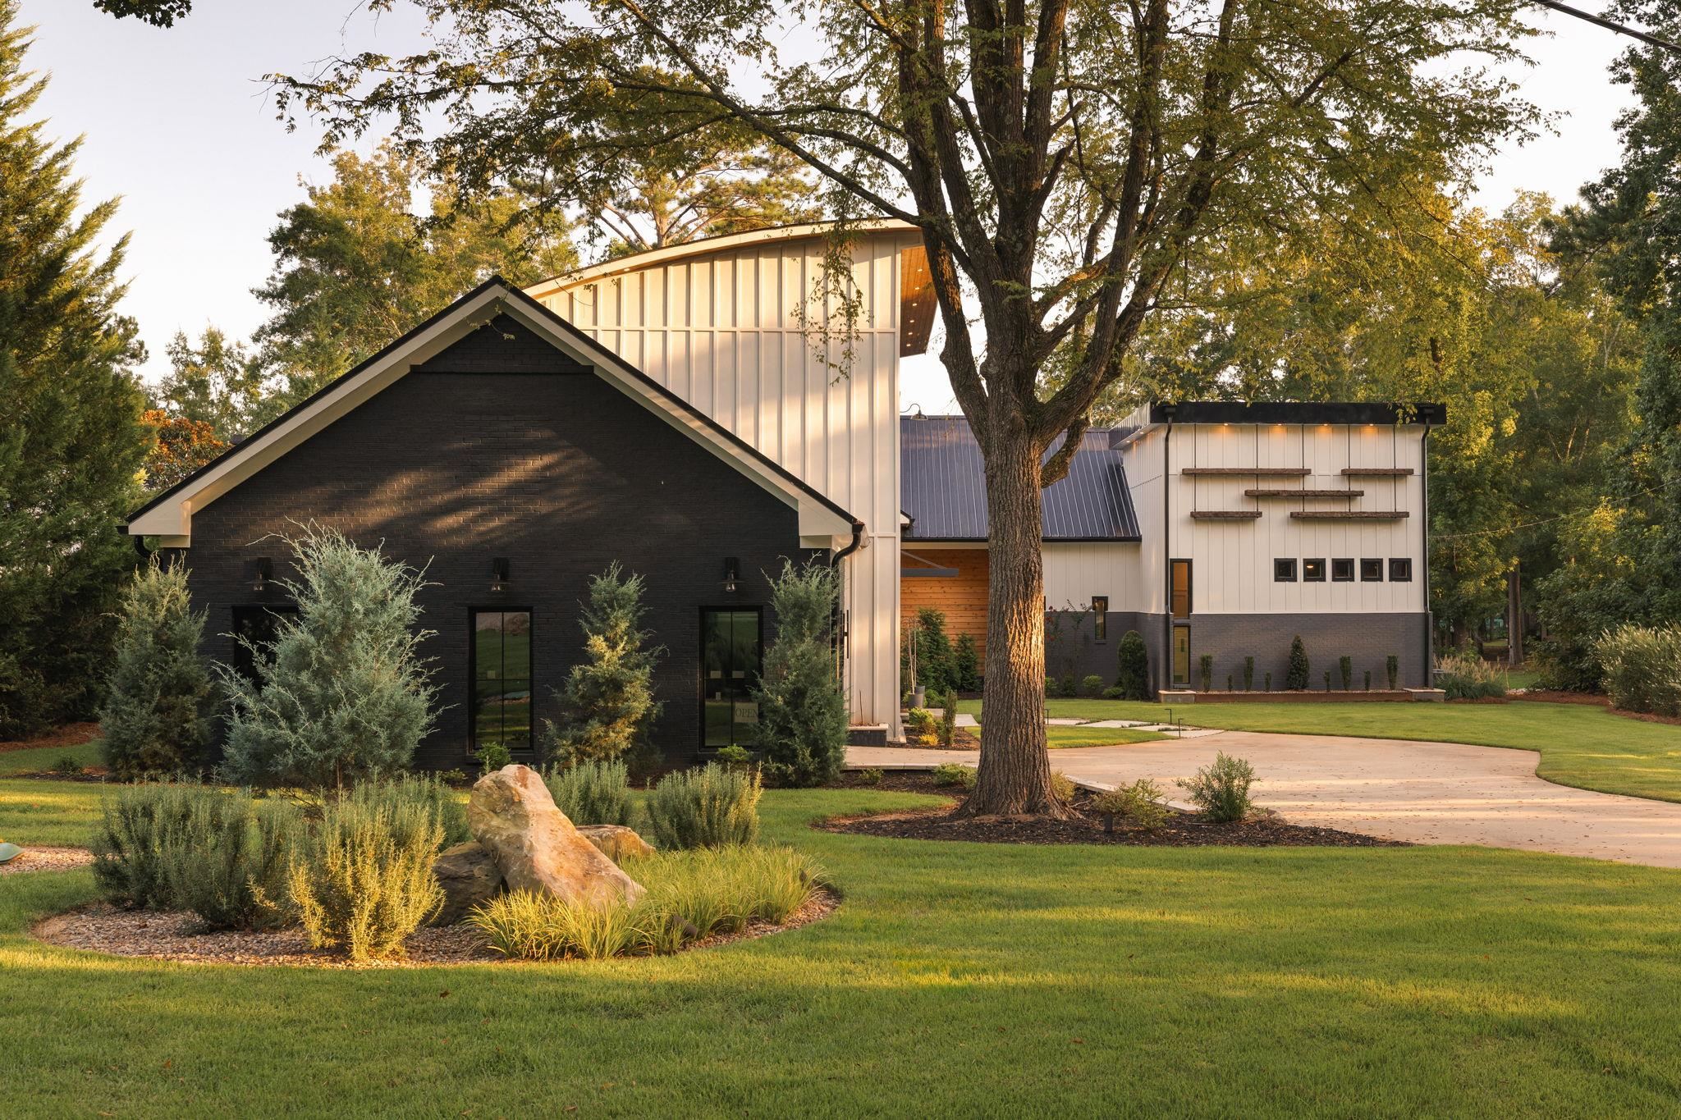
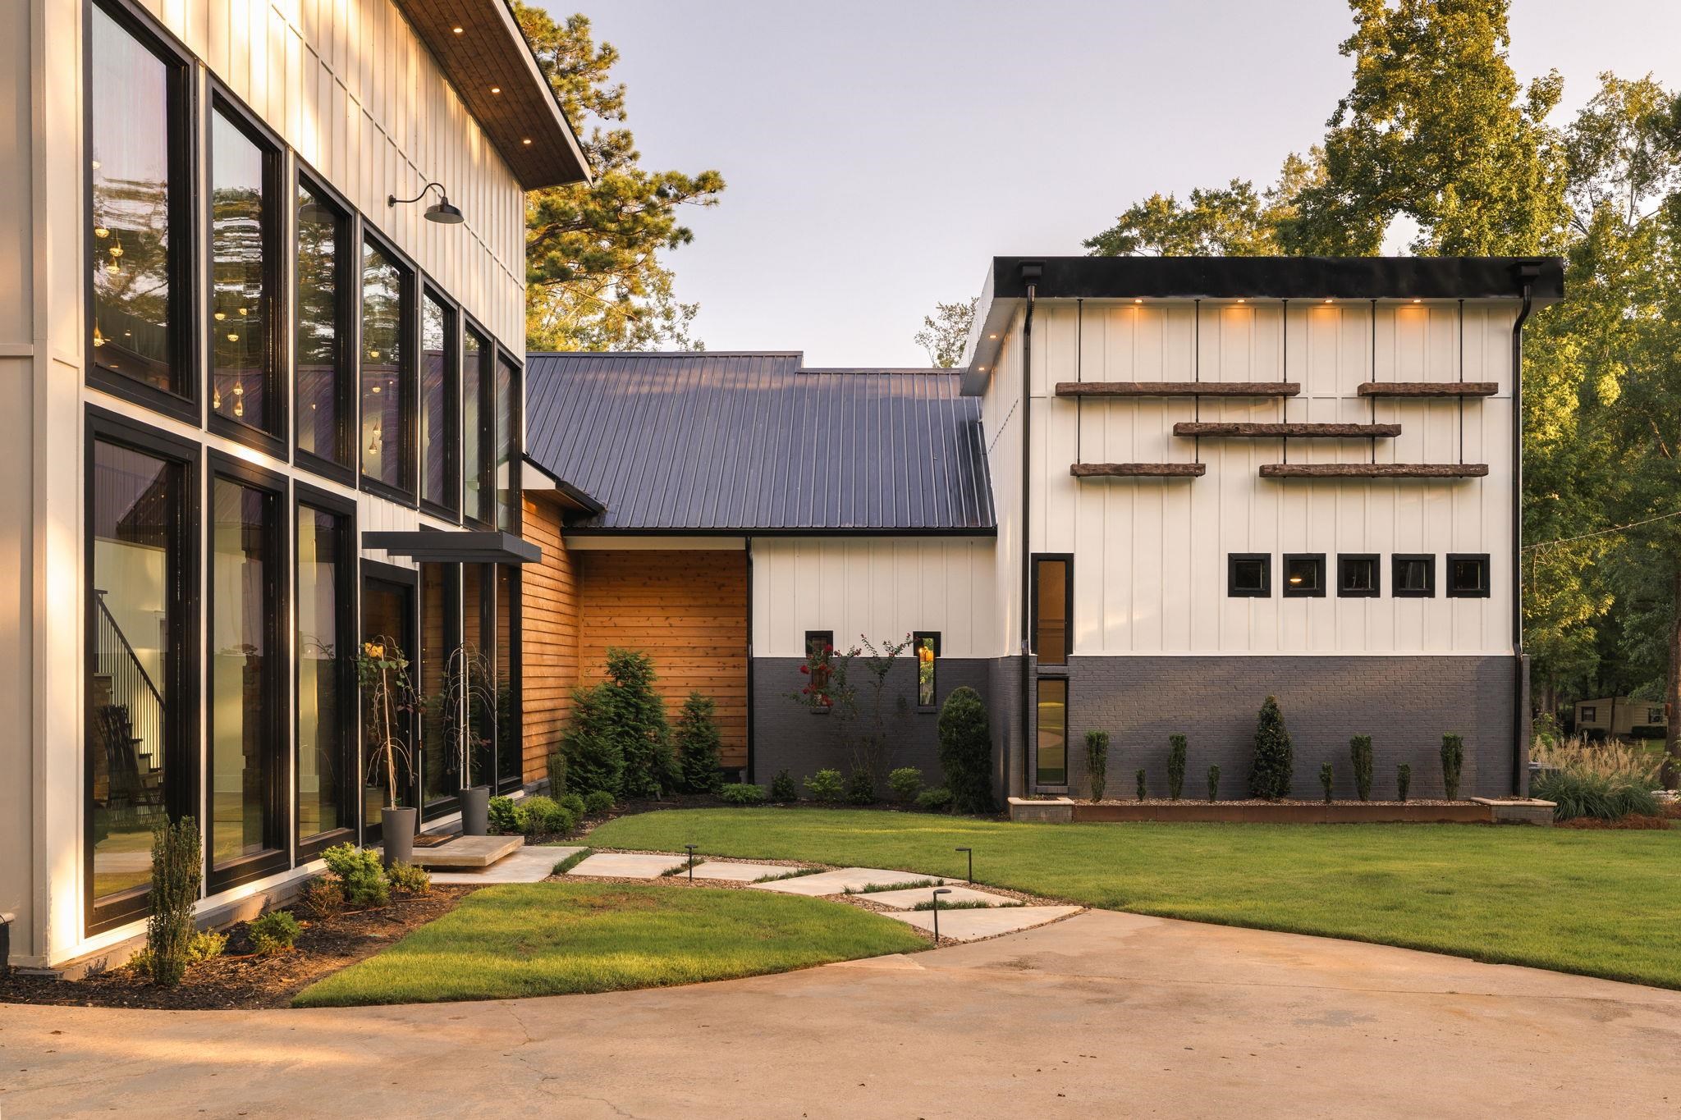
Modern home with black brick and white metal siding, landscaped lawn, and a large mature tree.
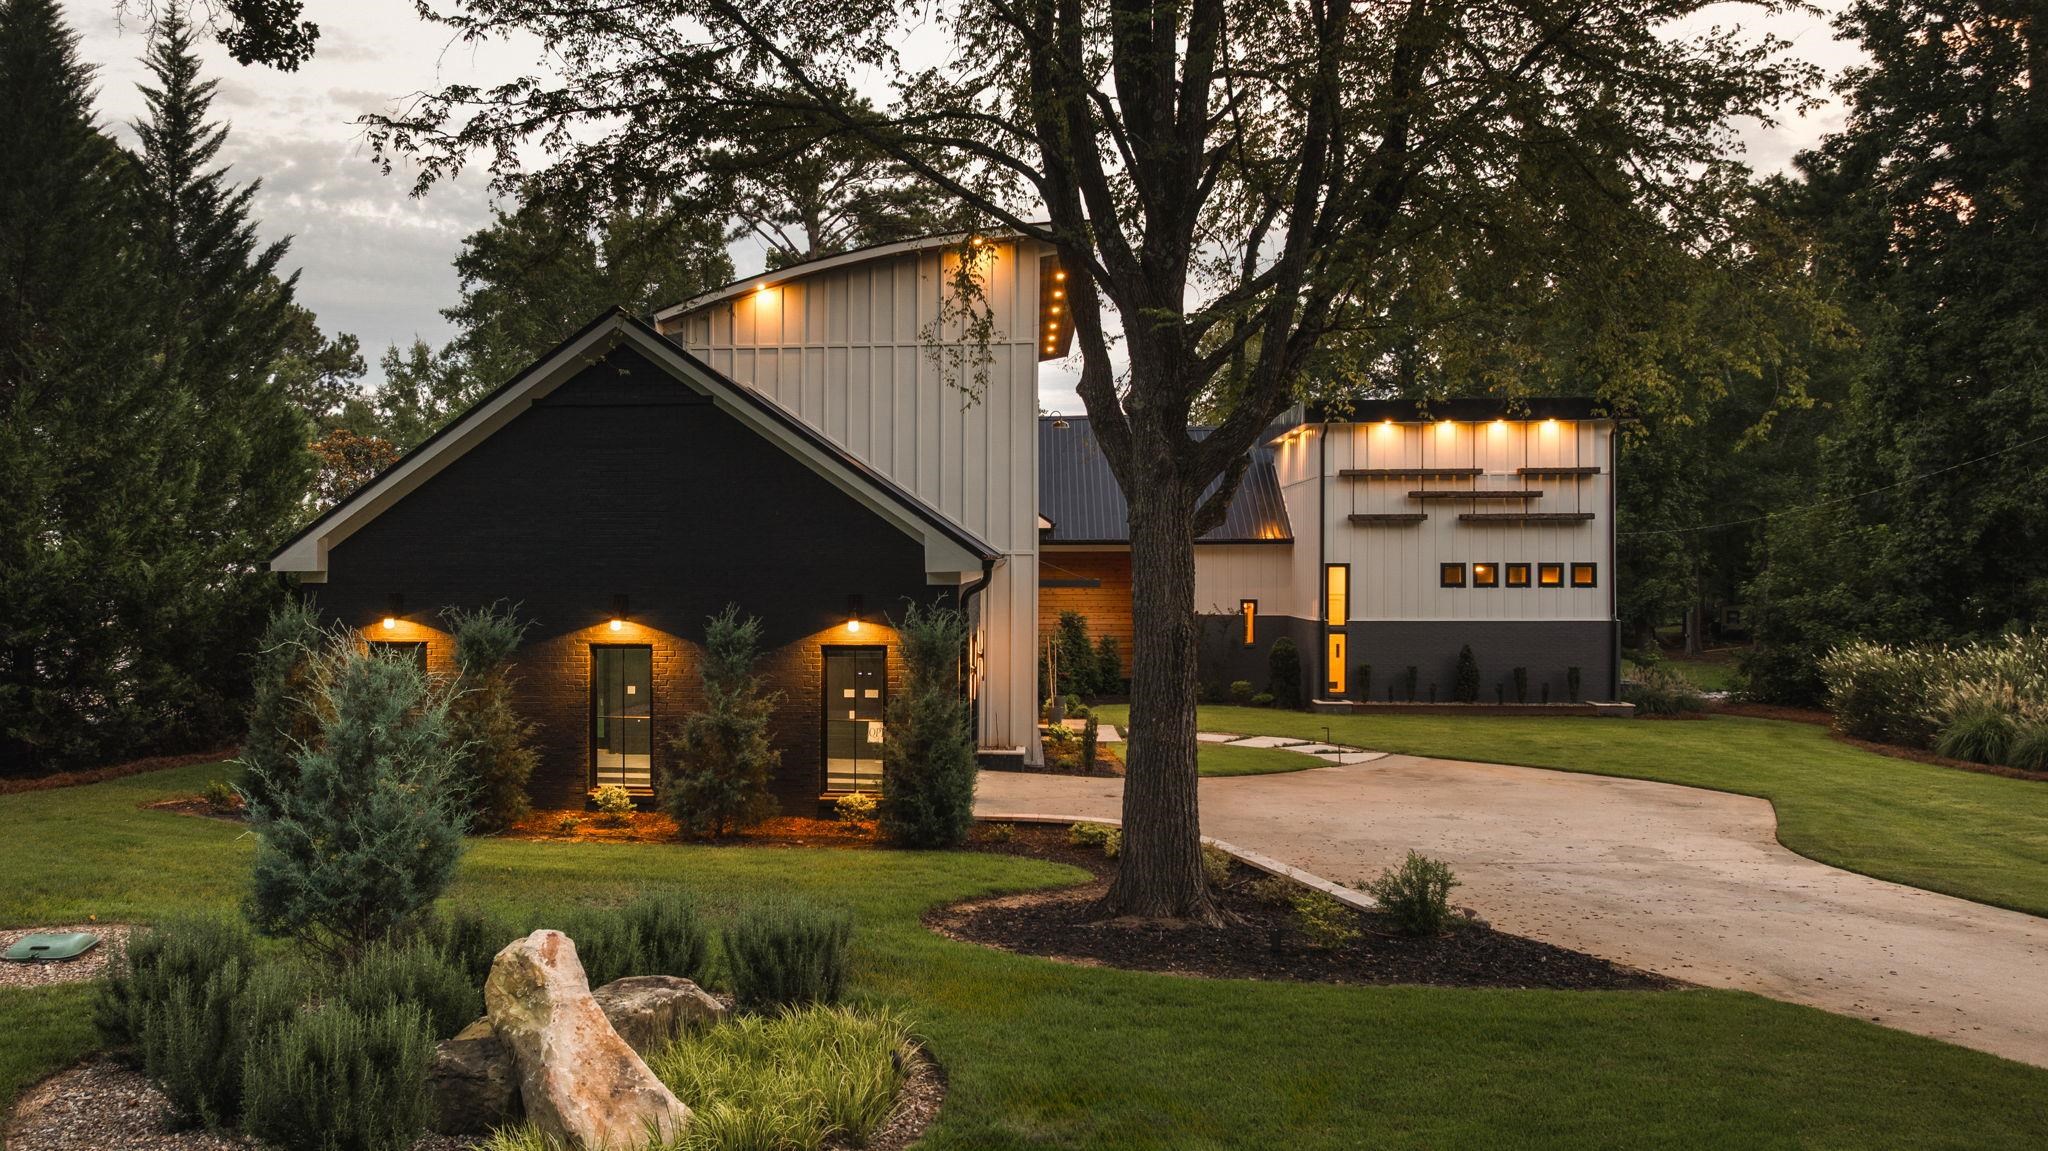
Modern black-and-white home at dusk, framed by a large tree and landscaped lawn beside a curved driveway.
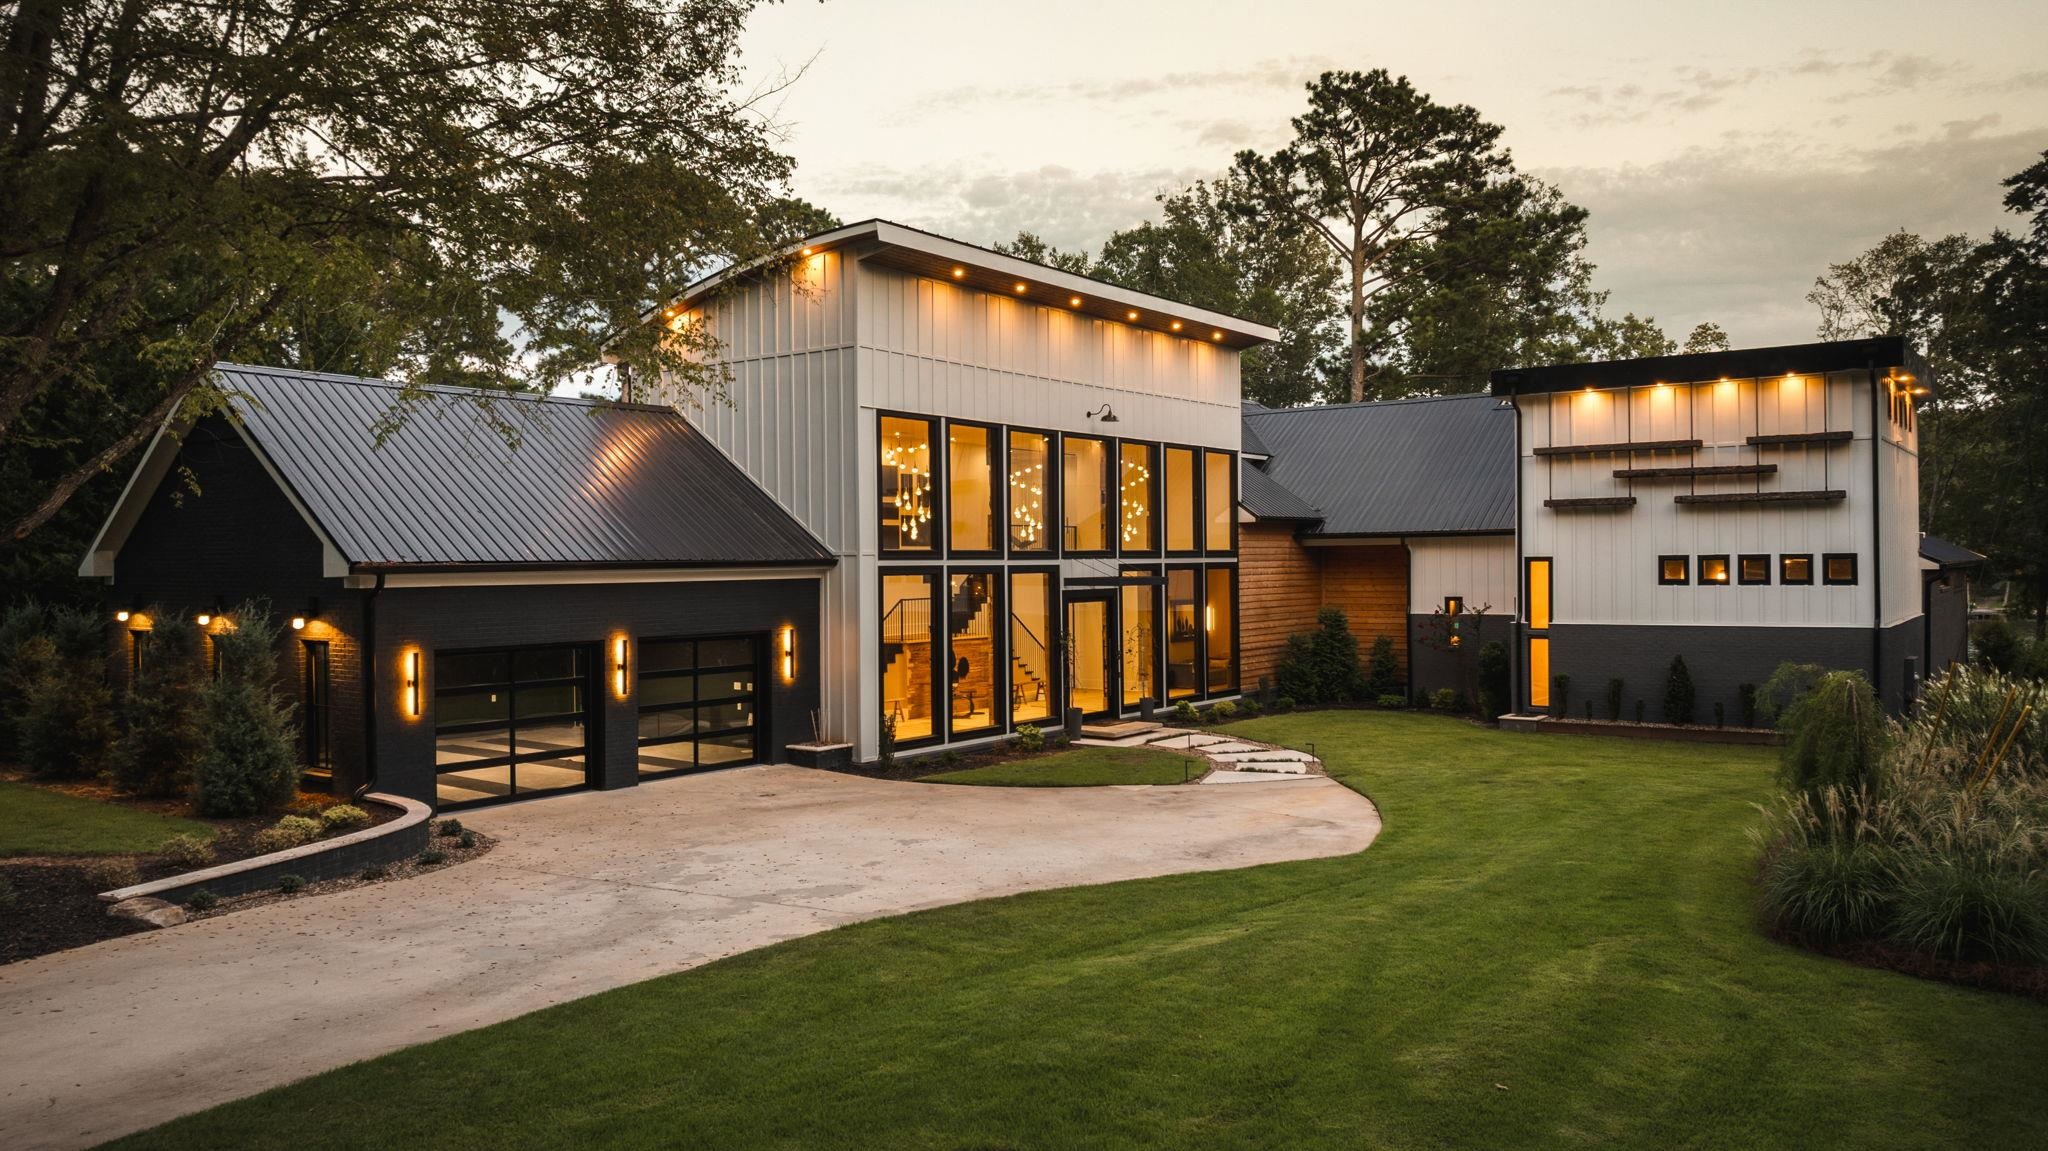
Modern two-story home with a glass facade, metal roofs, attached garage, and curved driveway at dusk.
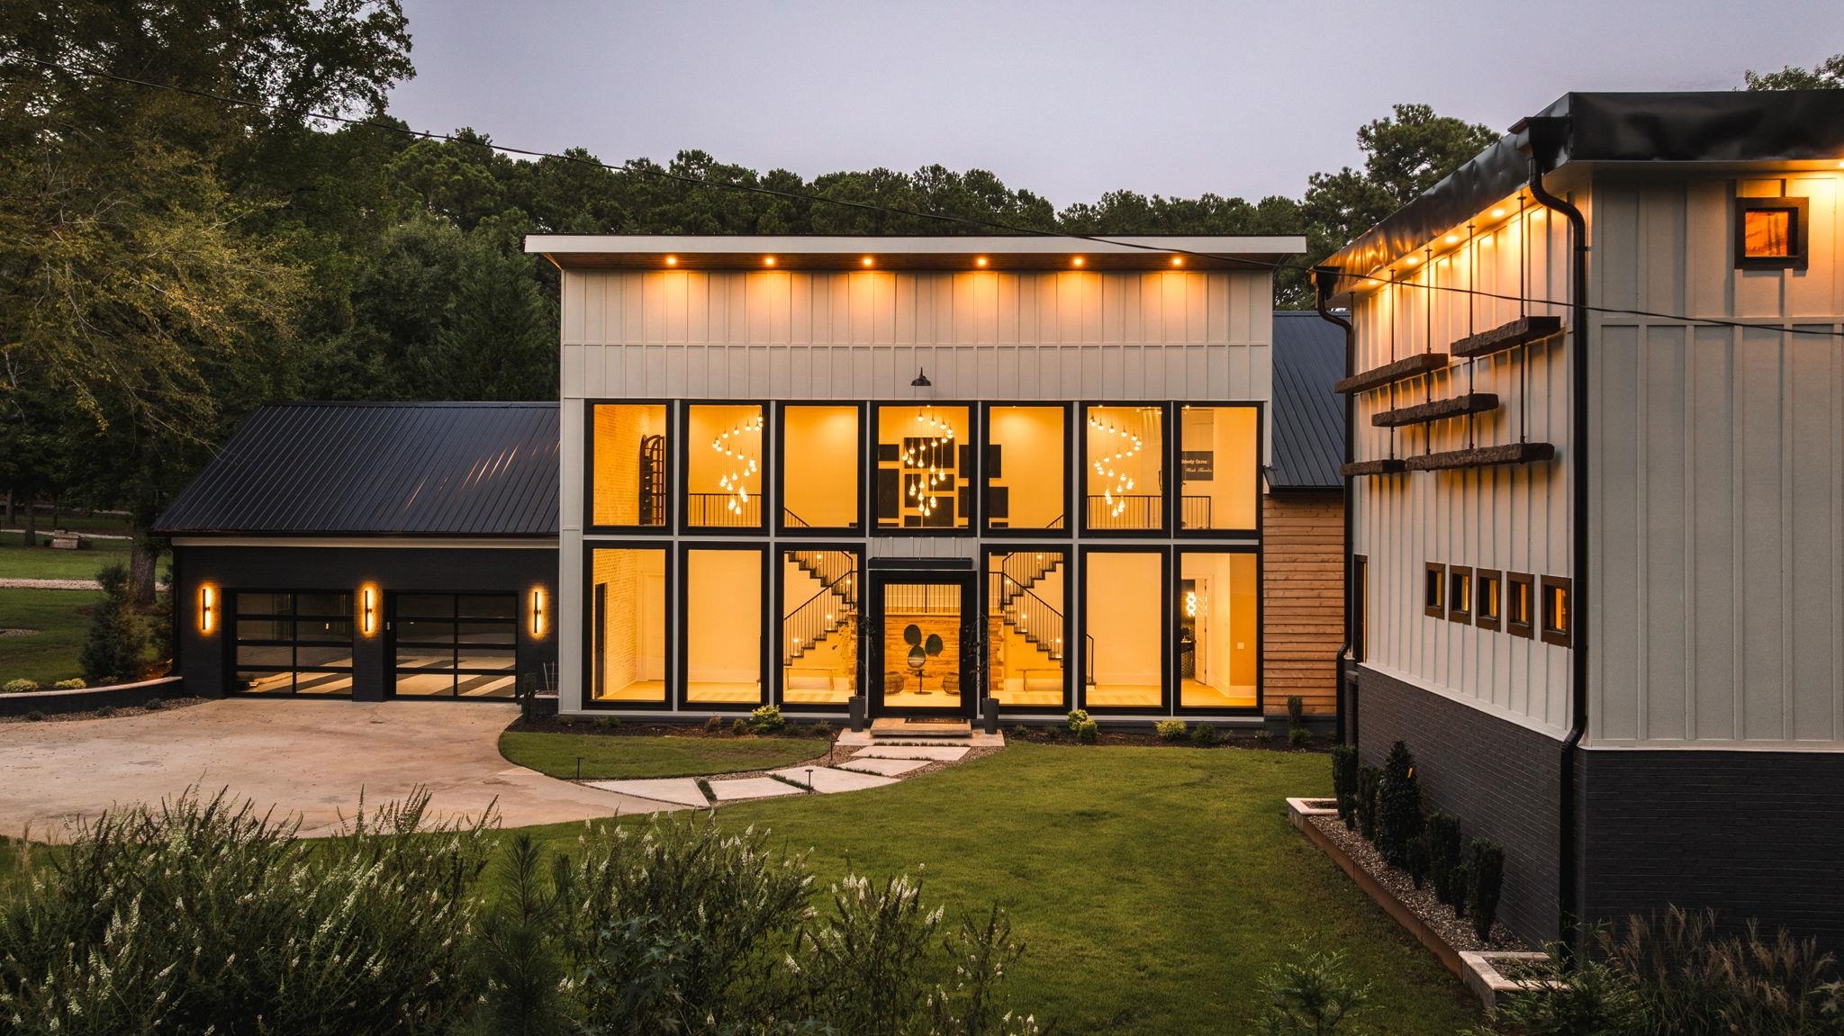
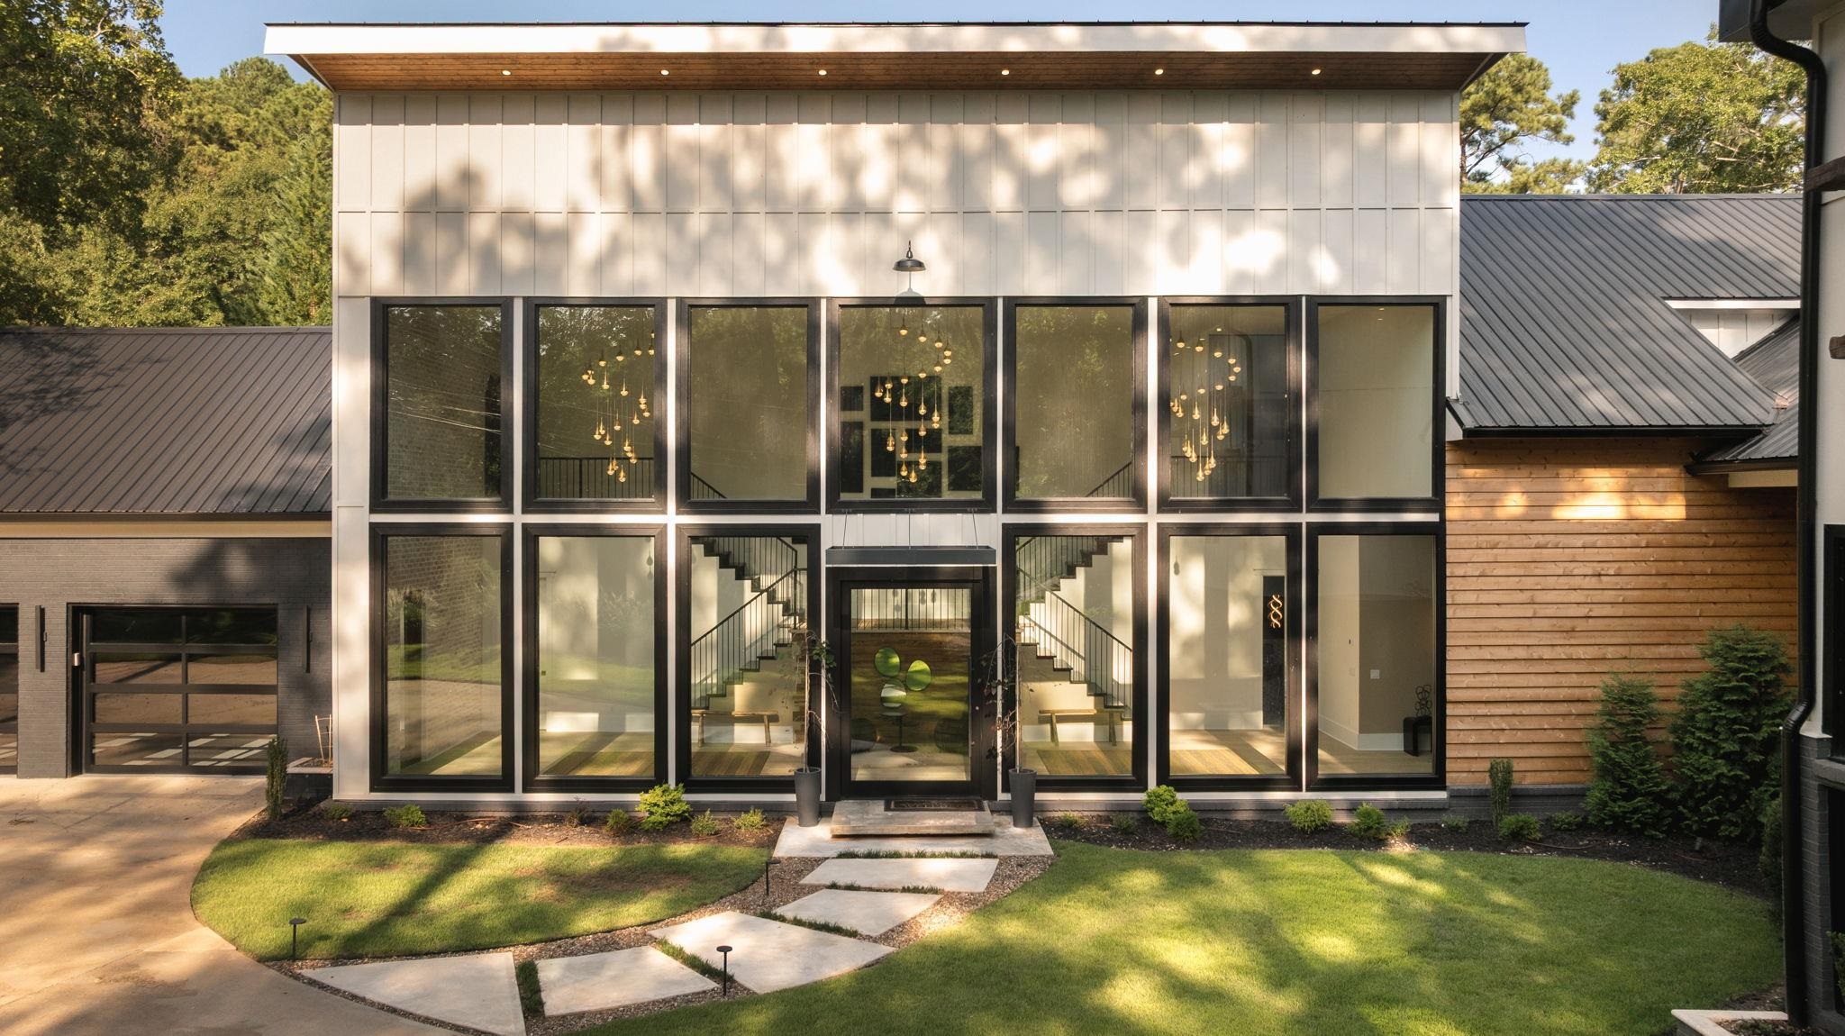
Modern two-story home with a glass facade and warmly lit interior at dusk.
Modern home with large black-framed windows, white siding, and landscaped lawn
Modern two-story home with a glass facade, wood siding, and a landscaped front walkway.
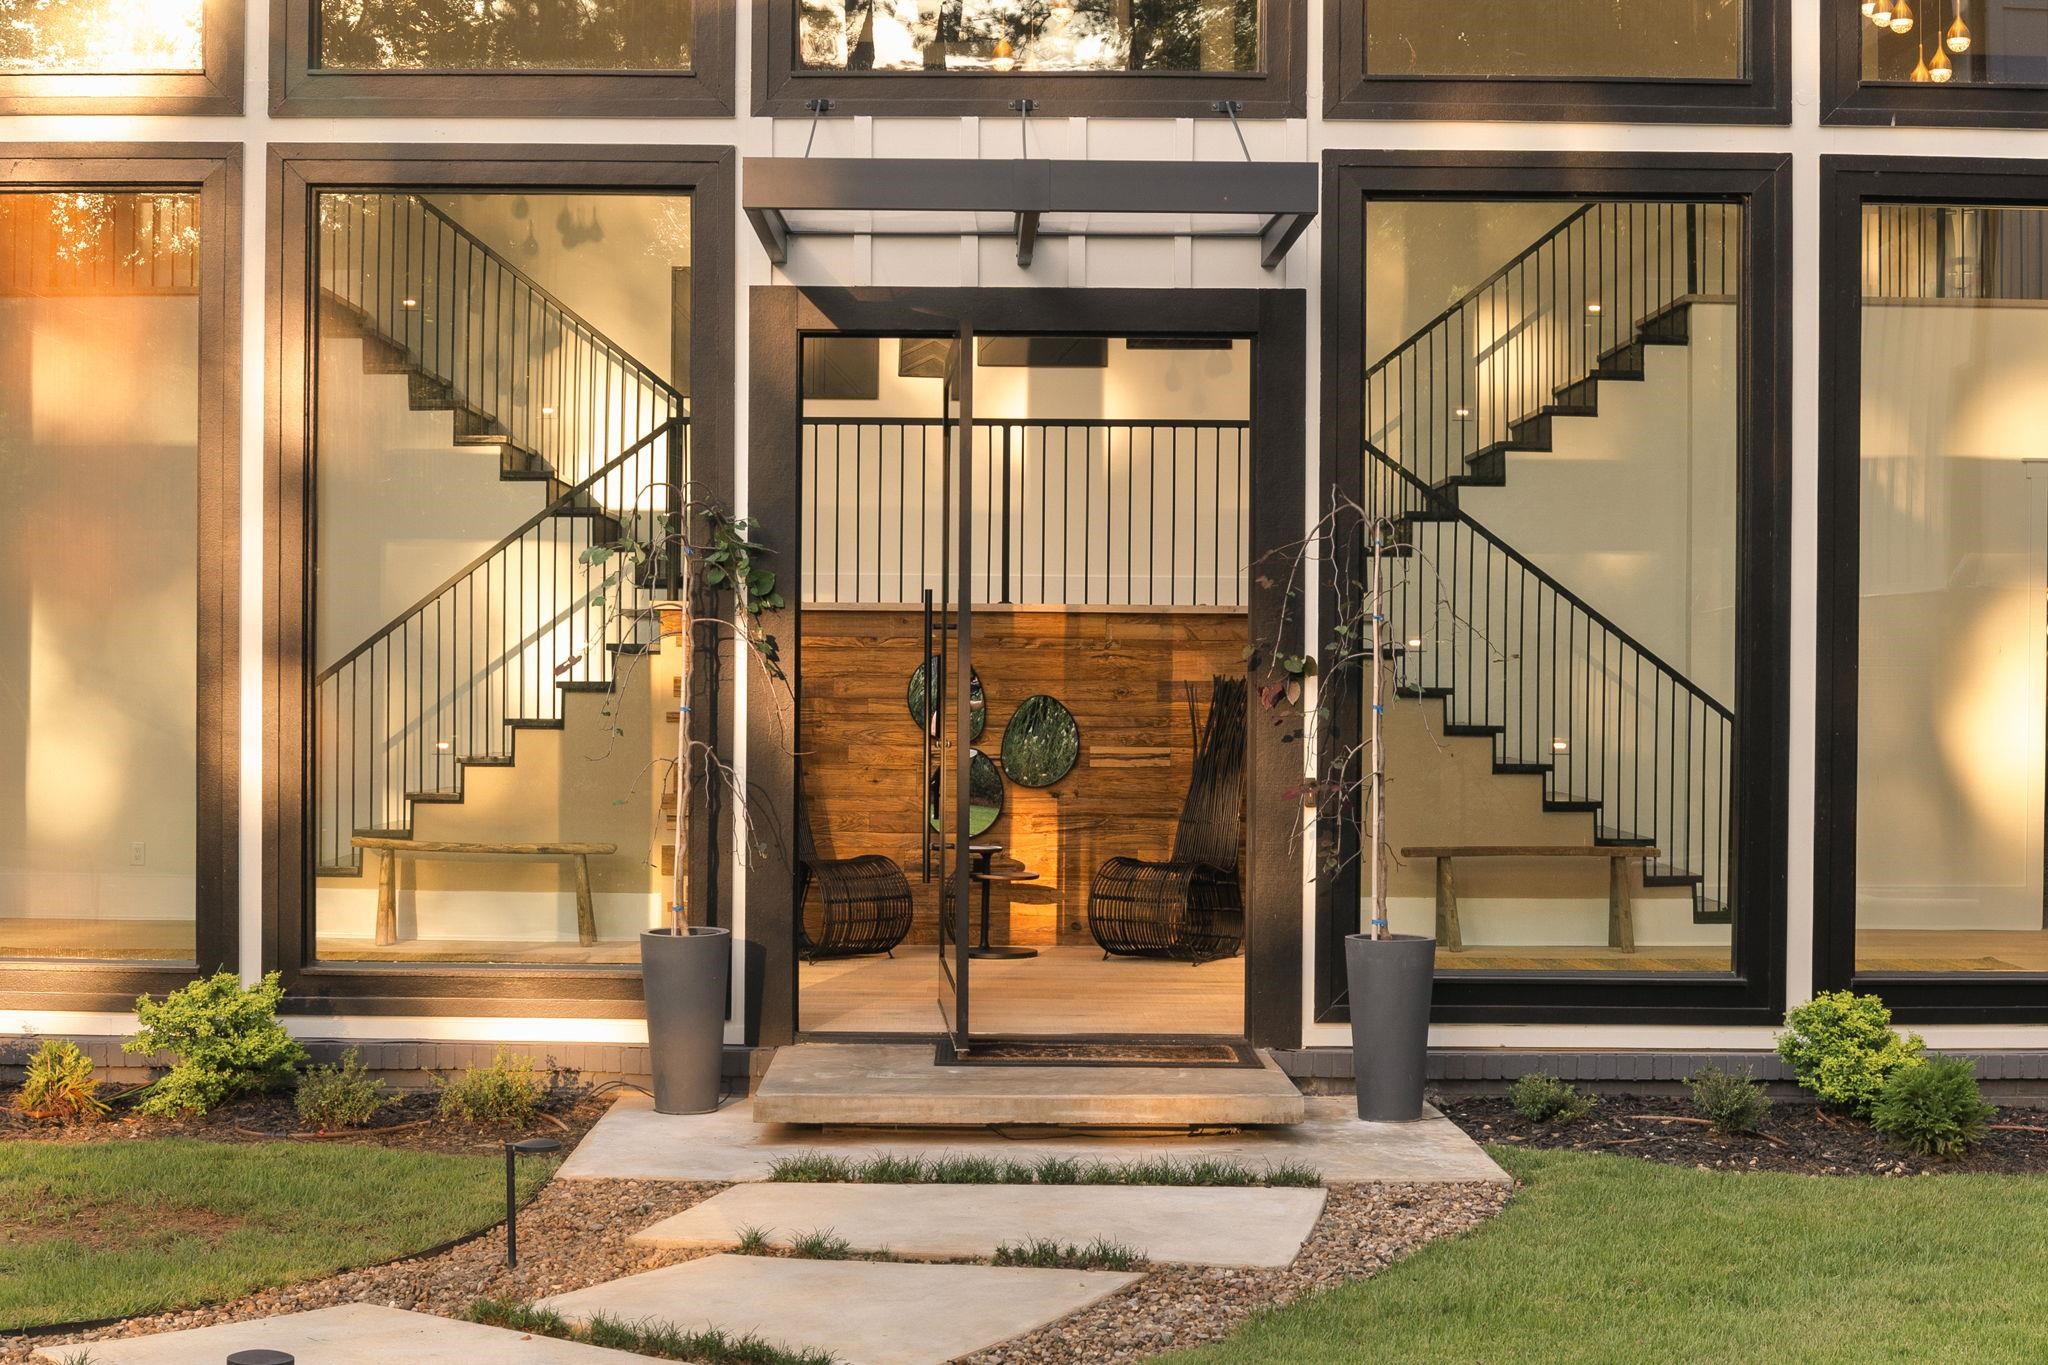
Modern home entrance with black-framed glass doors, twin interior staircases, and a stone path.
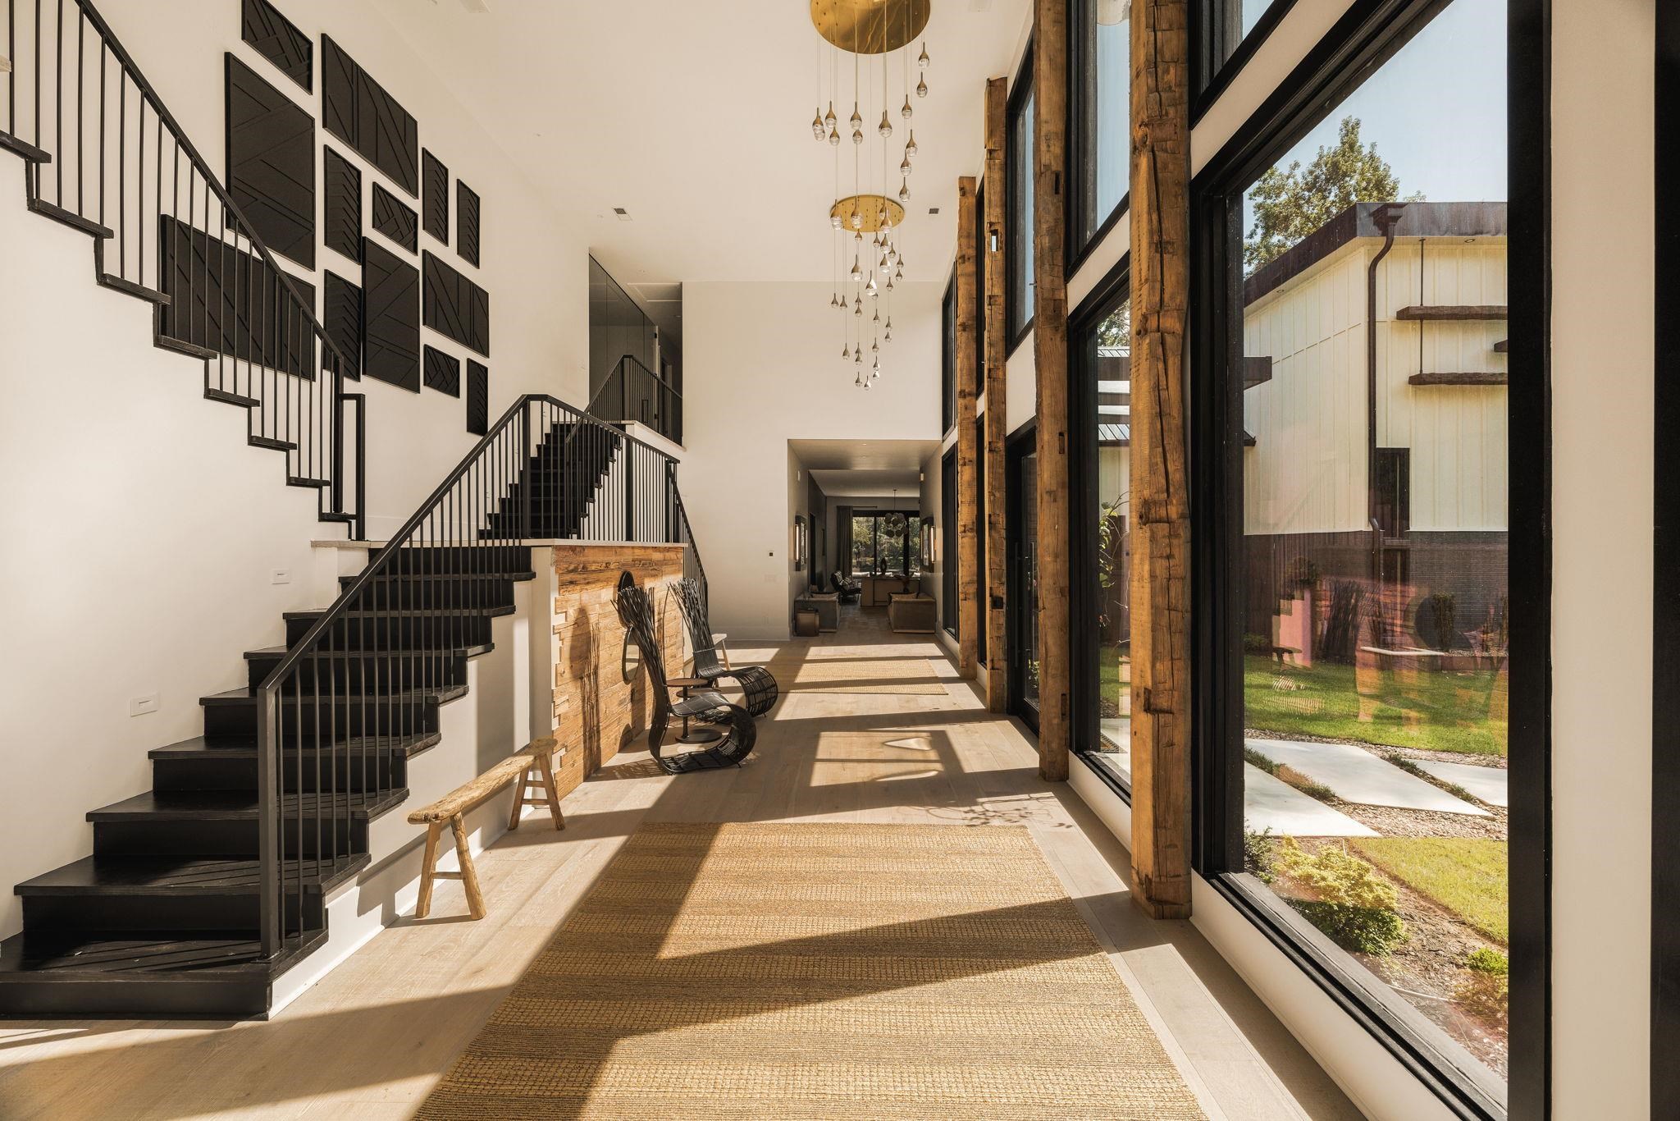
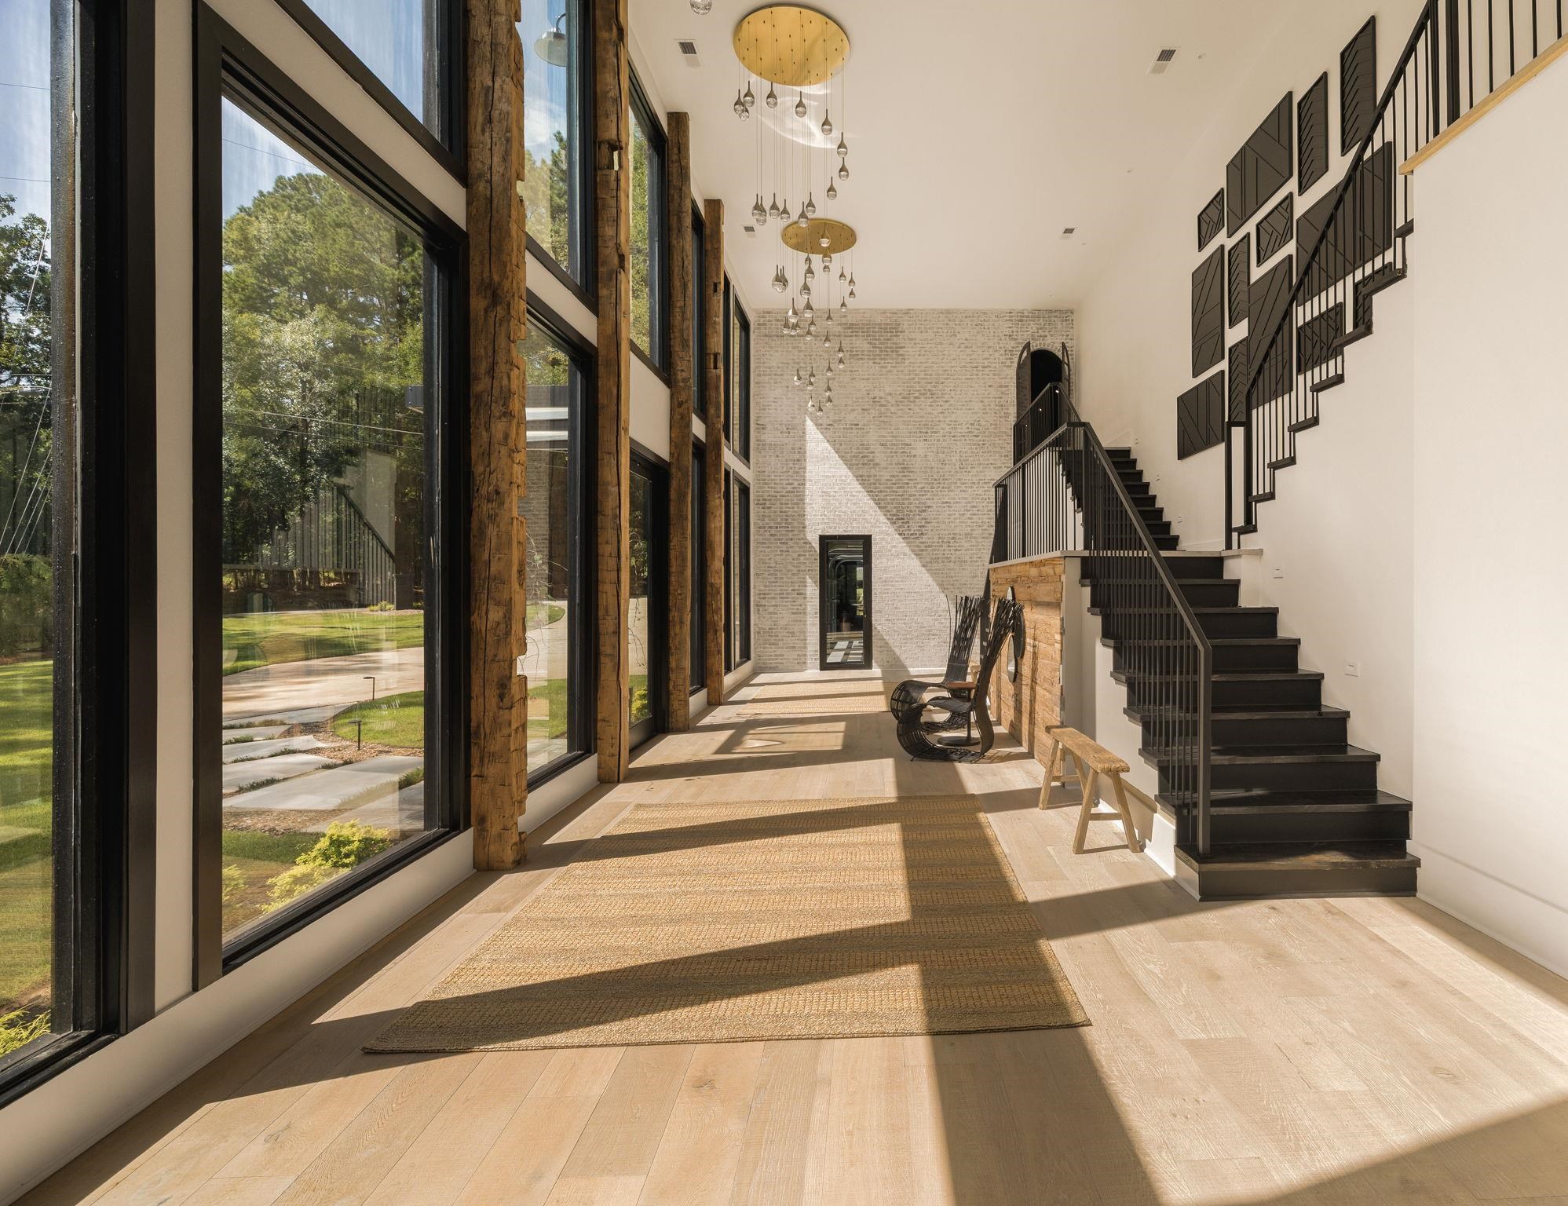
Modern entry hall with a black staircase, timber columns, and tall sunlit windows.
Modern entry hall with tall windows, exposed timber posts, and a black staircase in bright sunlight.
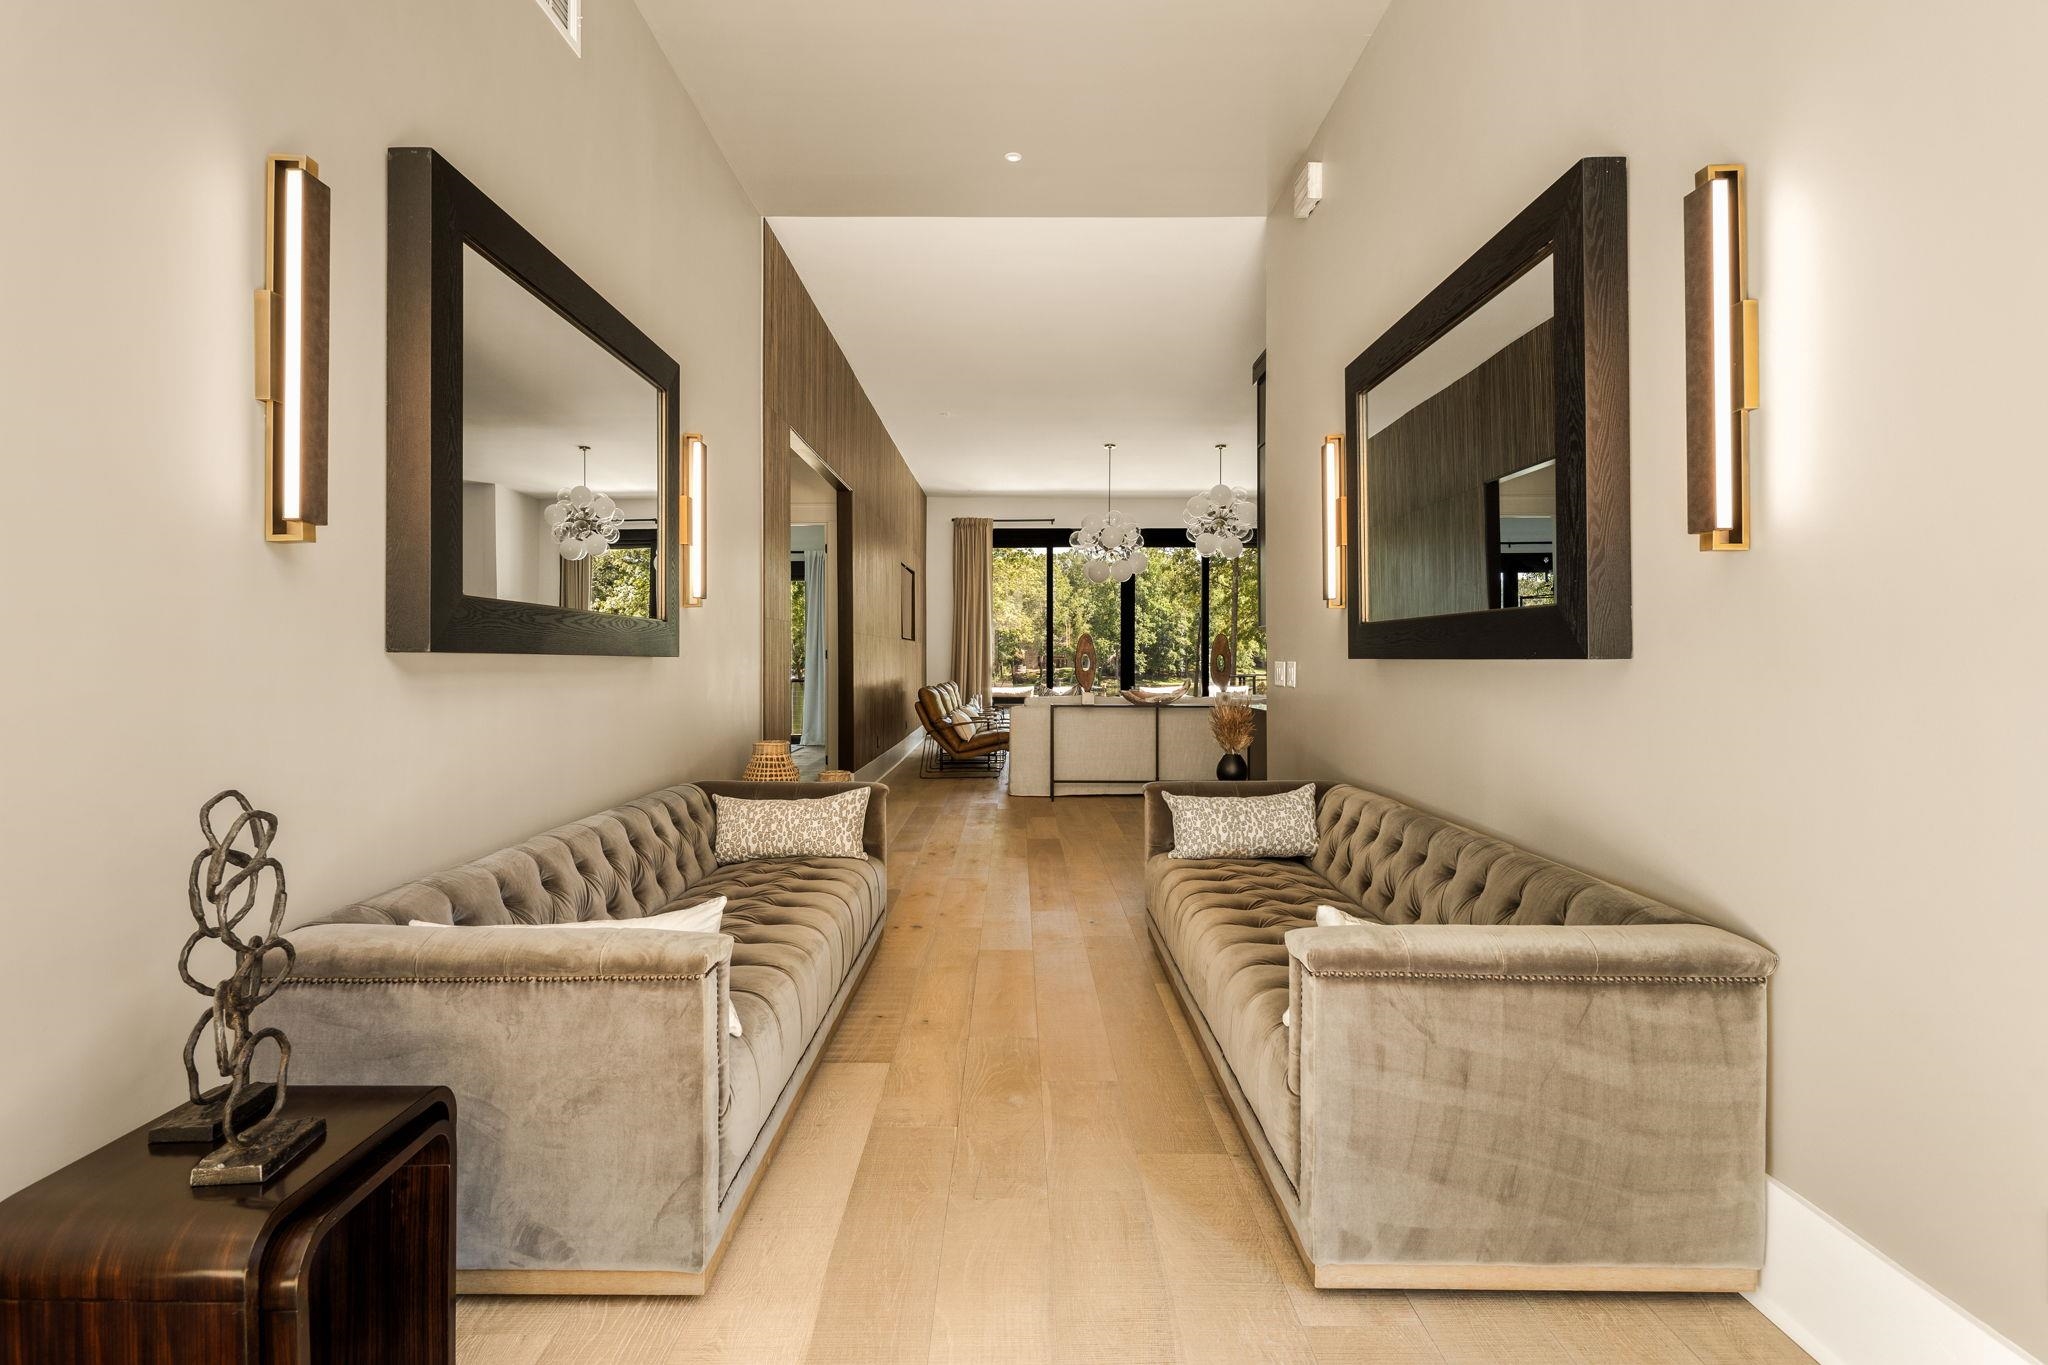
Furnished living room with paired sofas, oversized mirrors, and wood flooring opening to a dining area.
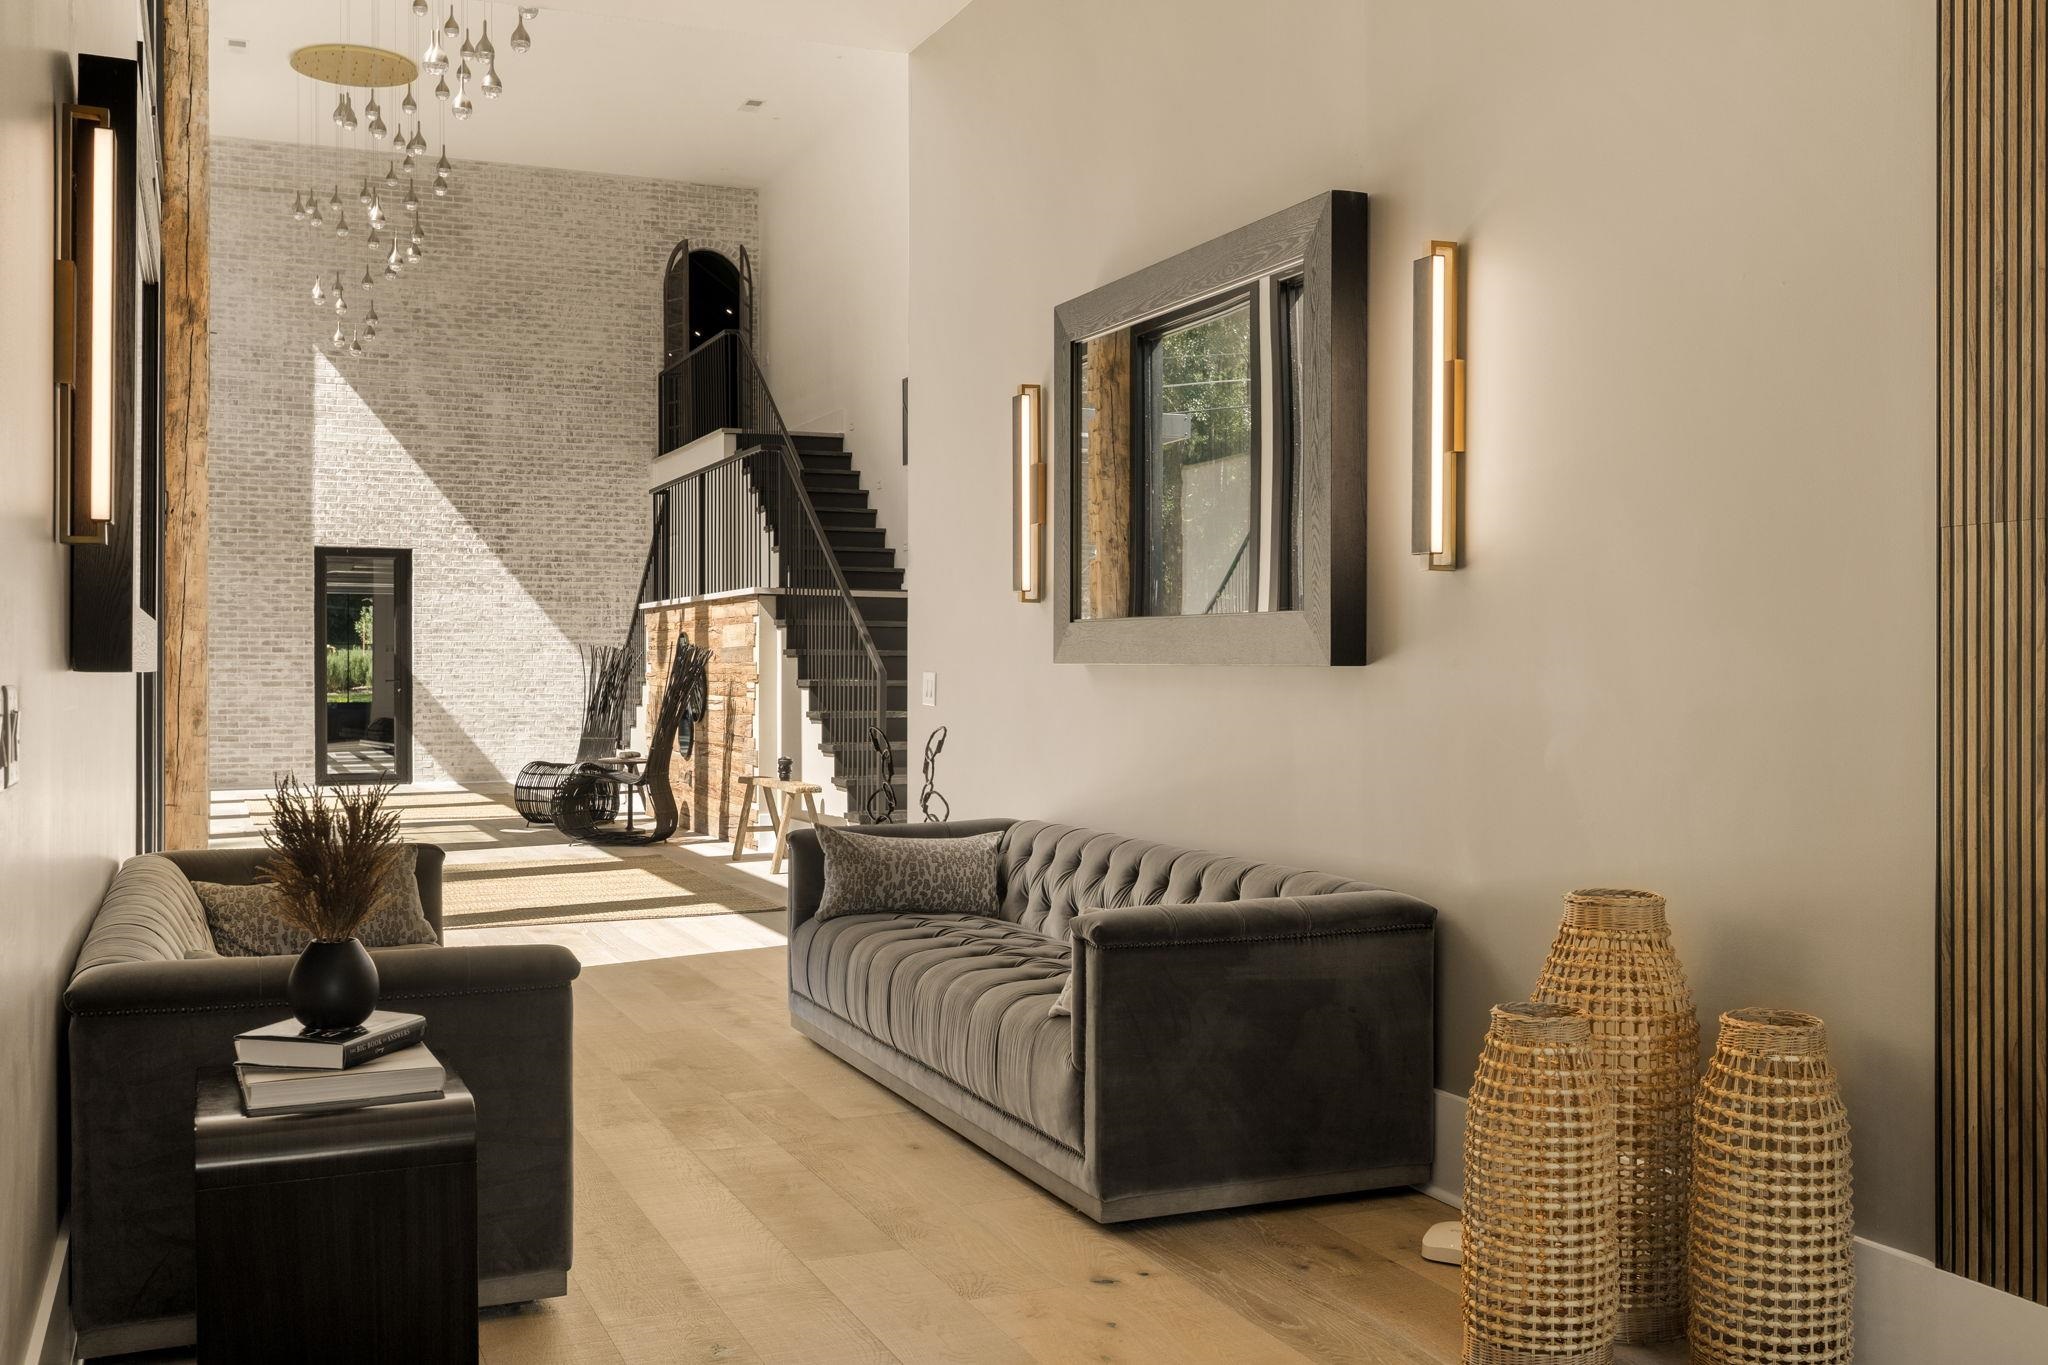
Living room with gray sofas, a black staircase, and a tall white brick wall.
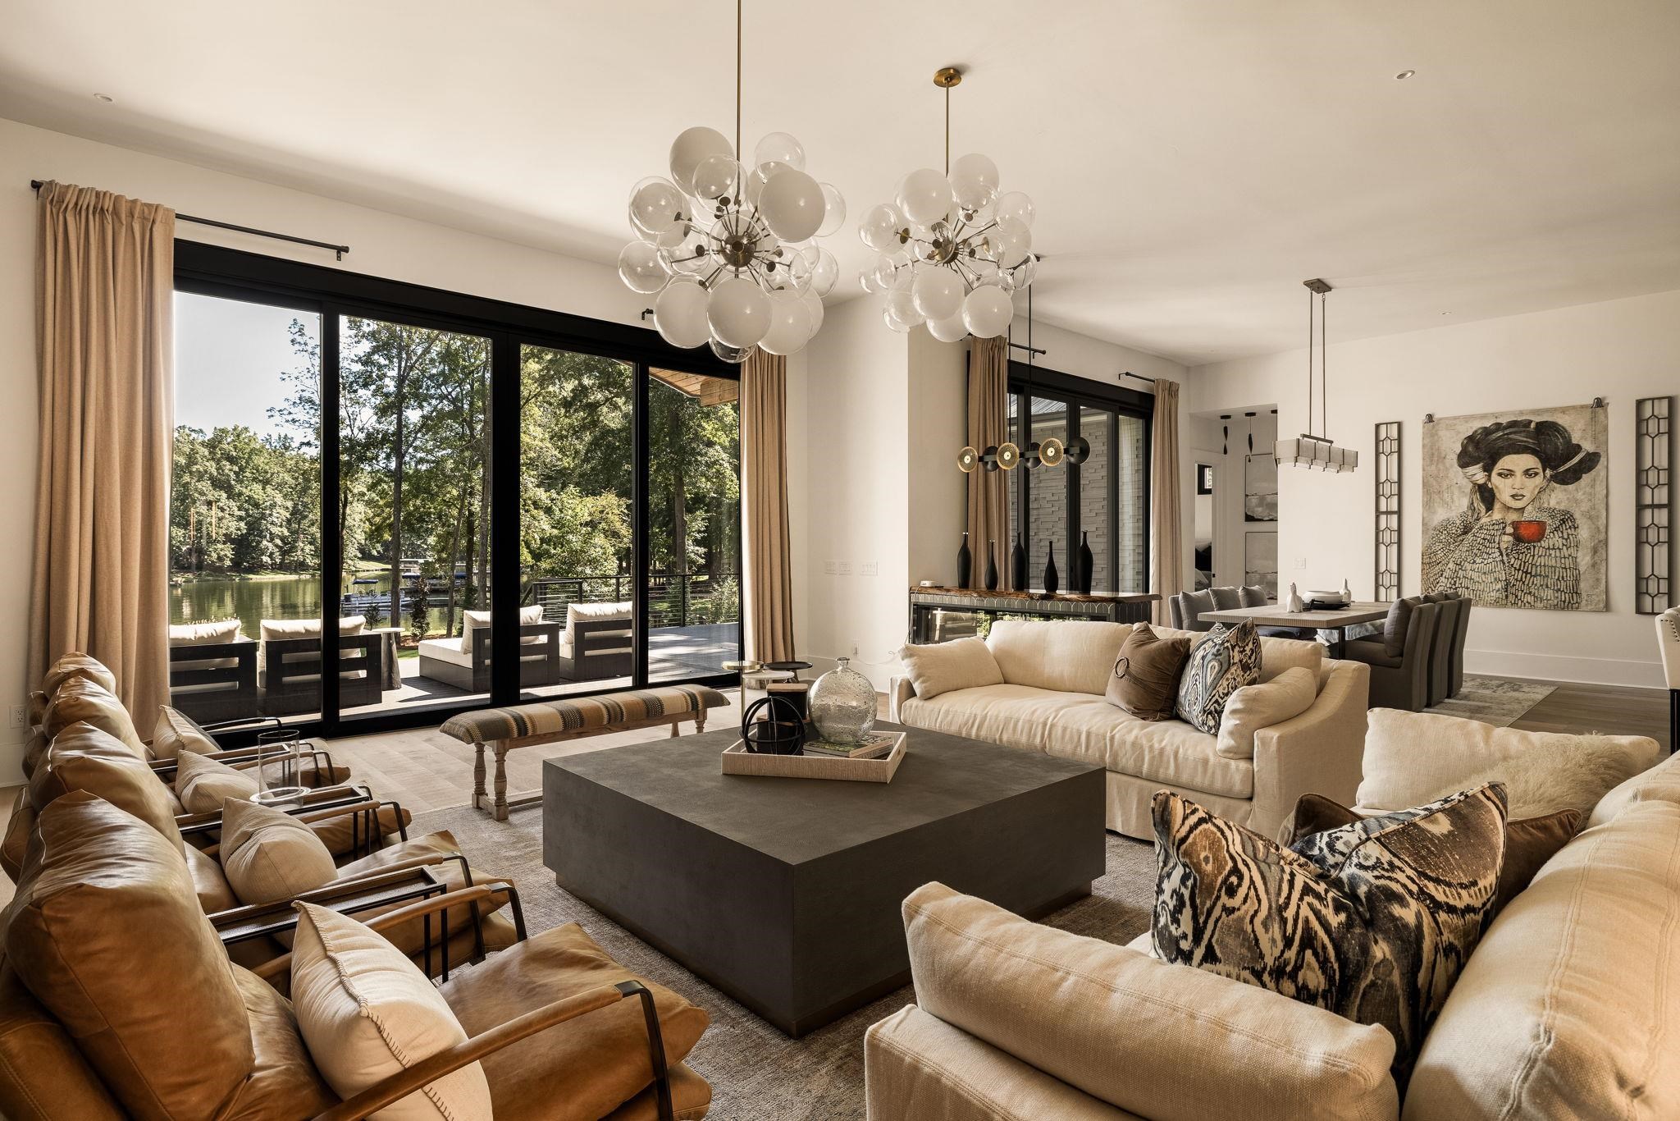
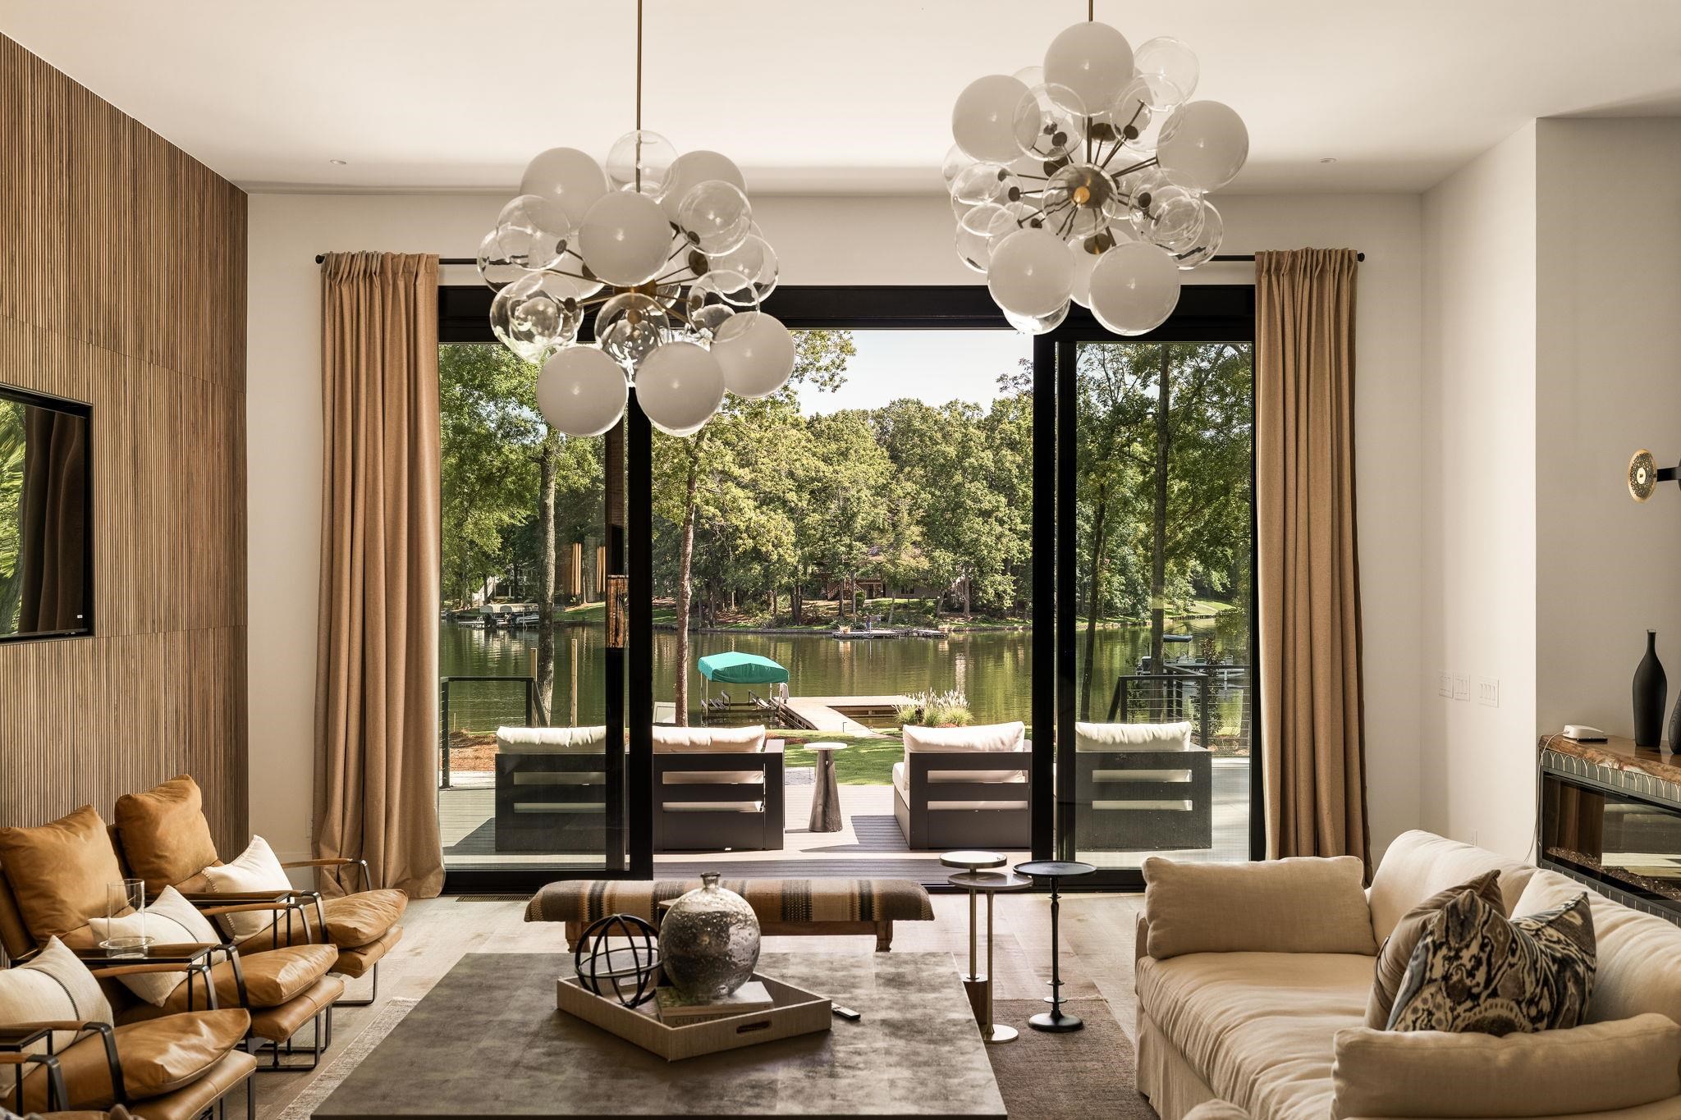
Furnished living room with globe chandeliers and broad glass doors overlooking the water.
Furnished living room with large glass doors overlooking a tree-lined lake and patio.
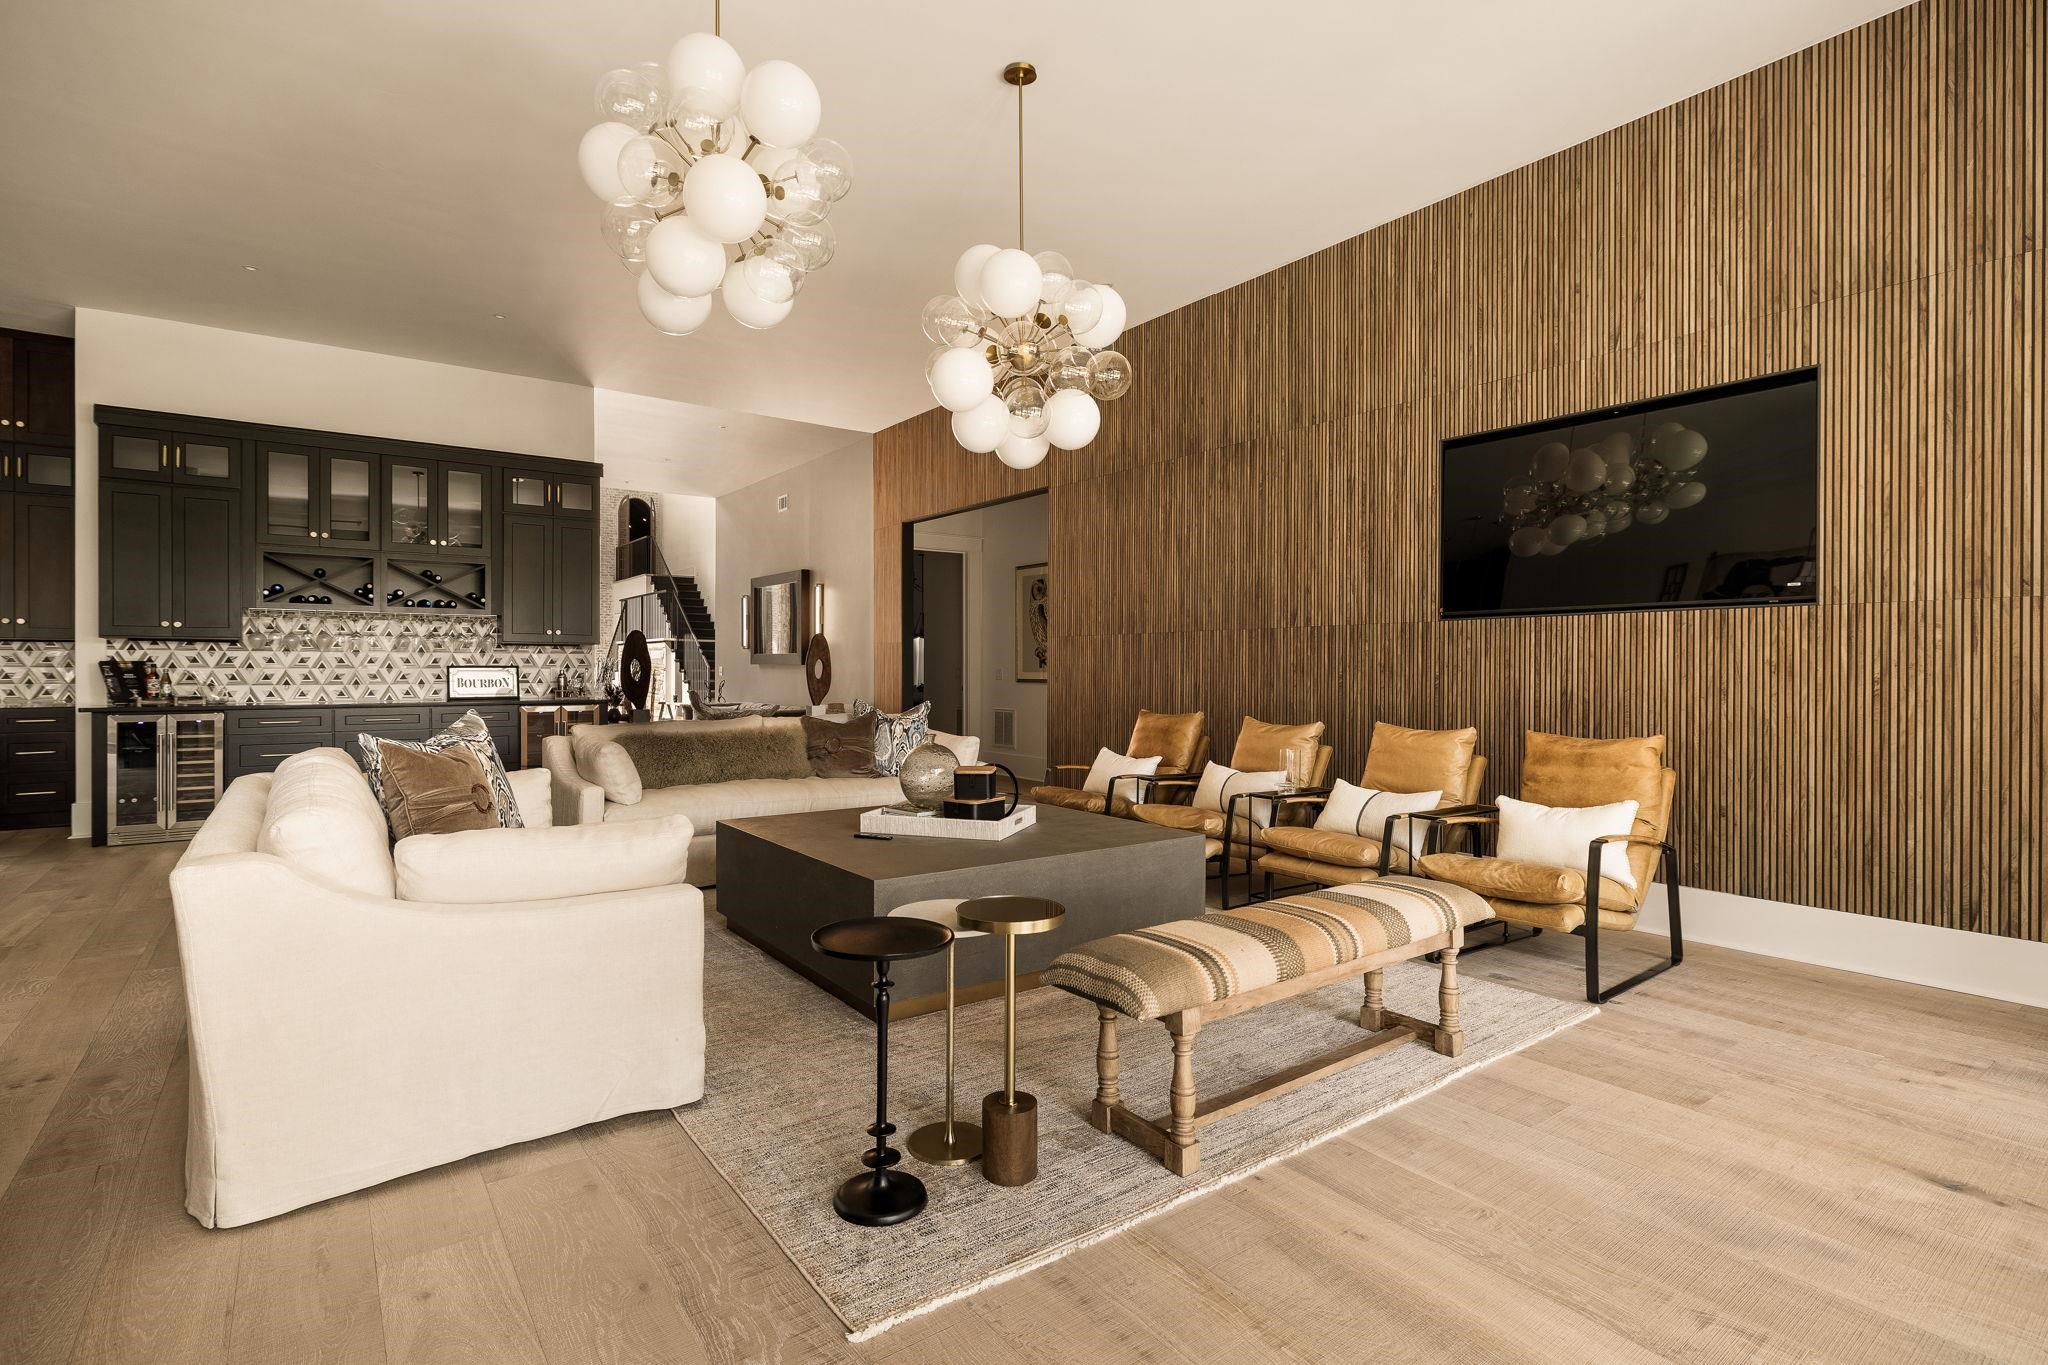
Furnished living room with a white sectional, tan leather chairs, and a dramatic wood-slat accent wall.
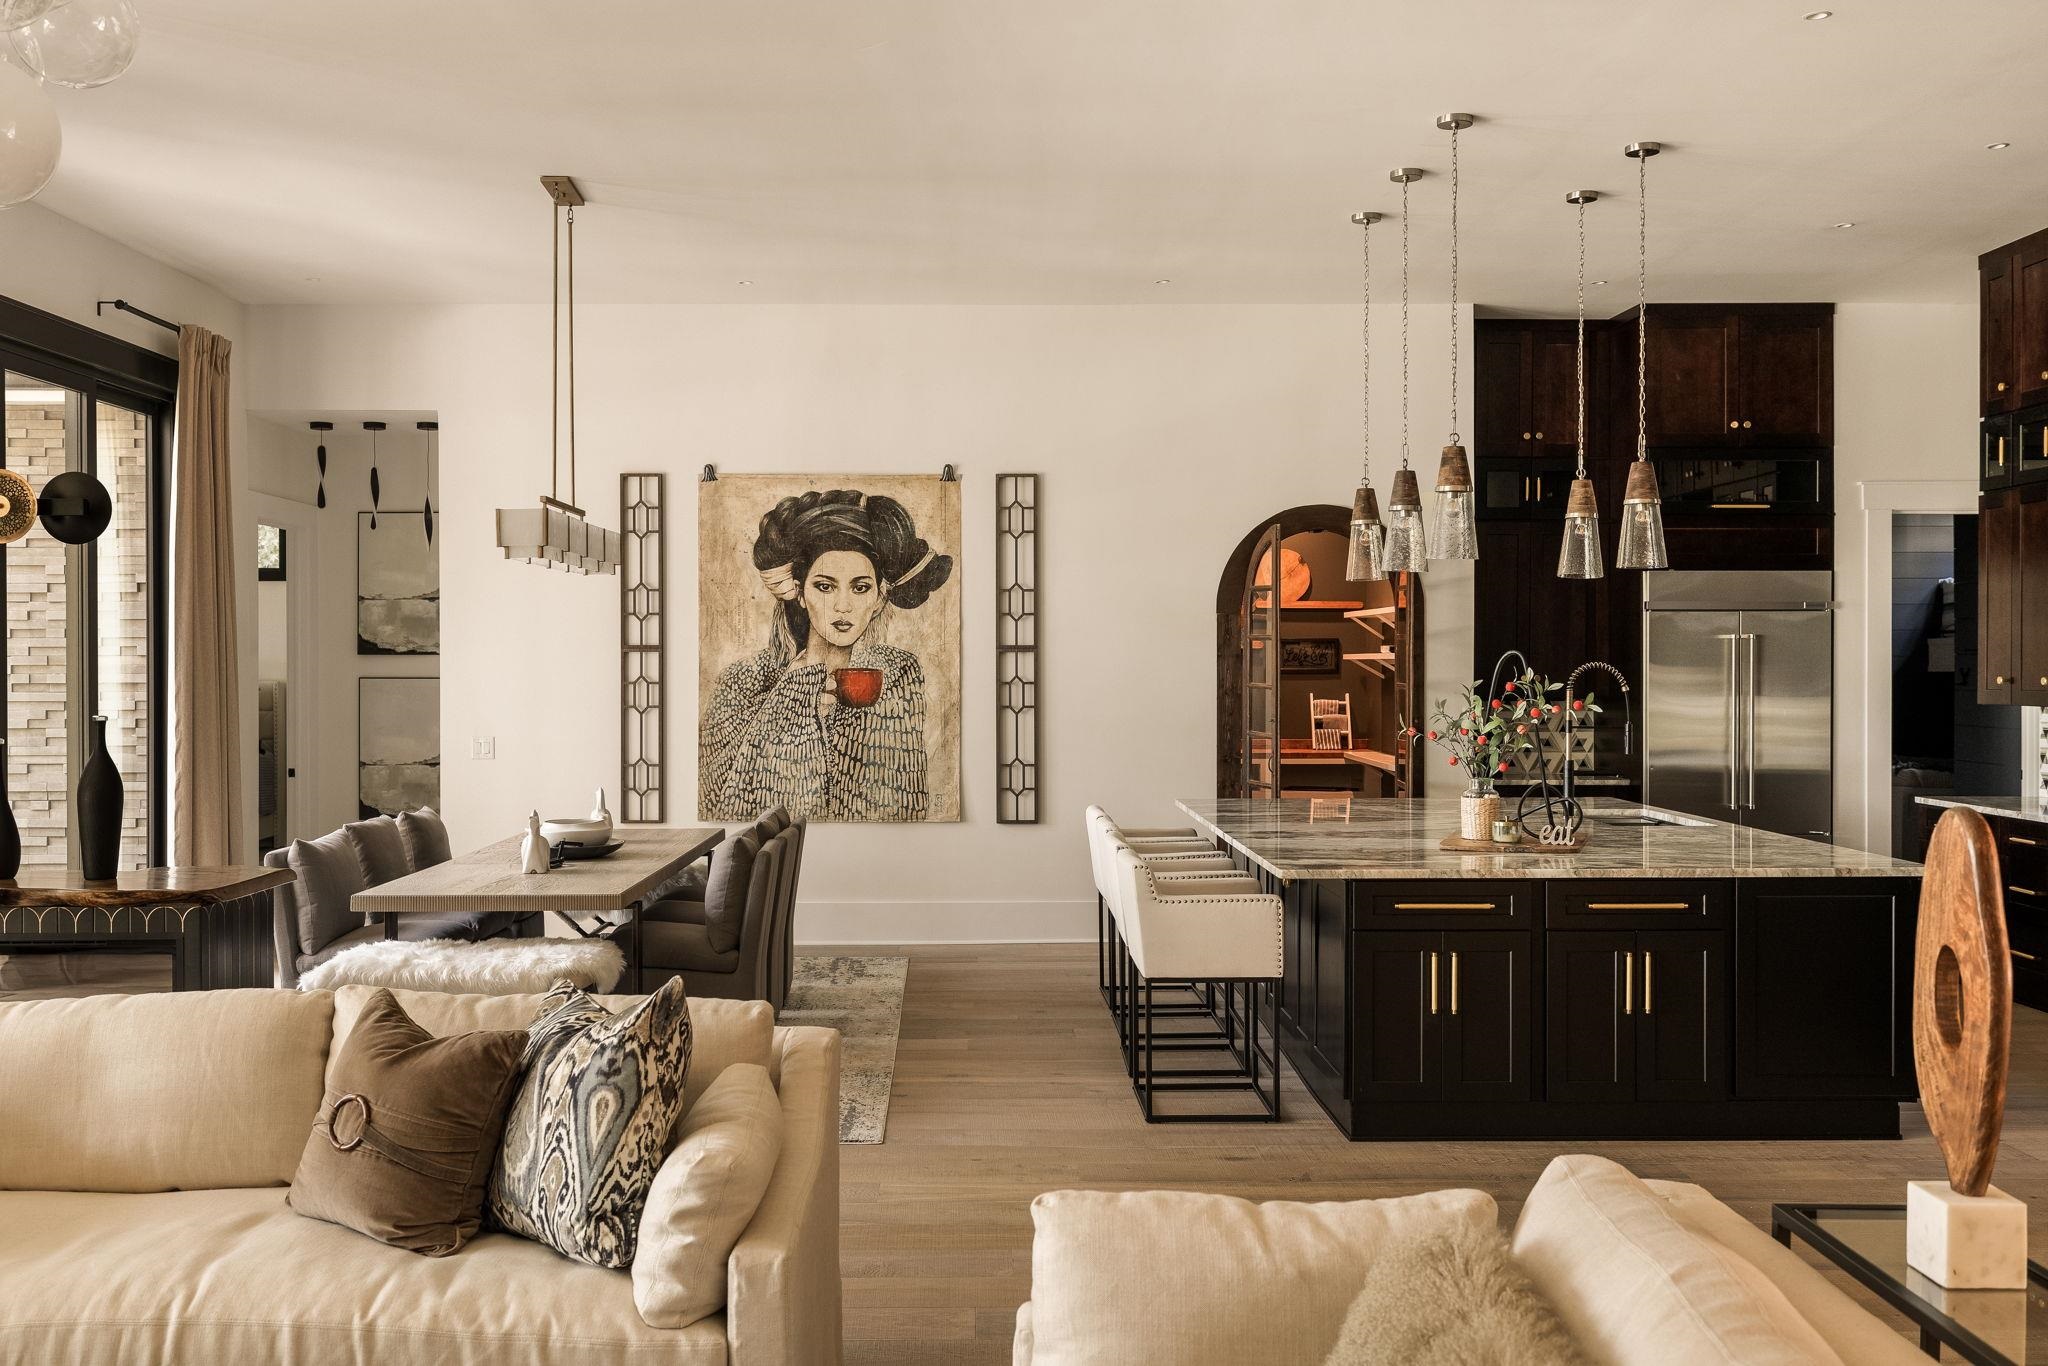
Open-plan kitchen and living area with a dark island, pendant lights, dining table, and cream sofas.
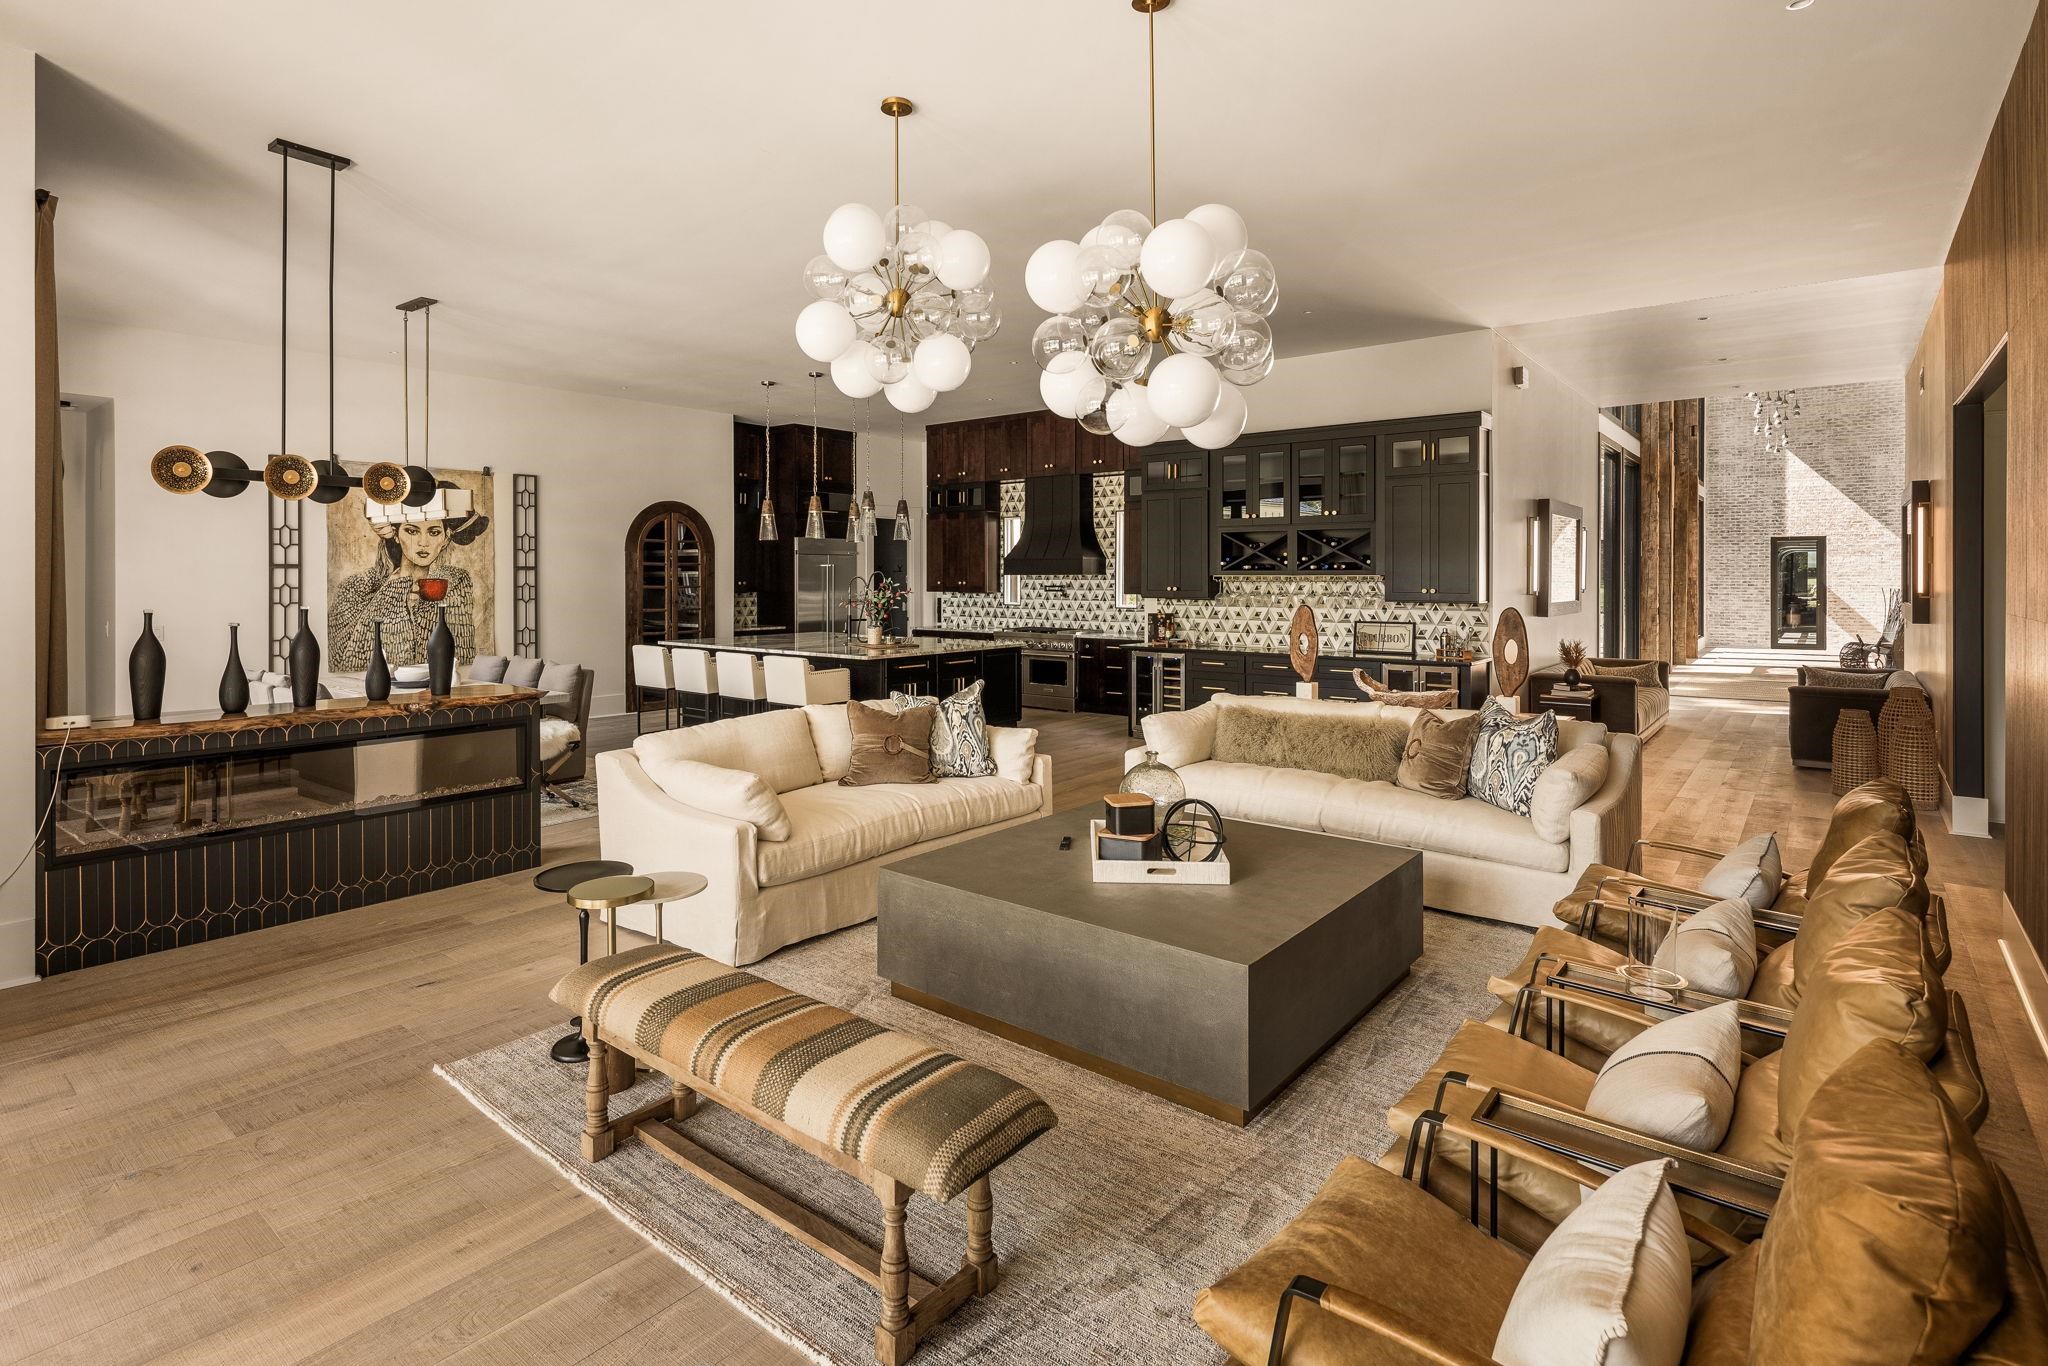
Open-plan living room and kitchen with cream sofas, dark cabinetry, and globe chandeliers.
Kitchen with a marble island, white bar stools, dark cabinetry, and geometric tile backsplash.
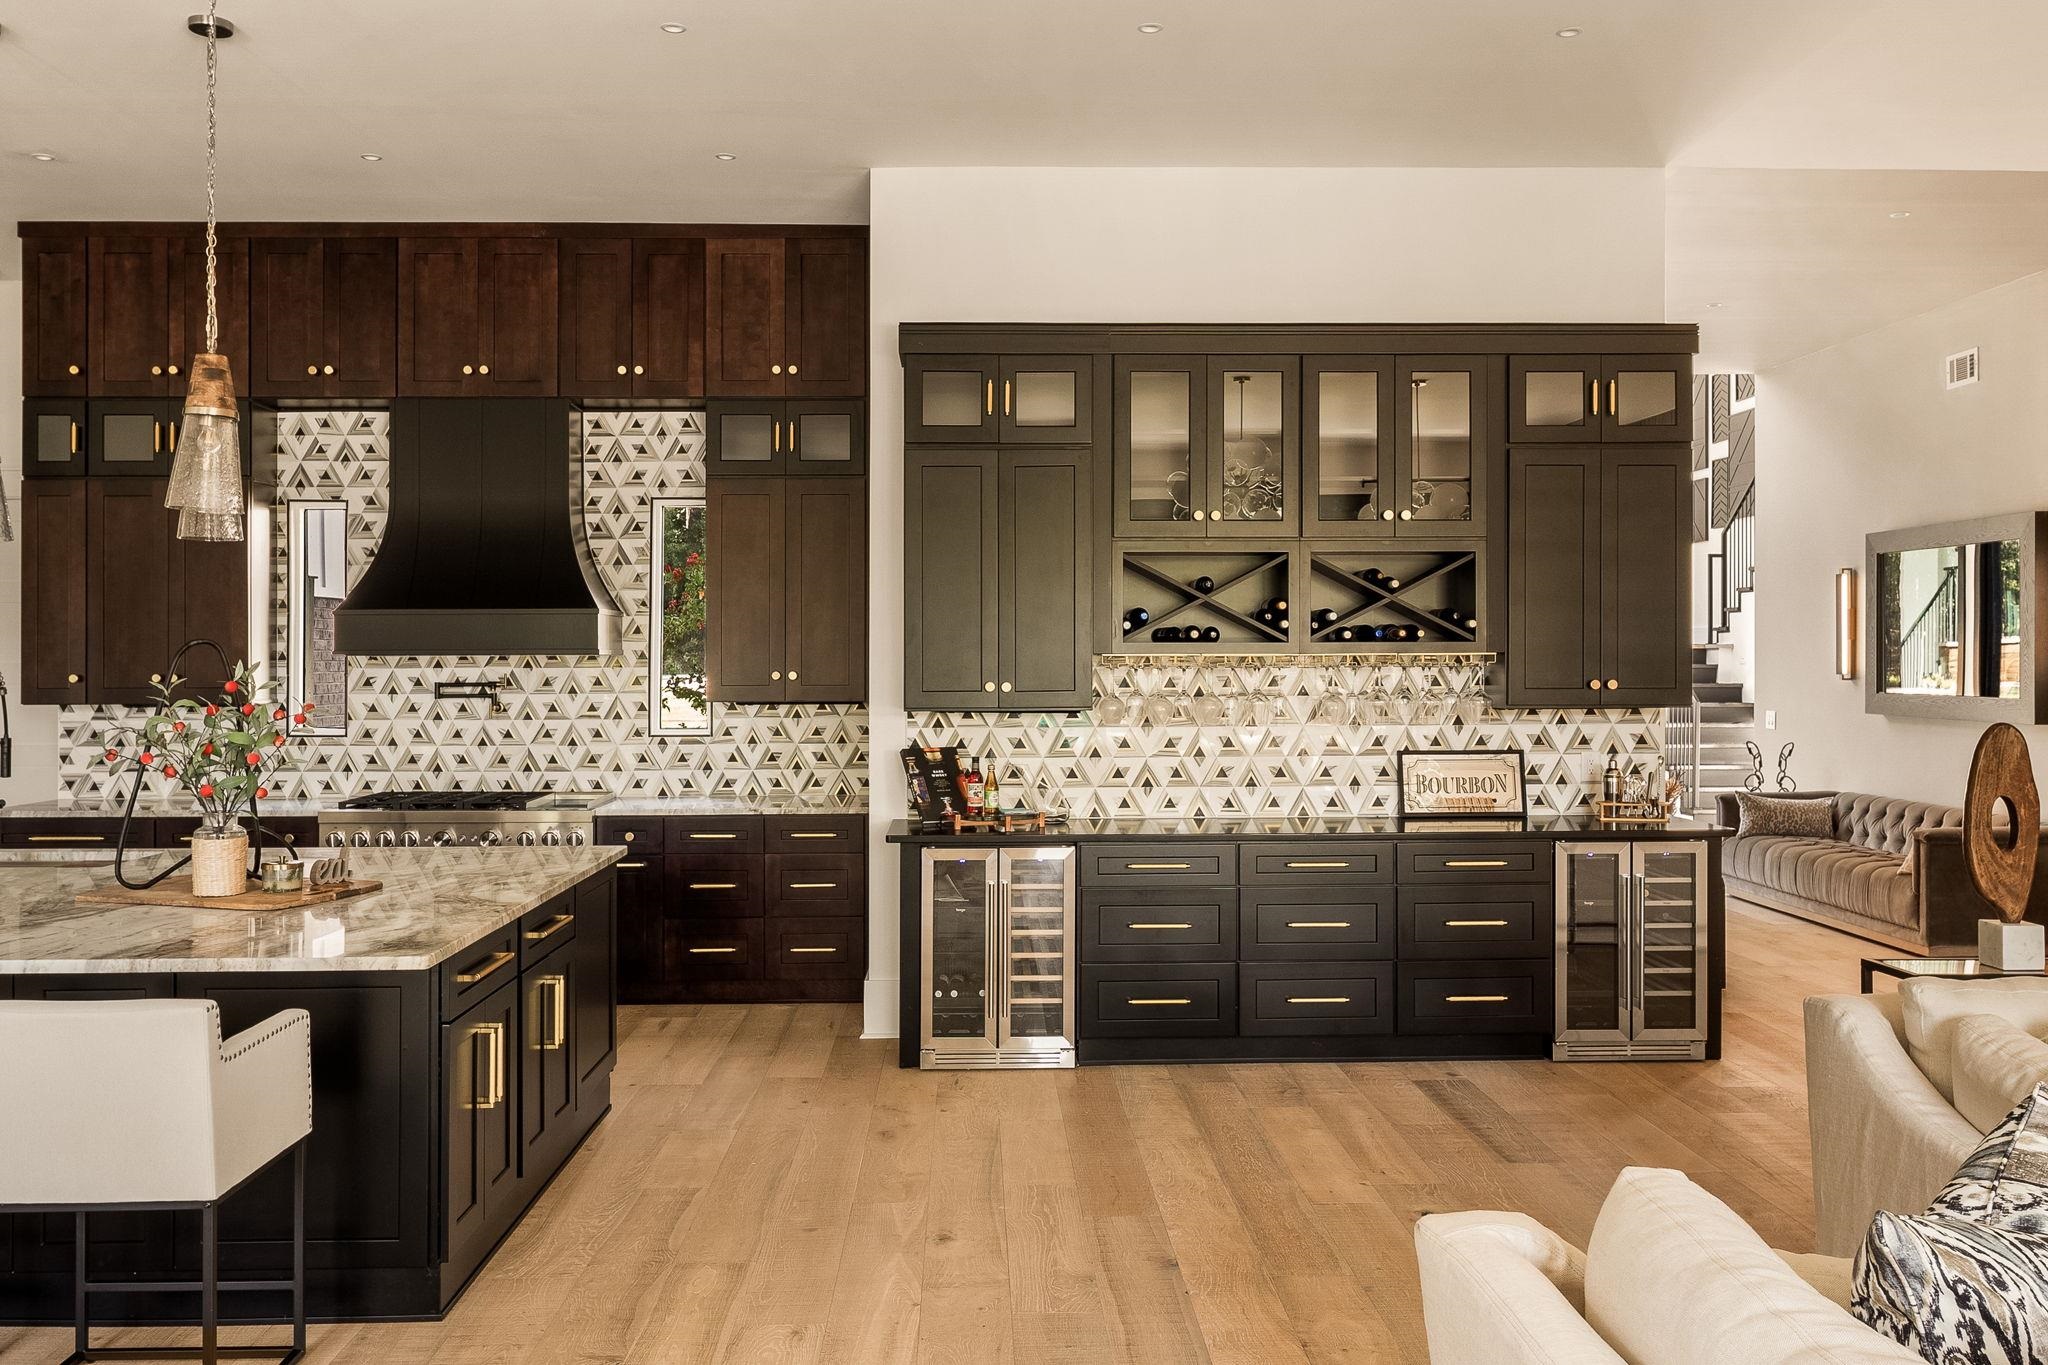
Kitchen with dark cabinetry, geometric tile backsplash, marble island, and built-in wine bar.
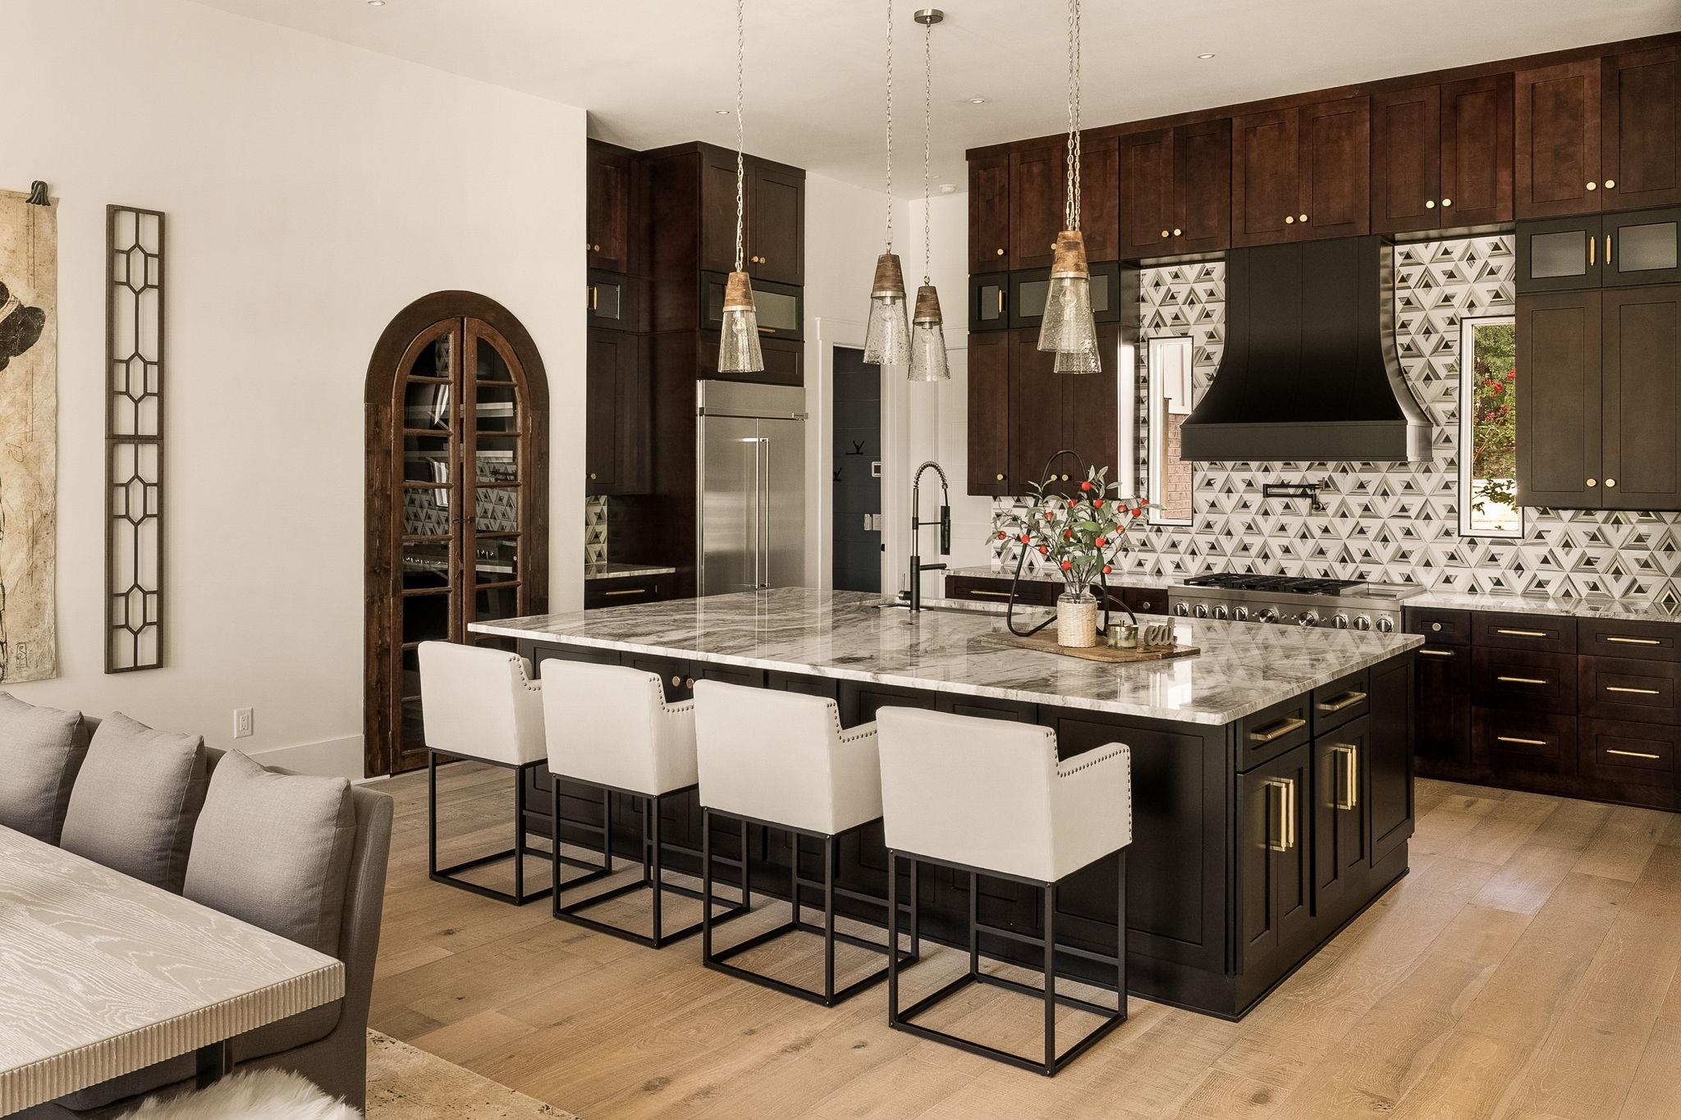
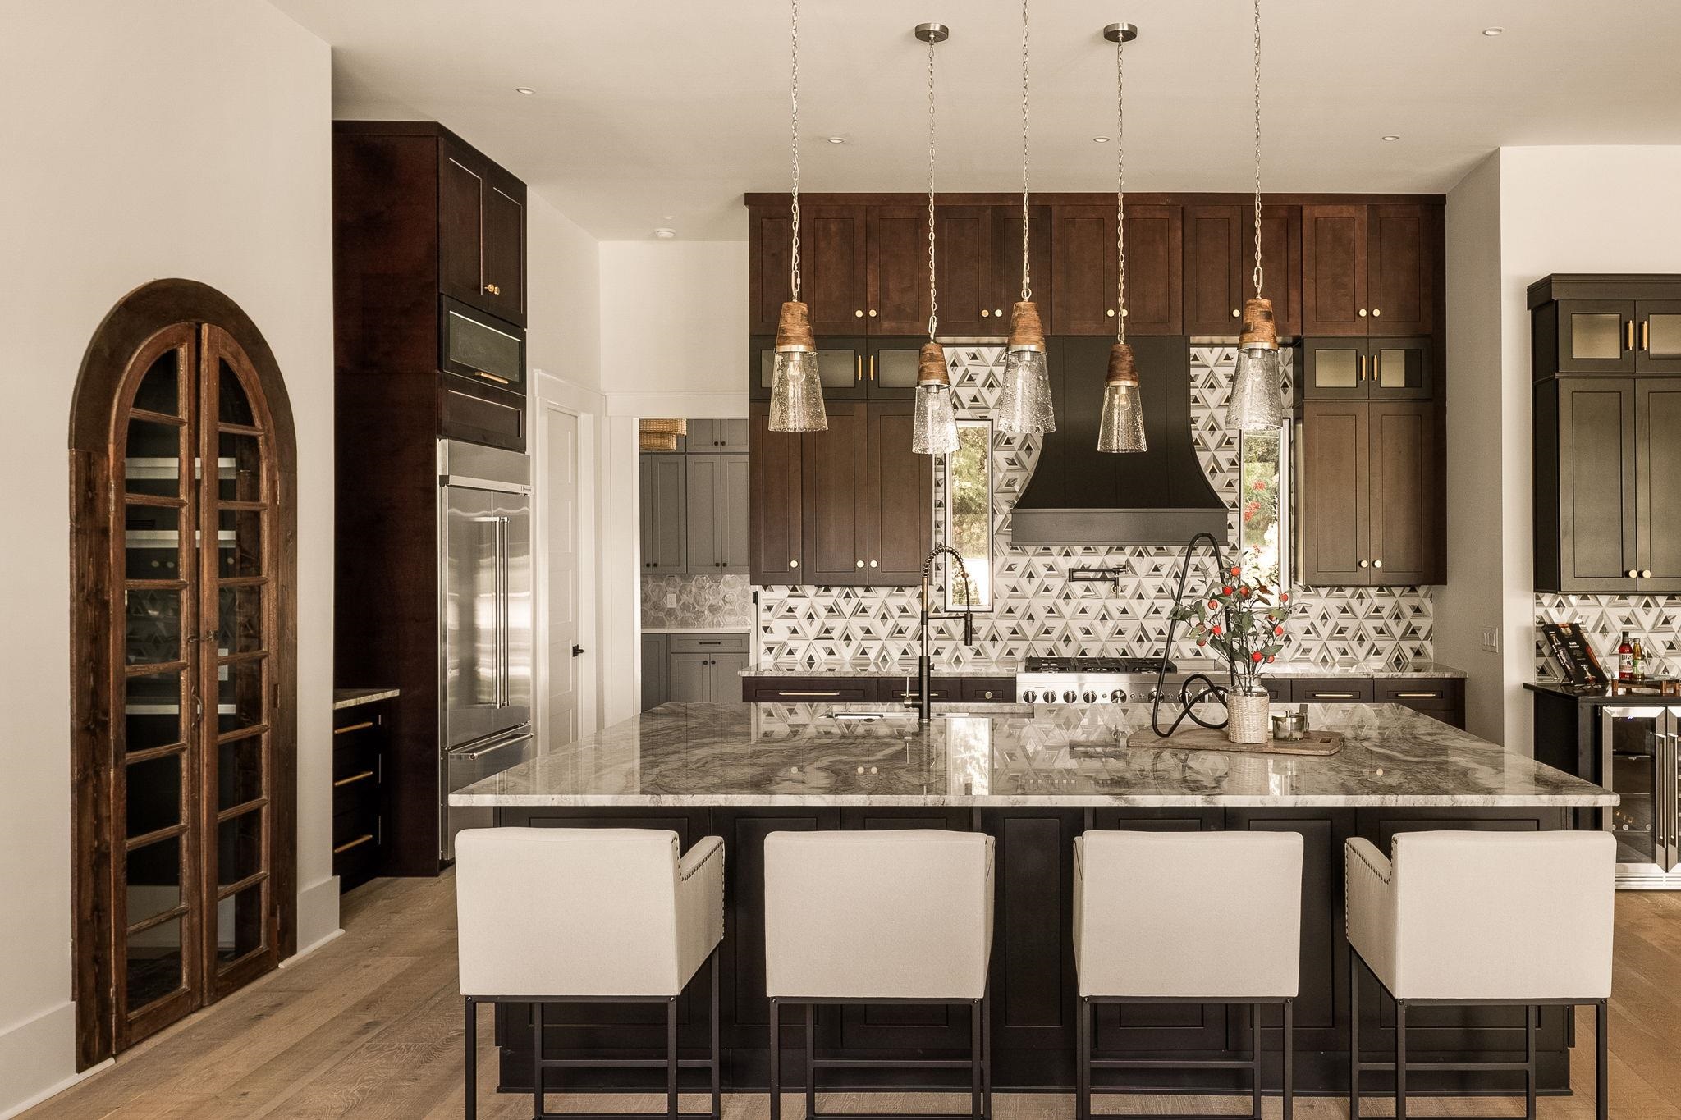
Modern kitchen with dark cabinetry, geometric backsplash, and marble island with four stools.
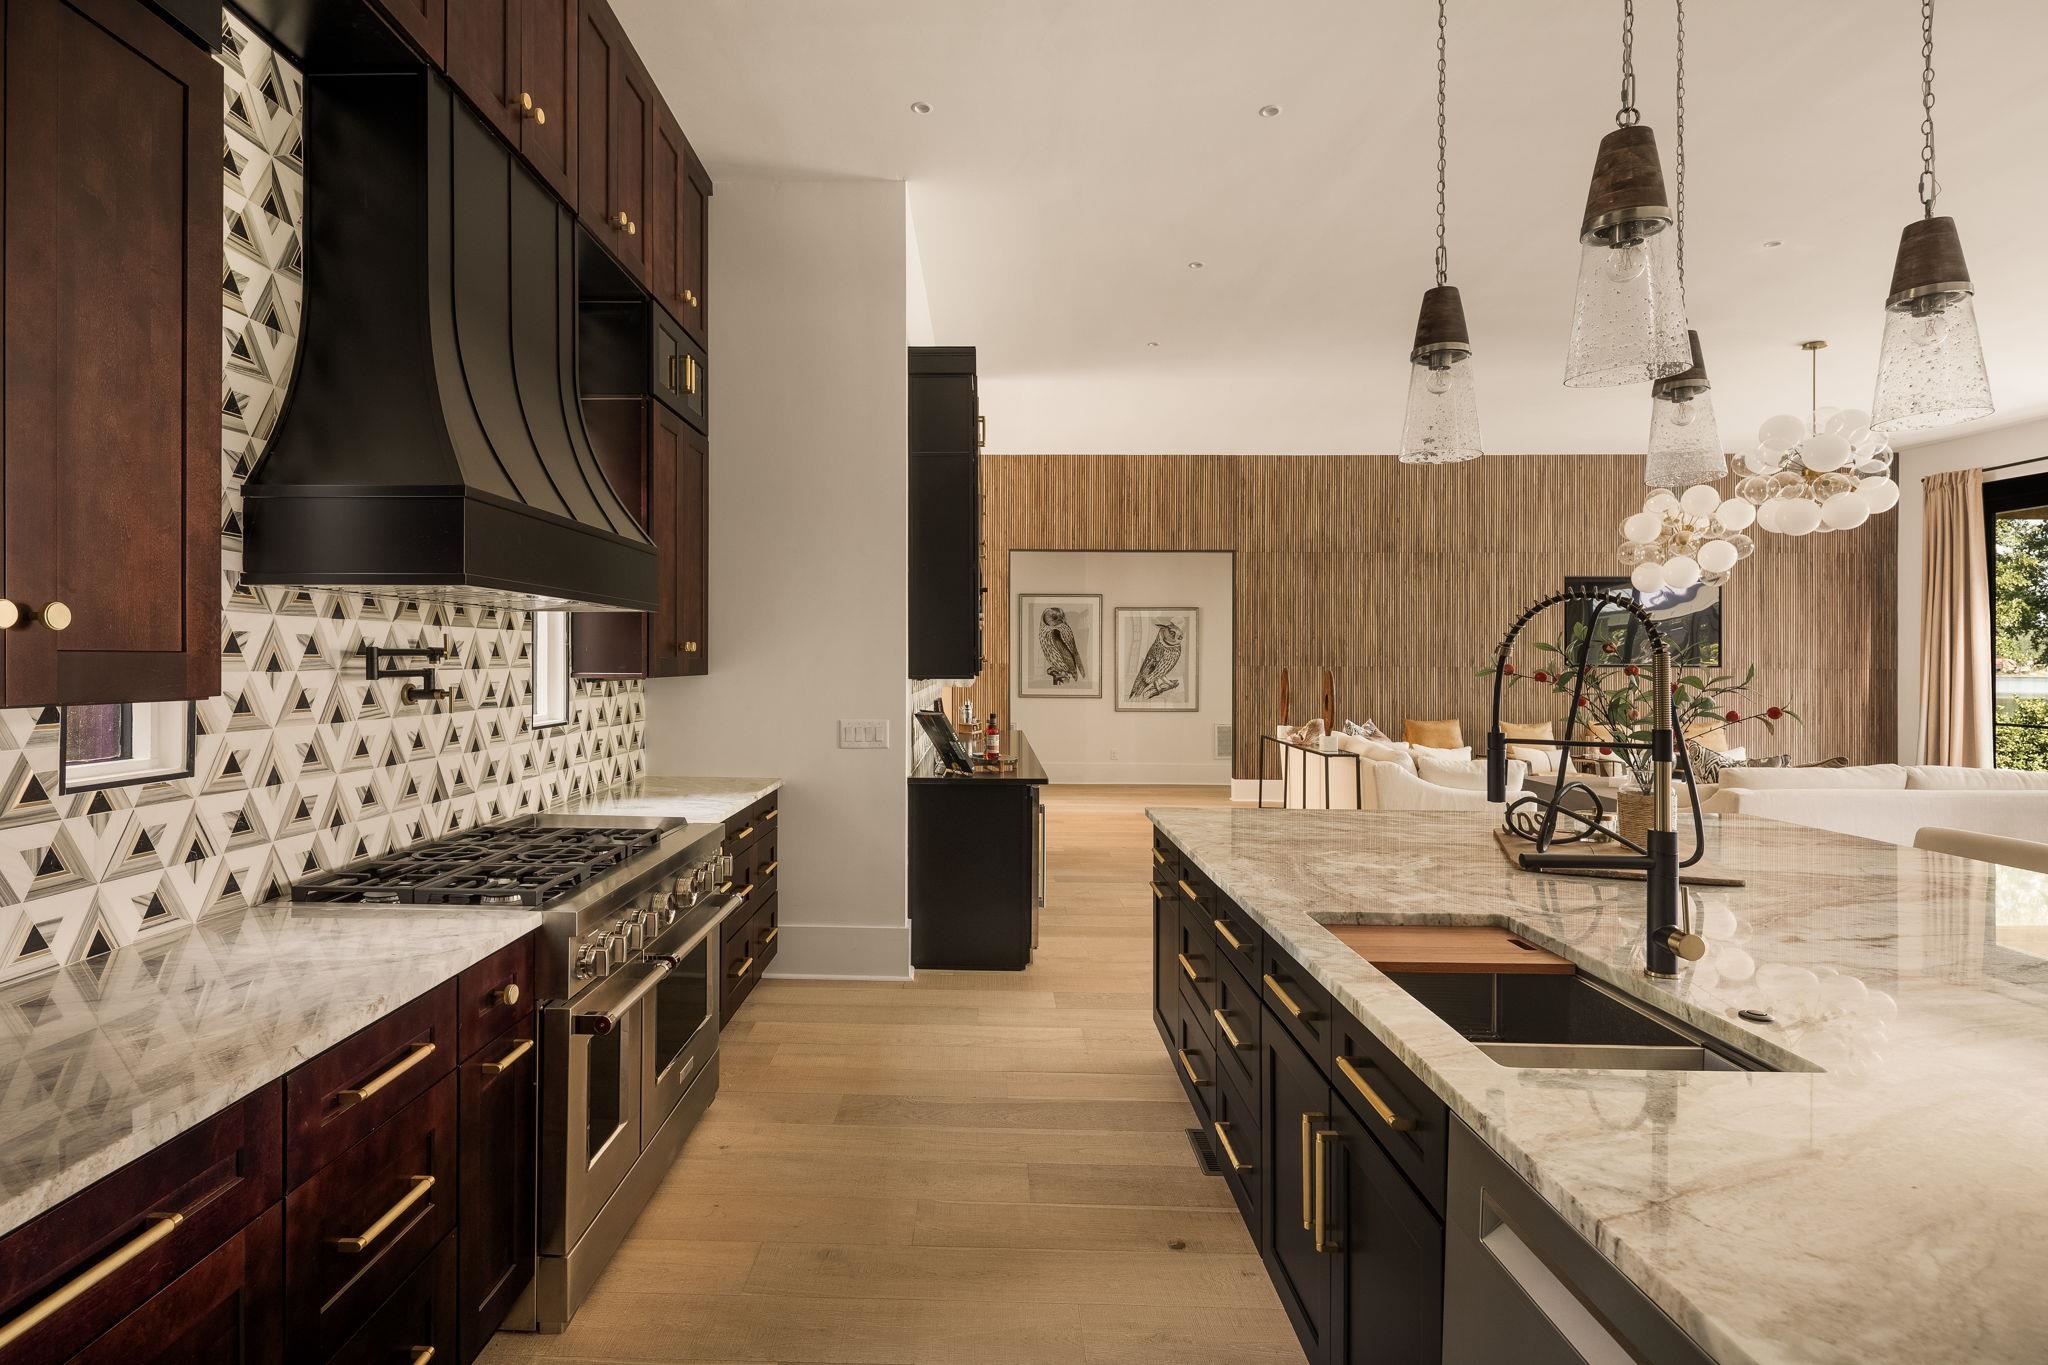
Kitchen with marble island and sink, dark cabinetry, patterned backsplash, and an open living area beyond.
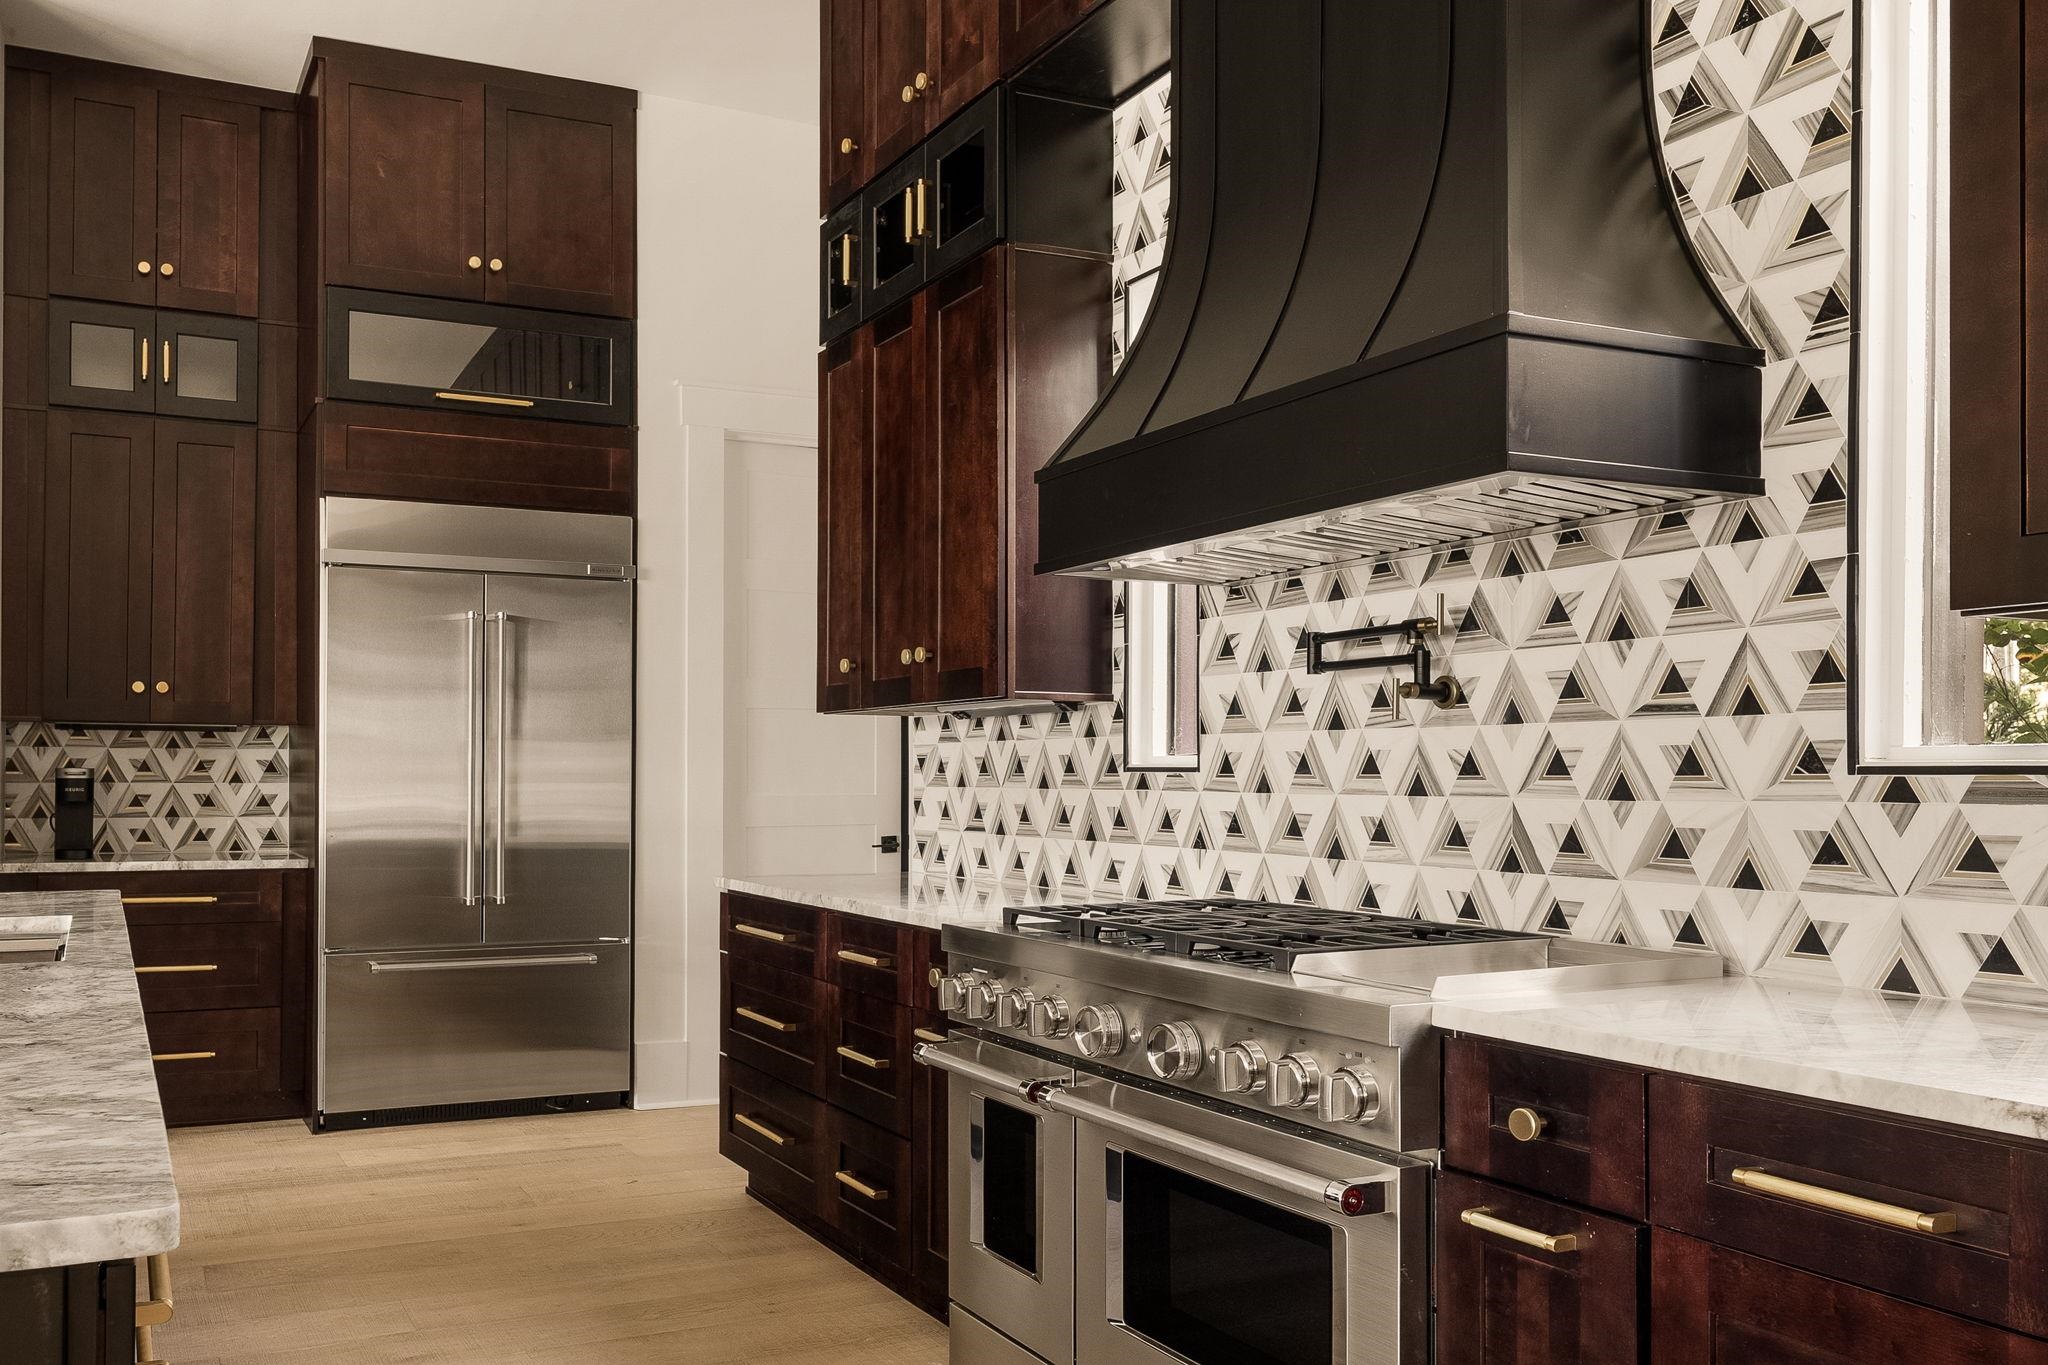
Kitchen with dark wood cabinets, a stainless steel range, and geometric tile backsplash.
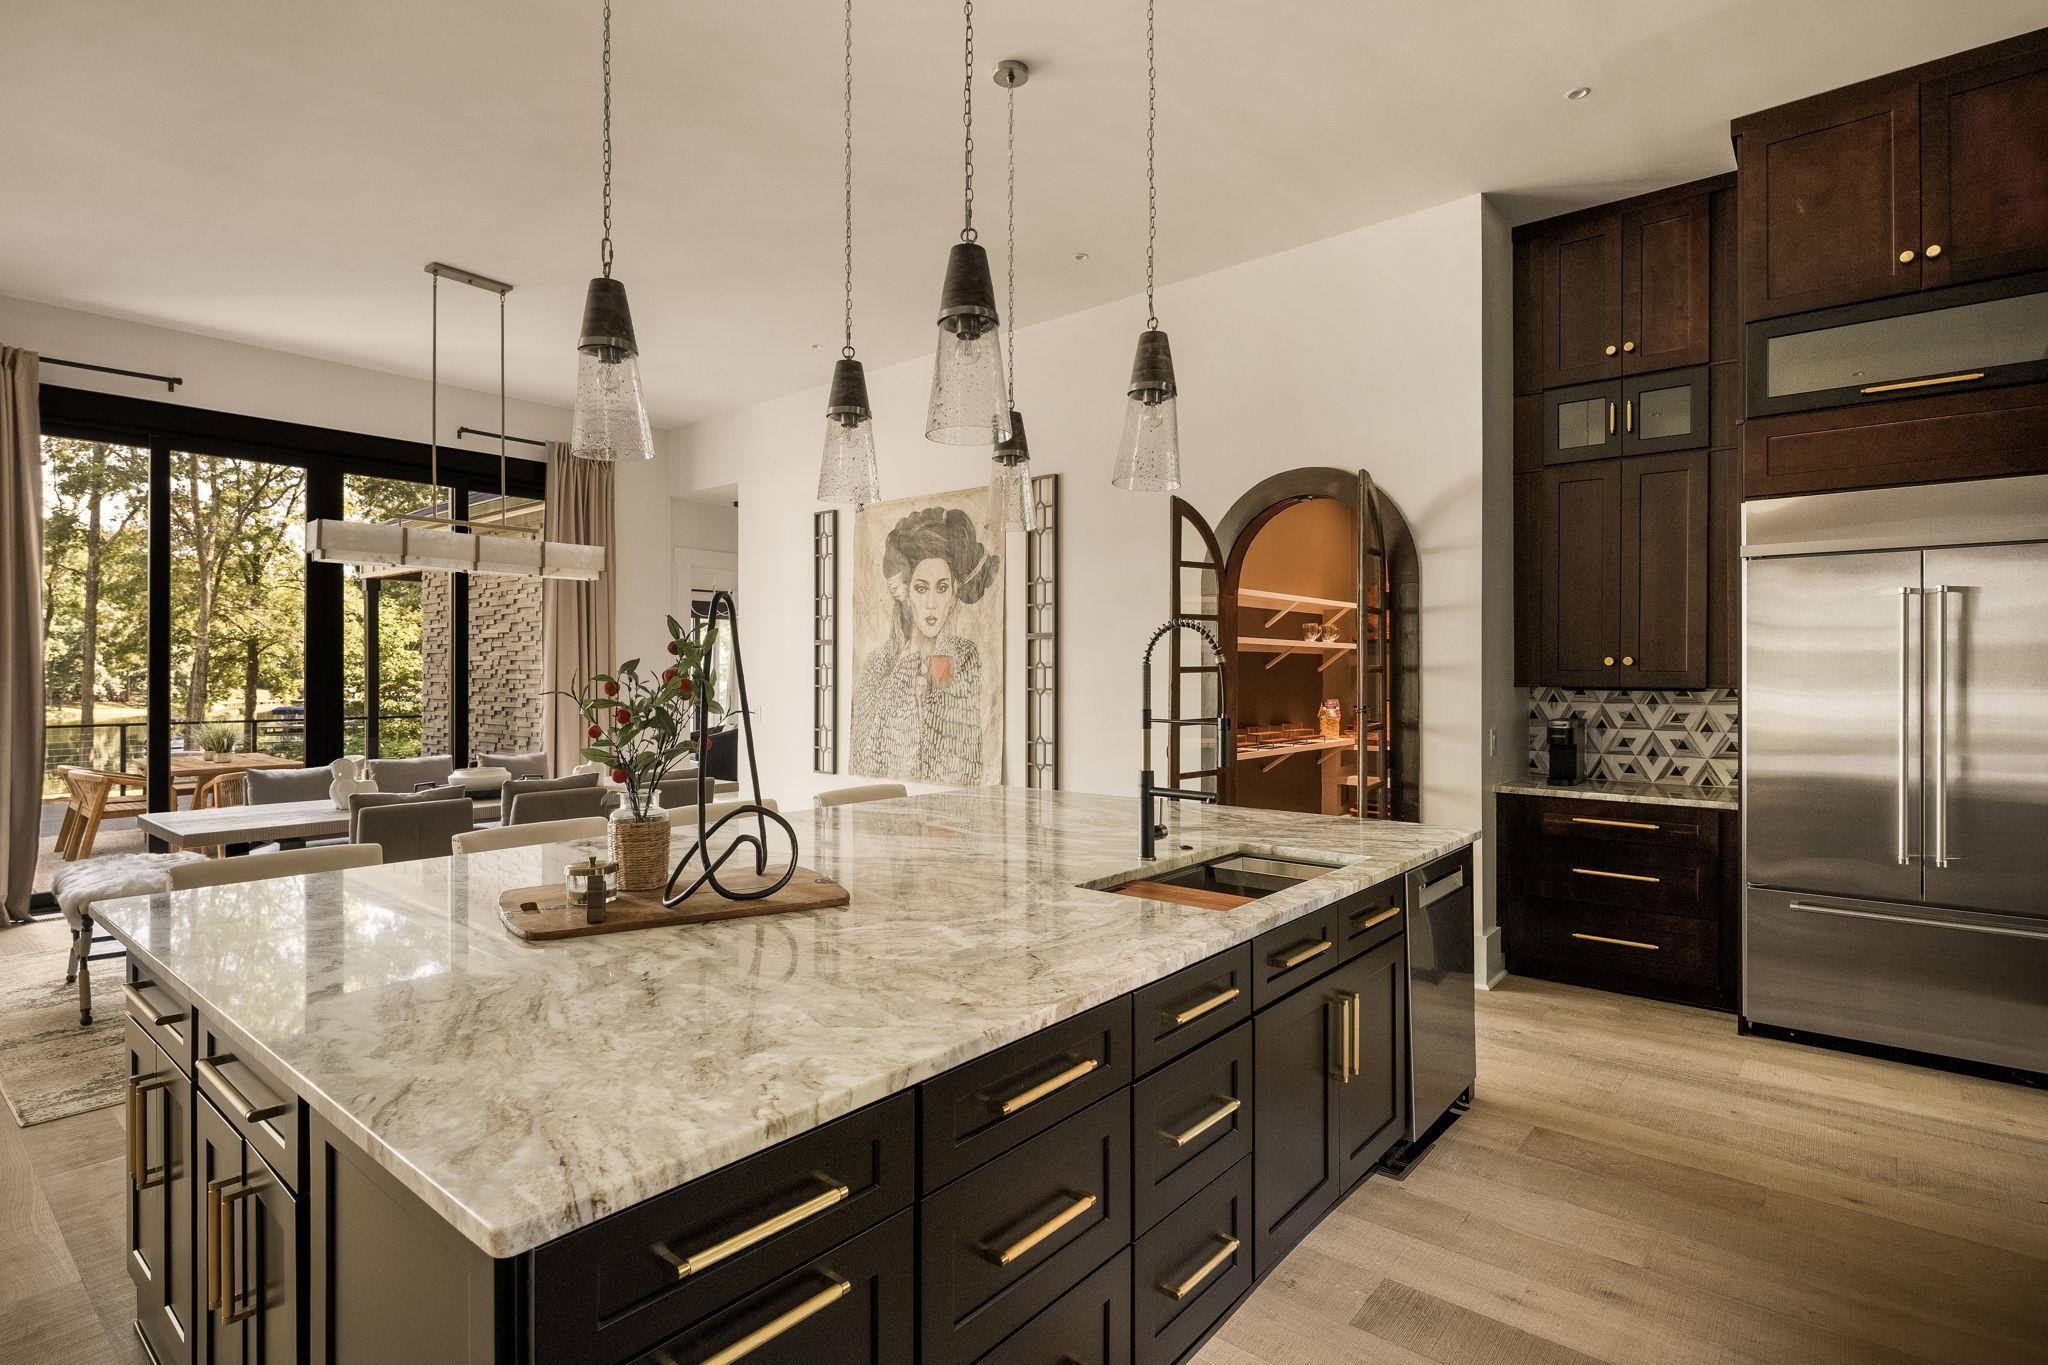
Kitchen with a large veined stone island, dark cabinetry, brass hardware, and pendant lights.
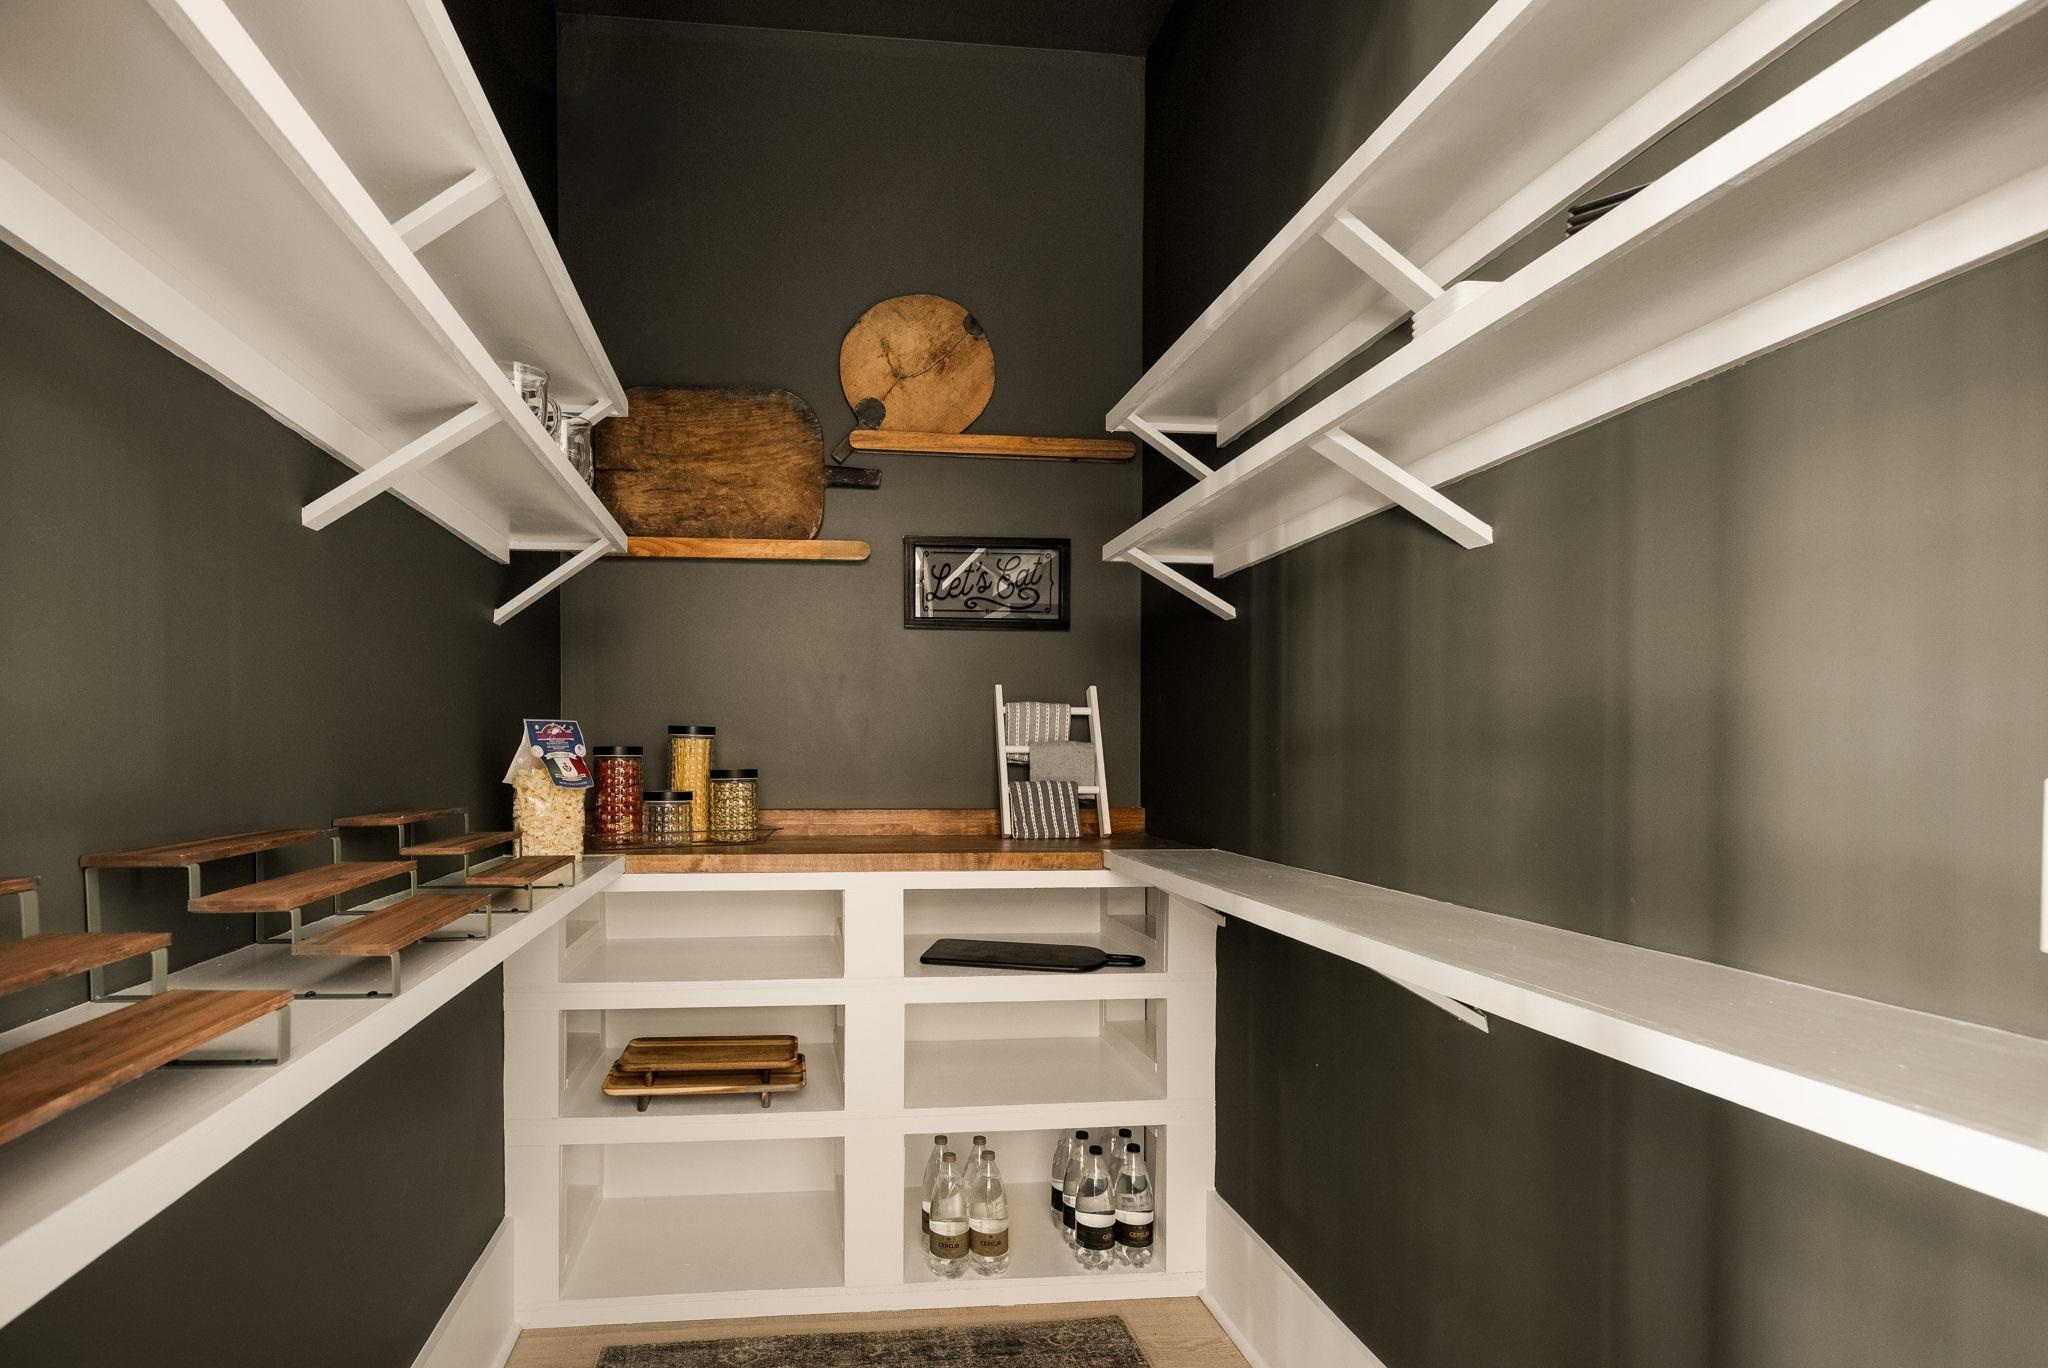
Walk-in pantry with white open shelves, a wraparound counter, jars, and a framed “Let's Eat” sign.
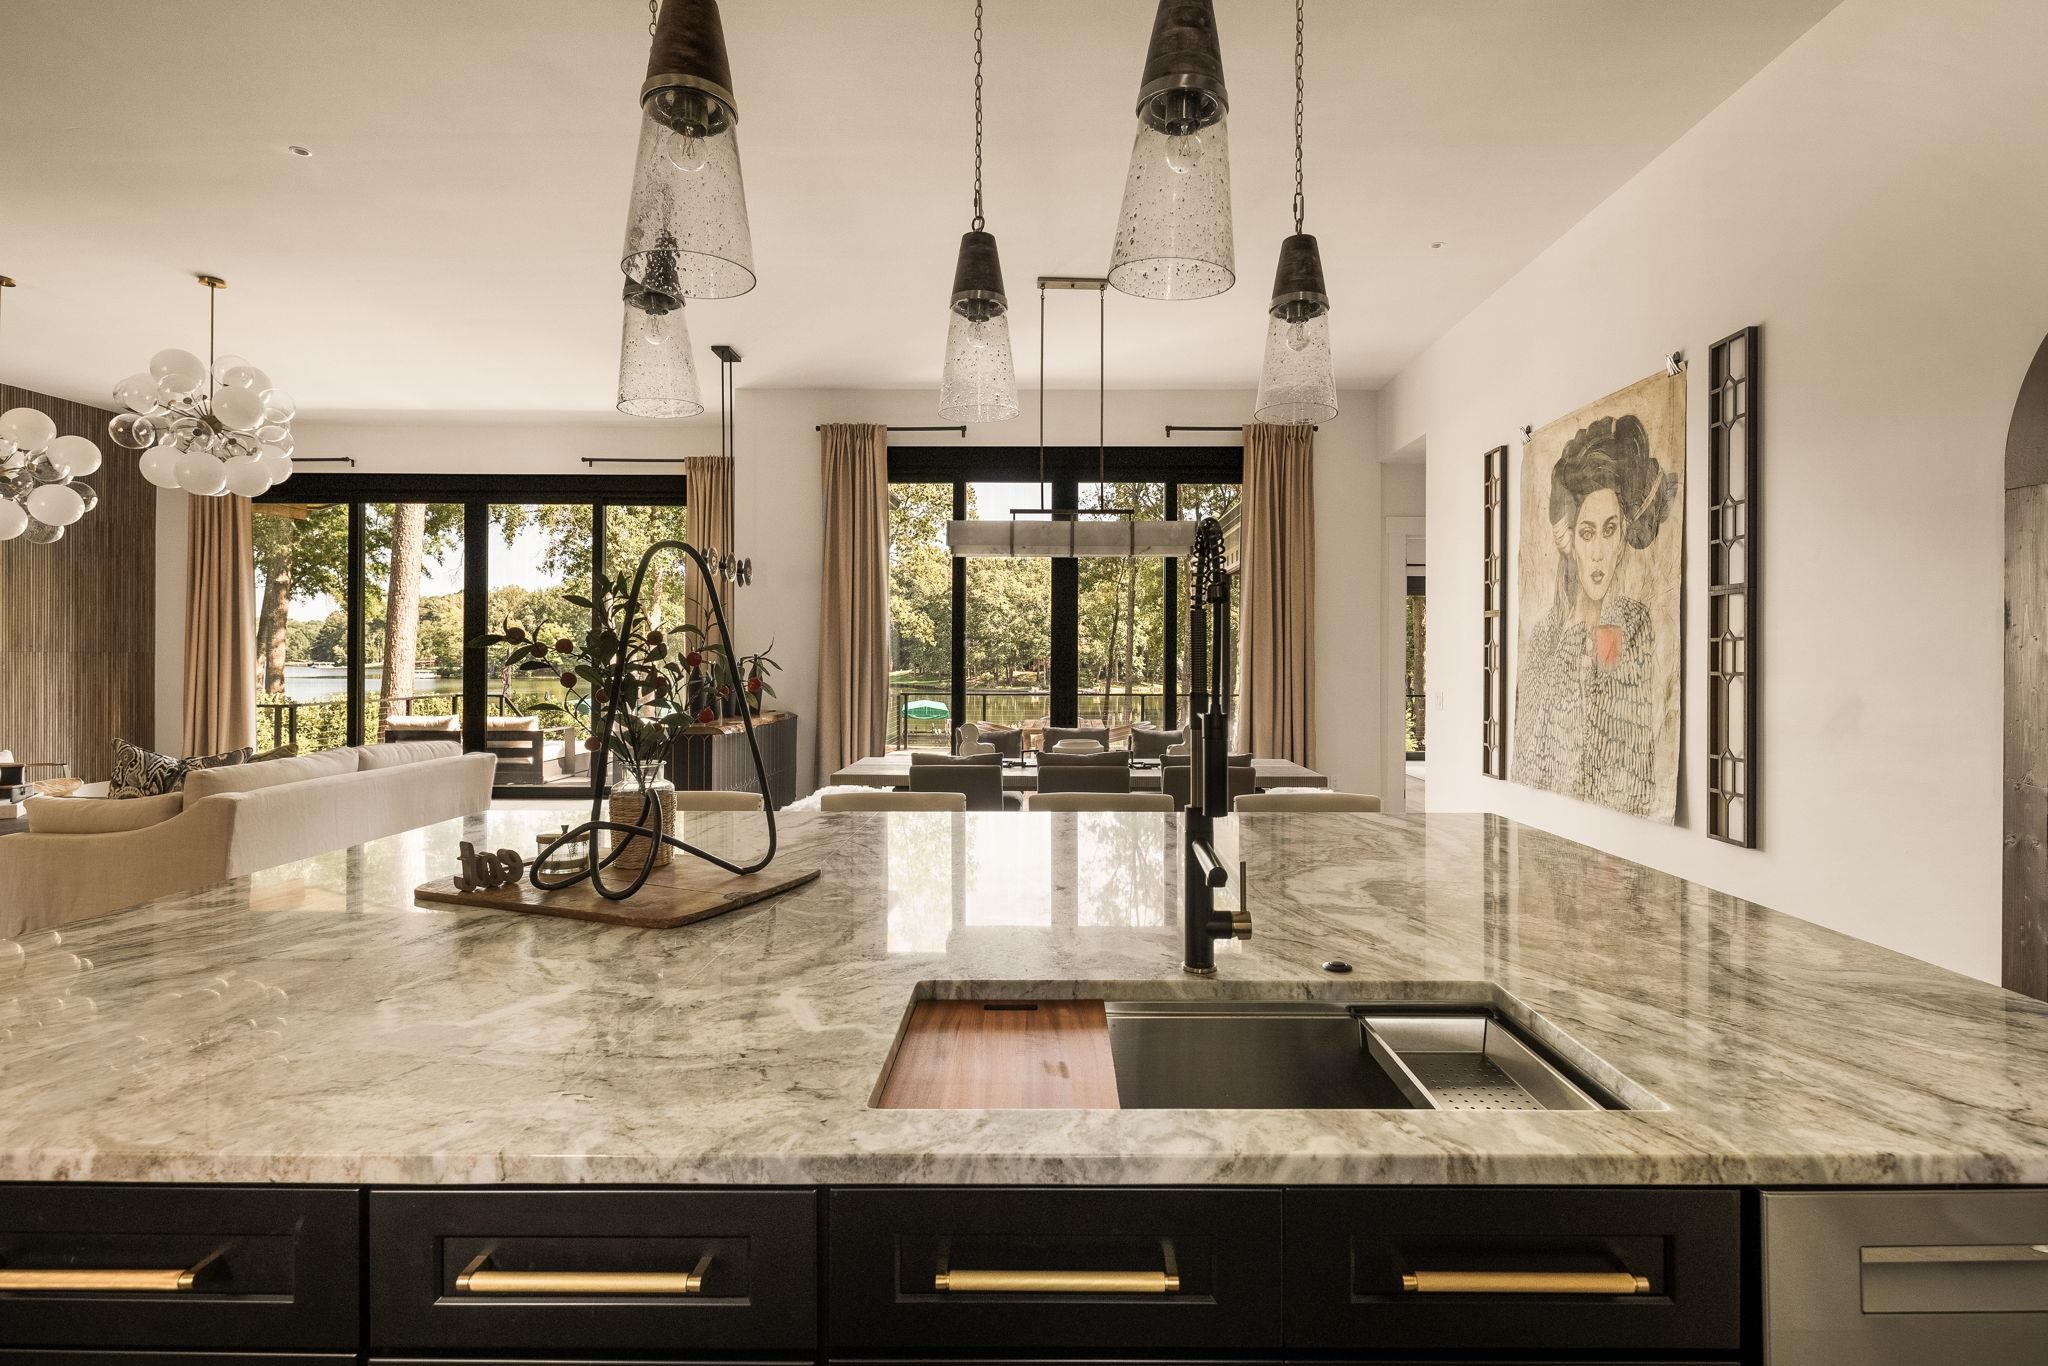
Kitchen island with veined stone counters overlooking a furnished living area and lake-facing windows.
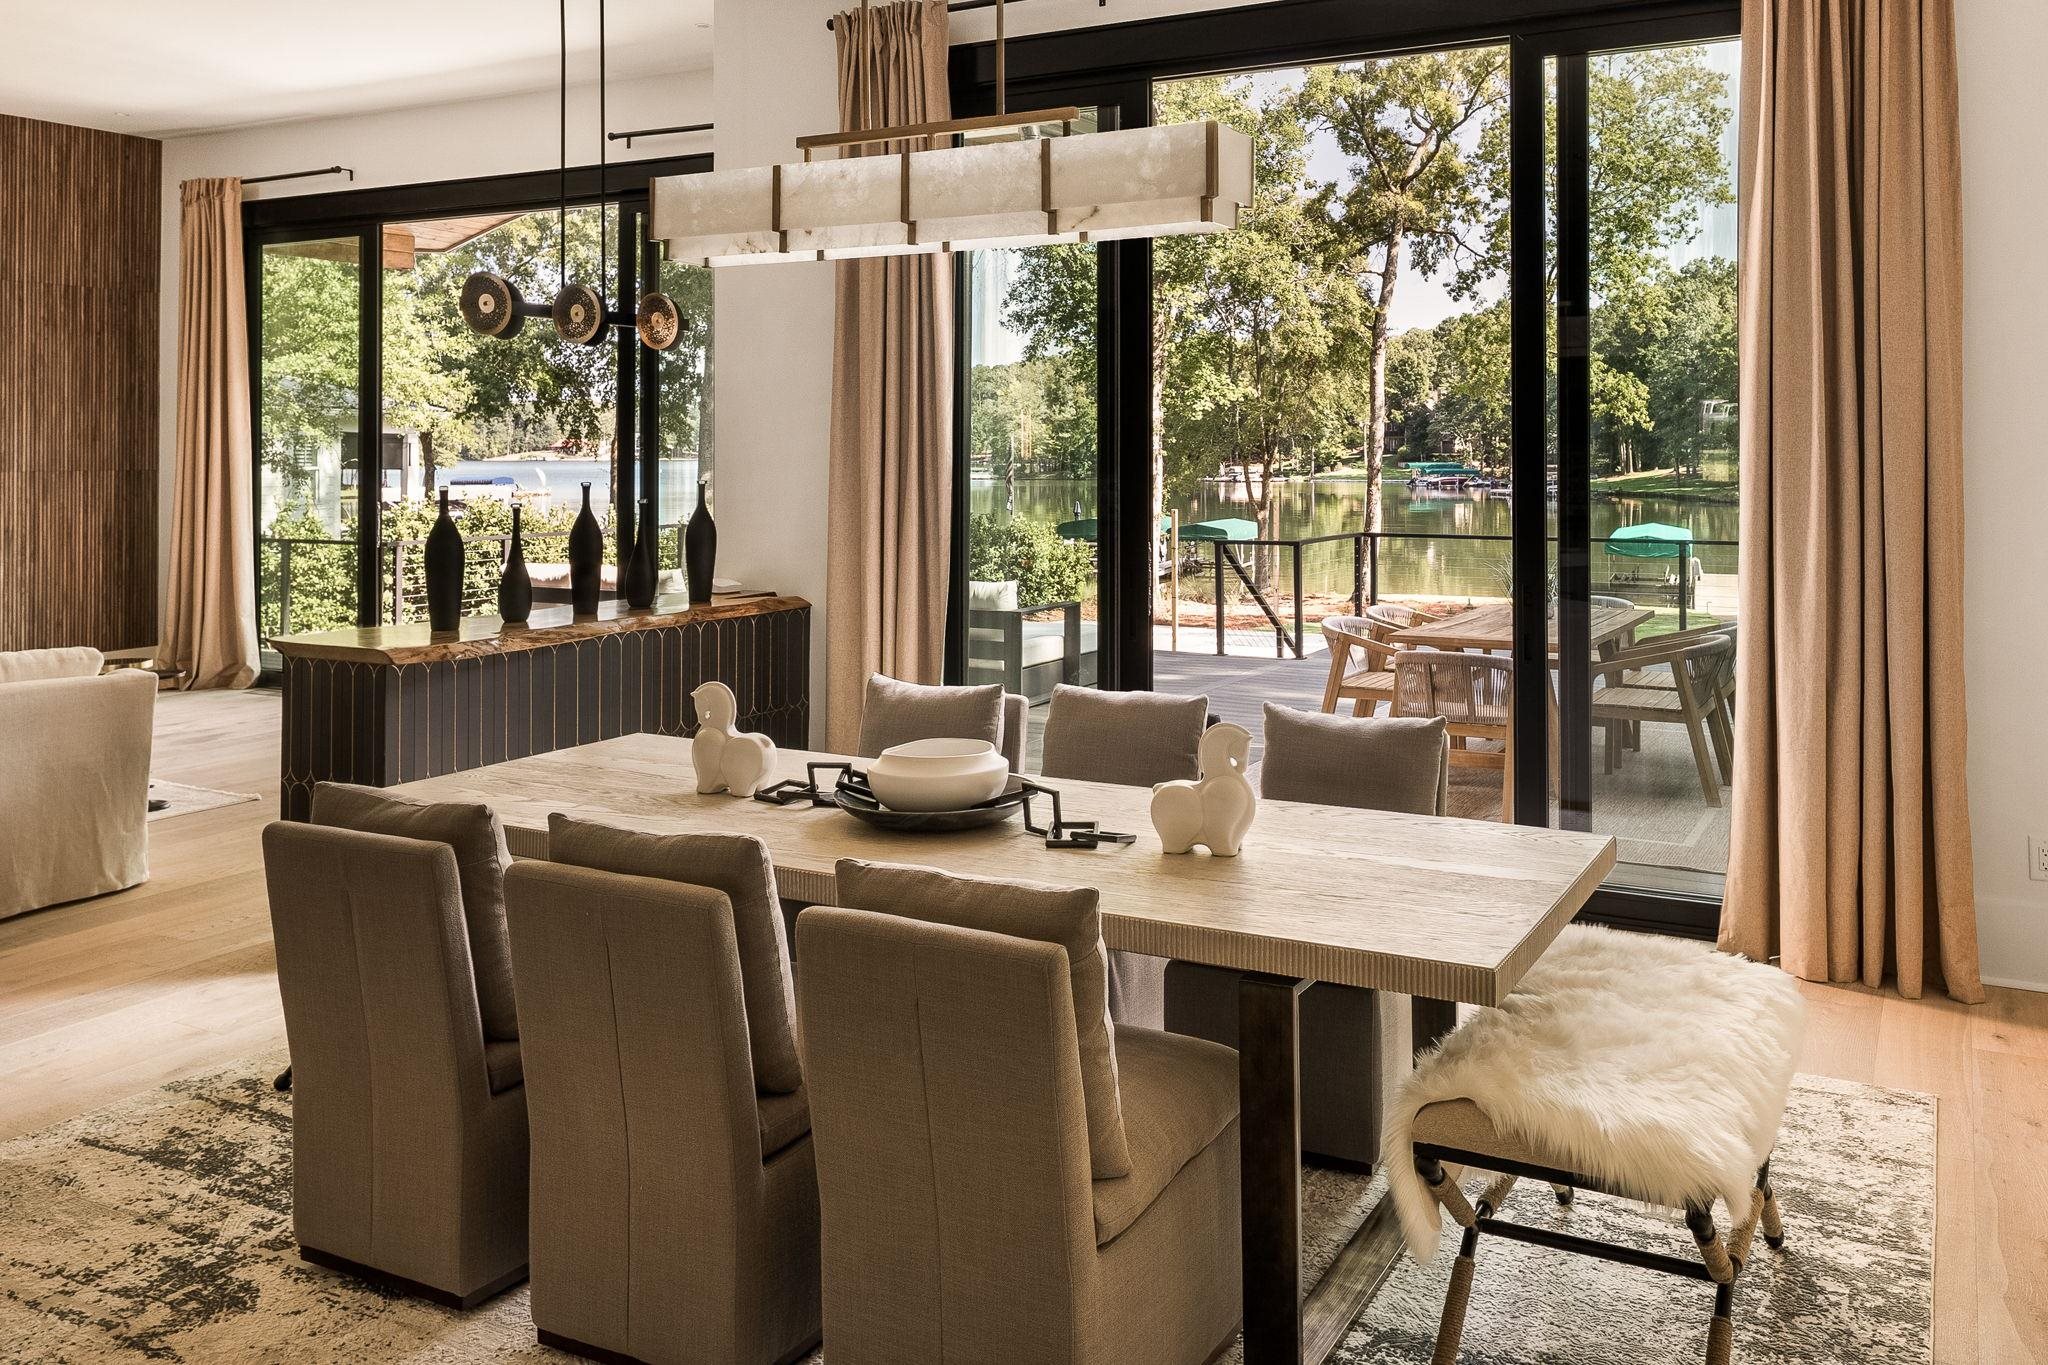
Dining room with a long wooden table and large glass doors overlooking the water.
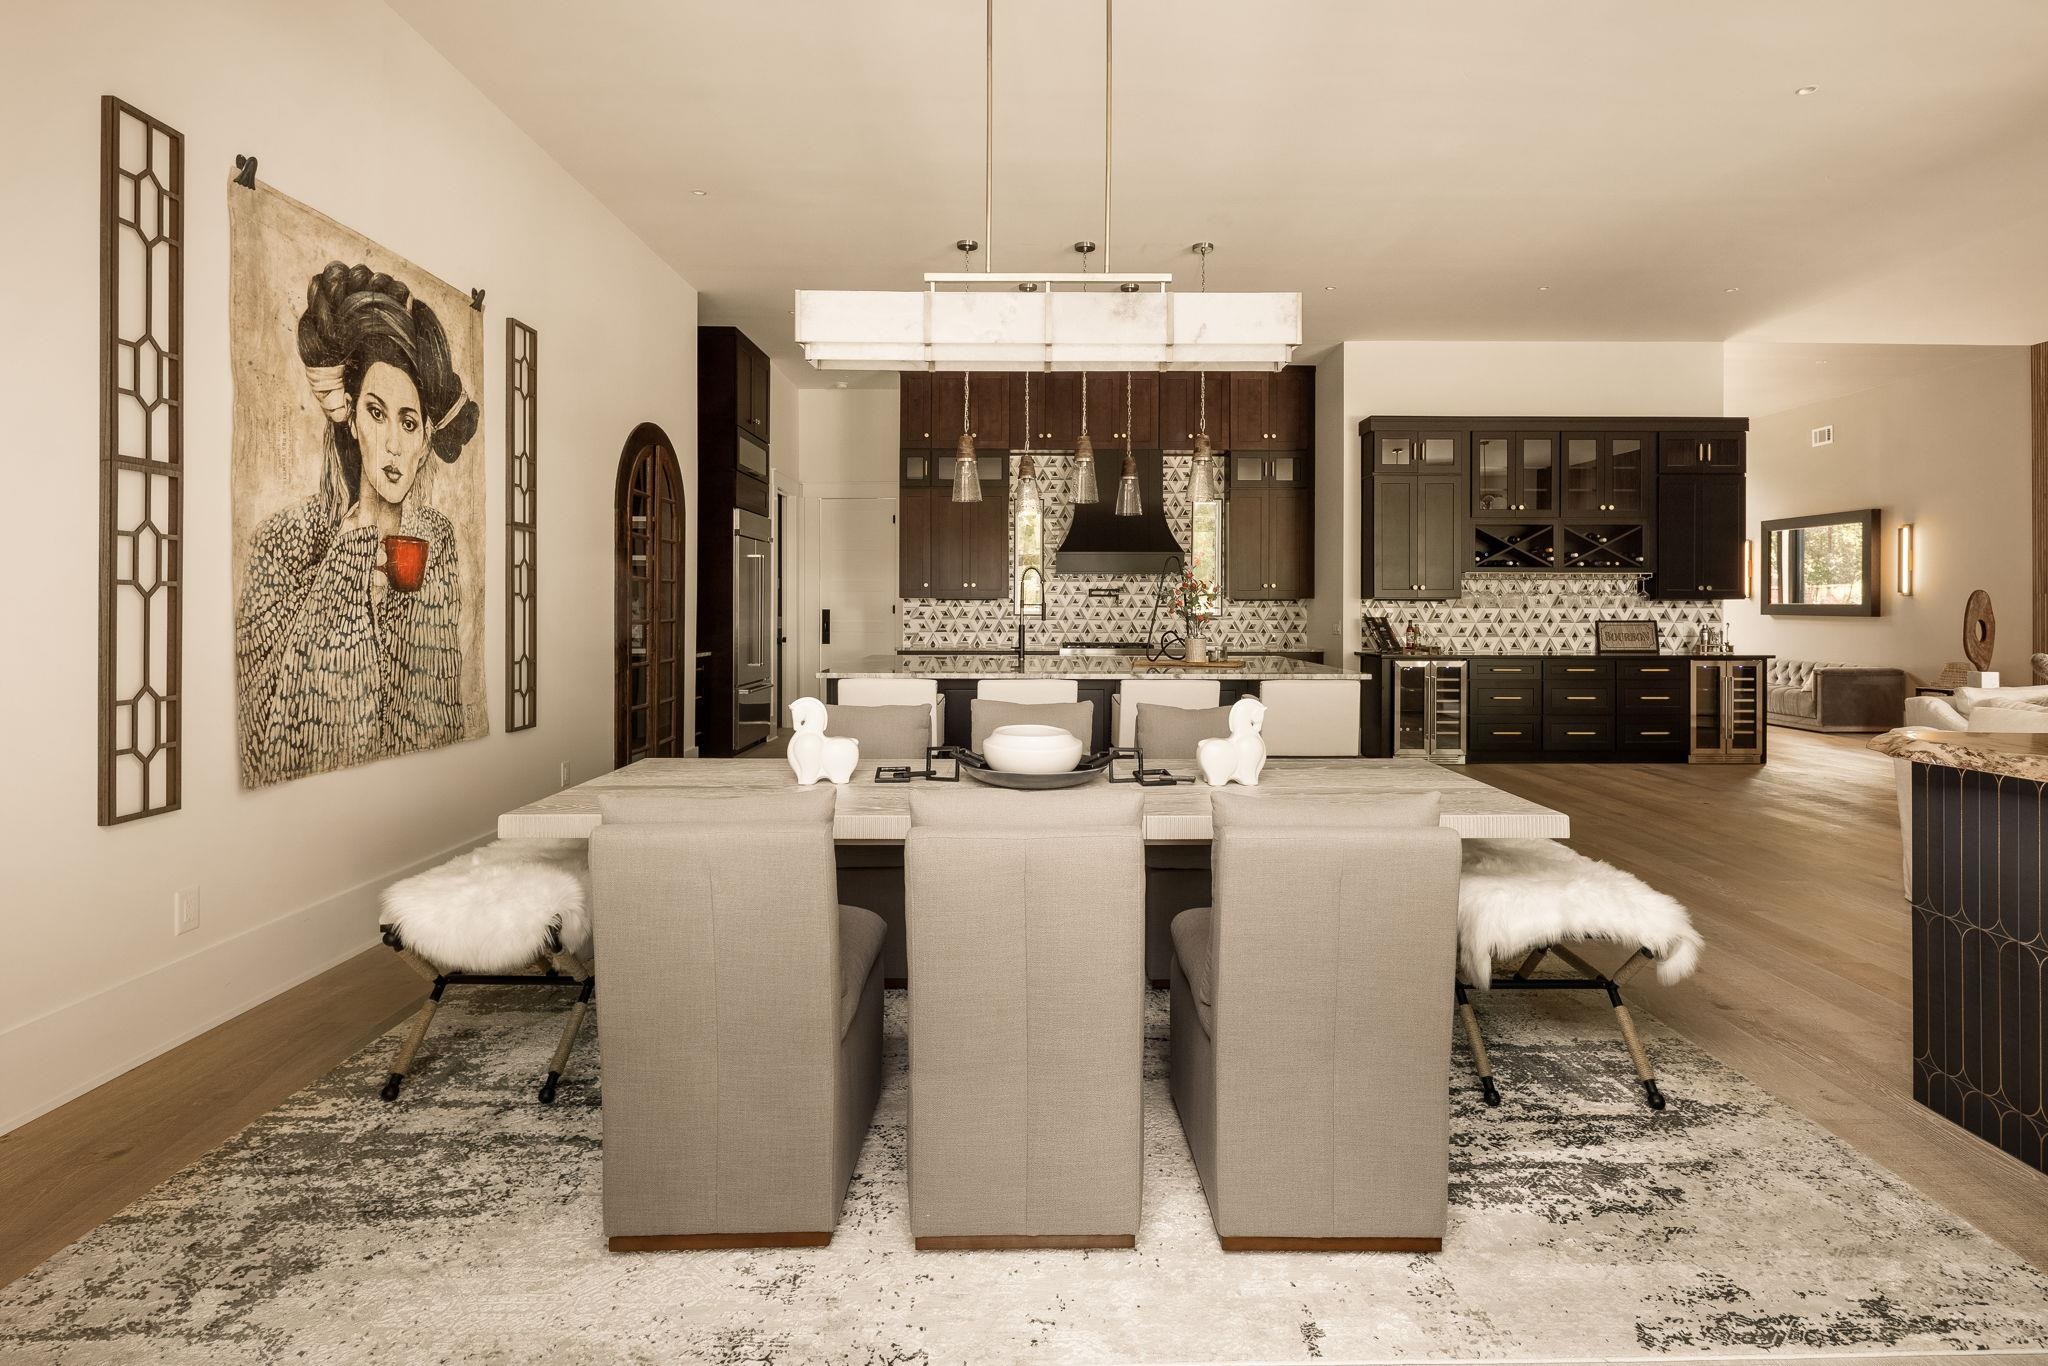
Open-plan dining room with a long table facing a dark-cabinet kitchen and large portrait artwork.
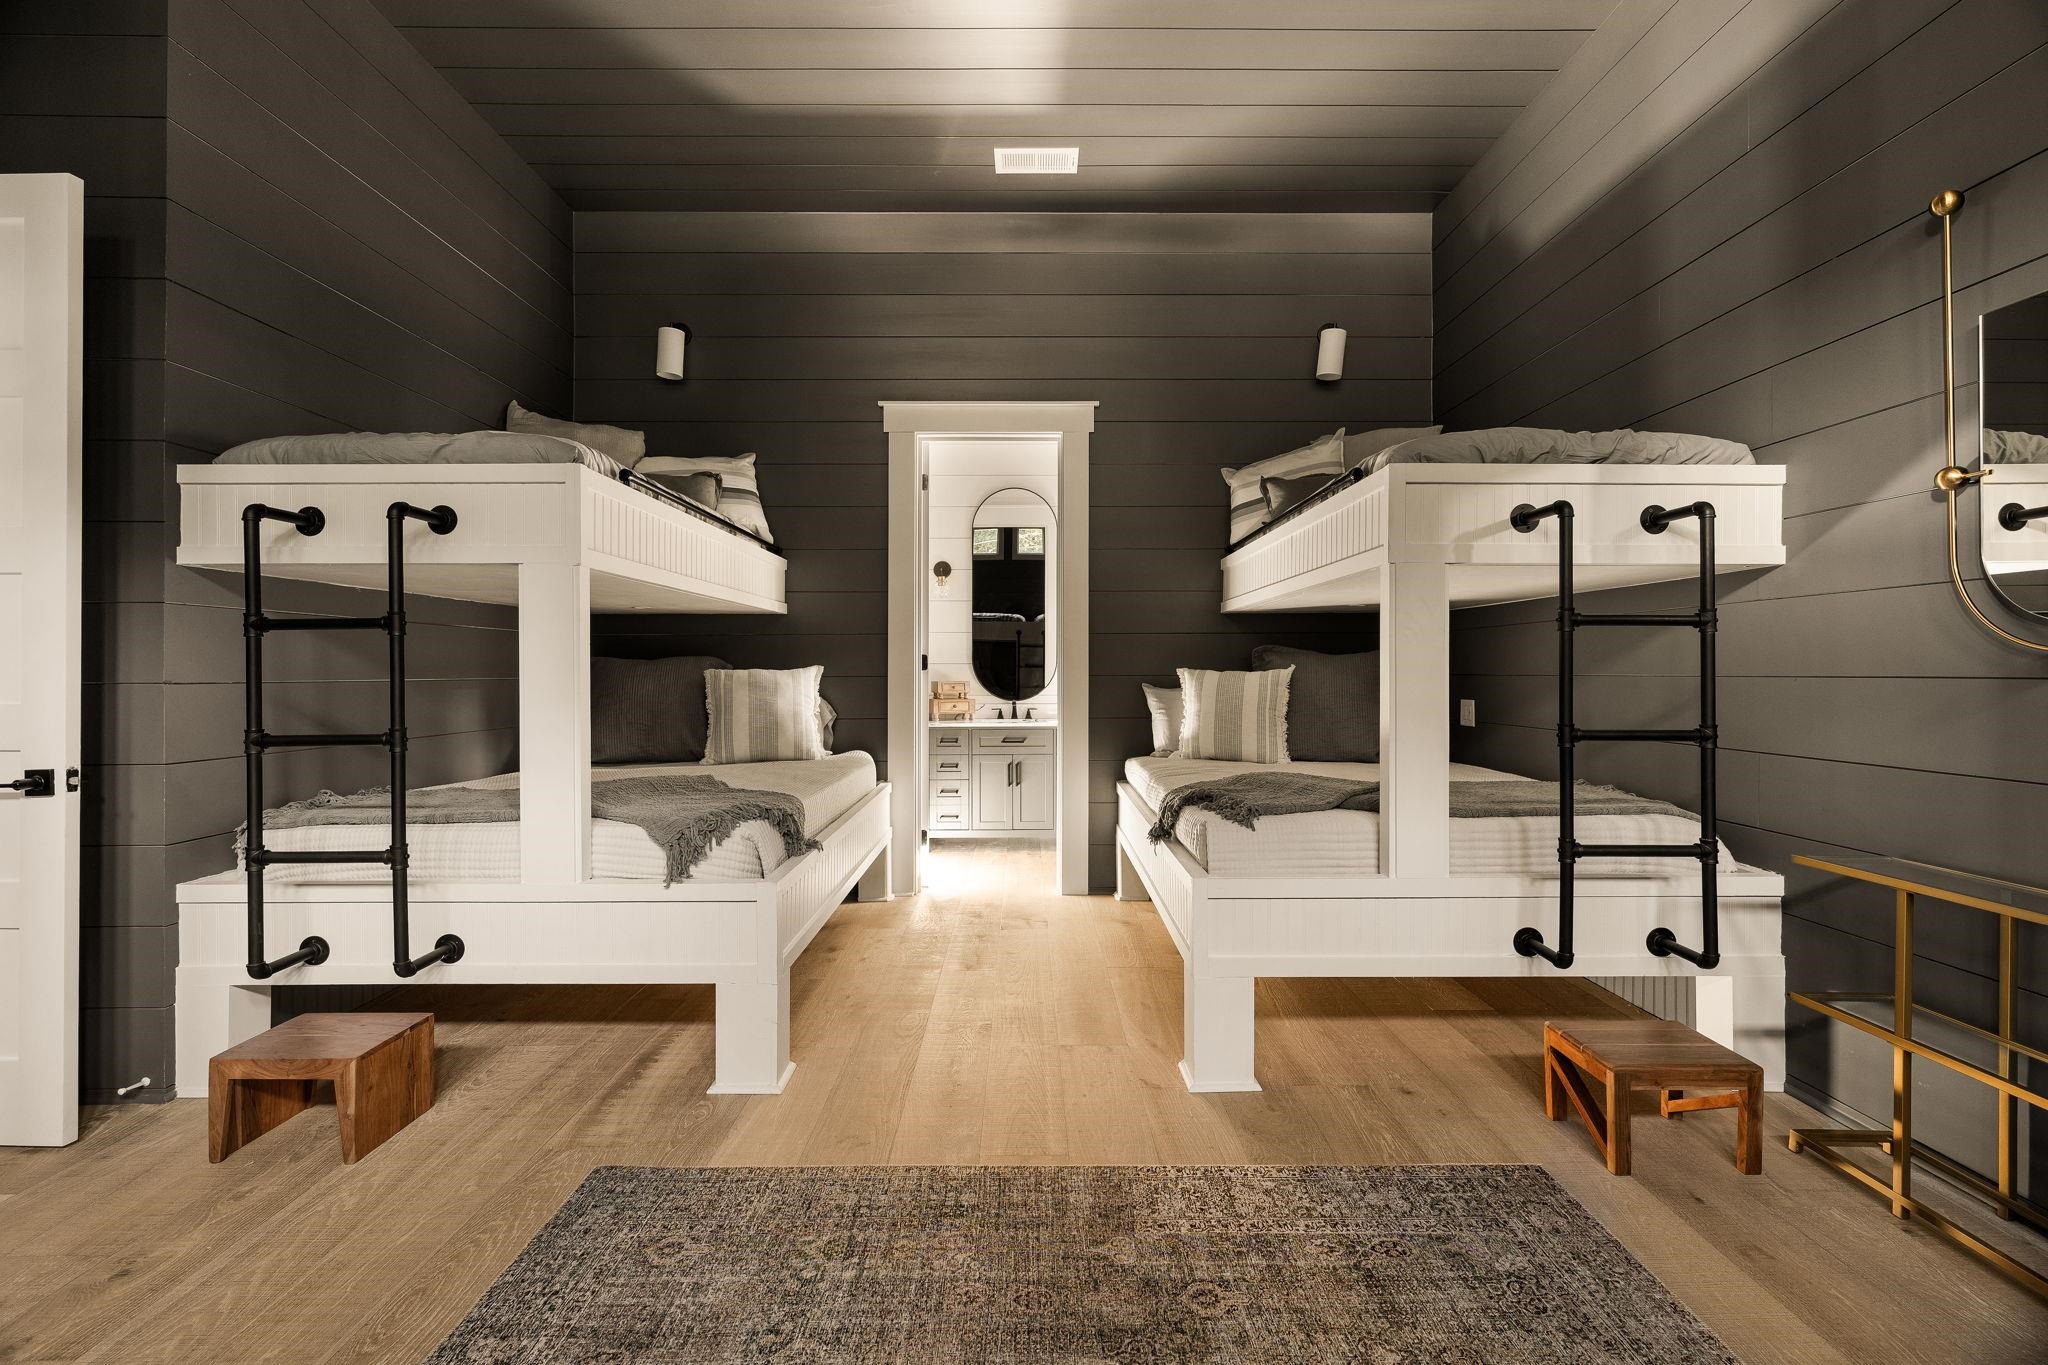
Bedroom with paired white bunk beds, dark plank walls, and a central vanity.
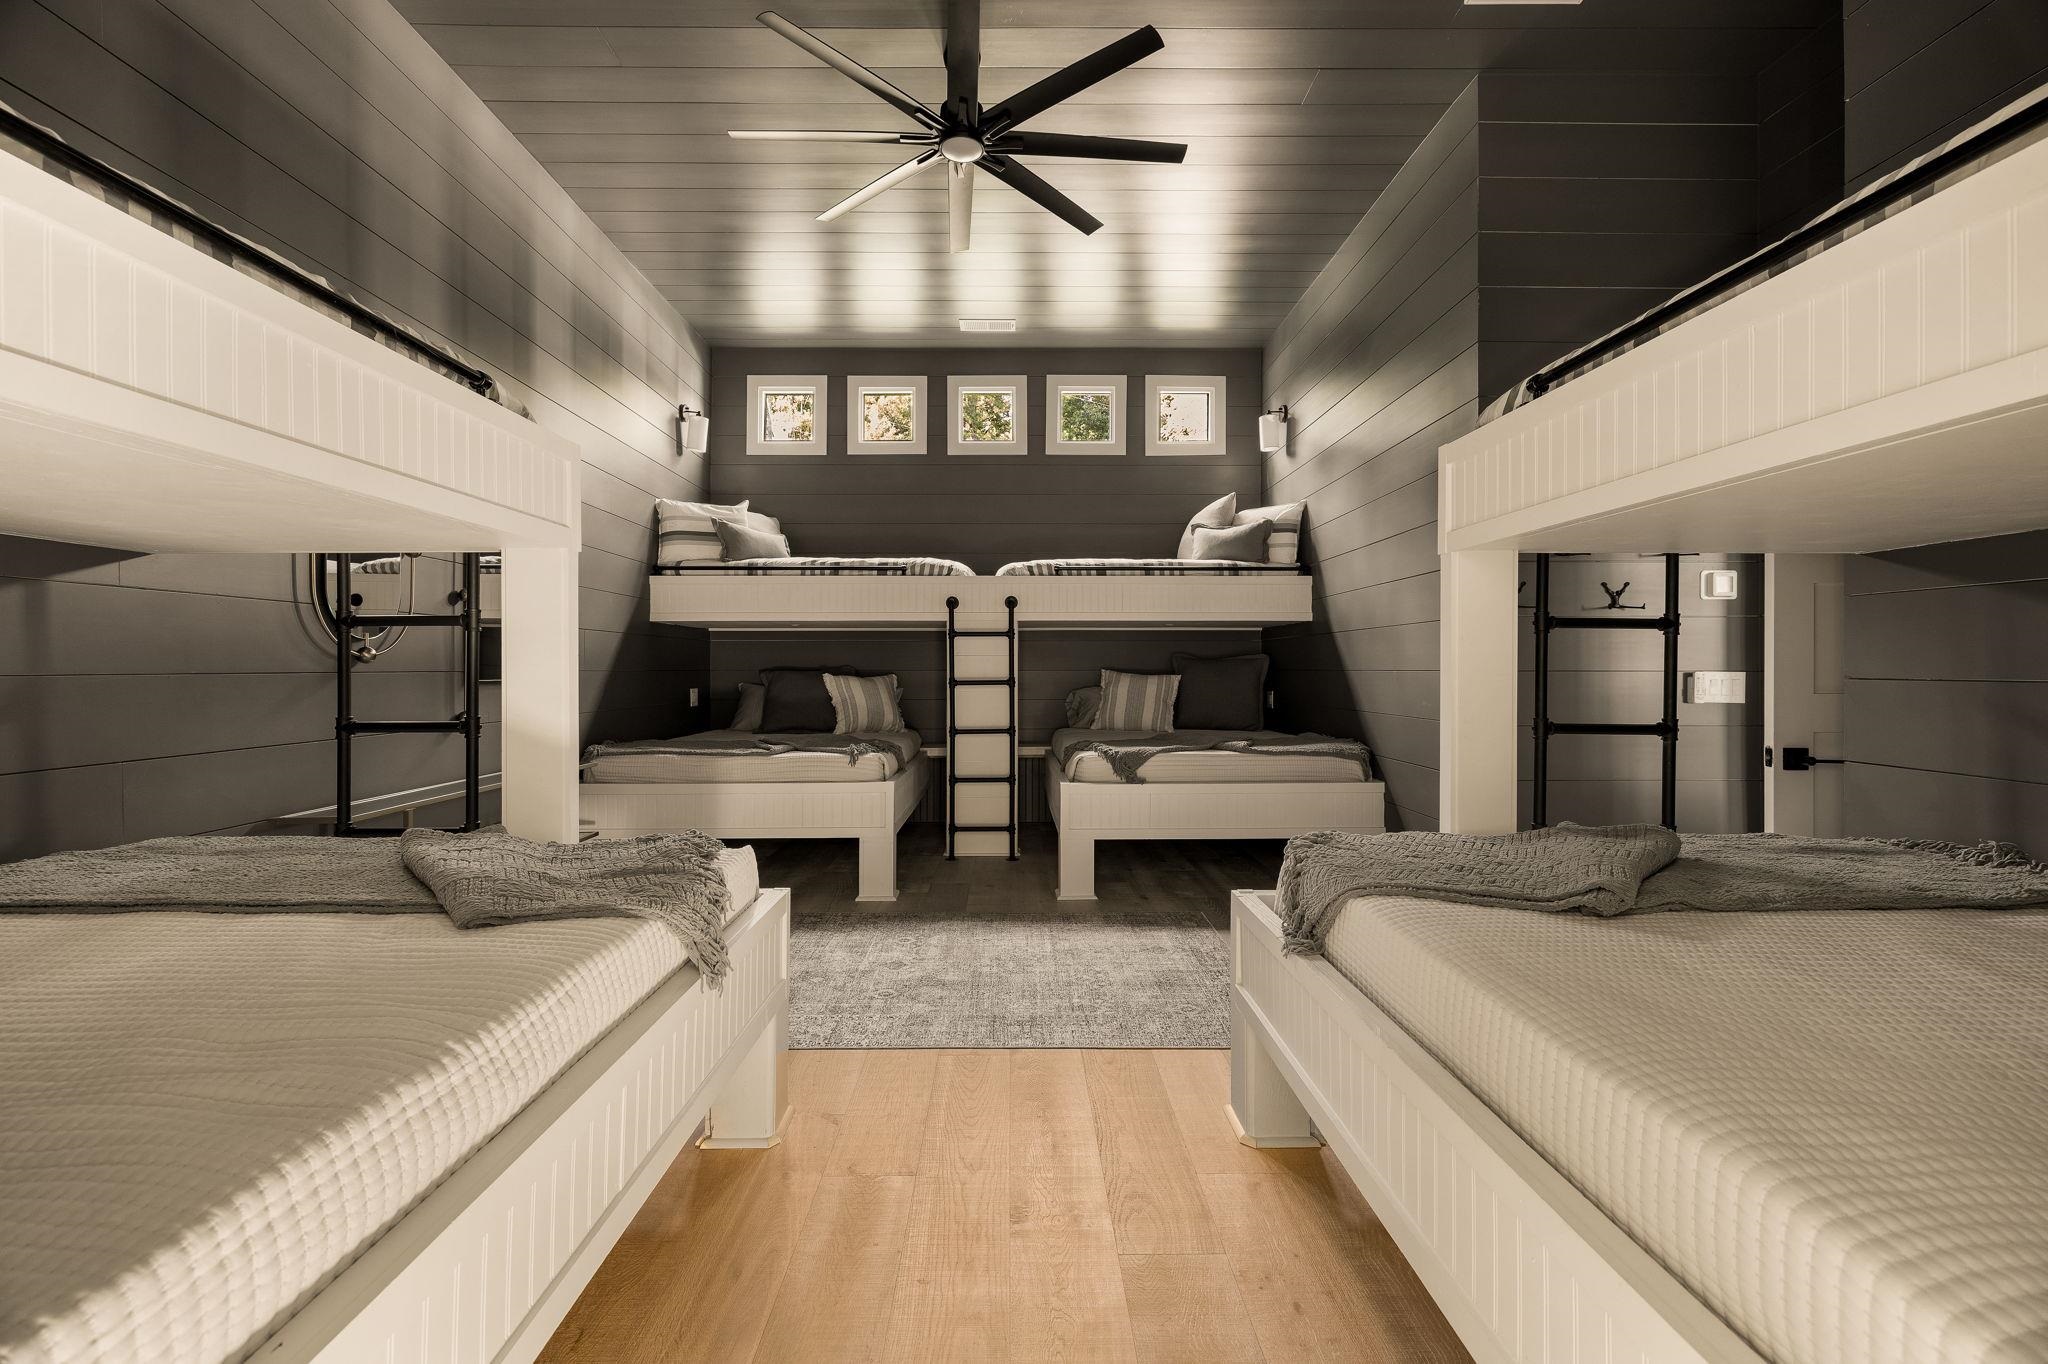
Bedroom with four beds, including an elevated bunk, a central ladder, and dark paneled walls.
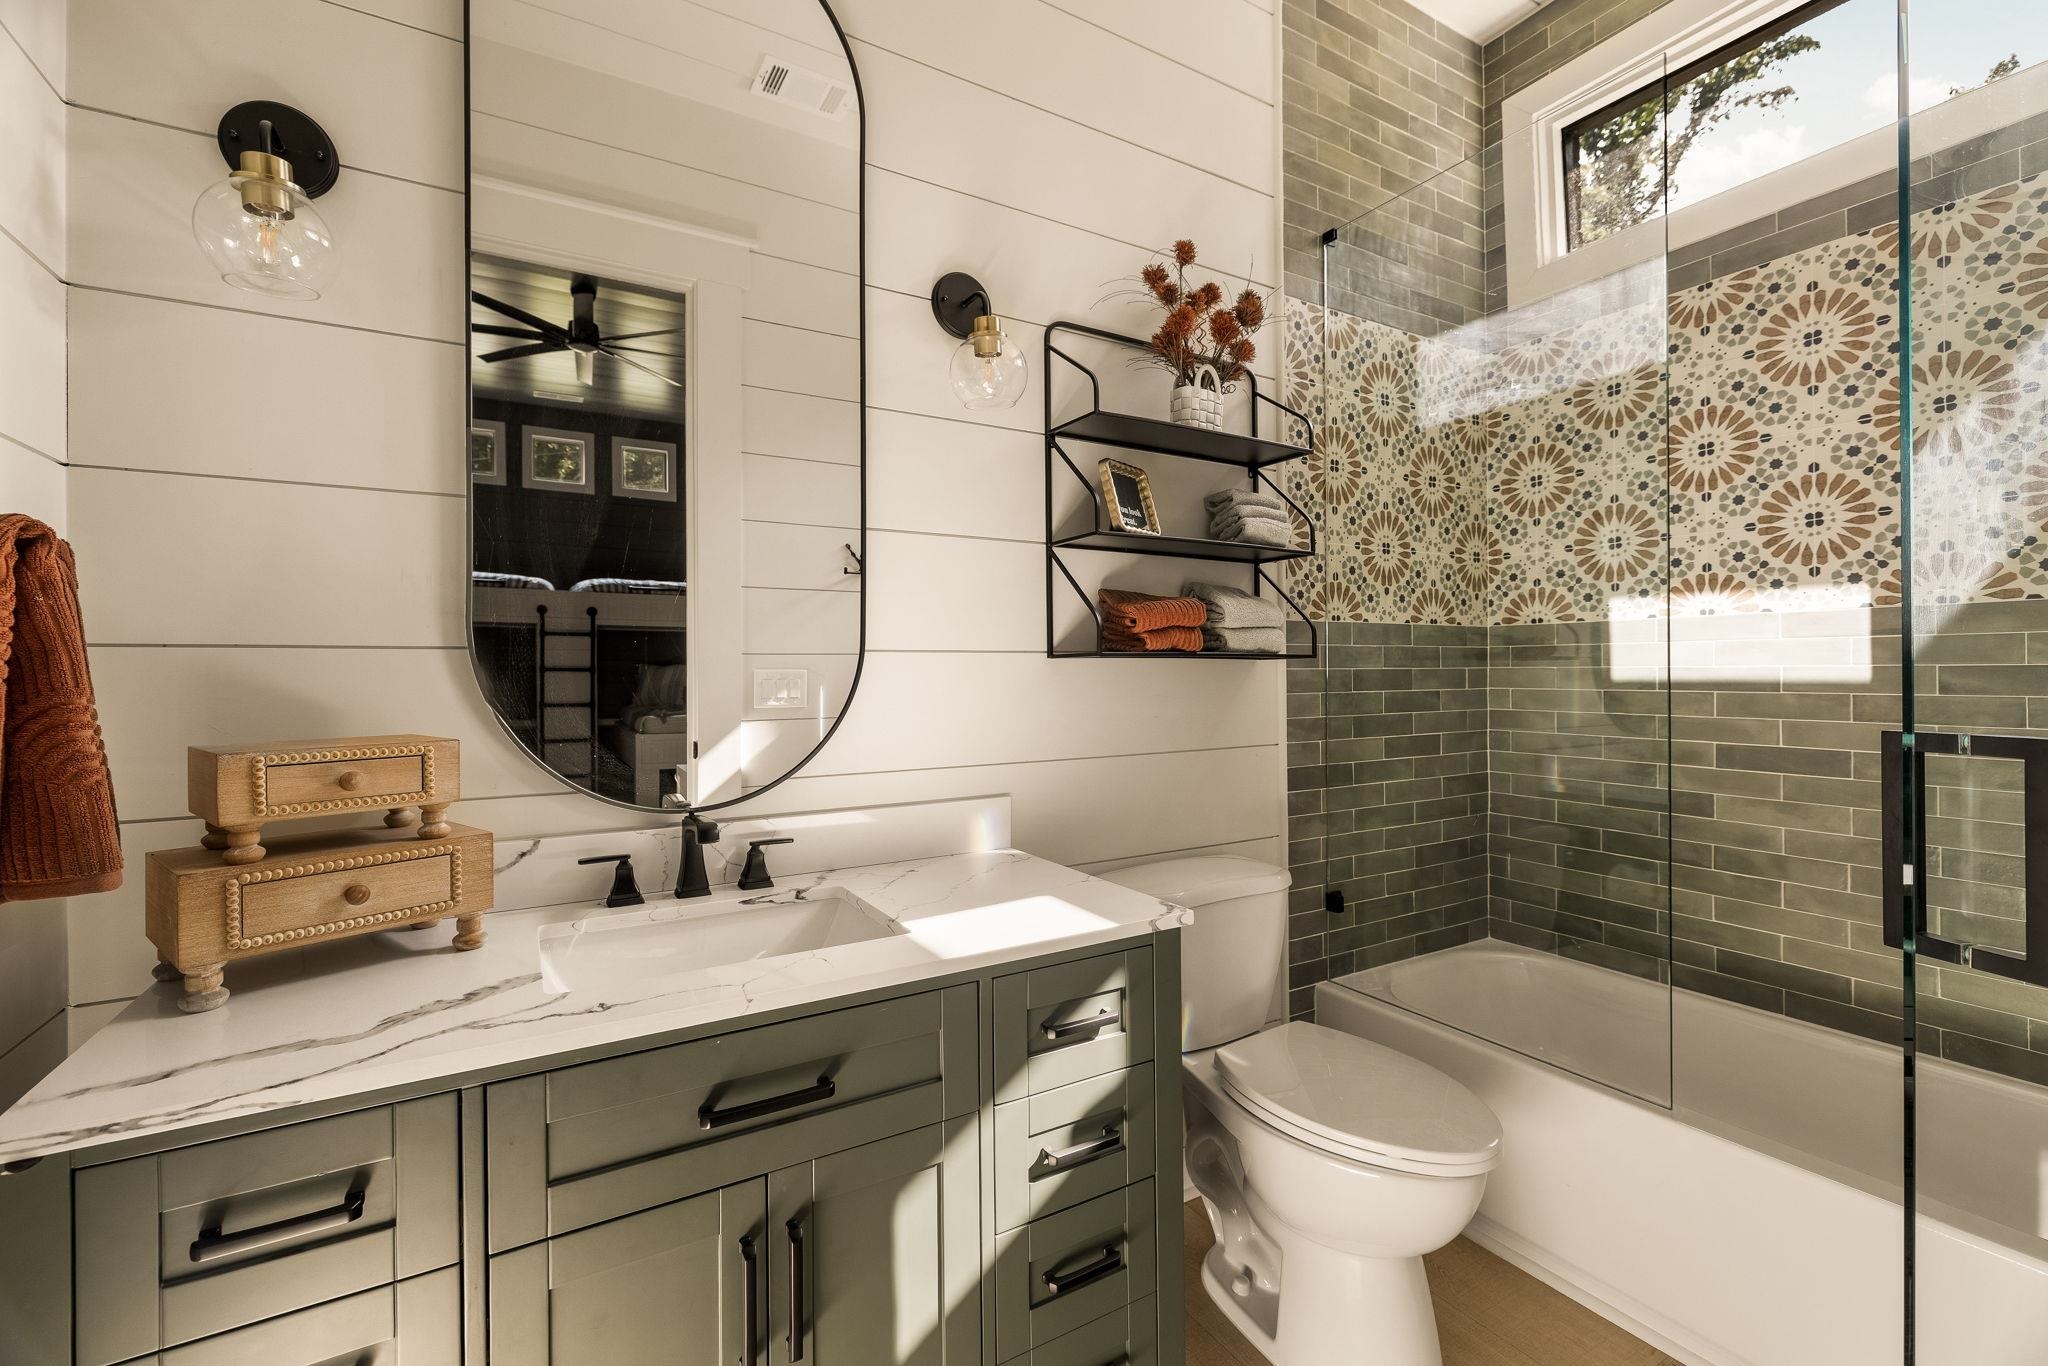
Bathroom with sage-green vanity and a glass shower featuring patterned tile.
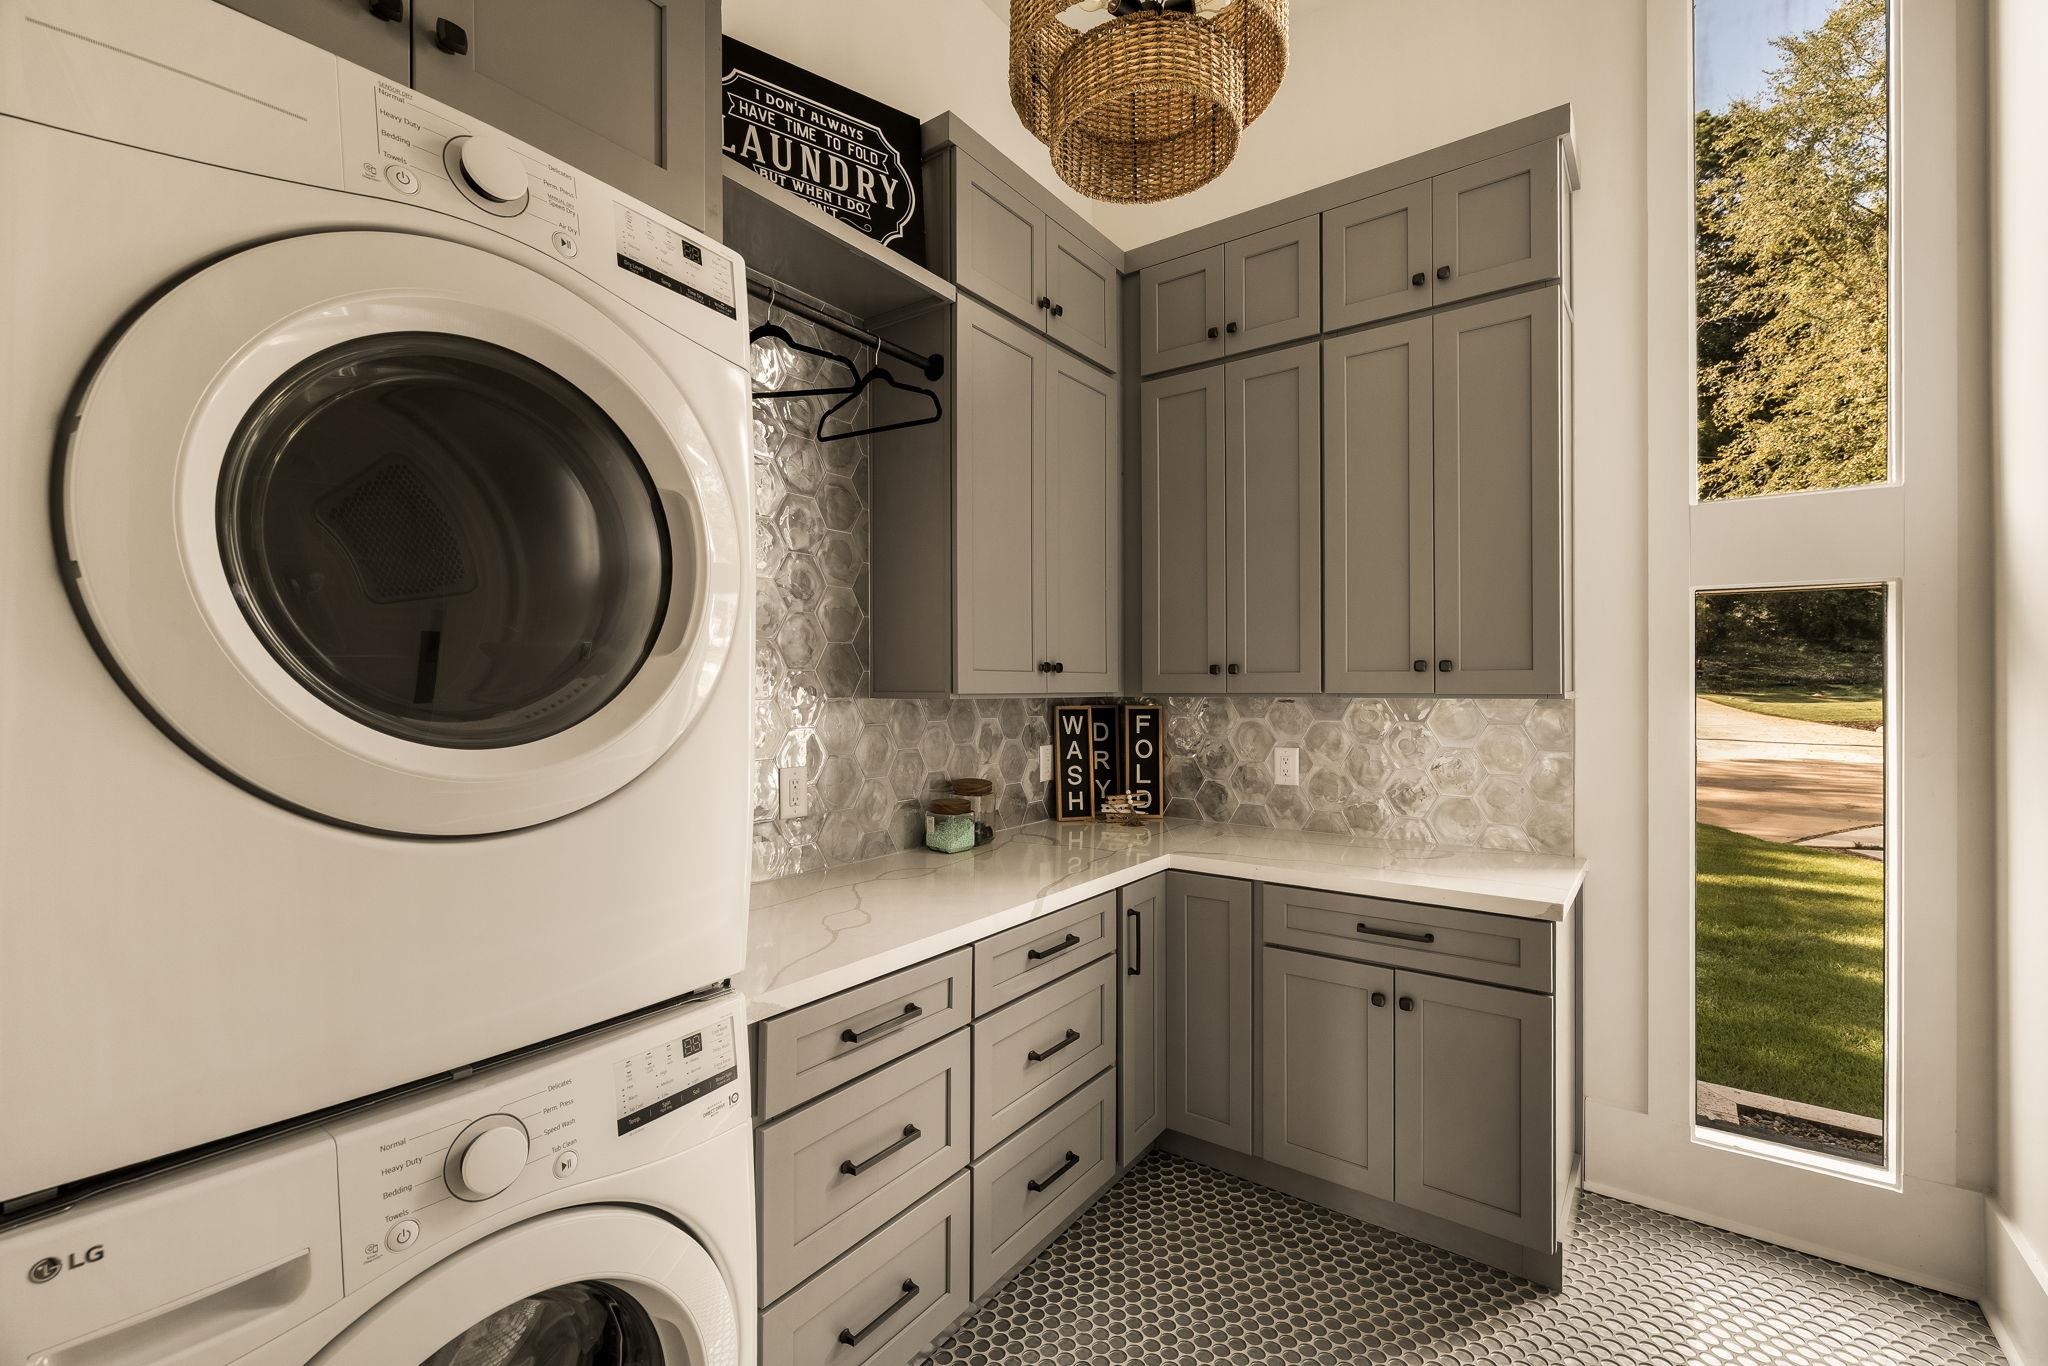
Laundry room with stacked white washer and dryer, gray cabinetry, hexagonal tile backsplash, and tall windows.
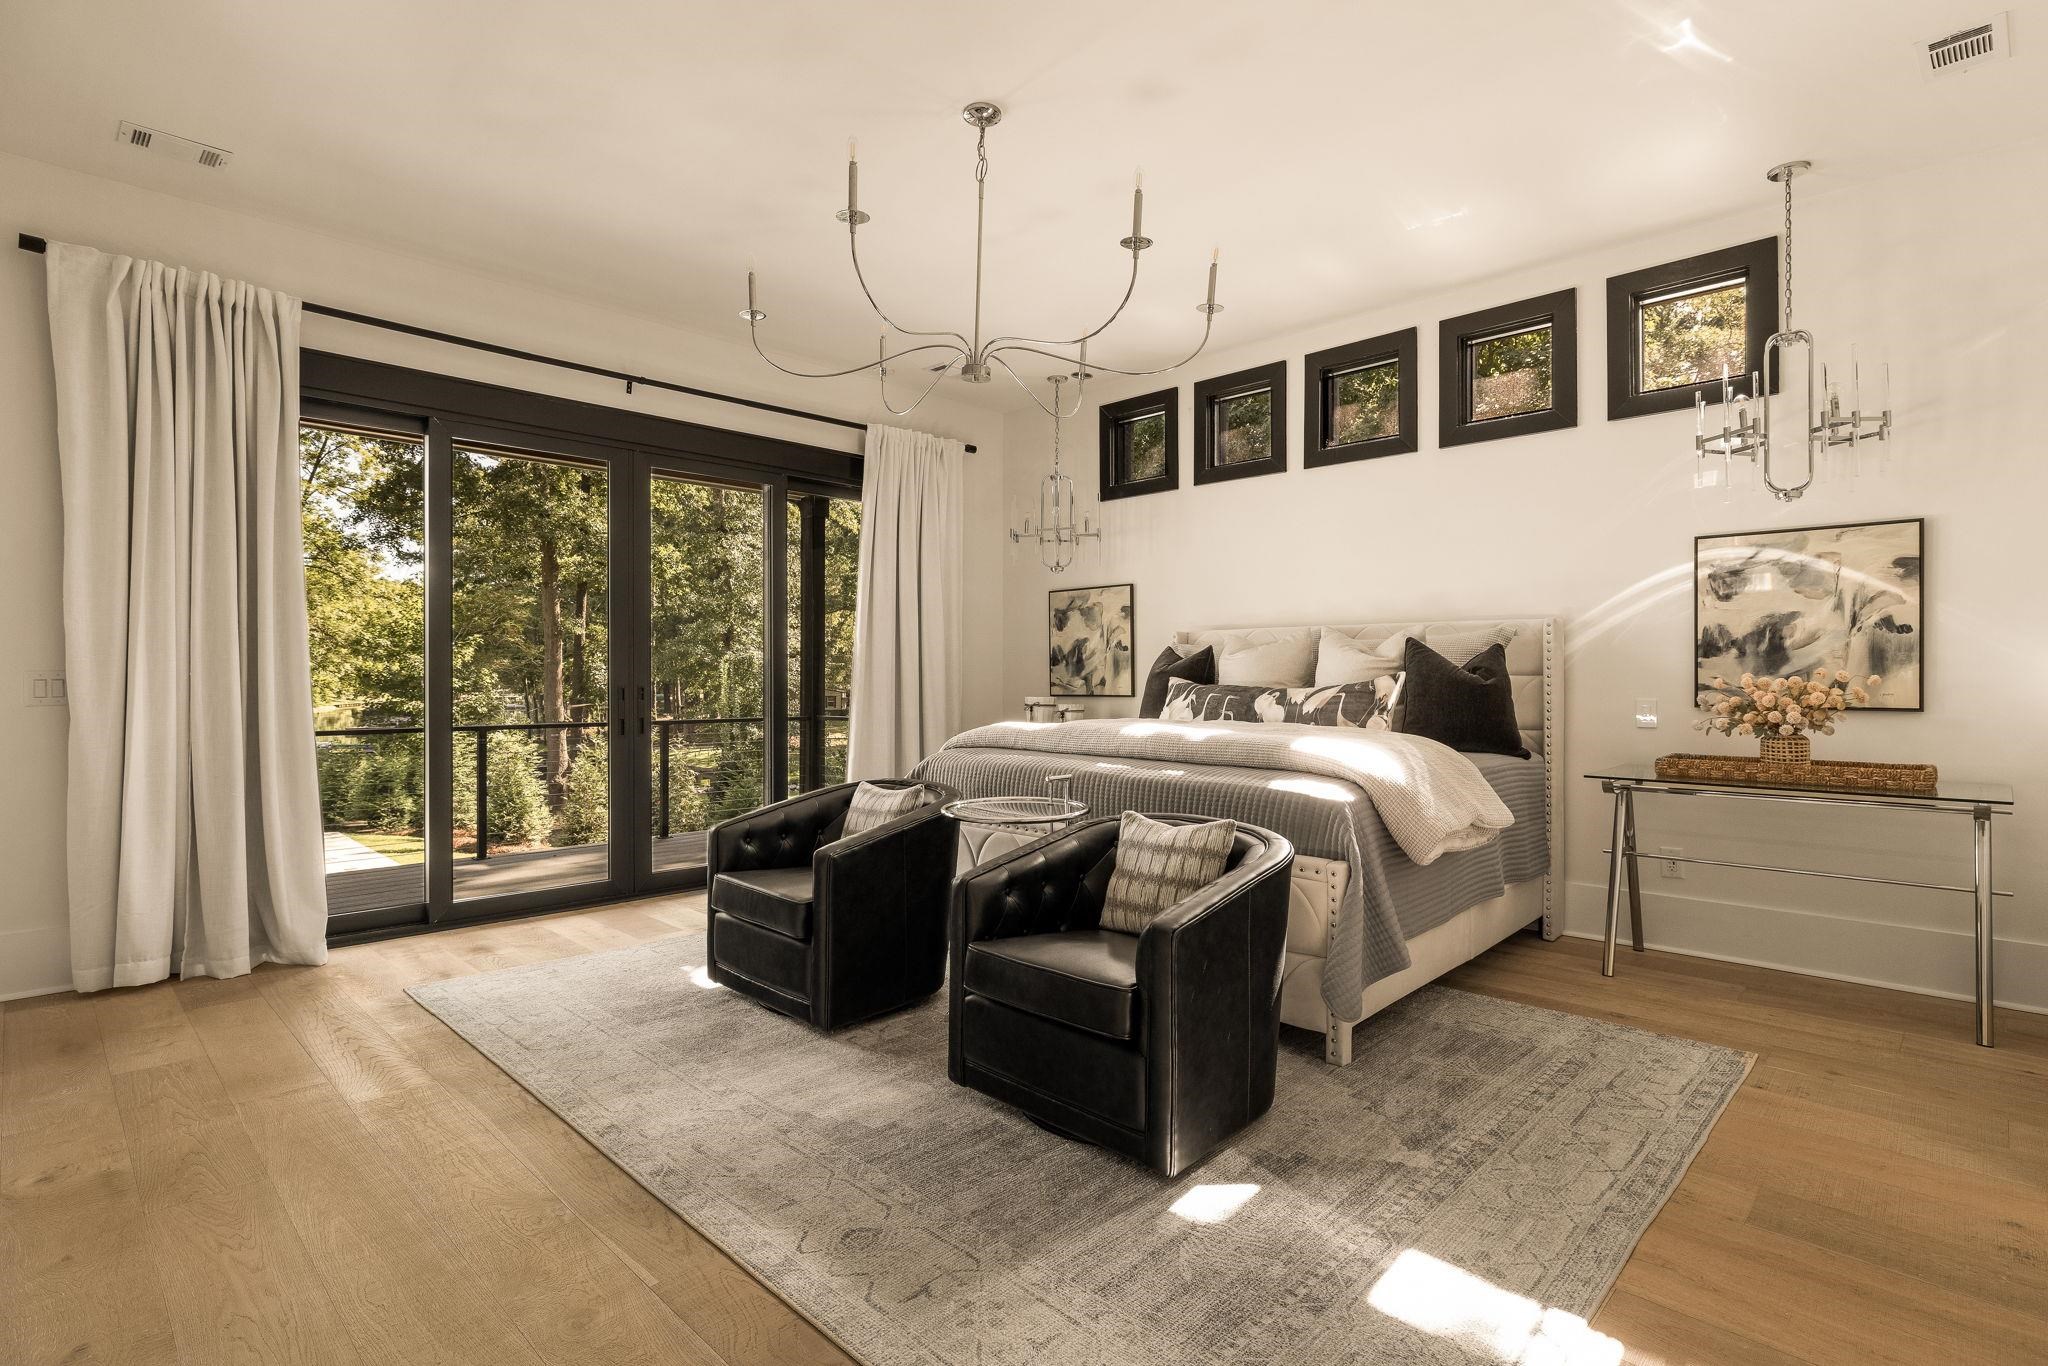
Primary bedroom with a large bed and black armchairs beside glass doors overlooking trees.
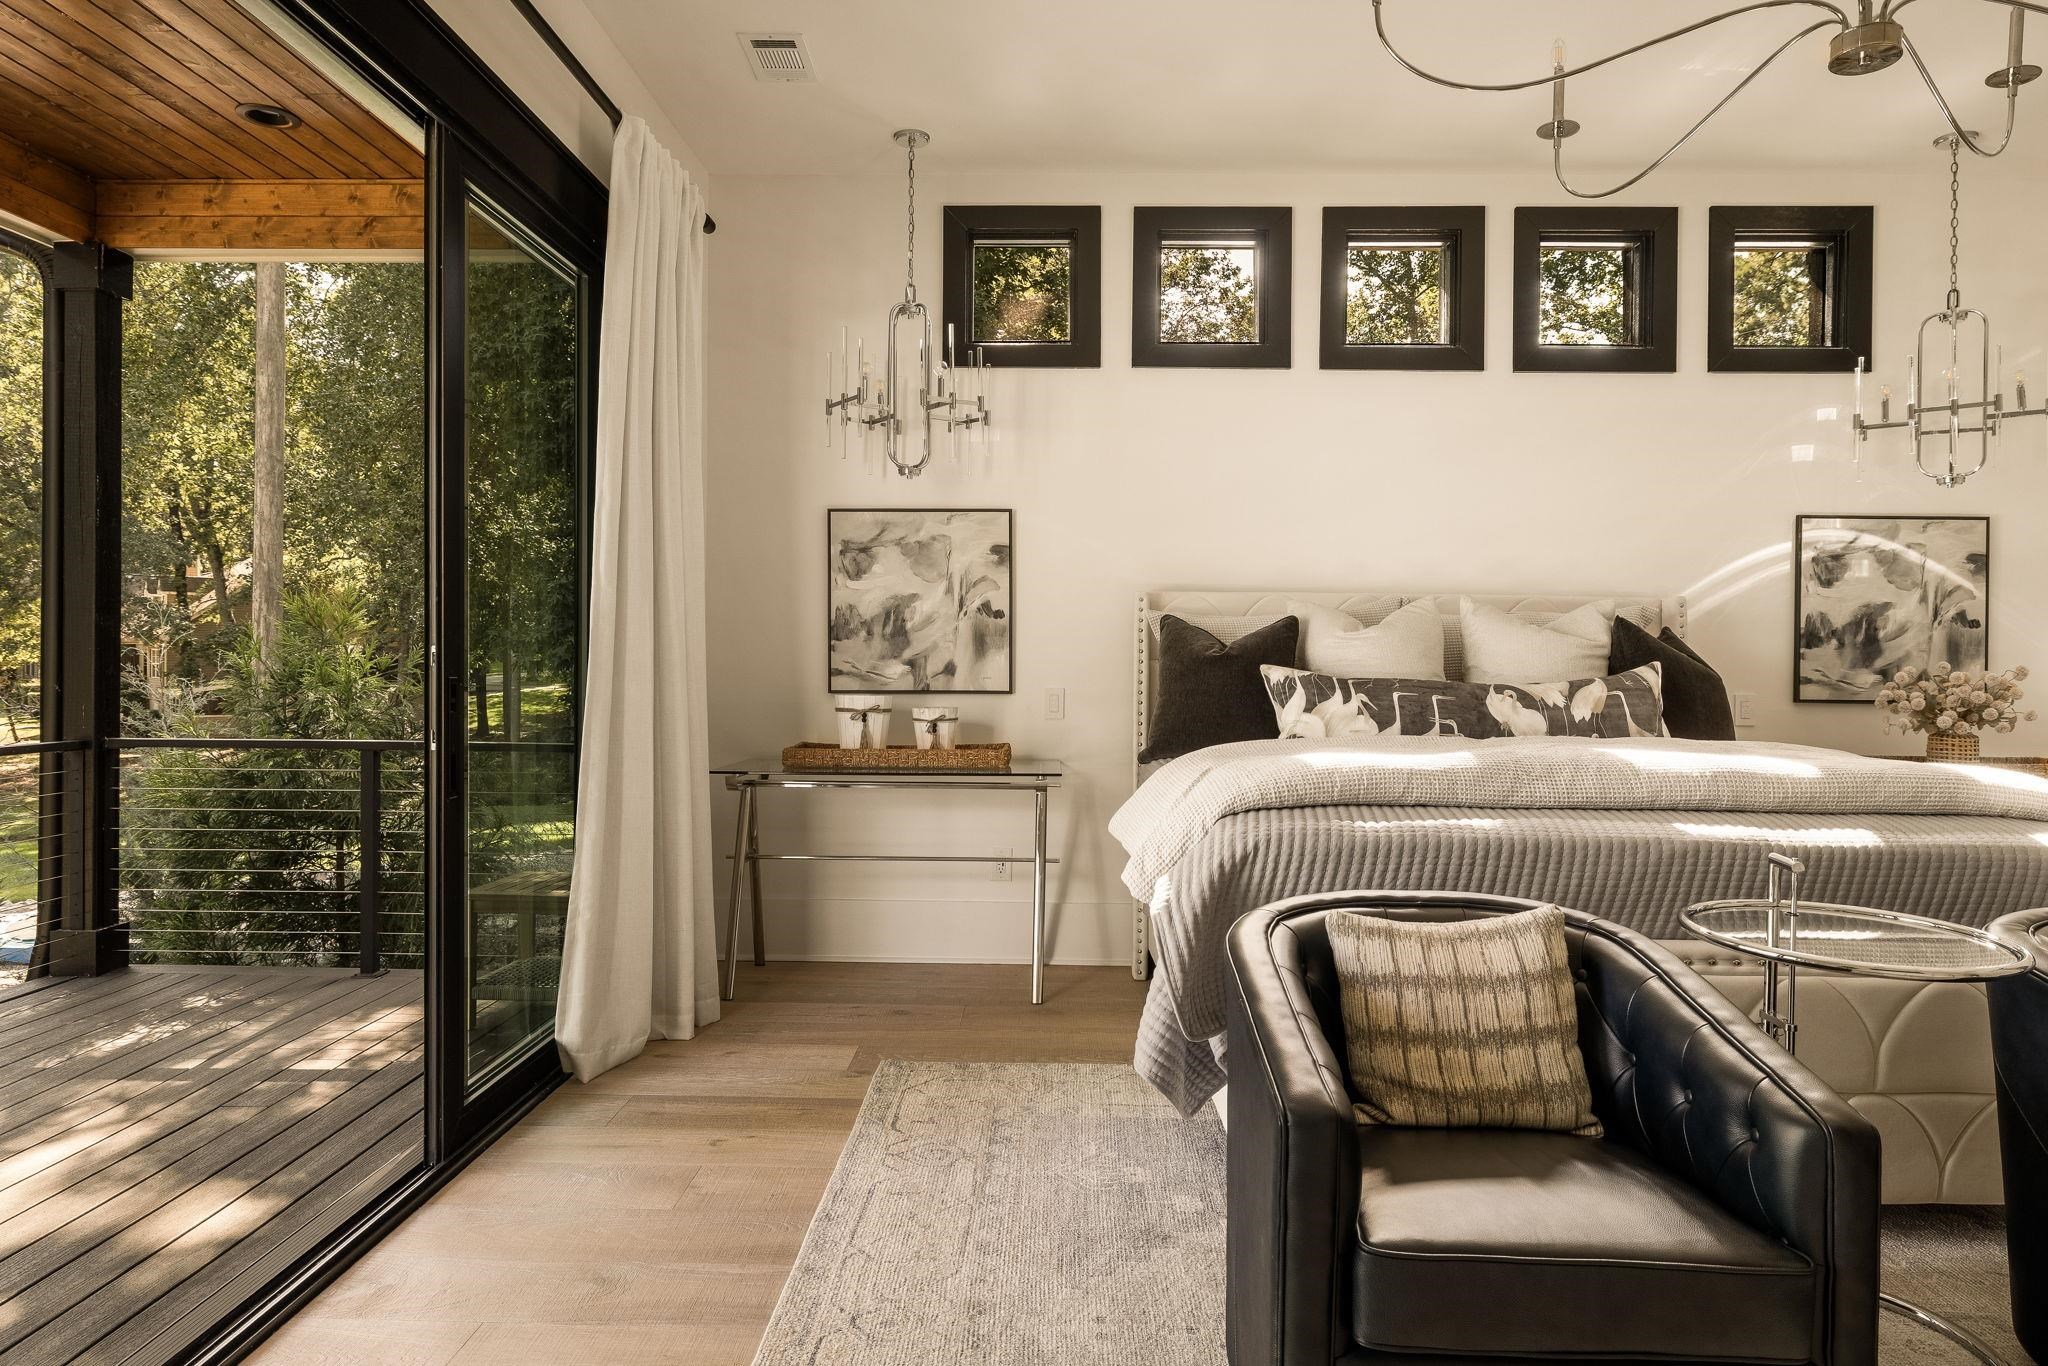
Furnished bedroom with an upholstered bed and lounge chair beside glass doors opening to a wooded deck.
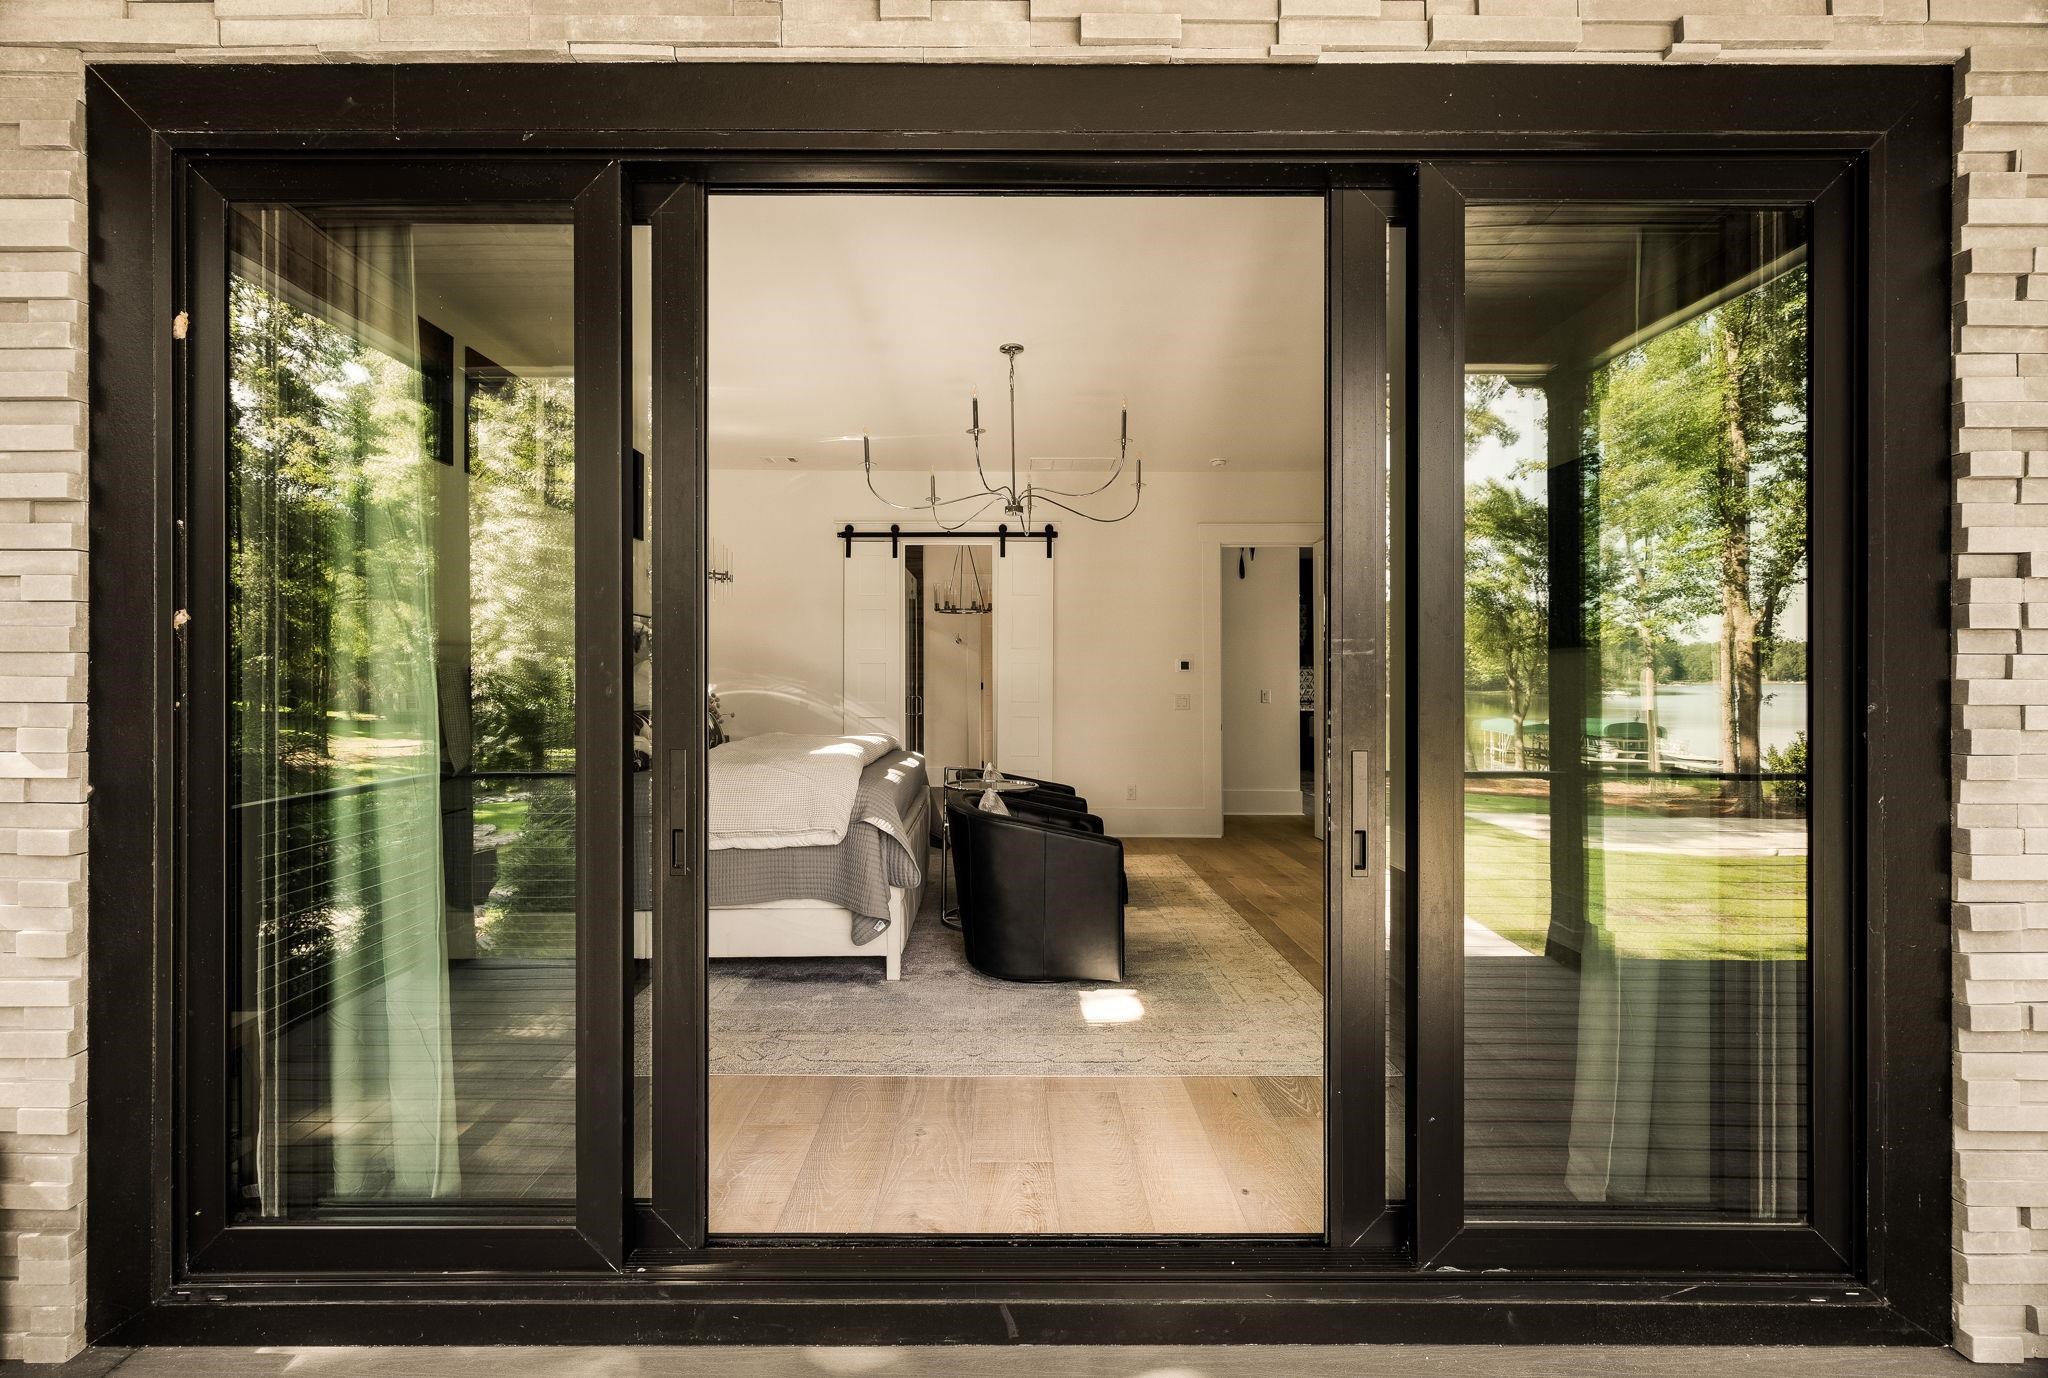
Bedroom with open glass doors, a bed and chairs, overlooking a tree-lined lake.
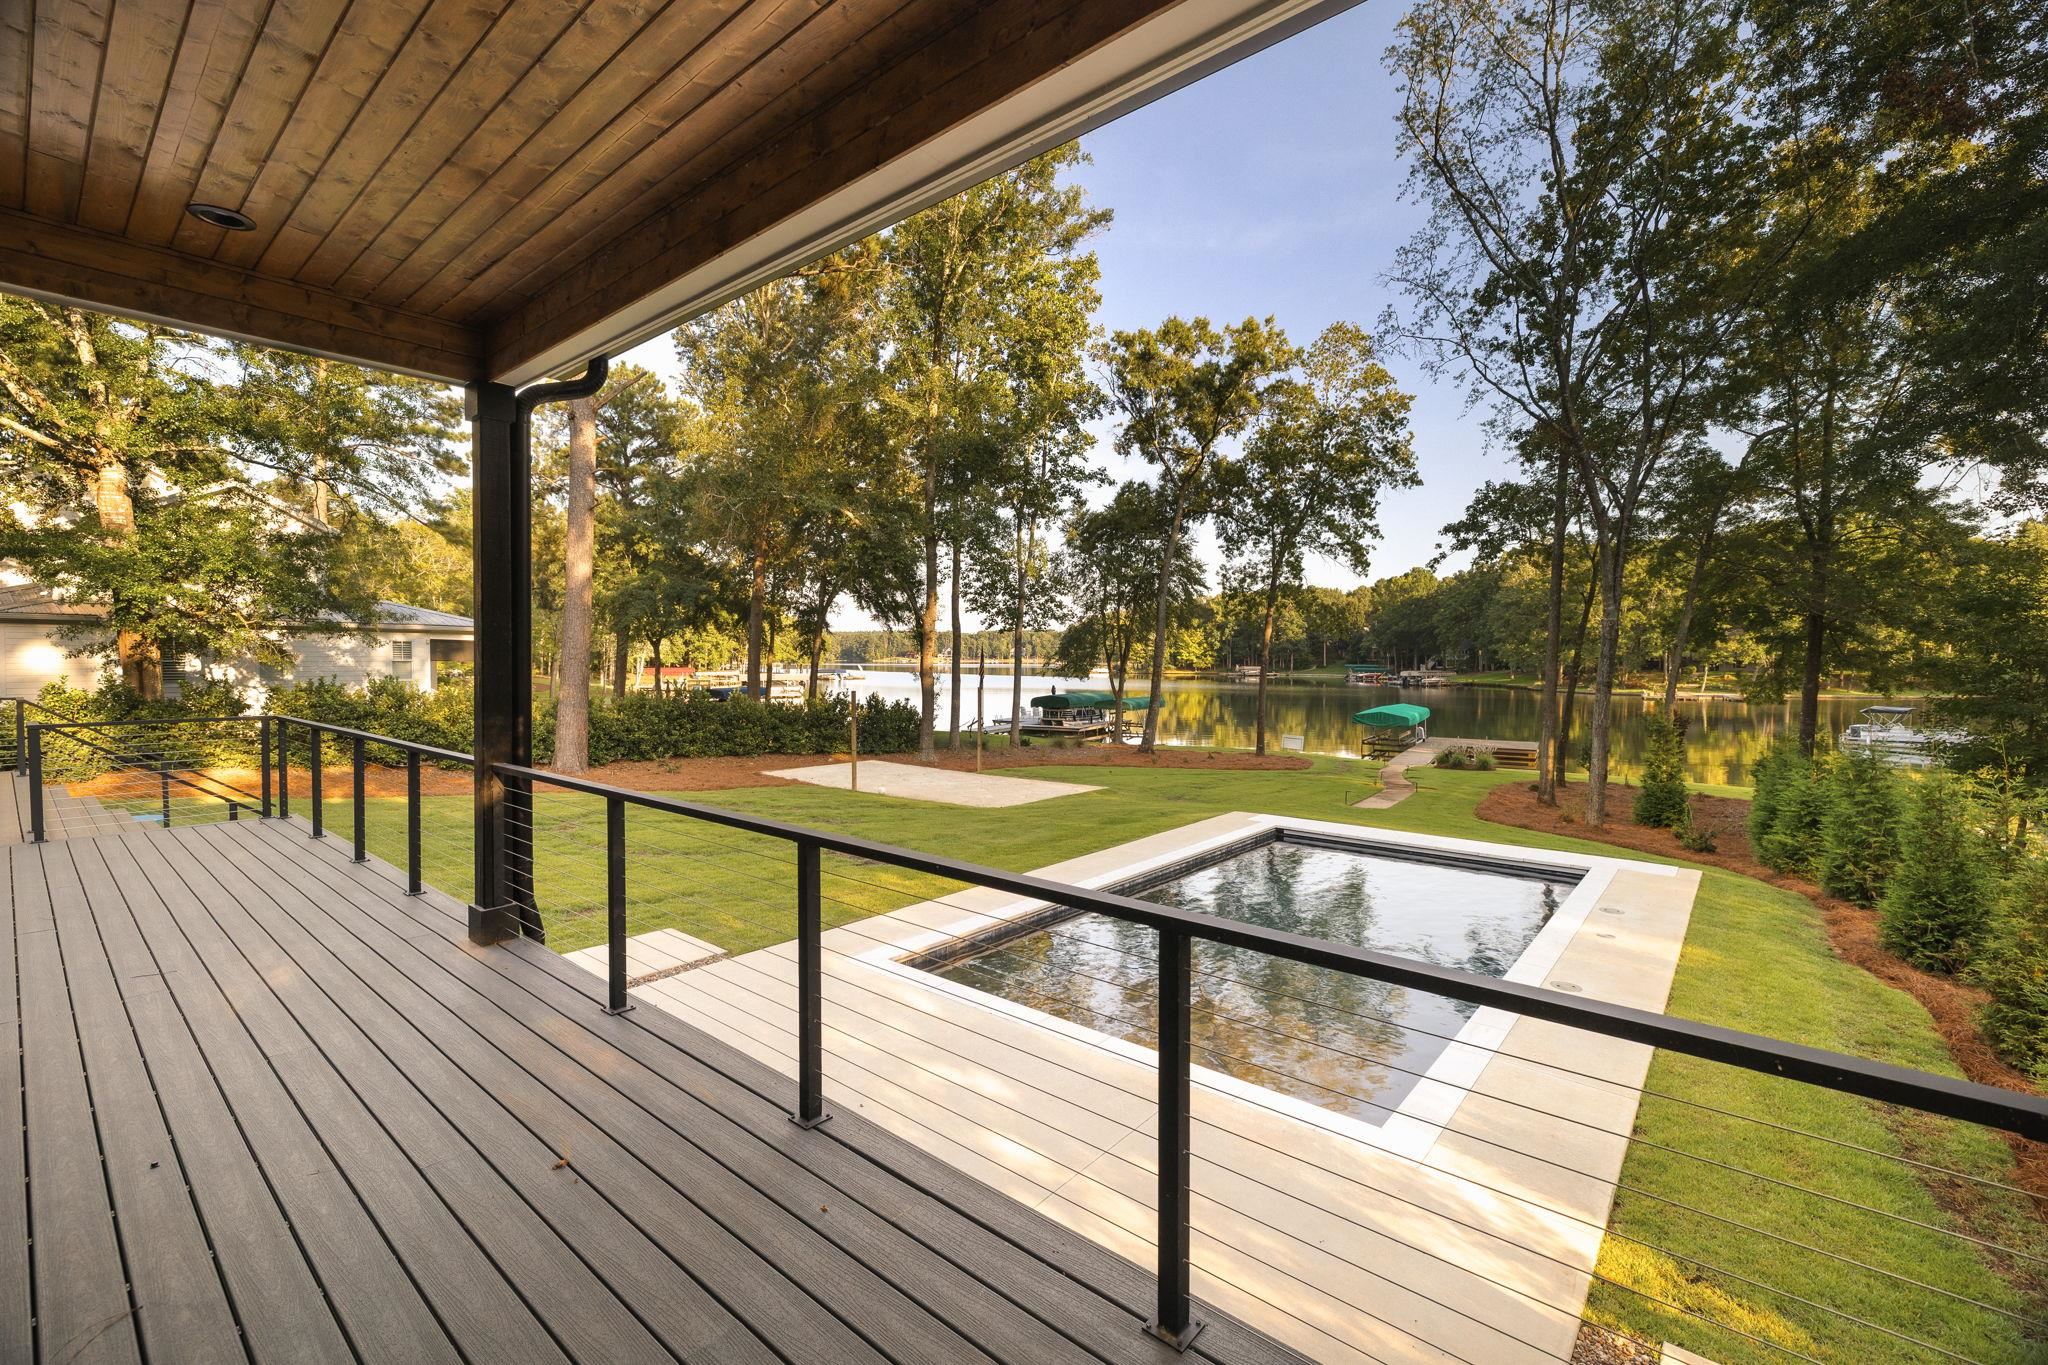
Covered deck overlooking a backyard pool and wooded lakefront.
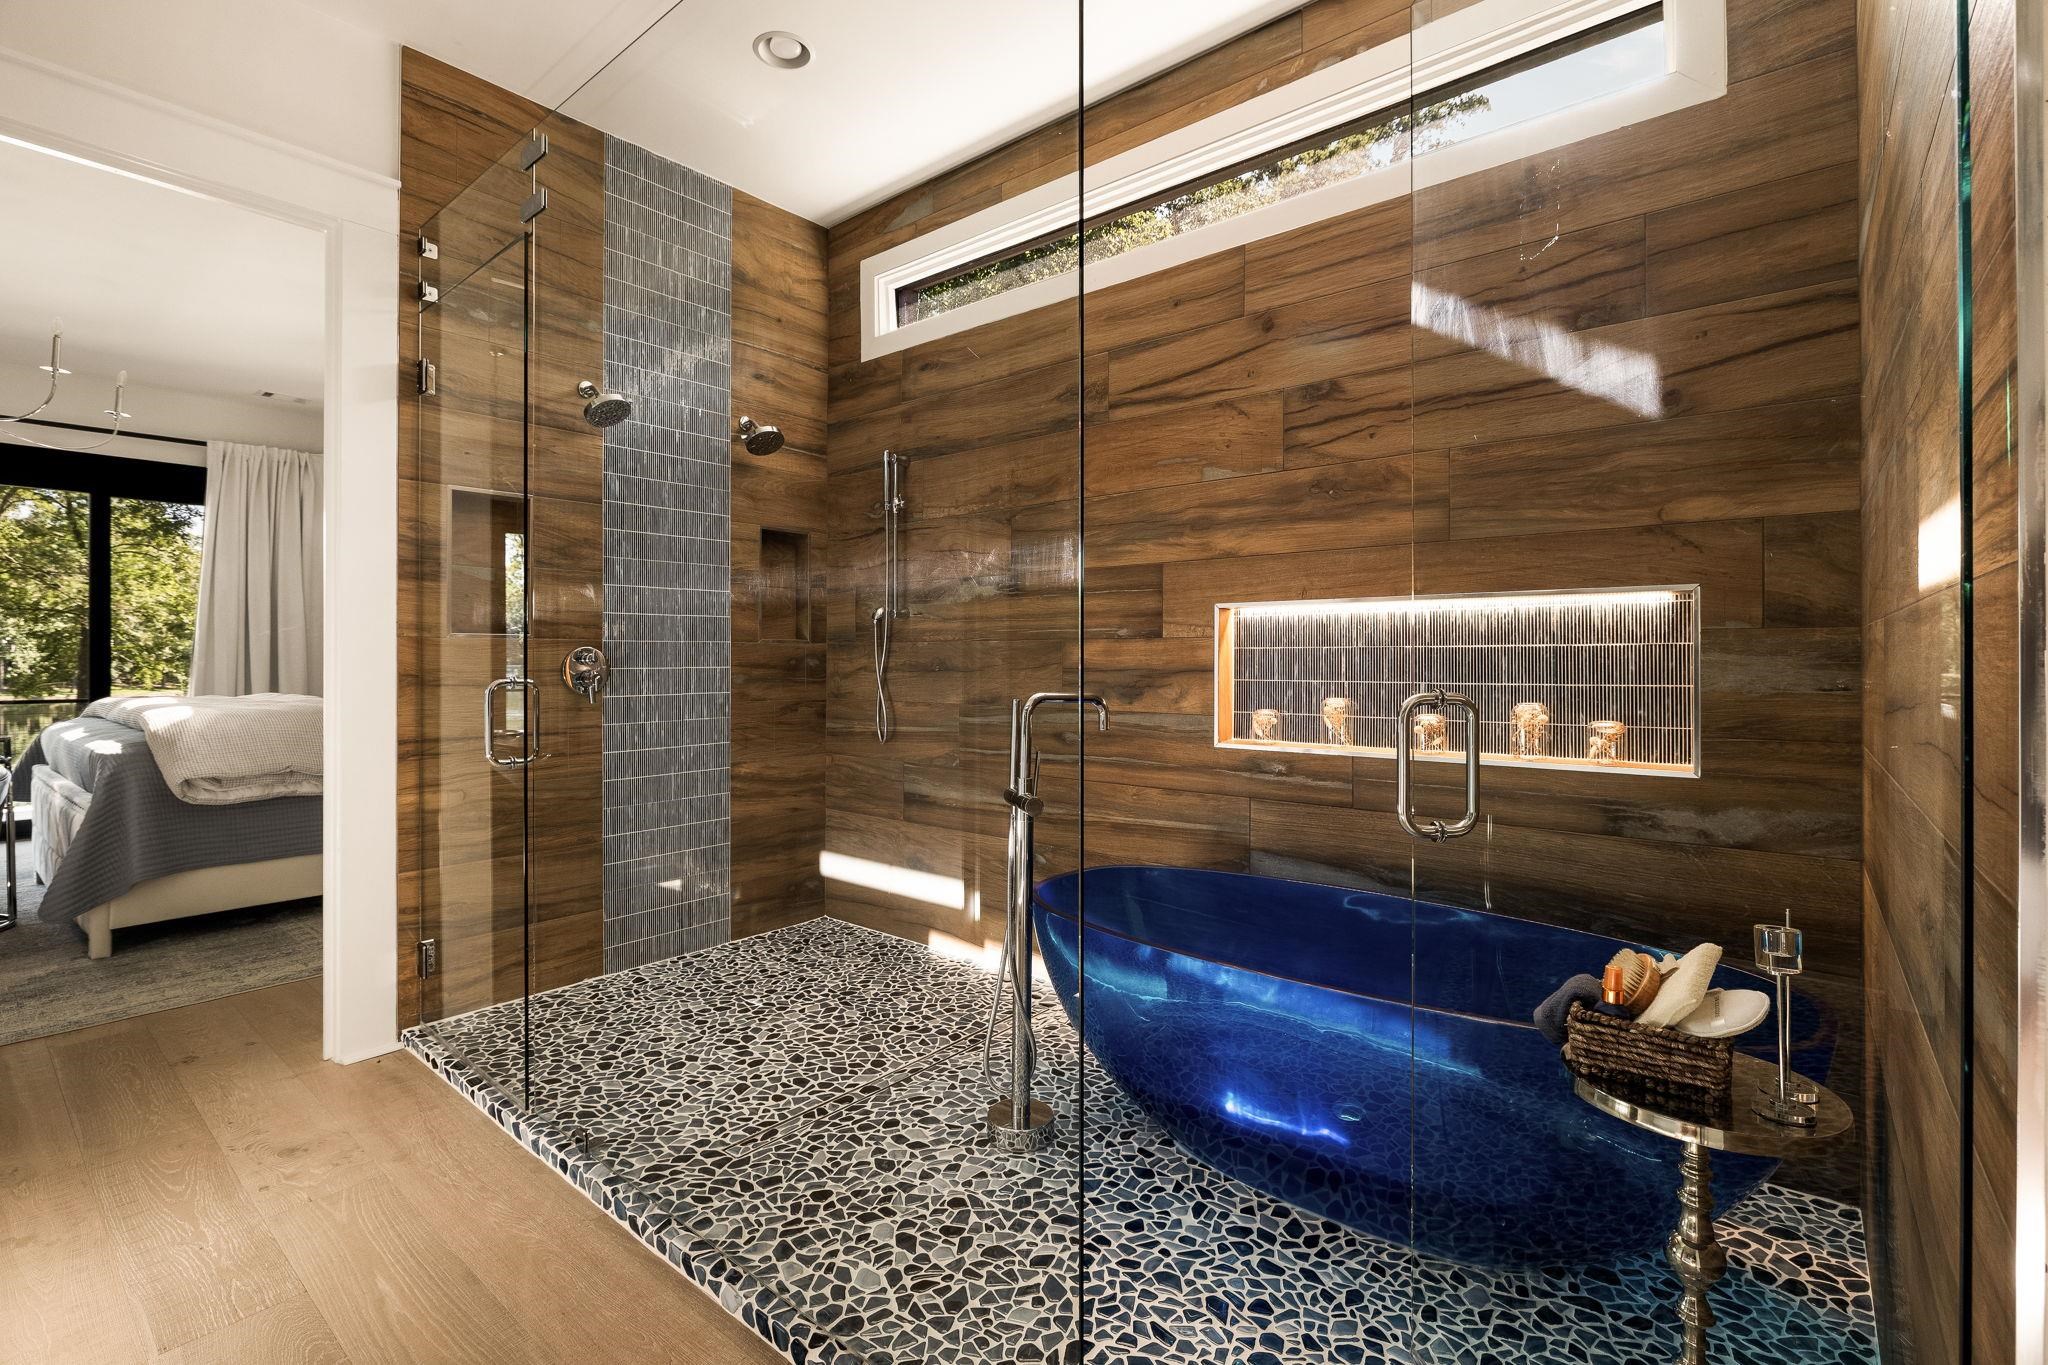
Bathroom with a blue freestanding tub, glass walk-in shower, and wood-look tile walls.
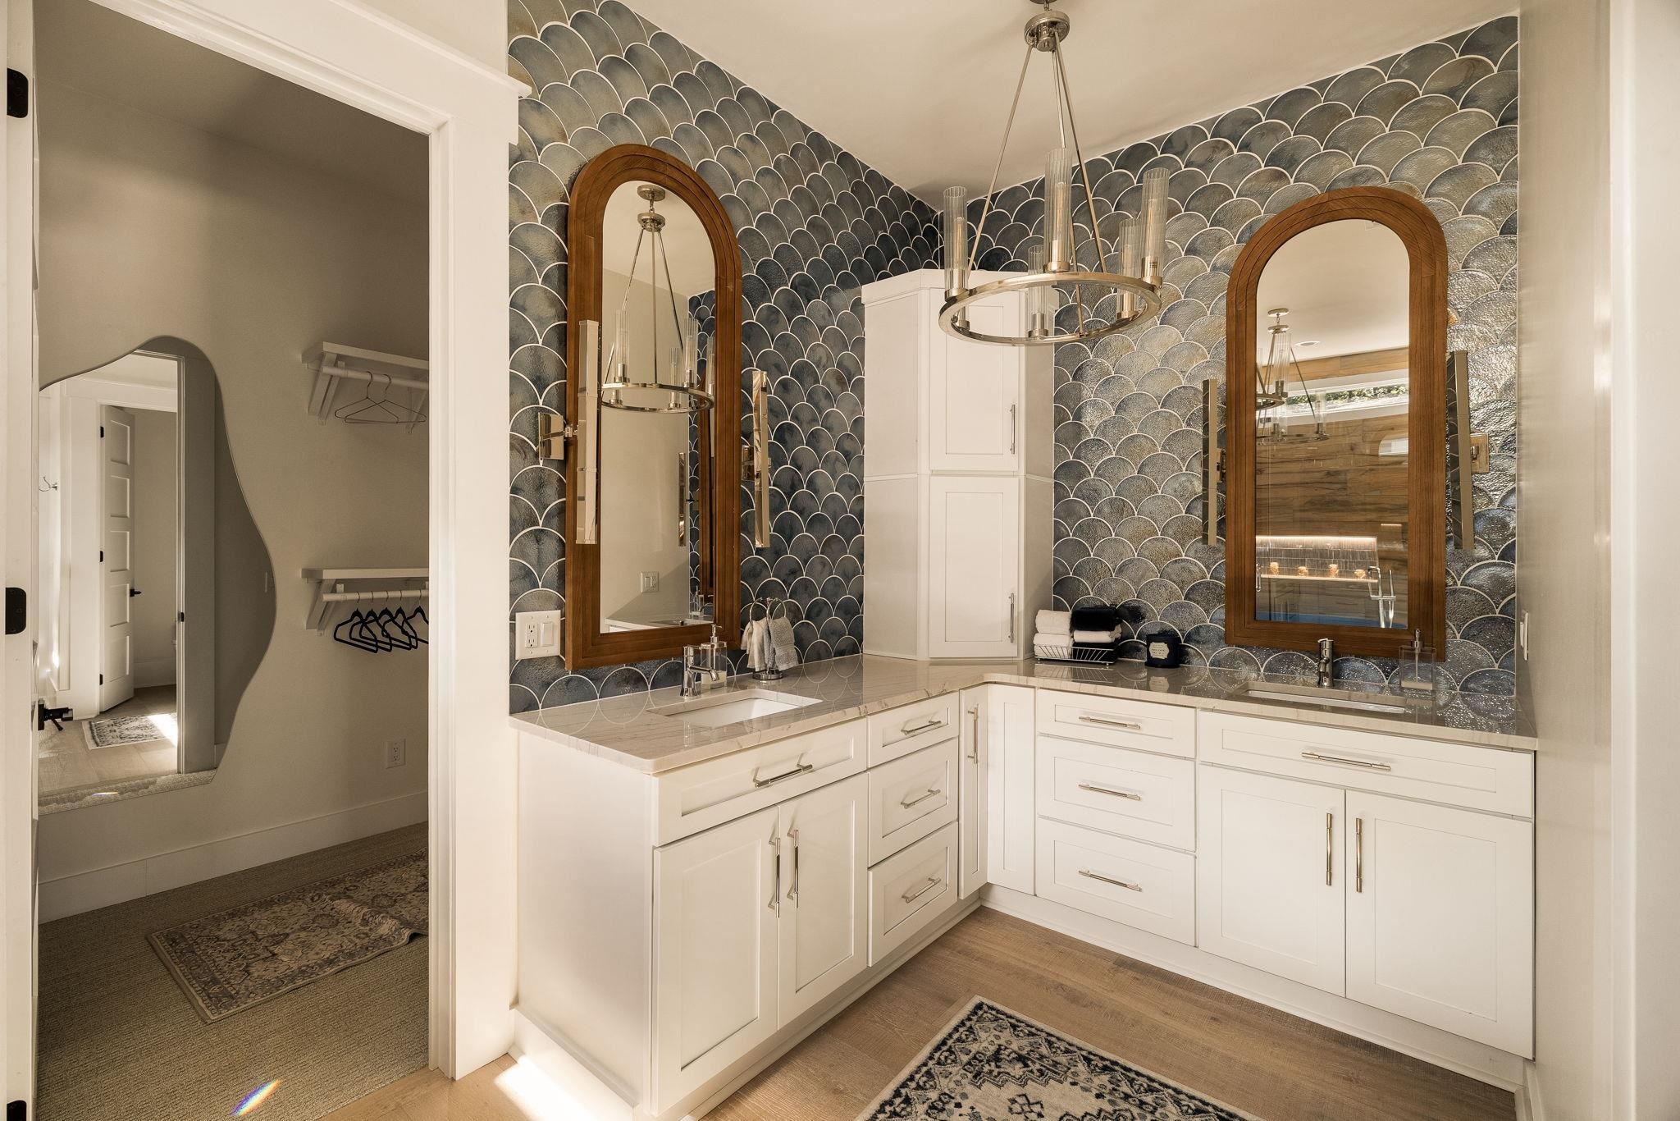
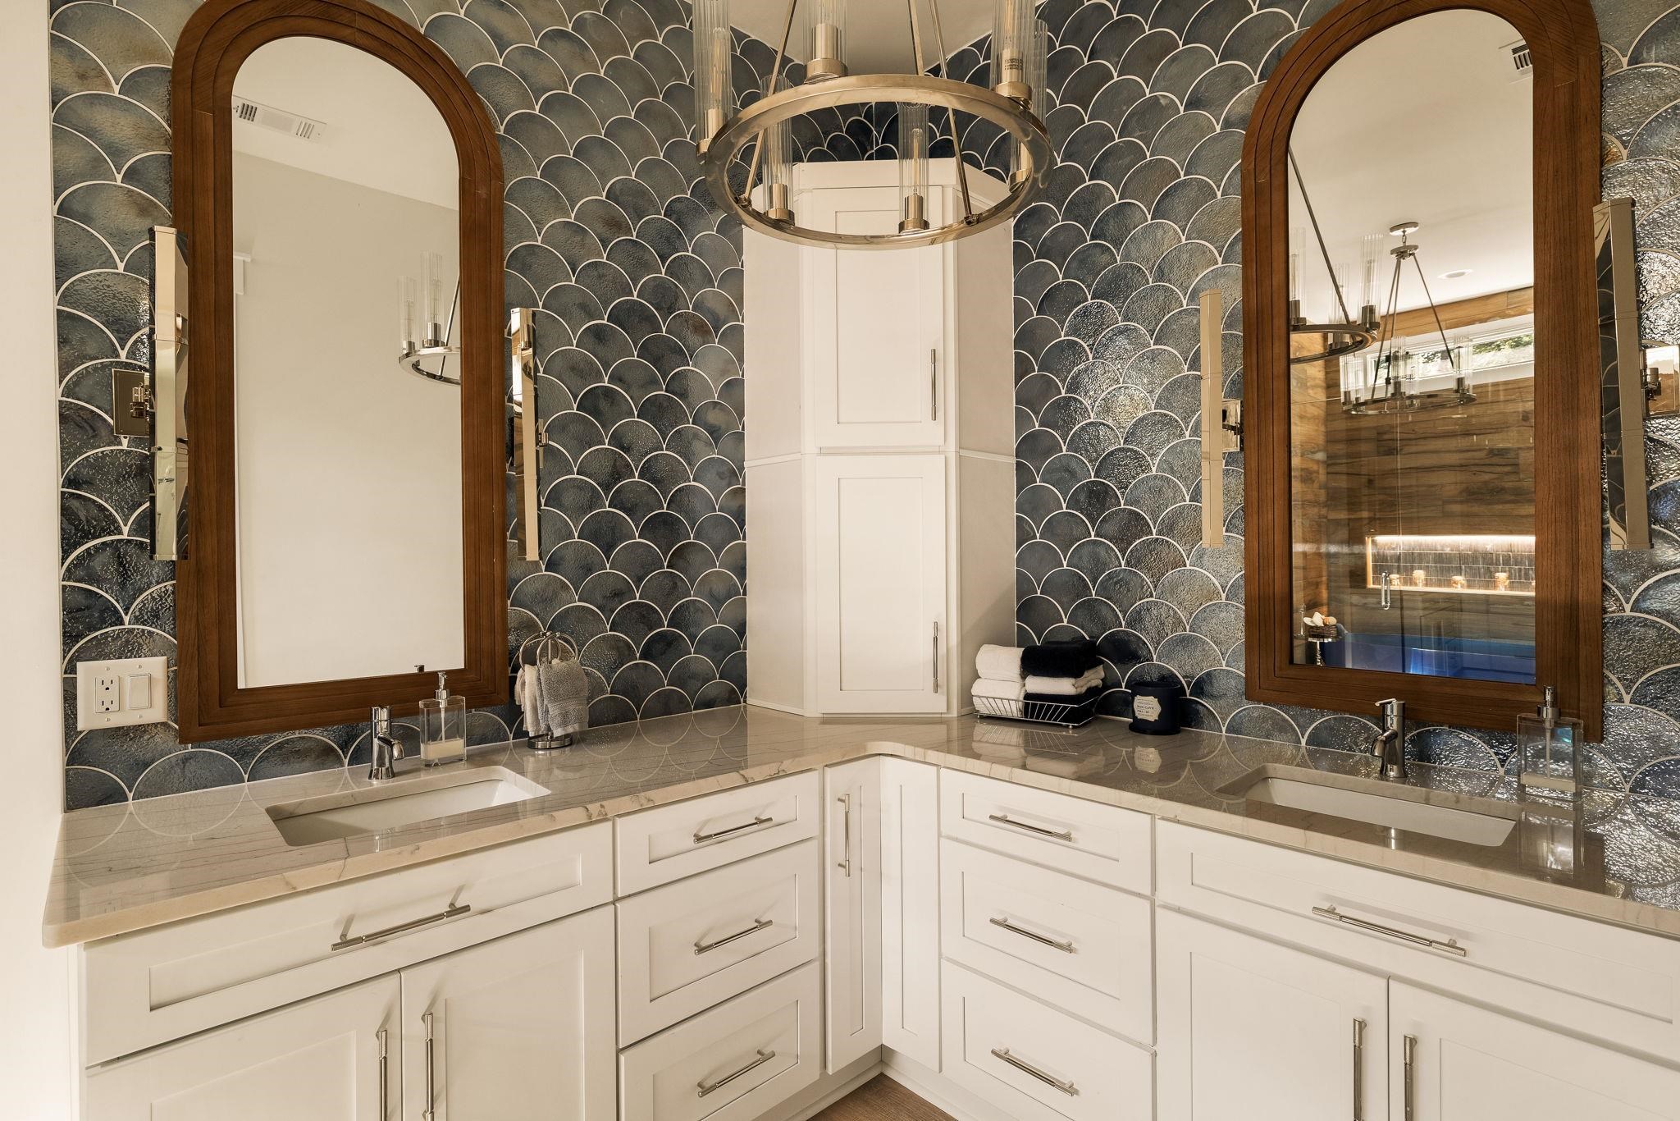
Bathroom vanity with arched wood-framed mirrors and a blue-gray scallop-pattern tile wall.
Bathroom vanity with double sinks, dark scalloped tile, wood-framed mirrors, and a circular chandelier.
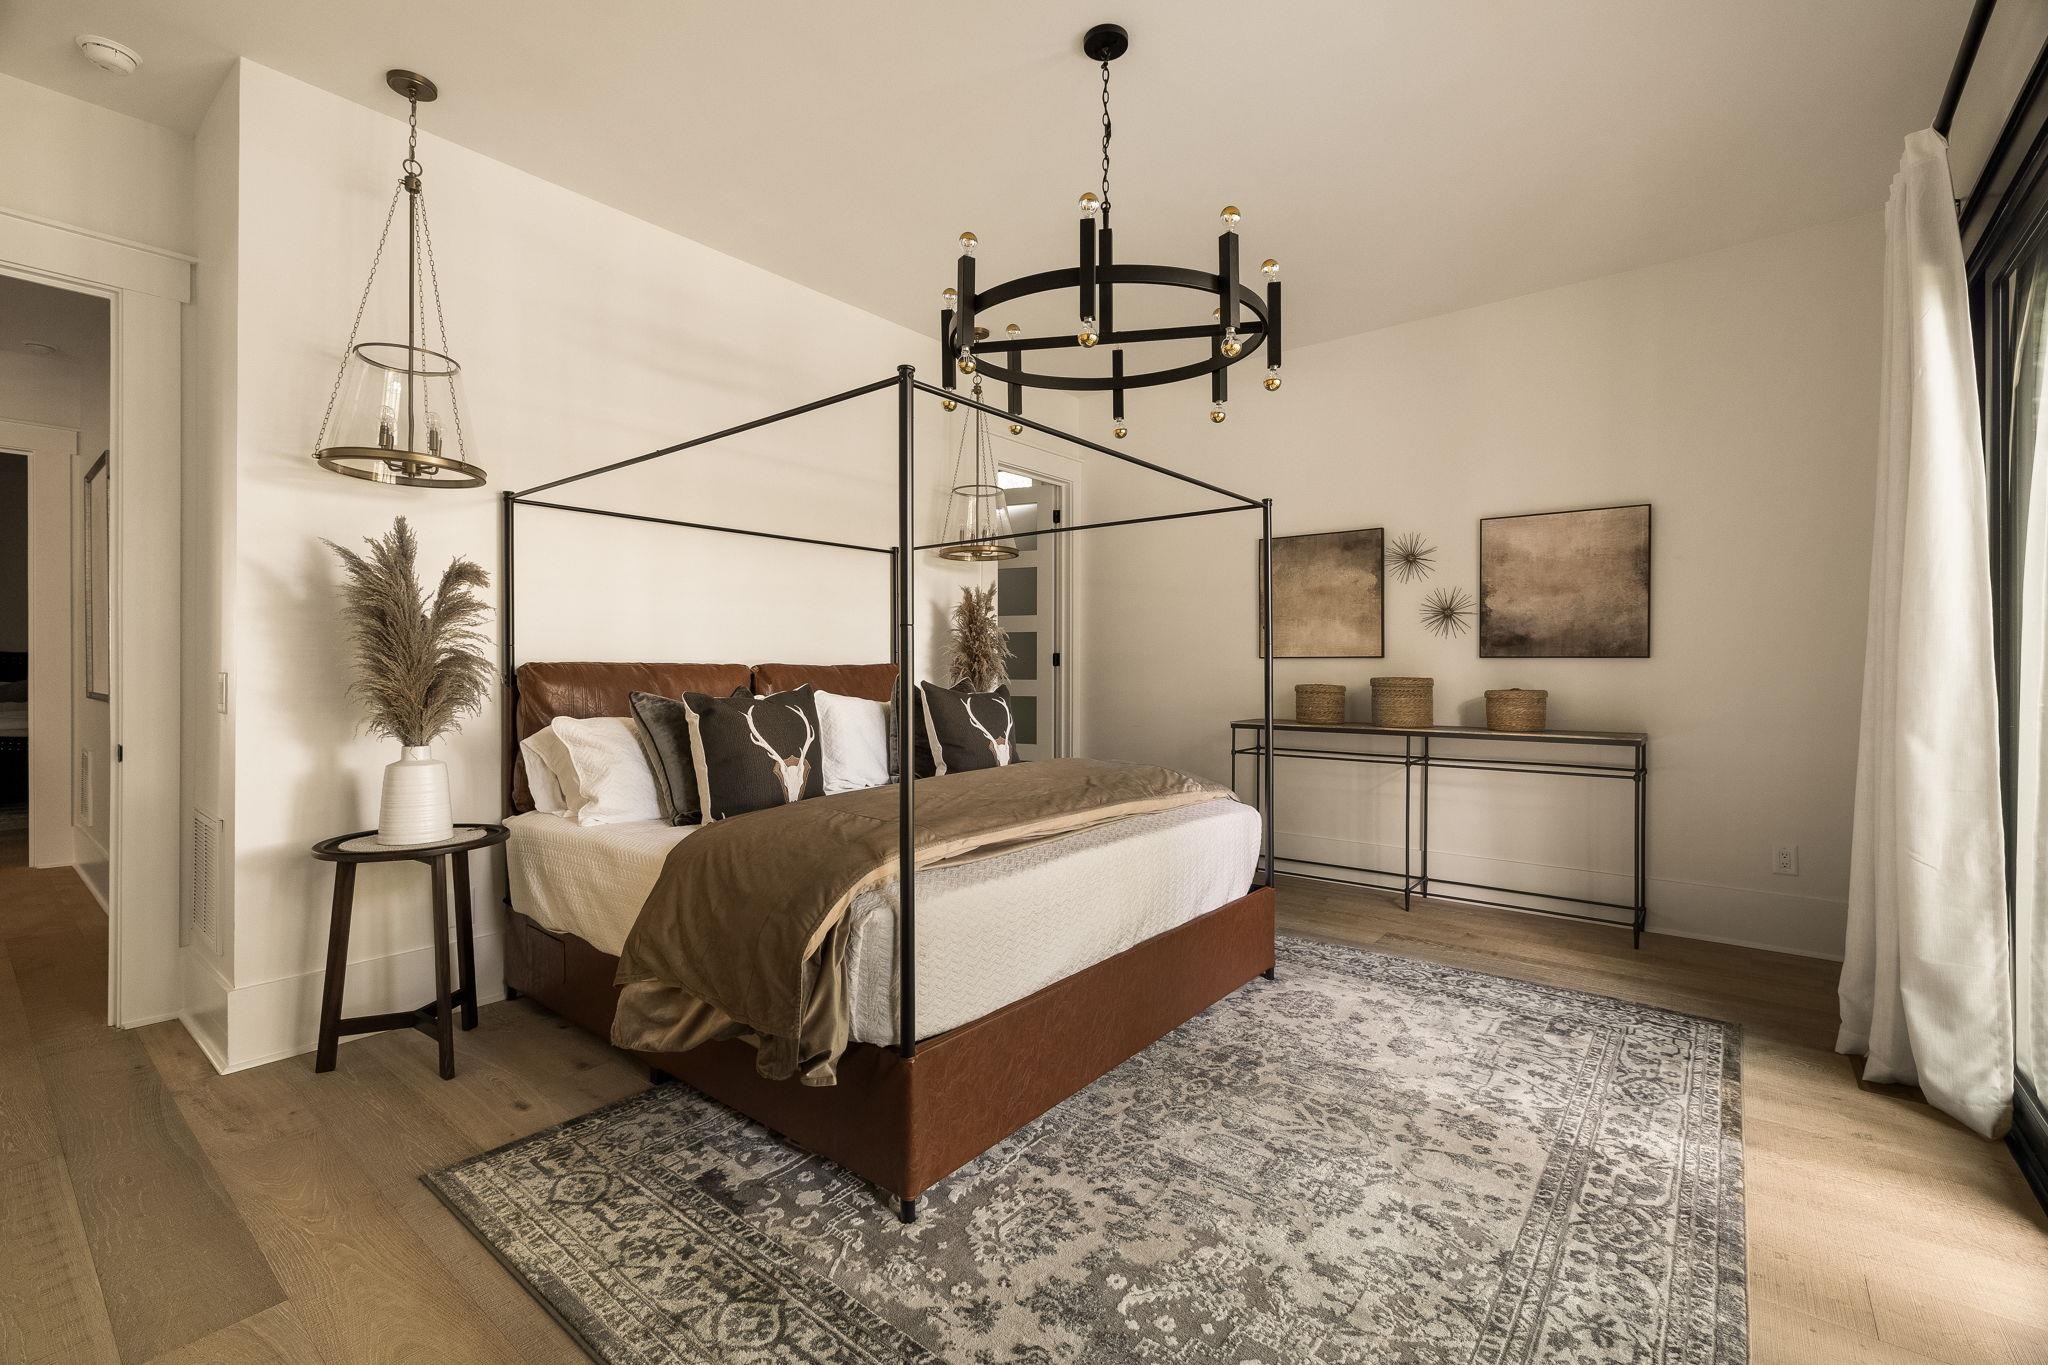
Bedroom with a black metal four-poster bed, layered neutral bedding, and a large patterned rug.
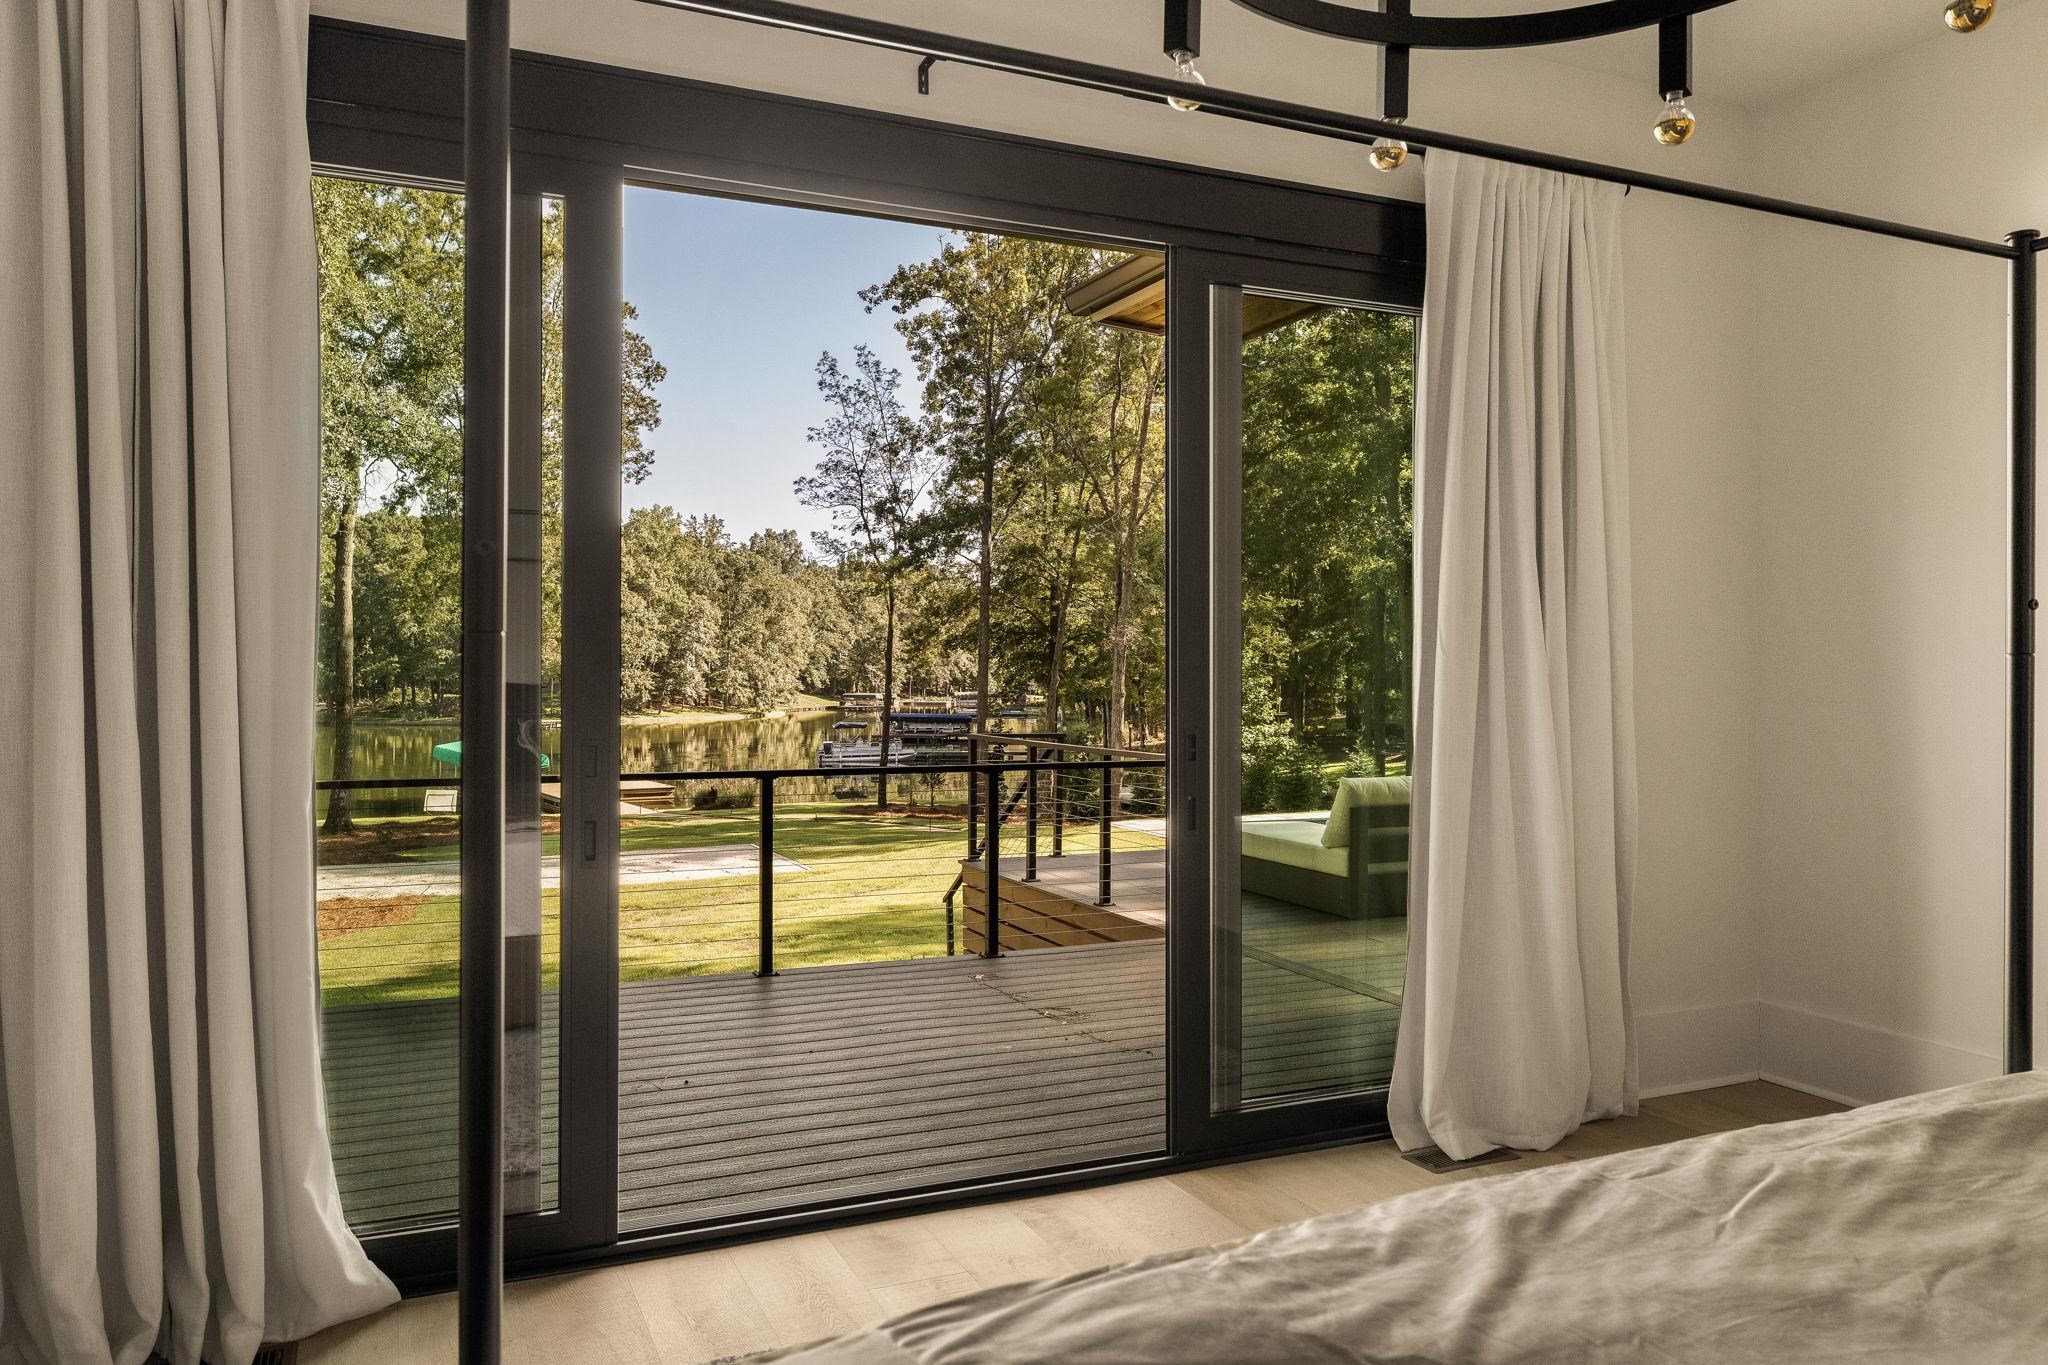
Bedroom opens onto a deck overlooking a tree-lined lake with docks and boats.
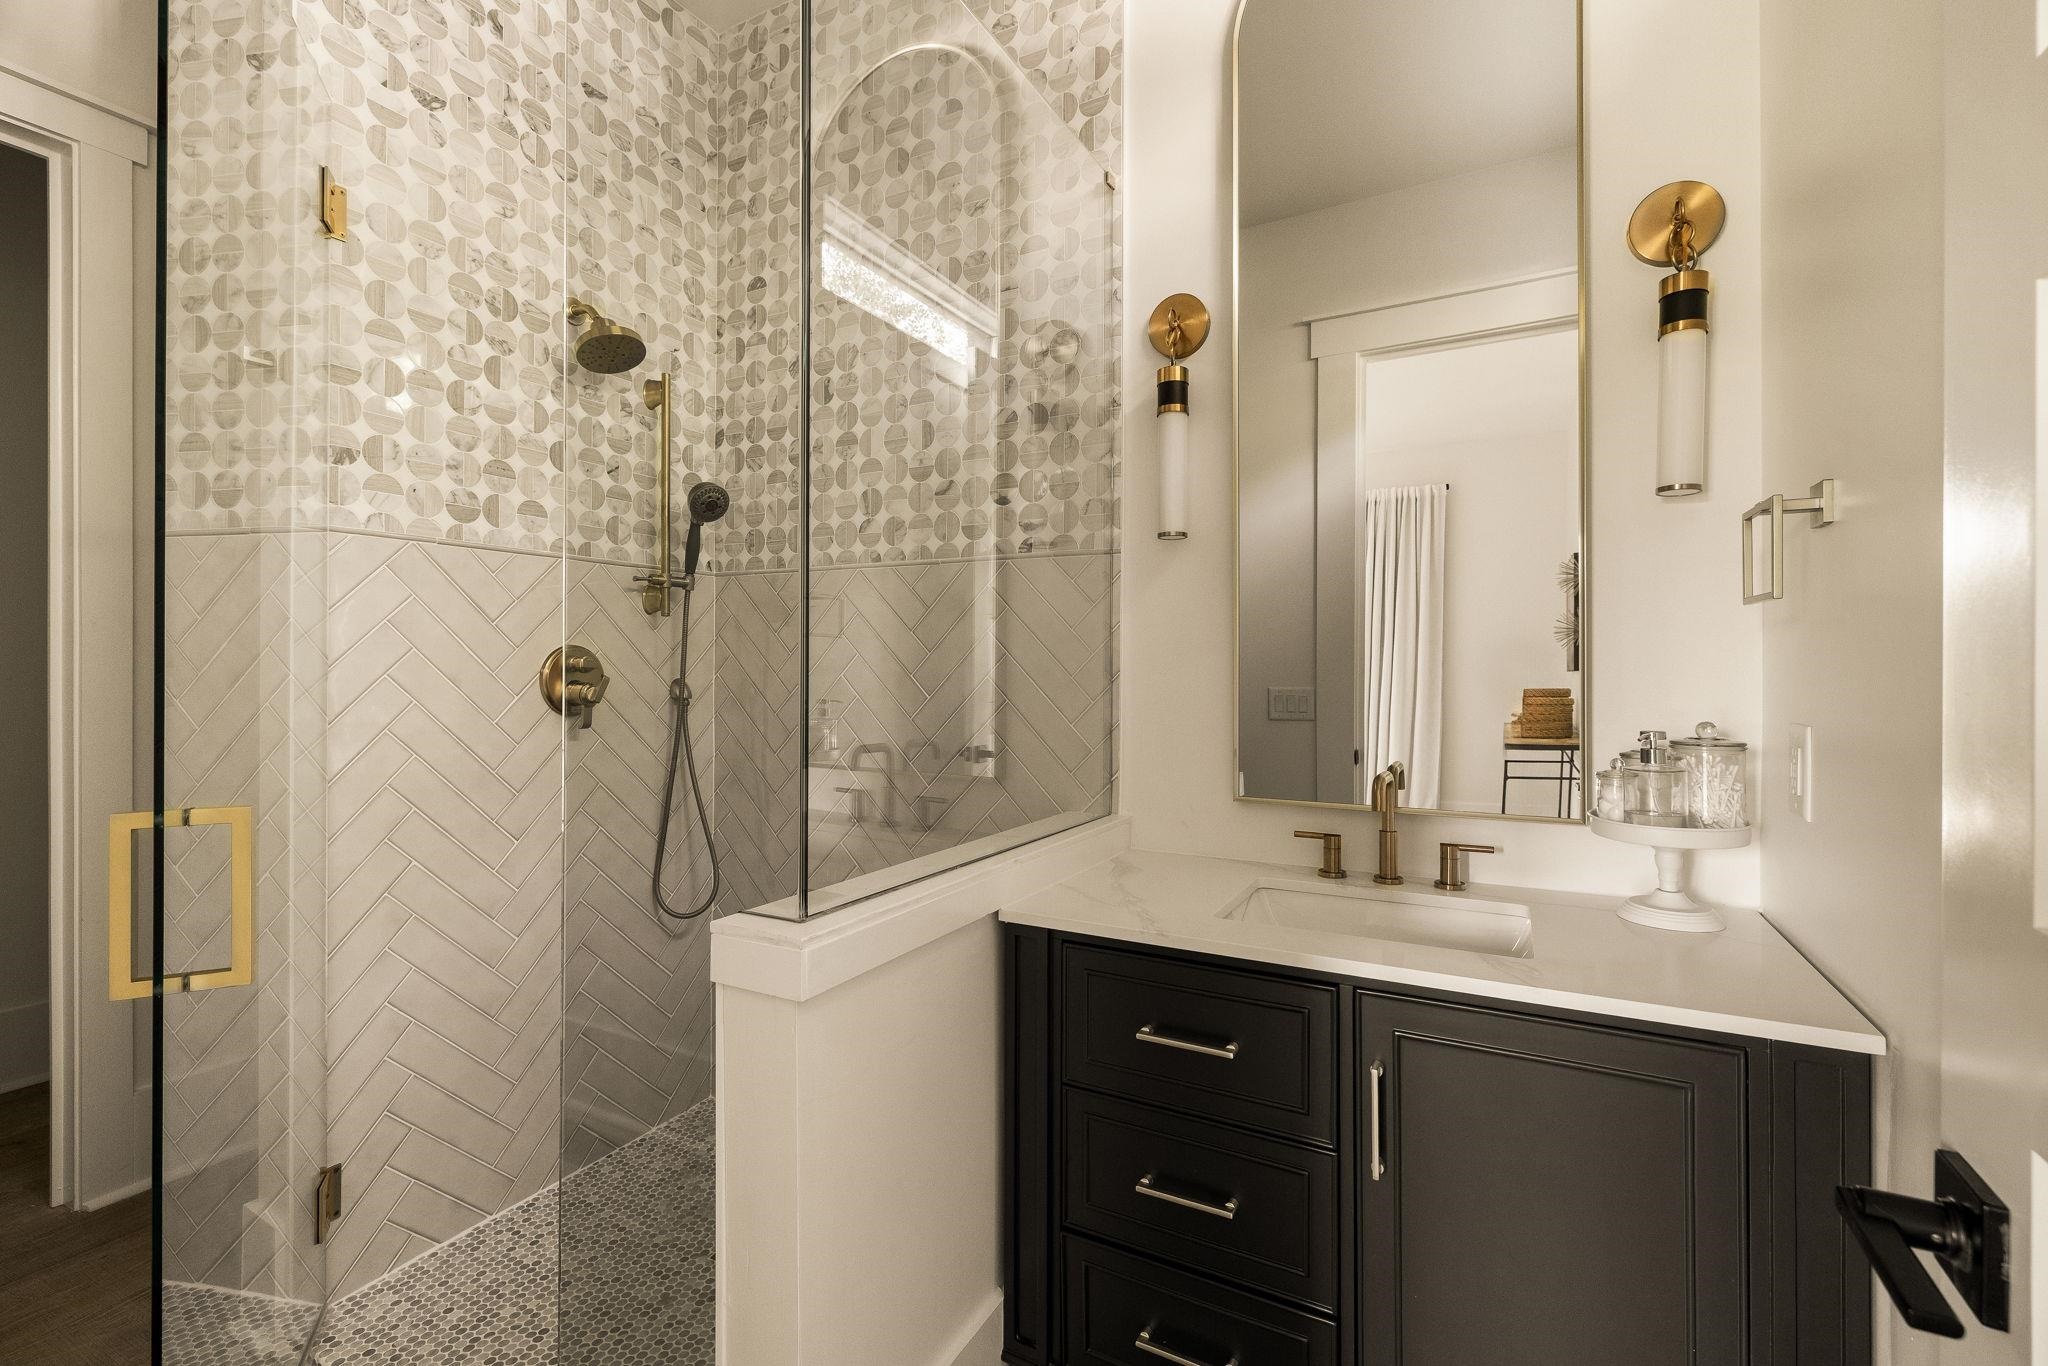
Bathroom with a glass shower, patterned tile, dark vanity, and brass fixtures.
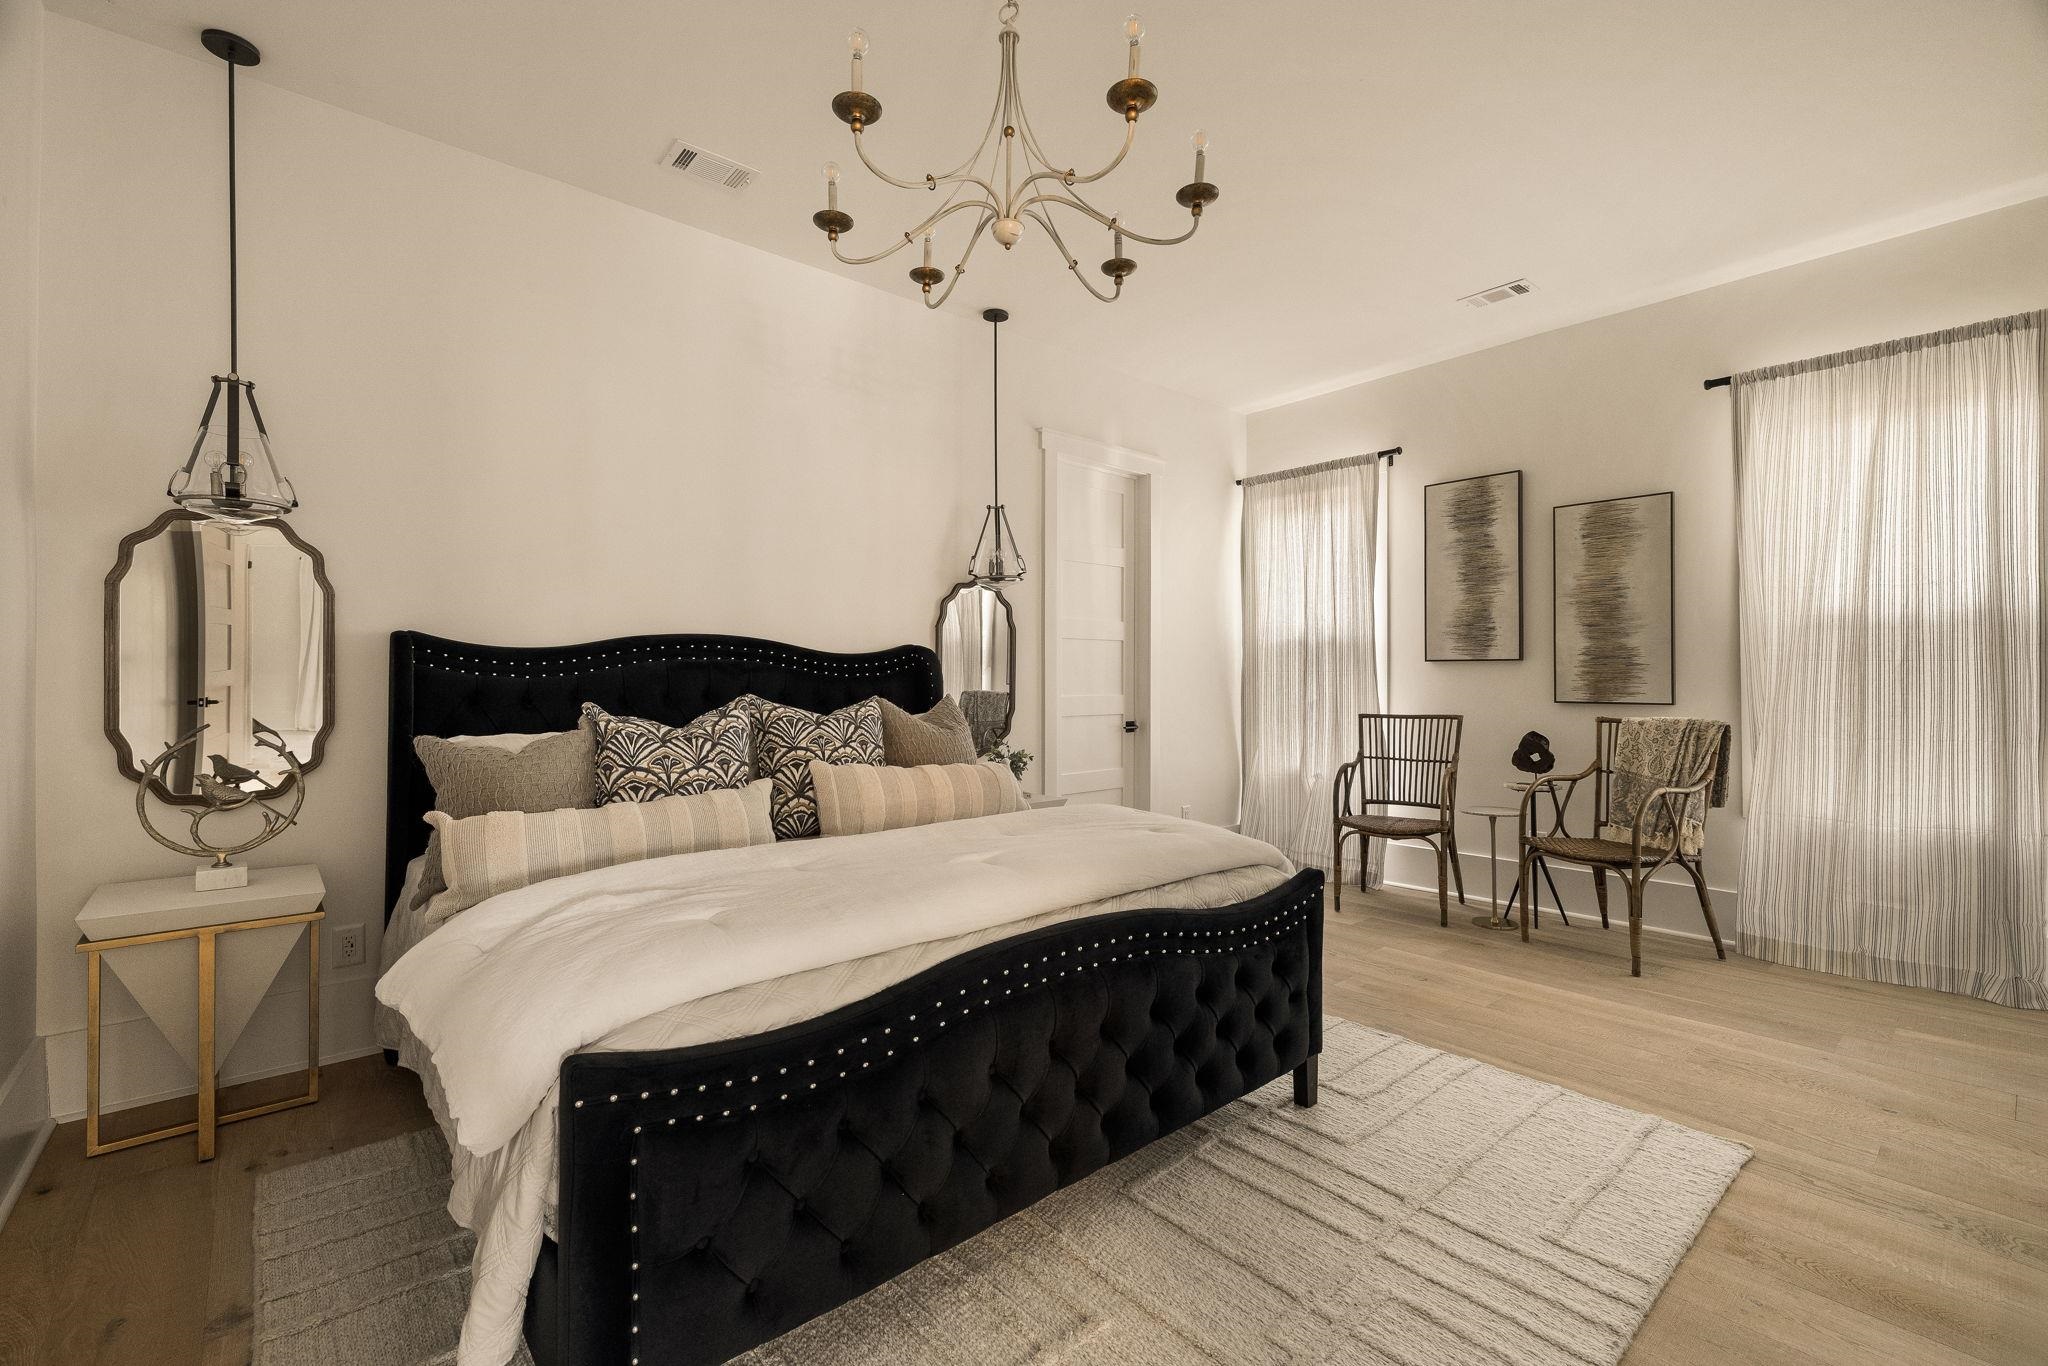
Bedroom with a black tufted bed, neutral bedding, chandelier, and seating area by tall curtained windows.
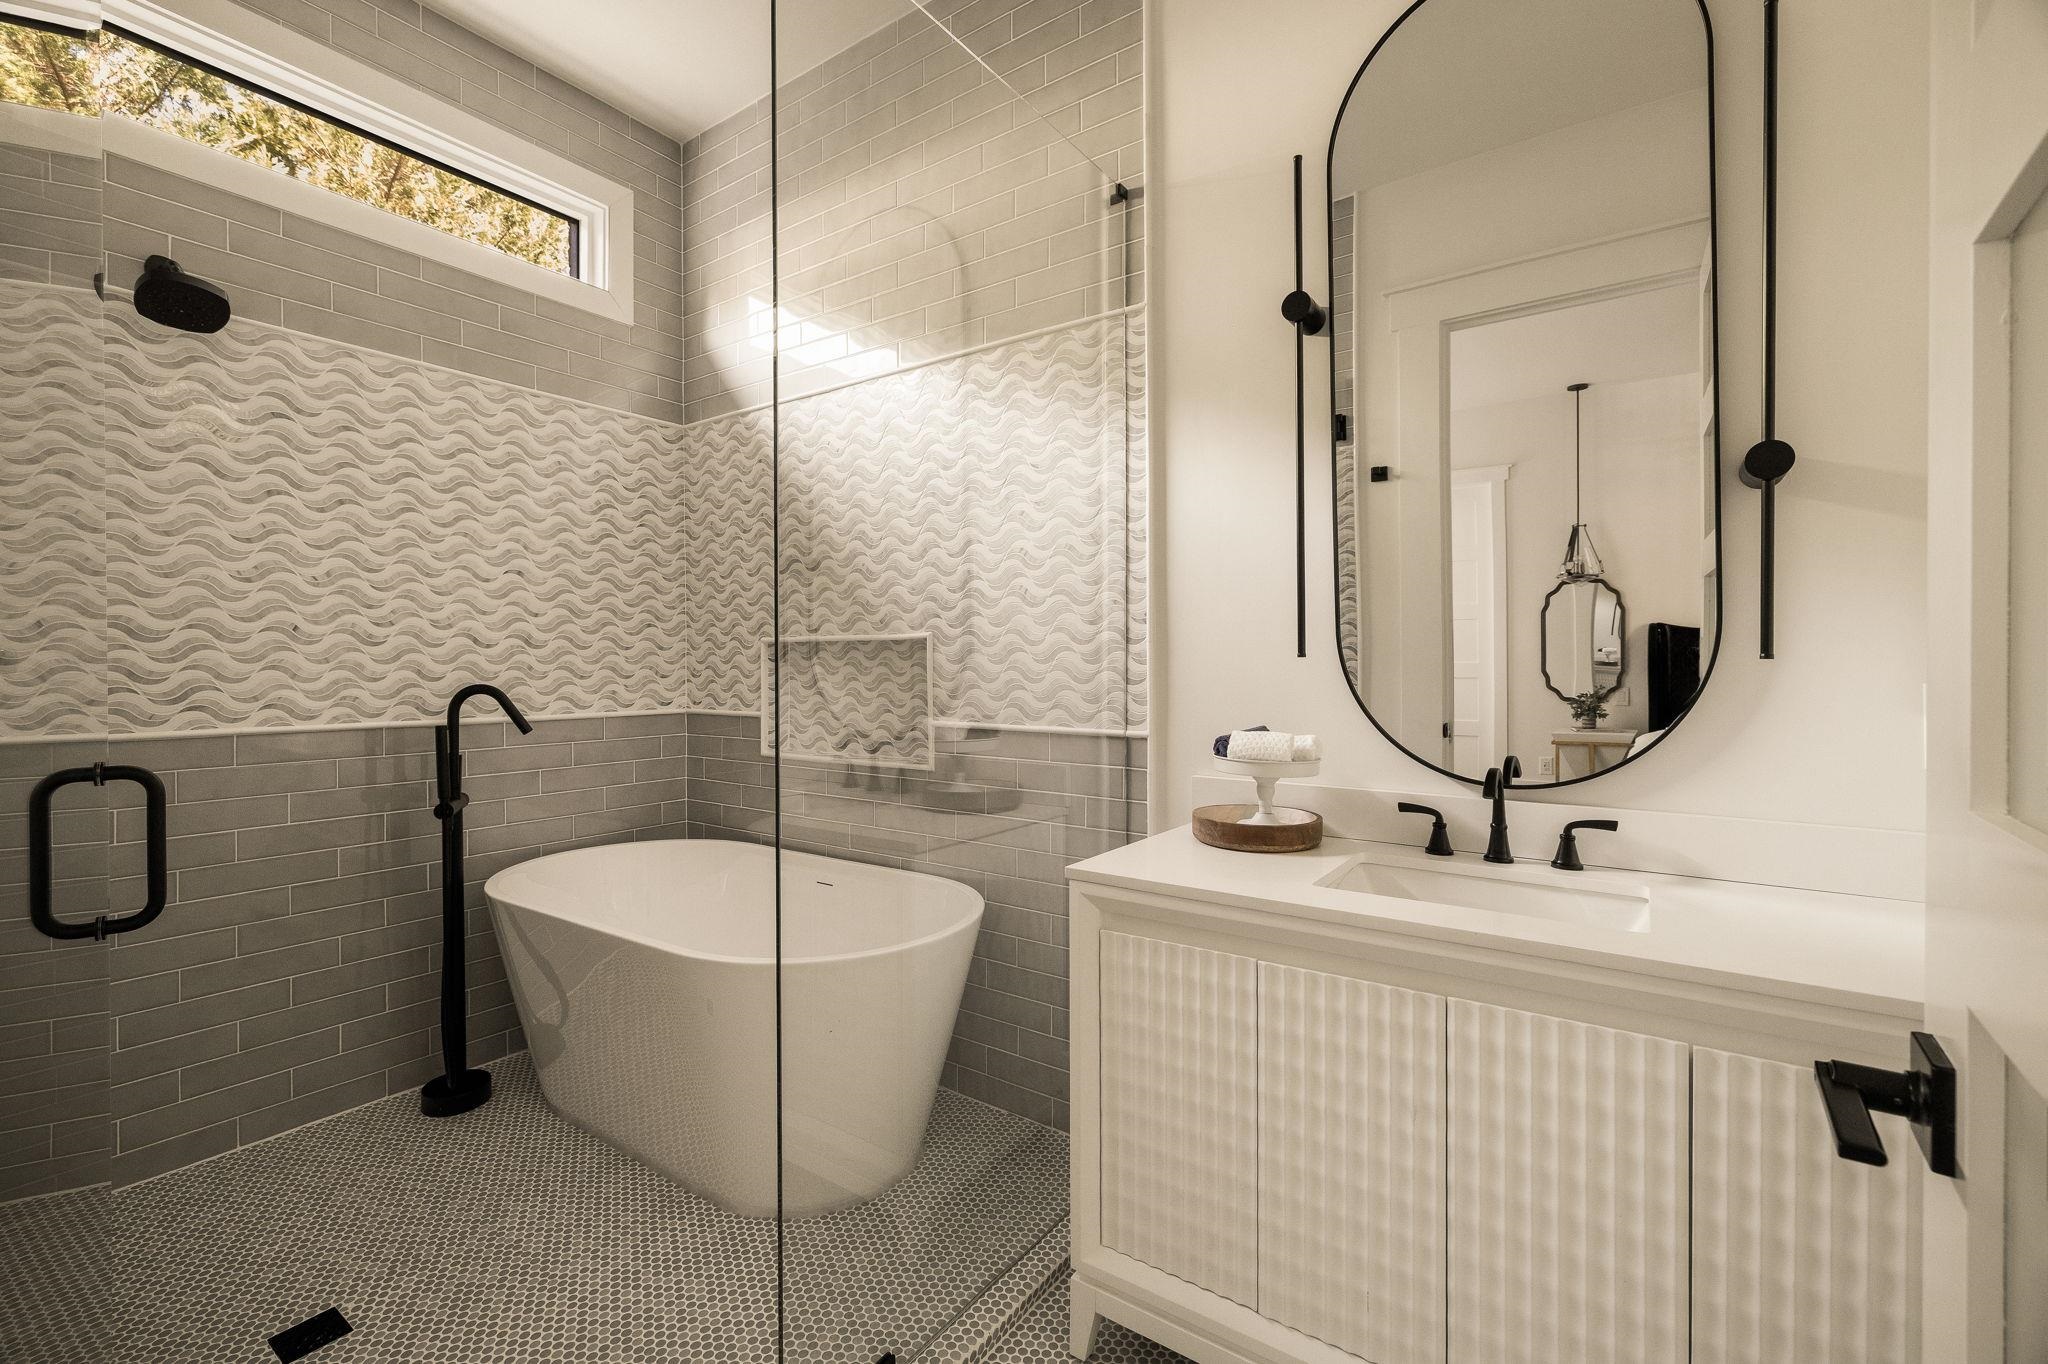
Bathroom with a freestanding tub, glass shower, patterned tile wall, and white vanity.
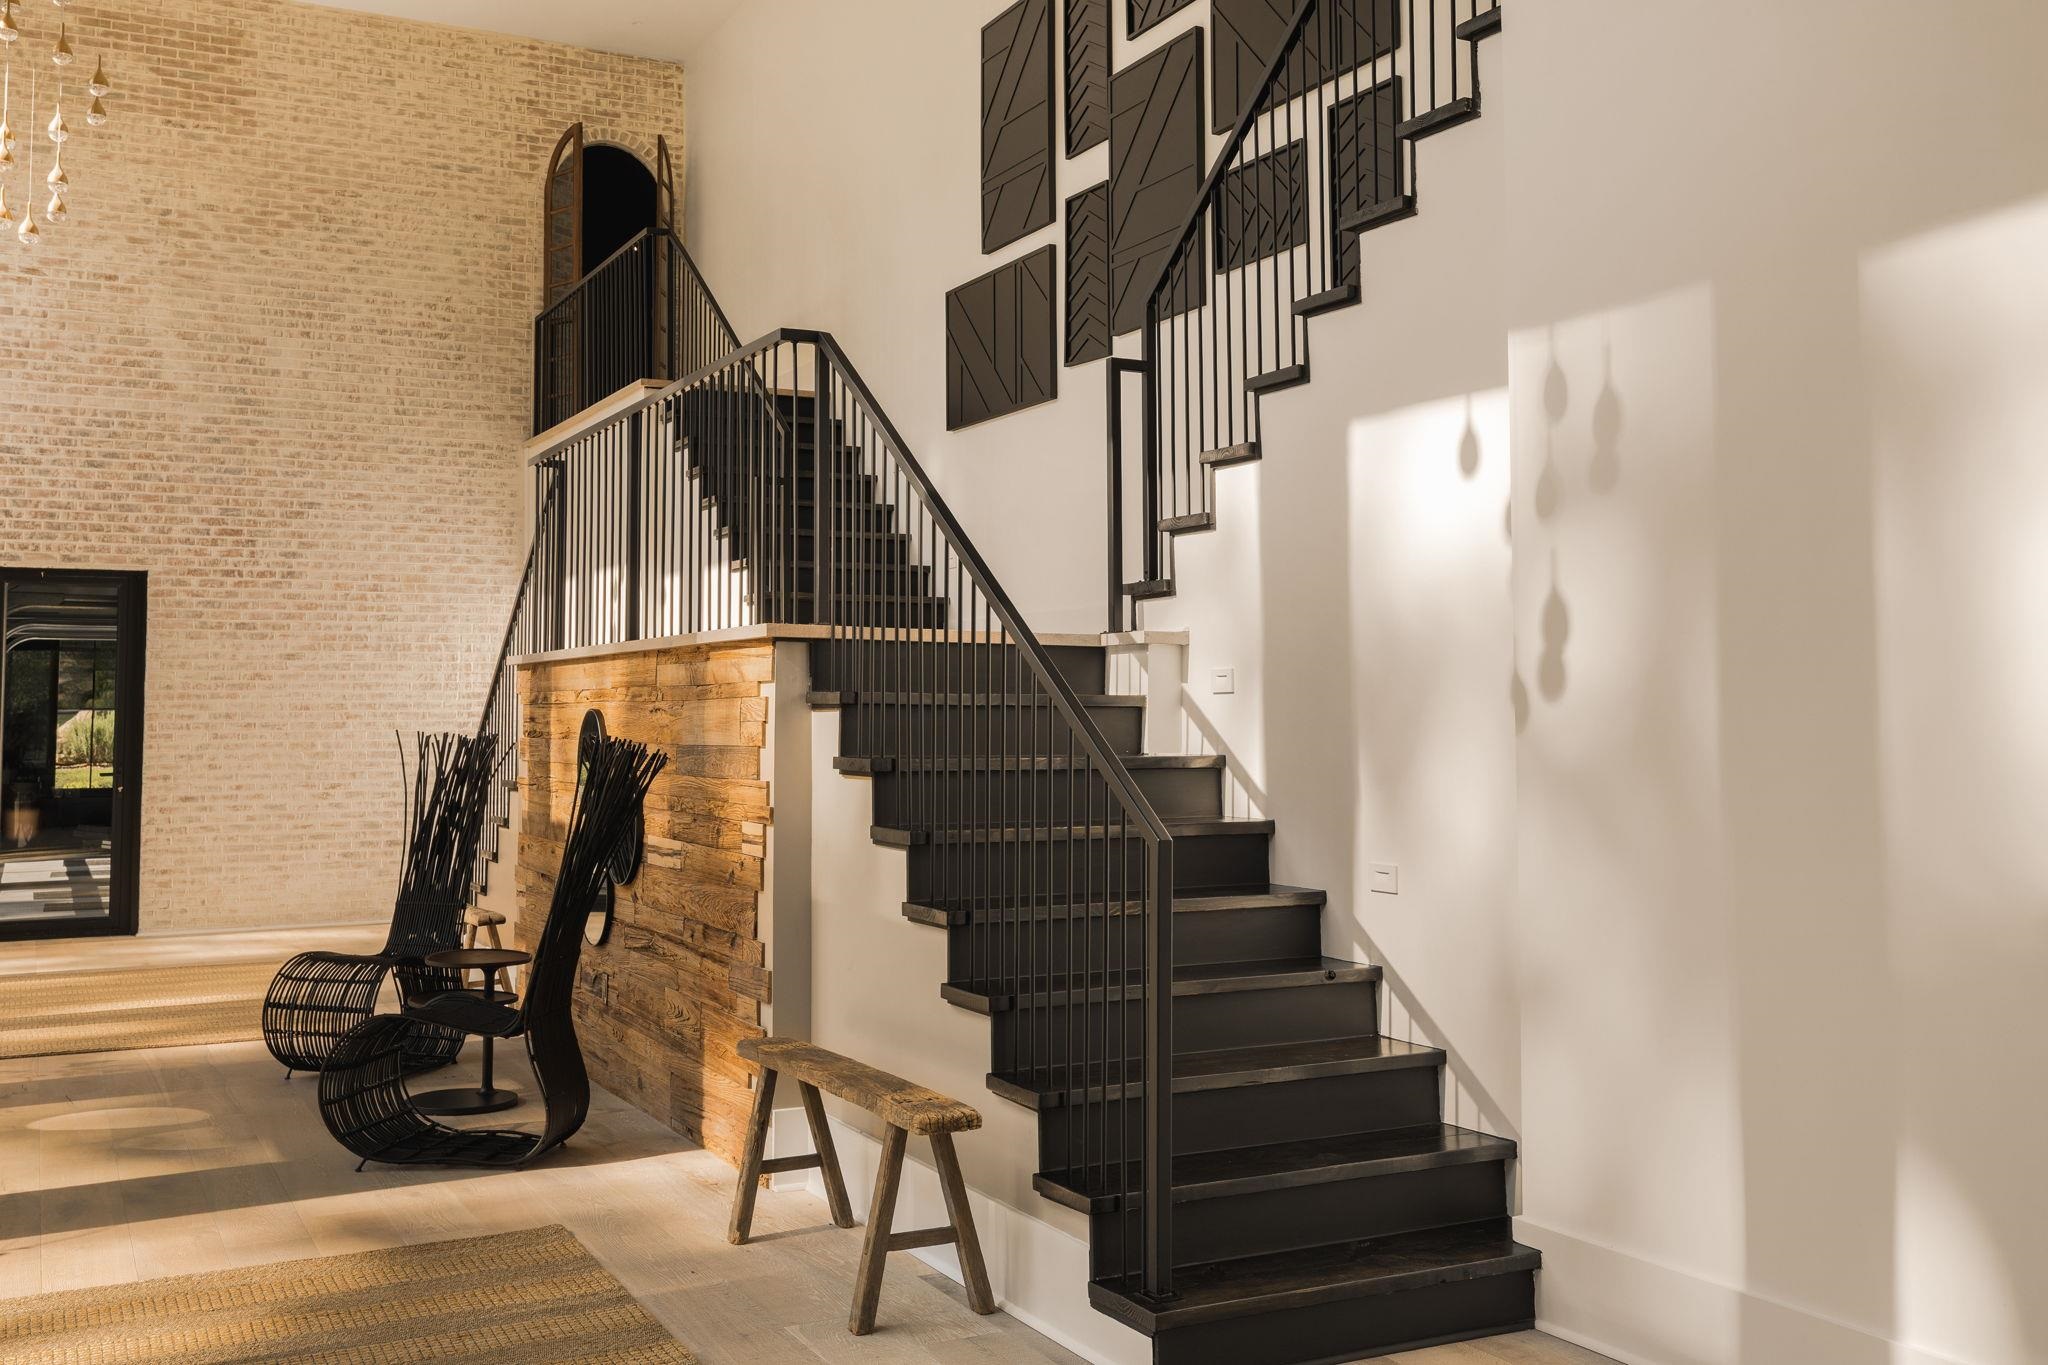
Entryway with a black staircase, exposed brick wall, and sculptural chairs.
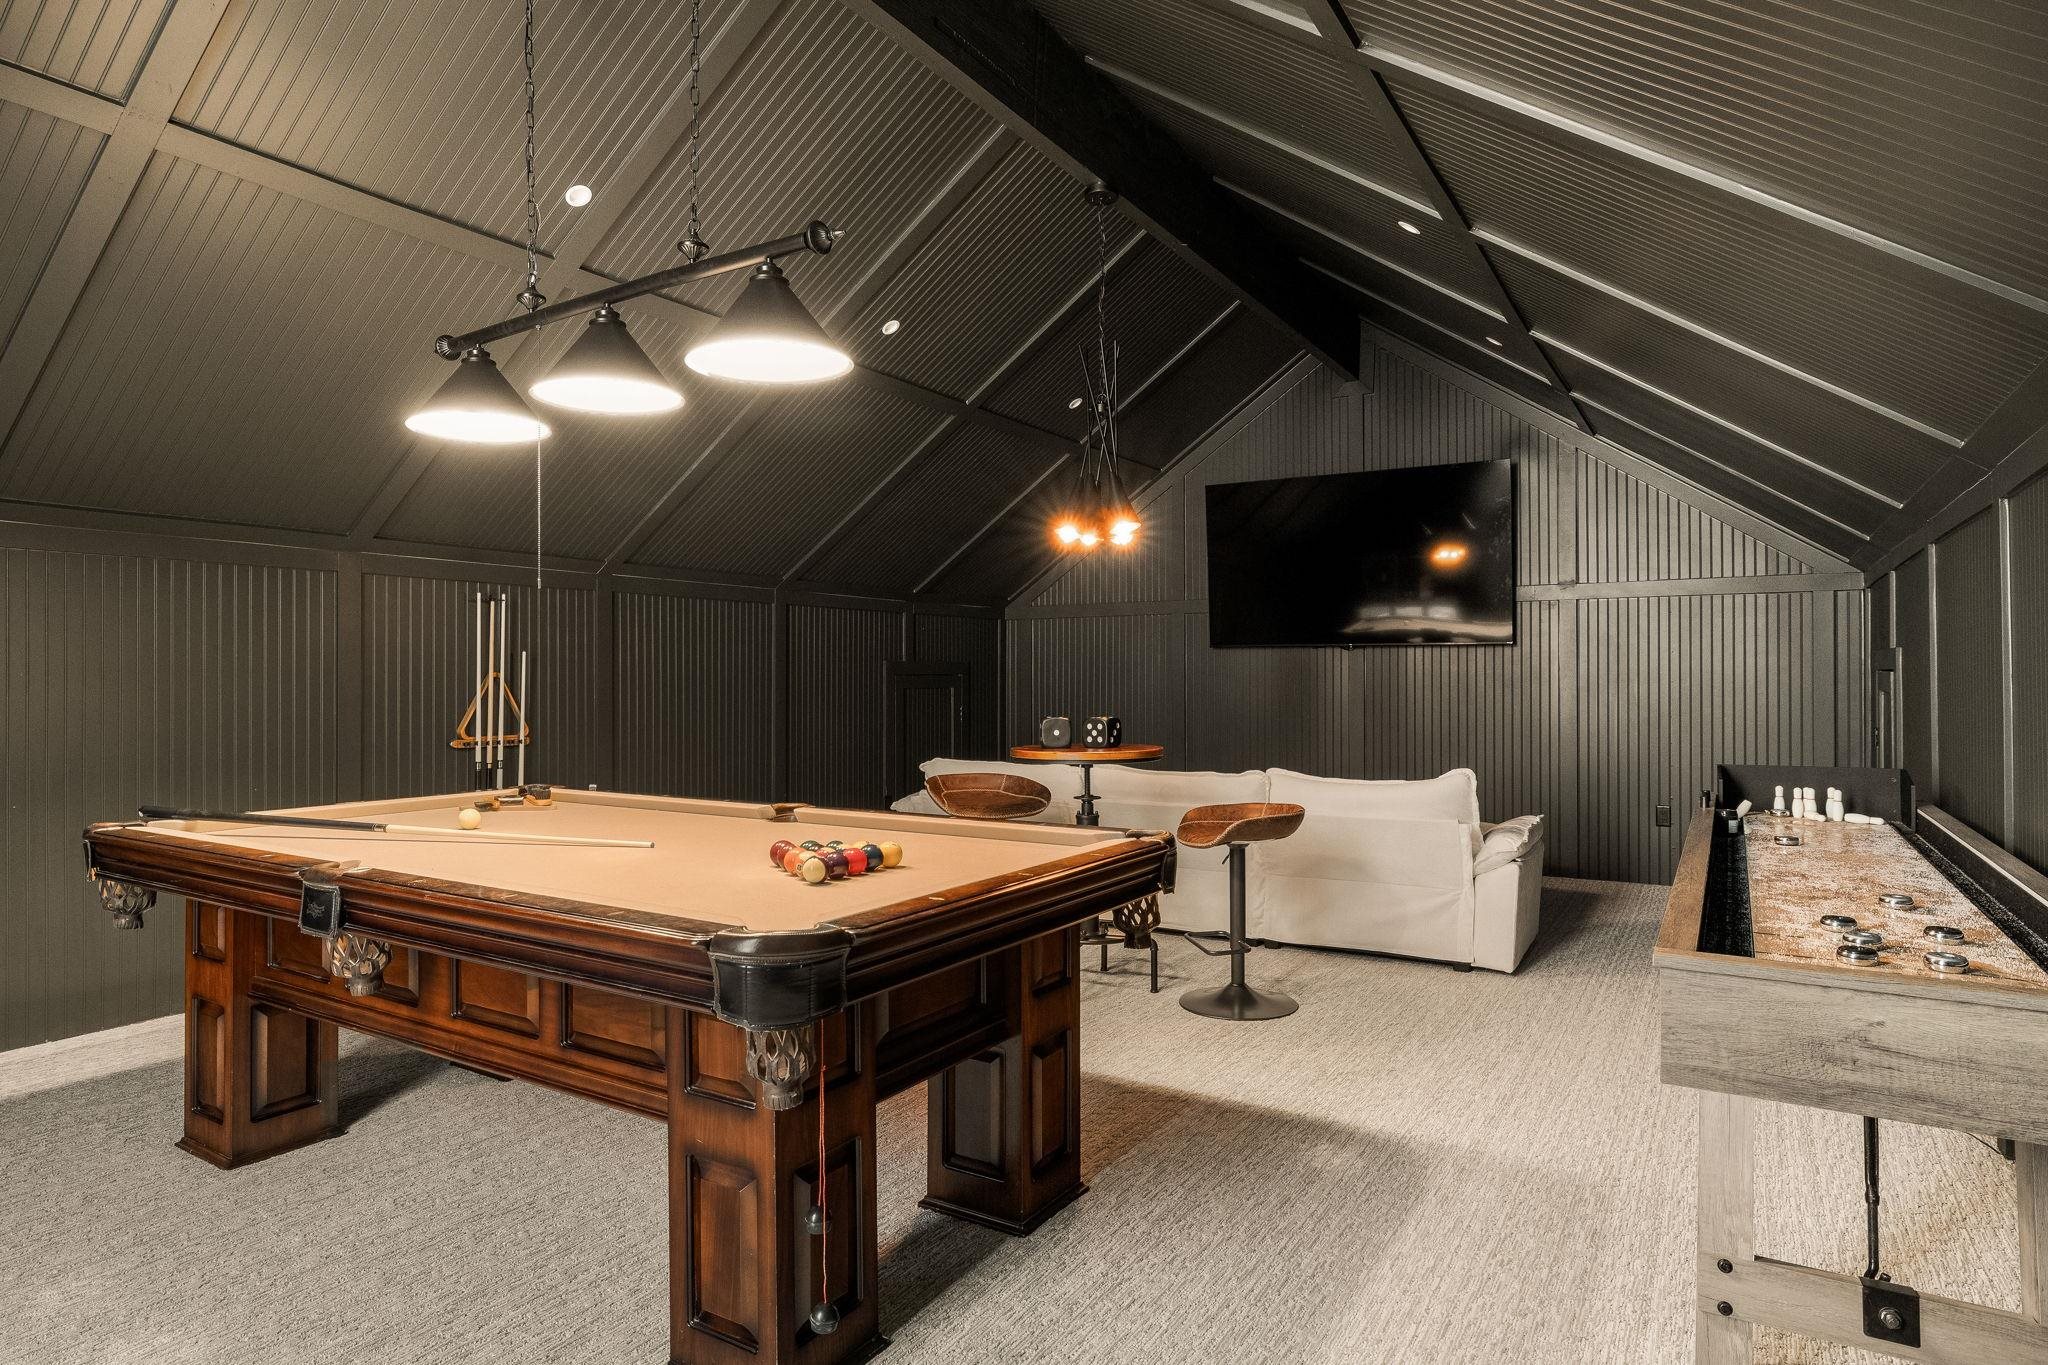
Game room with a billiards table, white sofa, and shuffleboard beneath a vaulted ceiling.
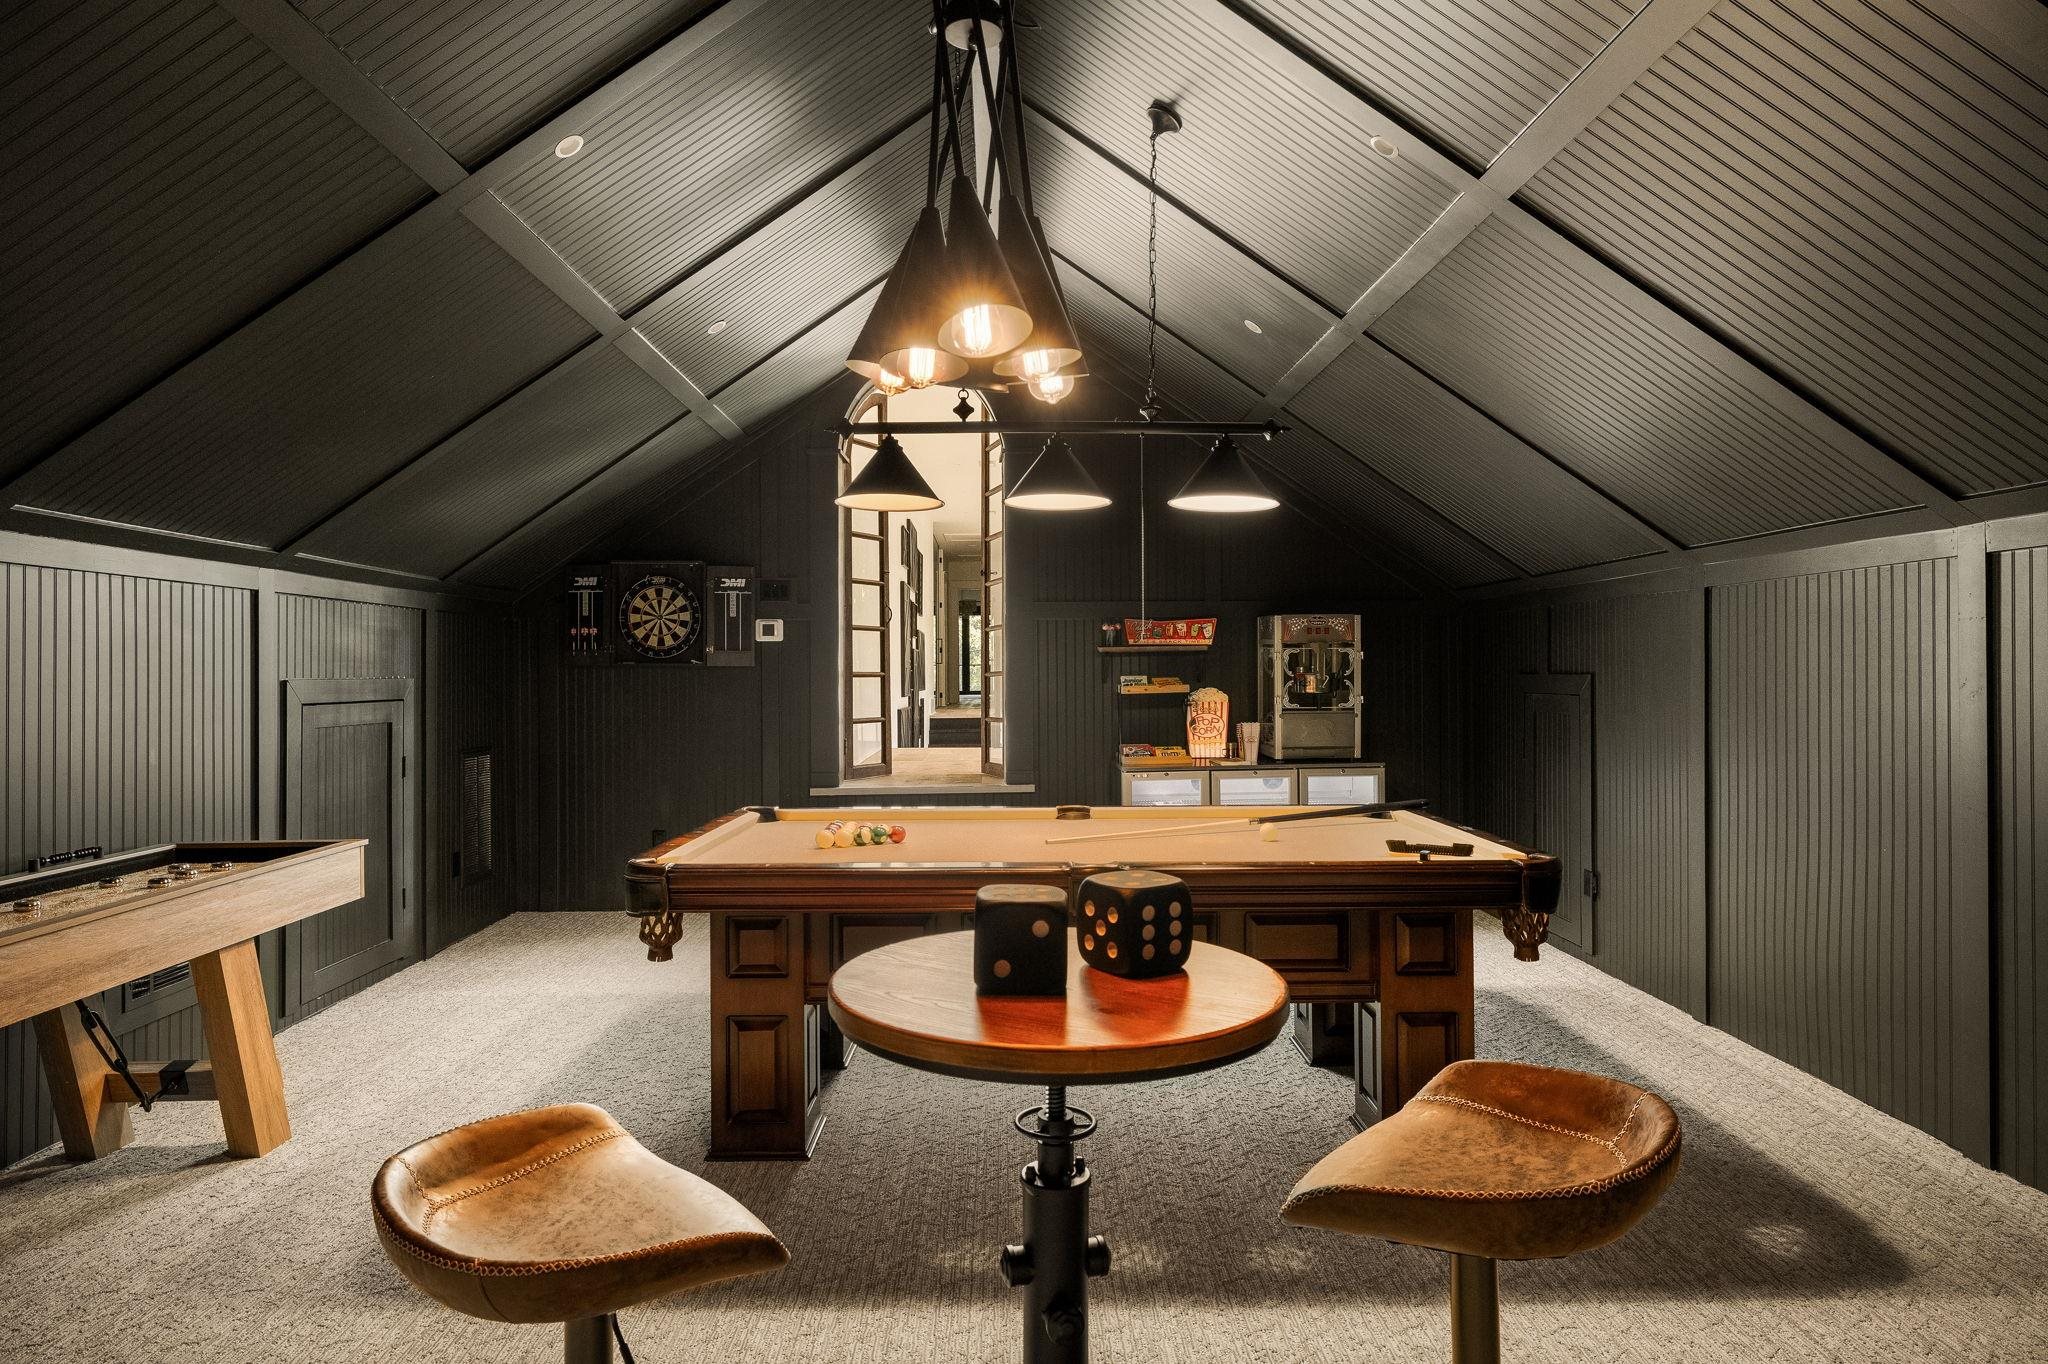
Game room with a pool table, dartboard, shuffleboard table, and popcorn machine beneath a dark vaulted ceiling.
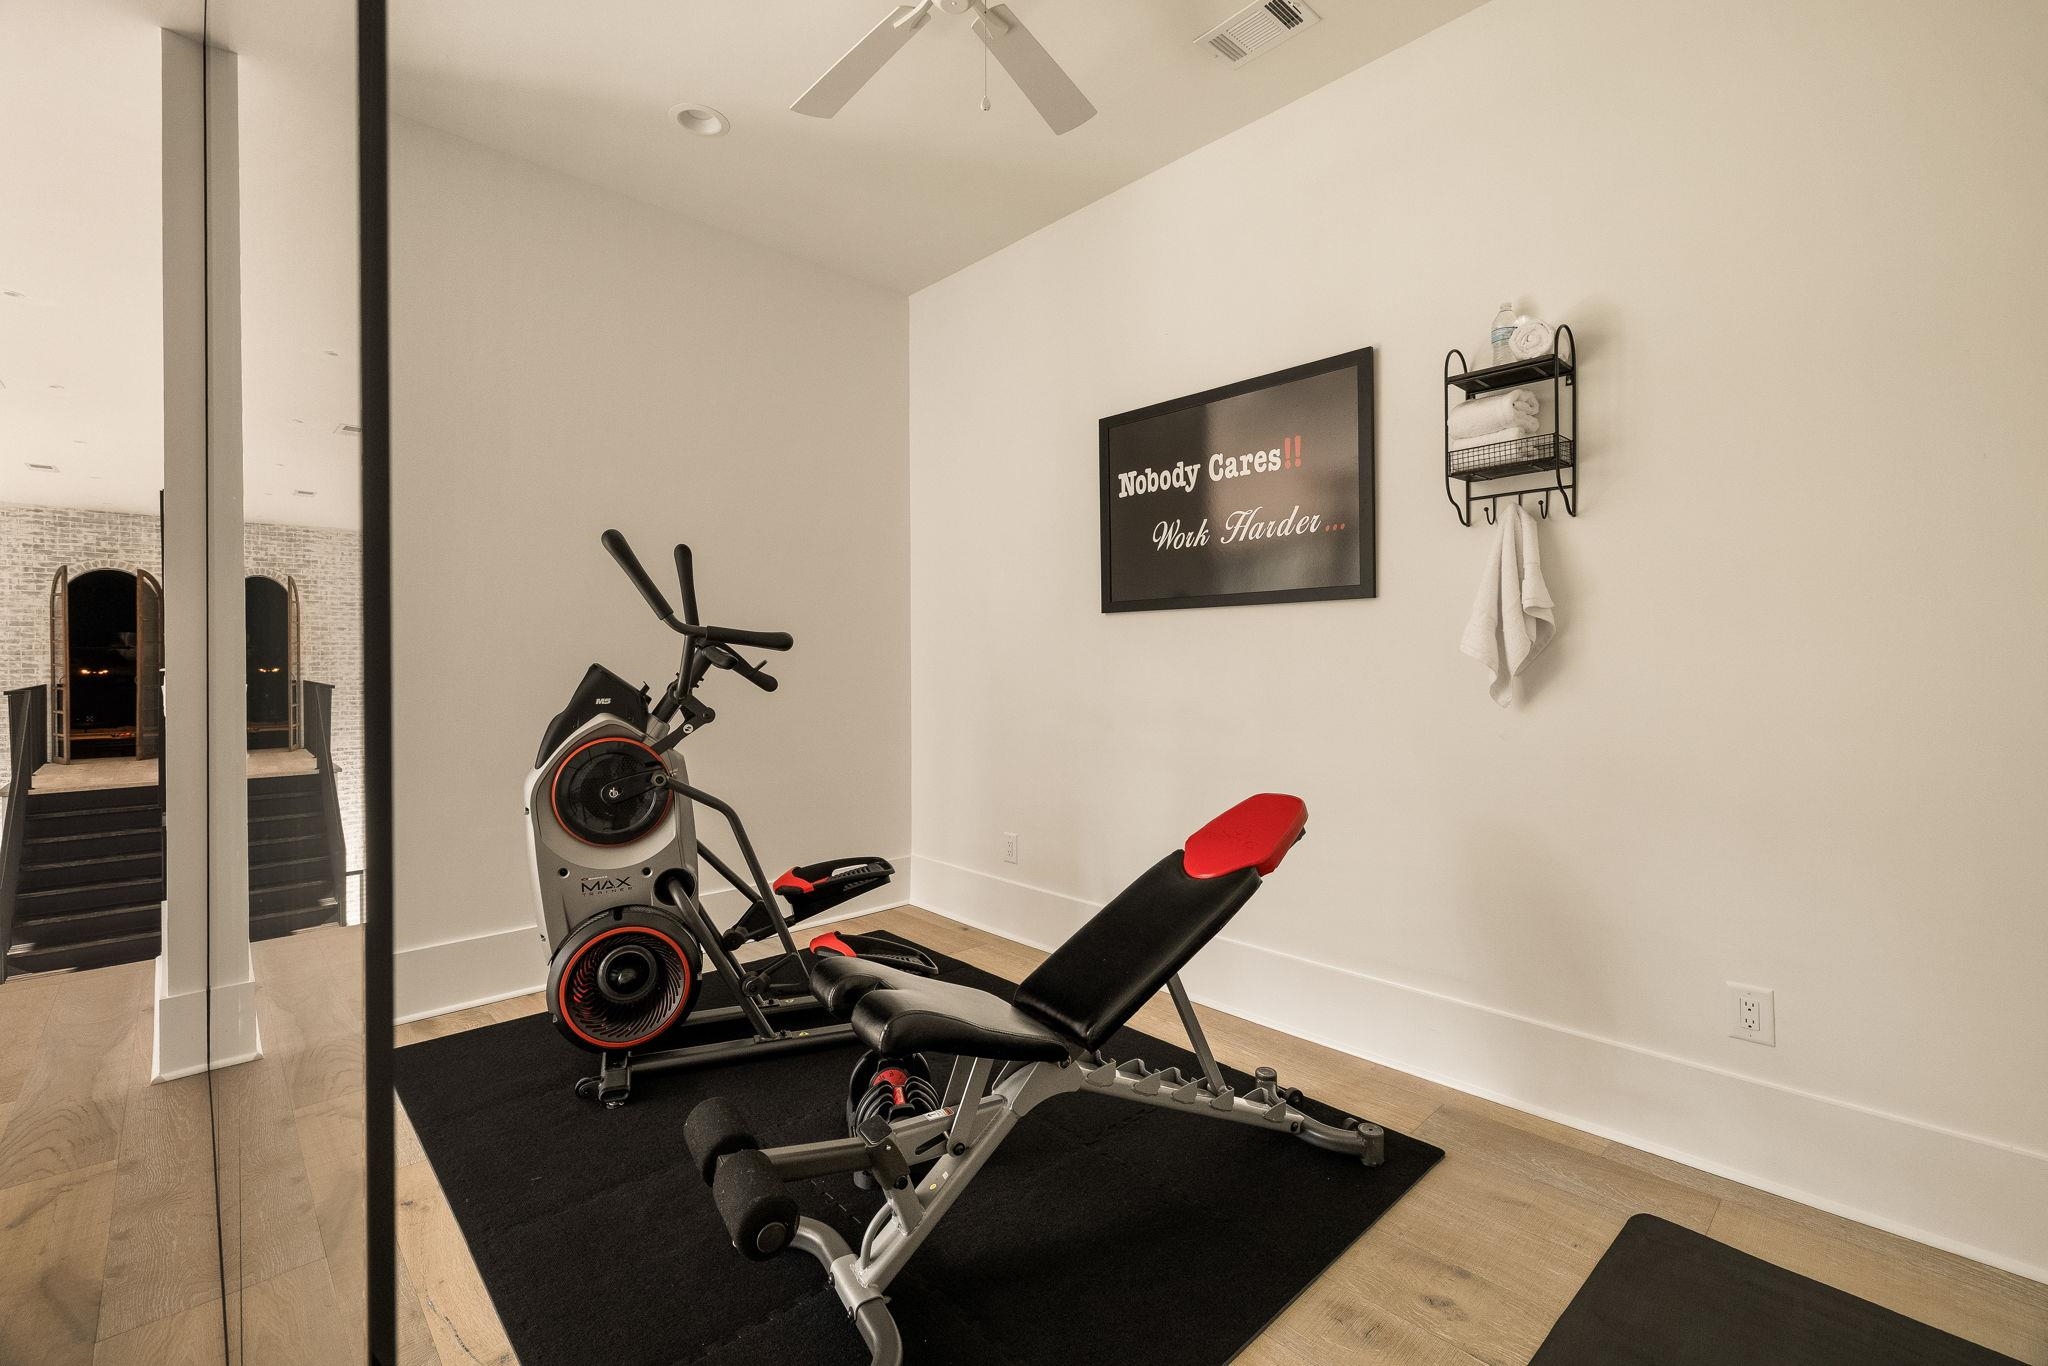
Home gym with an exercise bike, adjustable bench, and motivational wall sign.
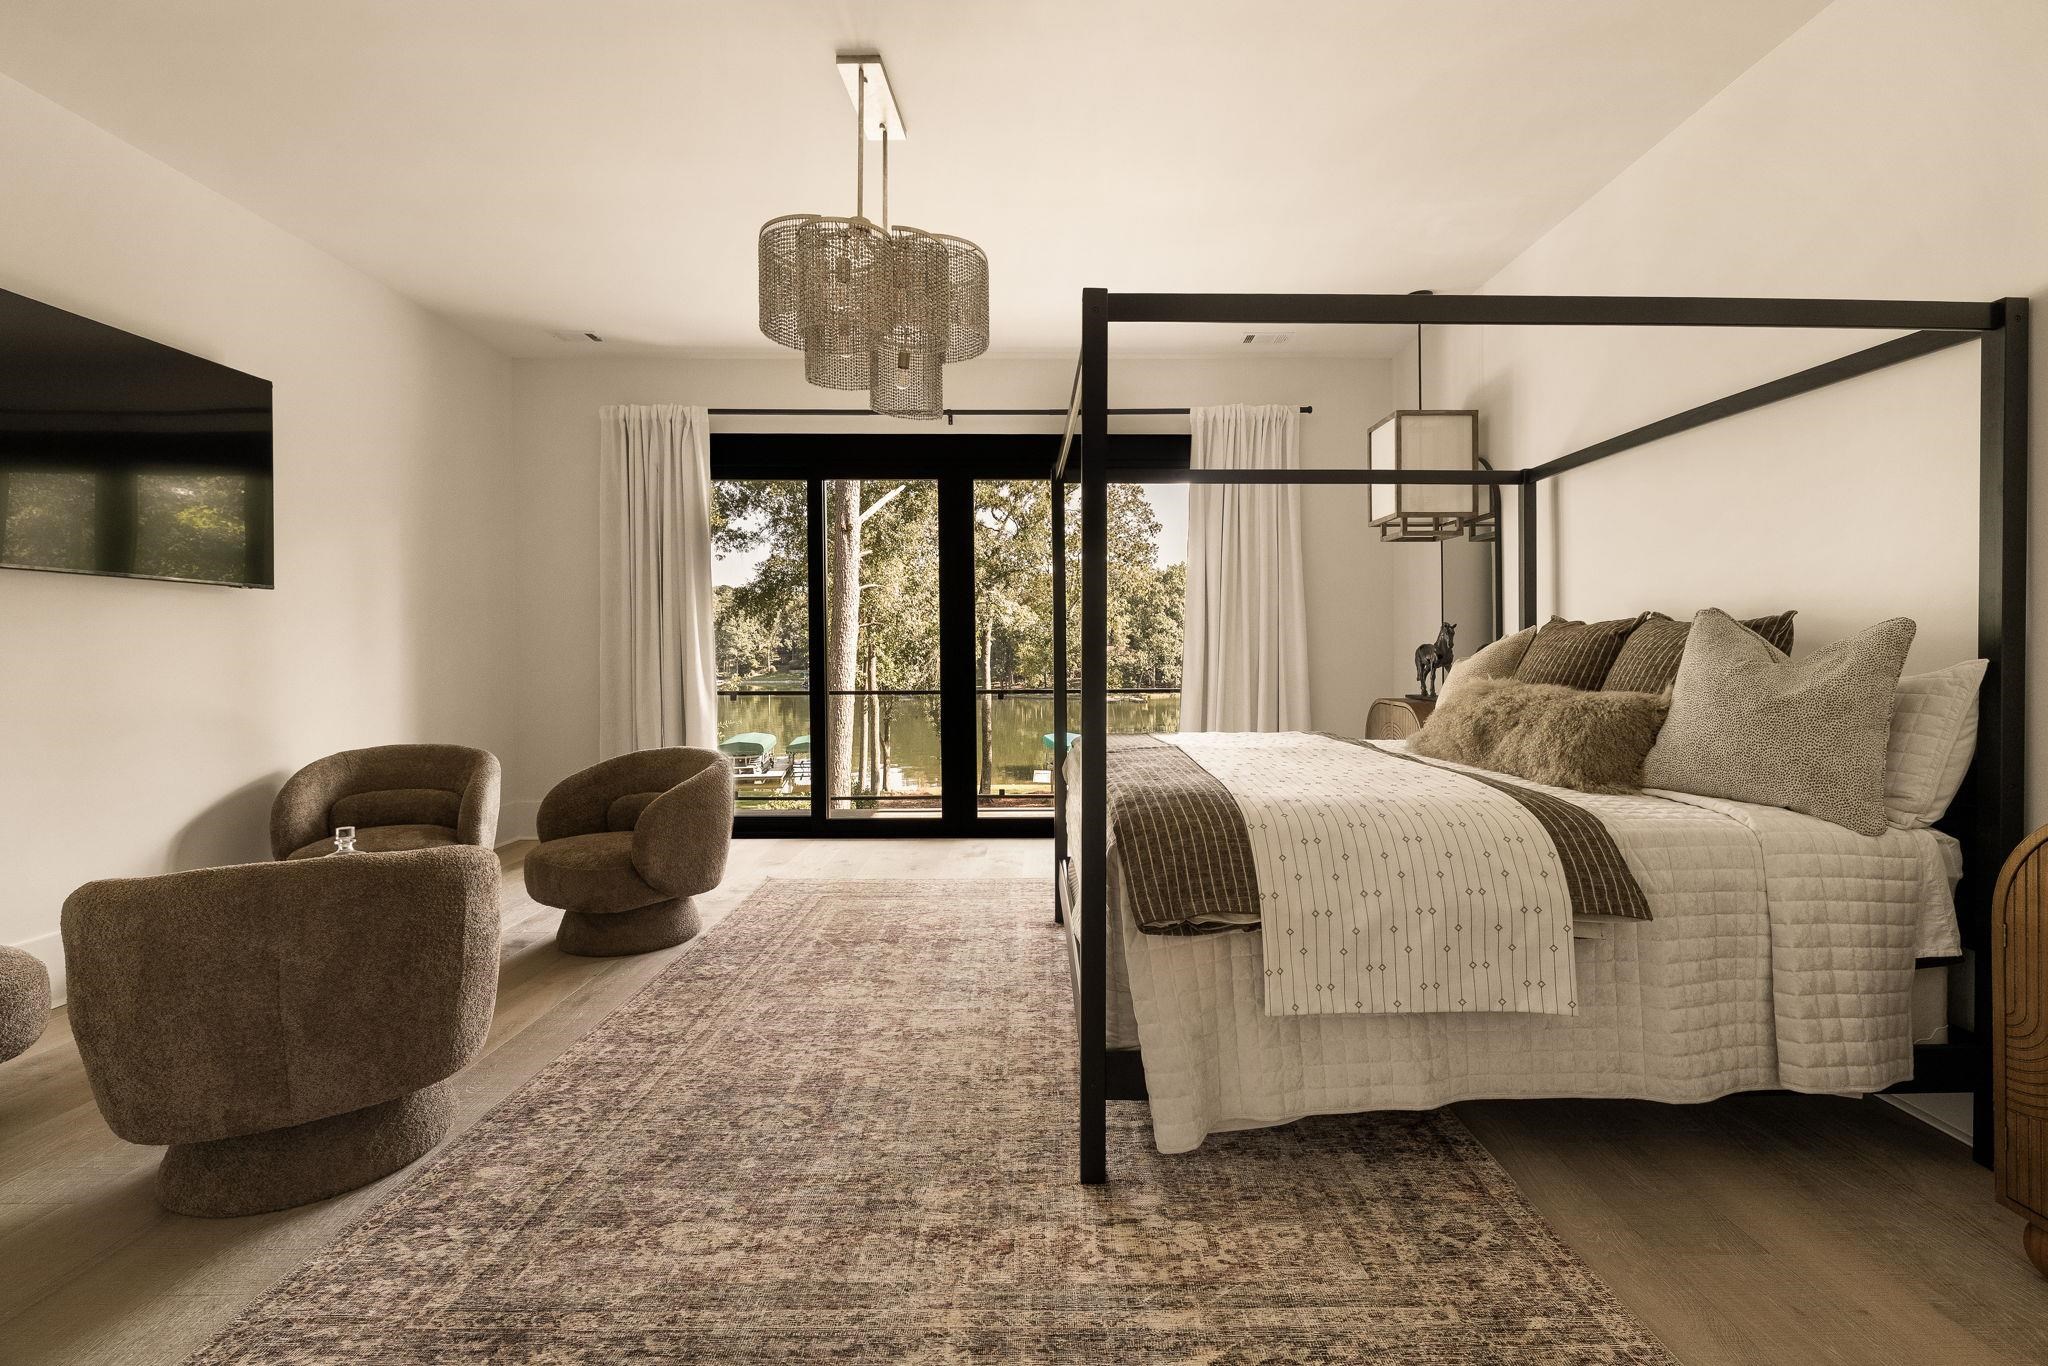
Furnished bedroom with a black four-poster bed and sliding glass doors overlooking the water.
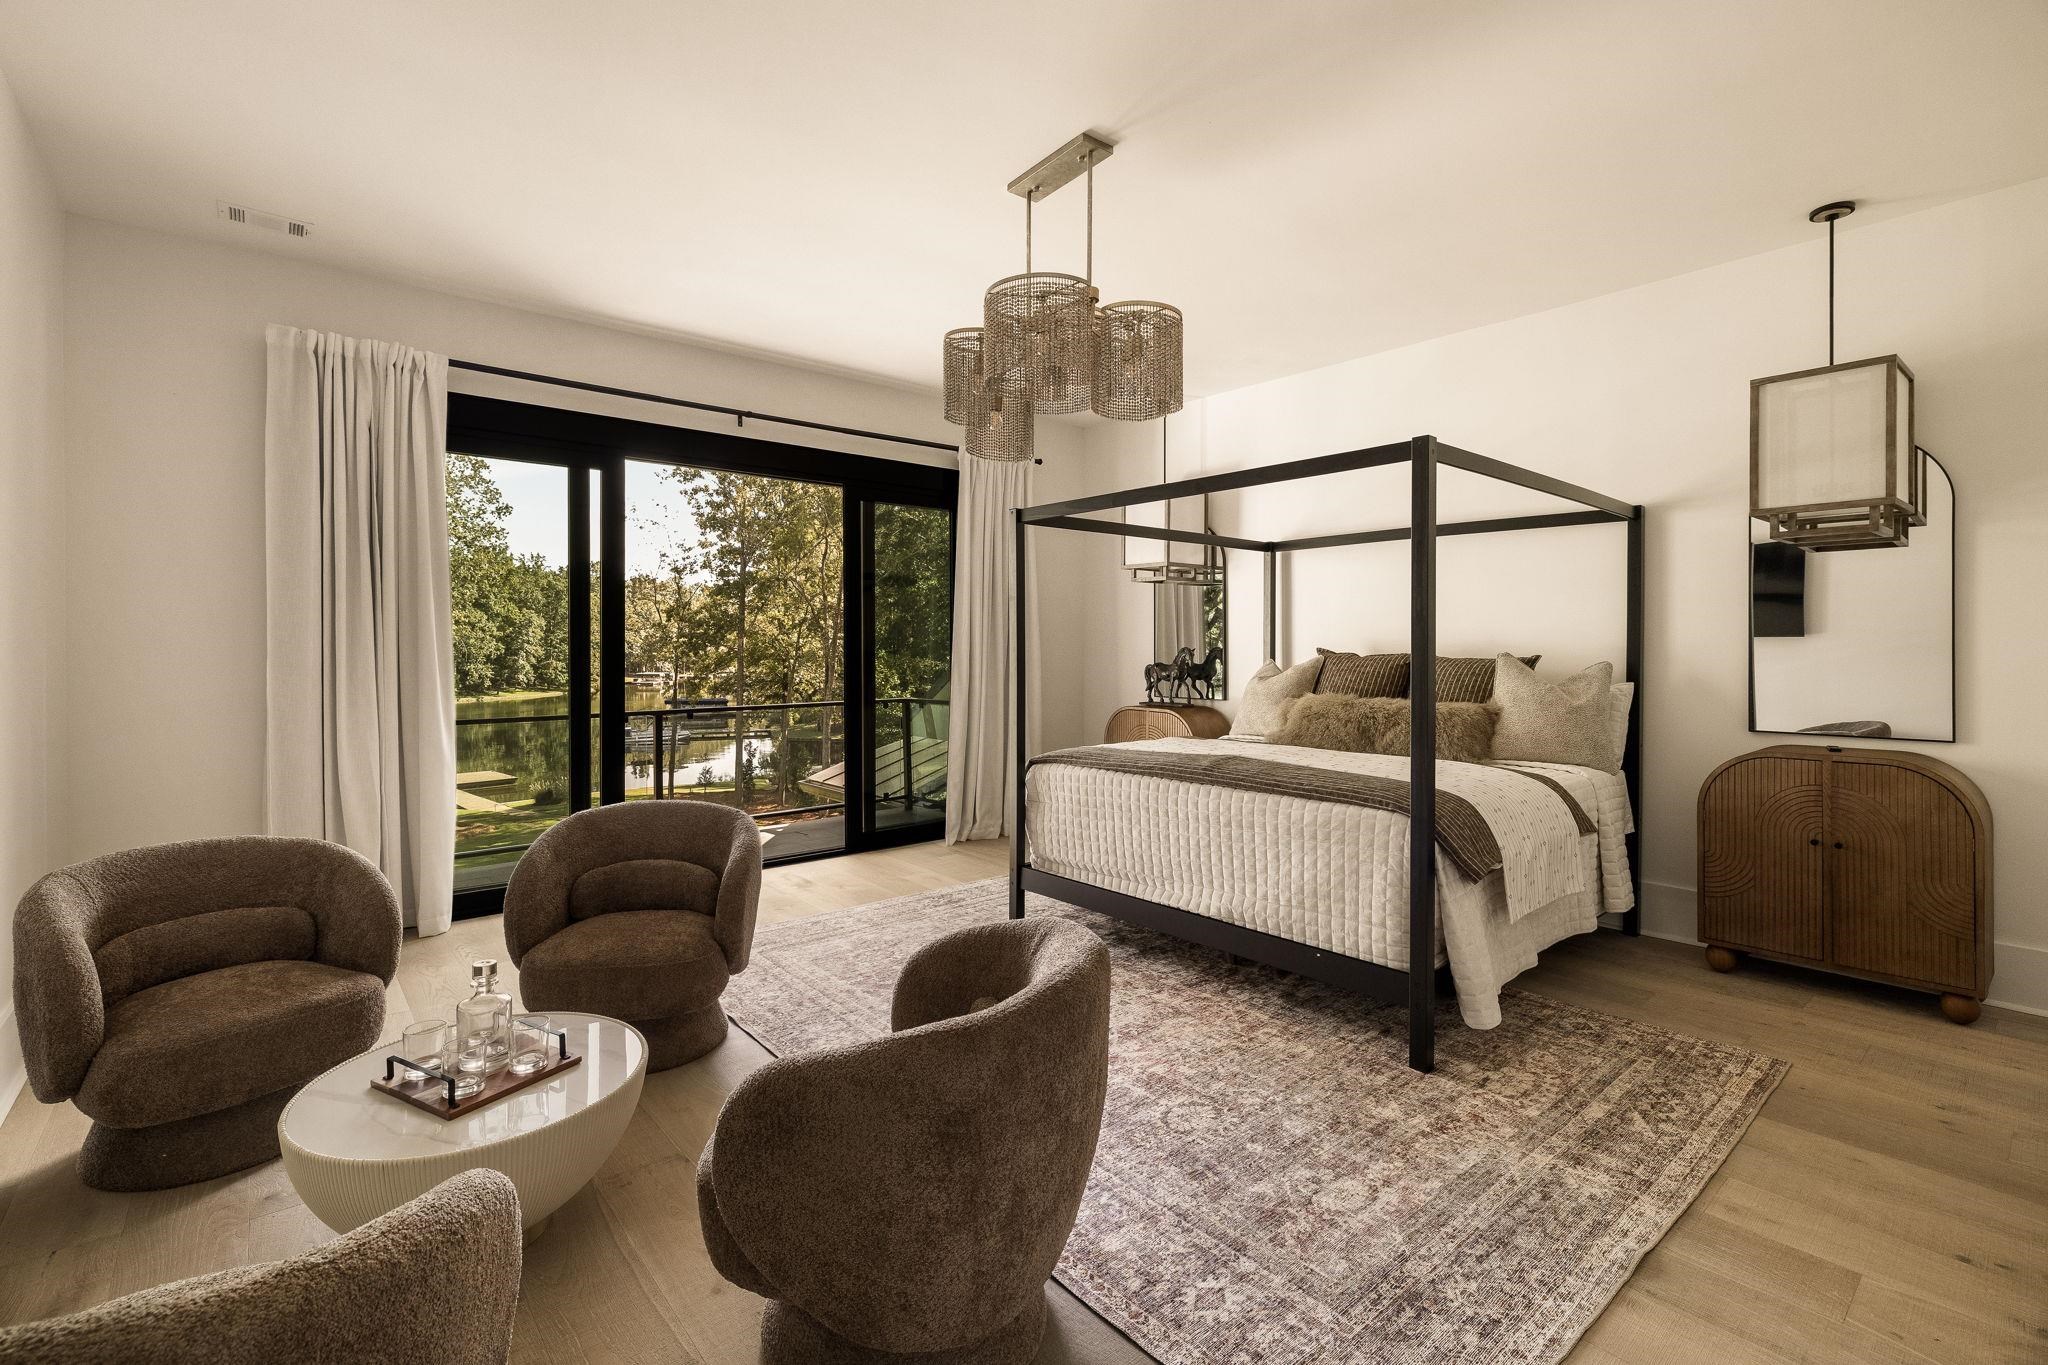
Bedroom with a black four-poster bed and sliding glass doors overlooking the water.
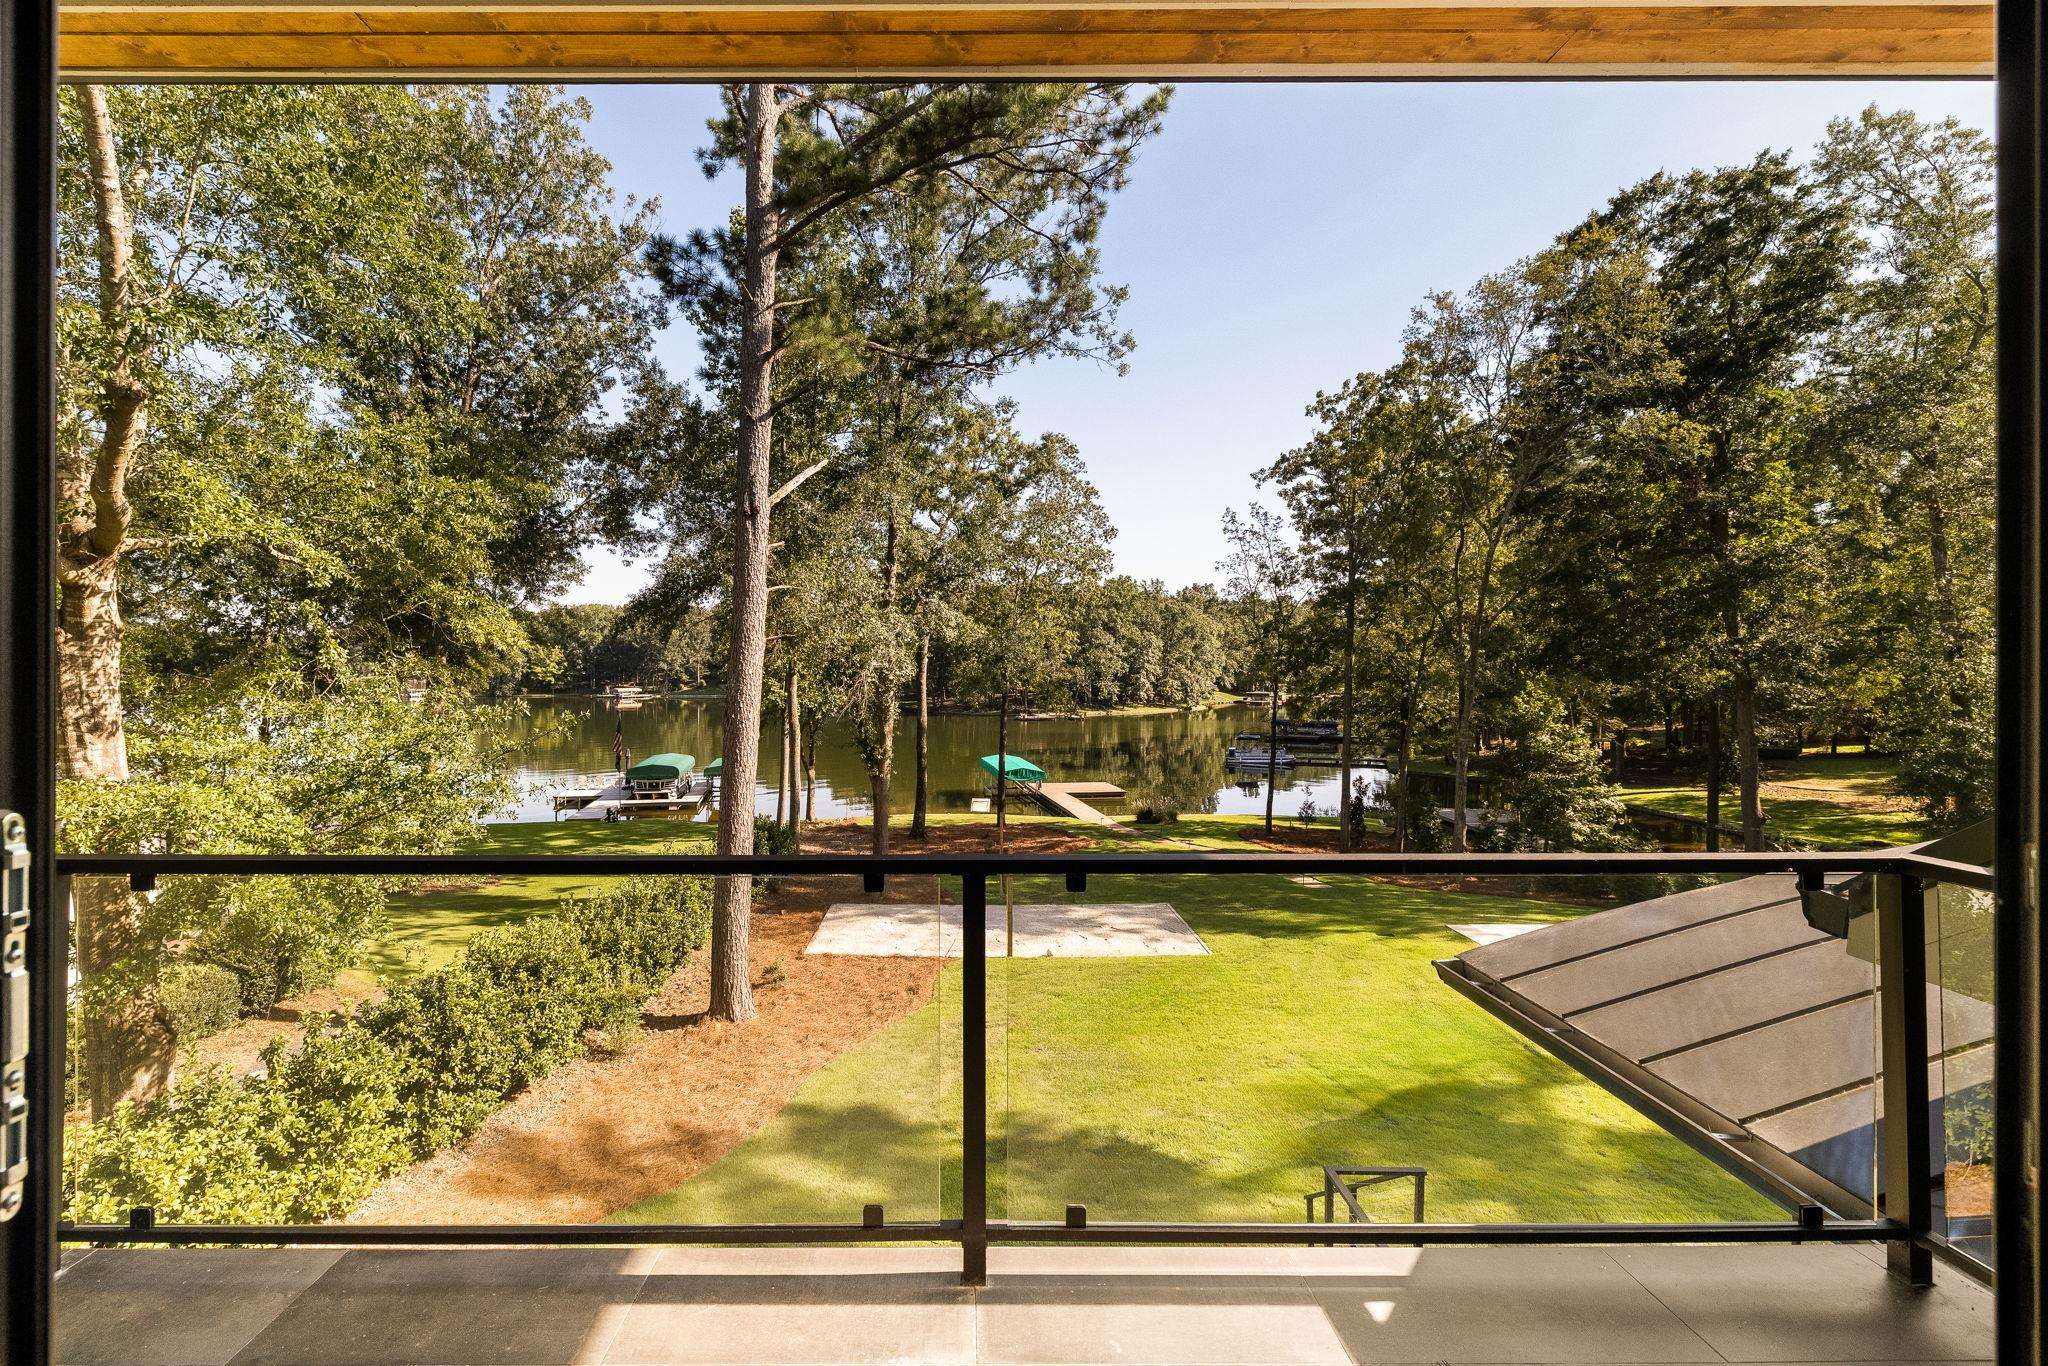
Lake and wooded shoreline viewed from a covered balcony with a glass railing and docks.
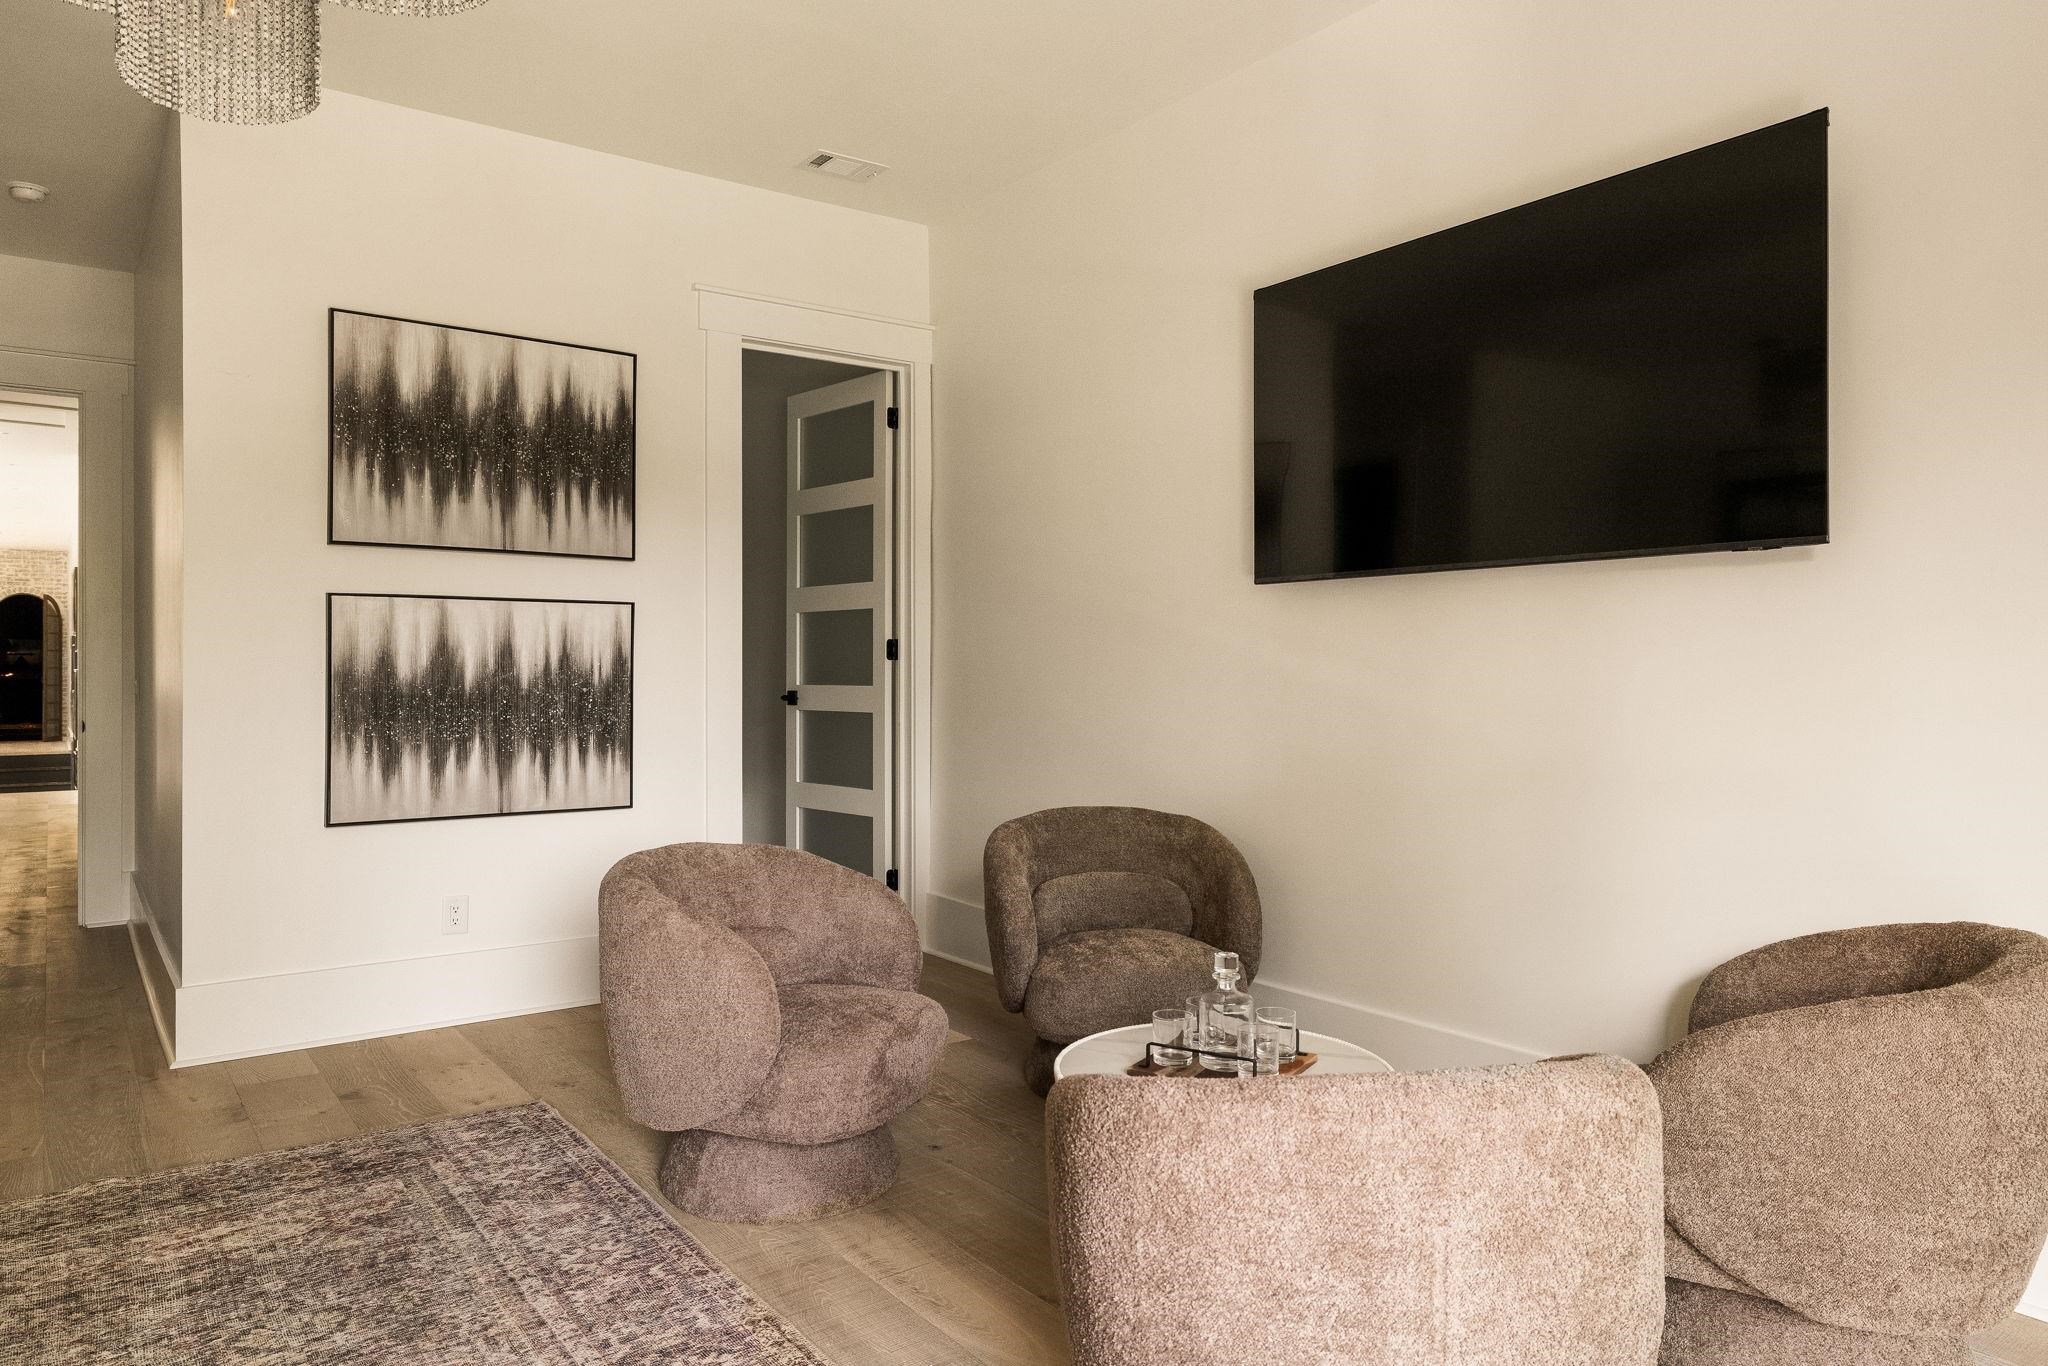
Living room with rounded lounge chairs, a wall-mounted television, abstract art, and a crystal chandelier.
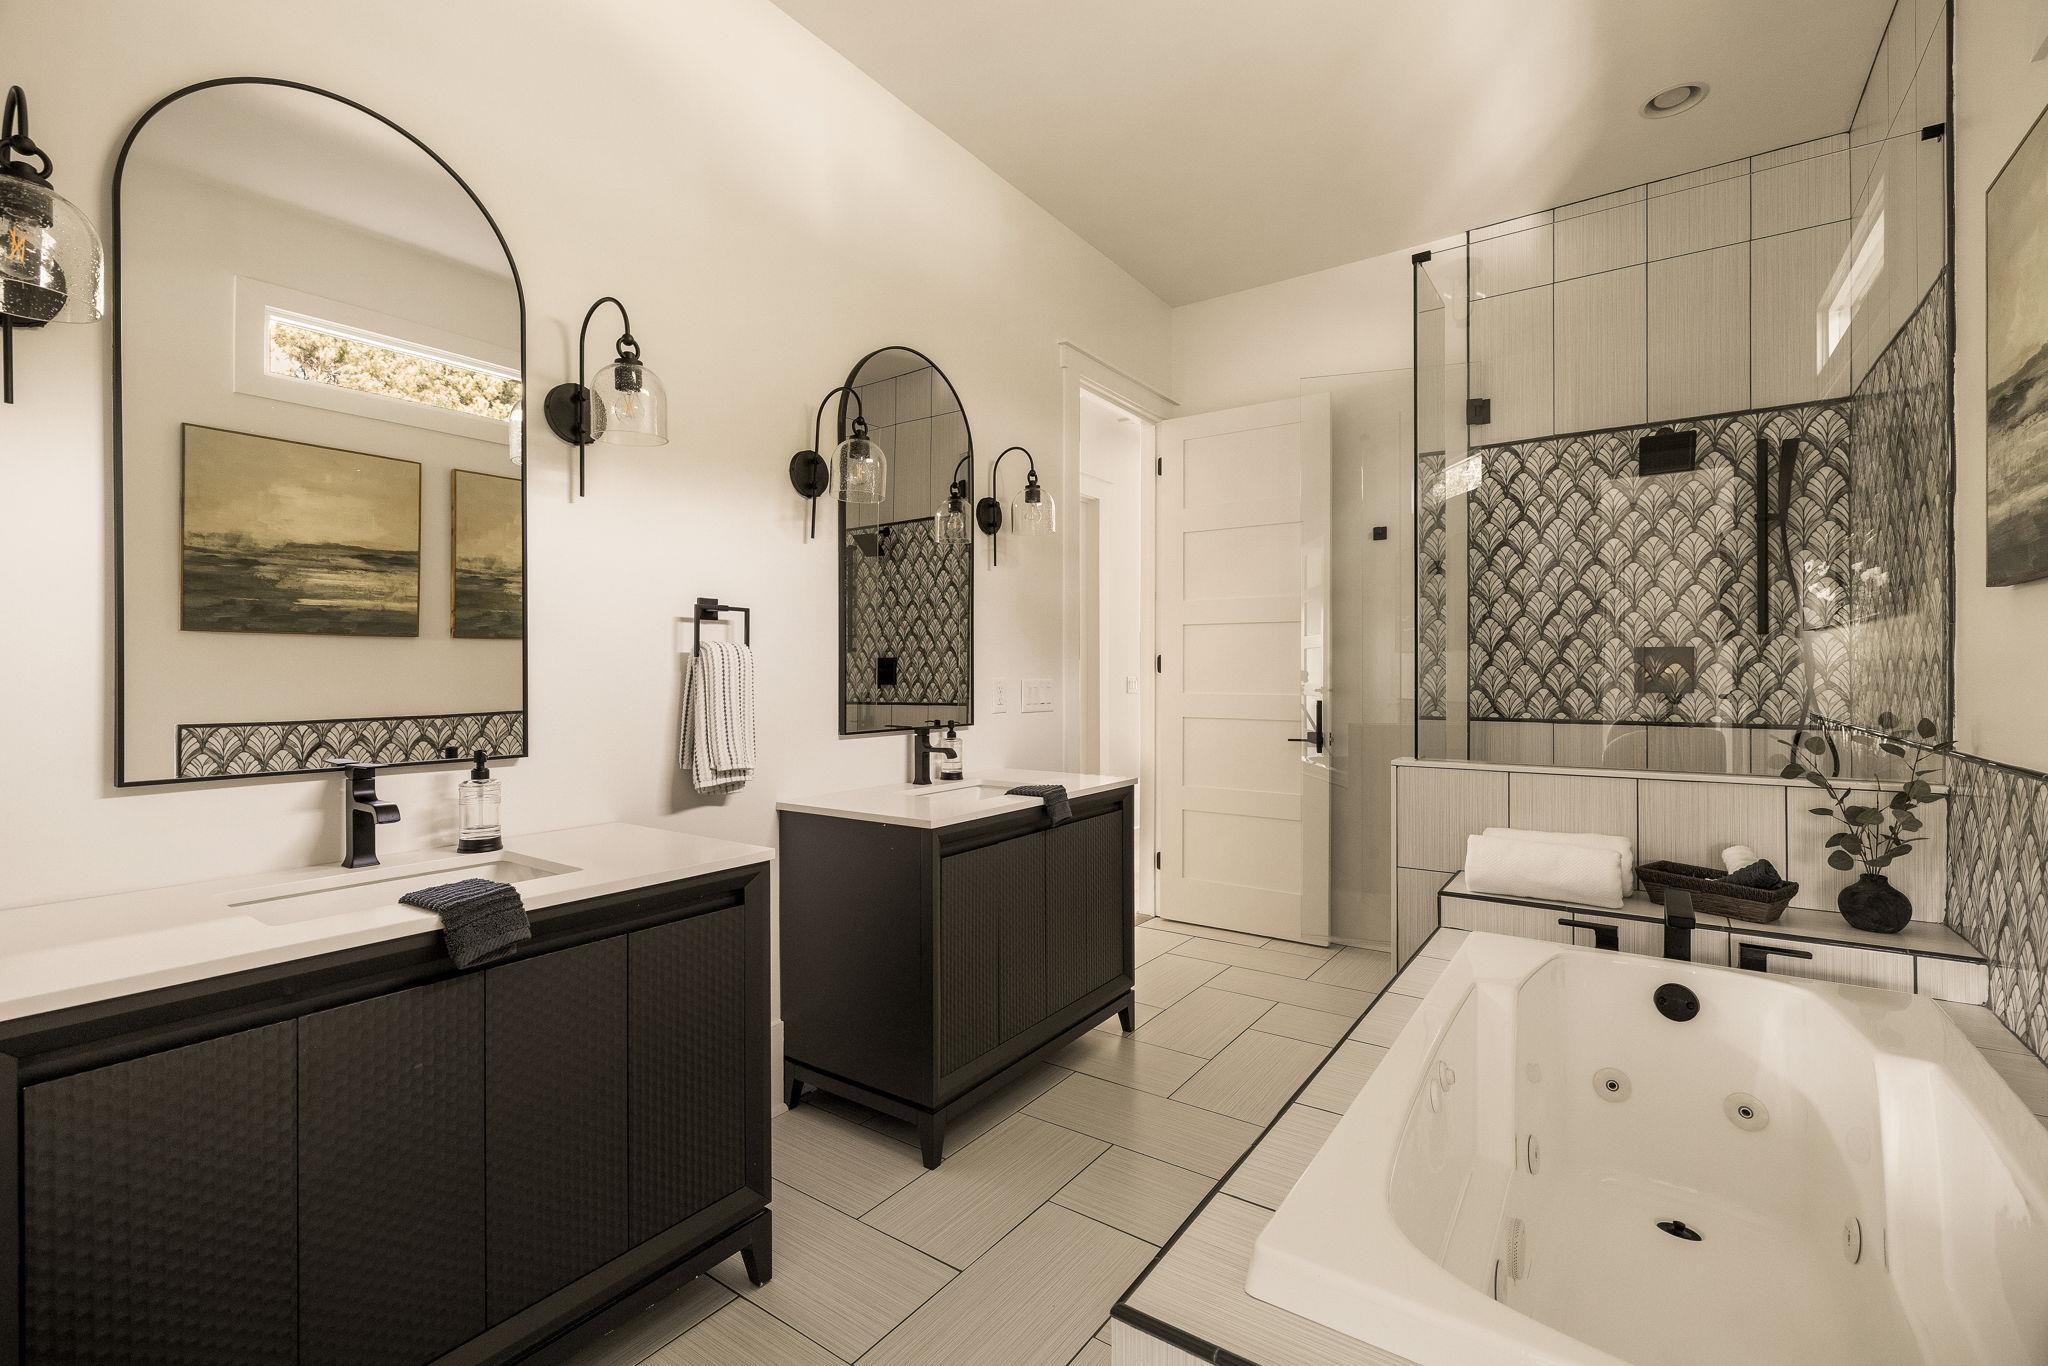
Bathroom with double vanities, patterned tile, a glass shower, and a large soaking tub.
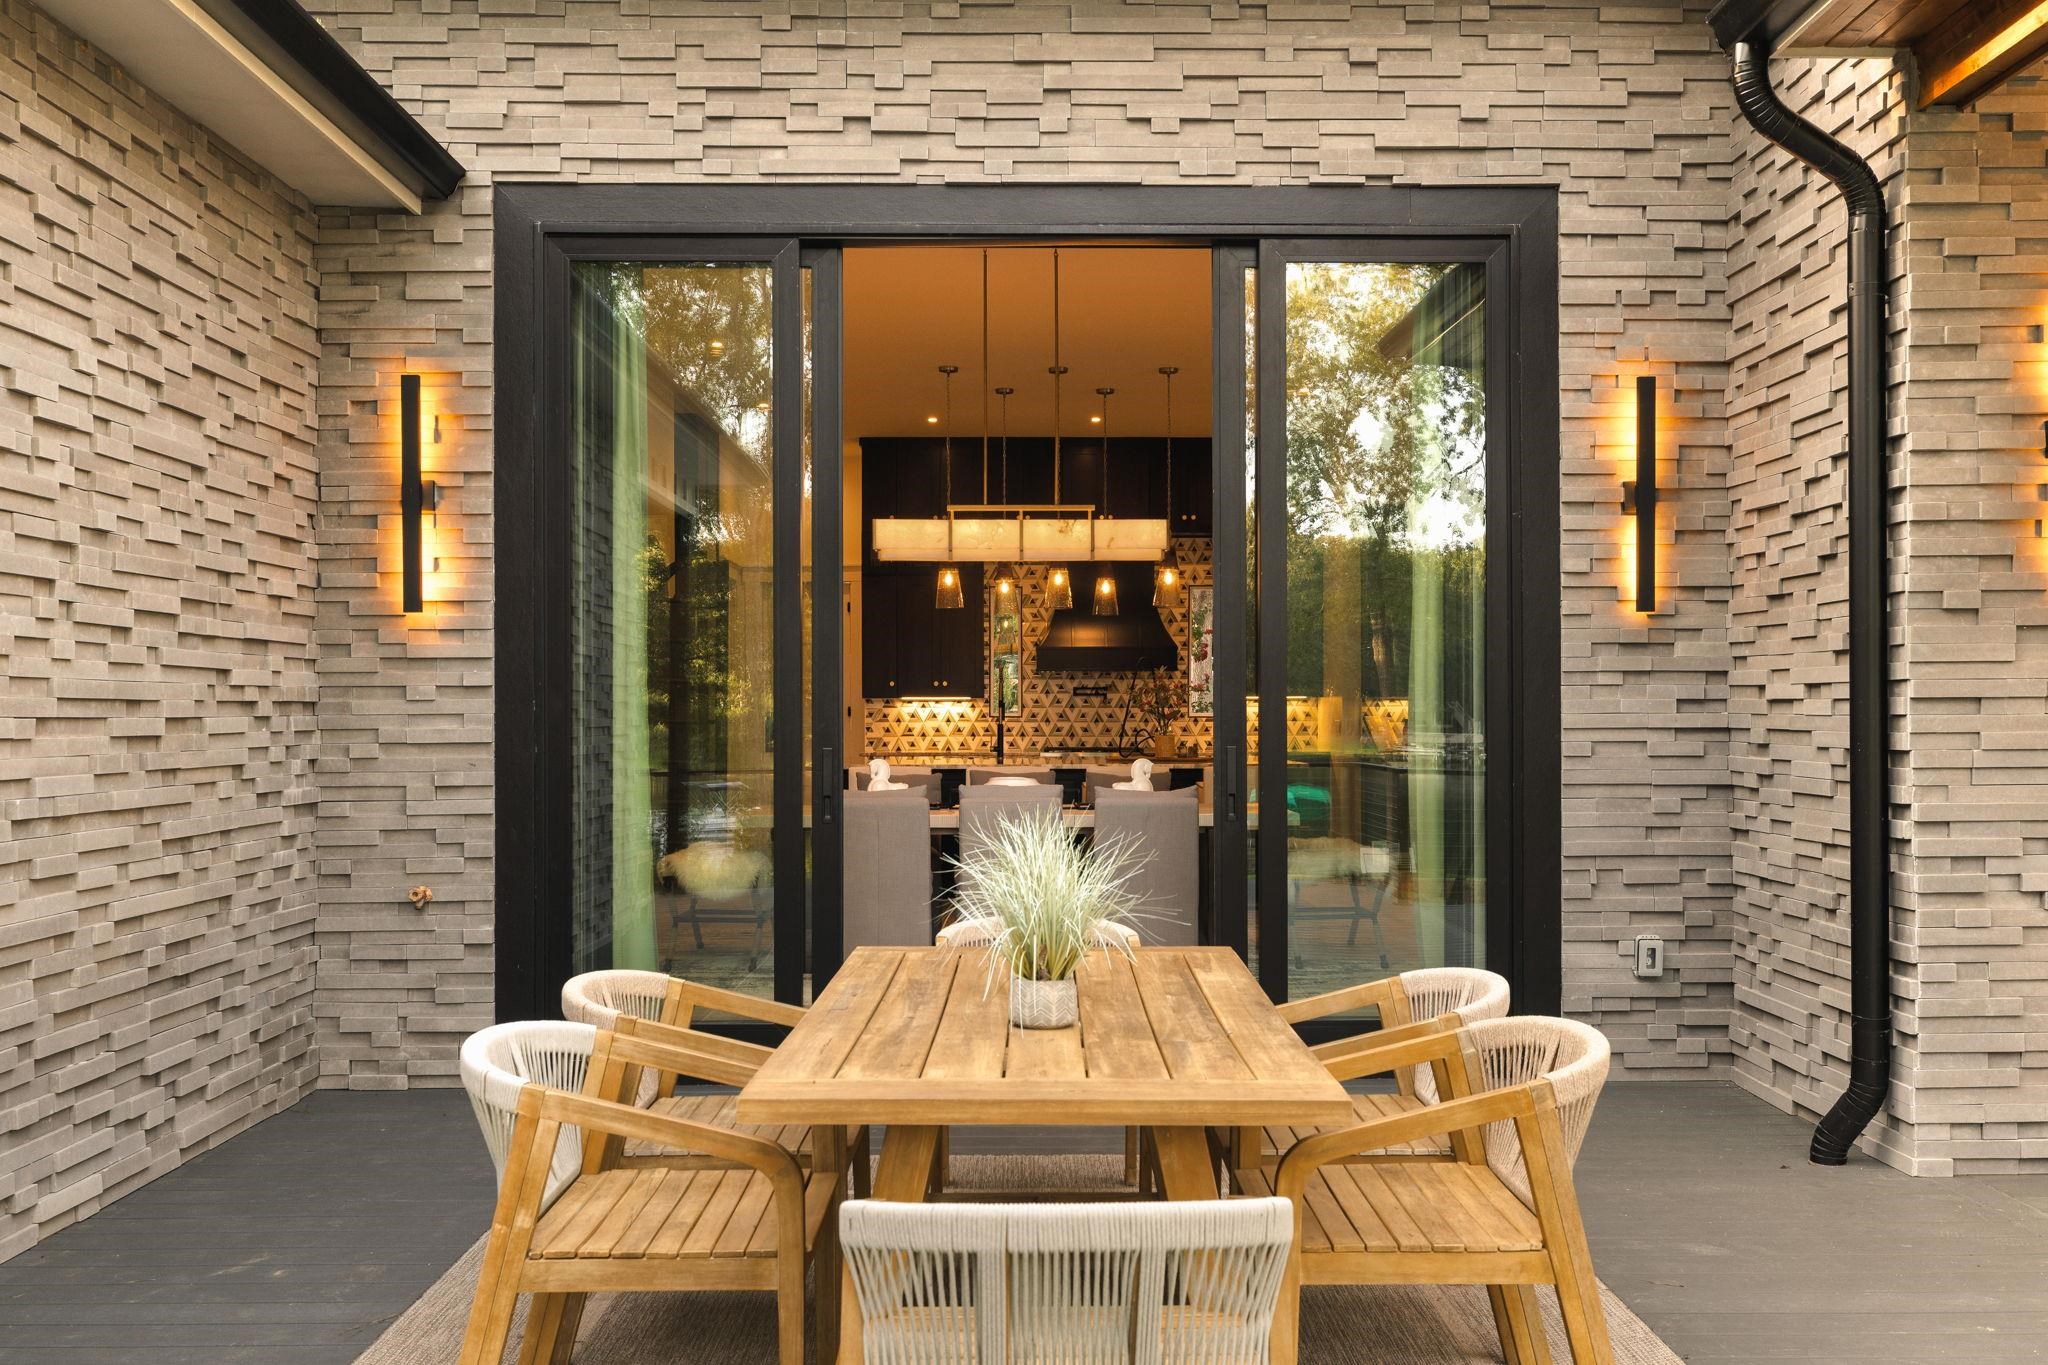
Outdoor dining patio with a wooden table and woven chairs in front of open sliding glass doors.
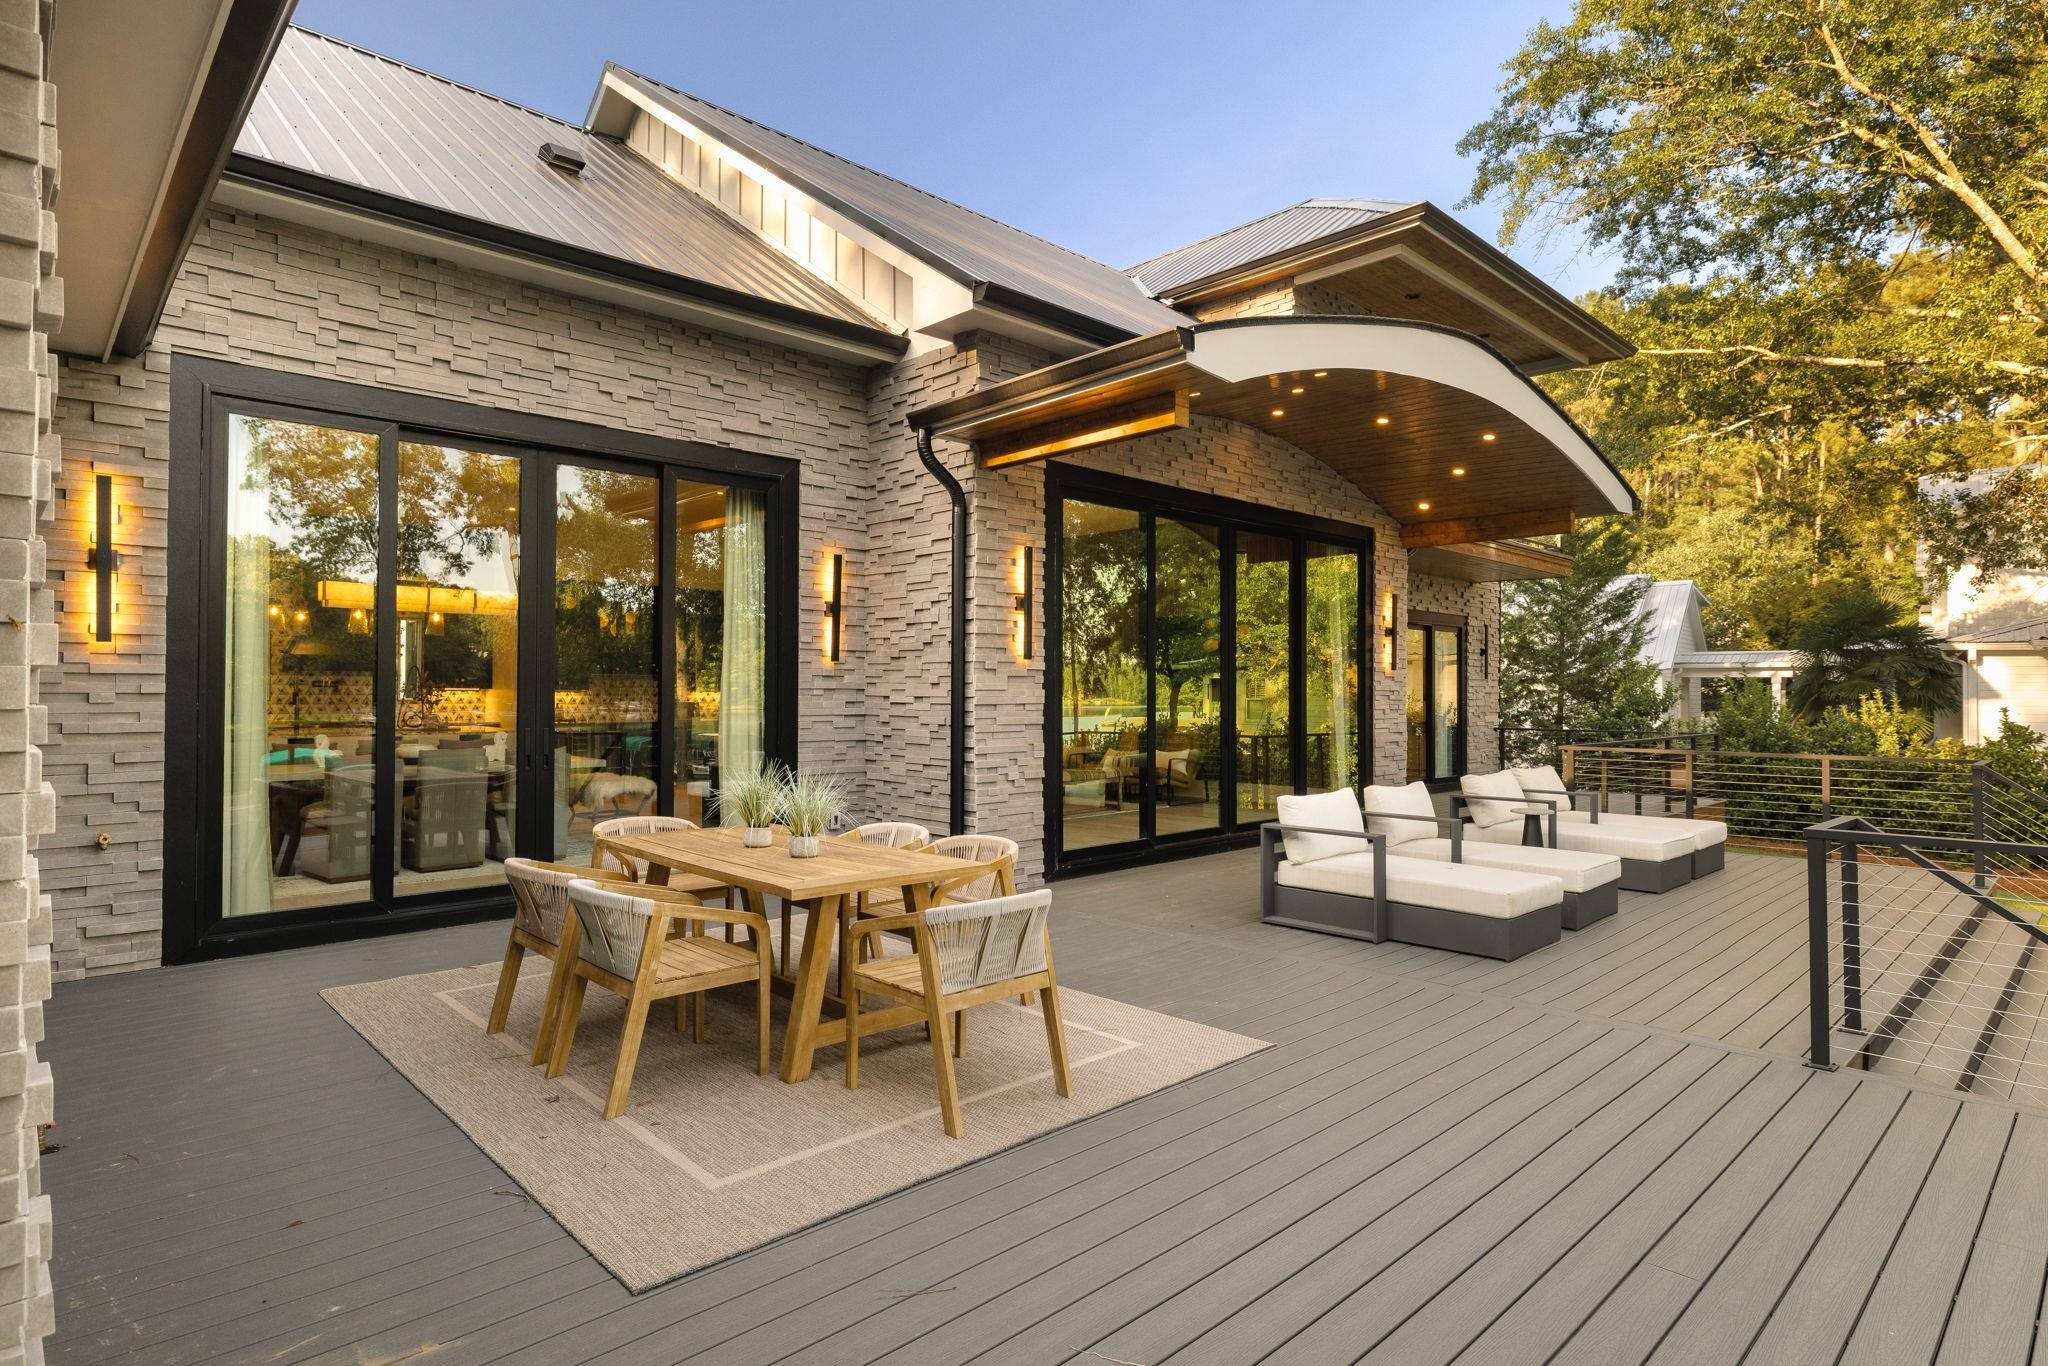
Modern home deck with wooden dining set, white lounge seating, and a curved illuminated overhang.
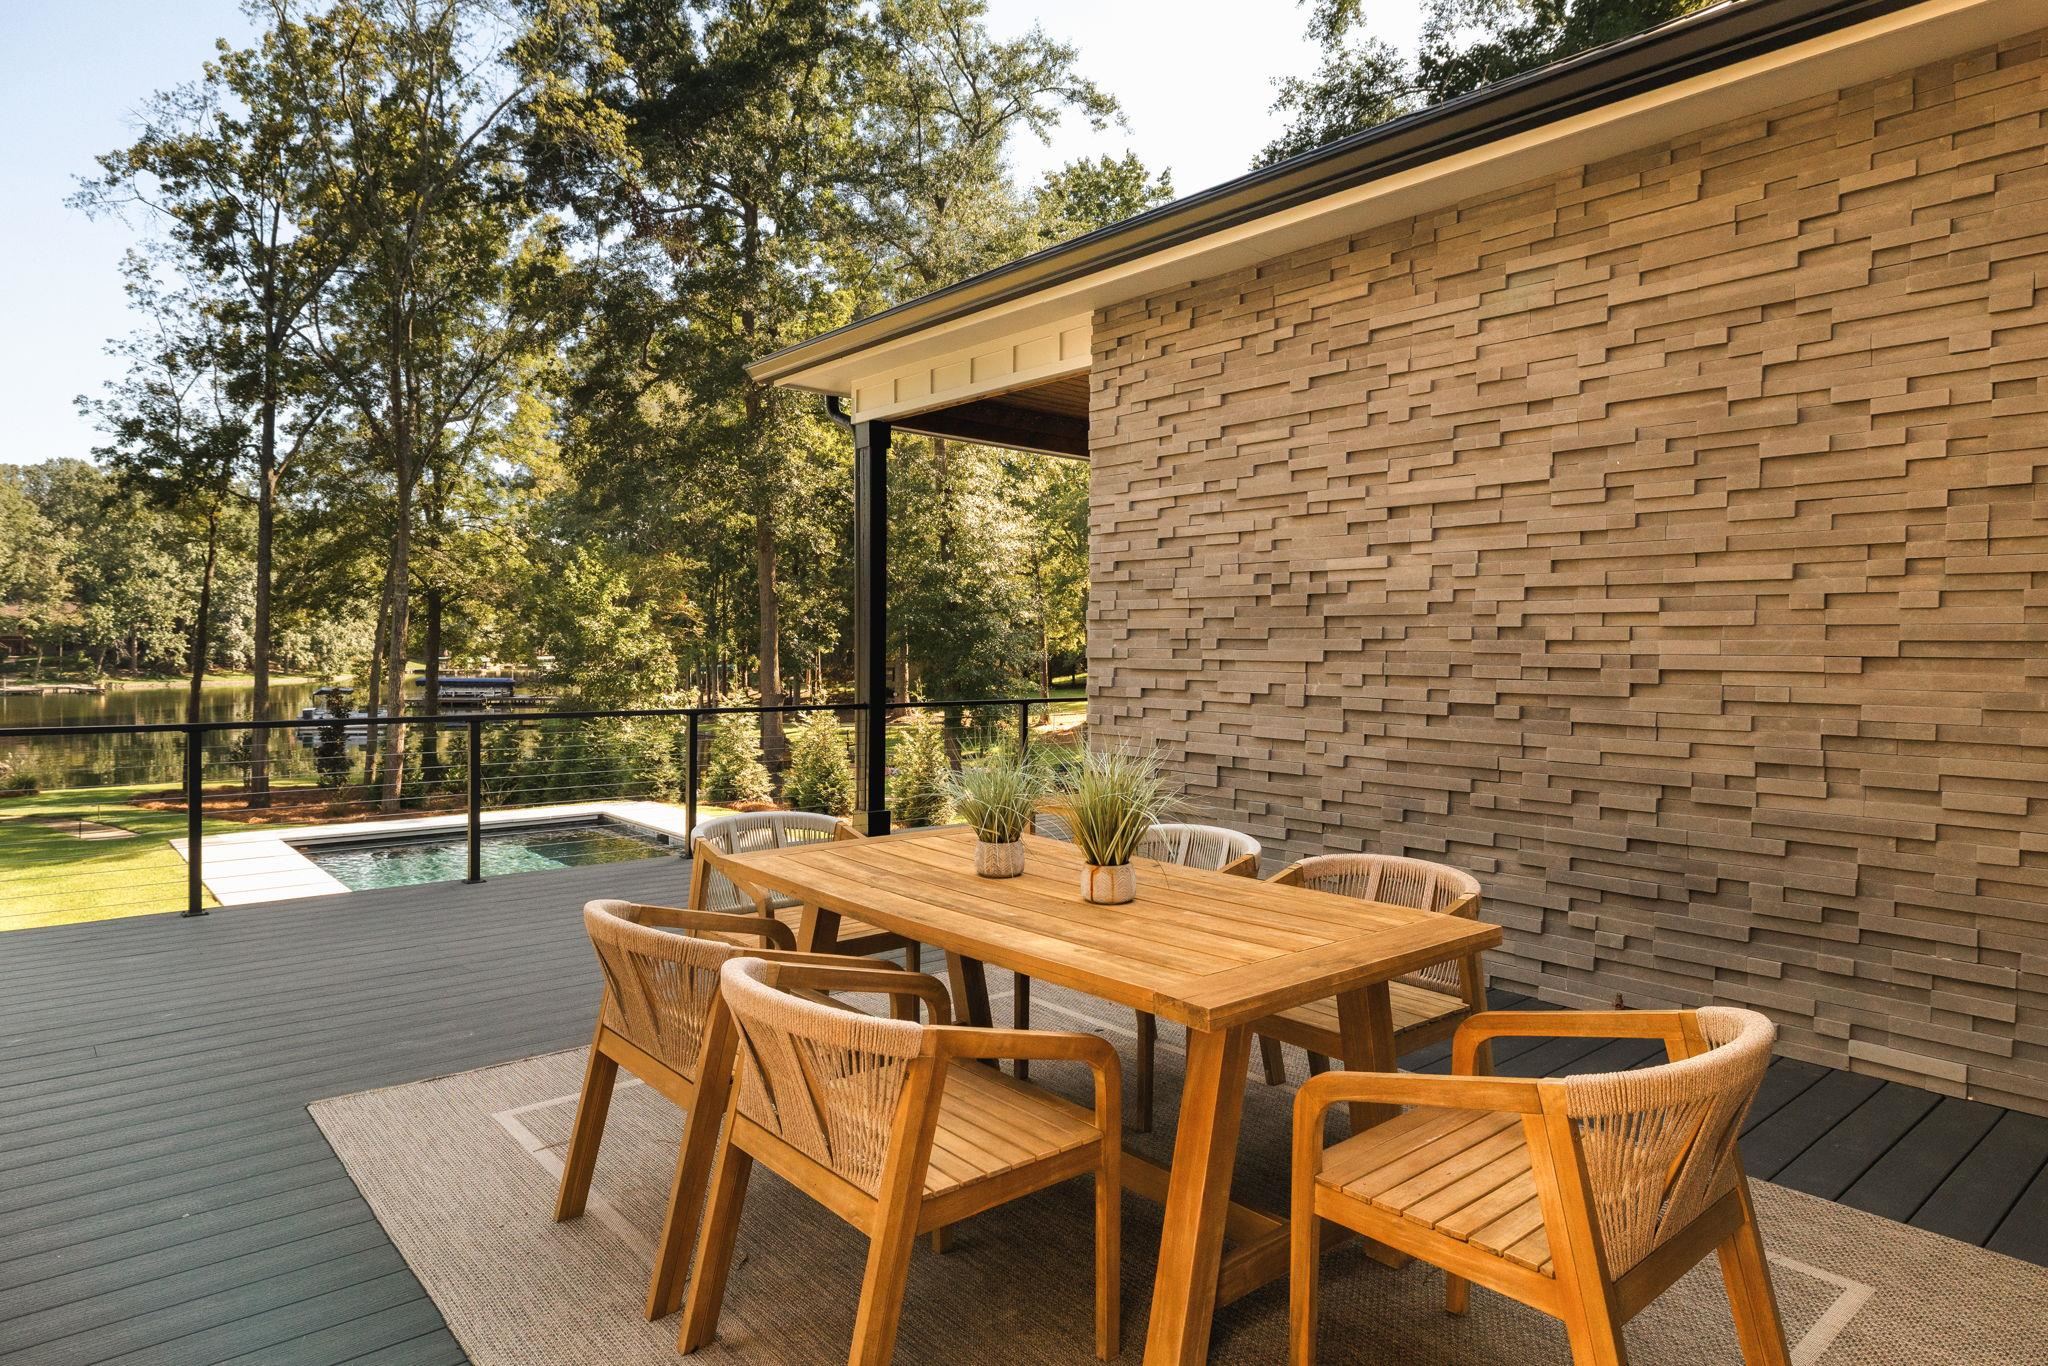
Outdoor dining deck overlooking a pool and wooded lakefront.
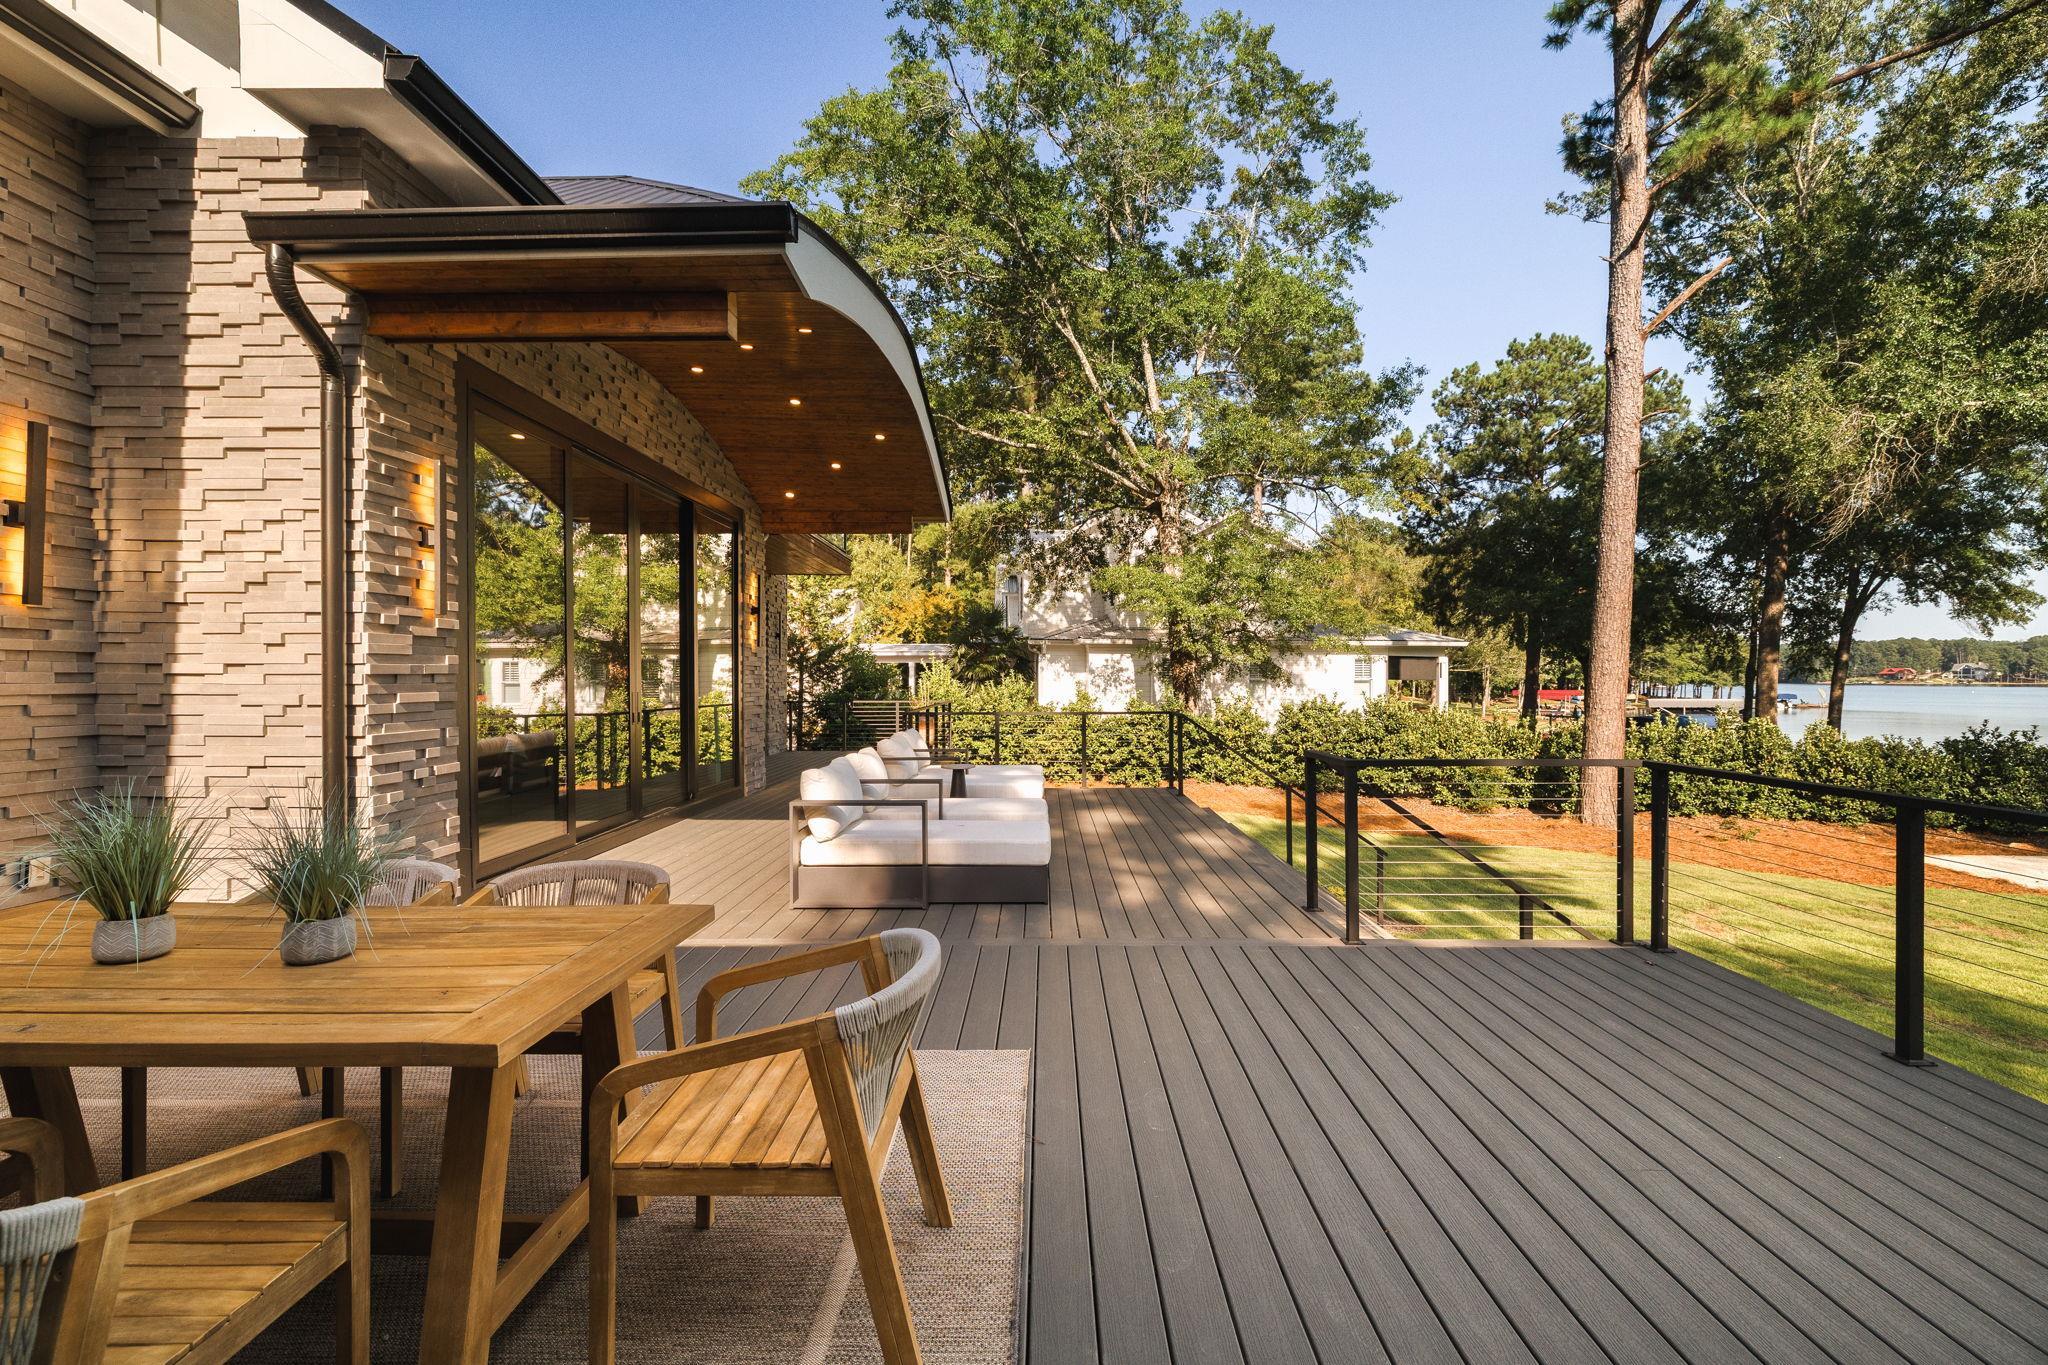
Lakeside deck with covered porch, outdoor dining set, white lounge seating, and water views through trees.
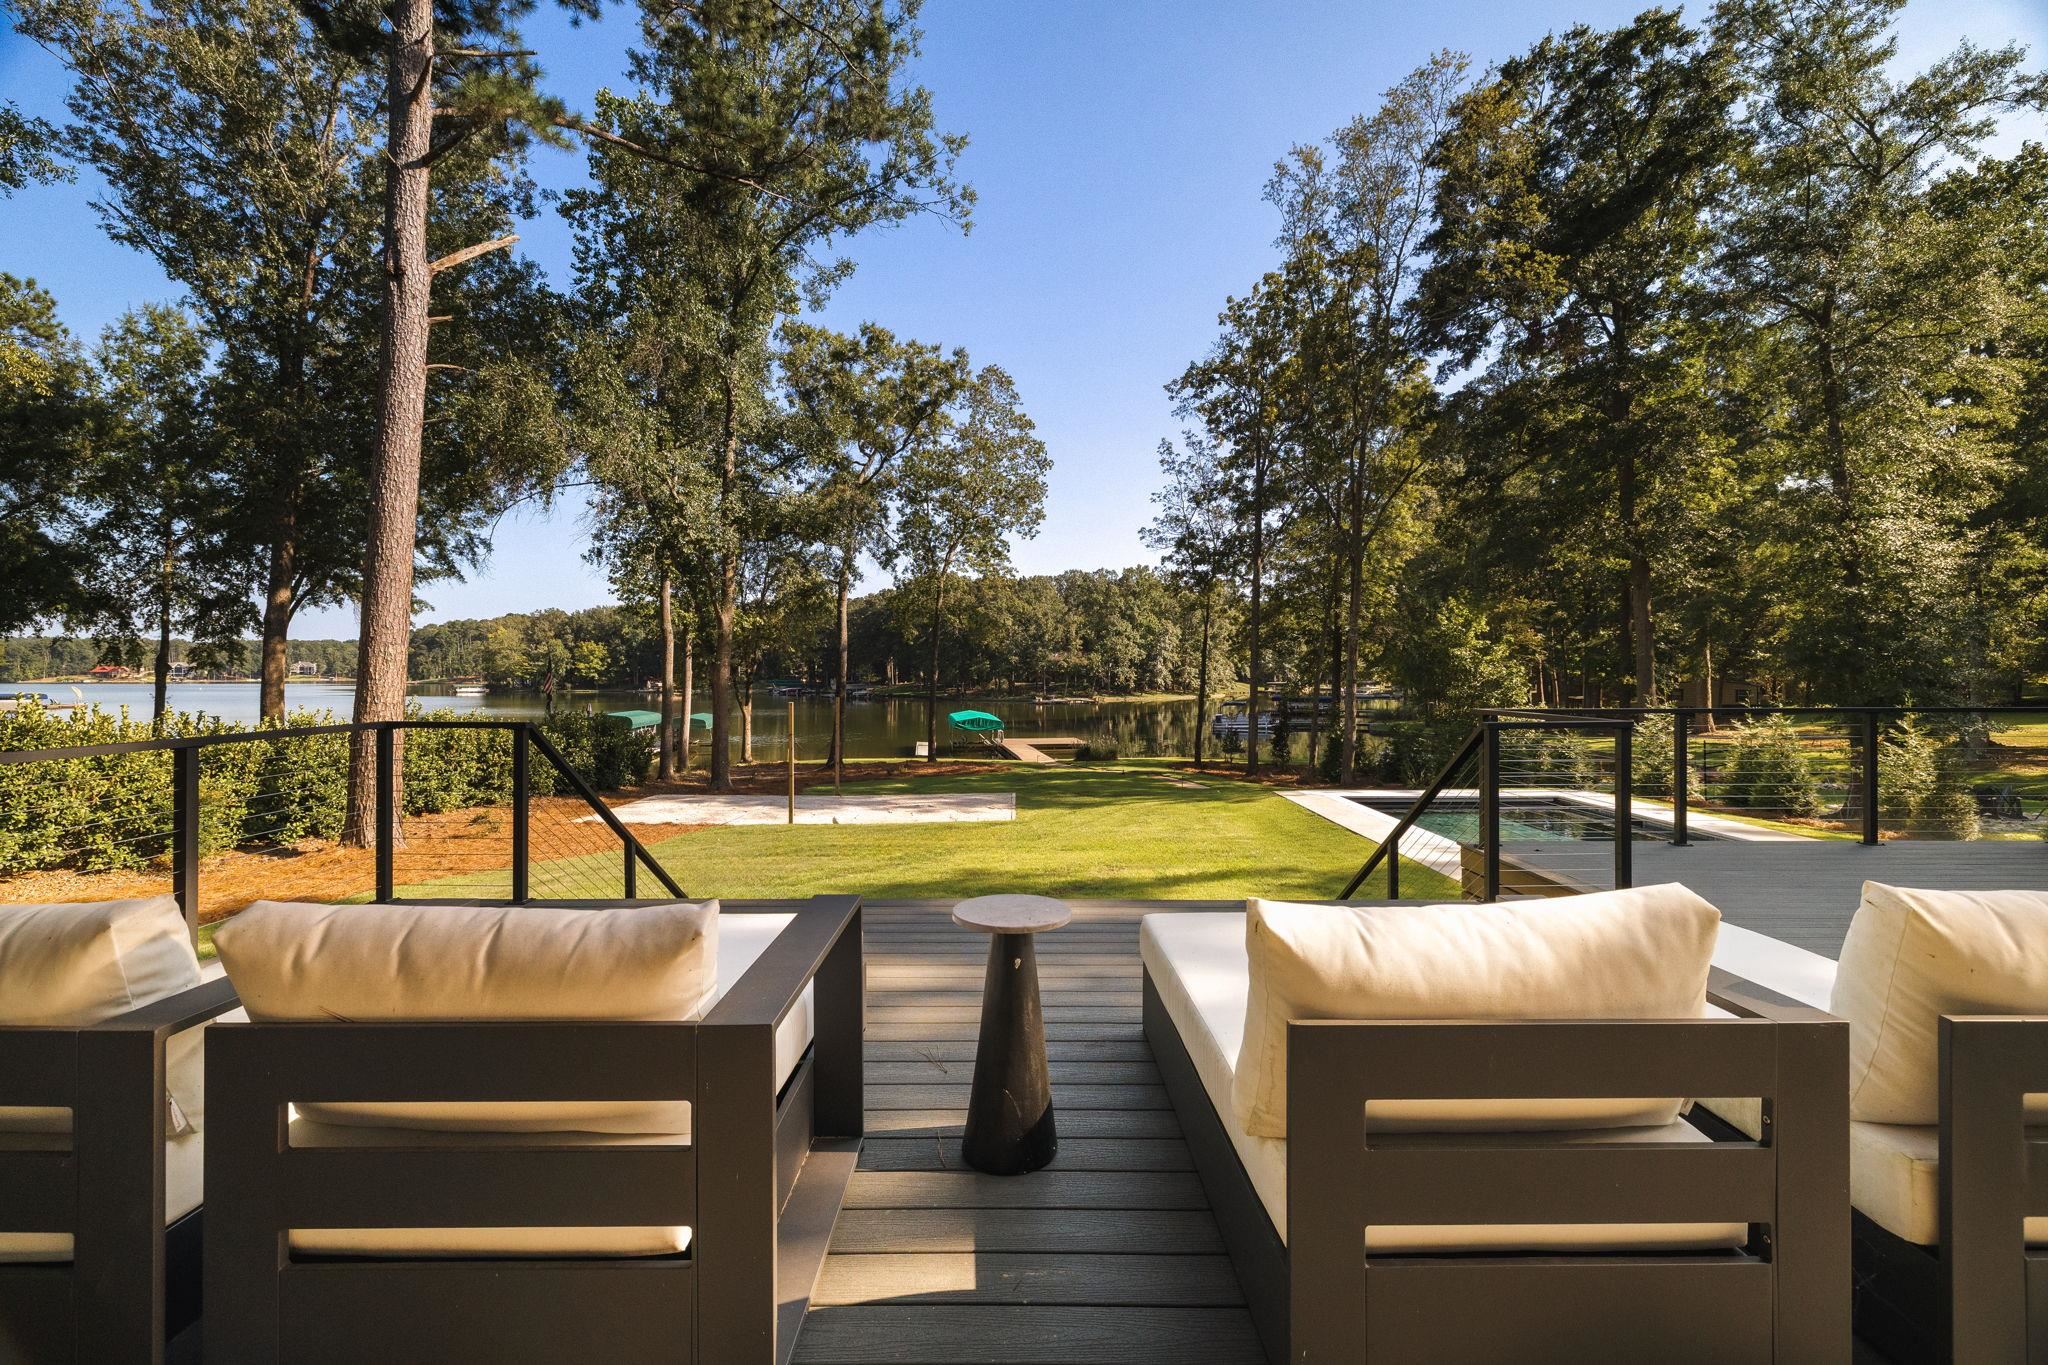
Outdoor deck seating overlooks a pool, lawn, and wooded lakefront.
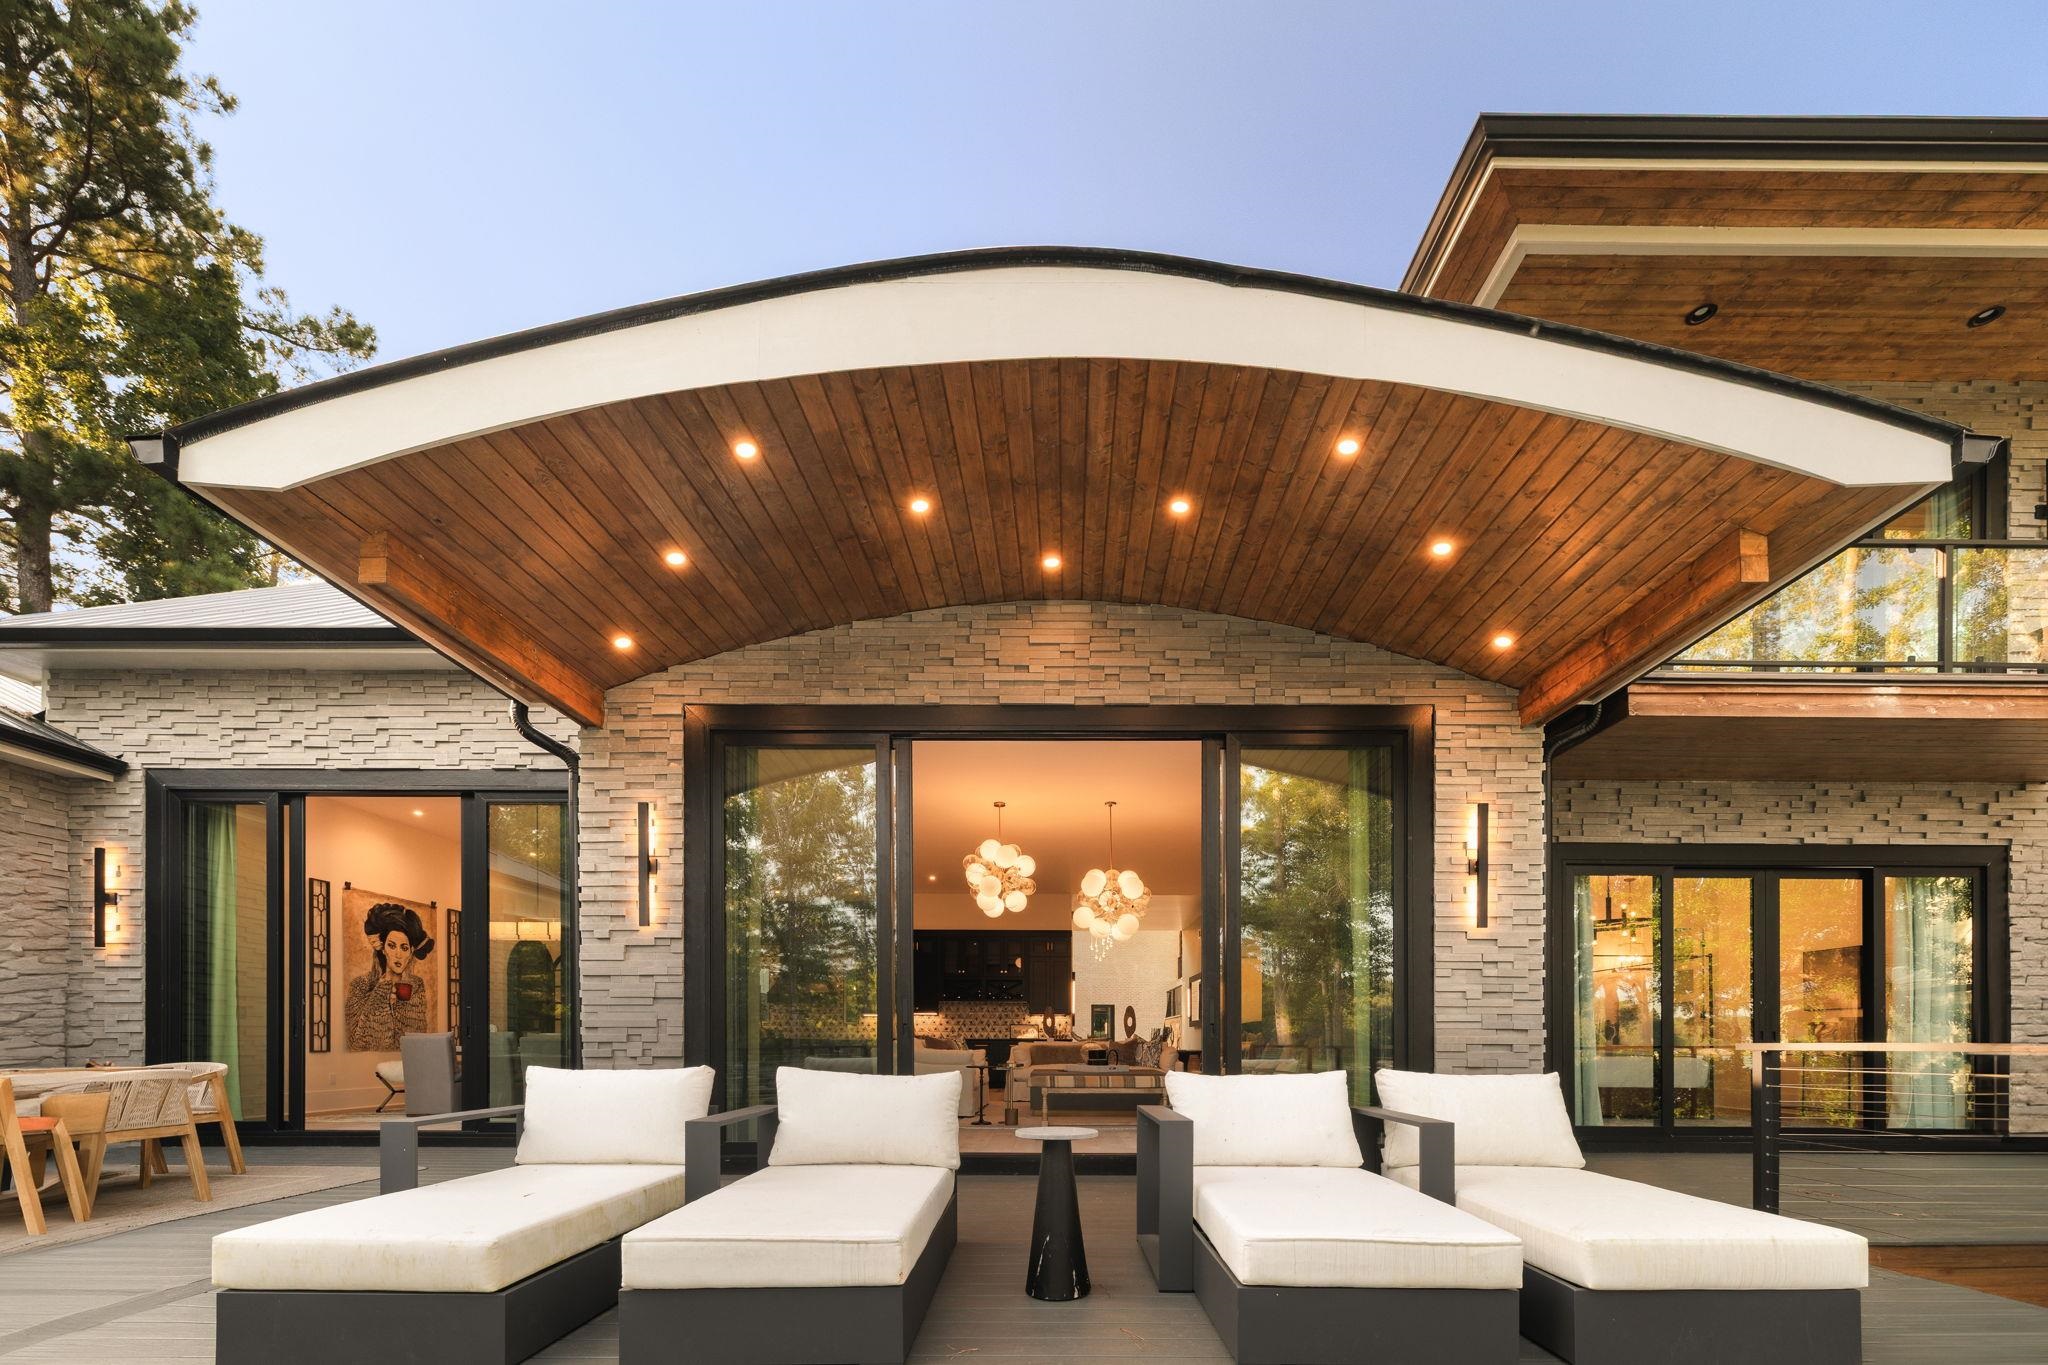
Modern home exterior with a covered wood-ceiling patio and white-cushioned lounge seating.
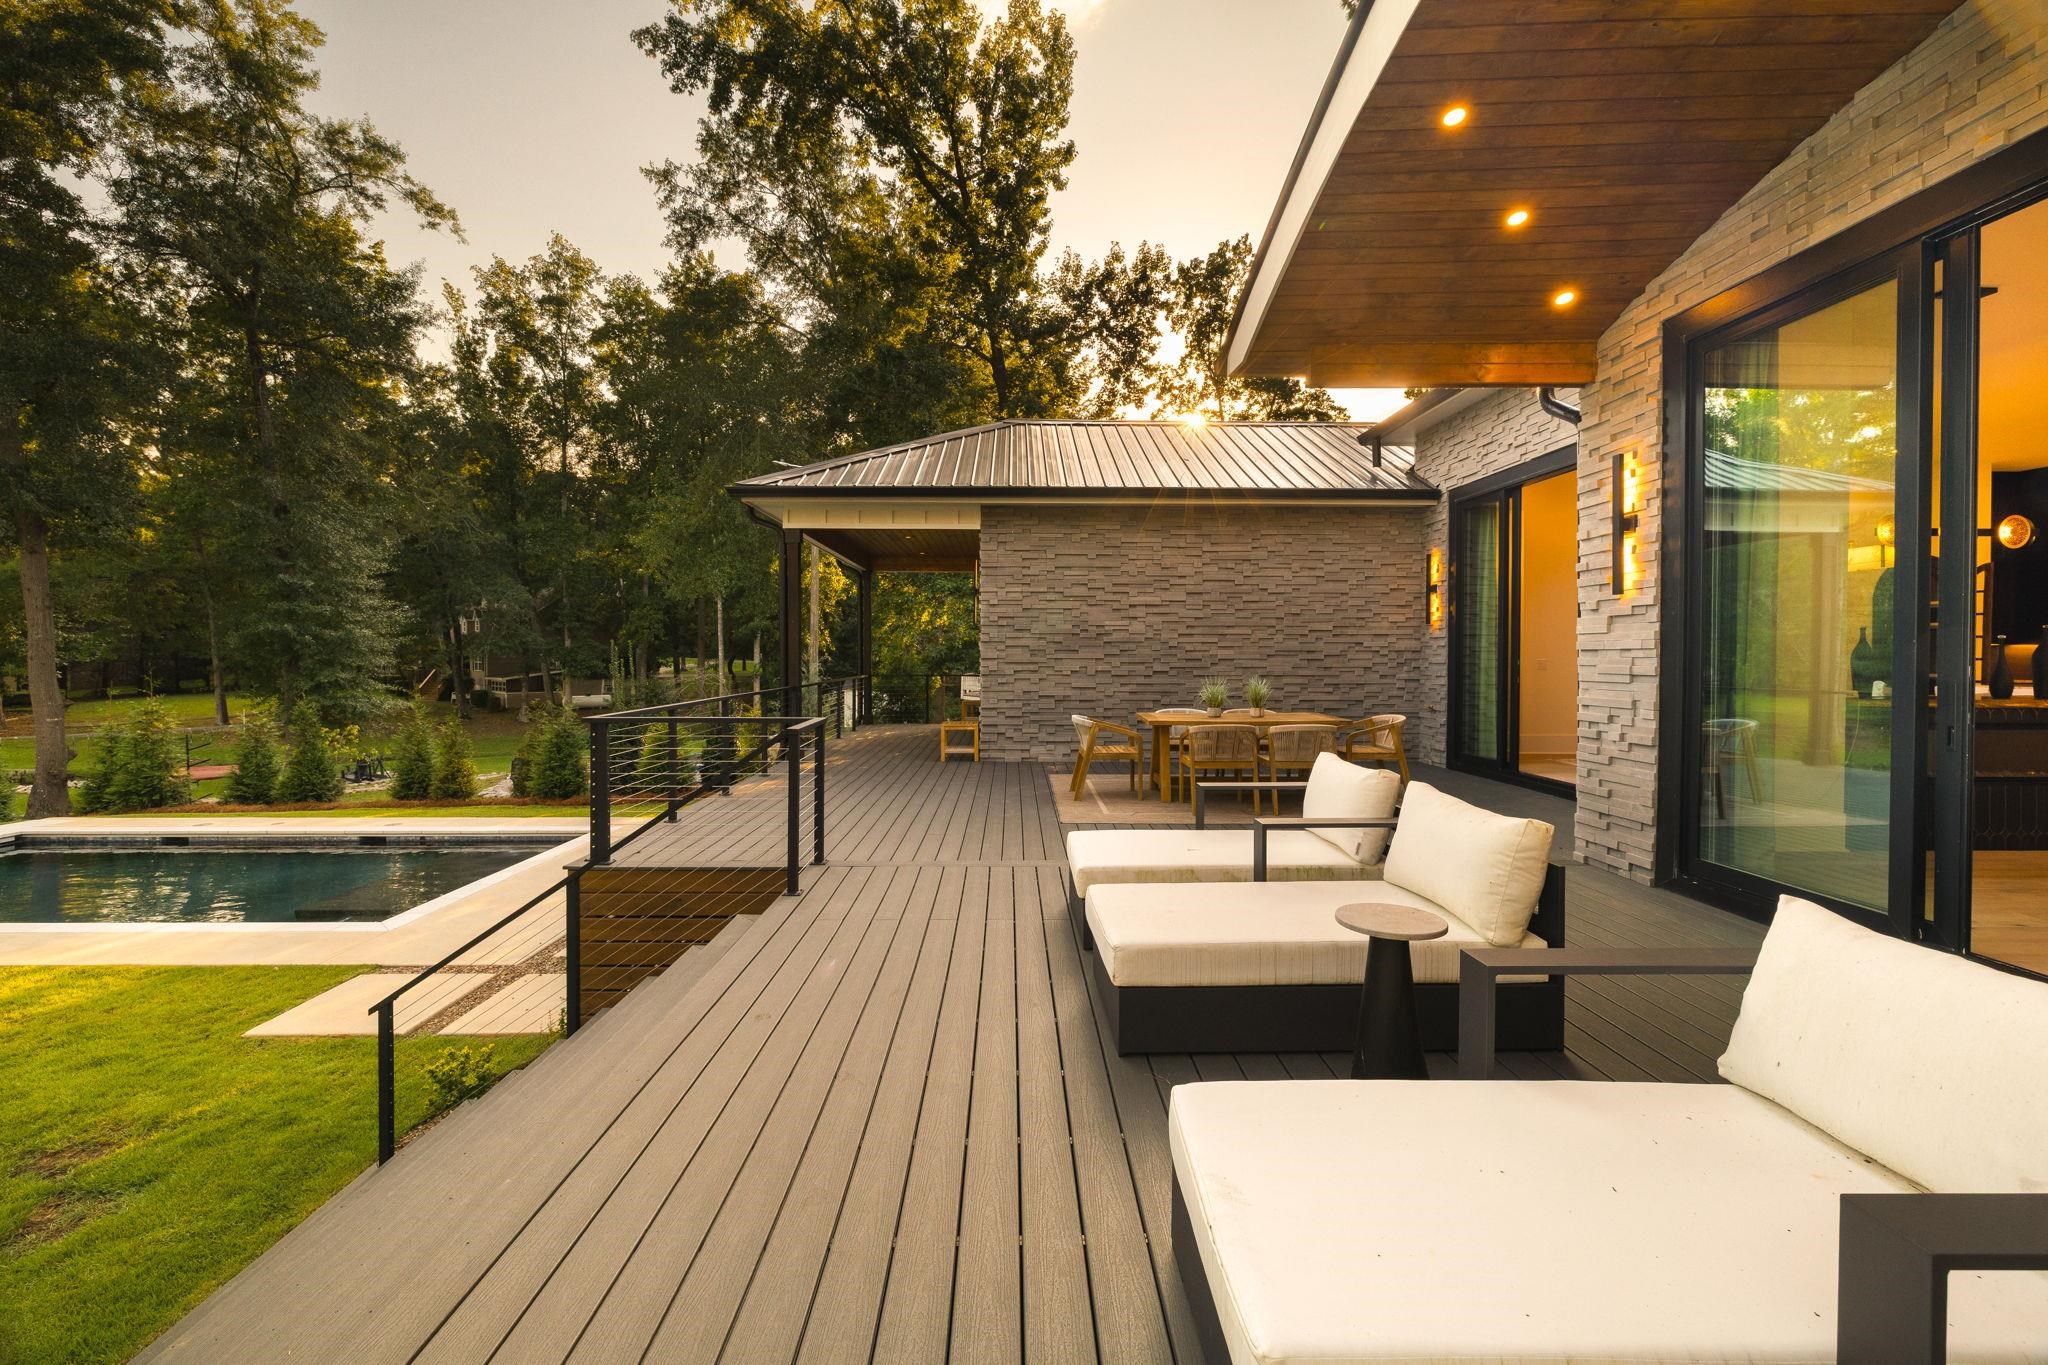
Modern home’s furnished deck beside a swimming pool, with stone walls and mature trees at golden hour.
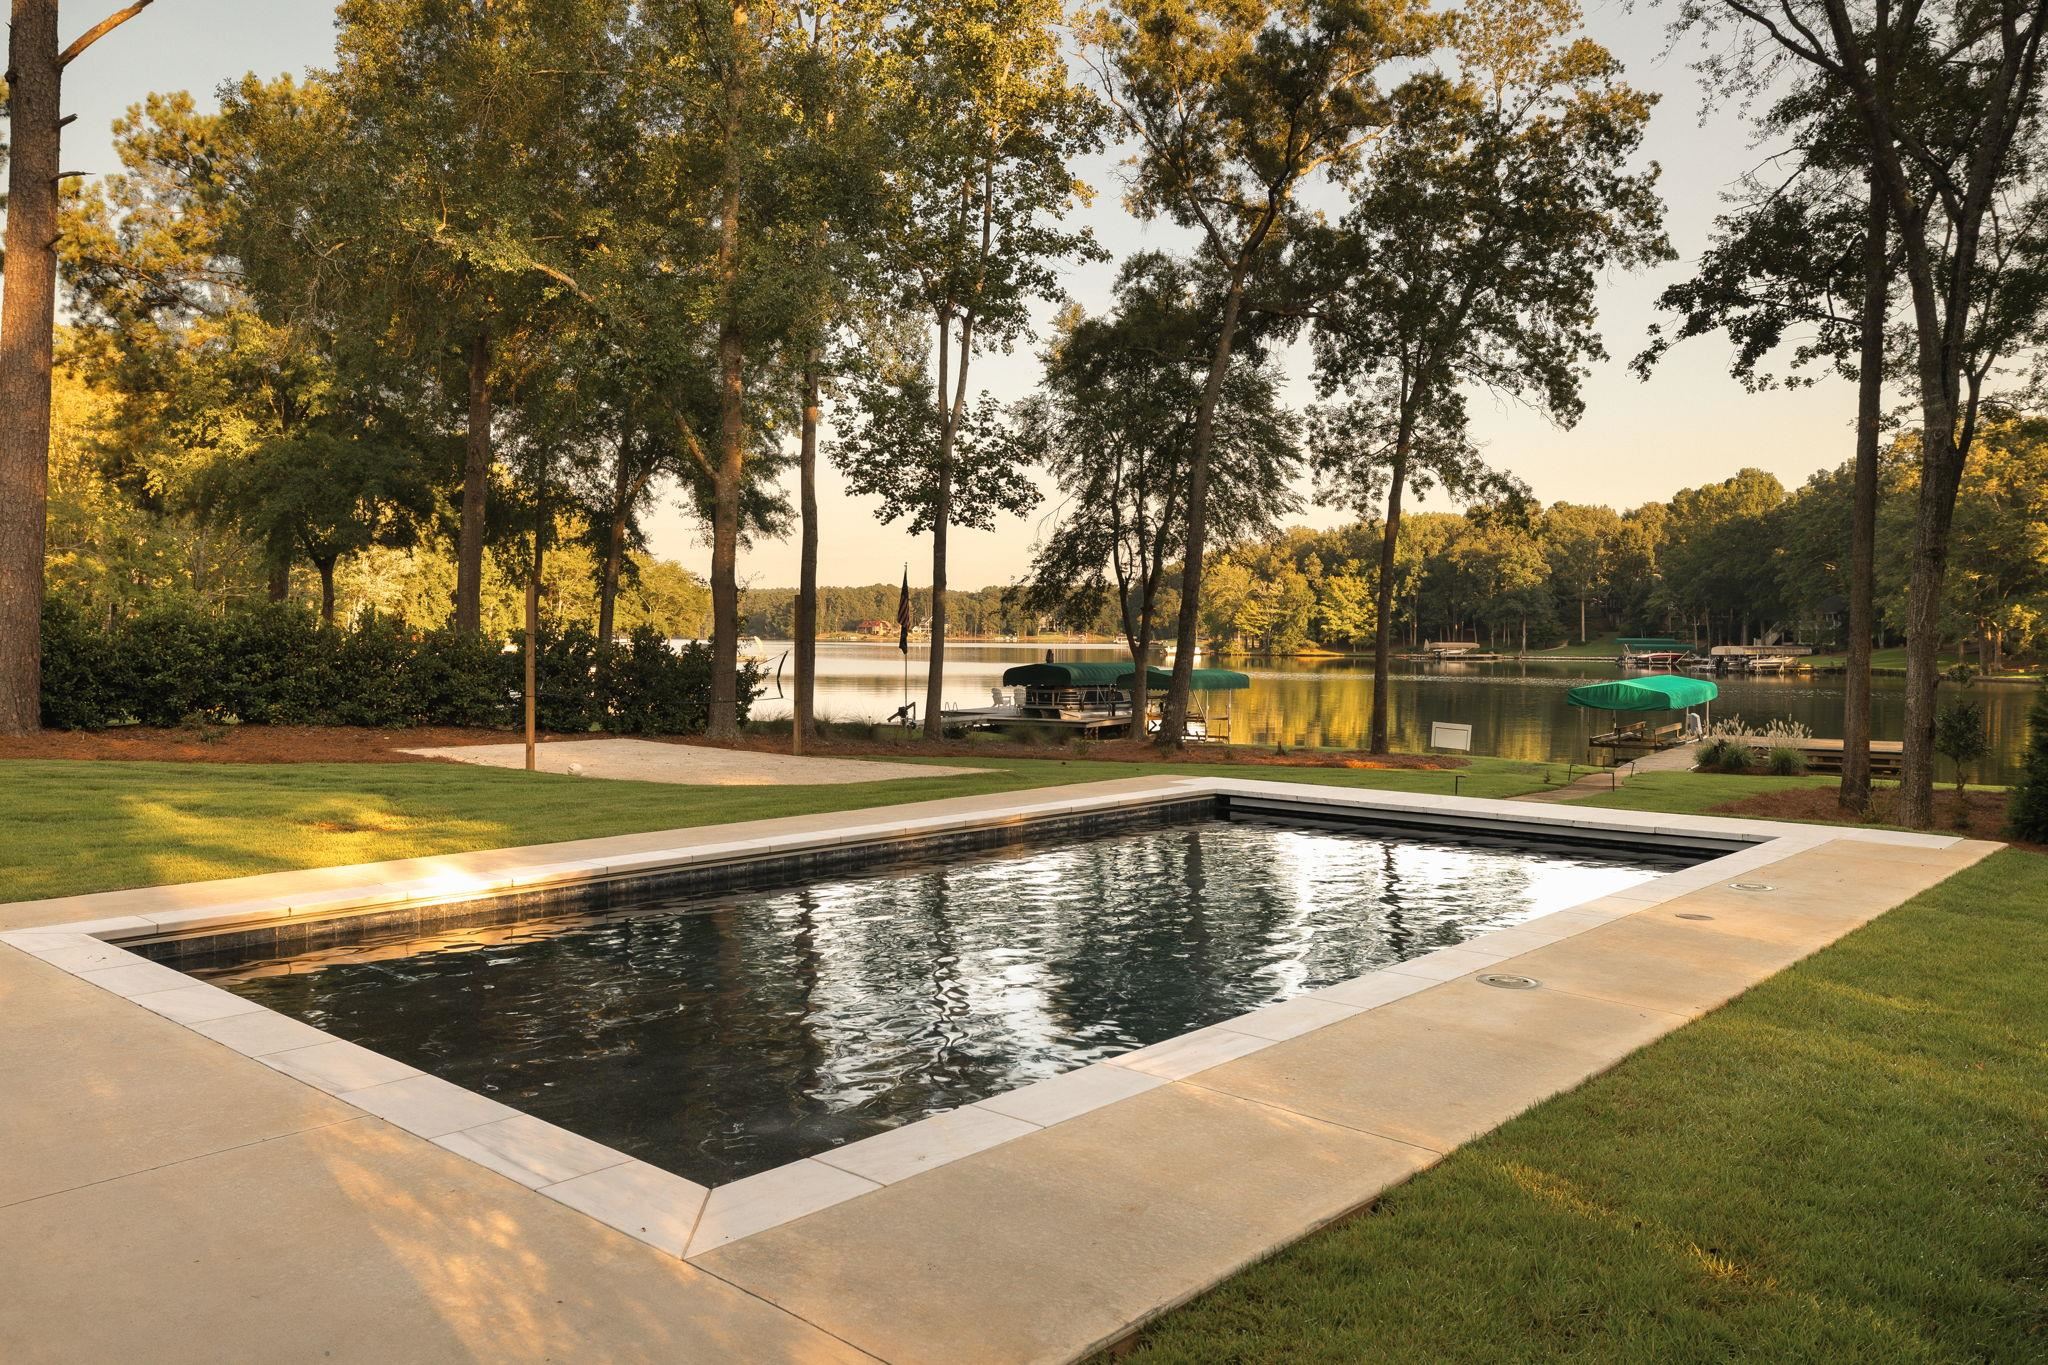
Swimming pool beside a tree-lined lake, with boats and docks visible in the distance.
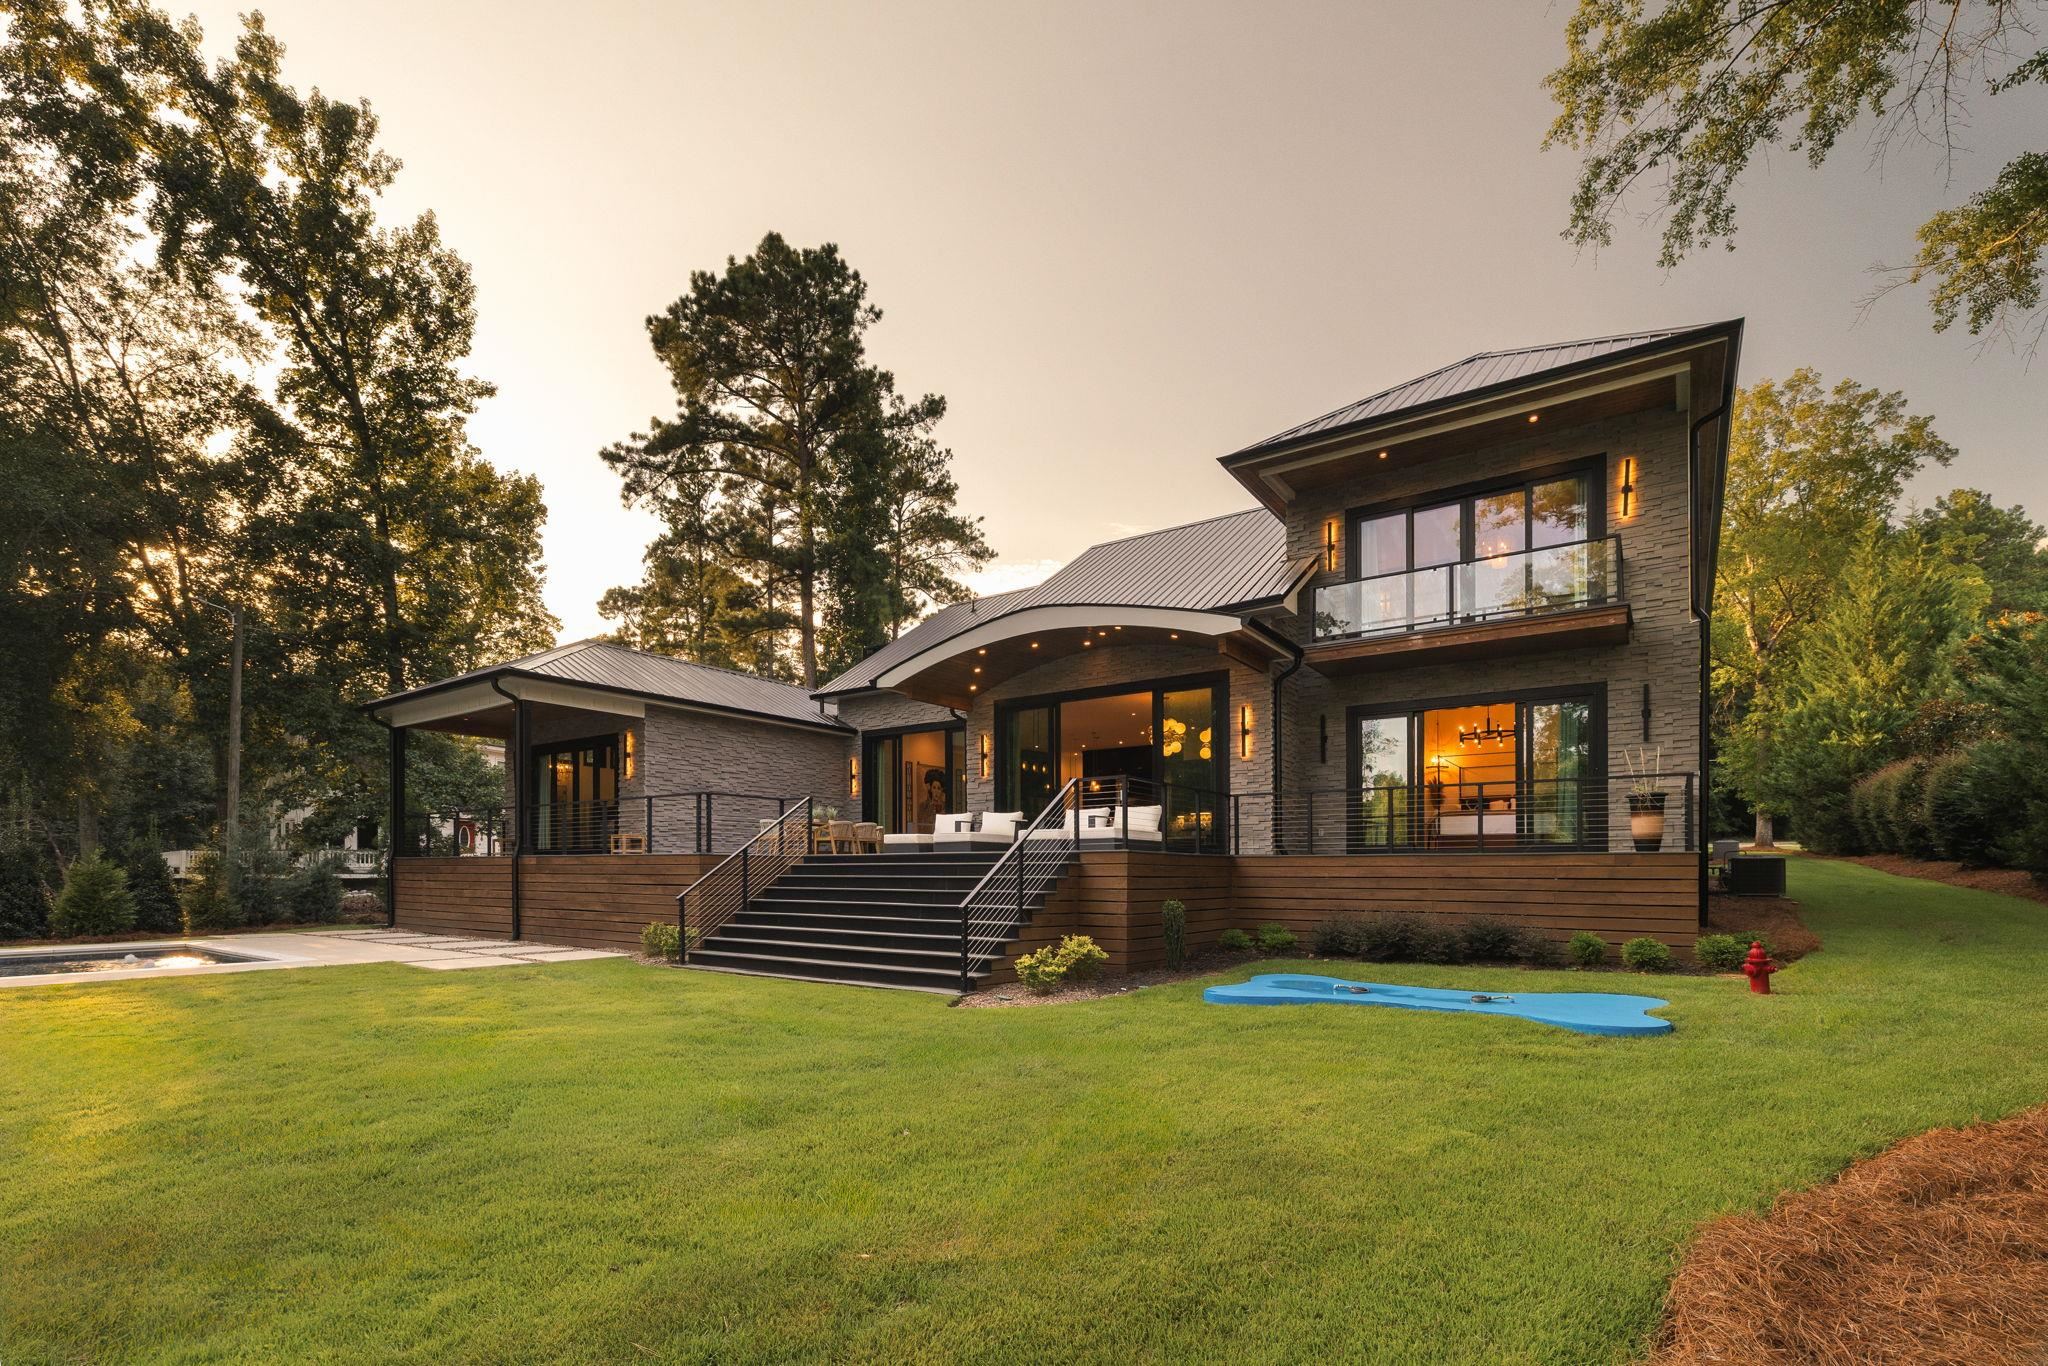
Modern stone-and-wood home with a raised deck and a small blue pool on the lawn at golden hour.
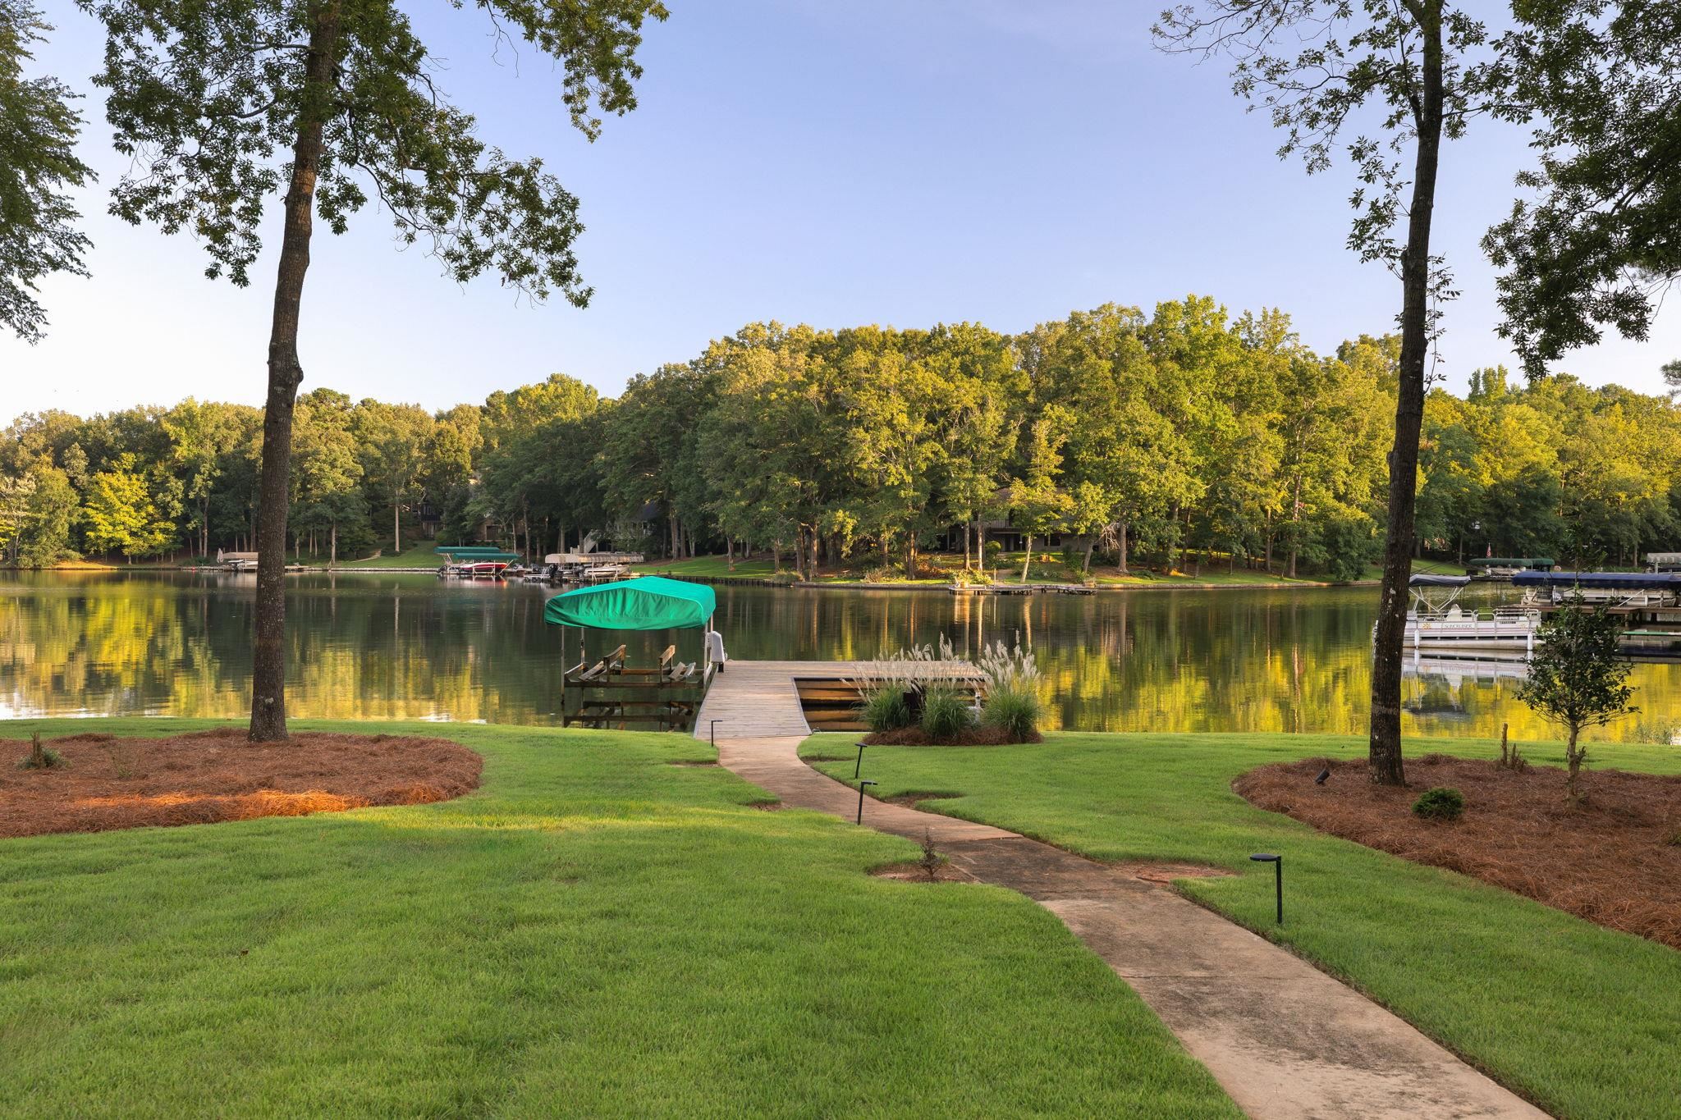
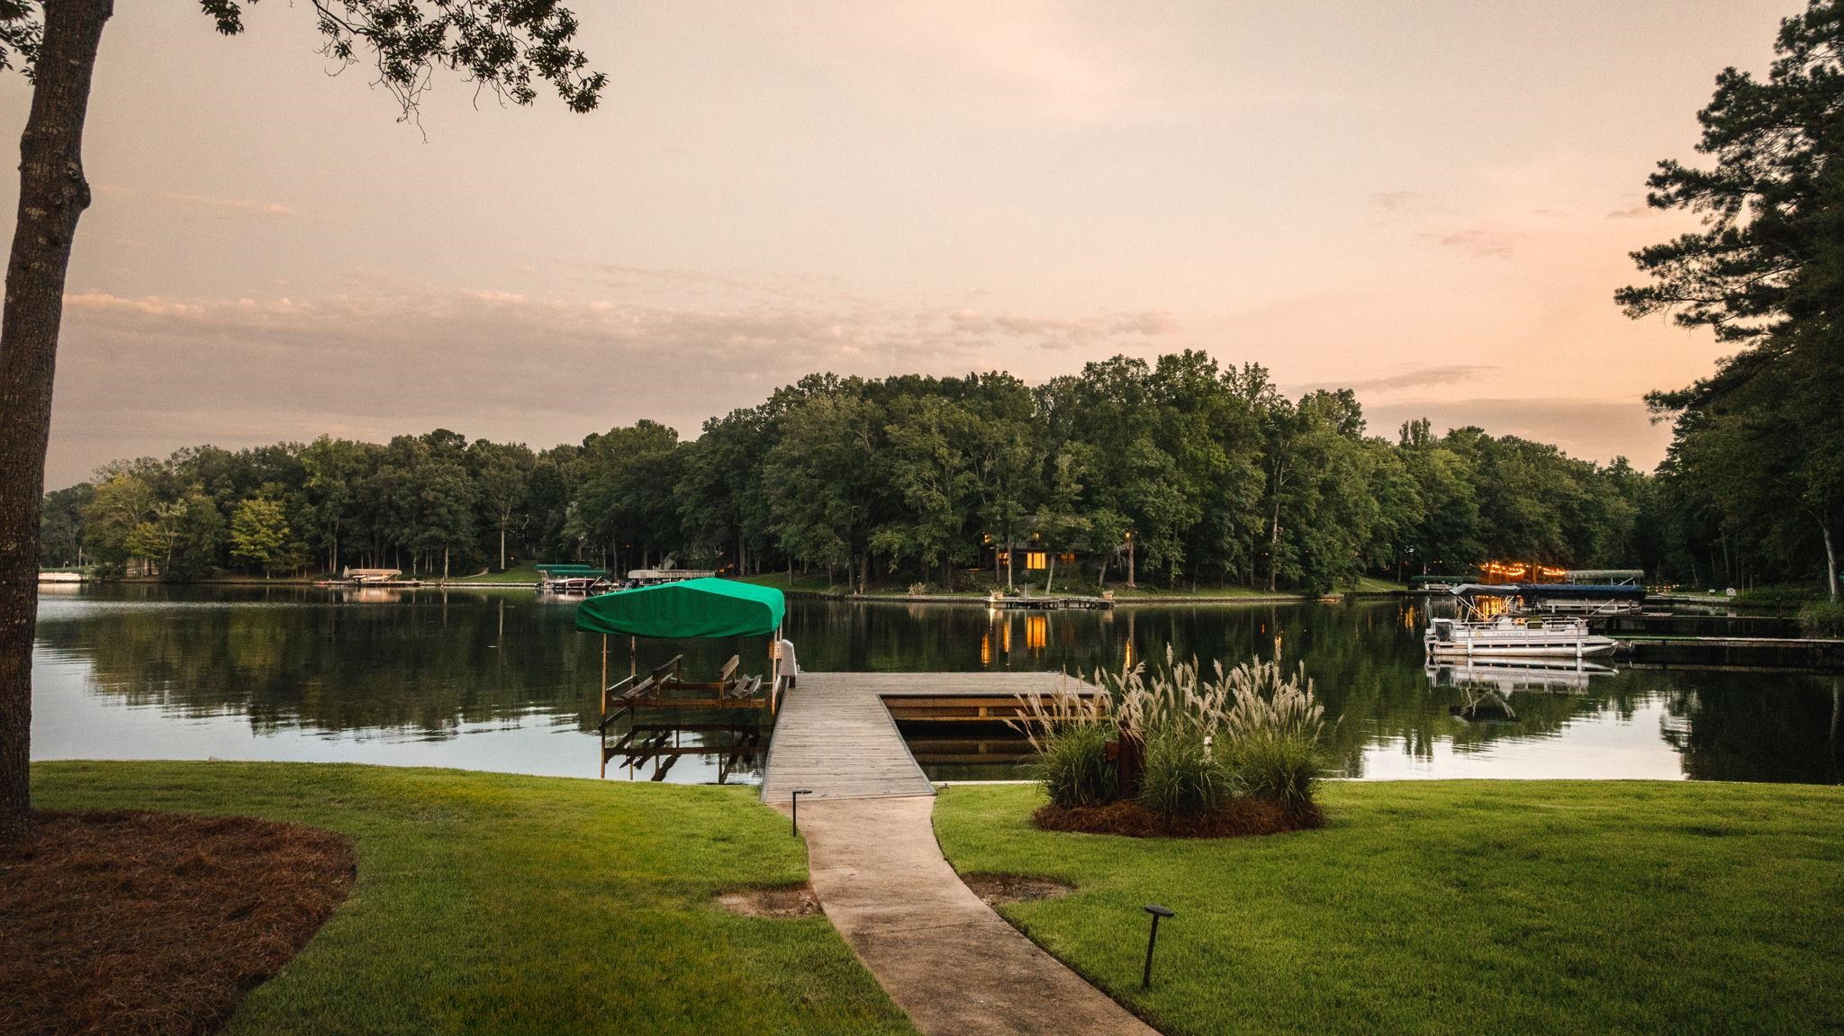
Lakeside lawn and walkway lead to a dock with a green boat cover, across from a wooded shore.
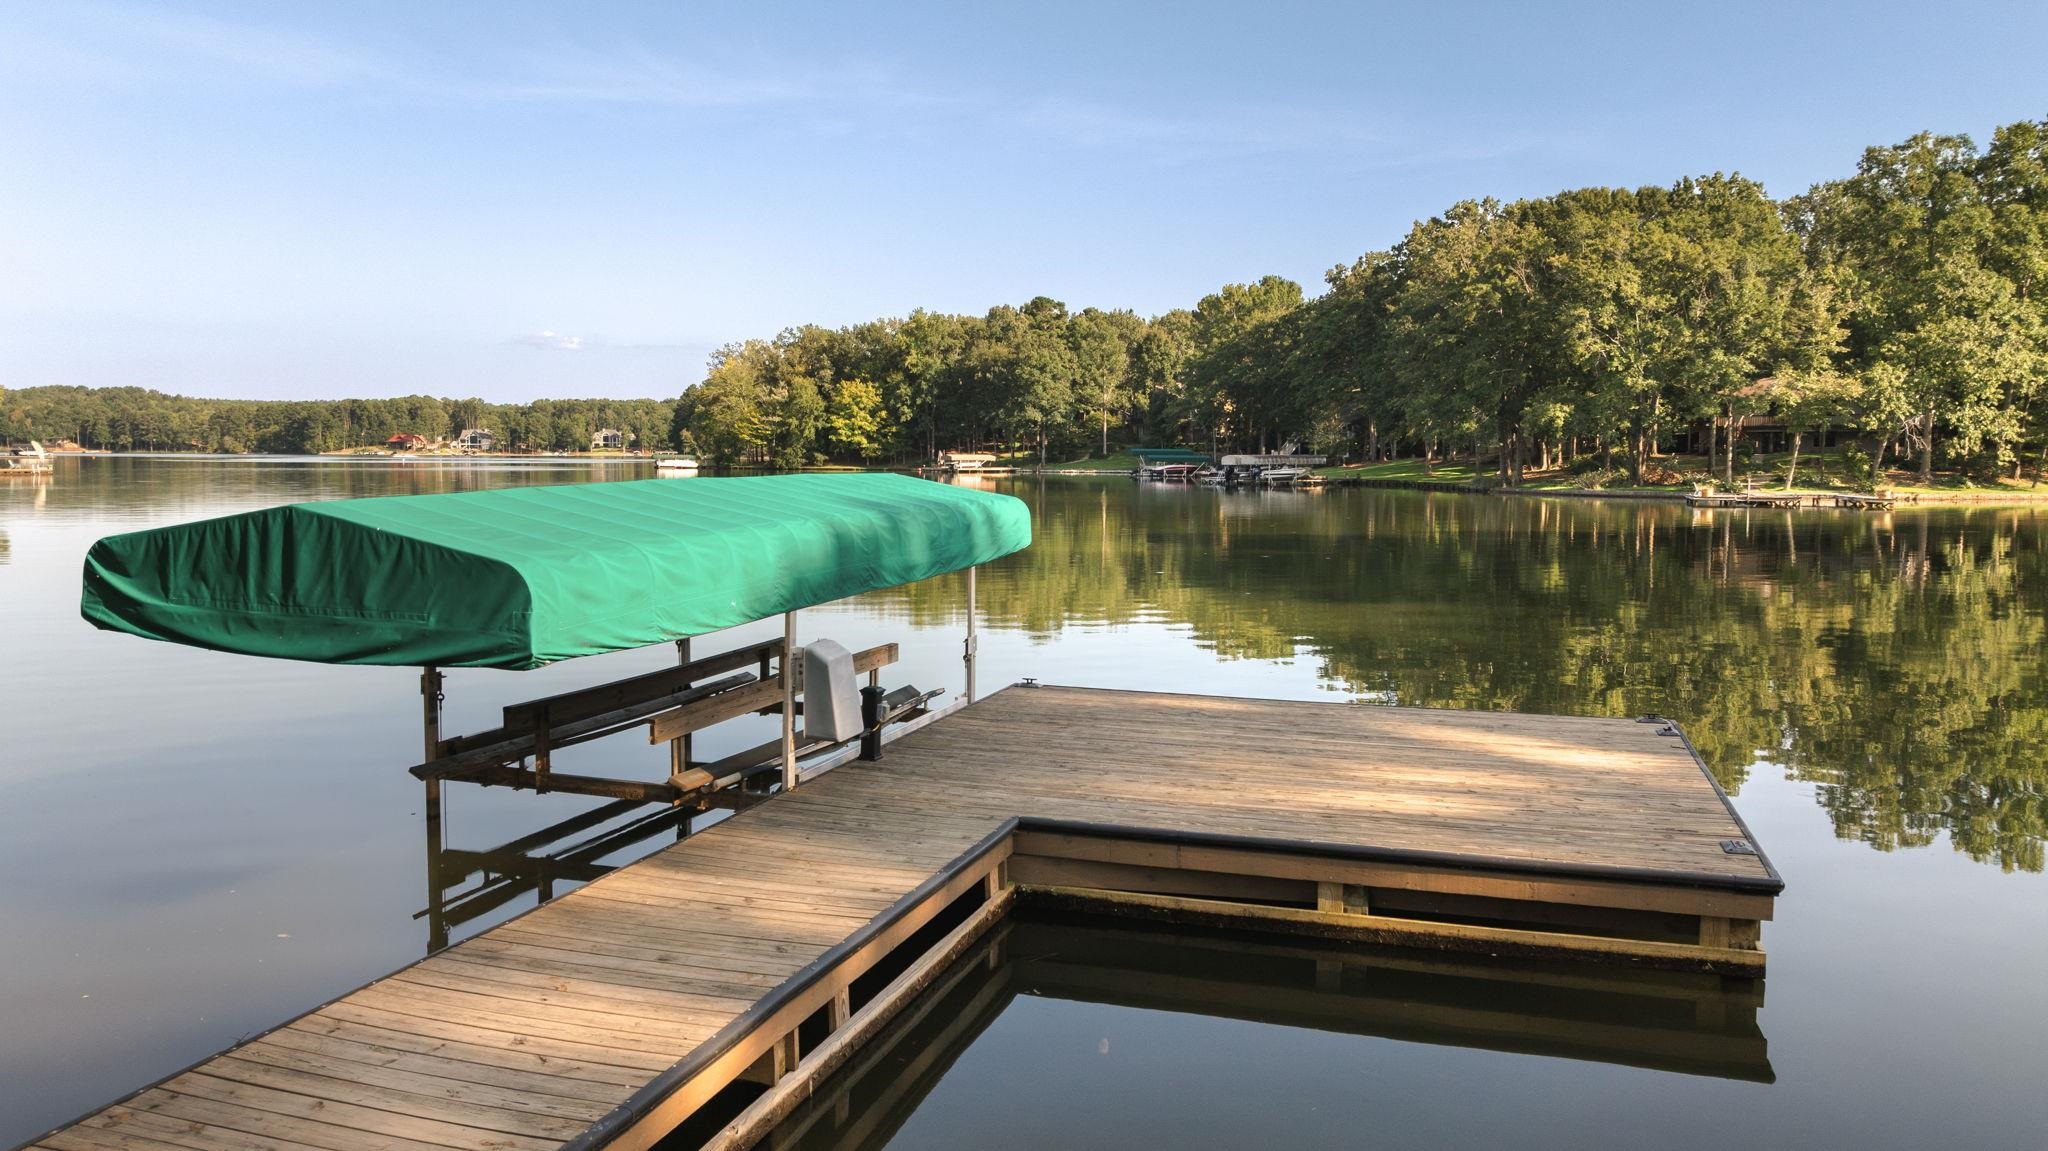
Wooden lake dock with a green-covered boat lift and wooded shoreline across the water.
Modern stone-and-metal home with a broad deck and swimming pool in a wooded yard.
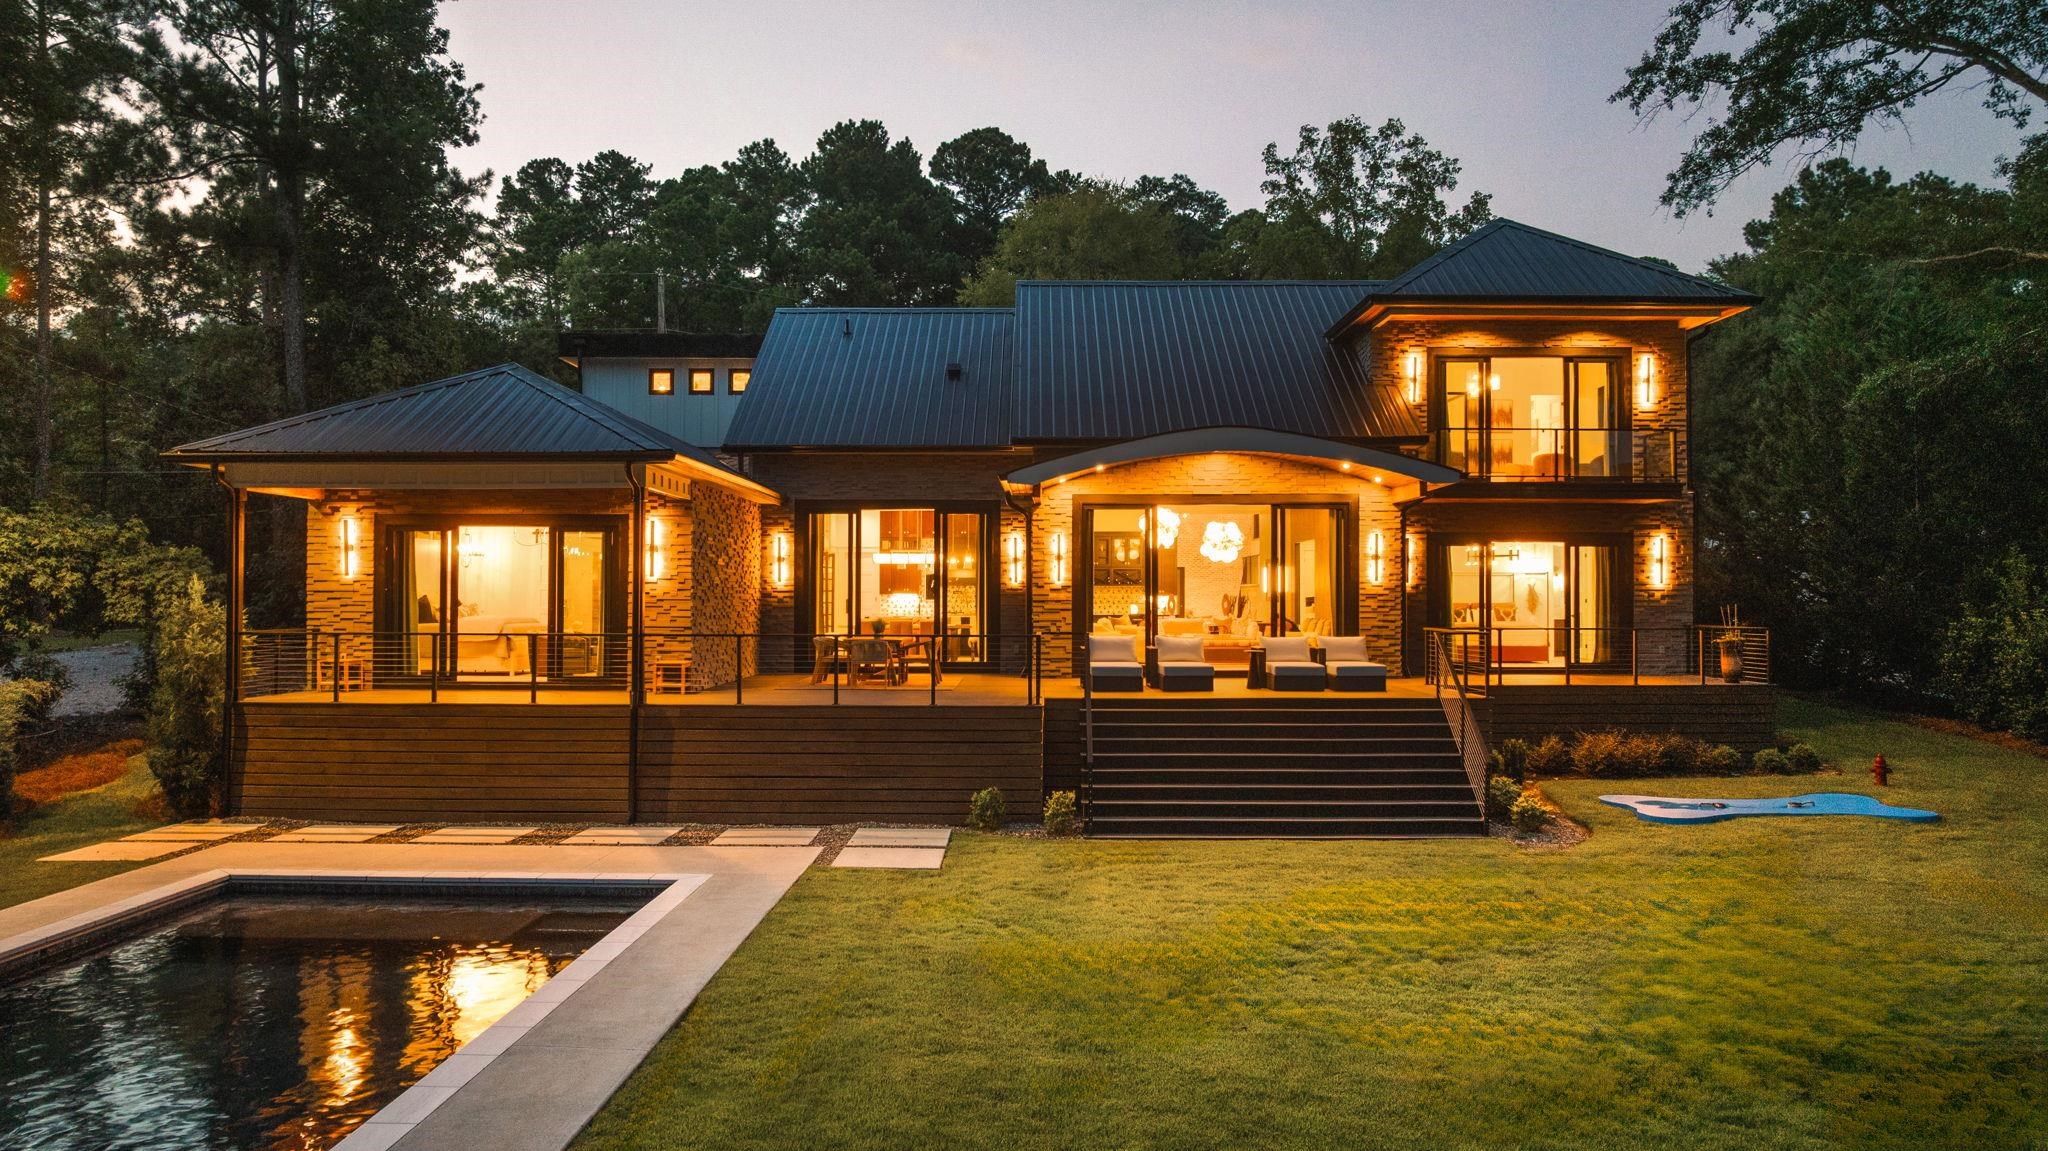
Modern stone-accented home glowing at dusk beside a raised deck and swimming pool.
Modern two-story house glowing at dusk, with a raised deck and rectangular pool in the foreground.
Lakeside home with a pool, landscaped grounds, and docks extending into the water.
Lakeside lawn and walkway lead to a dock with a green-covered boat lift.
SEE ALL PHOTOS
Modern stone-and-siding home with a broad deck, central stairs, and rectangular pool in a wooded yard.
Aerial view of a modern home with a large deck, rectangular pool, and tree-lined lawn.
Aerial view of a wooded lakefront property with several docks beneath a glowing sunset sky.
Aerial view of a modern lakefront home with a pool, curved driveway, and wooded shoreline.
Modern home with black brick and white metal siding, landscaped lawn, and a large mature tree.
Modern black-and-white home at dusk, framed by a large tree and landscaped lawn beside a curved driveway.
Modern two-story home with a glass facade, metal roofs, attached garage, and curved driveway at dusk.
Modern two-story home with a glass facade and warmly lit interior at dusk.
Modern home with large black-framed windows, white siding, and landscaped lawn
Modern two-story home with a glass facade, wood siding, and a landscaped front walkway.
Modern home entrance with black-framed glass doors, twin interior staircases, and a stone path.
Modern entry hall with a black staircase, timber columns, and tall sunlit windows.
Modern entry hall with tall windows, exposed timber posts, and a black staircase in bright sunlight.
Furnished living room with paired sofas, oversized mirrors, and wood flooring opening to a dining area.
Living room with gray sofas, a black staircase, and a tall white brick wall.
Furnished living room with globe chandeliers and broad glass doors overlooking the water.
Furnished living room with large glass doors overlooking a tree-lined lake and patio.
Furnished living room with a white sectional, tan leather chairs, and a dramatic wood-slat accent wall.
Open-plan kitchen and living area with a dark island, pendant lights, dining table, and cream sofas.
Open-plan living room and kitchen with cream sofas, dark cabinetry, and globe chandeliers.
Kitchen with a marble island, white bar stools, dark cabinetry, and geometric tile backsplash.
Kitchen with dark cabinetry, geometric tile backsplash, marble island, and built-in wine bar.
Modern kitchen with dark cabinetry, geometric backsplash, and marble island with four stools.
Kitchen with marble island and sink, dark cabinetry, patterned backsplash, and an open living area beyond.
Kitchen with dark wood cabinets, a stainless steel range, and geometric tile backsplash.
Kitchen with a large veined stone island, dark cabinetry, brass hardware, and pendant lights.
Walk-in pantry with white open shelves, a wraparound counter, jars, and a framed “Let's Eat” sign.
Kitchen island with veined stone counters overlooking a furnished living area and lake-facing windows.
Dining room with a long wooden table and large glass doors overlooking the water.
Open-plan dining room with a long table facing a dark-cabinet kitchen and large portrait artwork.
Bedroom with paired white bunk beds, dark plank walls, and a central vanity.
Bedroom with four beds, including an elevated bunk, a central ladder, and dark paneled walls.
Bathroom with sage-green vanity and a glass shower featuring patterned tile.
Laundry room with stacked white washer and dryer, gray cabinetry, hexagonal tile backsplash, and tall windows.
Primary bedroom with a large bed and black armchairs beside glass doors overlooking trees.
Furnished bedroom with an upholstered bed and lounge chair beside glass doors opening to a wooded deck.
Bedroom with open glass doors, a bed and chairs, overlooking a tree-lined lake.
Covered deck overlooking a backyard pool and wooded lakefront.
Bathroom with a blue freestanding tub, glass walk-in shower, and wood-look tile walls.
Bathroom vanity with arched wood-framed mirrors and a blue-gray scallop-pattern tile wall.
Bathroom vanity with double sinks, dark scalloped tile, wood-framed mirrors, and a circular chandelier.
Bedroom with a black metal four-poster bed, layered neutral bedding, and a large patterned rug.
Bedroom opens onto a deck overlooking a tree-lined lake with docks and boats.
Bathroom with a glass shower, patterned tile, dark vanity, and brass fixtures.
Bedroom with a black tufted bed, neutral bedding, chandelier, and seating area by tall curtained windows.
Bathroom with a freestanding tub, glass shower, patterned tile wall, and white vanity.
Entryway with a black staircase, exposed brick wall, and sculptural chairs.
Game room with a billiards table, white sofa, and shuffleboard beneath a vaulted ceiling.
Game room with a pool table, dartboard, shuffleboard table, and popcorn machine beneath a dark vaulted ceiling.
Home gym with an exercise bike, adjustable bench, and motivational wall sign.
Furnished bedroom with a black four-poster bed and sliding glass doors overlooking the water.
Bedroom with a black four-poster bed and sliding glass doors overlooking the water.
Lake and wooded shoreline viewed from a covered balcony with a glass railing and docks.
Living room with rounded lounge chairs, a wall-mounted television, abstract art, and a crystal chandelier.
Bathroom with double vanities, patterned tile, a glass shower, and a large soaking tub.
Outdoor dining patio with a wooden table and woven chairs in front of open sliding glass doors.
Modern home deck with wooden dining set, white lounge seating, and a curved illuminated overhang.
Outdoor dining deck overlooking a pool and wooded lakefront.
Lakeside deck with covered porch, outdoor dining set, white lounge seating, and water views through trees.
Outdoor deck seating overlooks a pool, lawn, and wooded lakefront.
Modern home exterior with a covered wood-ceiling patio and white-cushioned lounge seating.
Modern home’s furnished deck beside a swimming pool, with stone walls and mature trees at golden hour.
Swimming pool beside a tree-lined lake, with boats and docks visible in the distance.
Modern stone-and-wood home with a raised deck and a small blue pool on the lawn at golden hour.
Lakeside lawn and walkway lead to a dock with a green boat cover, across from a wooded shore.
Wooden lake dock with a green-covered boat lift and wooded shoreline across the water.
Modern stone-and-metal home with a broad deck and swimming pool in a wooded yard.
Modern stone-accented home glowing at dusk beside a raised deck and swimming pool.
Modern two-story house glowing at dusk, with a raised deck and rectangular pool in the foreground.
Lakeside home with a pool, landscaped grounds, and docks extending into the water.
Lakeside lawn and walkway lead to a dock with a green-covered boat lift.
For Sale

298 W RIVER BEND DRIVE

298 W RIVER BEND DRIVE, Eatonton, GA 31024

$3,500,000
This is not a home built from a typical blueprint. It was designed to capture the heart of the most discerning buyer. On the coveted south end of Lake Oconee, near the dam + jumping rock, a short boat ride from the Ritz-Carlton. What began as a modest lake cottage now reimagined into a thoughtfully designed lake home. Greeted by an impressive gallery foyer, where 24-foot ceilings and contemporary iron doors set a tone of light and space. This builder is known across Lake Oconee for her elevated finishes: Designer doors are her signature. Throughout, metals, woods, and stone are layered with intention, beneath custom pine beams and color-drenched walls that are magazine worthy, yet stay easy for lake living. Walls of glass framing Lake Oconee from nearly every room. The floorplan is the ONE lake buyers rarely find: a true main-level walk-out with the primary and secondary suites all on one level, plus a guest suite, gym, and game room upstairs. The bunk room sleeps up to fourteen. Step outside to your own private resort, a custom pool framed by lake views + a level lot w/volleyball court, doggie splash pad, and patios that dissolve indoors into out. Fully furnished, and non-gated. No gate, your rules! Located in one of the most beautiful stretches of Lake Oconee!

5
beds

6
baths

6,176 Sq.Ft. LIVING AREA

0.64 Acres lot

Traci Nelson

Traci Nelson

Features & Amenities

Interior

  • total bedrooms5
  • Total bathrooms6
  • full bathrooms5
  • half bathroom1
  • Flooring Tile, Wood
  • Fireplace Electric, Prefab Fireplace
  • APPLIANCES Built in Microwave, Dishwasher, Dryer, Disposal, Range, Refrigerator, Ice Maker, Vent Hood, Washer, Wine Cooler, Stainless Steel Appliance(s), Water Softener
  • other interior Features Built-in Features, Chandelier, Closet System, Crown Molding, Double Vanity, Soaking Tub, Granite Counters, Kitchen Island, Pantry, Separate Shower, Solid Surface Counters, Wainscotting, Walk-In Closet(s), Wet Bar, Granite, Primary on Main

Area & Lot

  • Status For Sale
  • Living Area6,176 Sq.Ft.
  • Total Area6,176 Sq.Ft.
  • Lot Area0.64 Acres
  • MLS® ID71660
  • TypeResidential
  • YEAR BUILT1997
  • NeighborhoodLake Sinclair
  • Architecture StylesContemporary
  • Water FrontageLake Front, Mid Cove

Exterior

  • STORIES1
  • Garage Space2.0
  • water SourceCommercial System
  • PoolPool
  • roofMetal
  • lot featuresIrrigation System, Lake Pump, Landscaped
  • parking2 Car Attached, Paved
  • HEAT TYPEHeat Pump
  • AIR CONDITIONINGHeat Pump, Multiple
  • sewerSeptic Tank
  • SubstructureSlab
  • security FeaturesSmoke Detector(s)
  • other exterior FeaturesBalcony, Paved Walkway

Financial

  • Sales Price$3,500,000
Aerial view of a modern home with a large deck, rectangular pool, and tree-lined lawn.

Schedule a Showing

I would love to show you our beautiful property. Please select your preferred date and time below. I will be in touch shortly to confirm your appointment.

Schedule a Showing

We would love to show you our beautiful property. Please select your preferred date and time below. An agent will be in touch shortly to confirm your appointment.

Thank you for your interest in 298 W RIVER BEND DRIVE, Eatonton, GA 31024. We are reviewing your request and will be in touch shortly!

Mortgage Calculator

Estimate your monthly mortgage payment, including the principal and interest, property taxes, and HOA. Adjust the values to generate a more accurate rate.

All estimates are provided for informational purposes only. Actual amounts may vary.
$0,000 Your Payment 20 15 65
$0,000 Your Payment

Lake Sinclair

Explore

Work With Traci

Traci has been an agent since 2014 and specializes in selling luxury lakefront home sales. What sets her apart from other agents is her extensive knowledge and local expertise in multiple locations – All of Georgia's lake country and the beautiful historic towns around it. It gives her the “one-up” to be able to give clients a full picture of the Lake Country and all in one Real Estate Agent.

Follow Me on Instagram