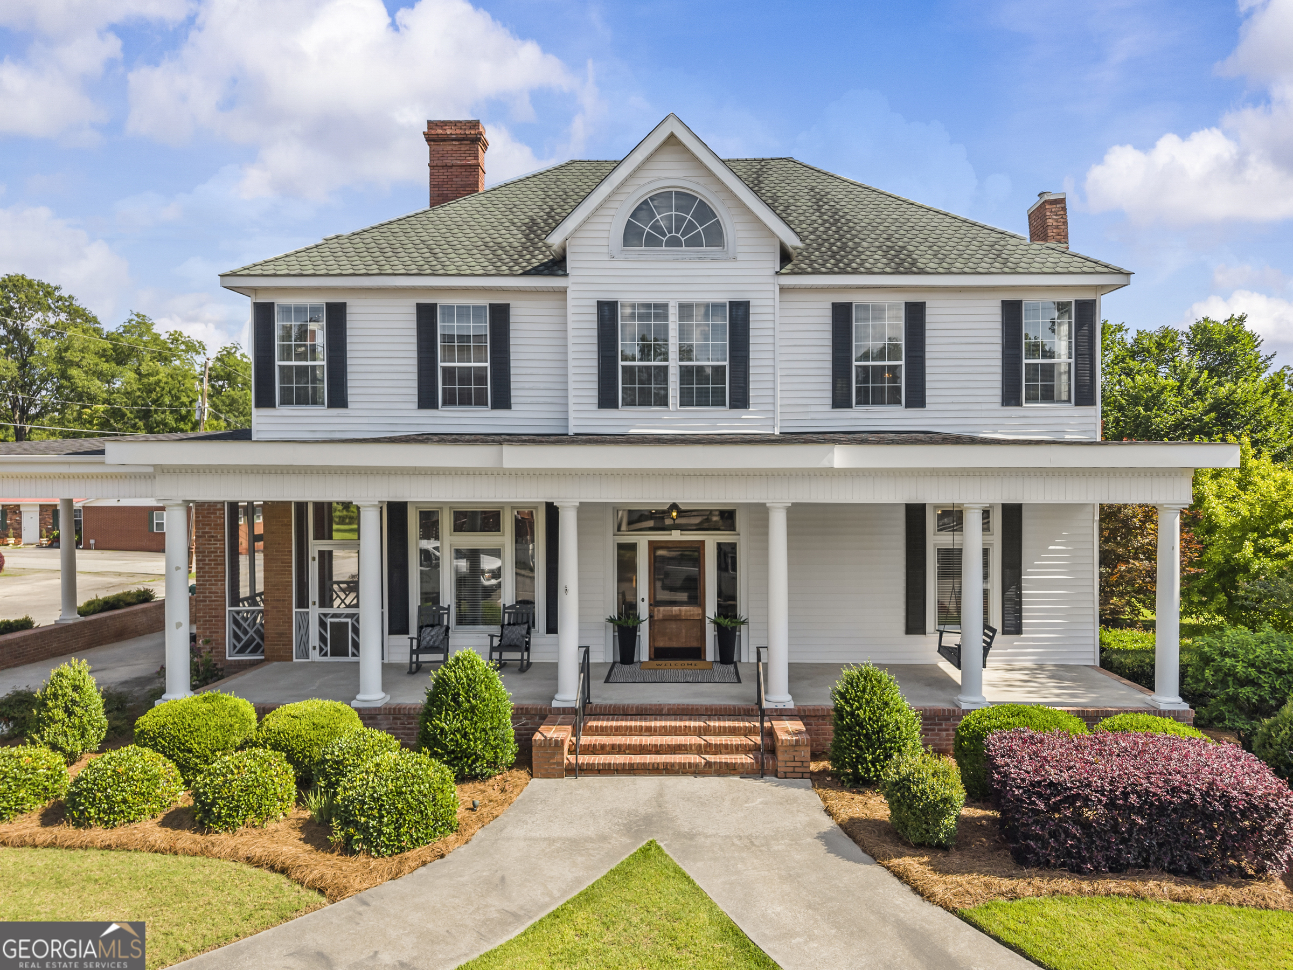
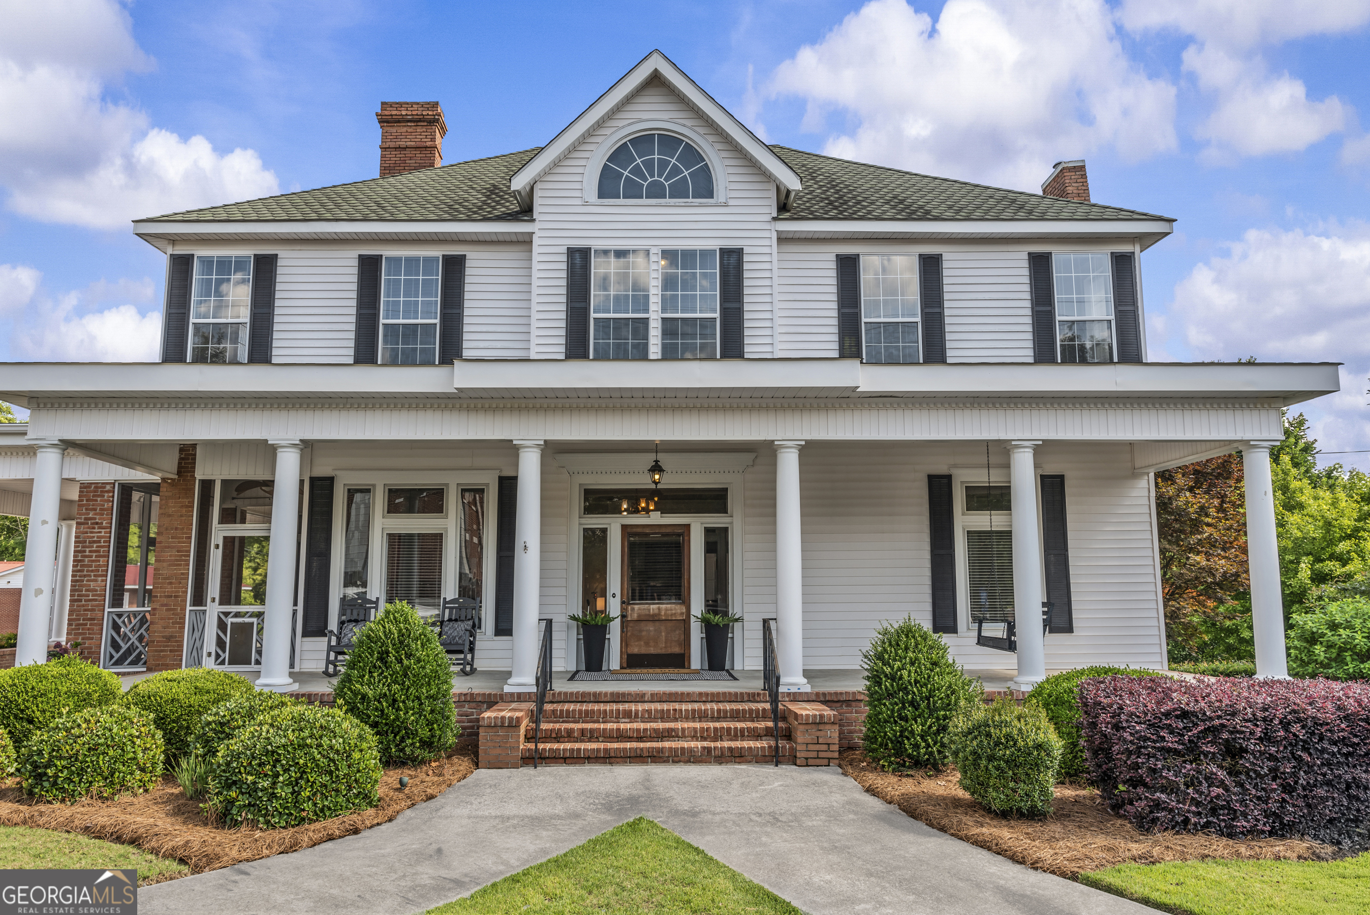
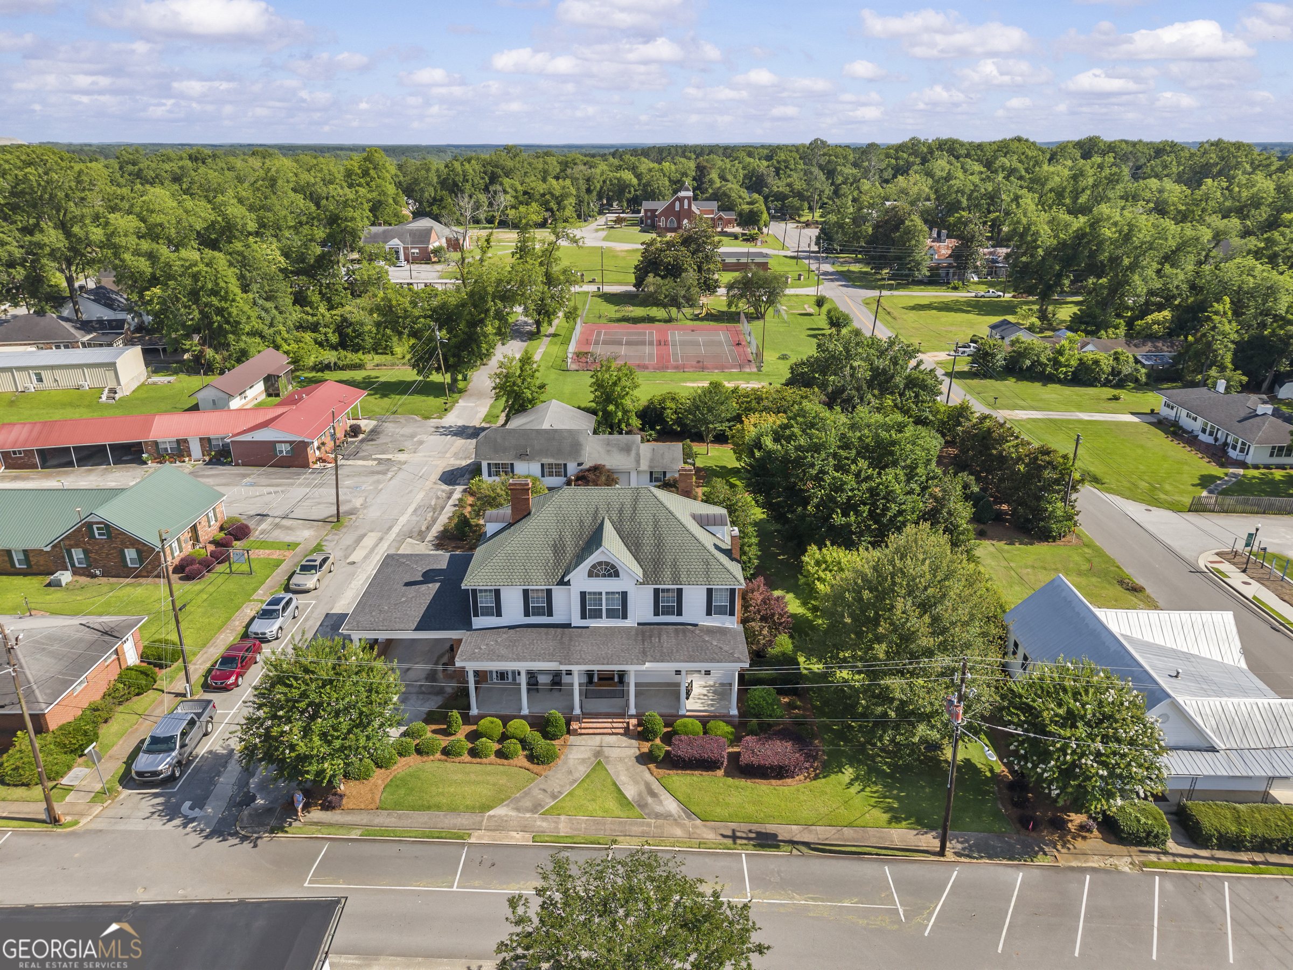

White two-story house with a columned porch, brick steps, and neatly landscaped shrubs.

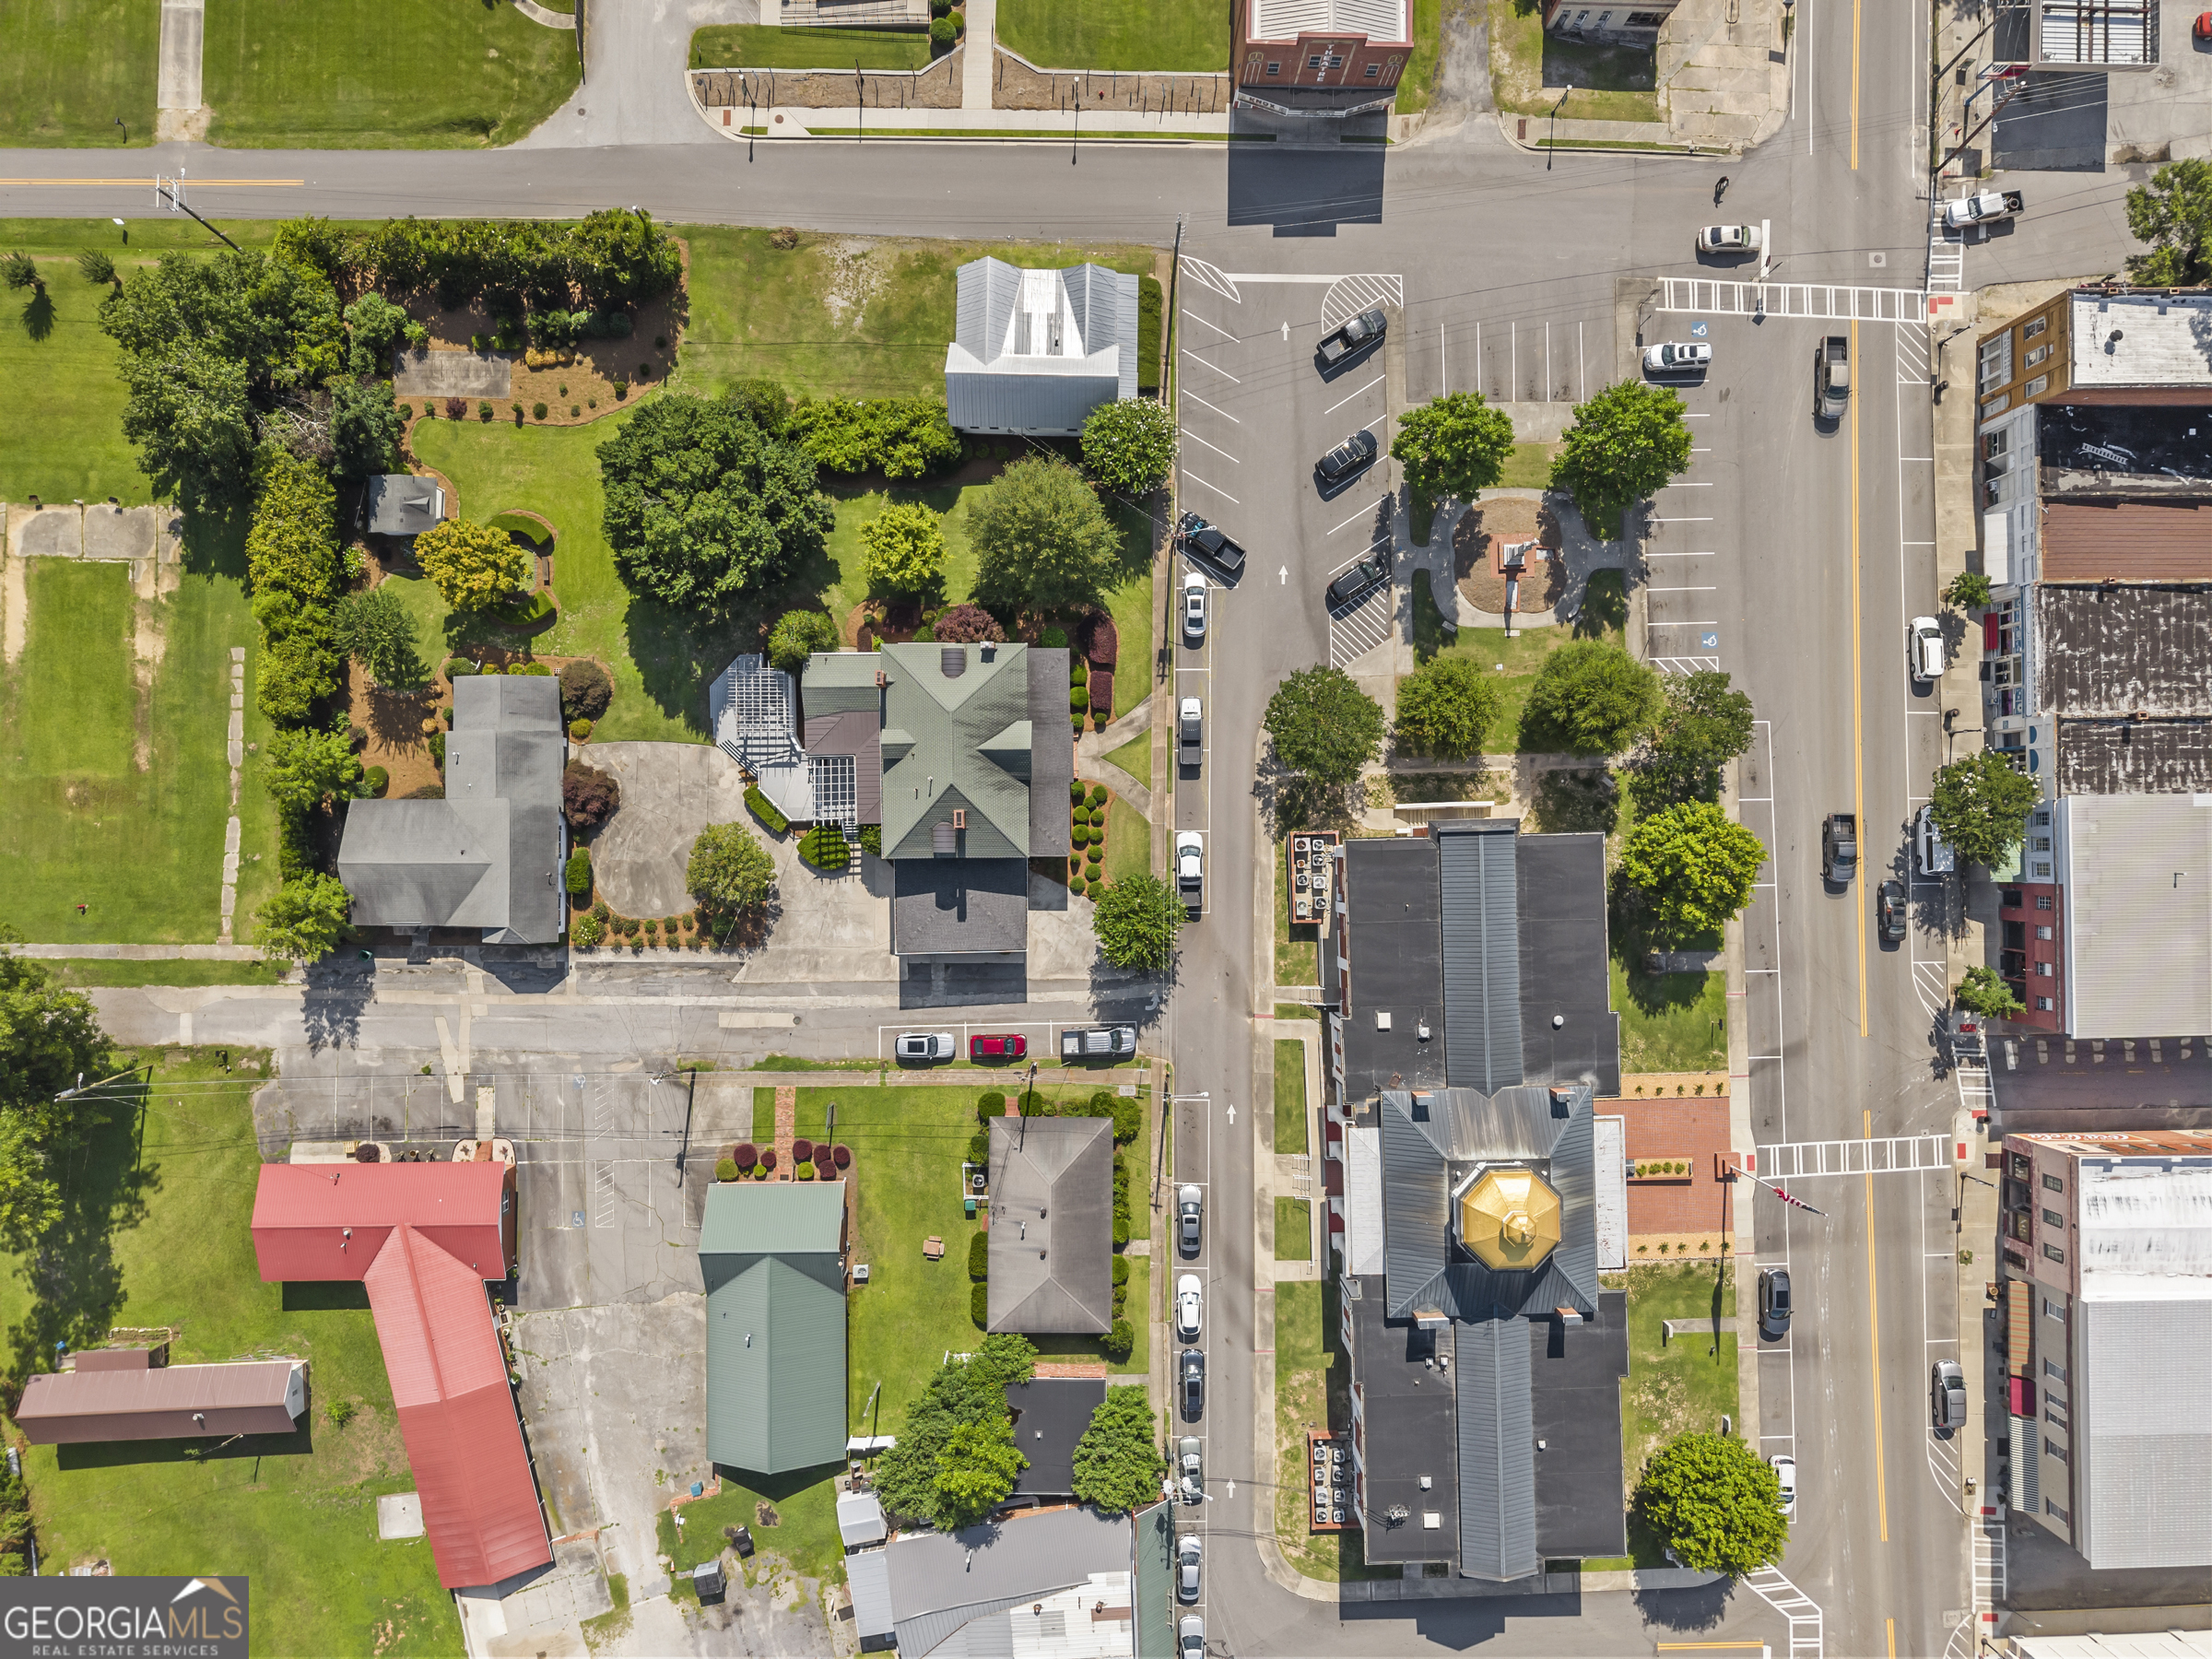
Aerial view of 45 Court Square in downtown Warrenton, outlined among surrounding businesses and streets.
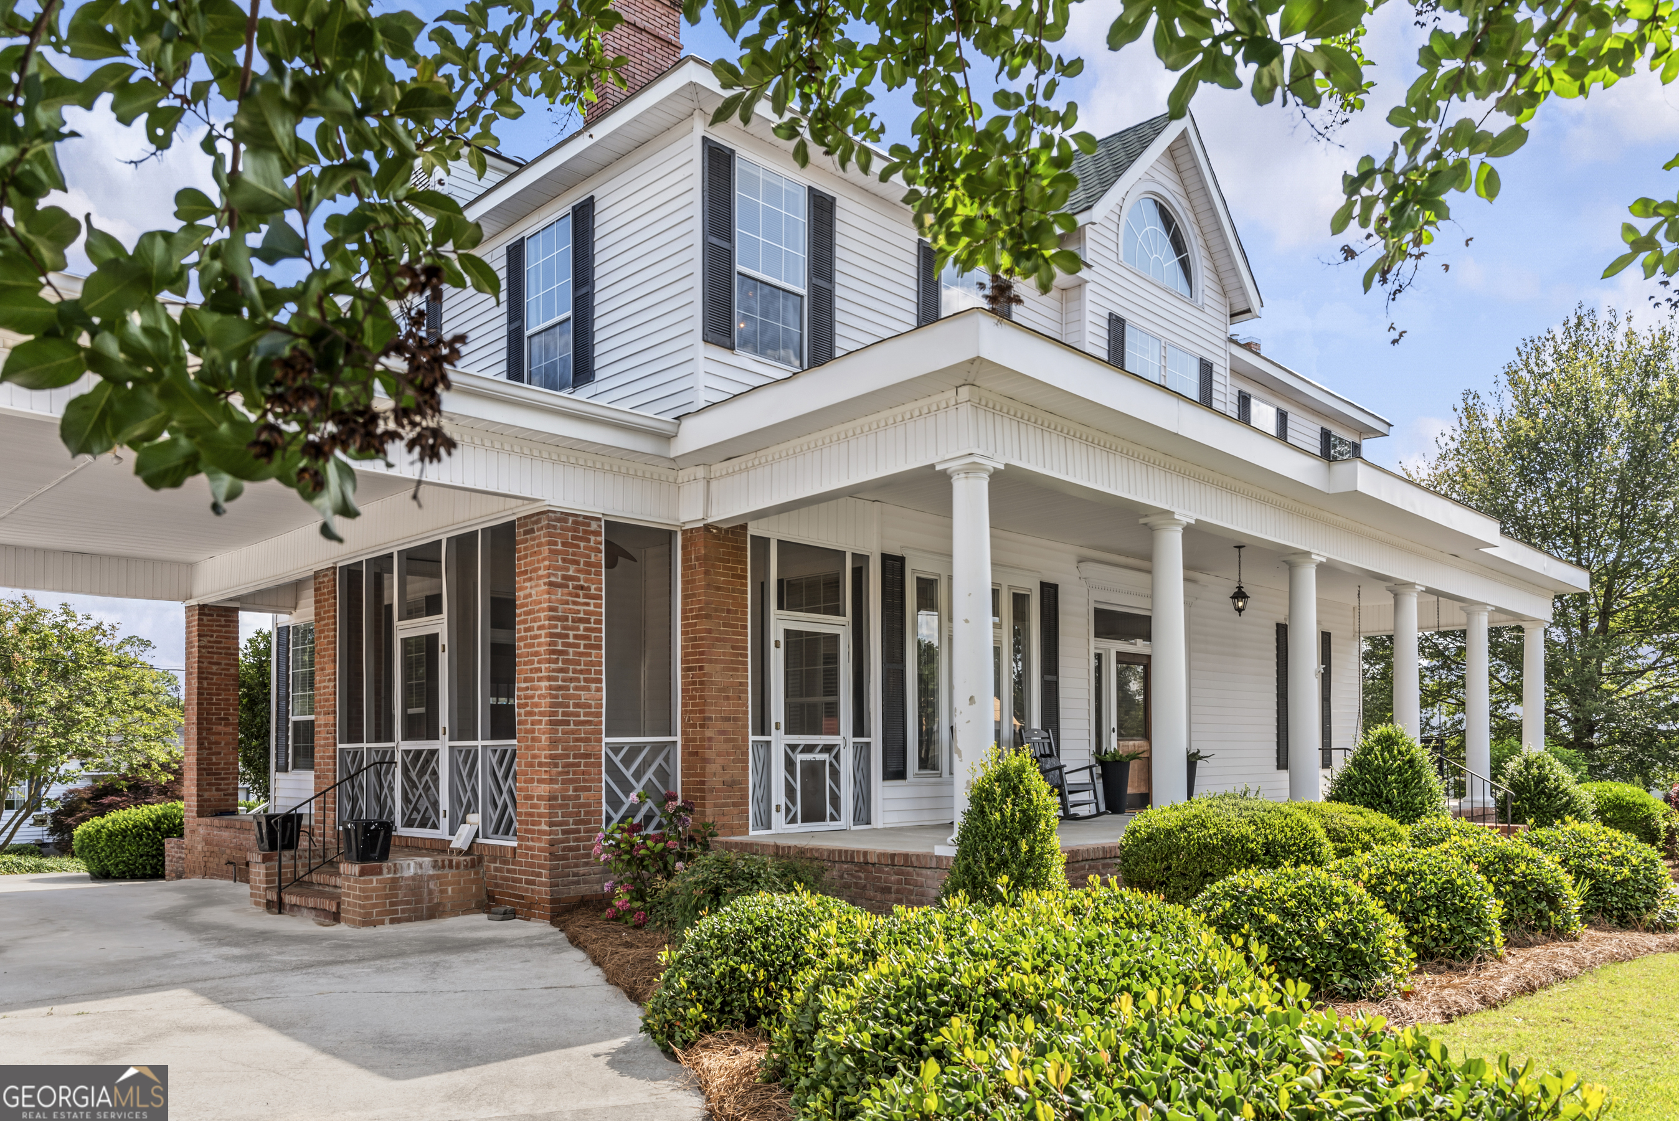
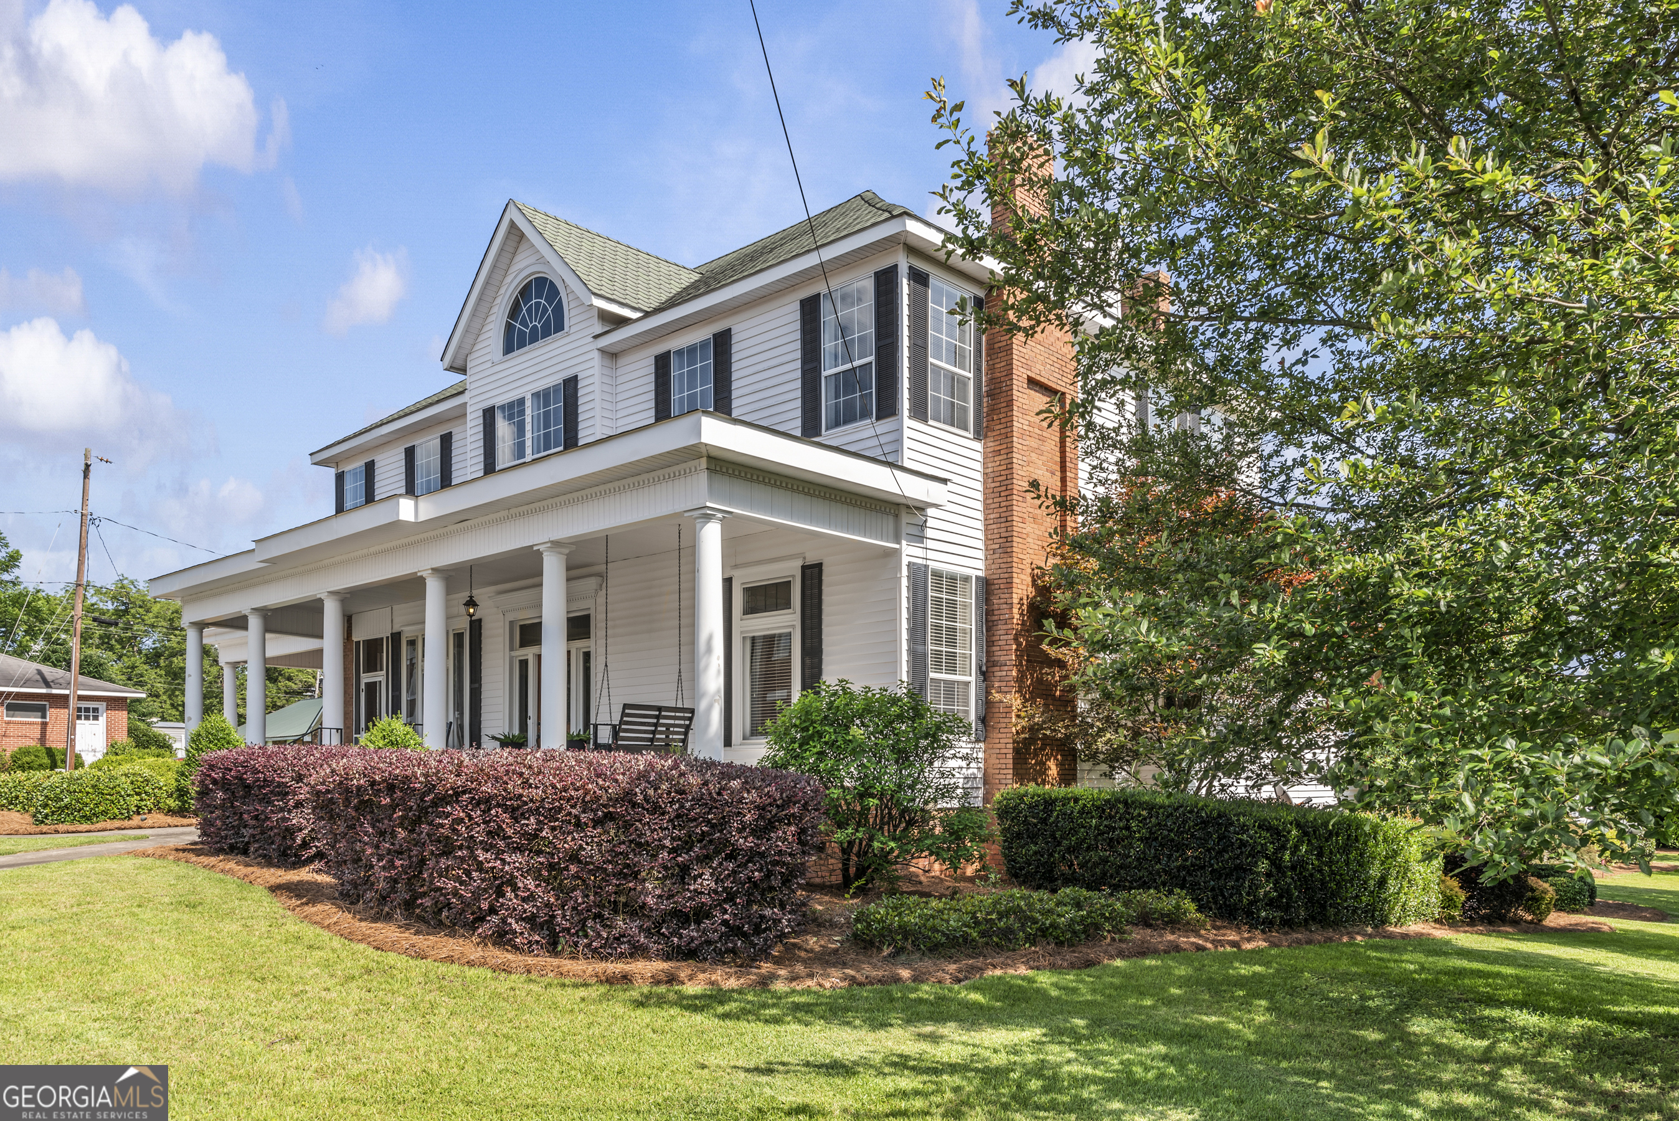
Two-story white house with a brick-supported wraparound porch and tall white columns.
Covered white porch with two black rocking chairs, potted plants, and a bench beneath a leafy tree.

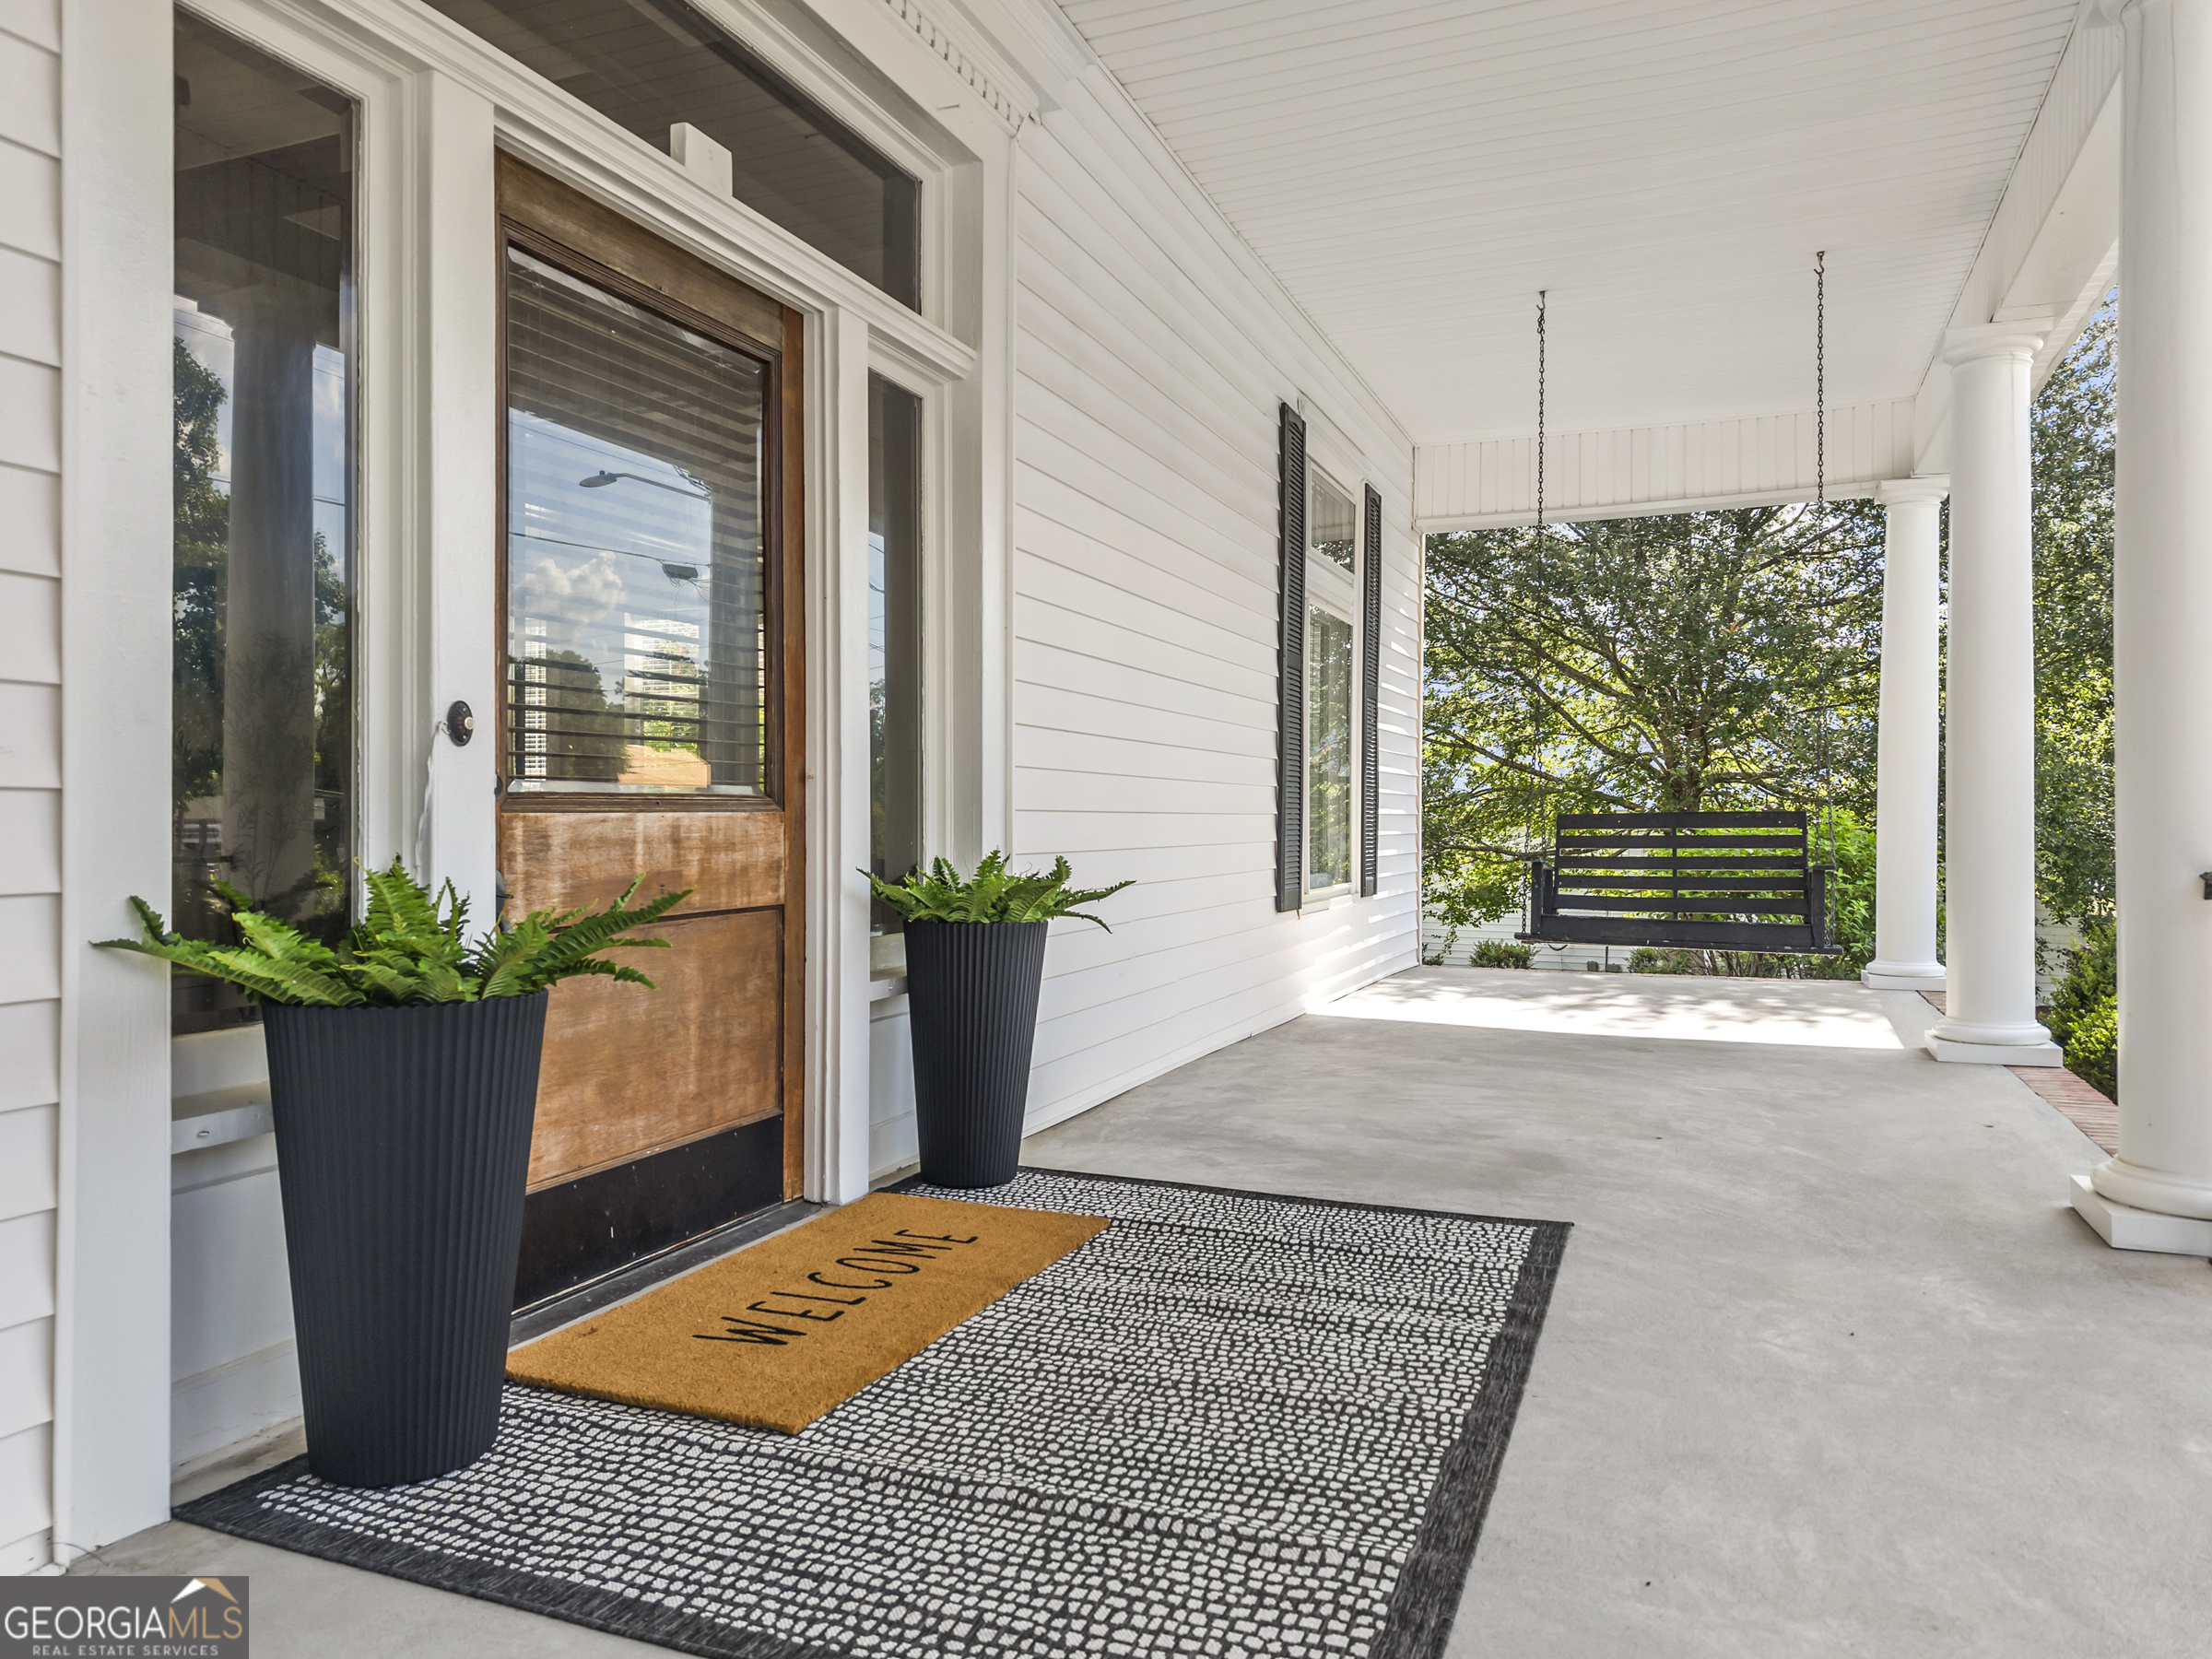
Covered front porch with a wood-and-glass door, potted ferns, white columns, and a hanging swing.
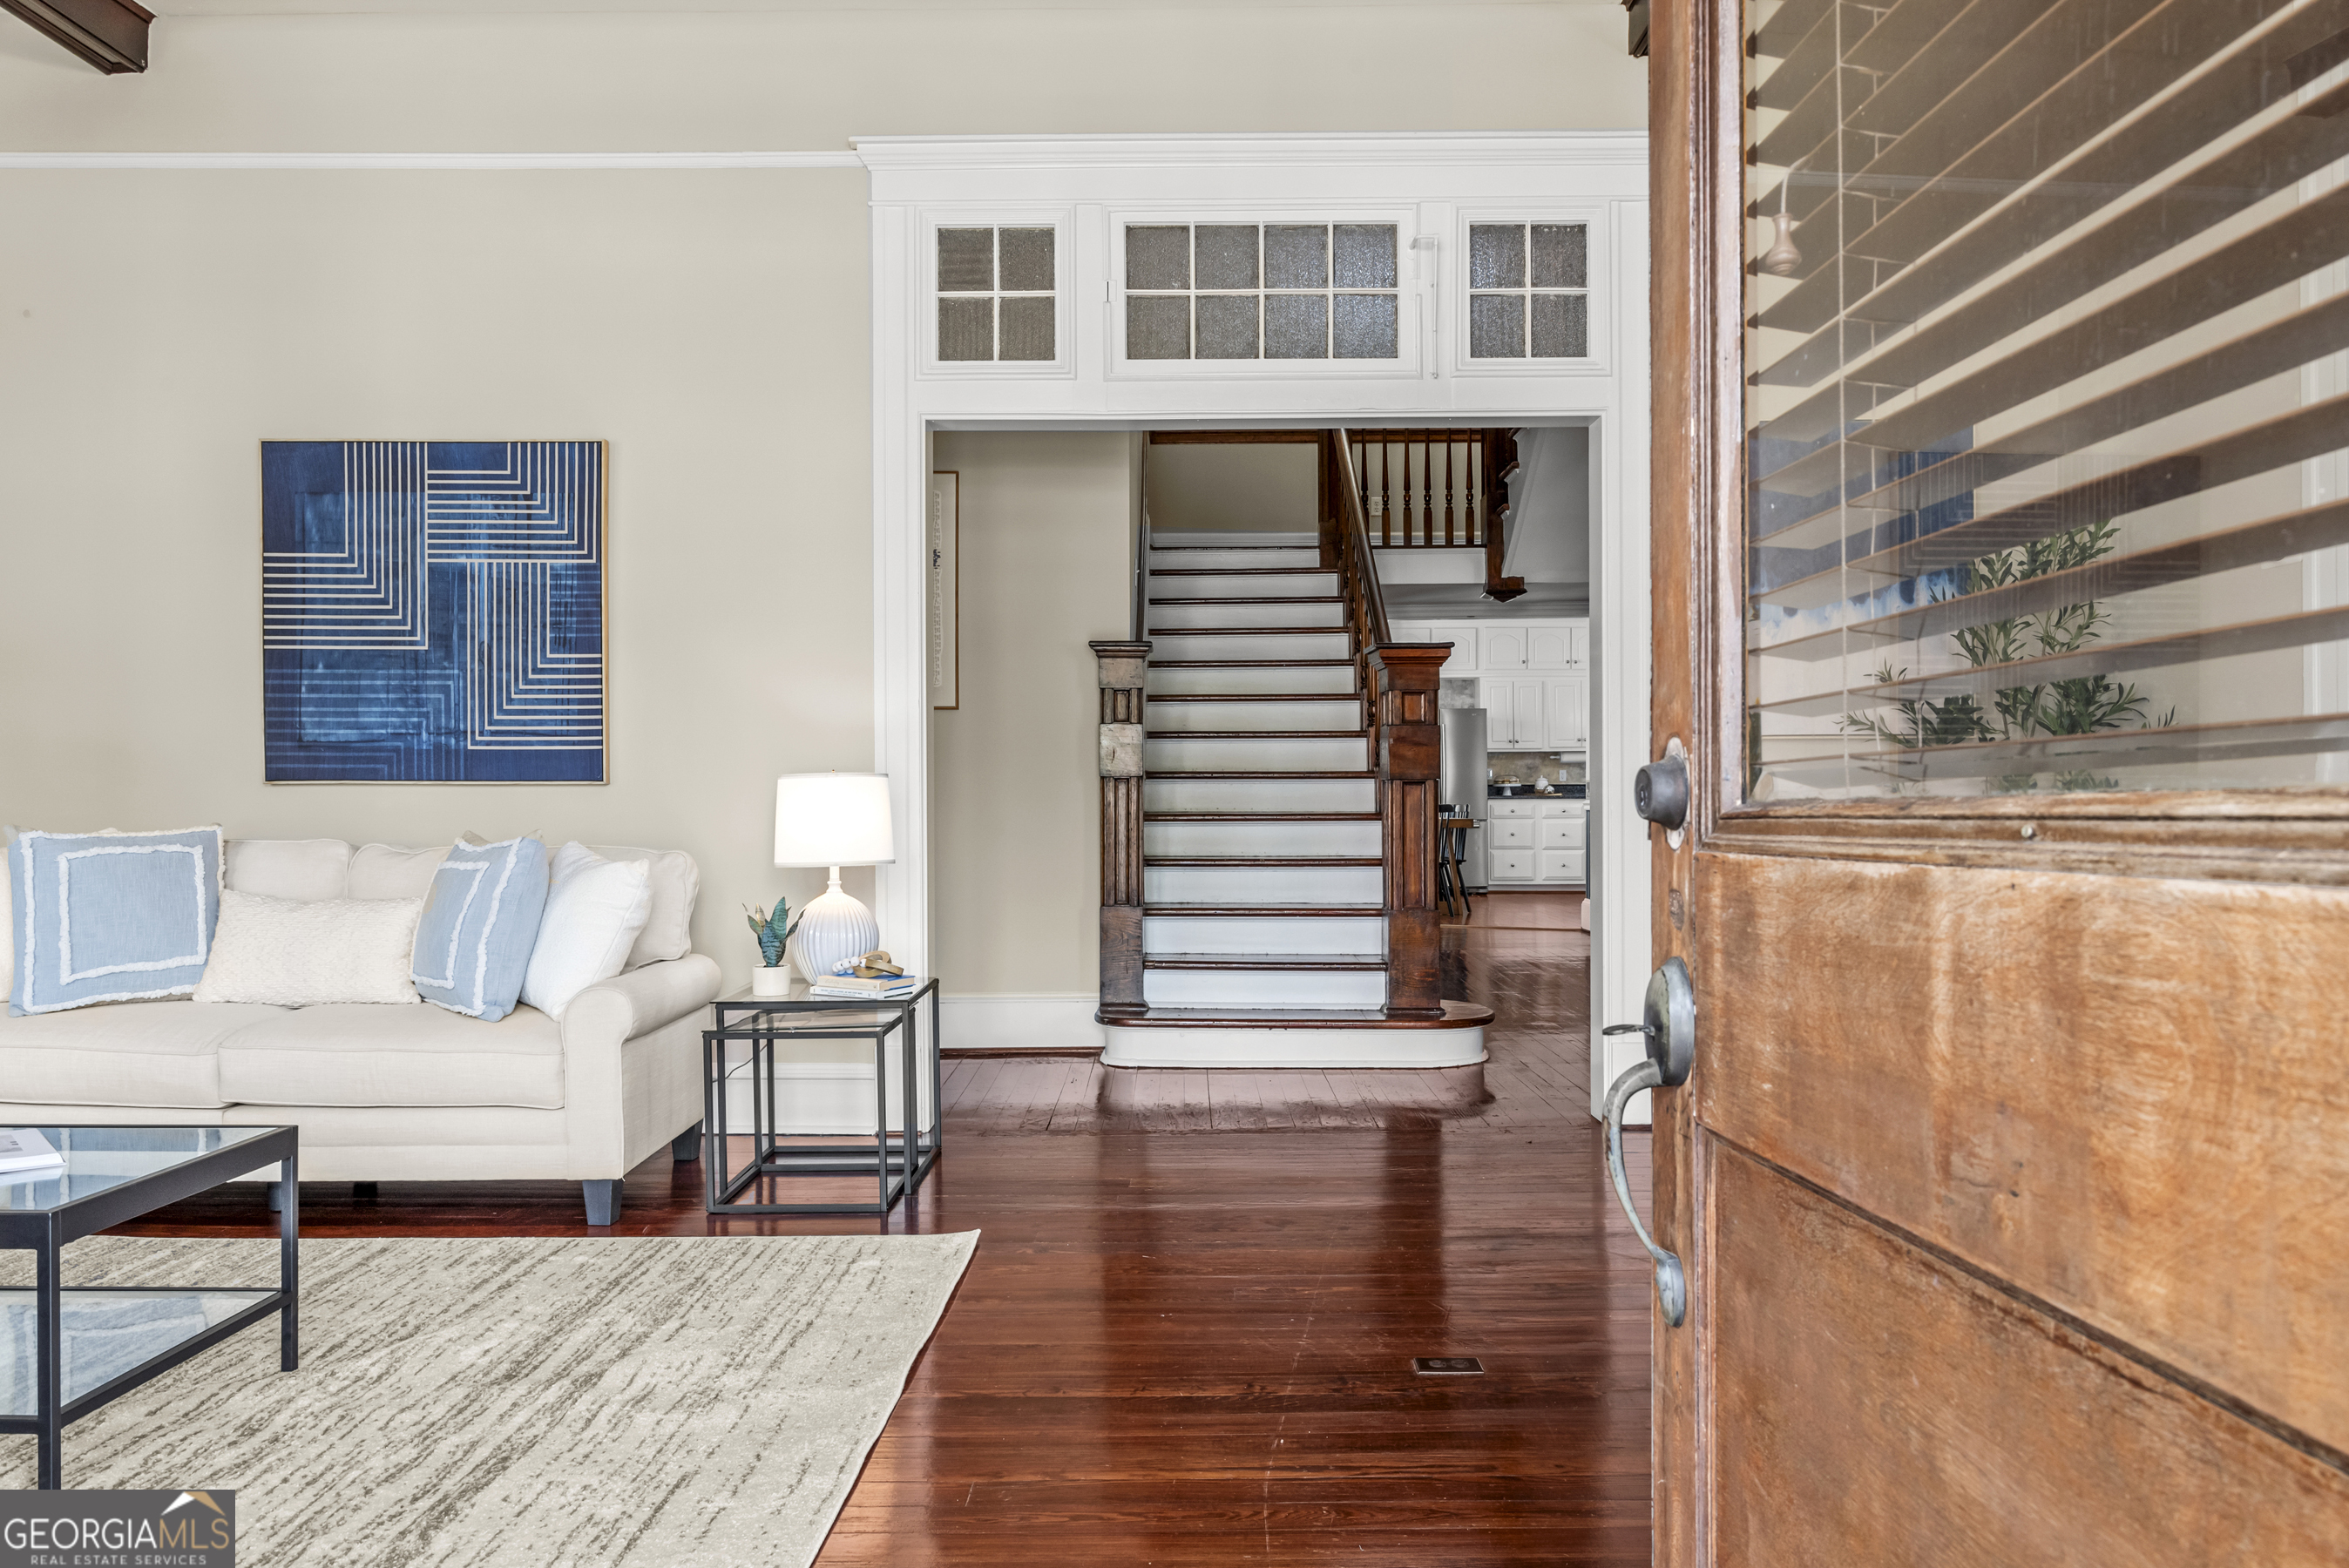
Living room with a white sofa and hardwood floors, looking toward a central staircase.
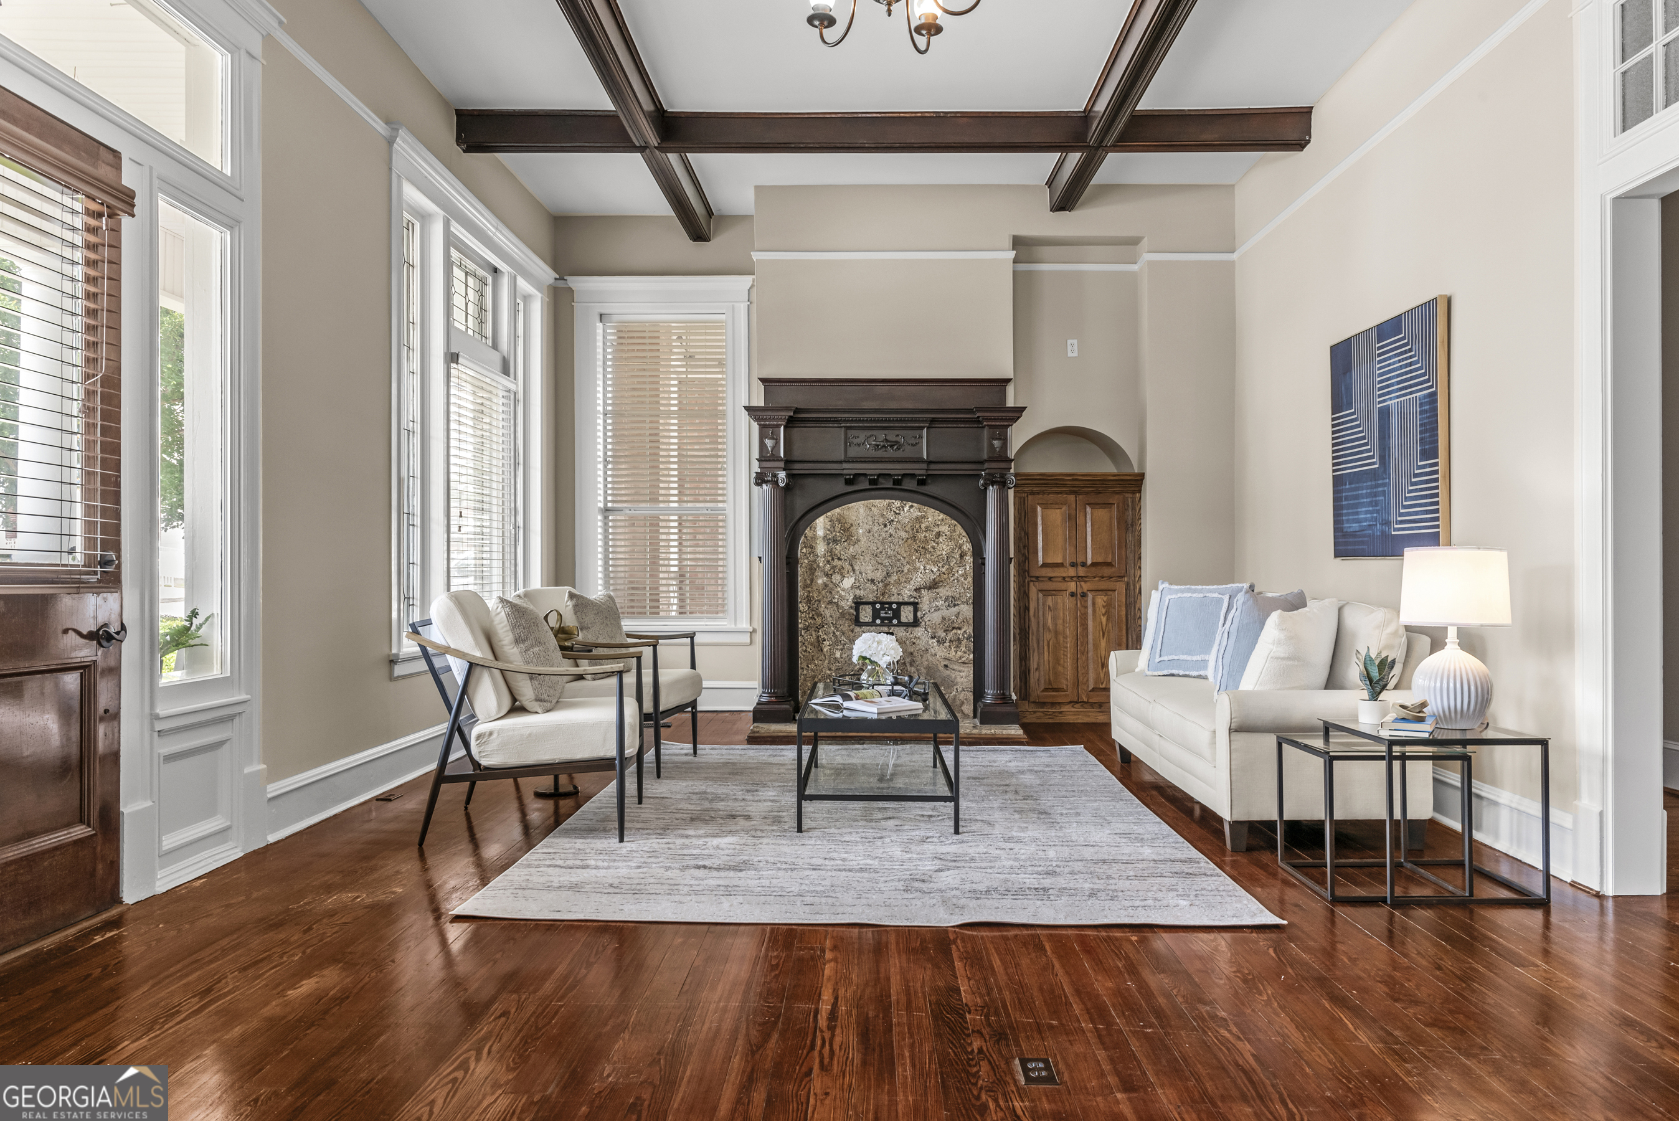
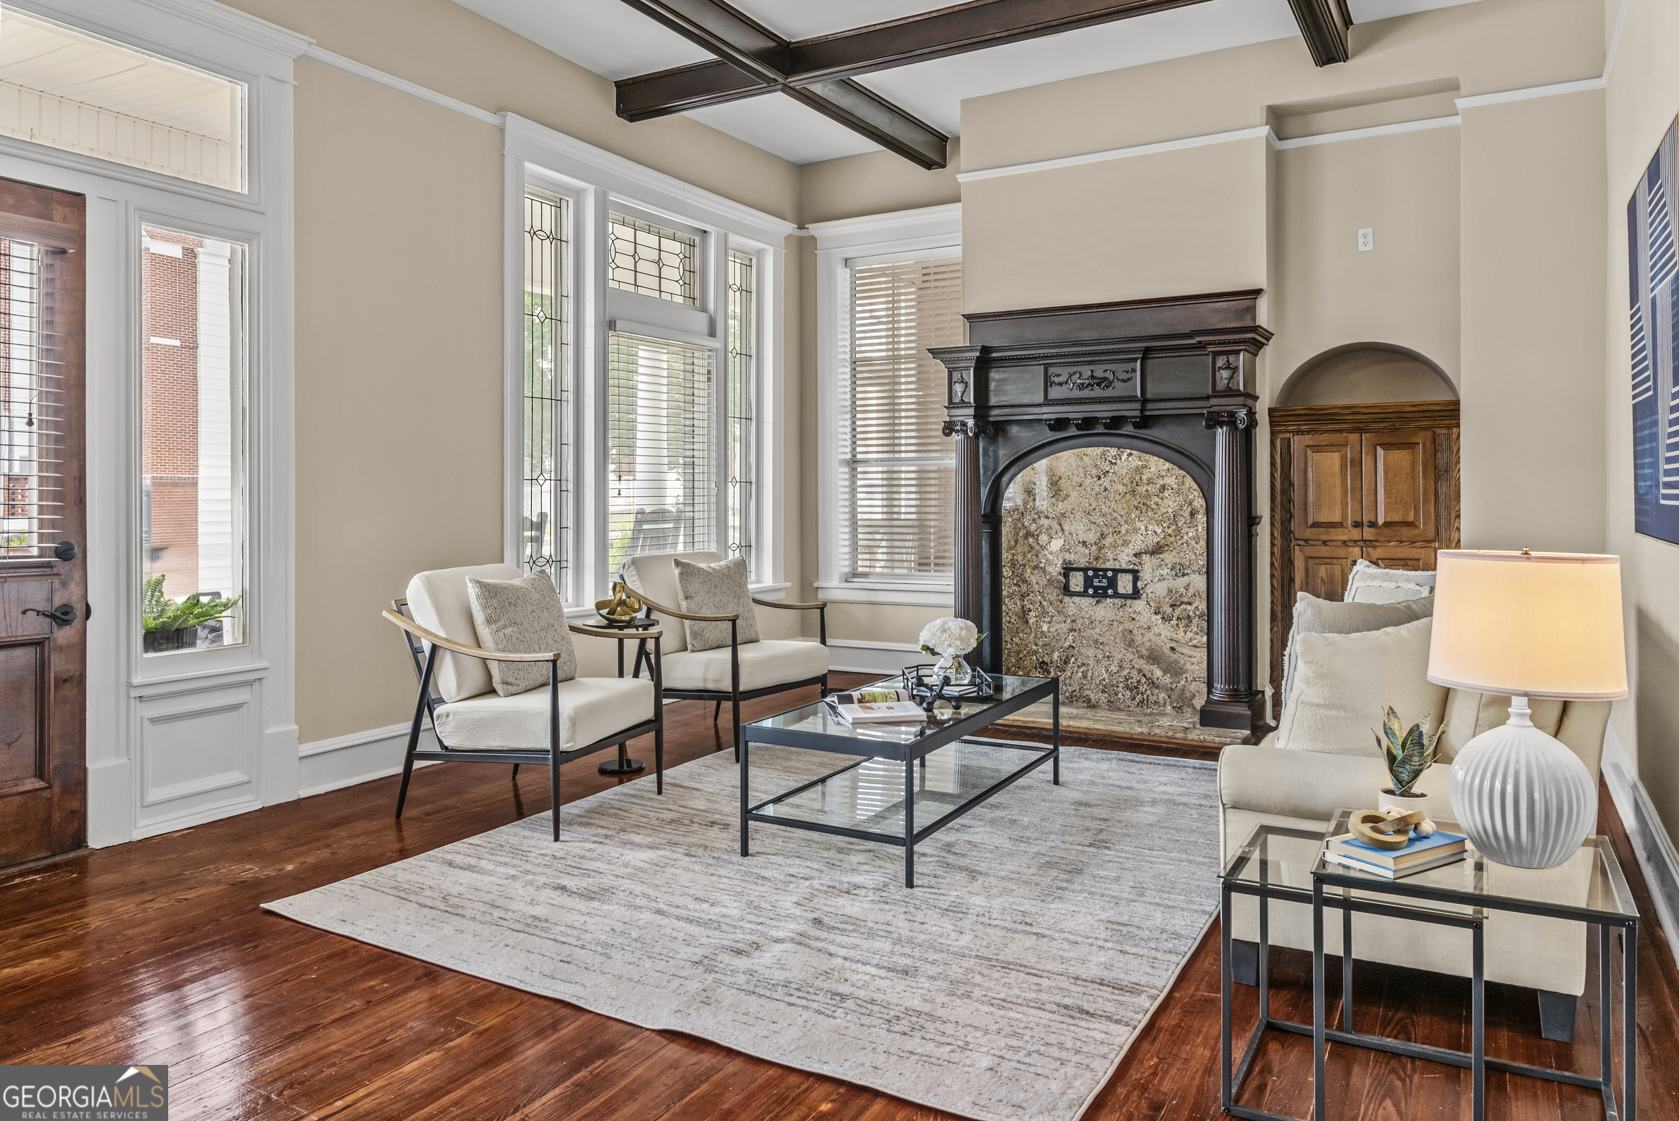
Living room with a dark wood-framed stone fireplace, beamed ceiling, tall windows, and polished hardwood floors.
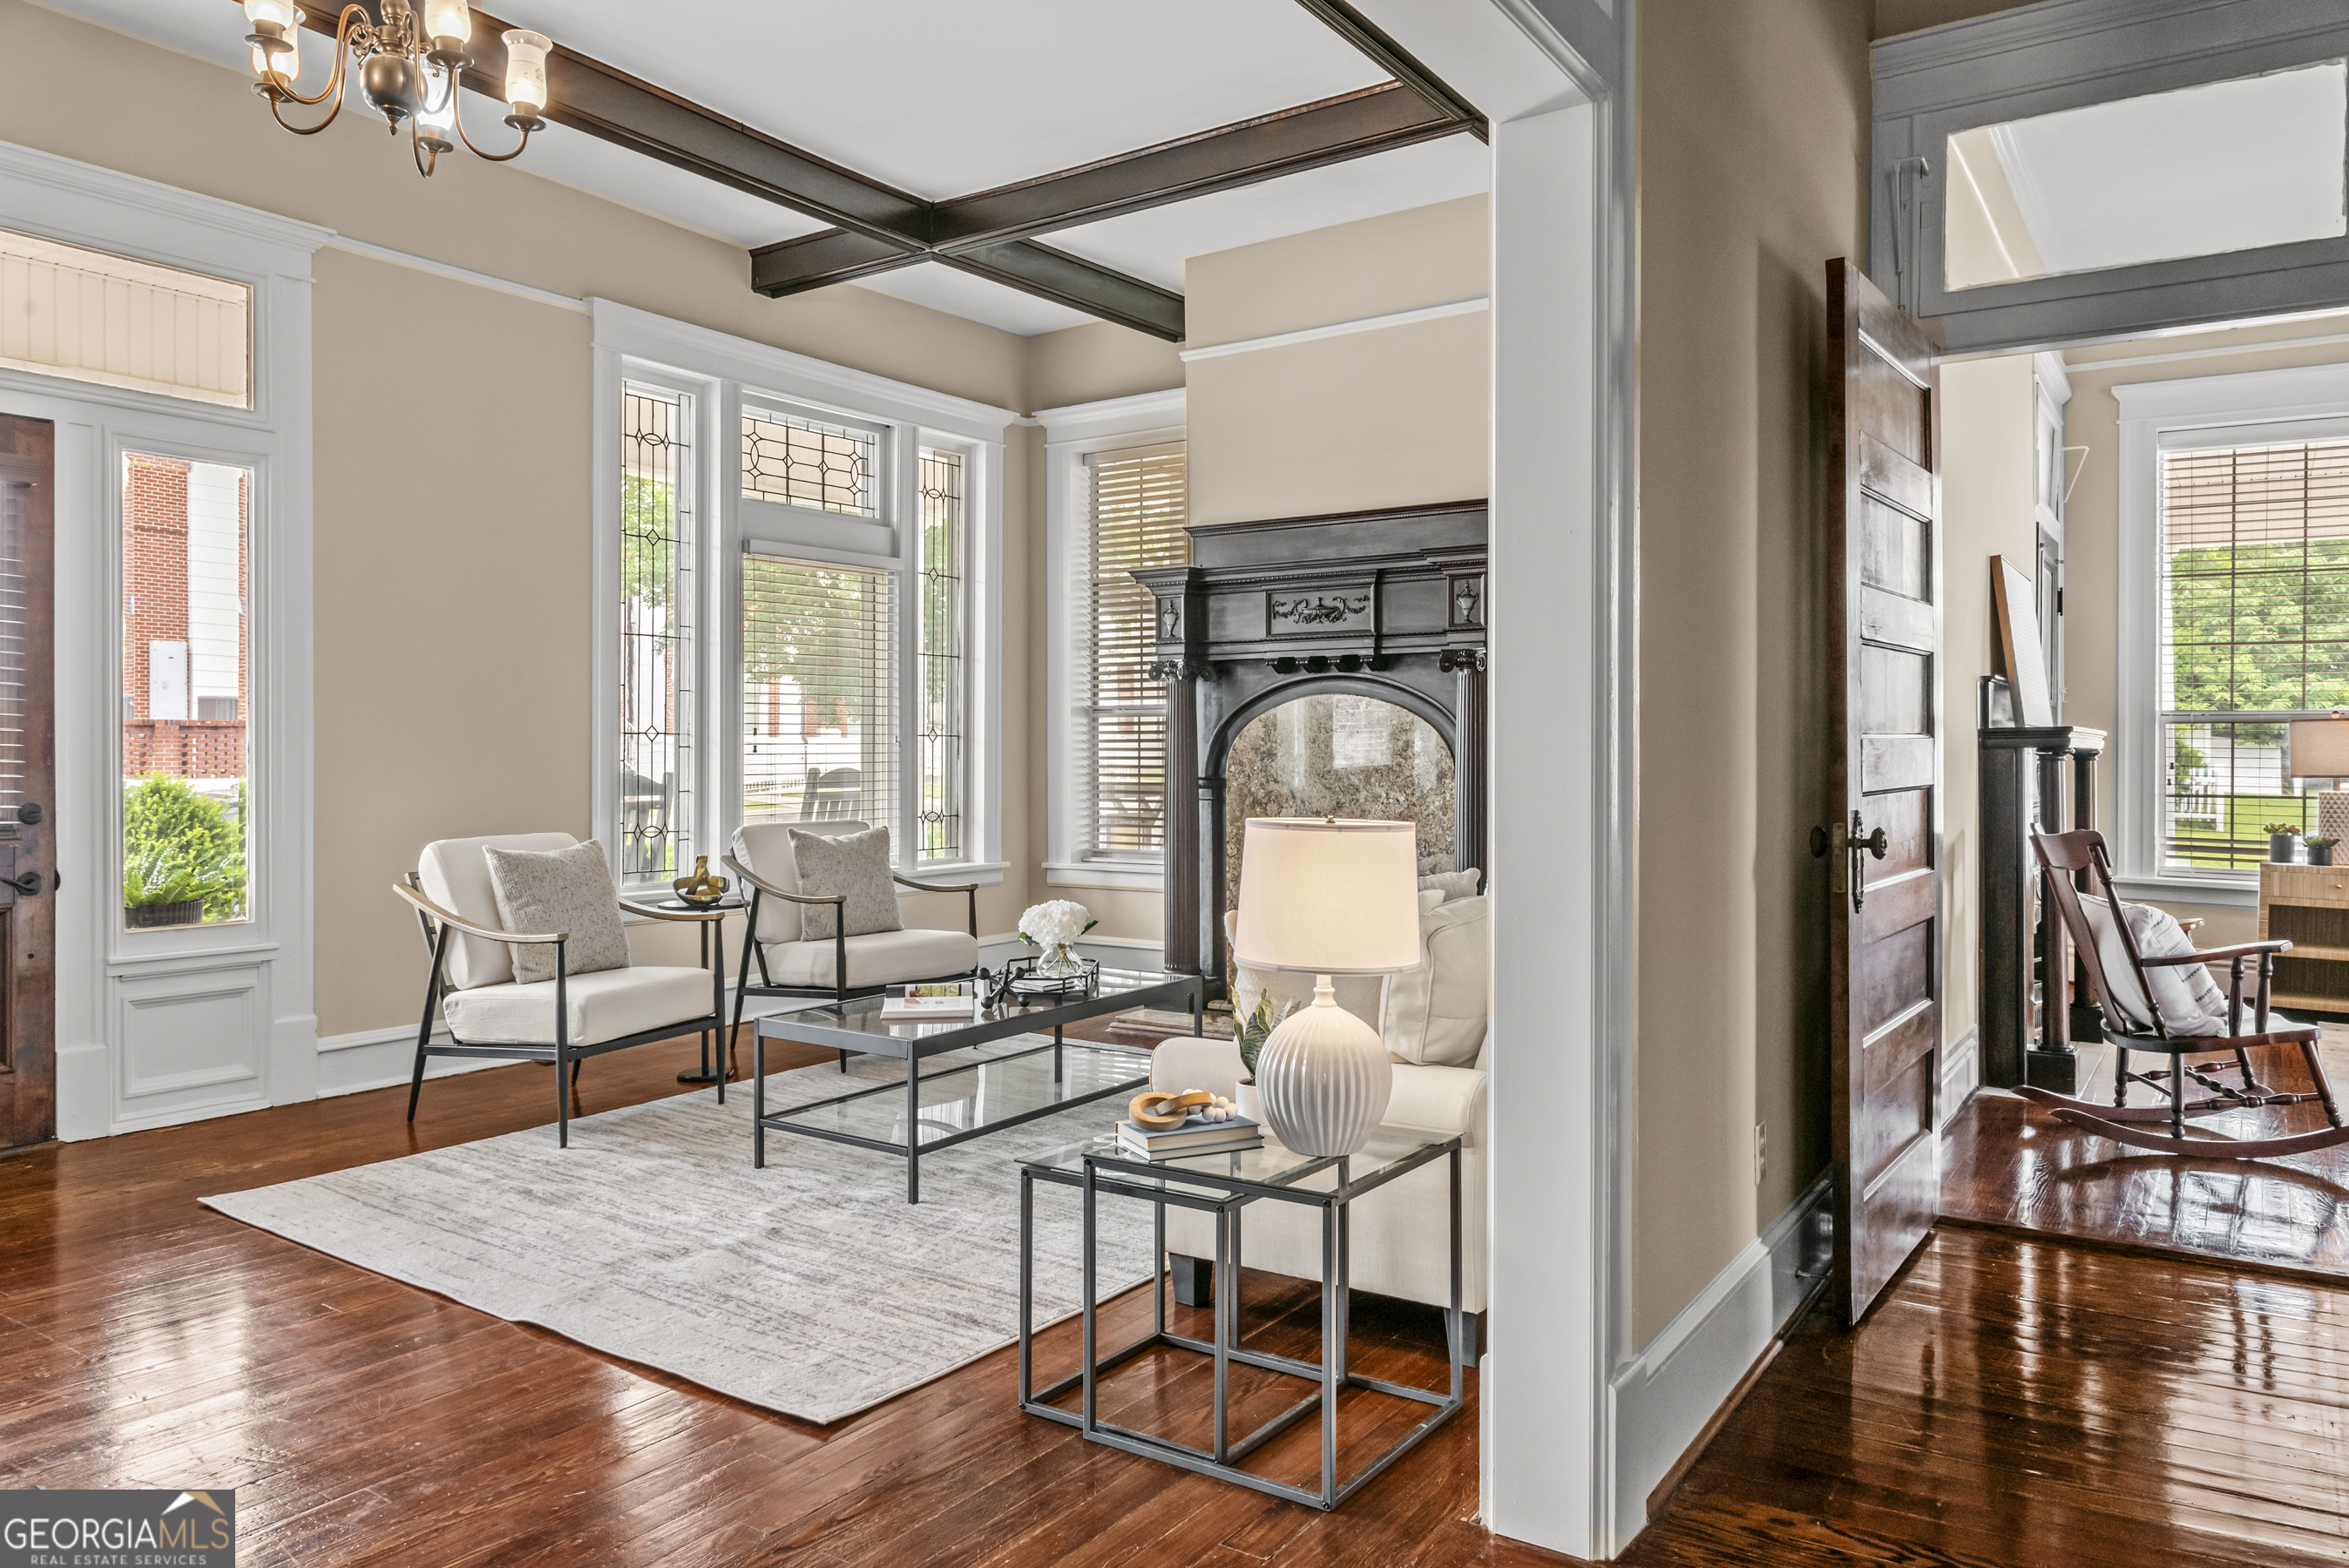
Staged living room with tall leaded-glass windows, dark ceiling beams, and an ornate black fireplace.
Living room with an ornate dark wood fireplace, leaded-glass windows, and cream seating.
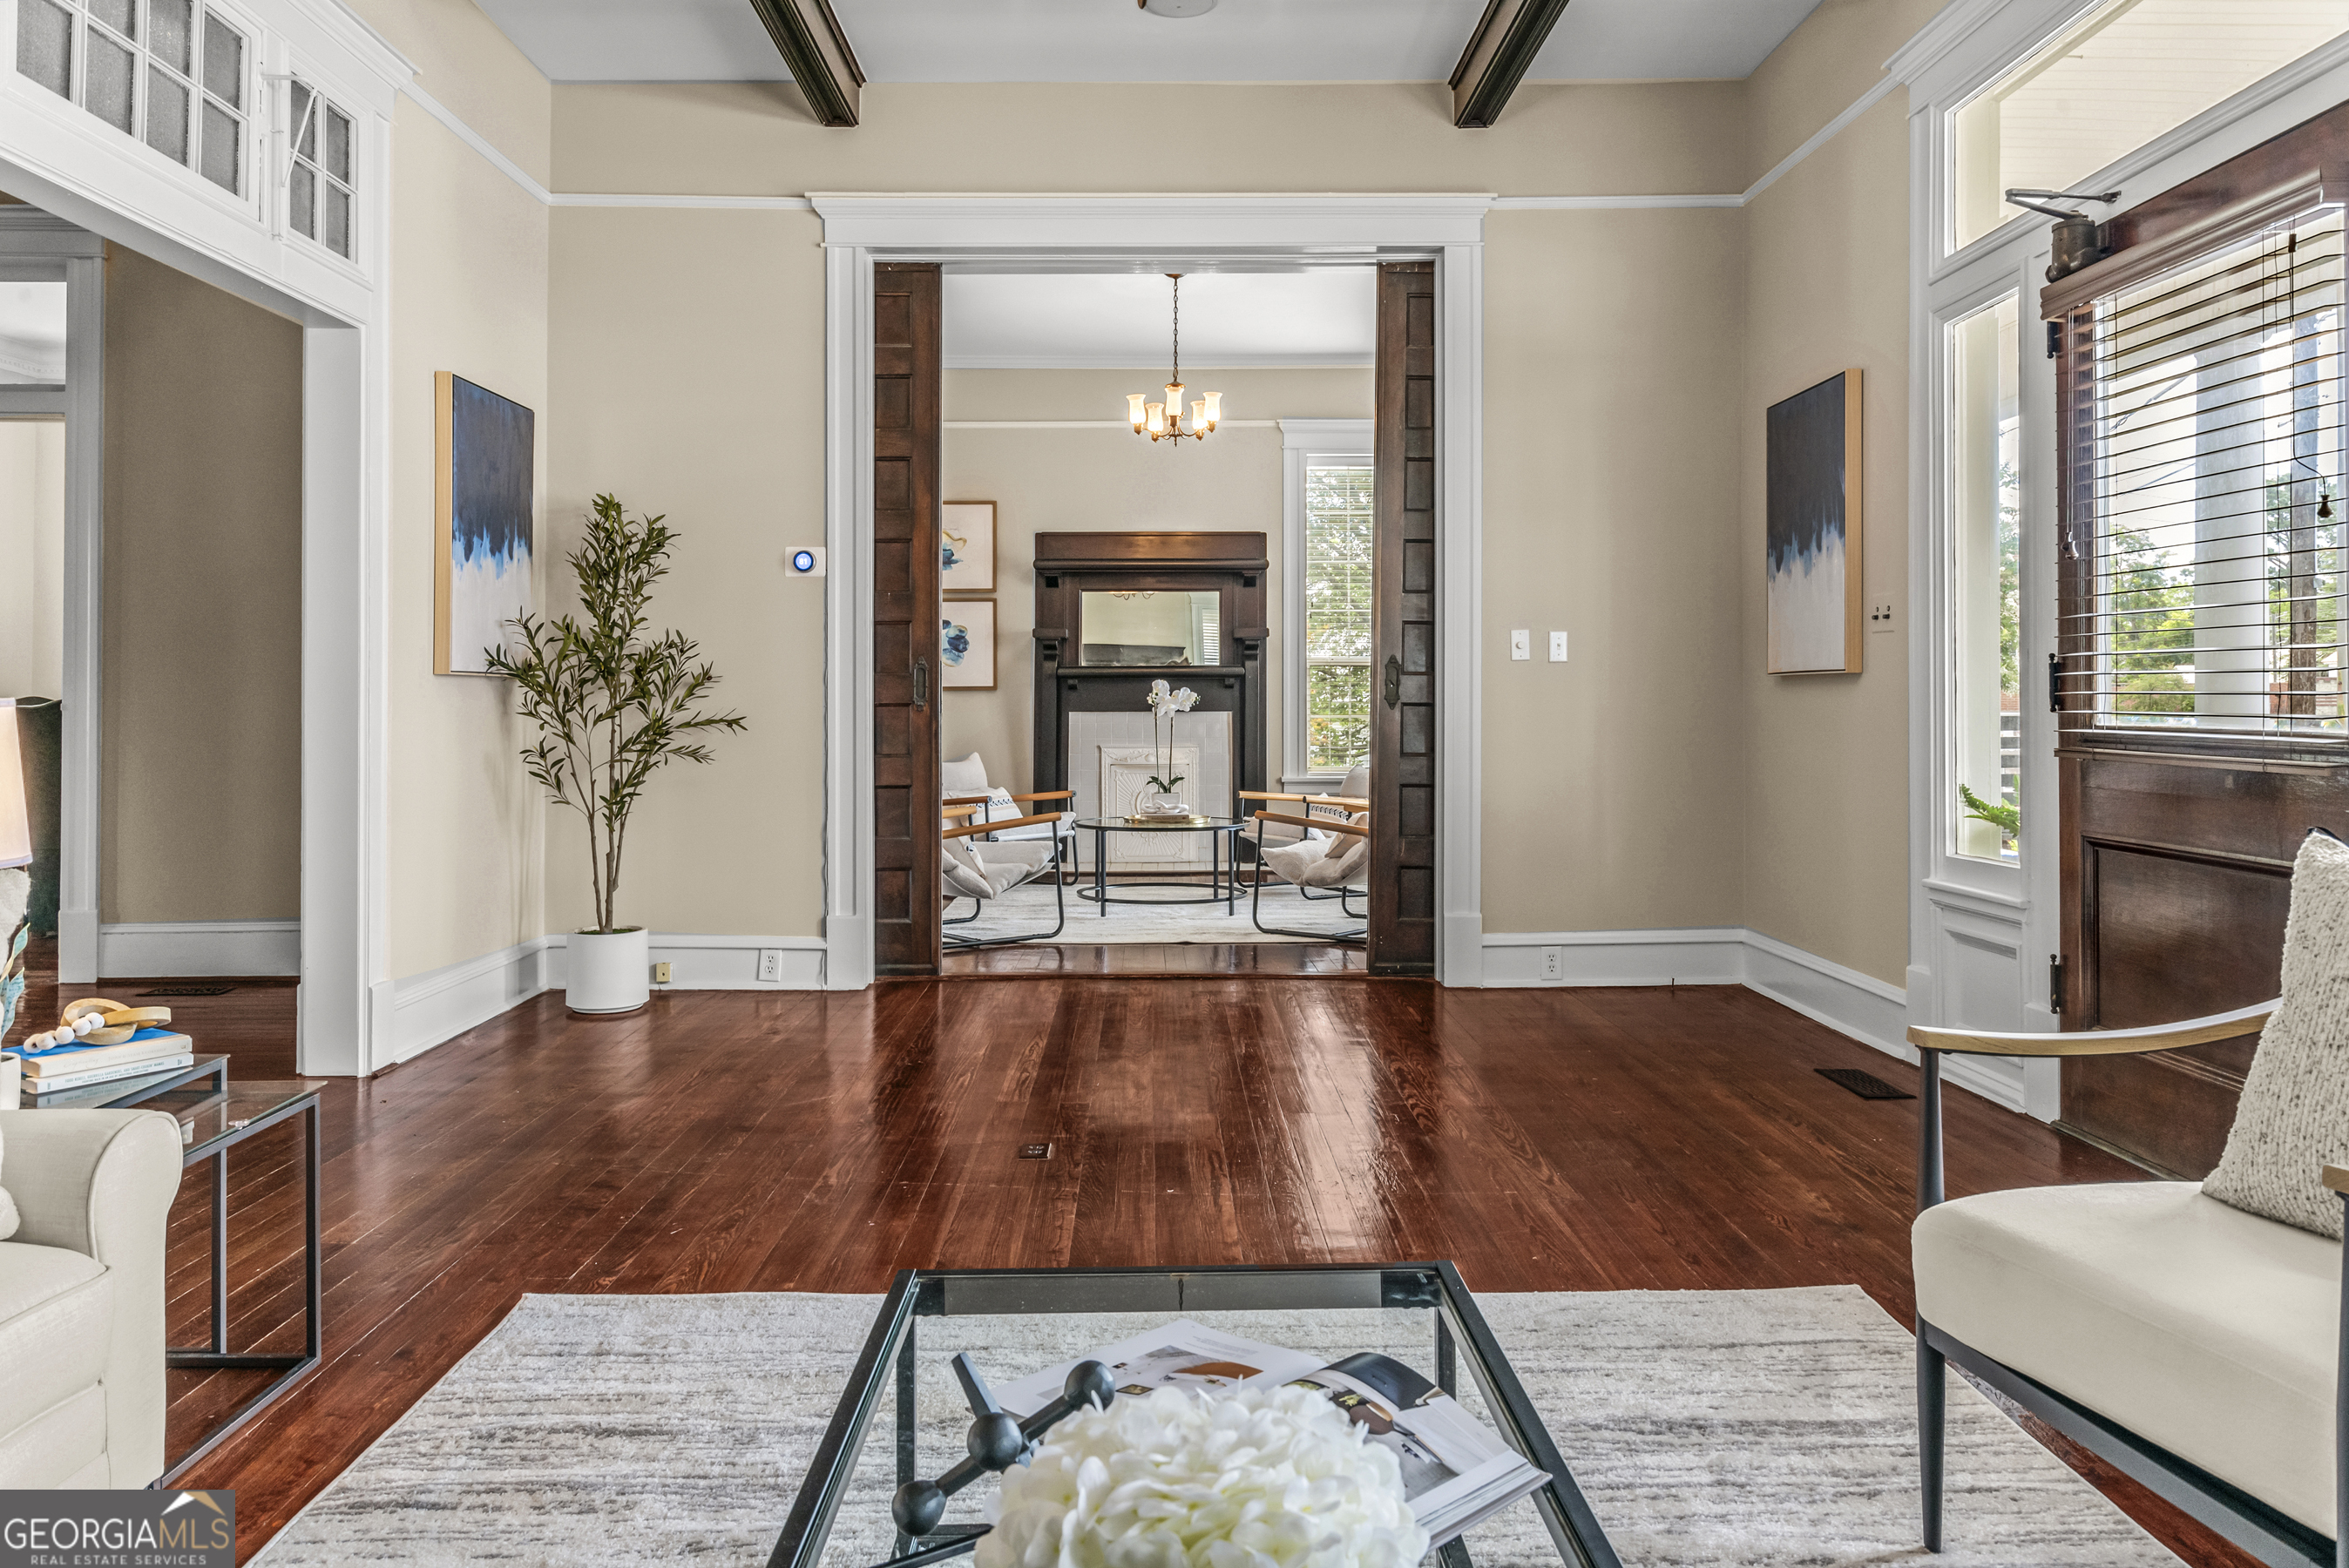
Living room with polished hardwood floors and wide pocket doors opening to a fireplace sitting room.
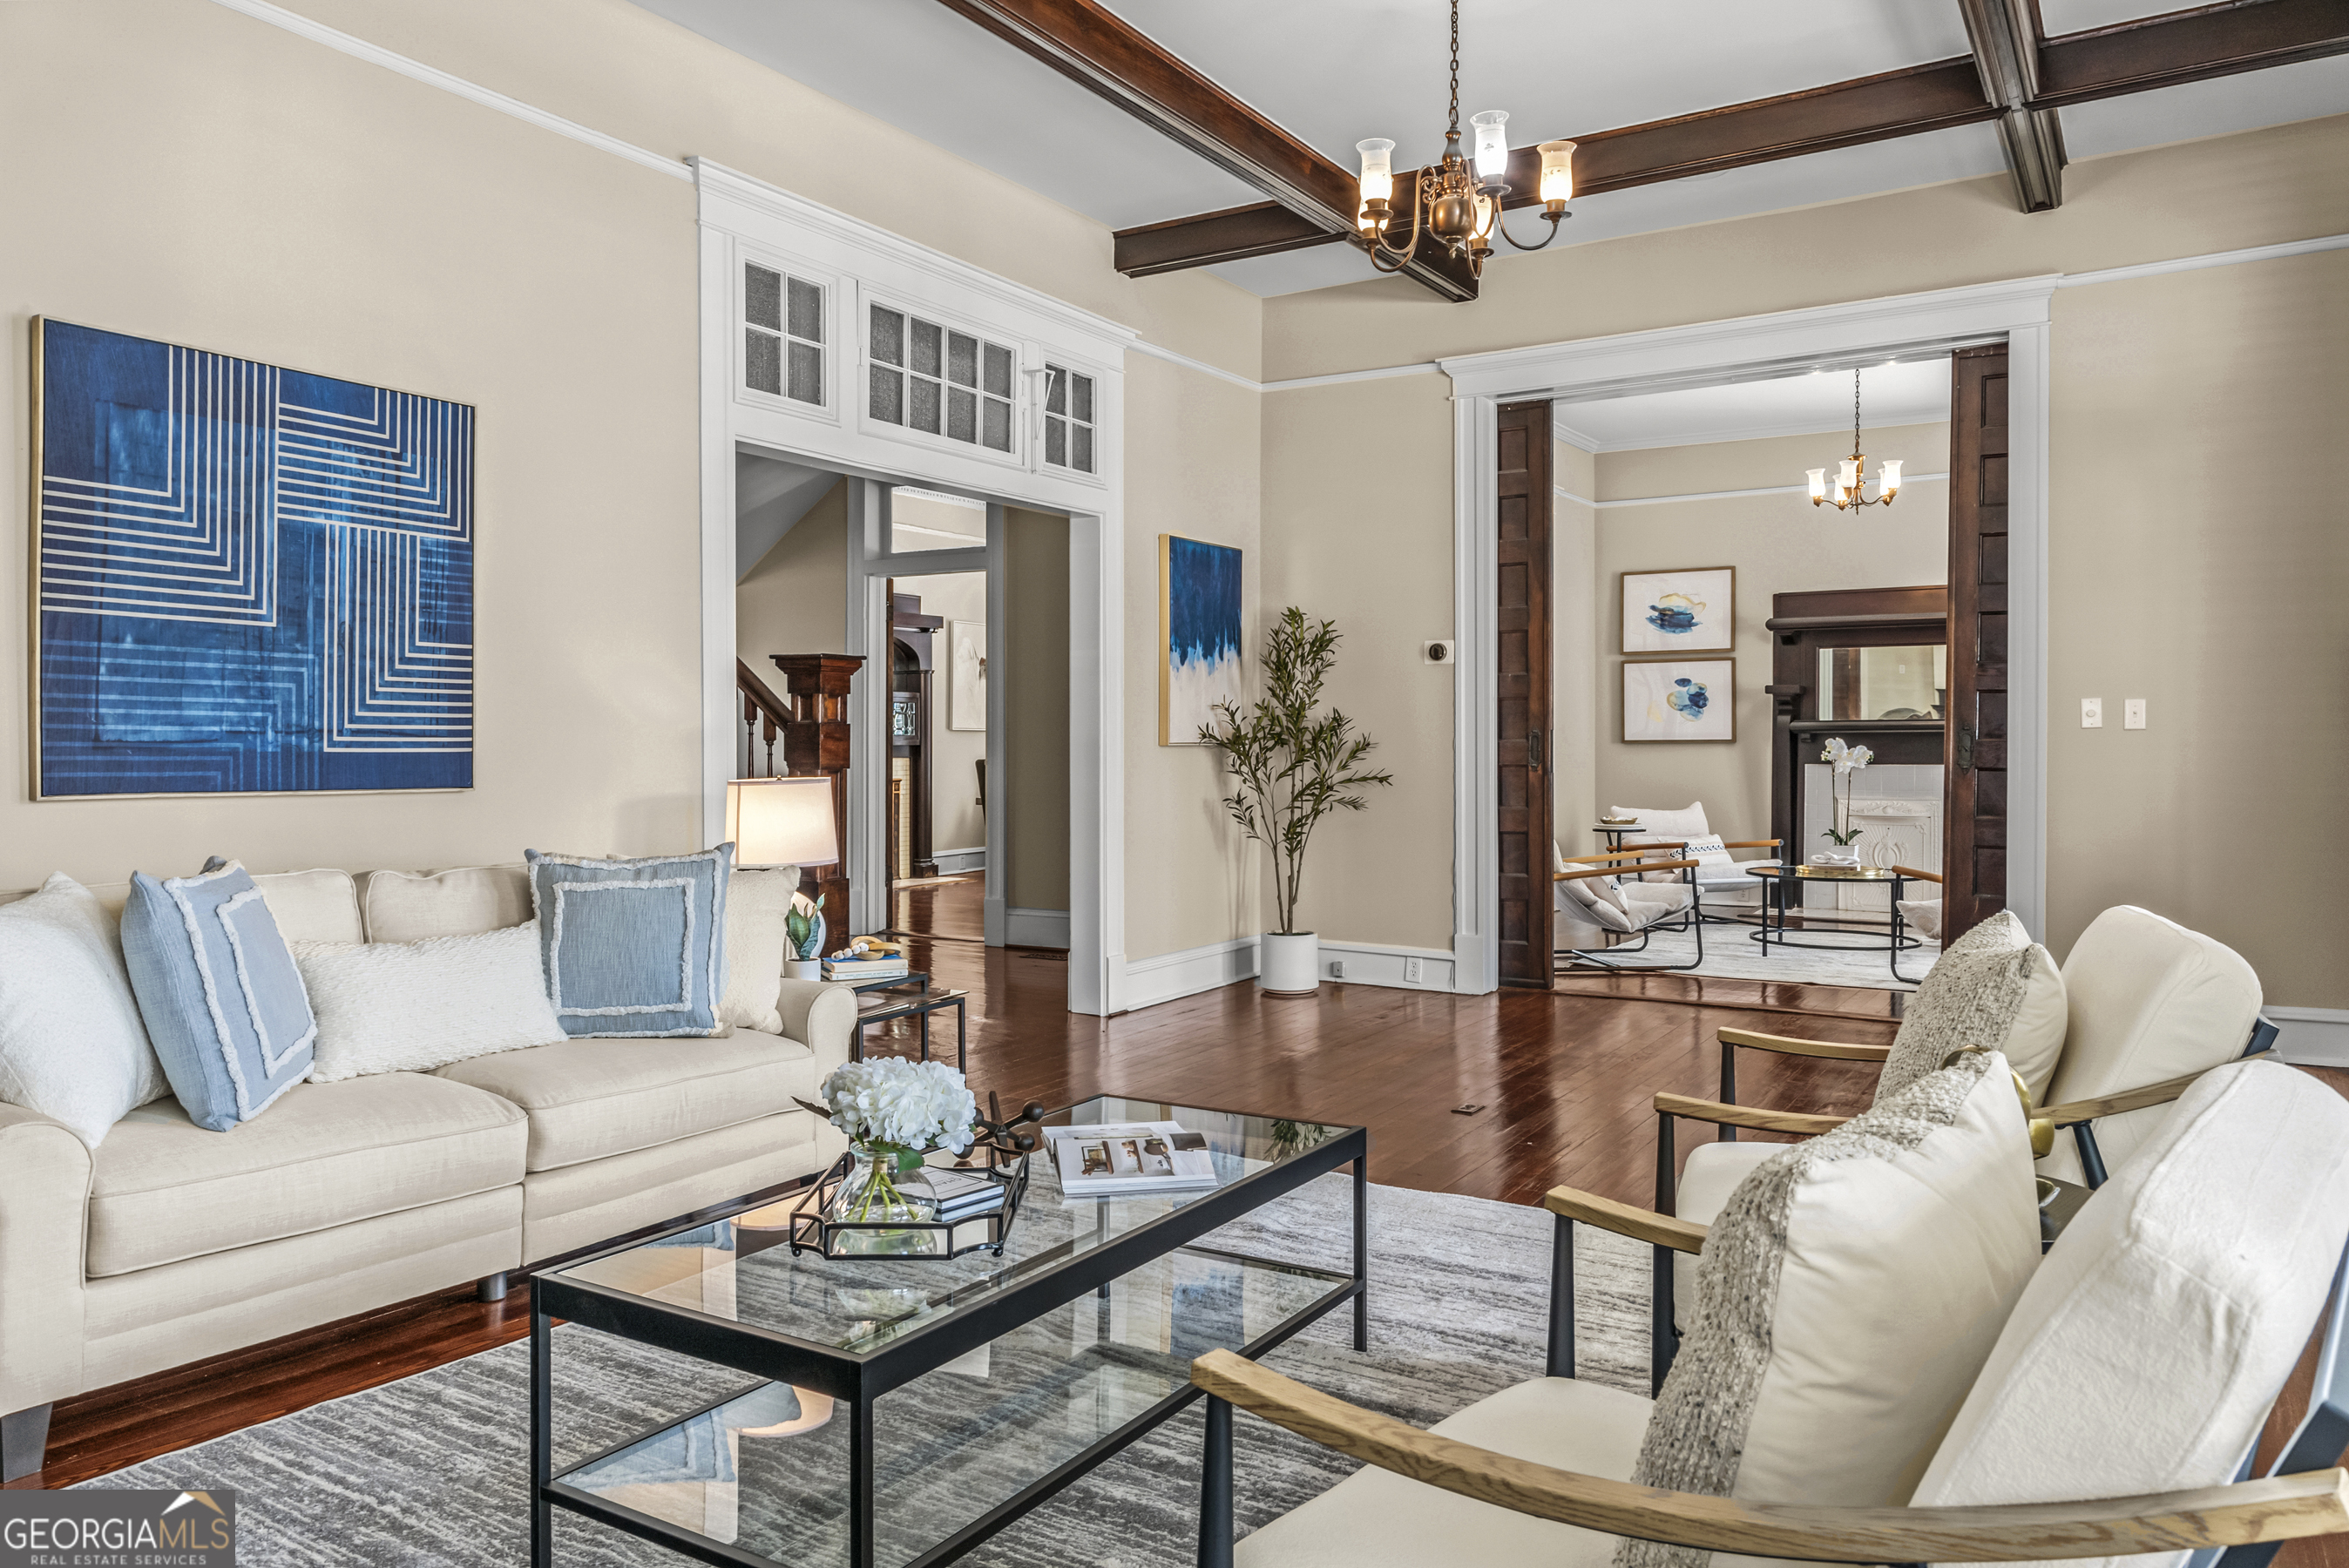
Furnished living room with dark hardwood floors, exposed beams, and a fireplace in the adjoining room.
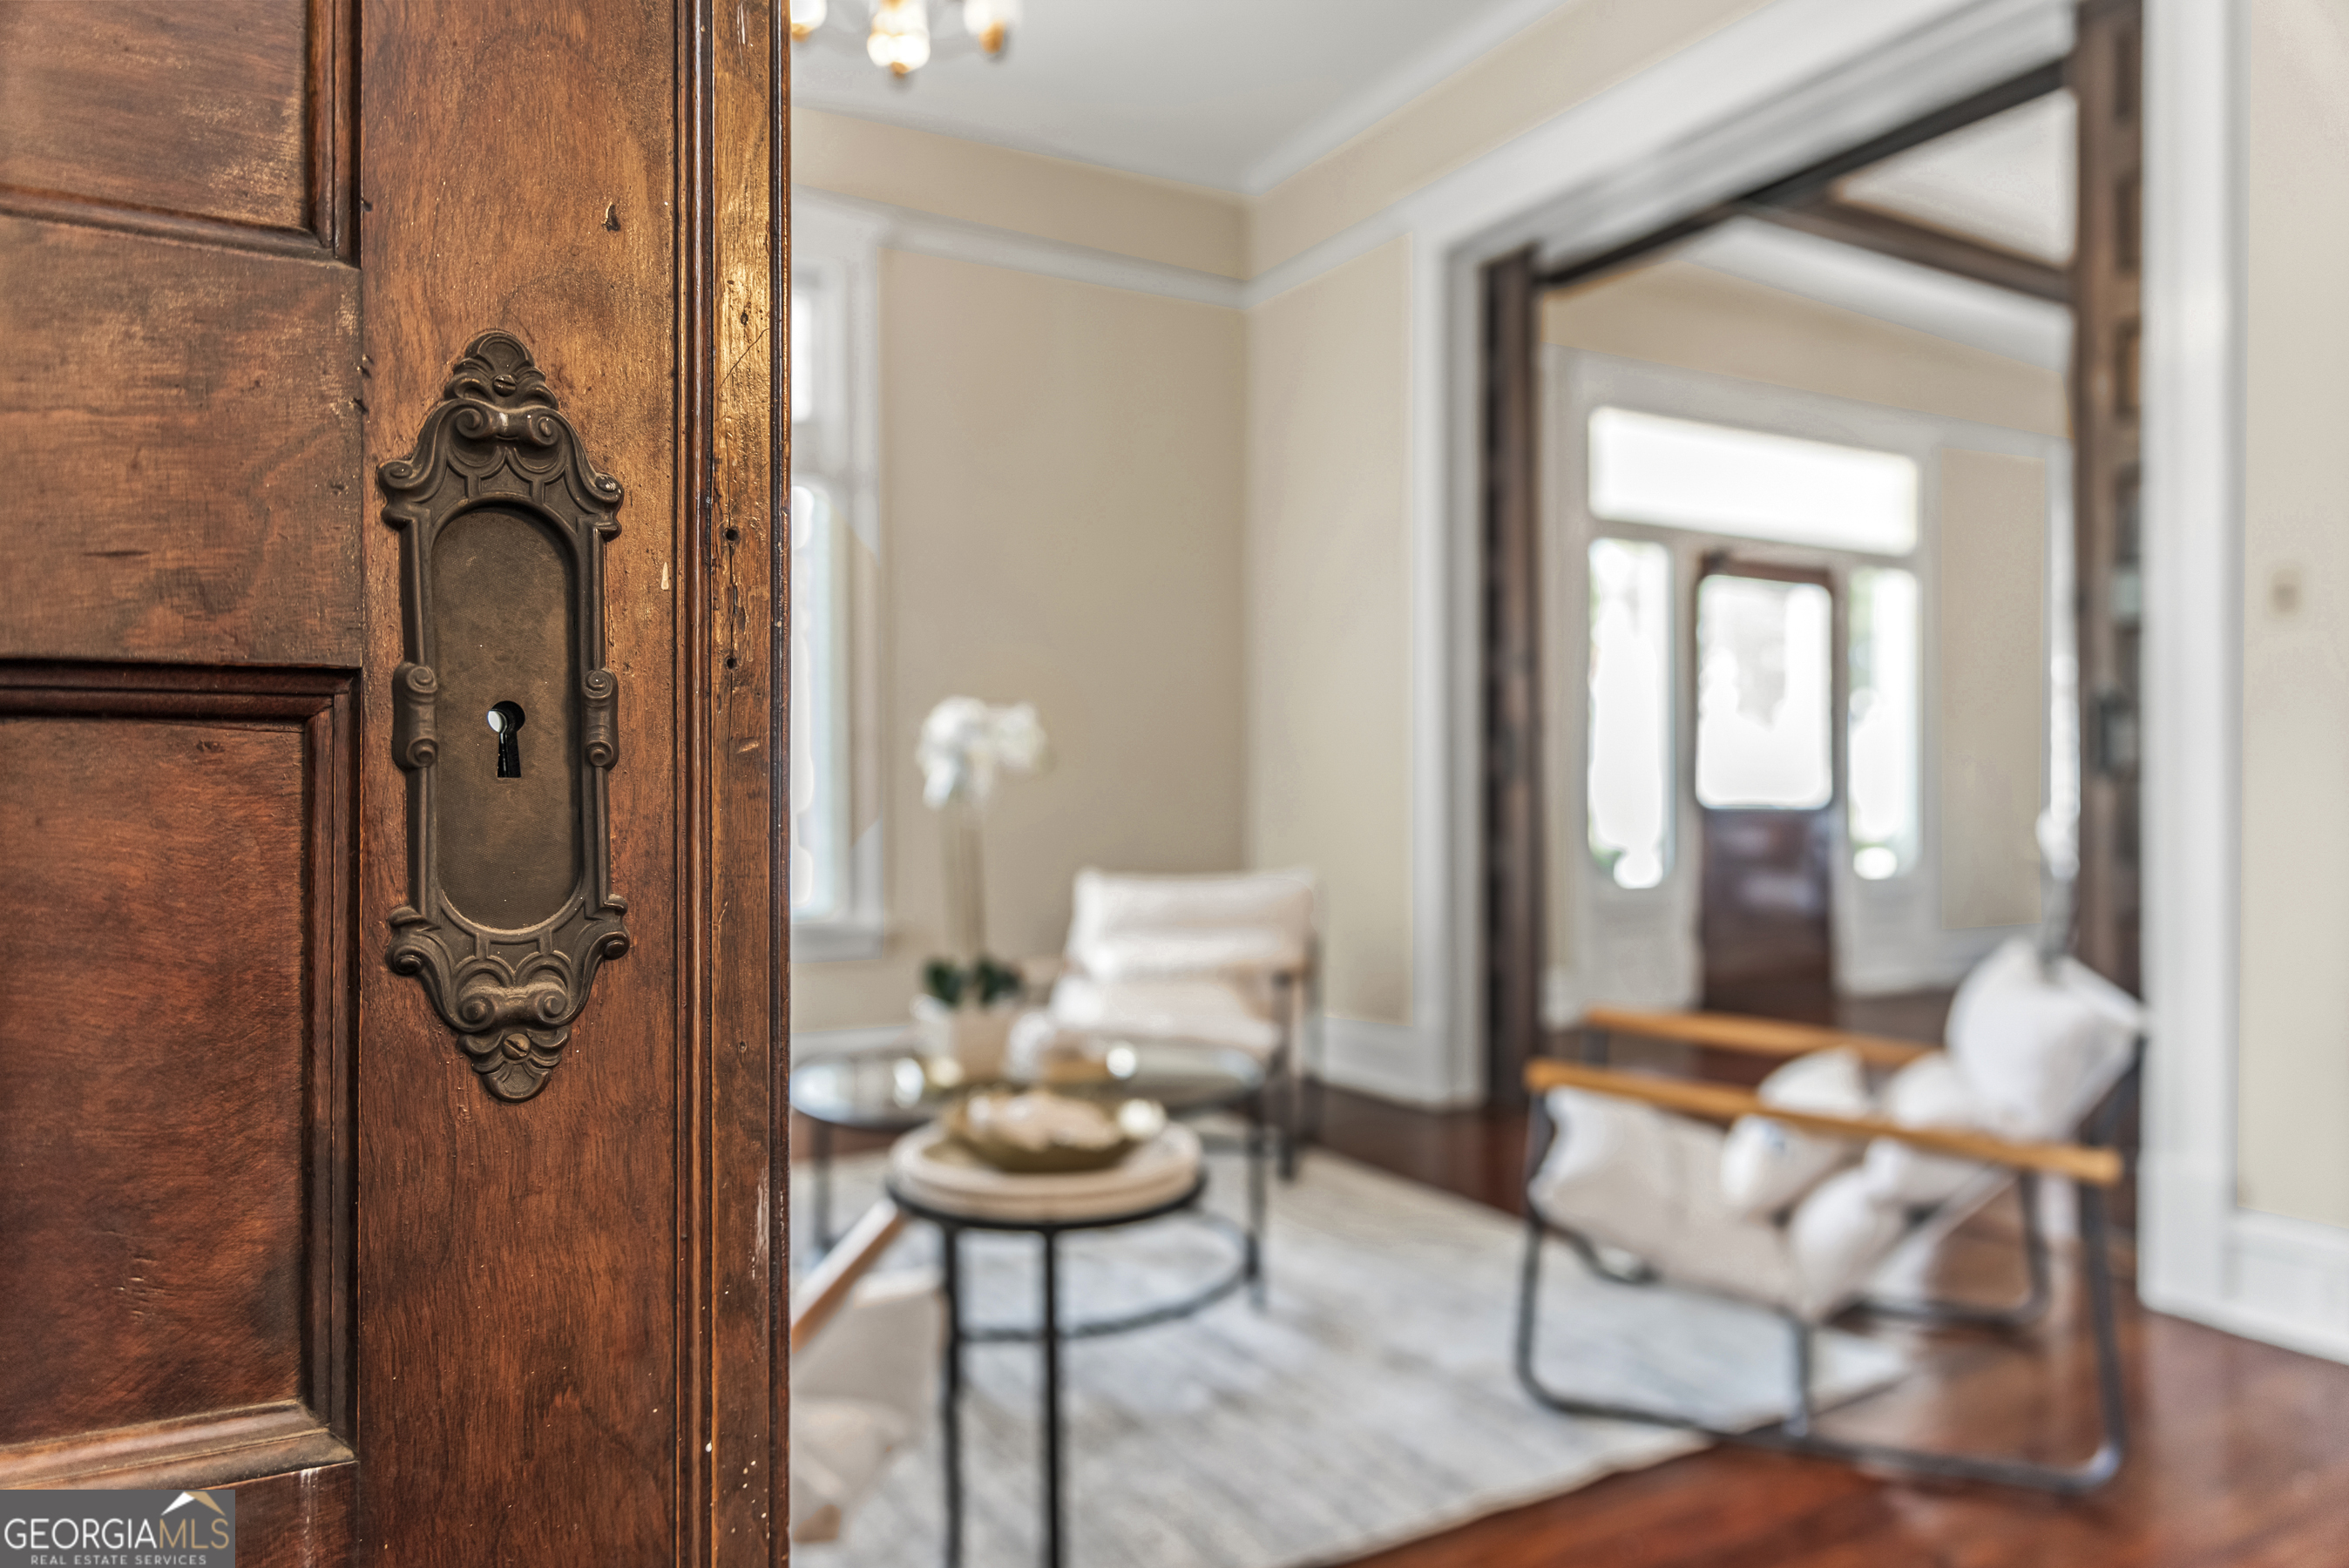
Furnished living room seen through an ornate wooden door with antique hardware and polished wood floors.
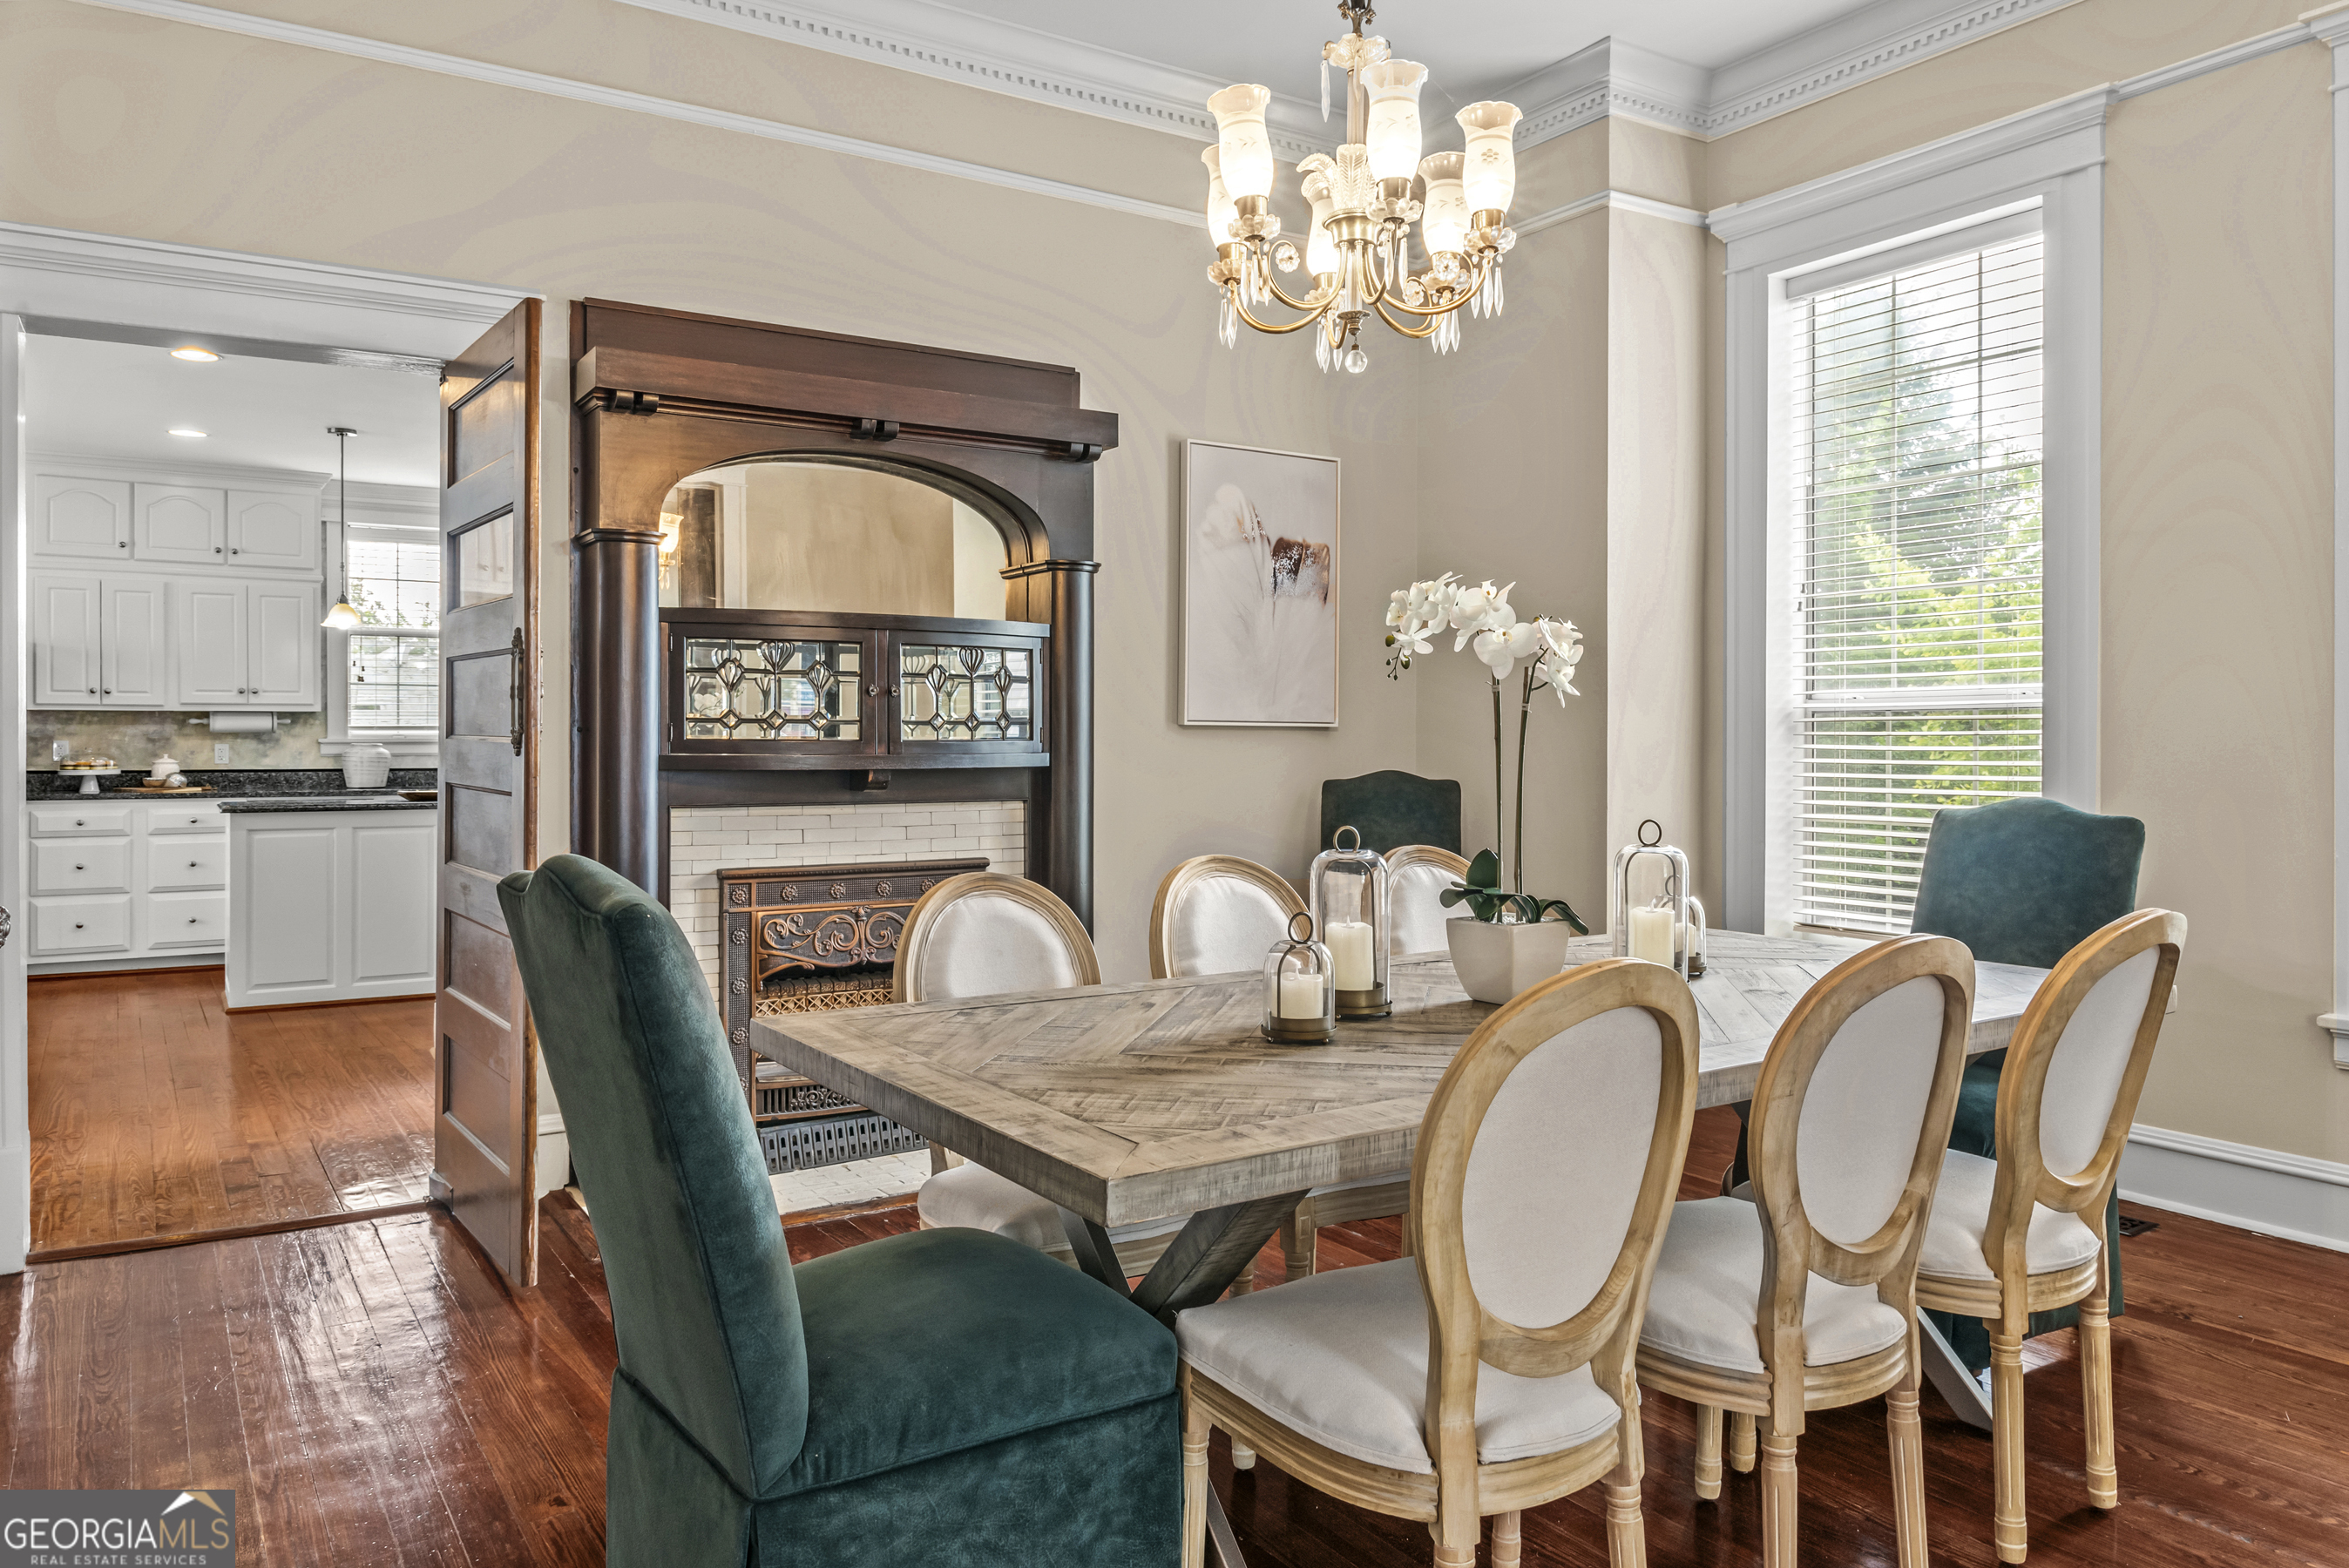
Dining room with an ornate fireplace, chandelier, and large dining table beside an adjoining kitchen.
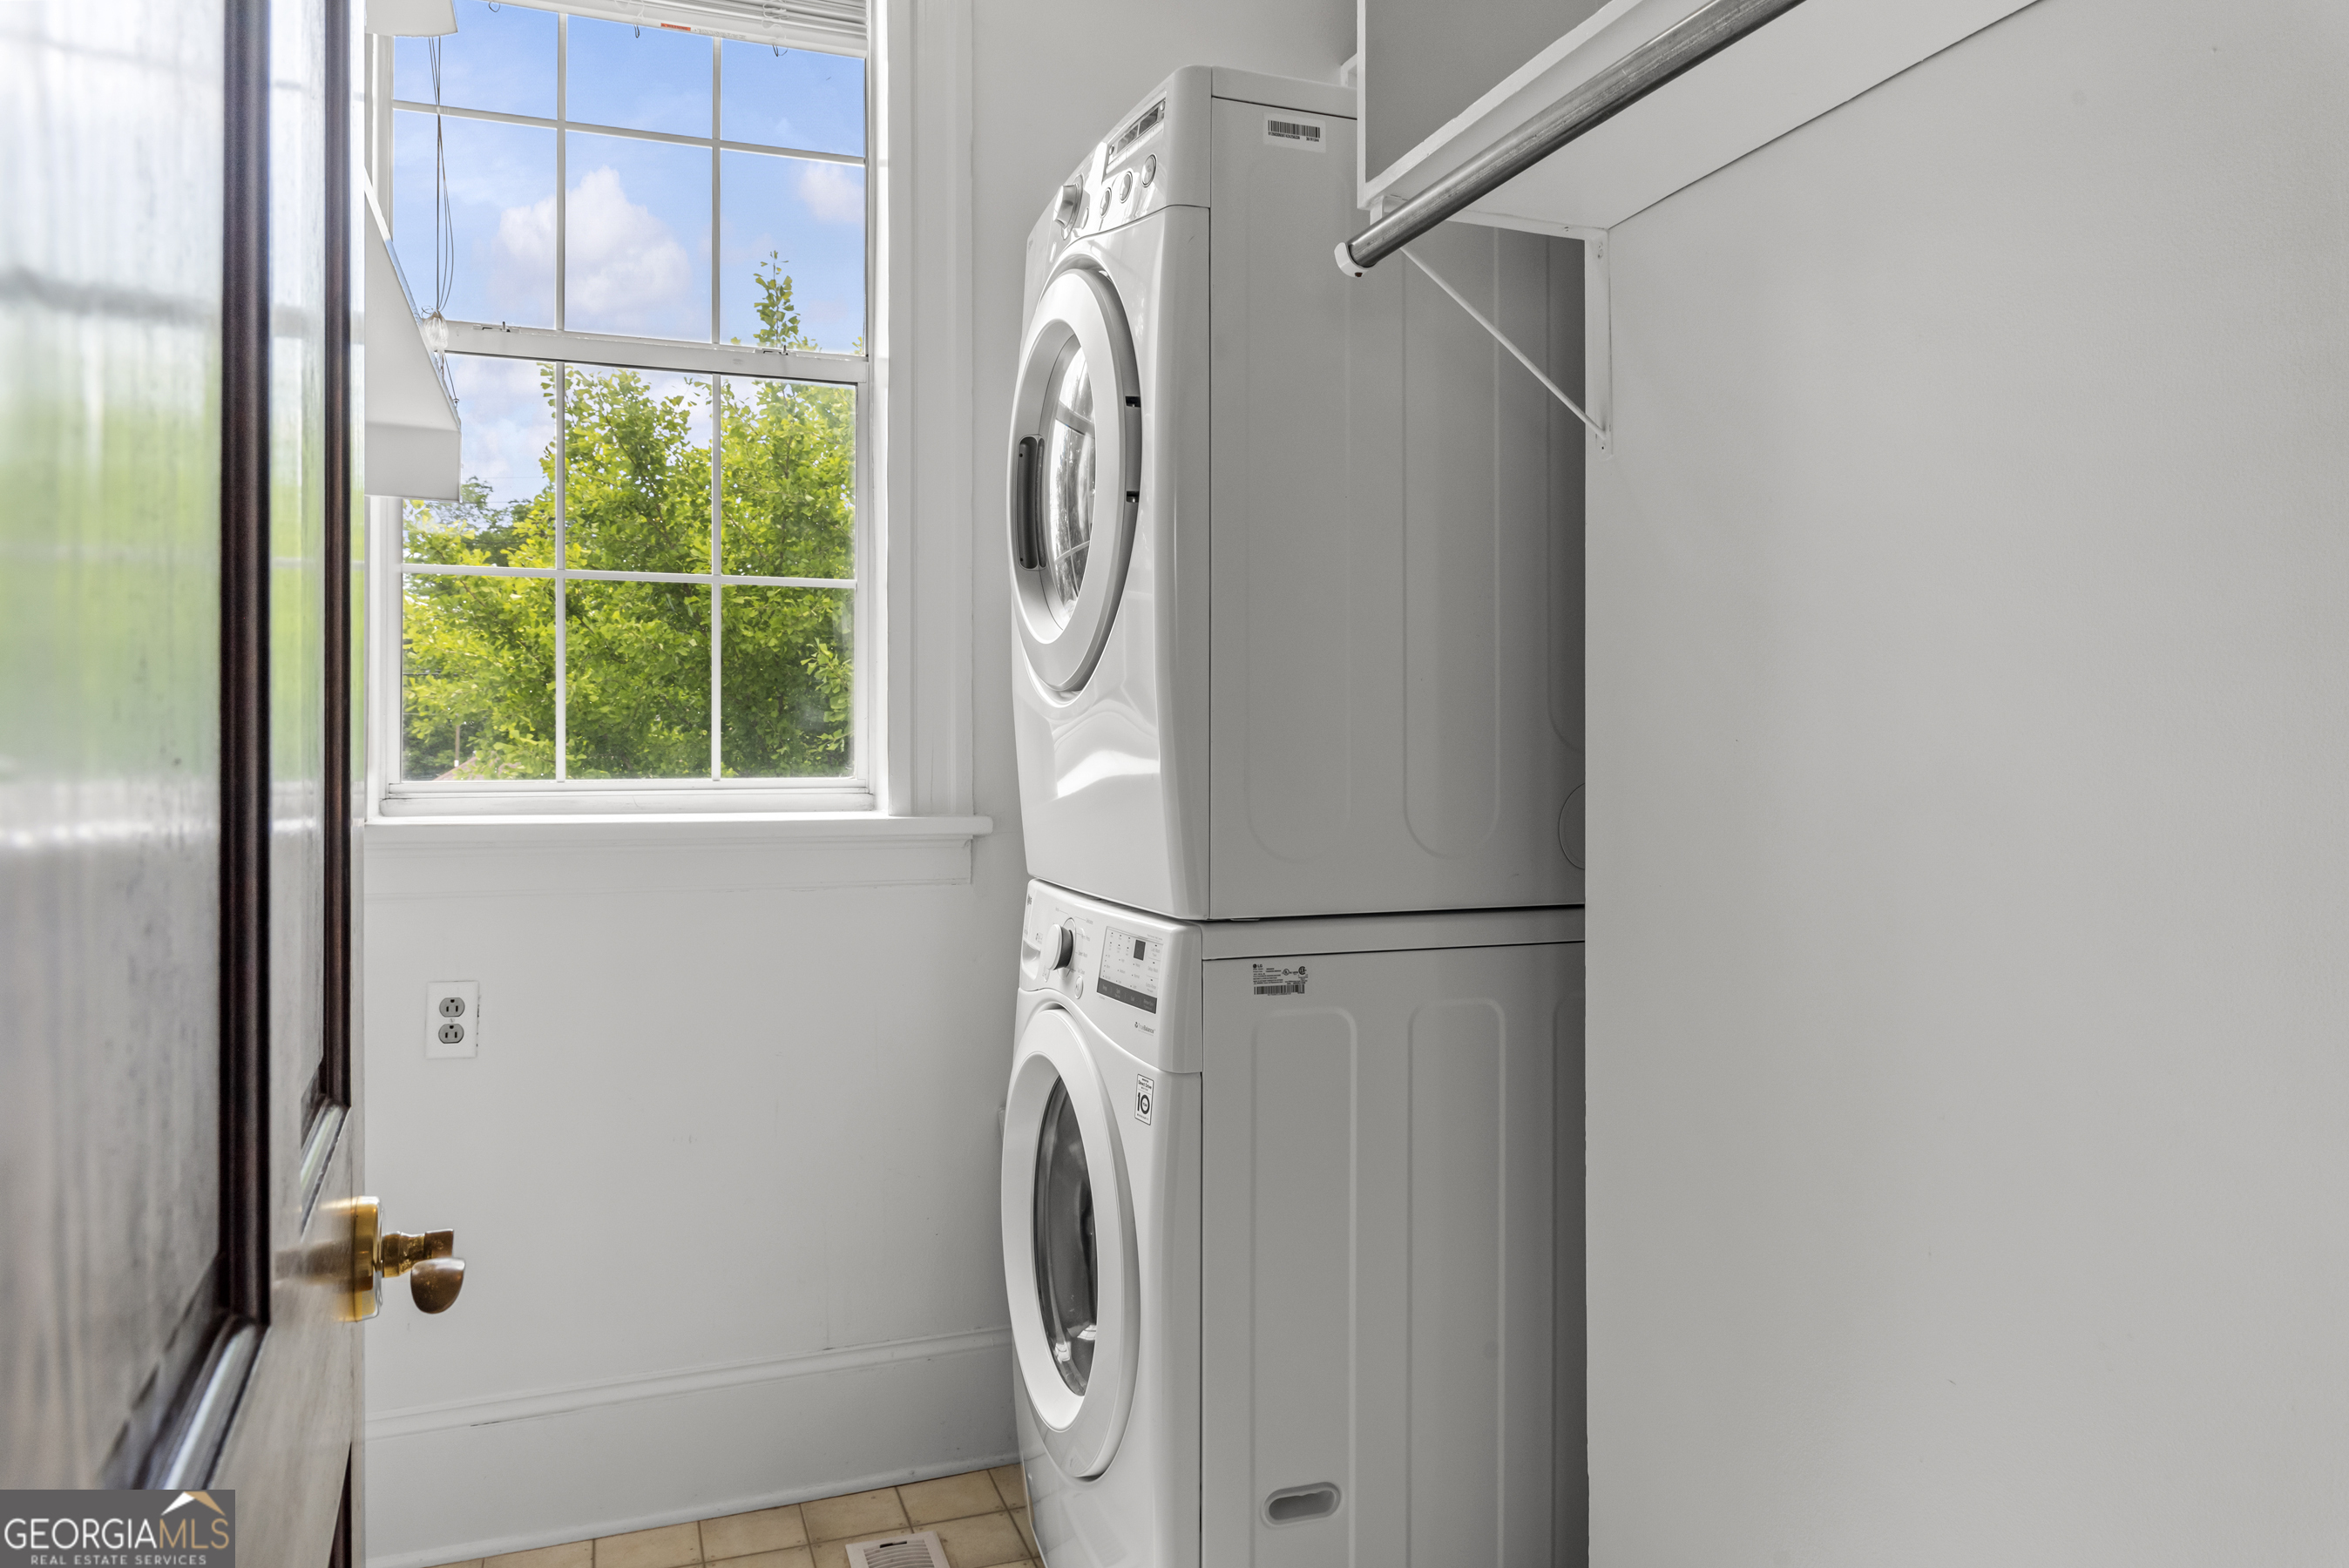
Laundry room with stacked white washer and dryer beside a large window overlooking green trees.
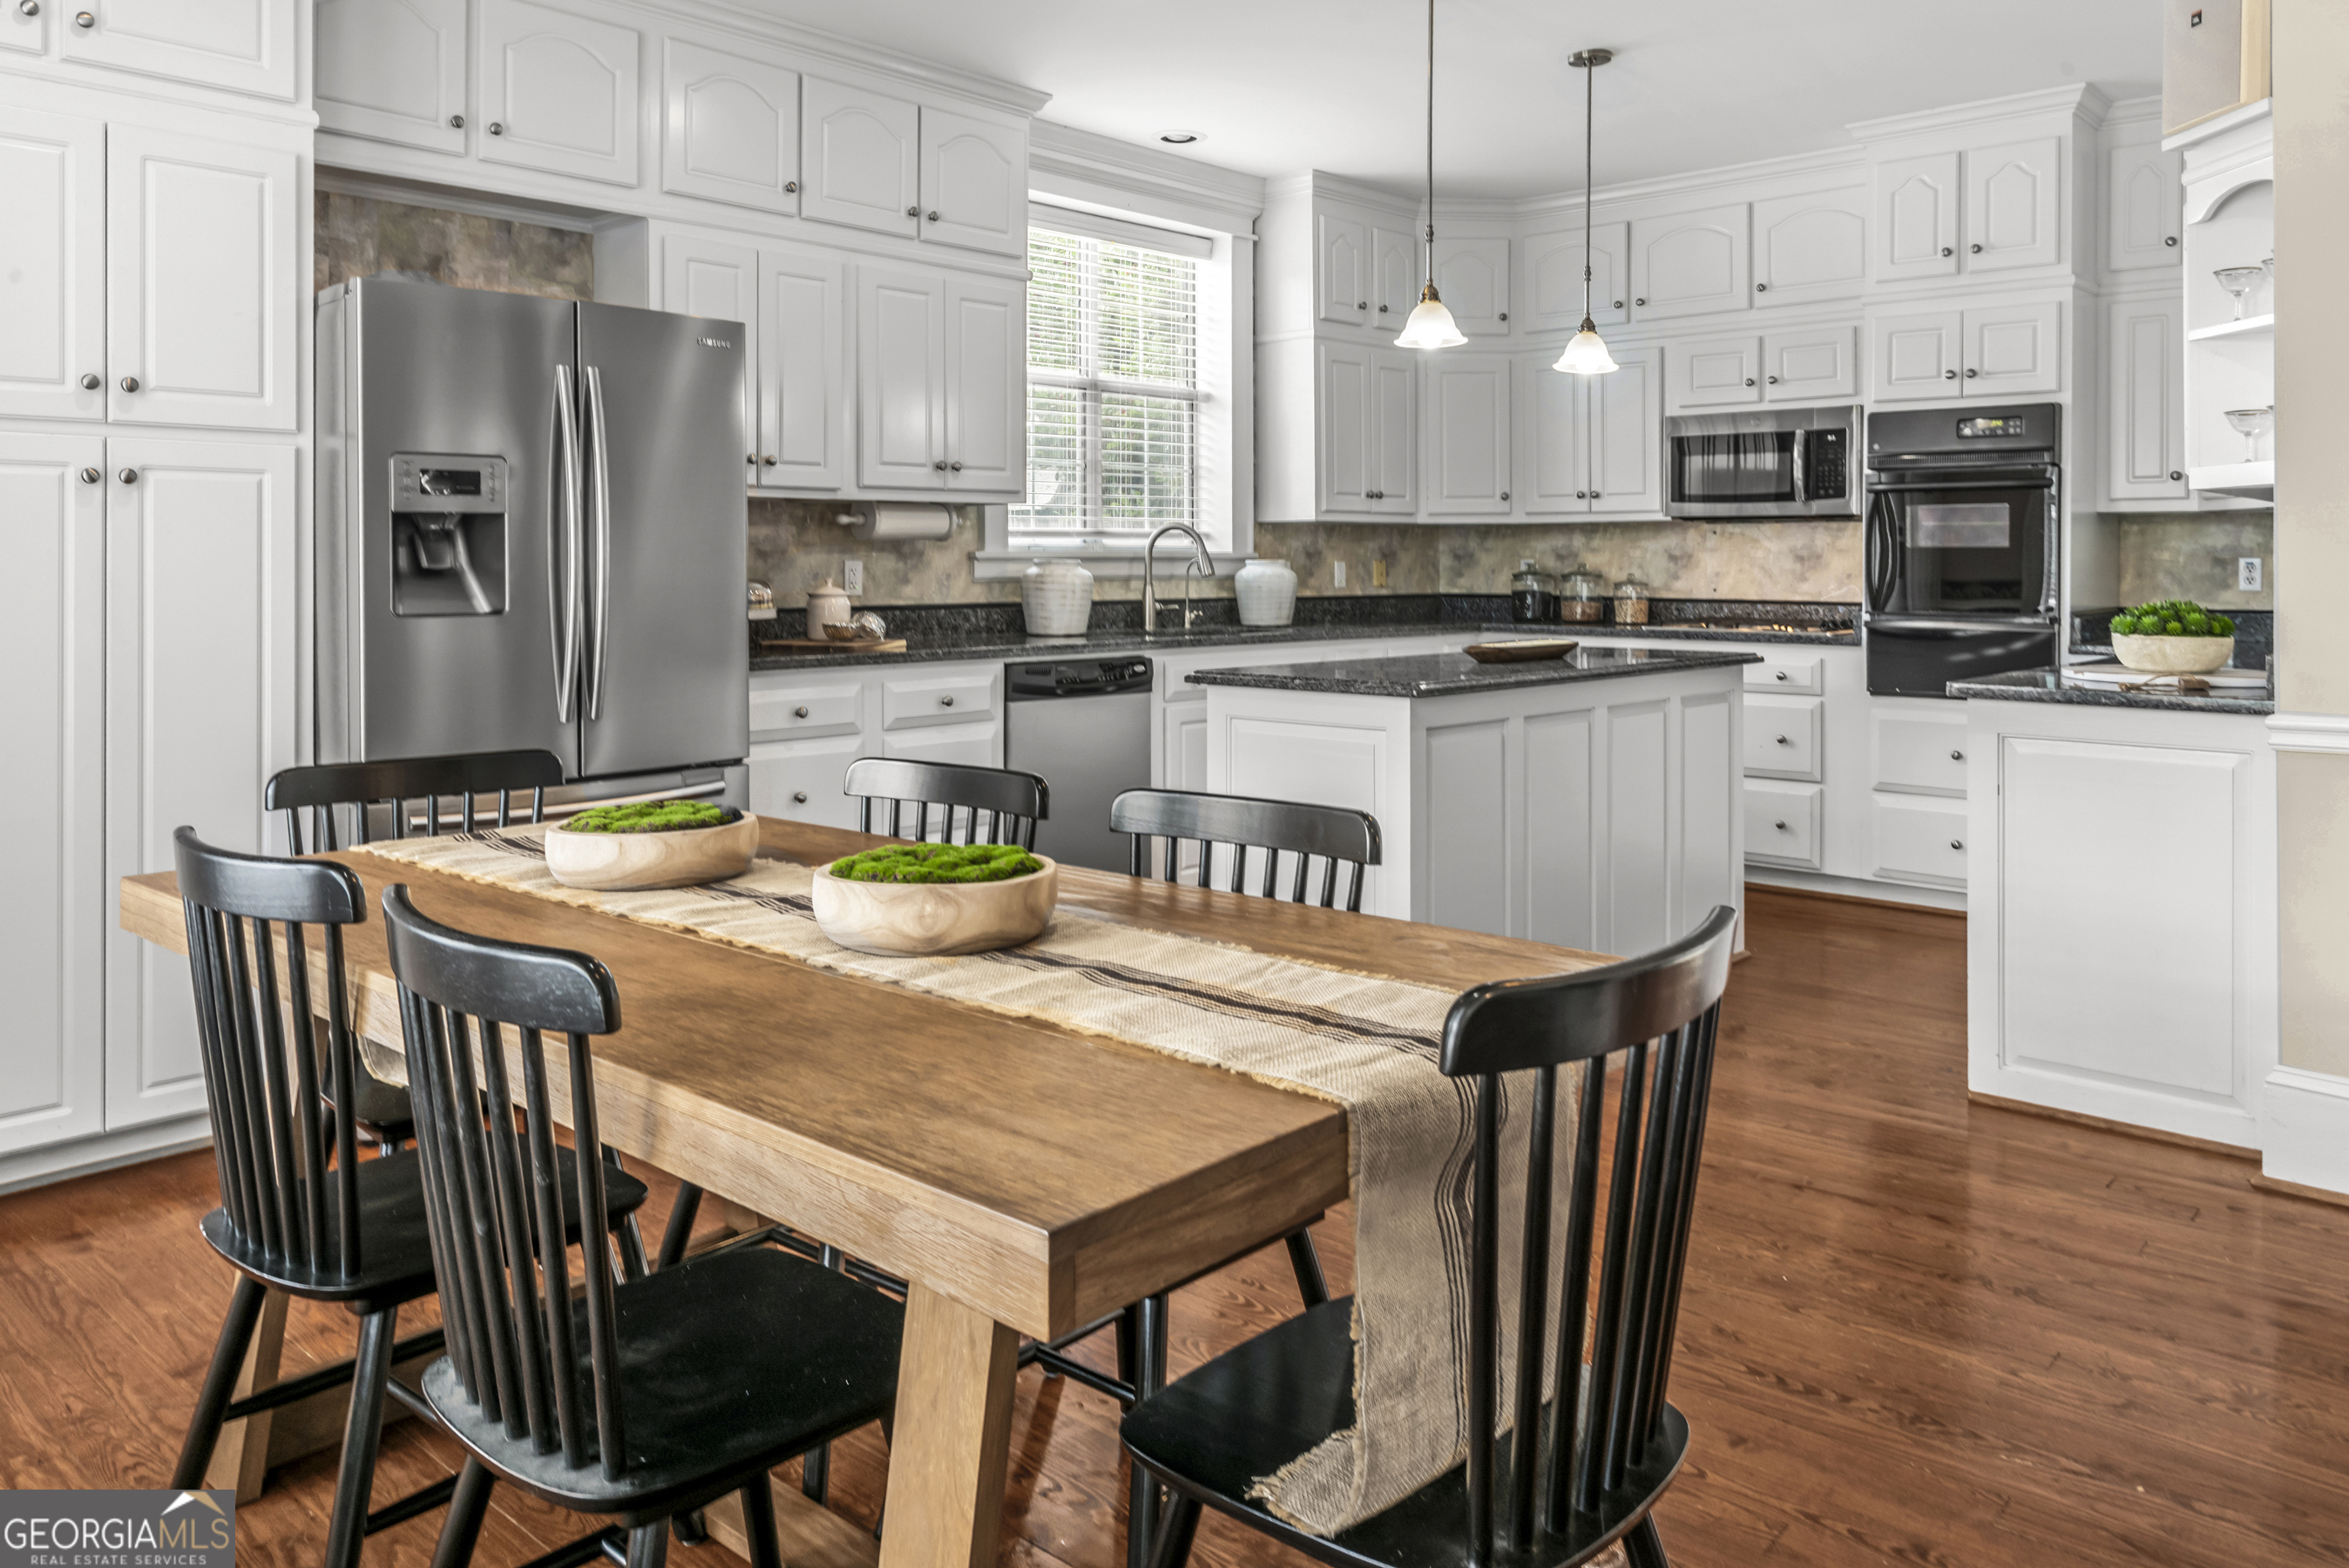
Bright kitchen with white cabinets, stainless steel appliances, a central island, and a wooden dining table.
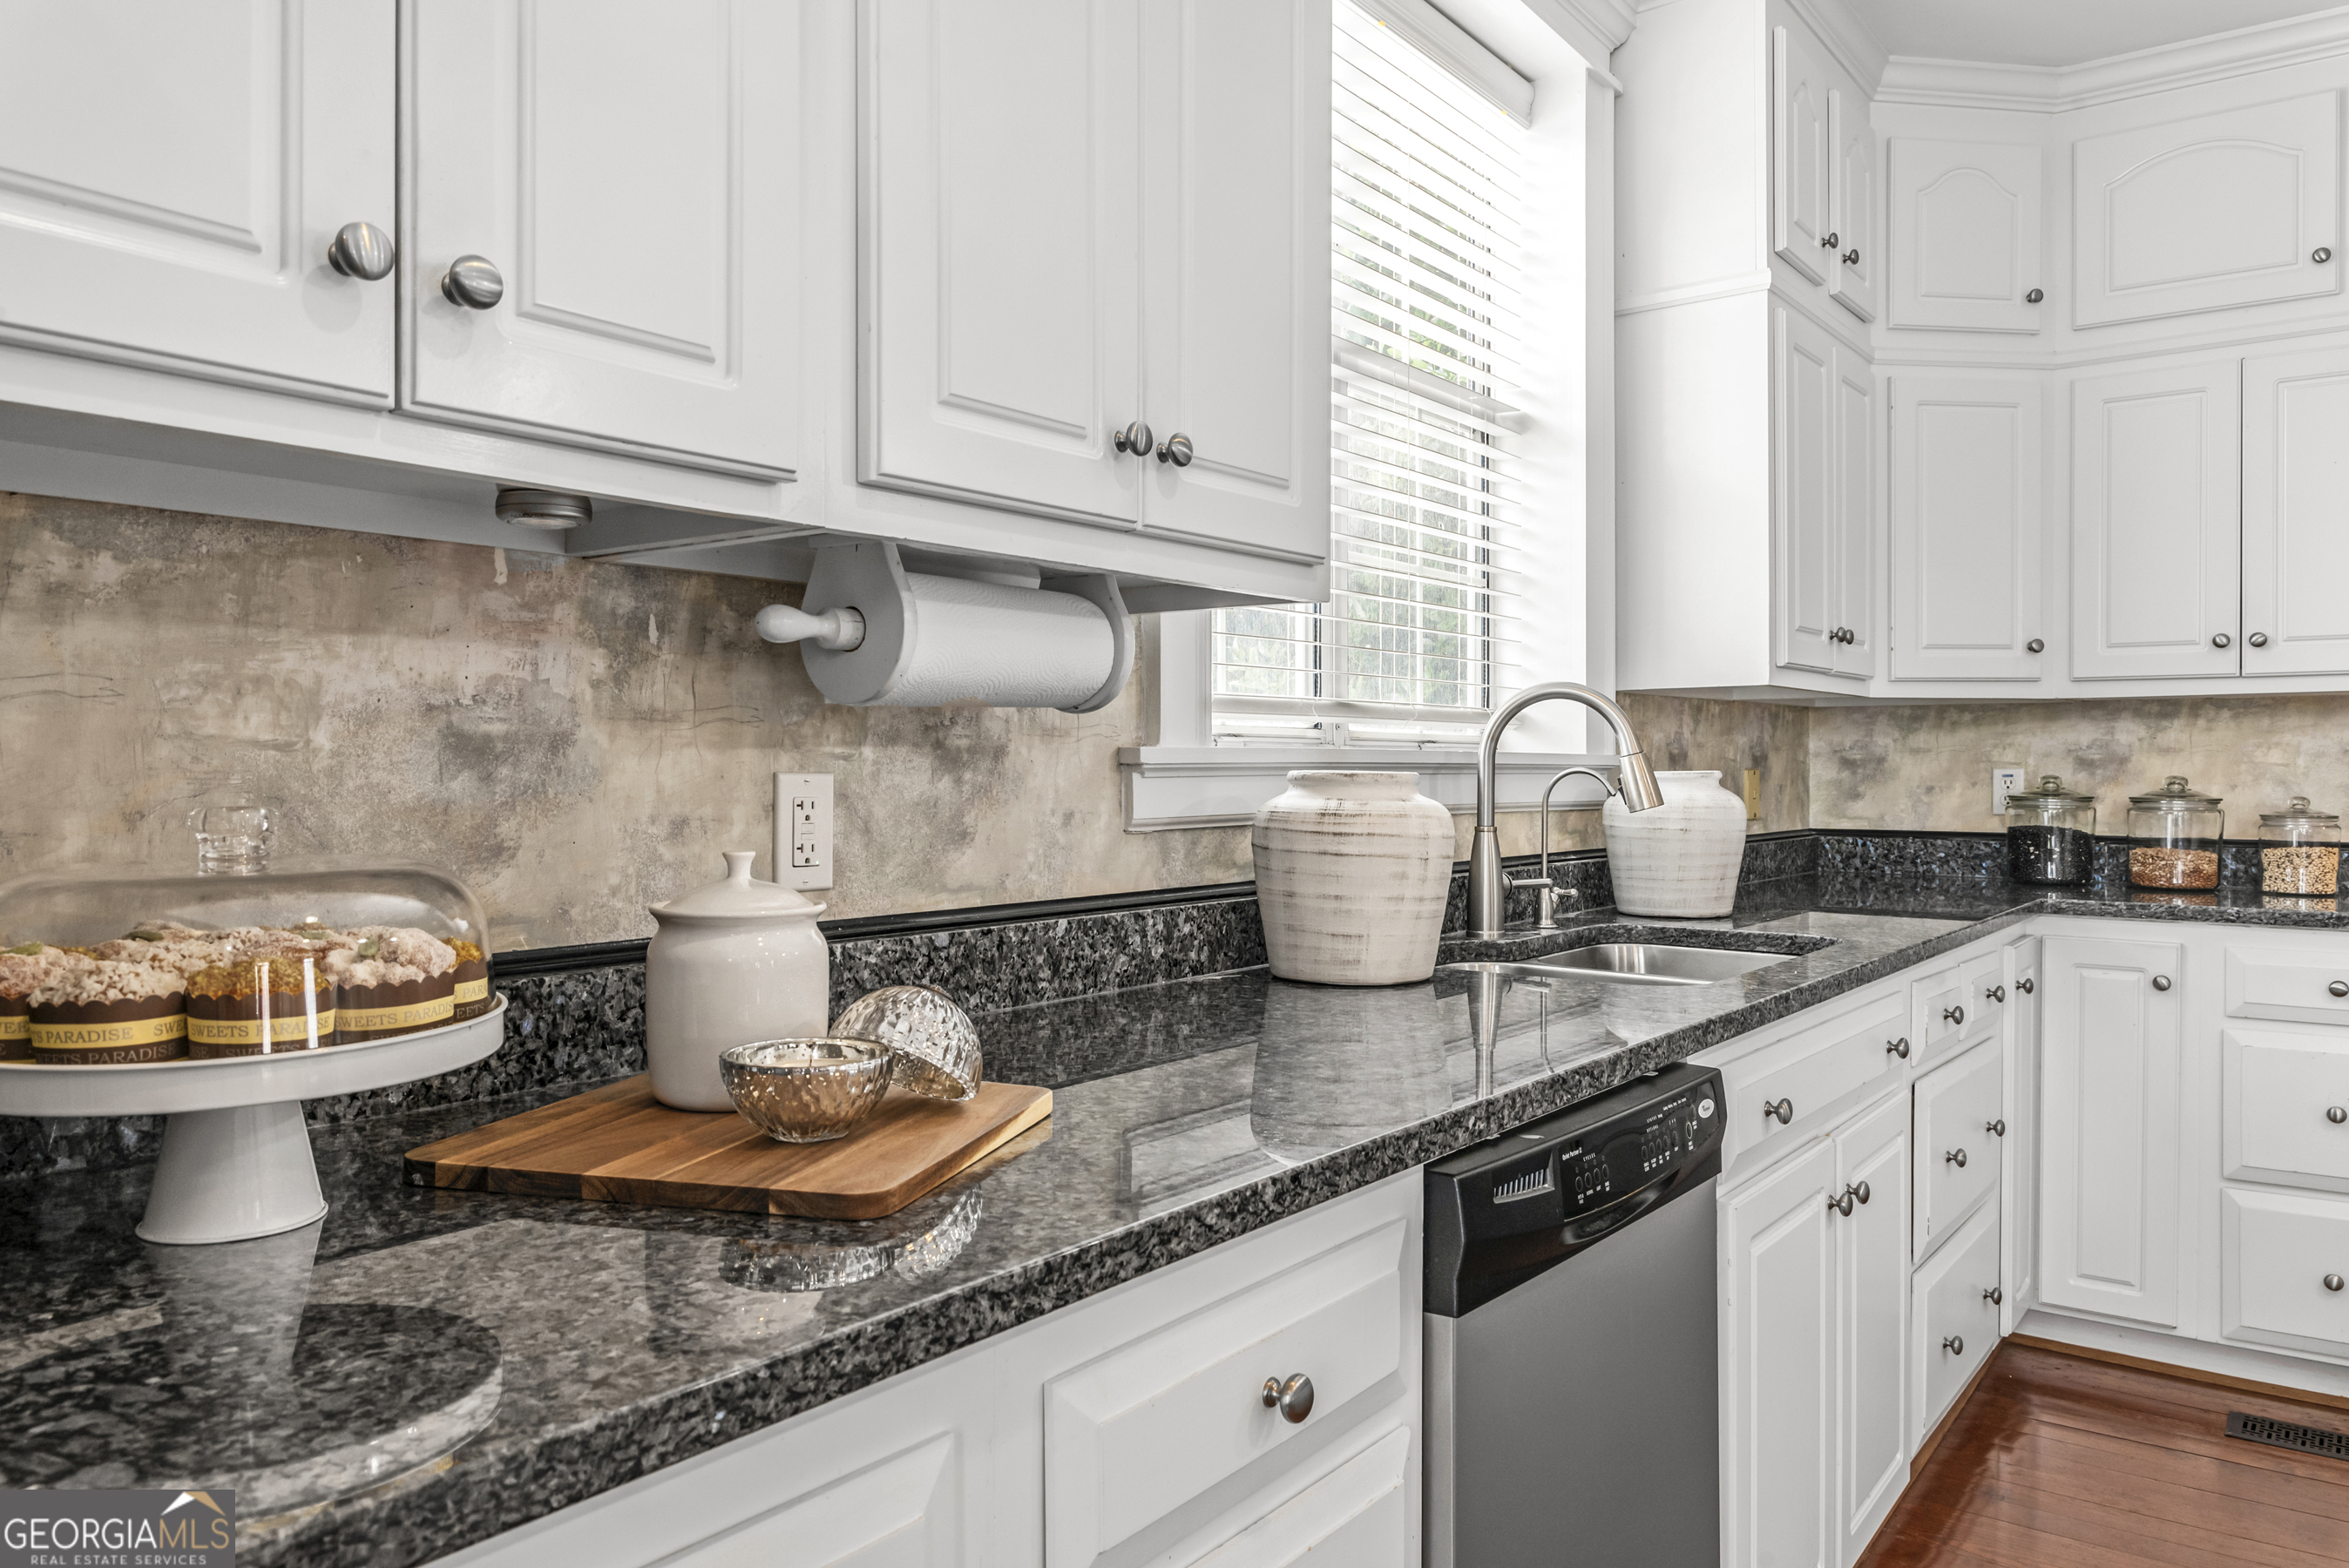
Kitchen with white cabinets, dark granite counters, a stone backsplash, and a stainless dishwasher.
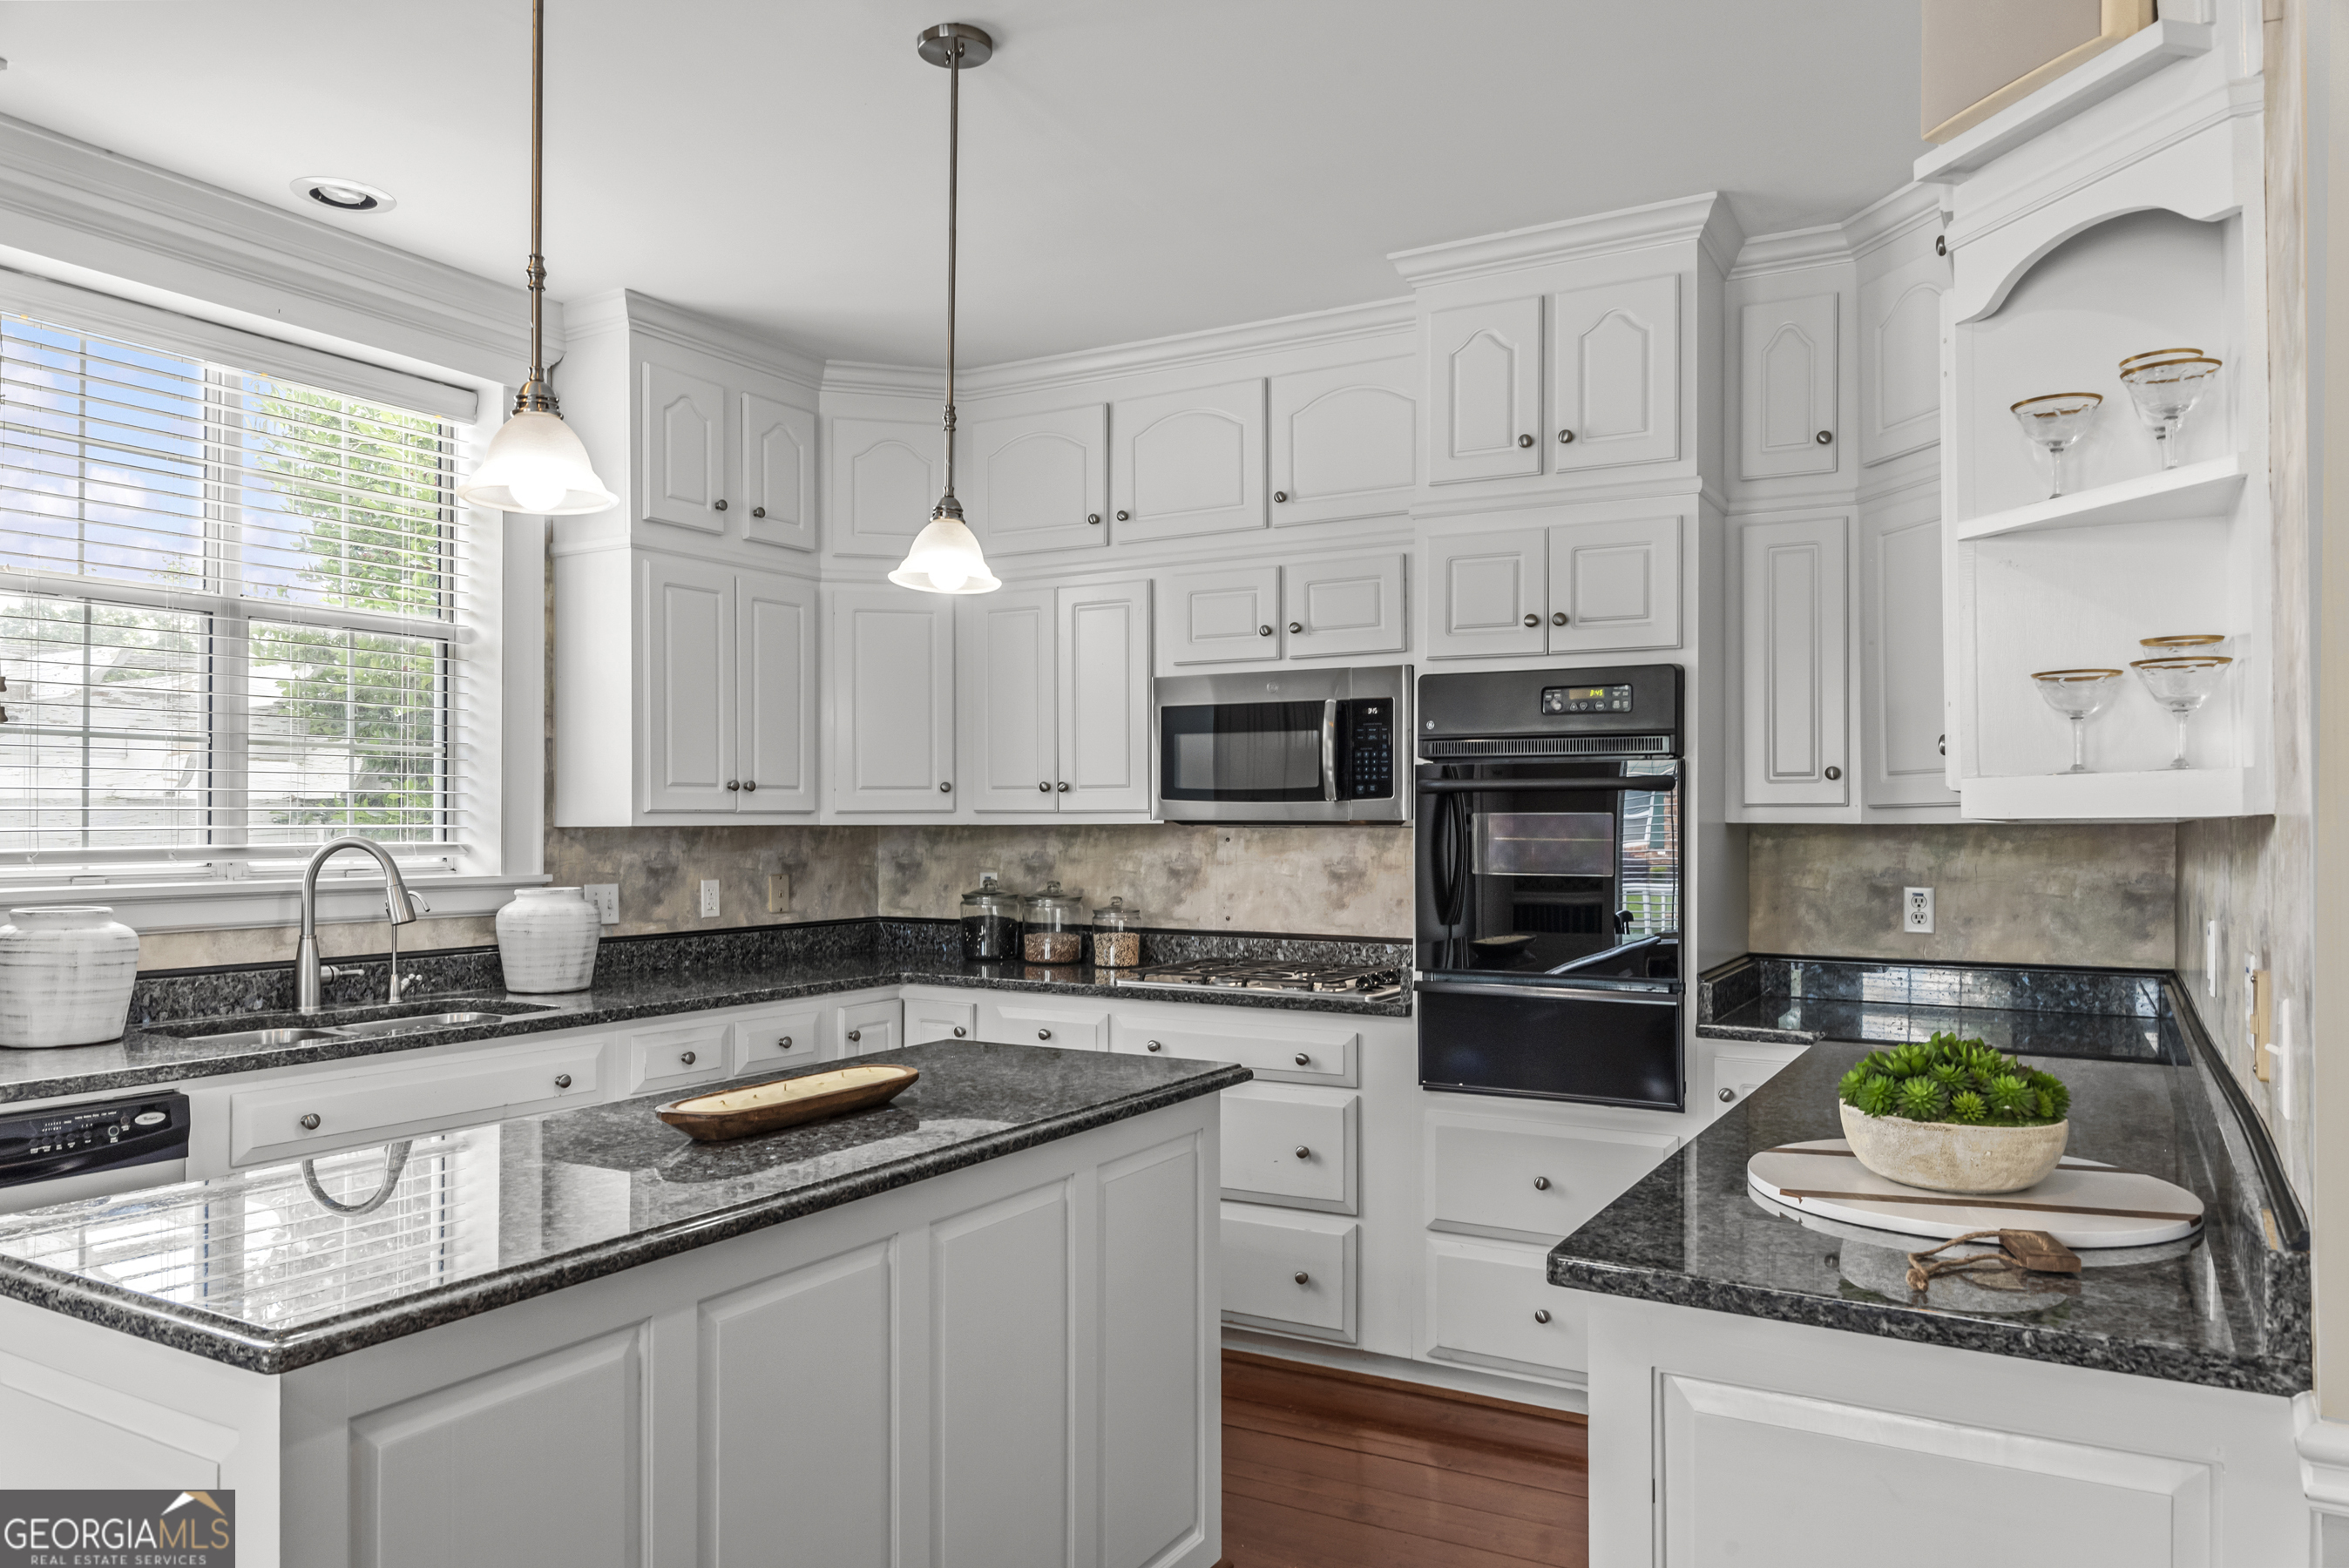
Staged kitchen with white cabinetry, dark granite counters, a central island, and a black double oven.

Kitchen with white cabinets, a stainless steel refrigerator, and a wooden dining table with black chairs.
Kitchen with white cabinetry, stainless refrigerator, dining table, and blue-and-gold striped wainscoting.
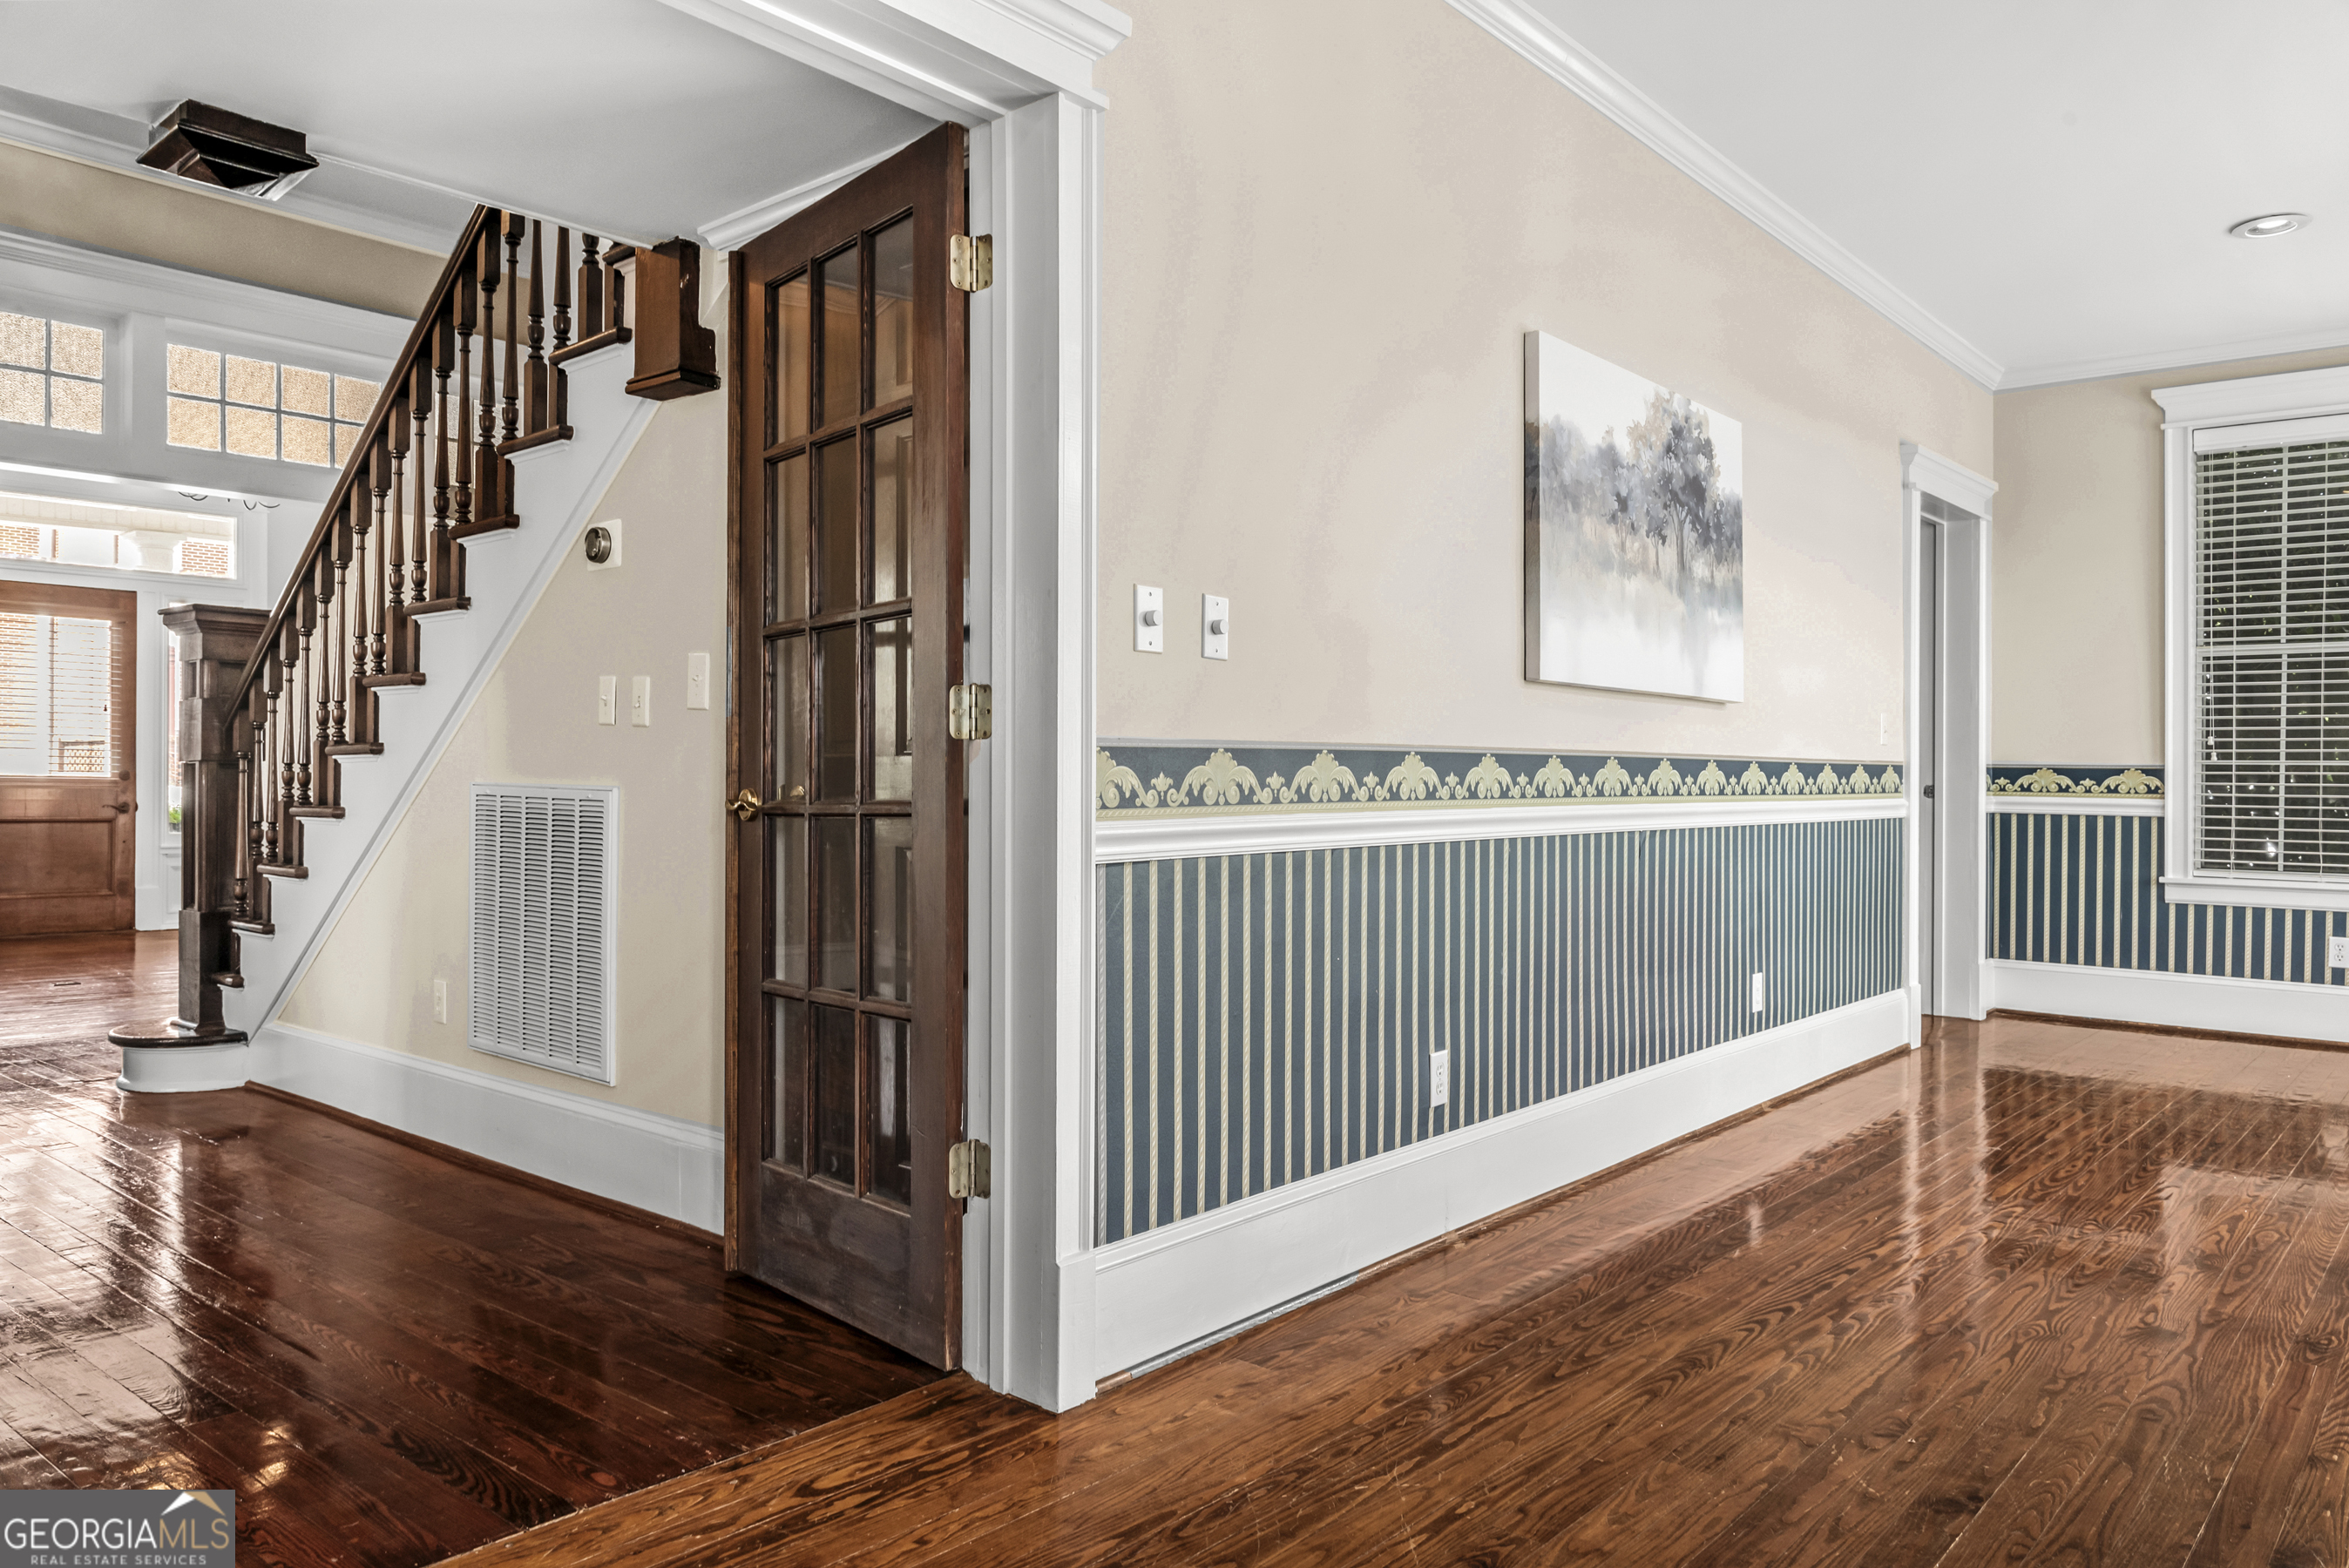
Entry hall with polished hardwood floors, a dark wood staircase, and blue striped wainscoting.
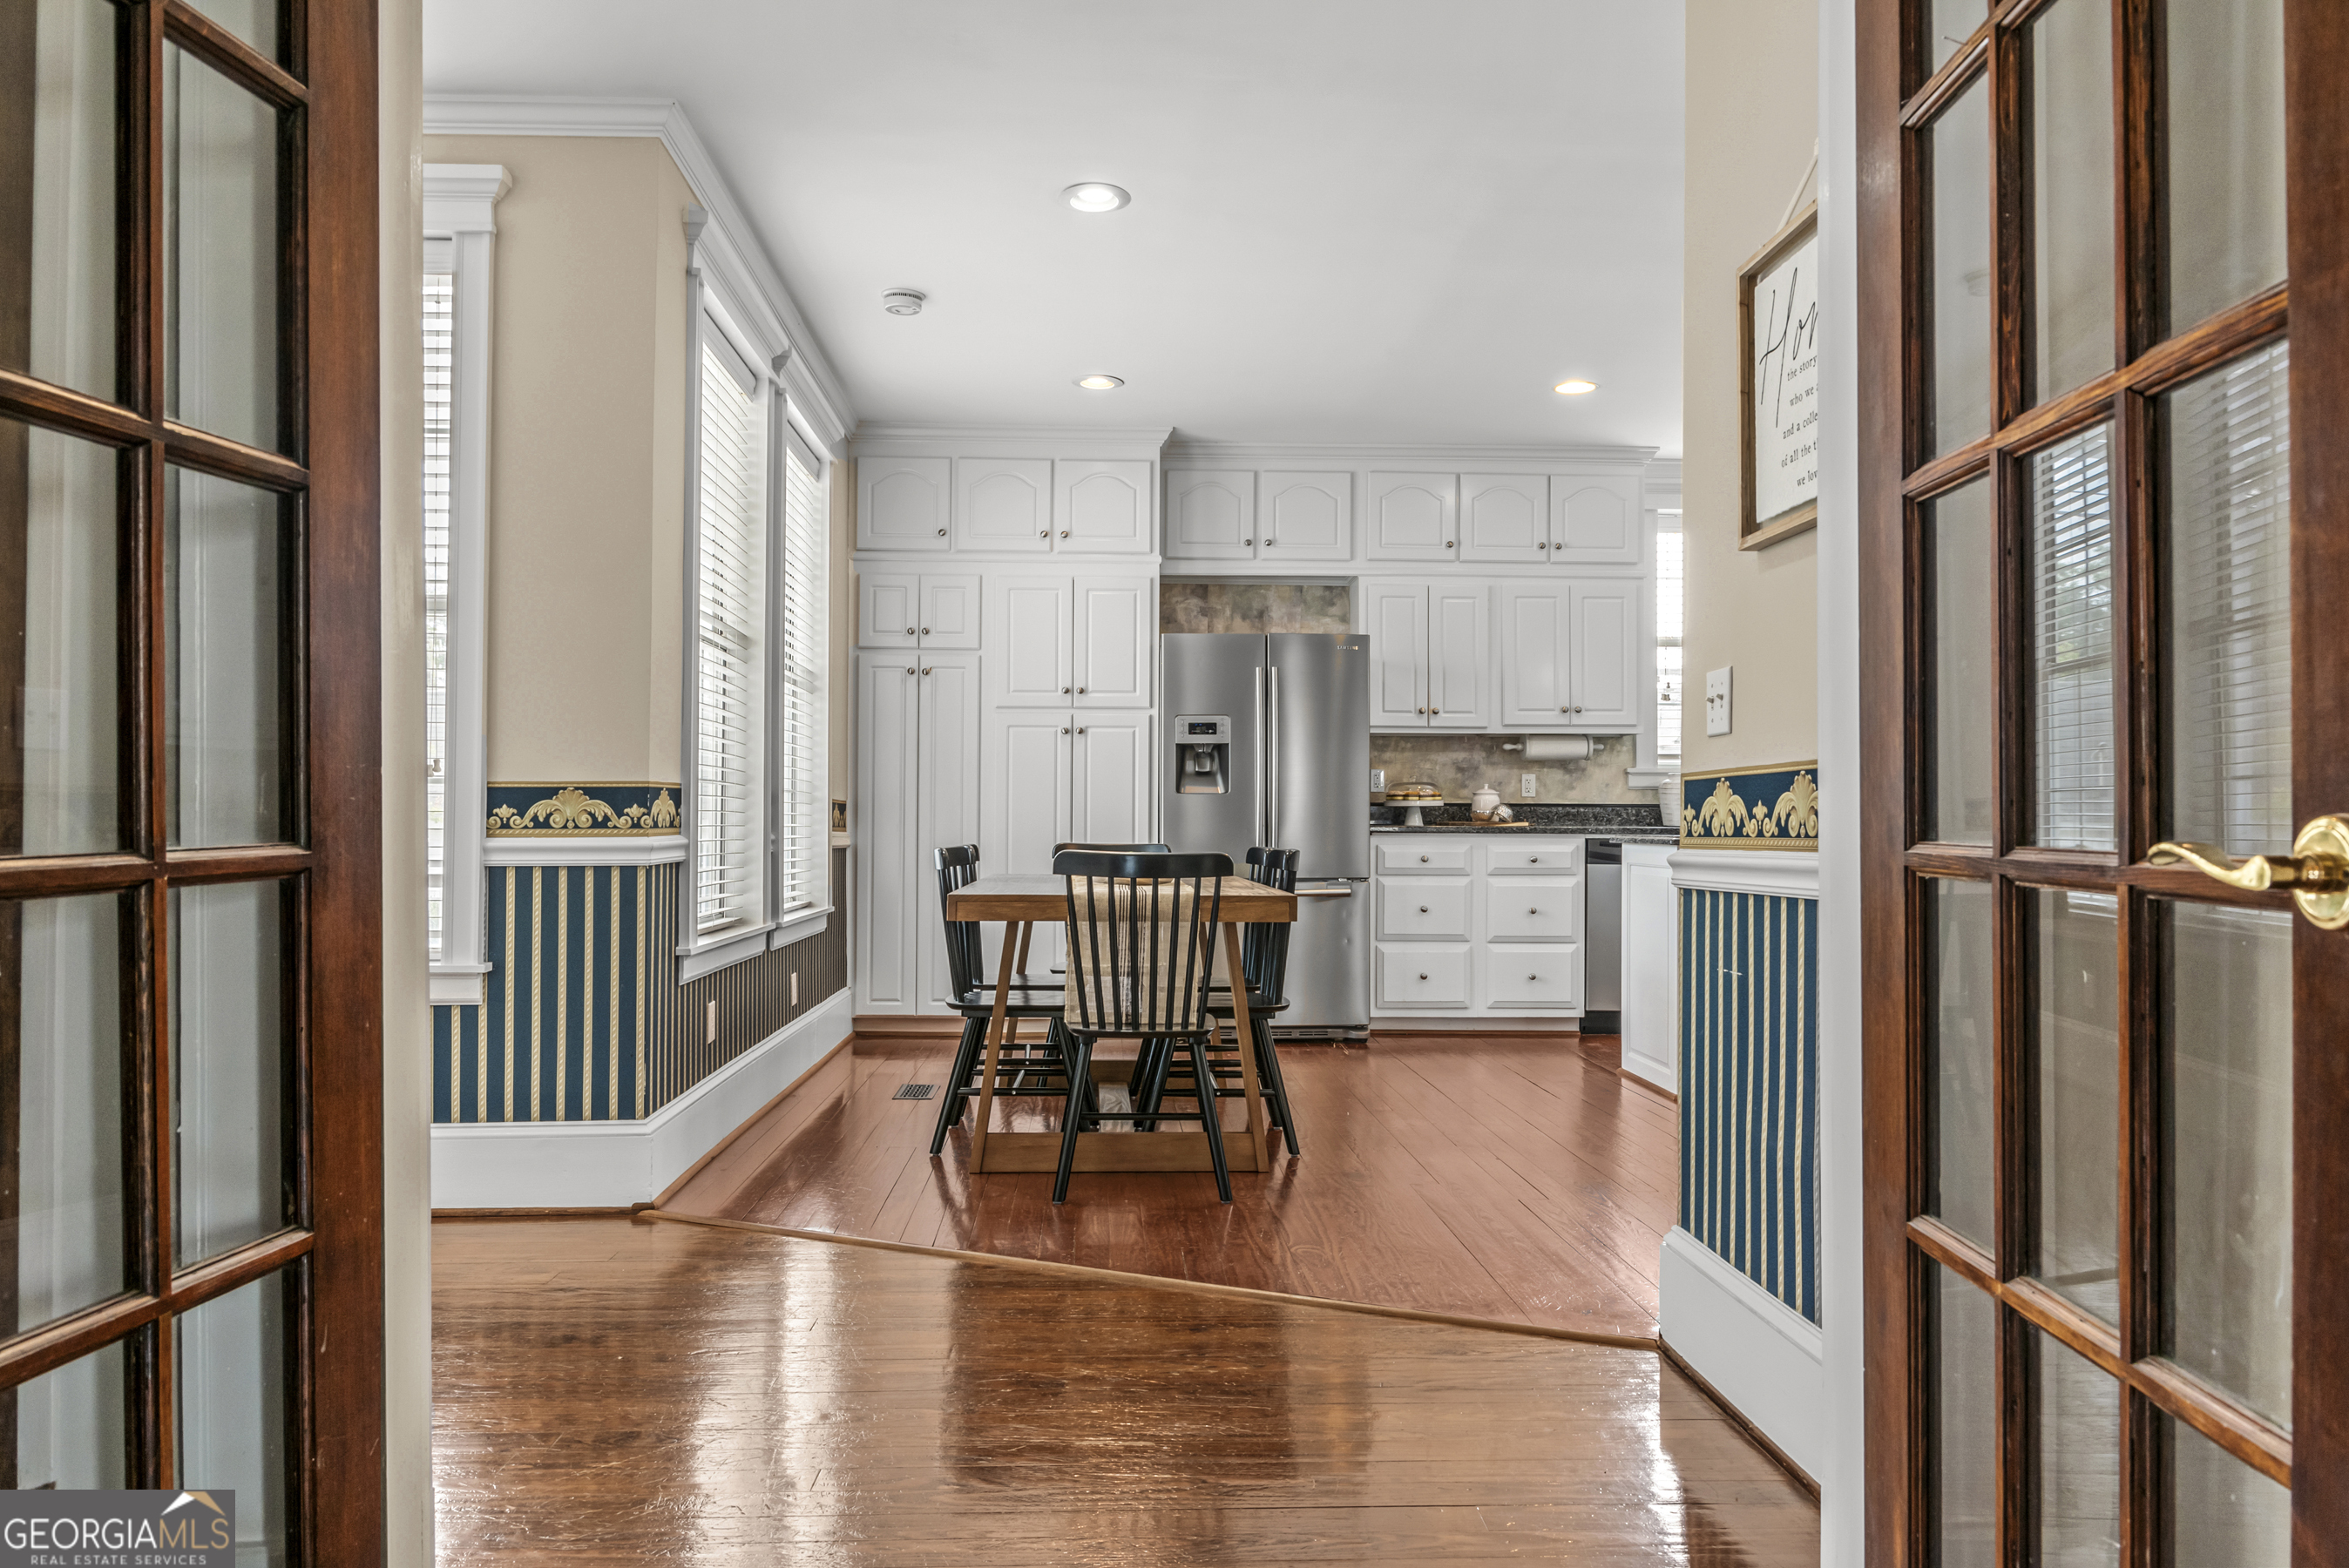

Entry hall with glossy hardwood floors, blue-and-gold wainscoting, and a view into the kitchen.
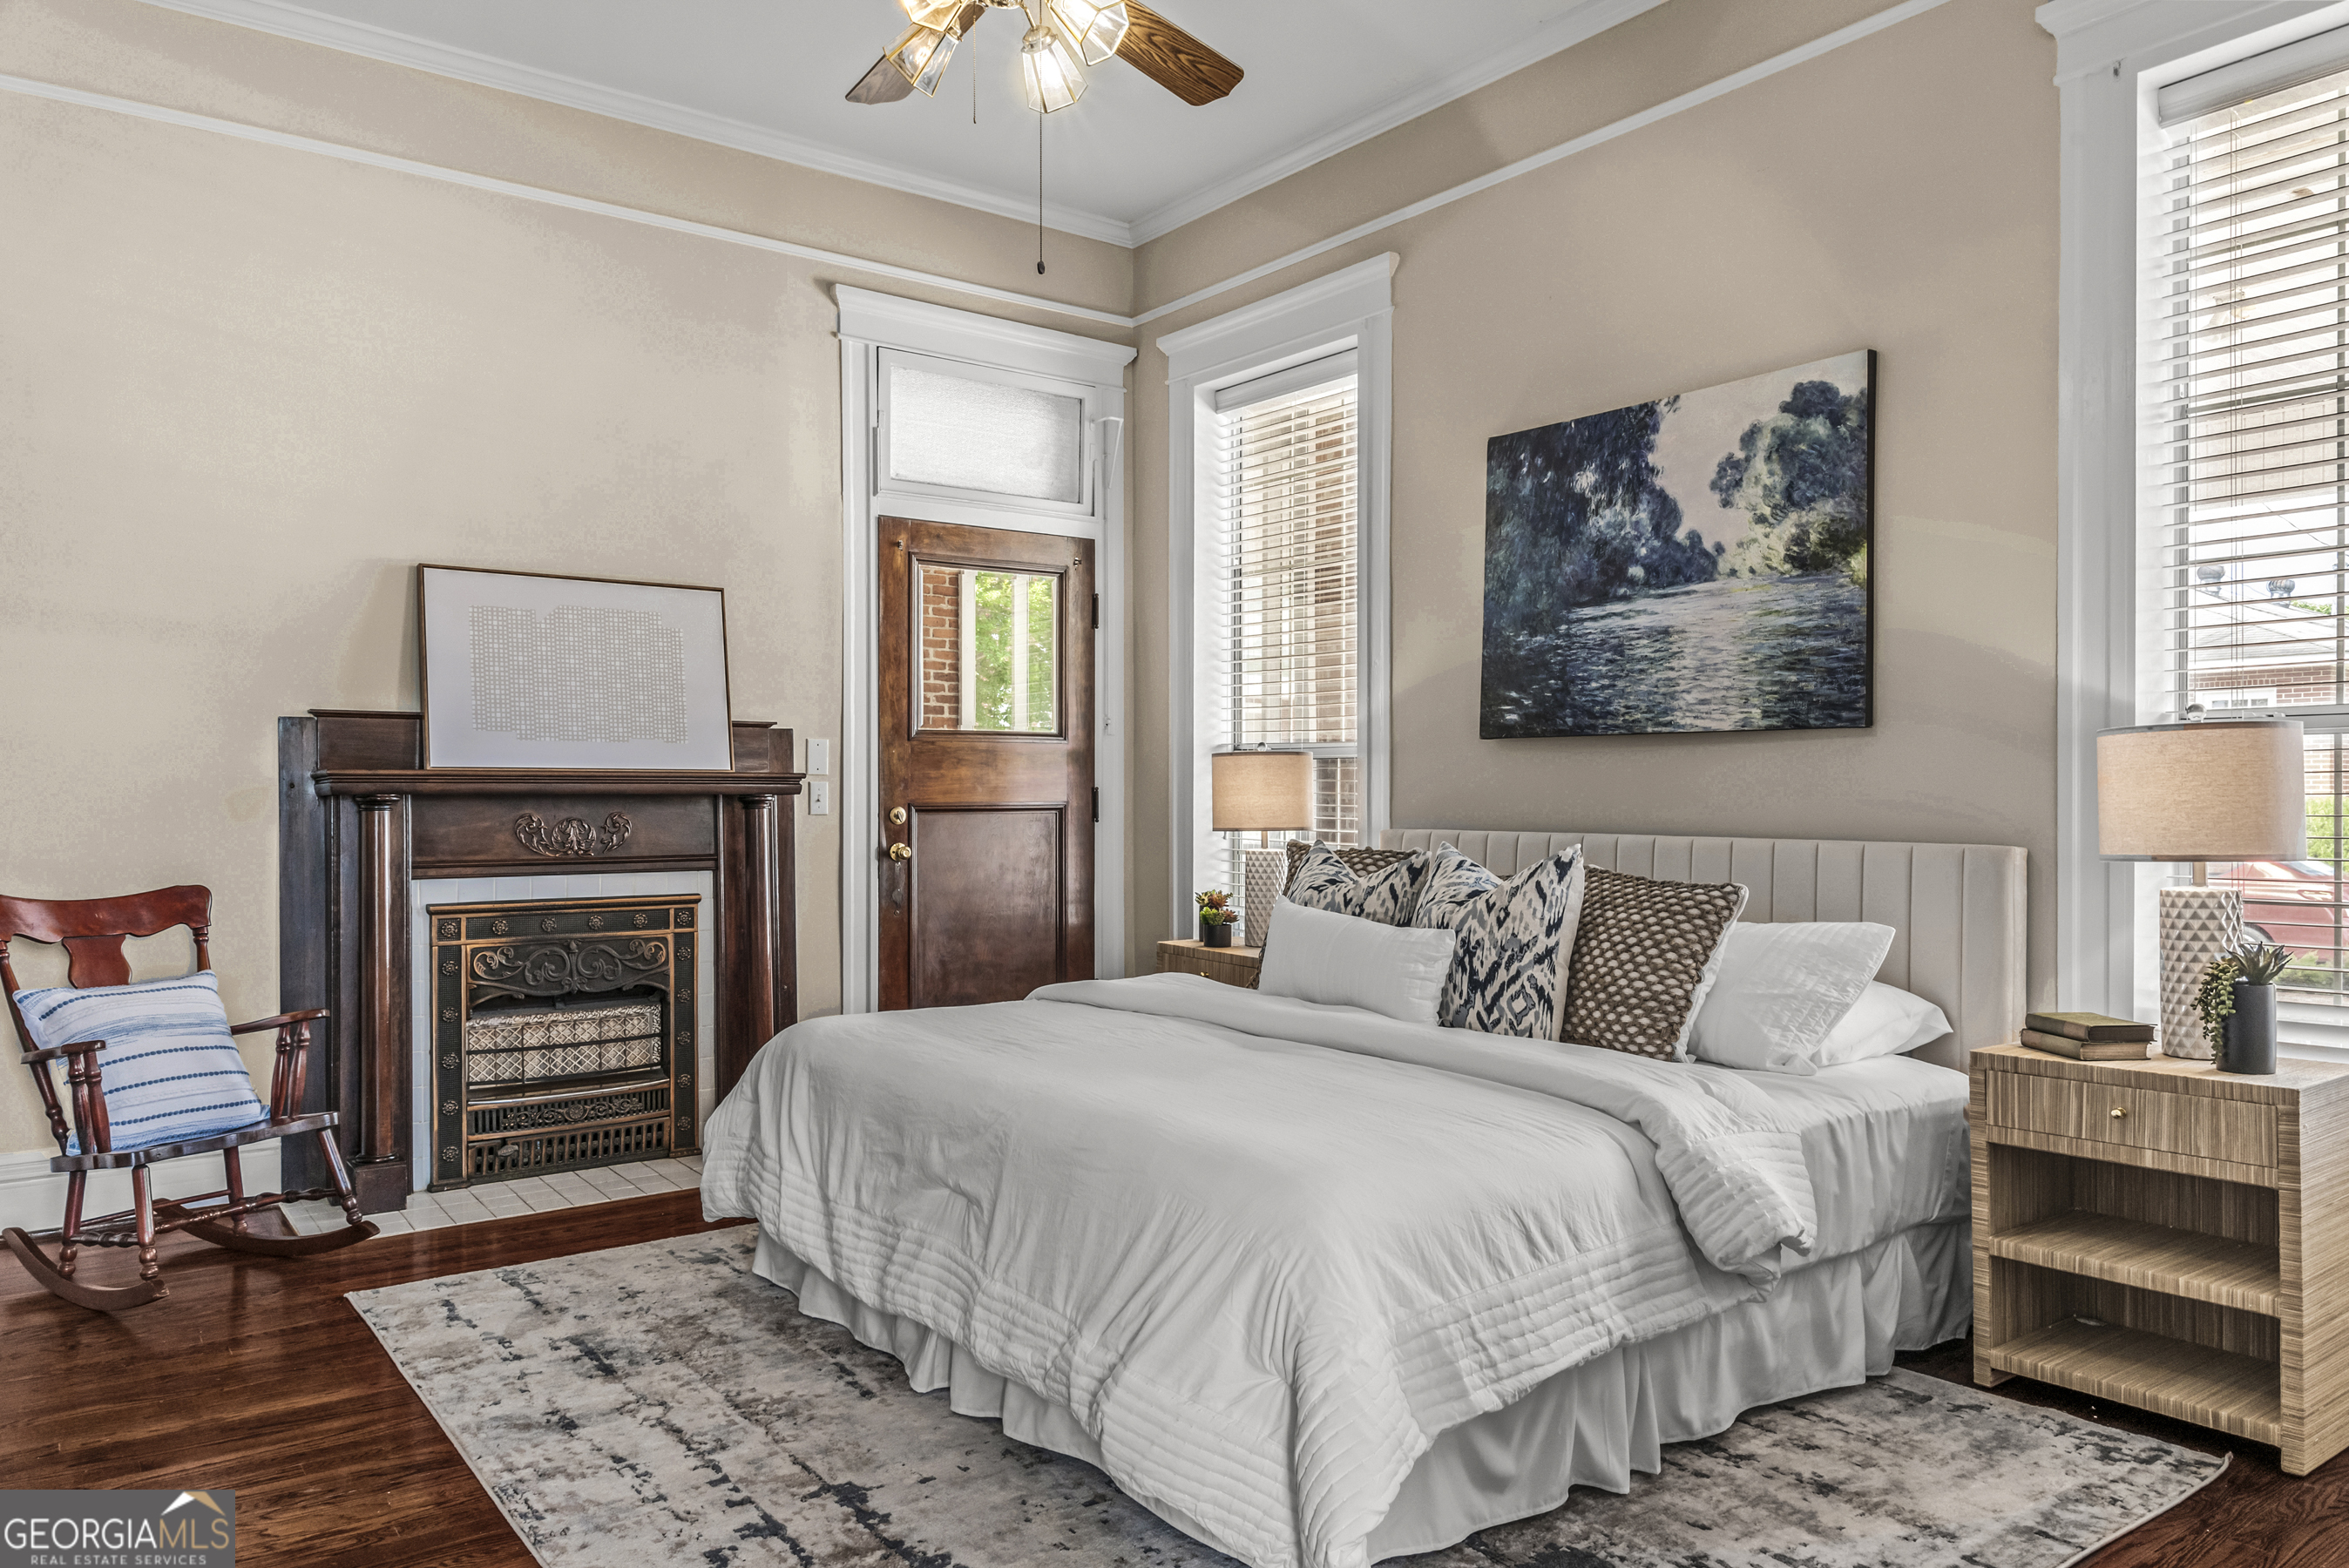
Bedroom with a white bed, ornate fireplace, rocking chair, and tall windows.
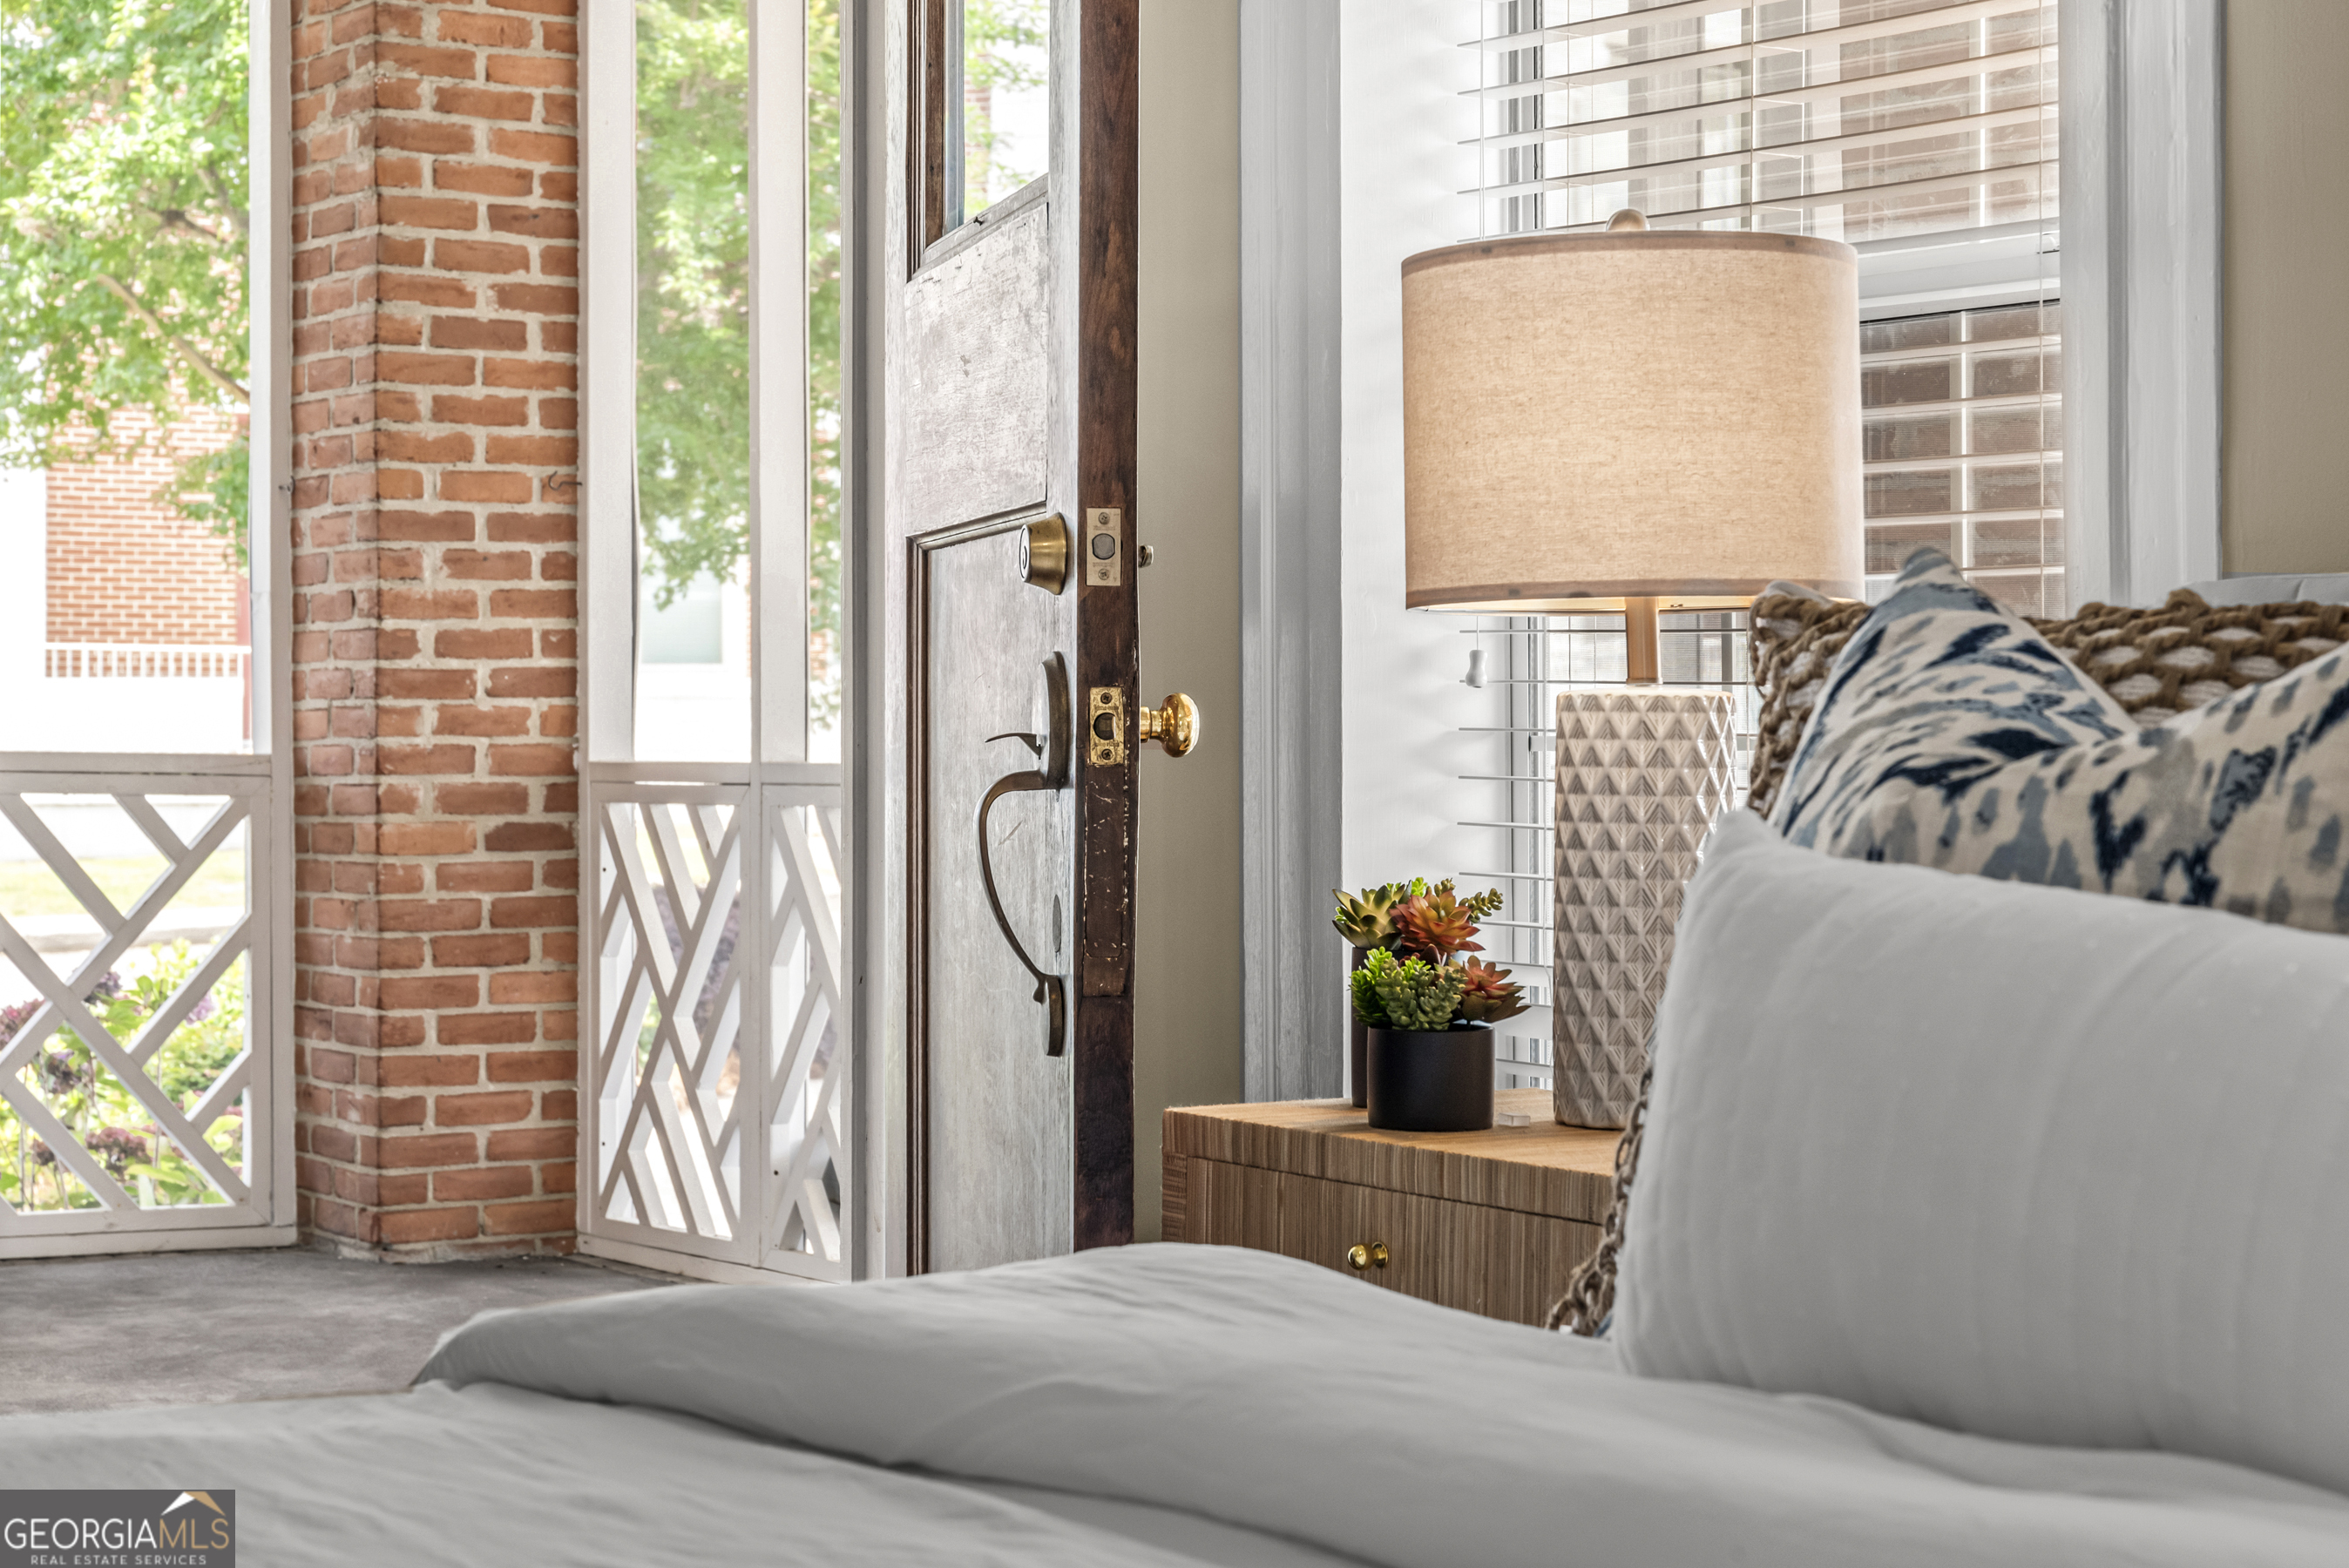
Bedroom with a white bed beside an open door to a porch and exposed brick wall.
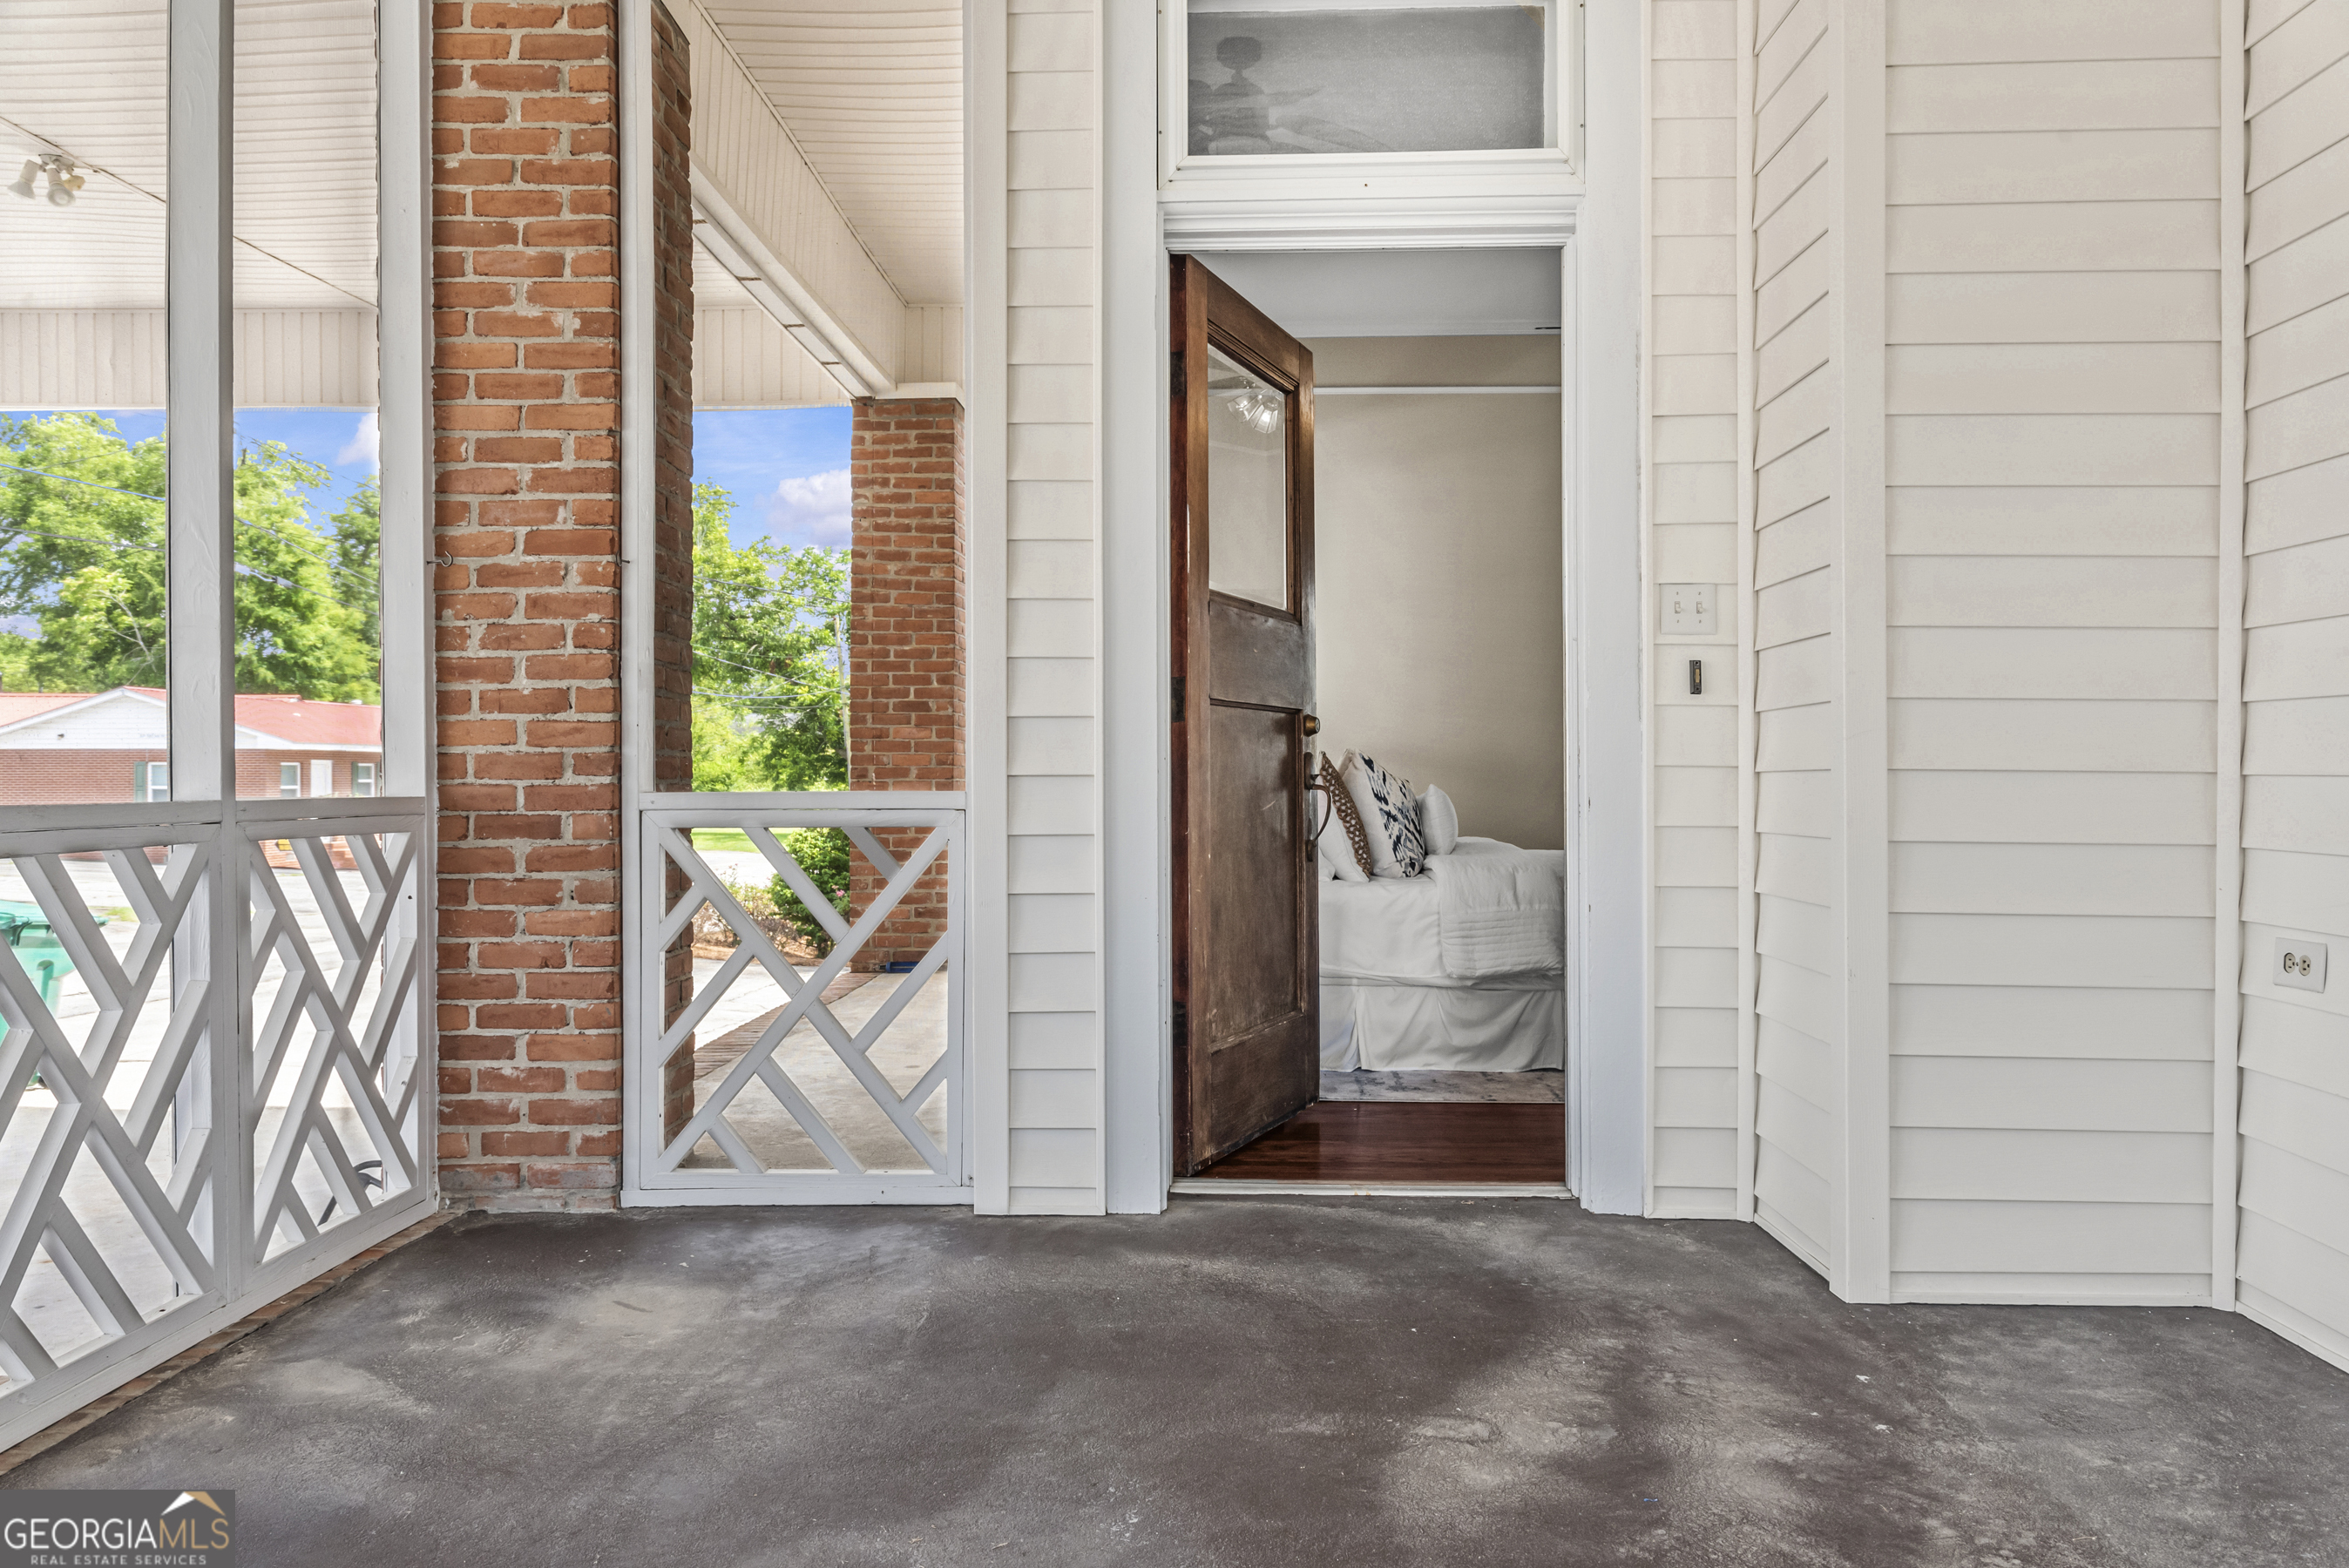
Covered porch with brick columns and cross-braced railings; an open door reveals a white bed.
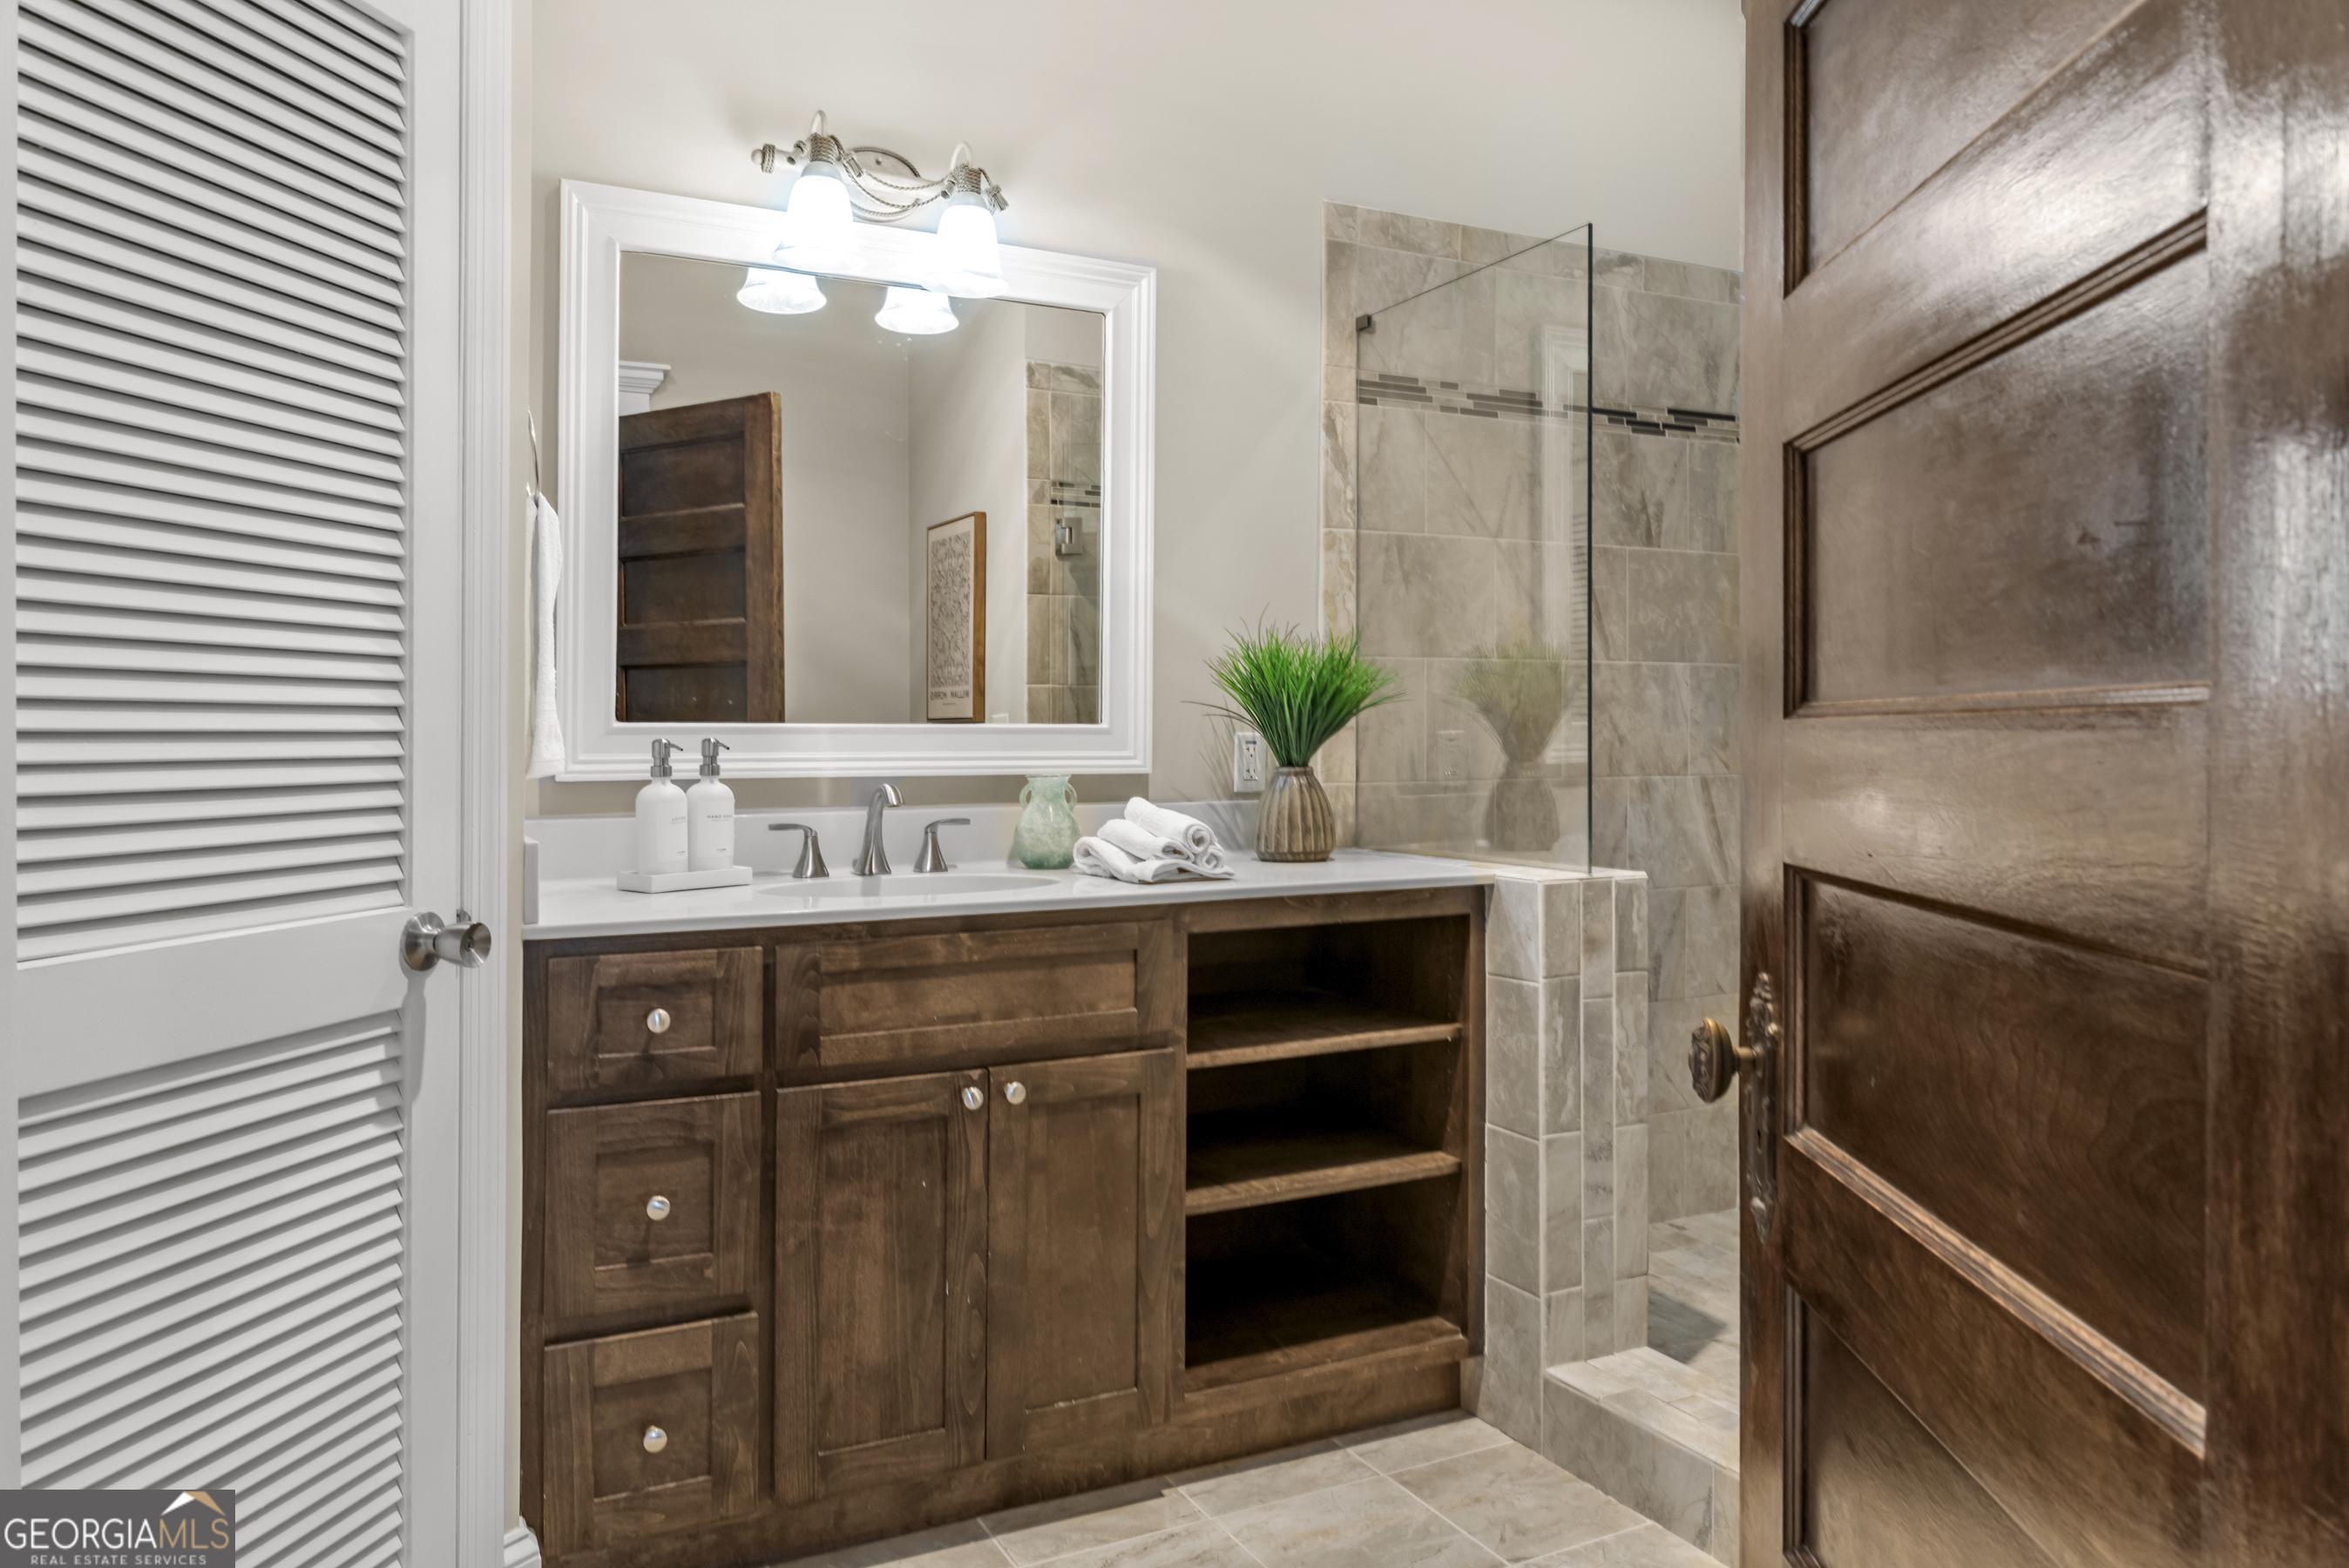
Bathroom with a dark wood vanity and beige tiled walk-in shower.
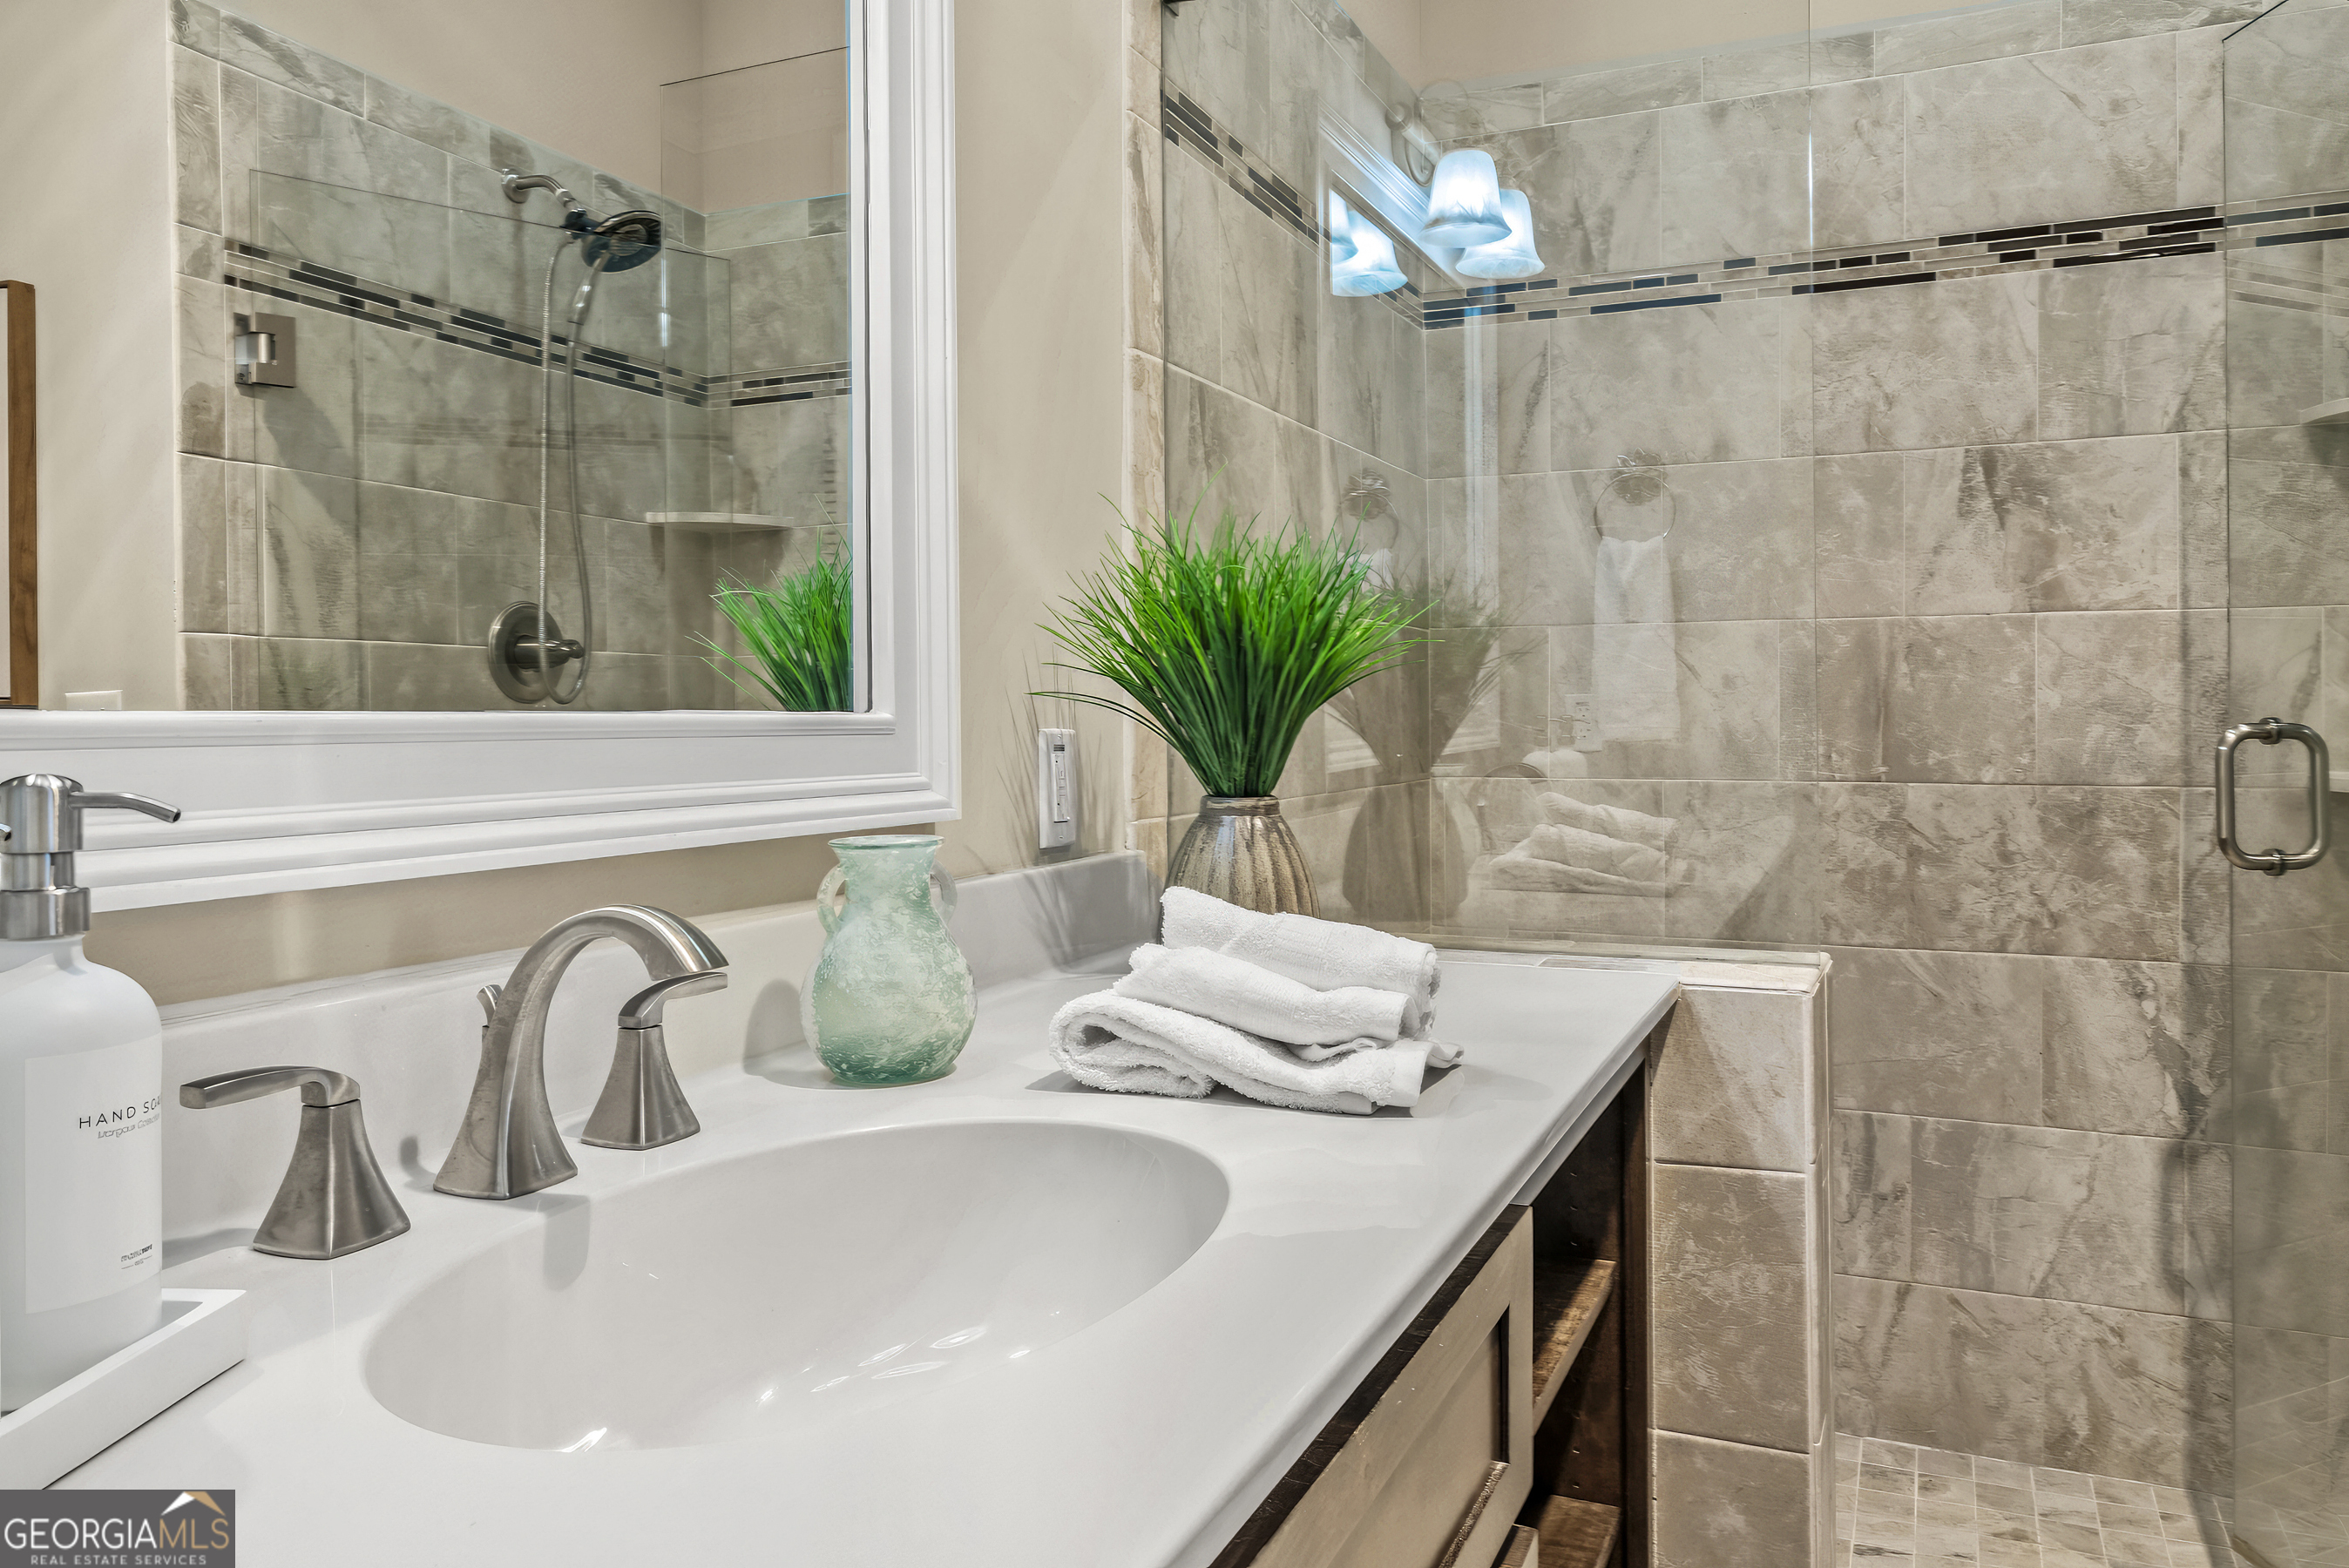
Staged bathroom with a white vanity, glass shower, stone-look tile, folded towels, and a green plant.
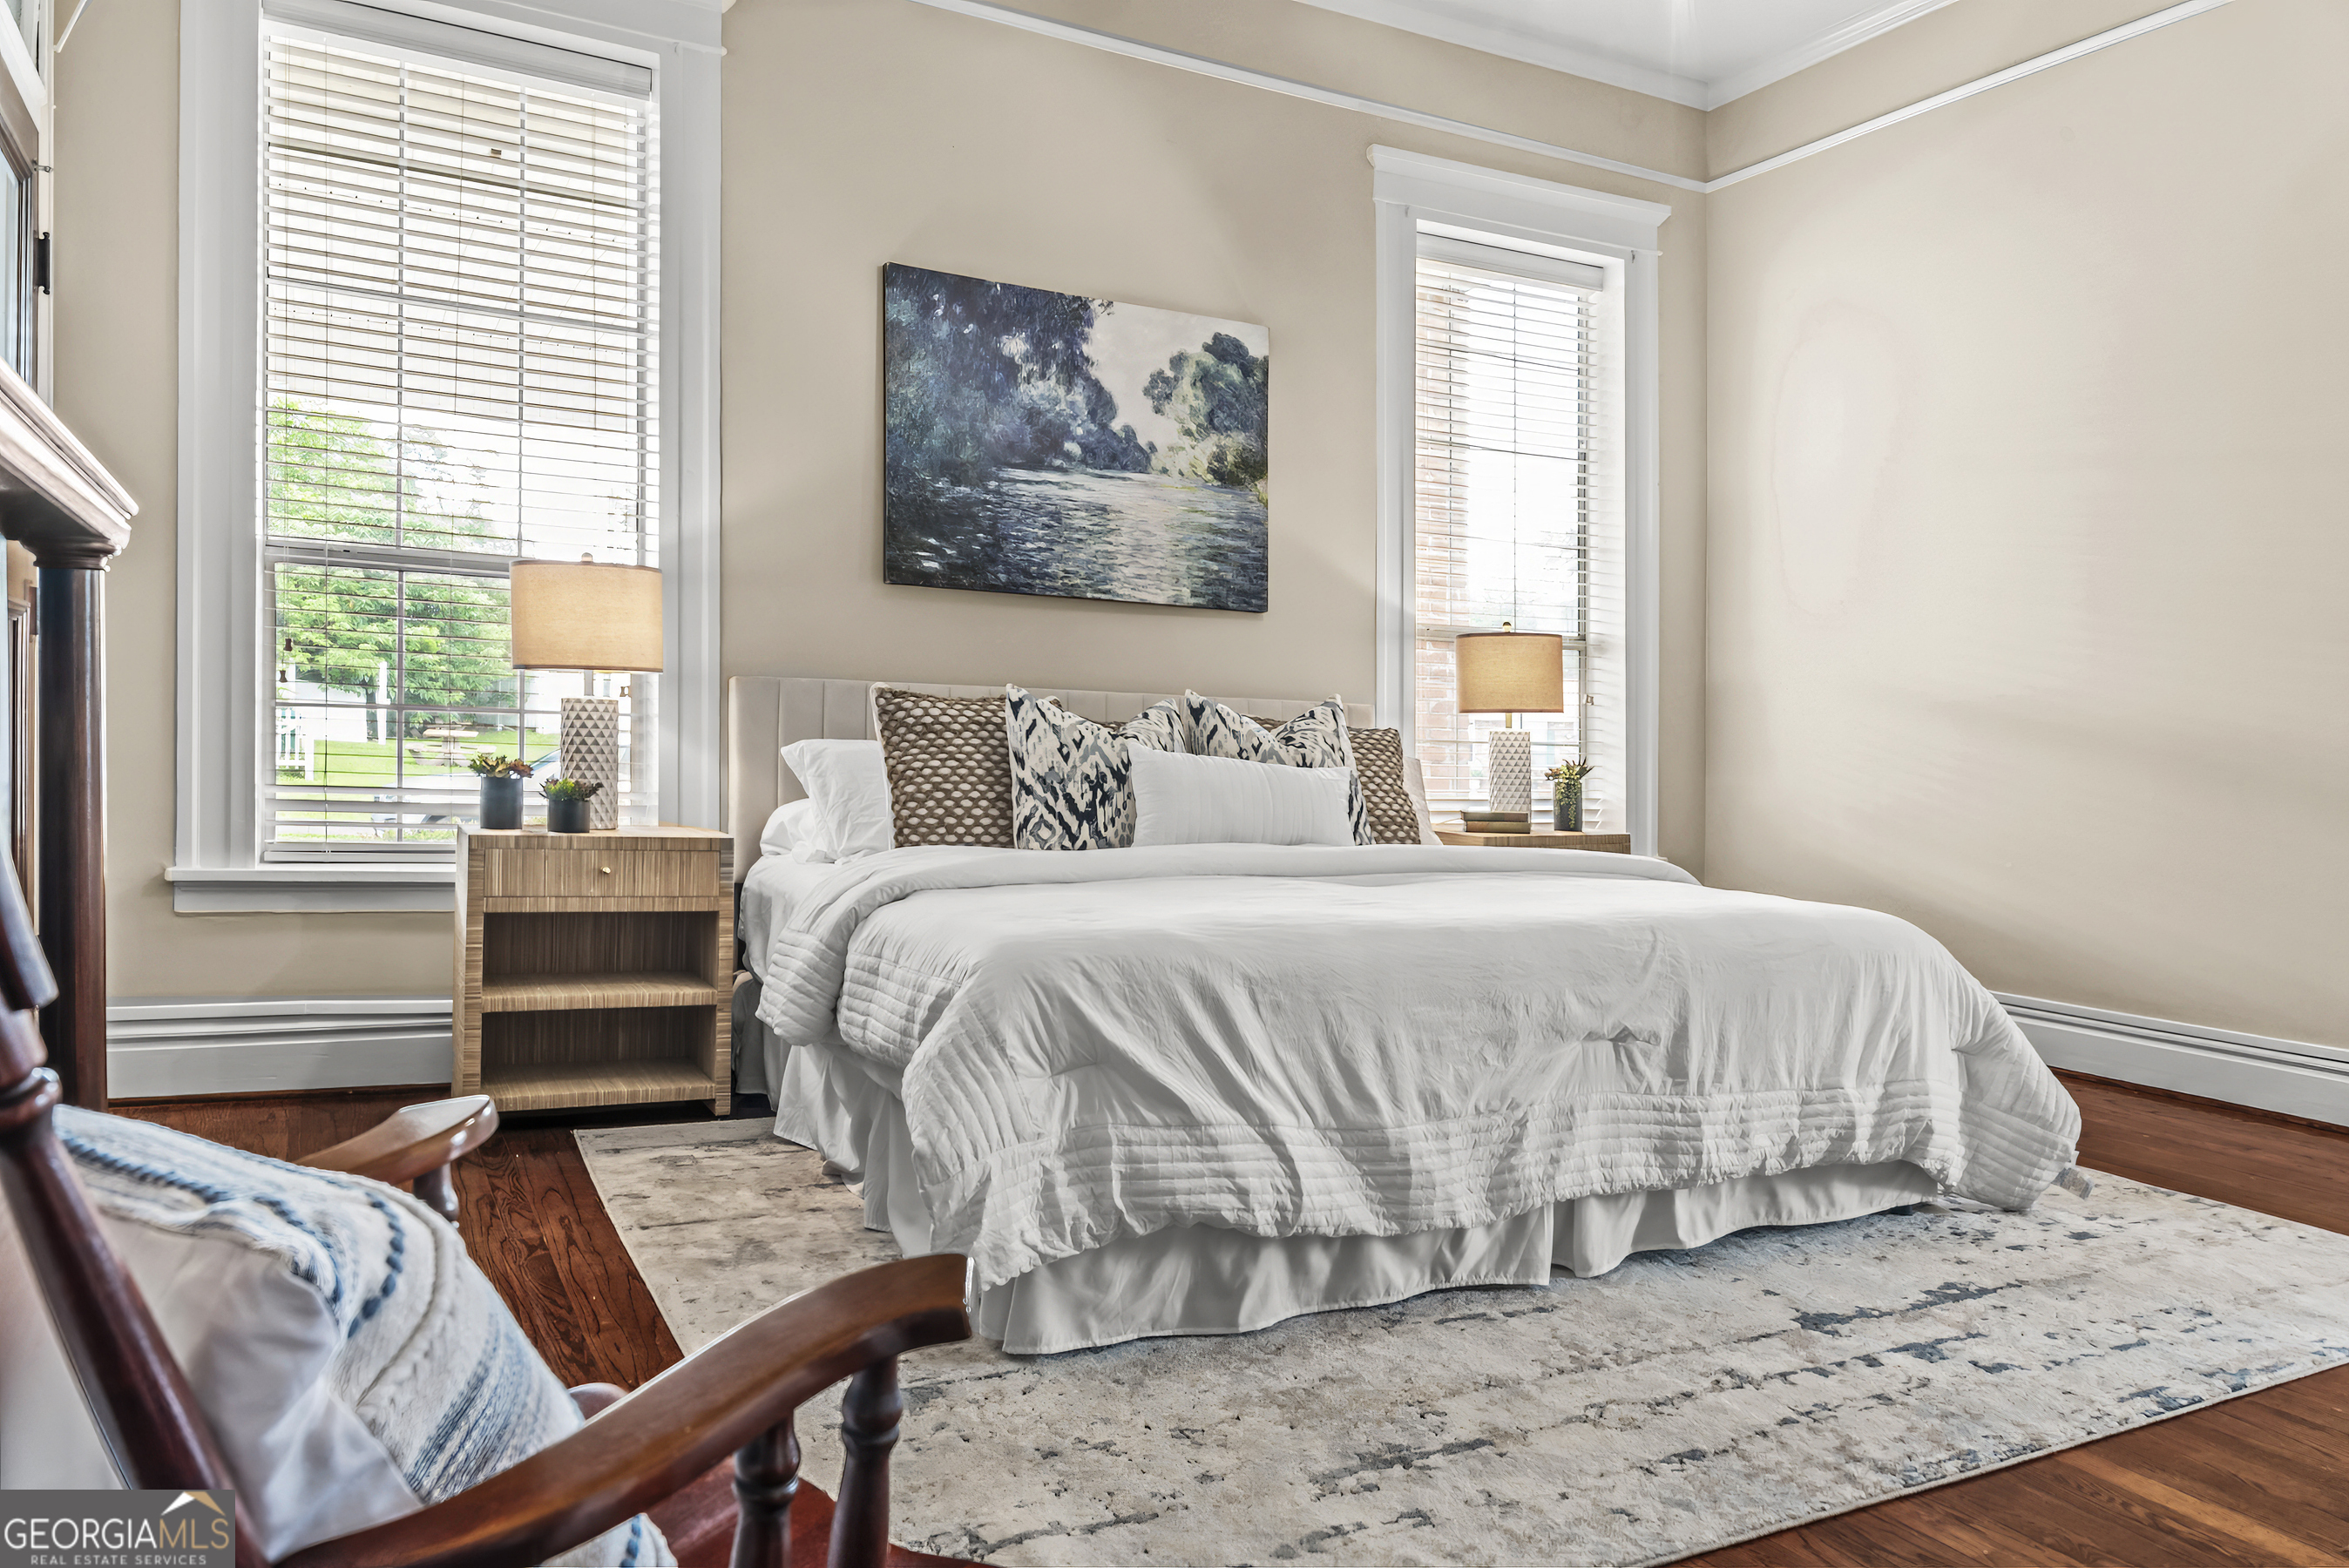
Furnished bedroom with a white bed, tall windows, warm wood floors, and a large patterned rug.
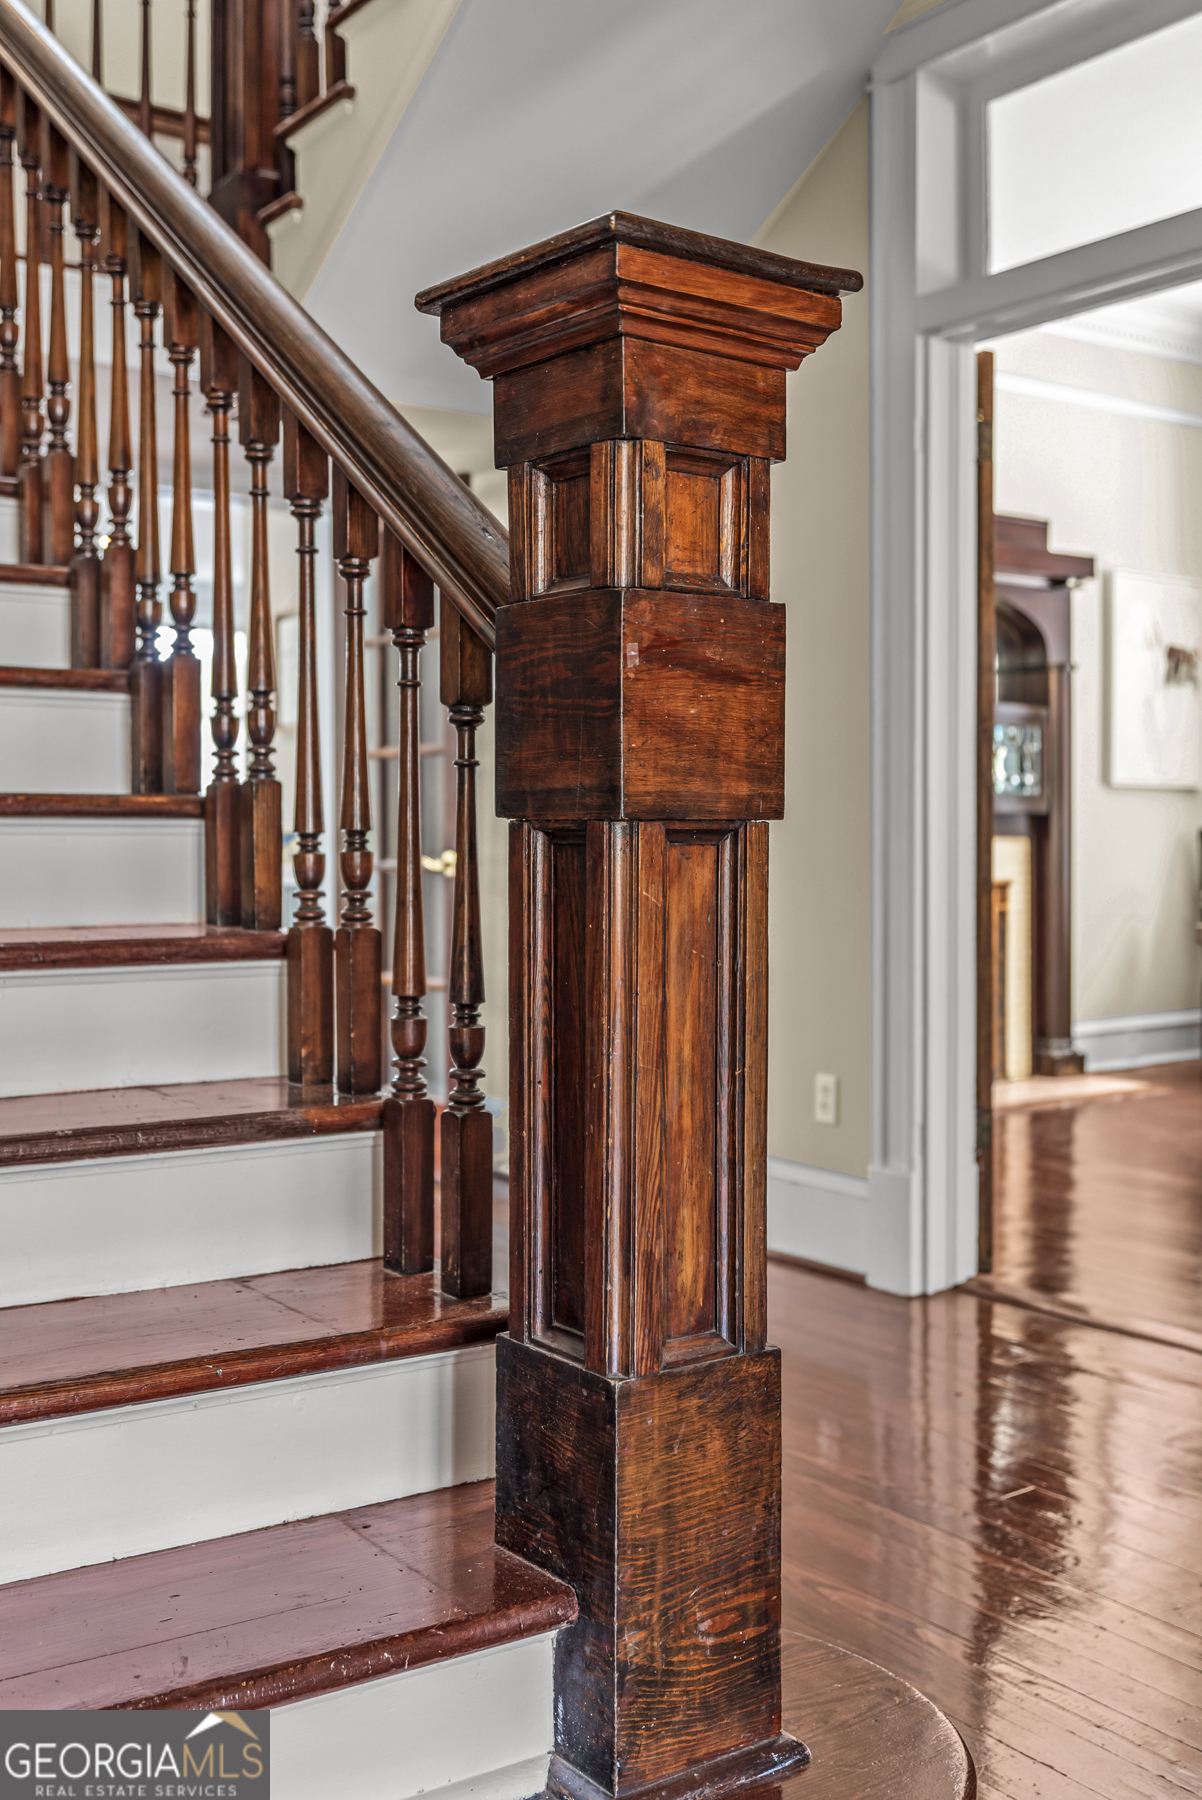
Traditional wooden staircase with white risers, turned balusters, and a prominent carved newel post.
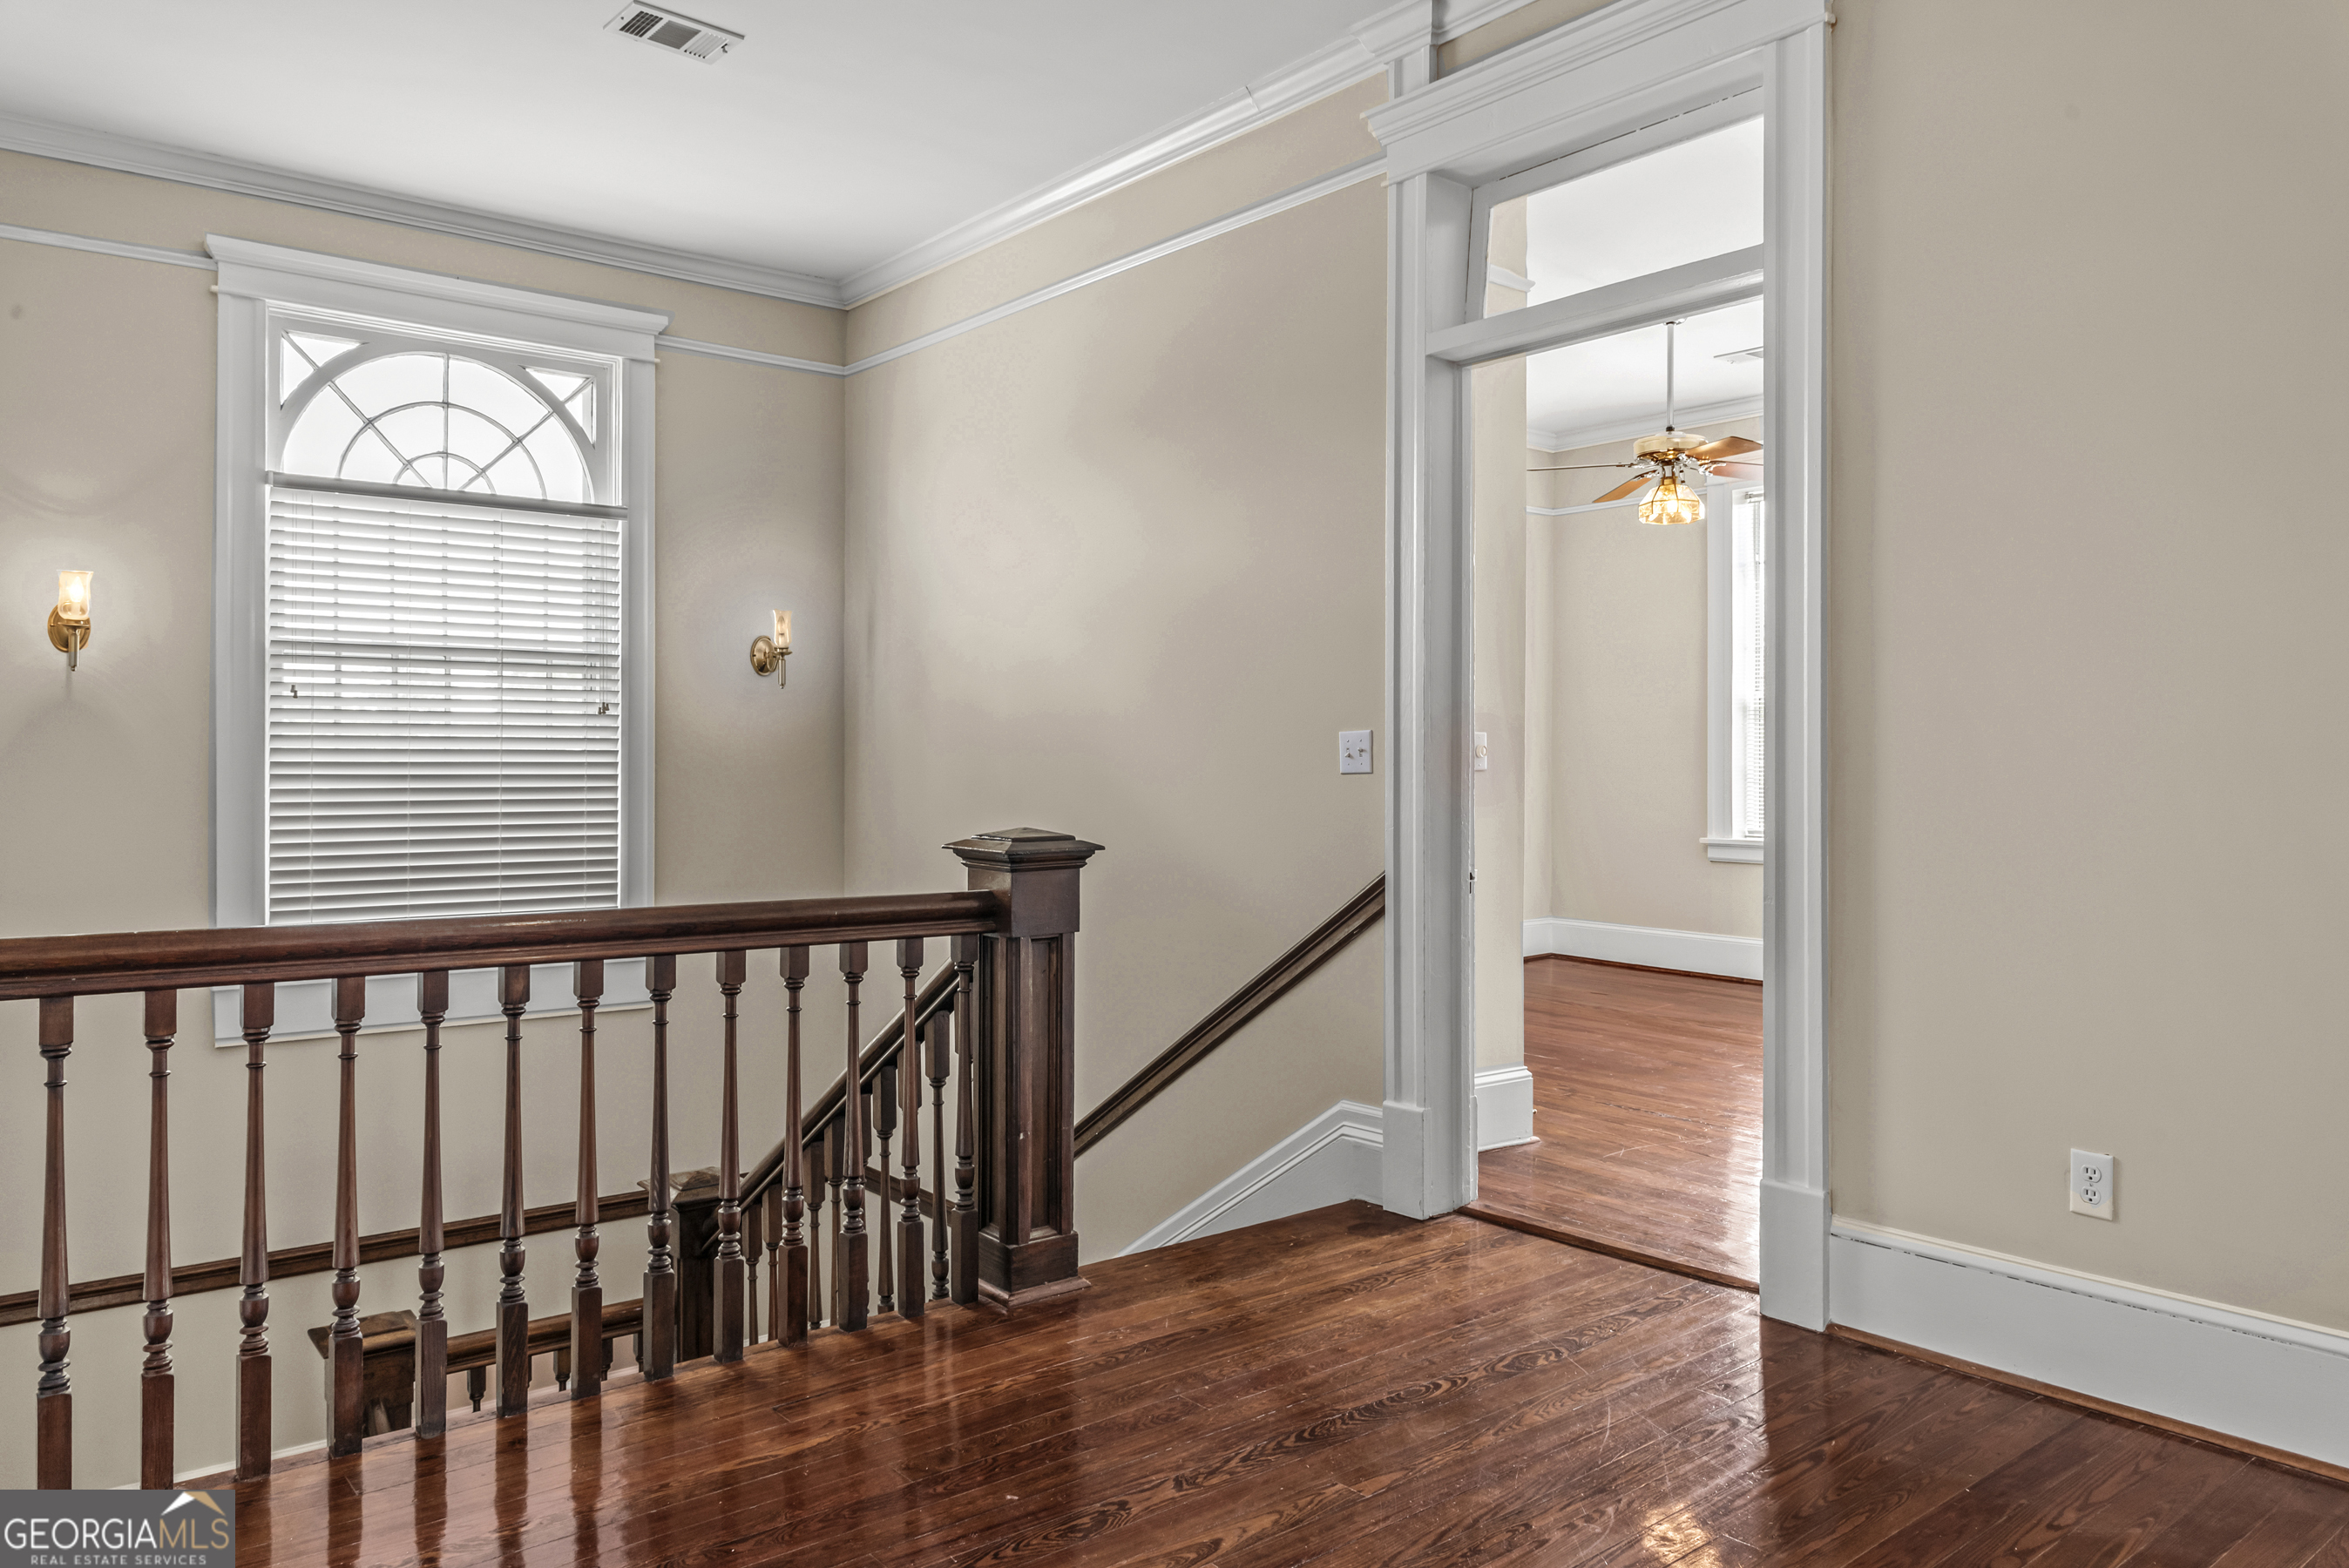
Upstairs landing with polished hardwood floors, a dark wood railing, and an arched window with blinds.
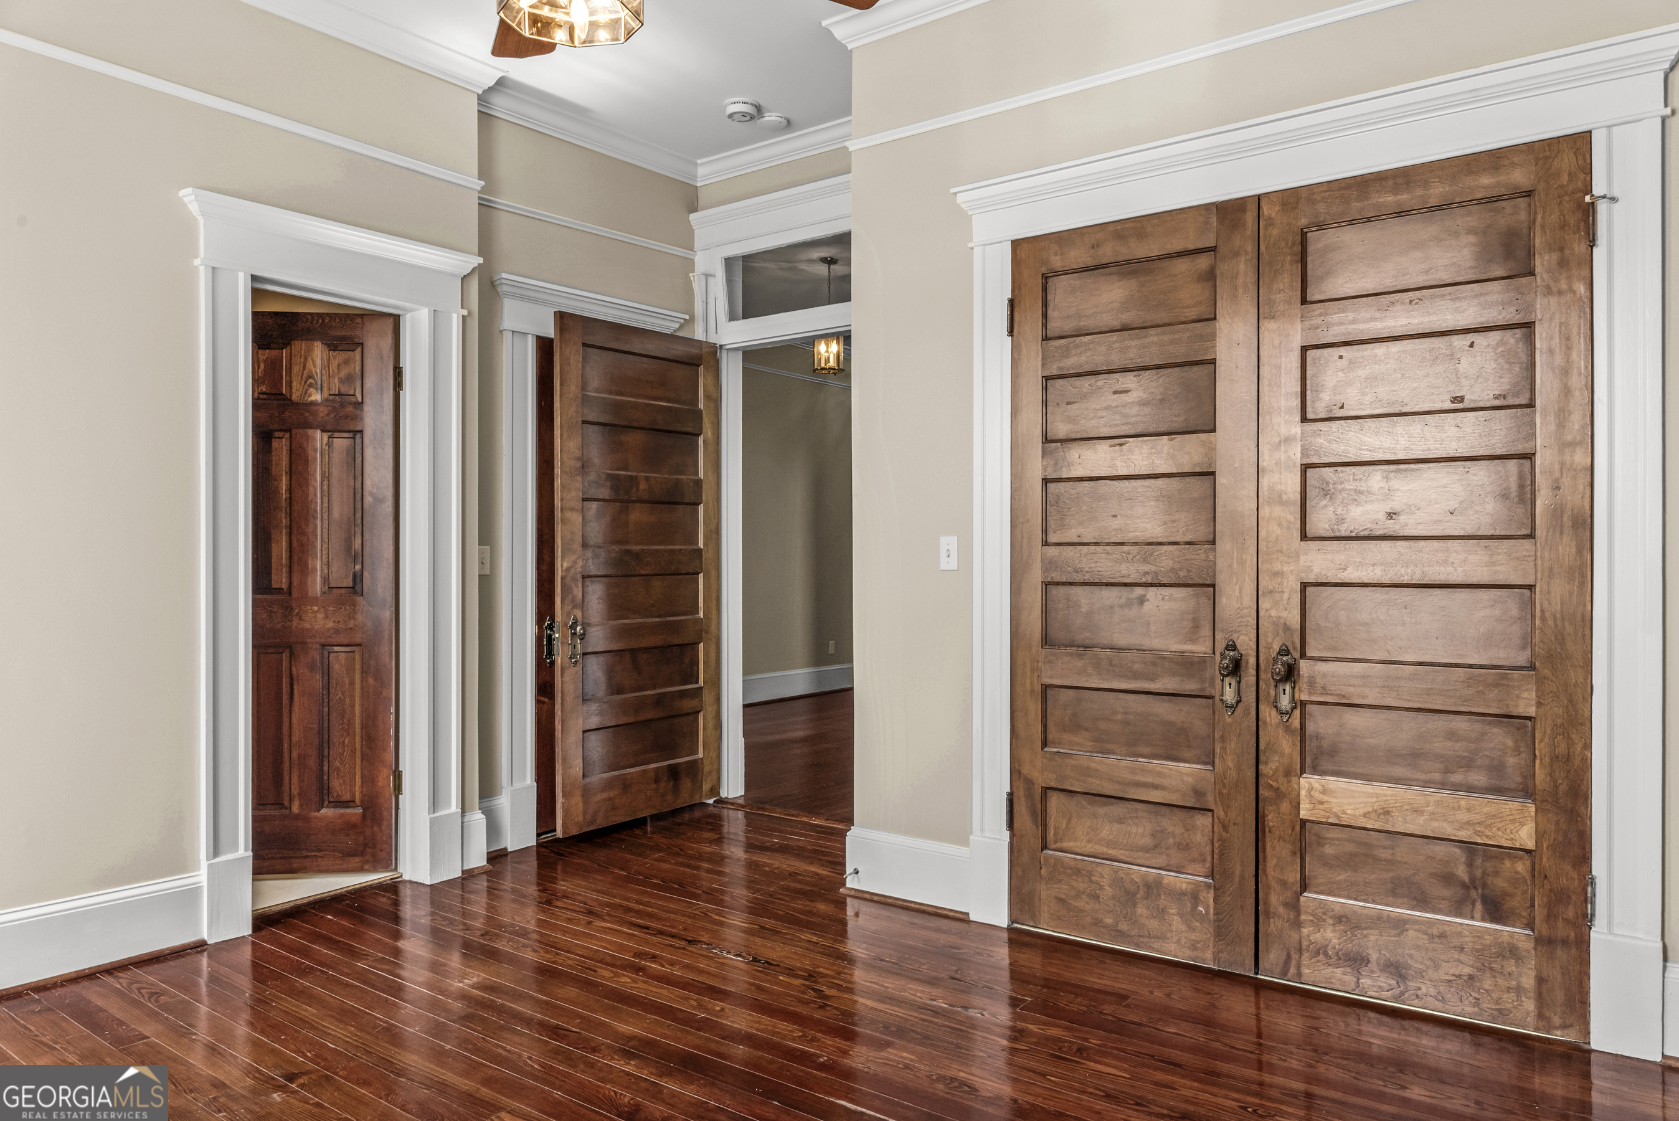
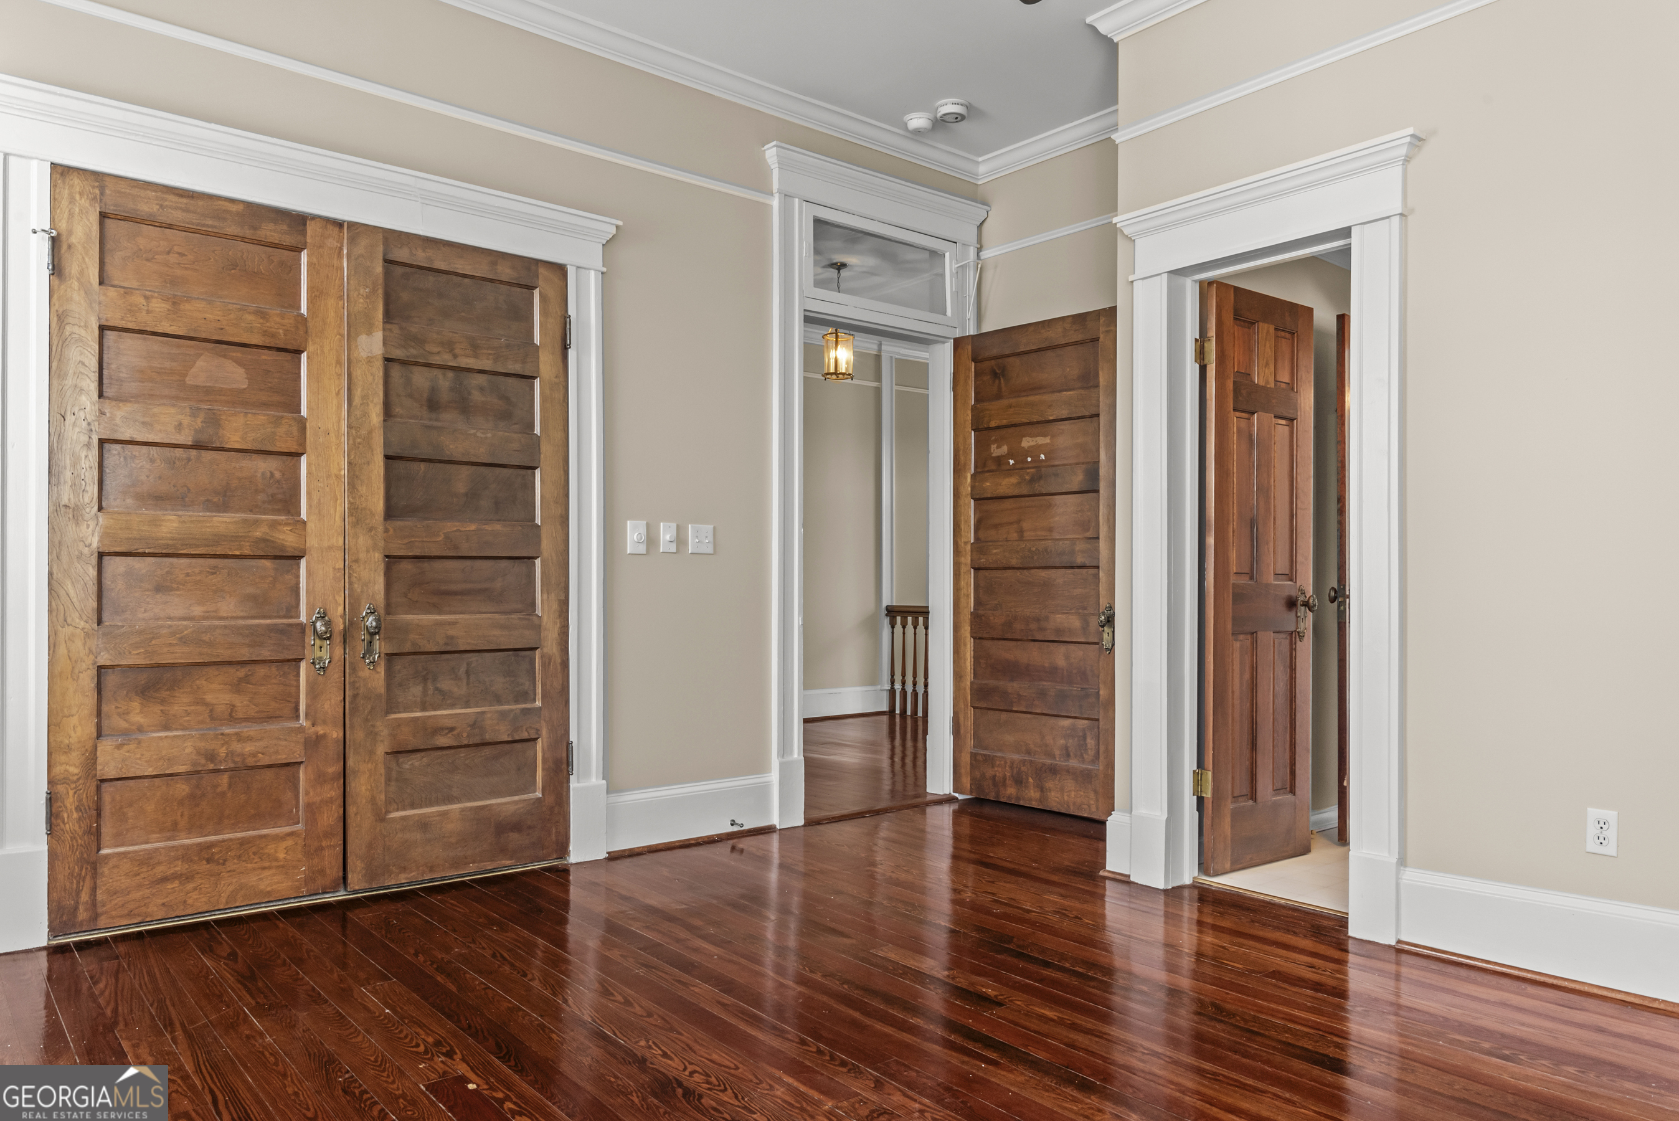
Hallway with polished hardwood floors and large paneled wooden doors.
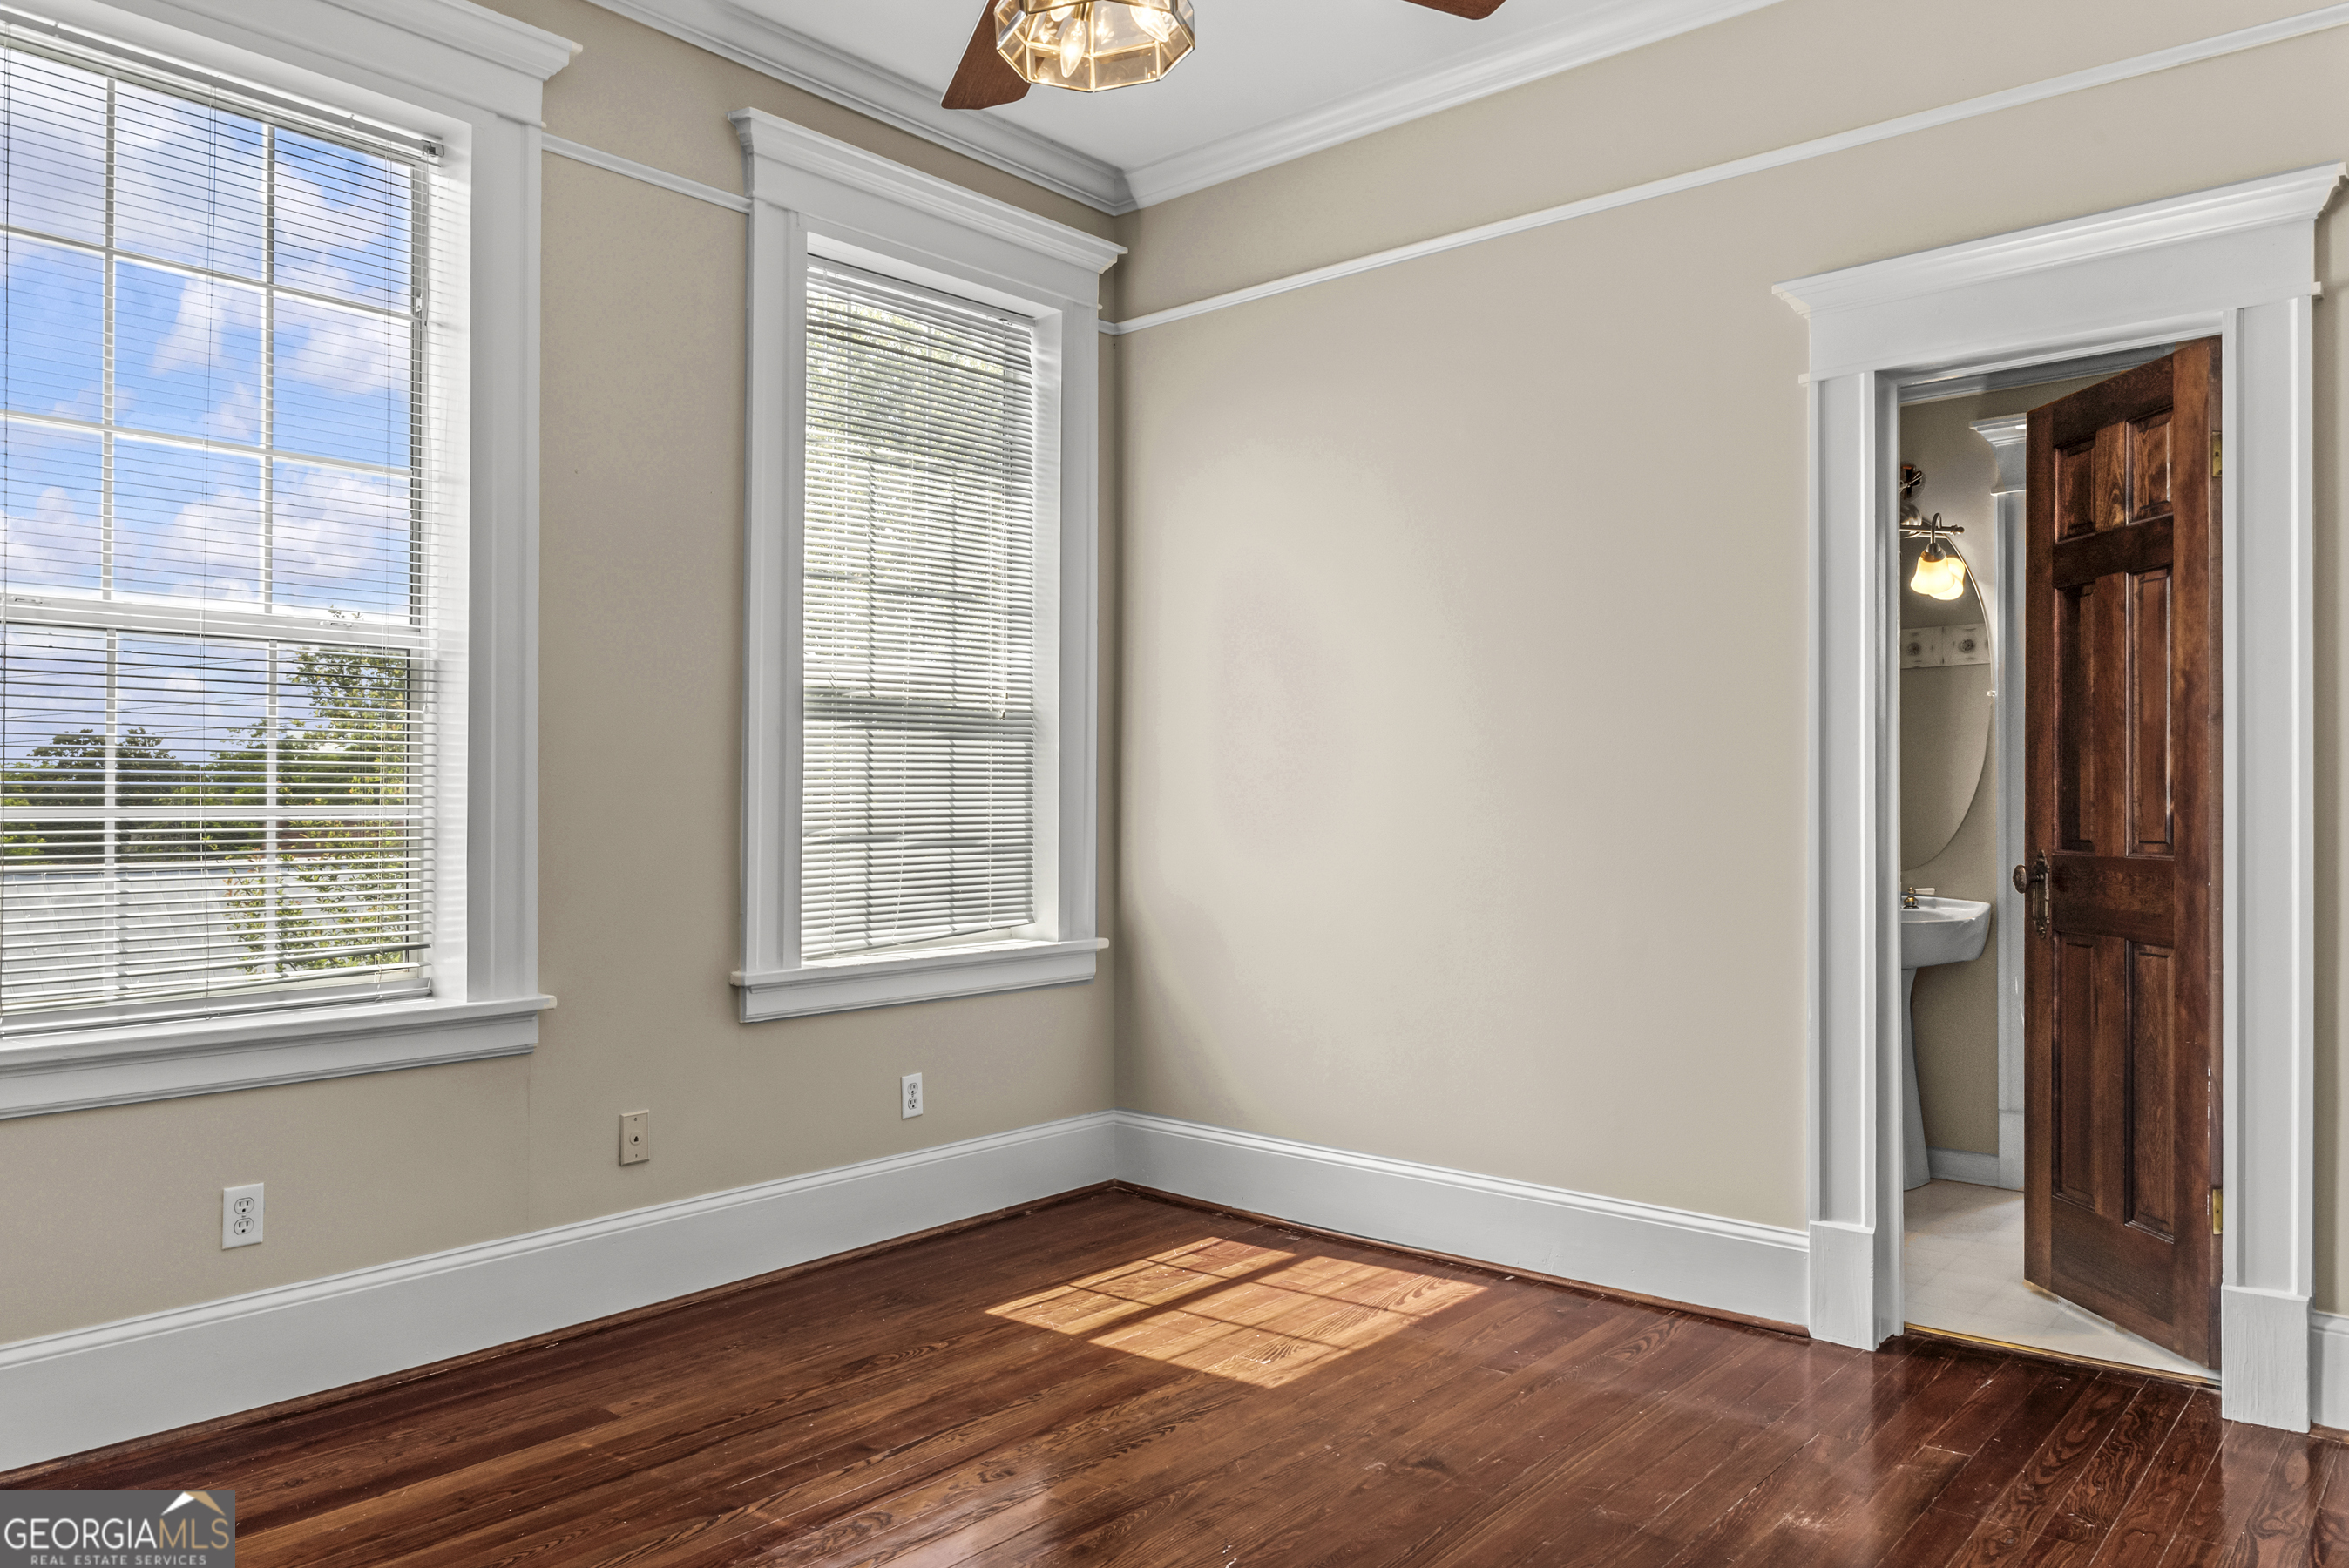
Empty room with hardwood floors, two tall windows, and an open door to a bathroom.
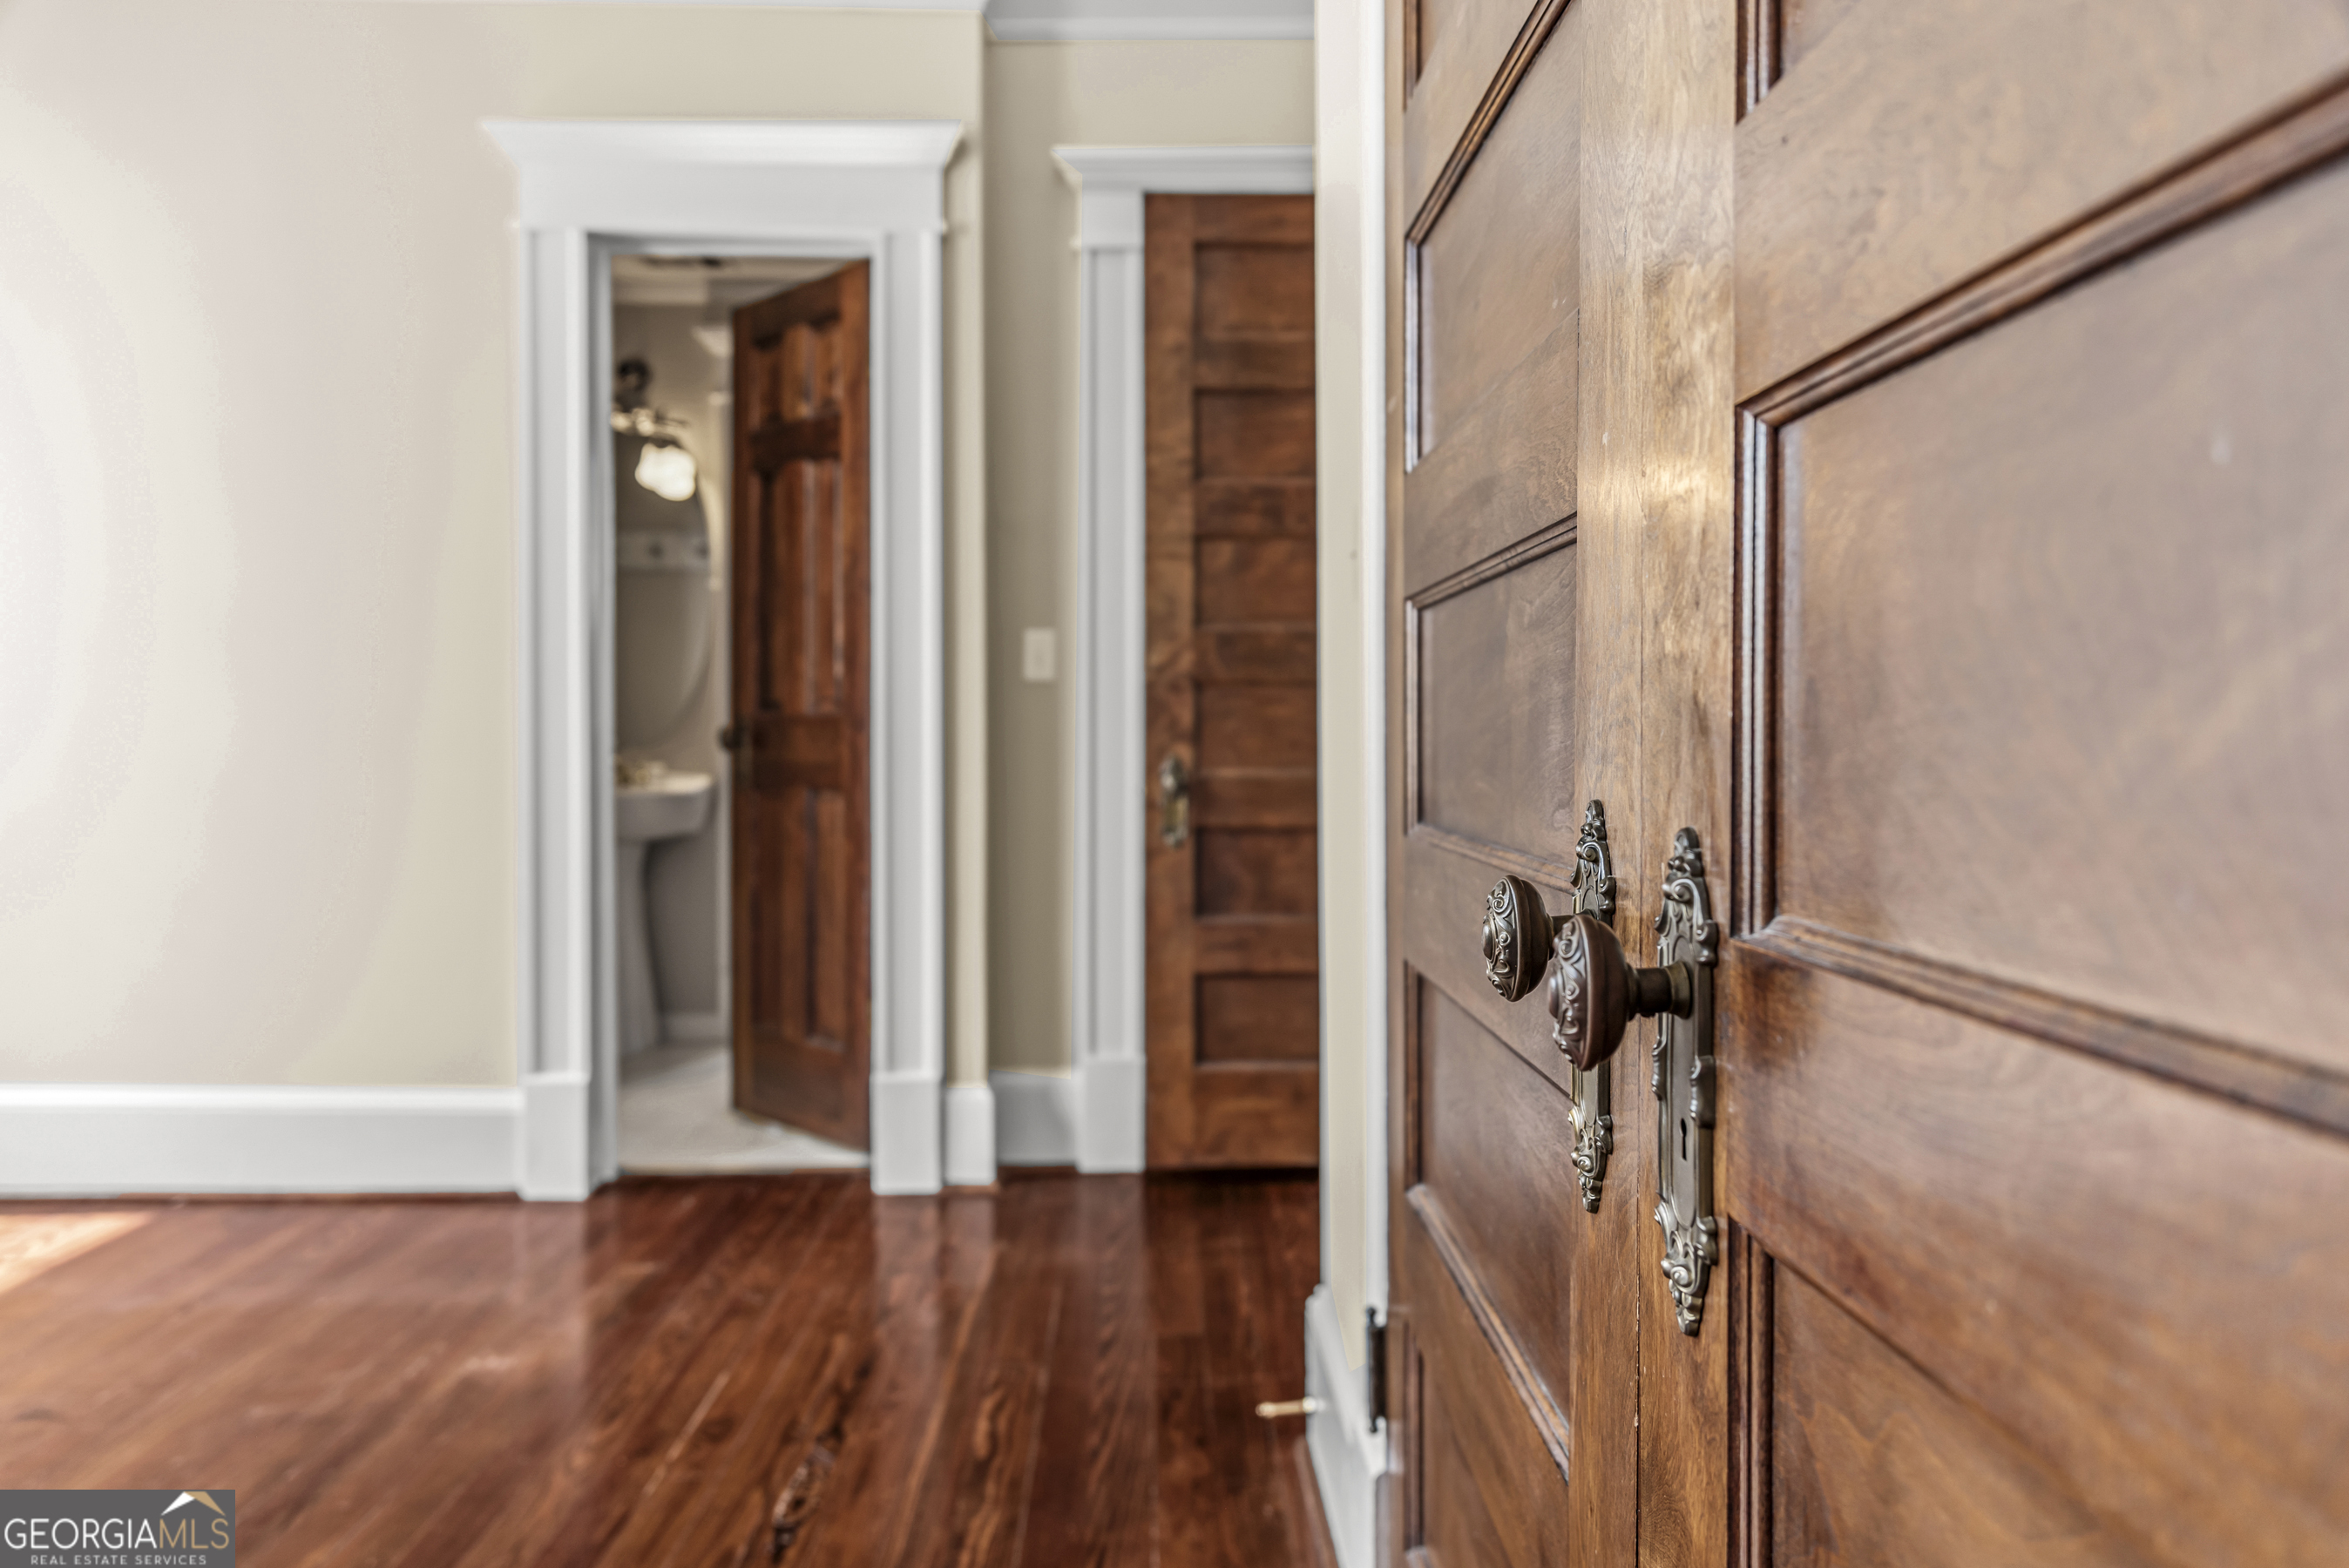
Hallway with polished hardwood floors and dark paneled doors with ornate metal hardware.
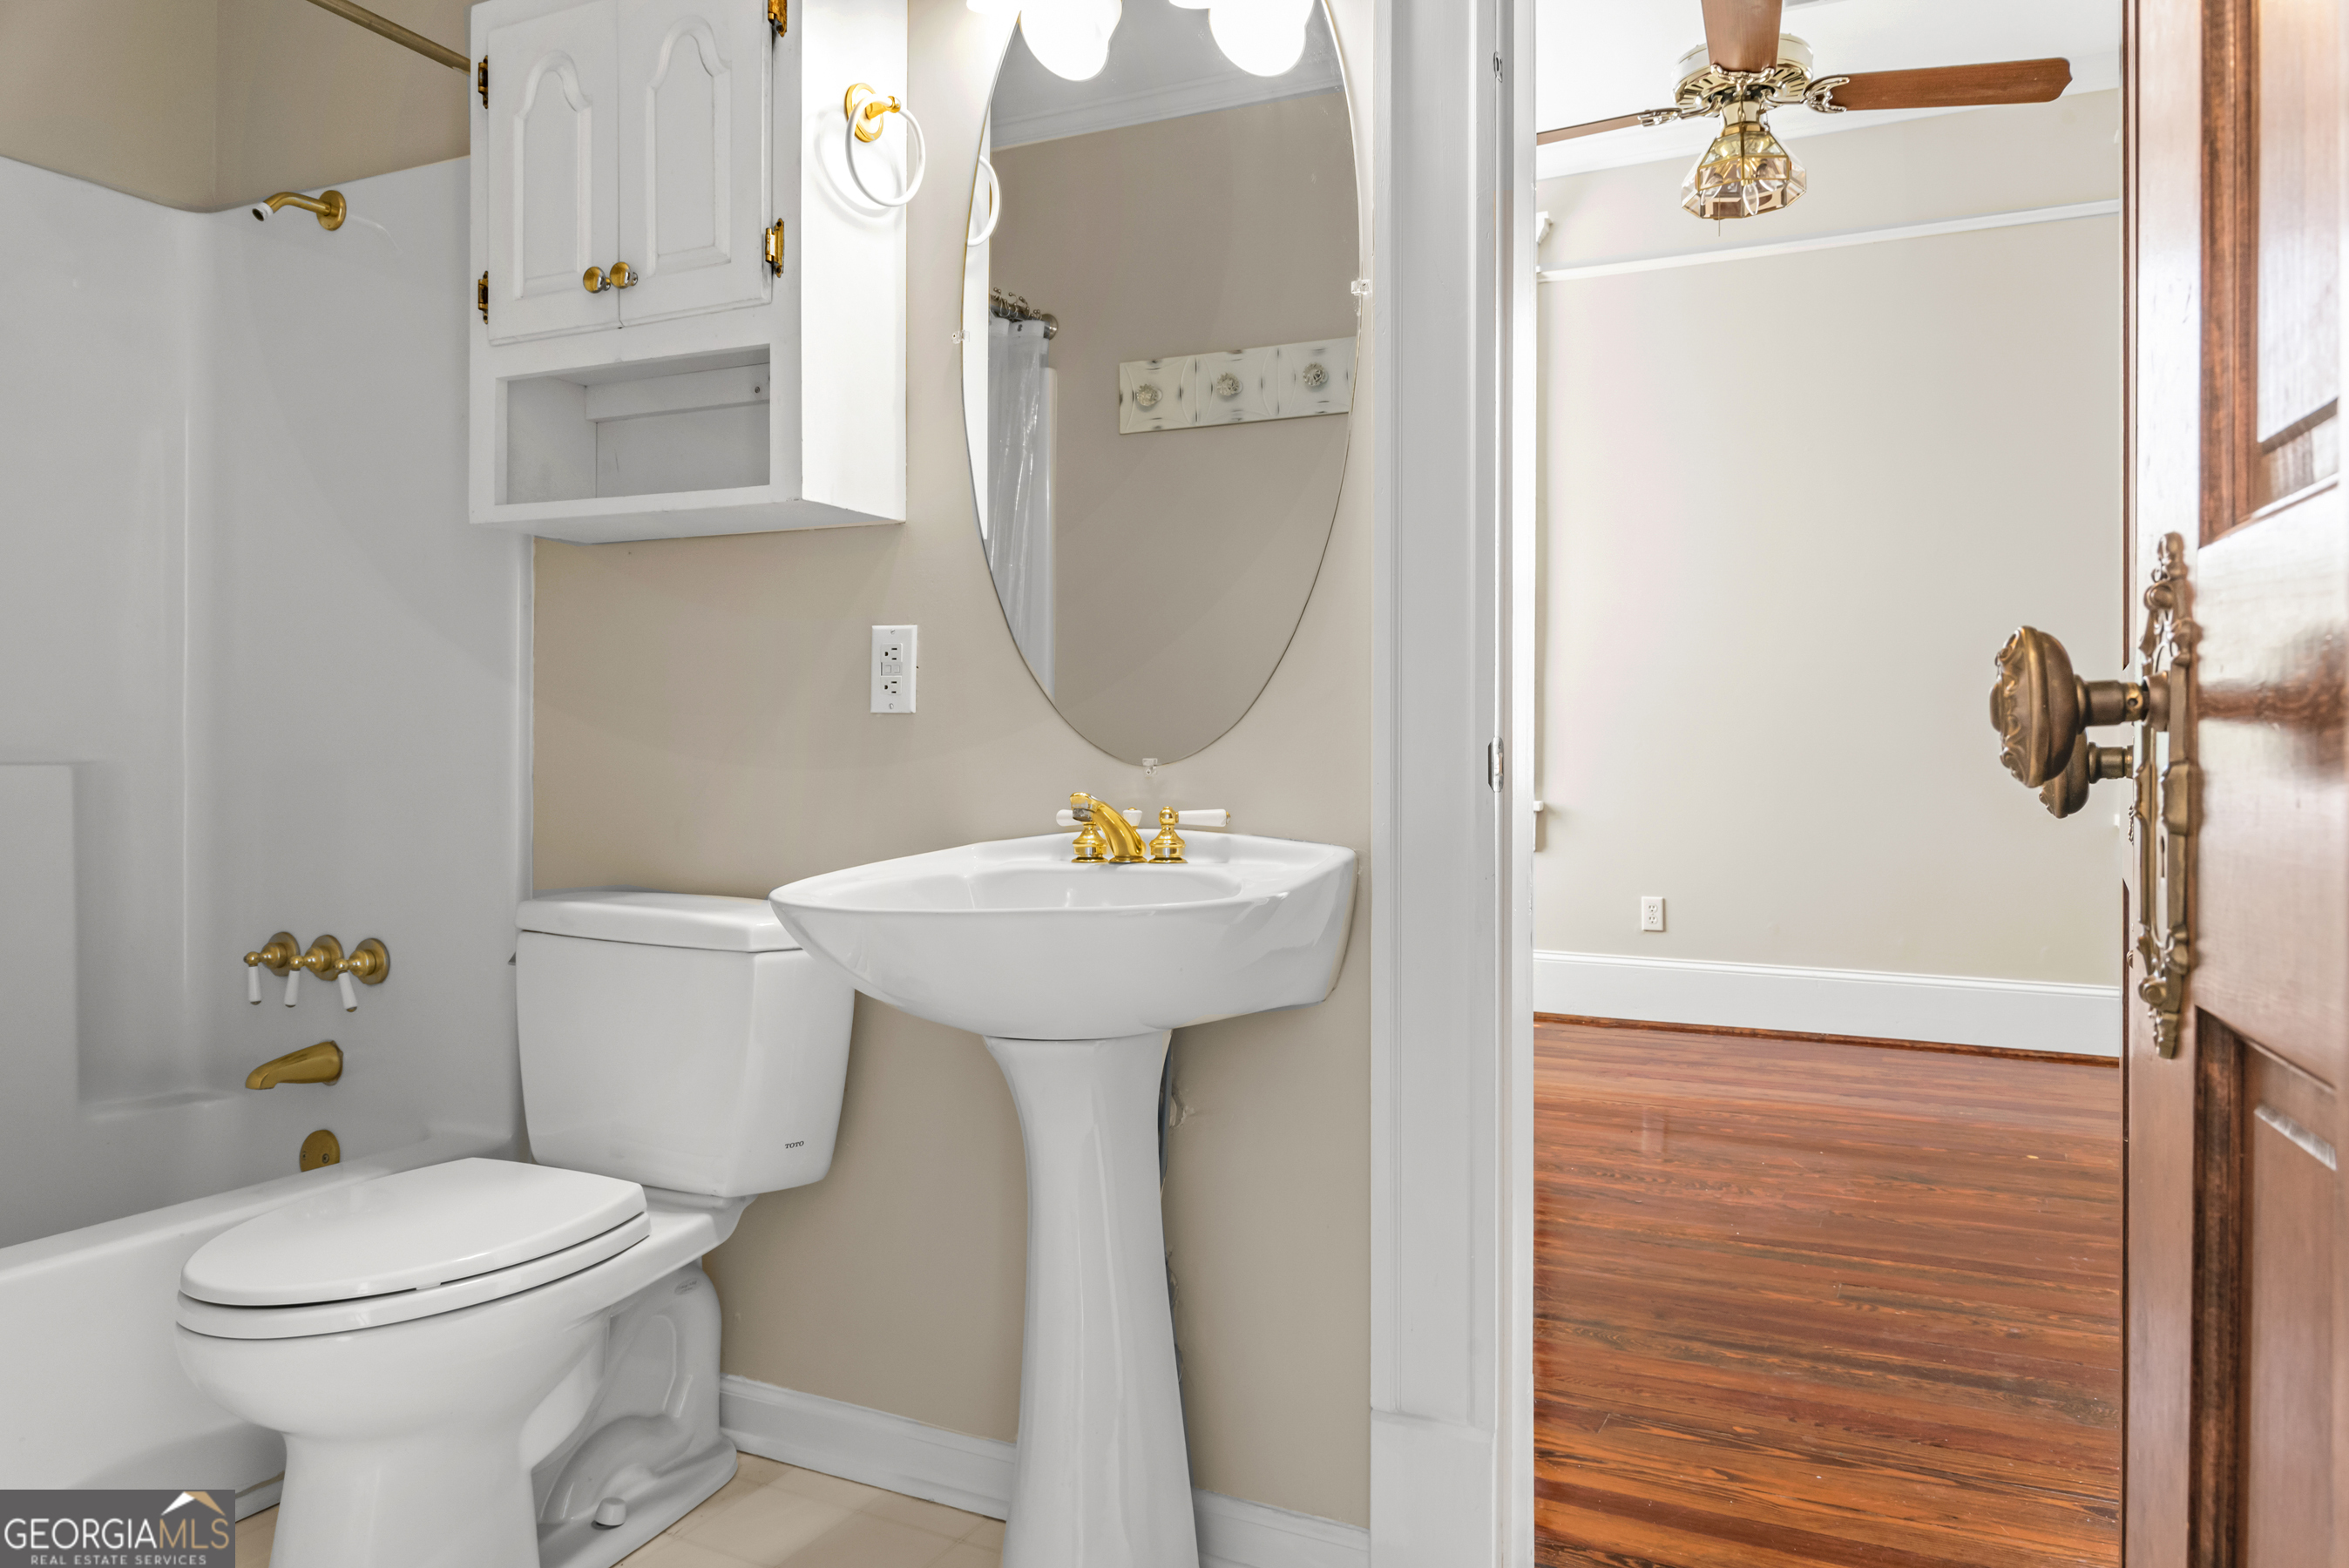
Bathroom with brass fixtures, a pedestal sink, and a view through the doorway to a hardwood-floored room.
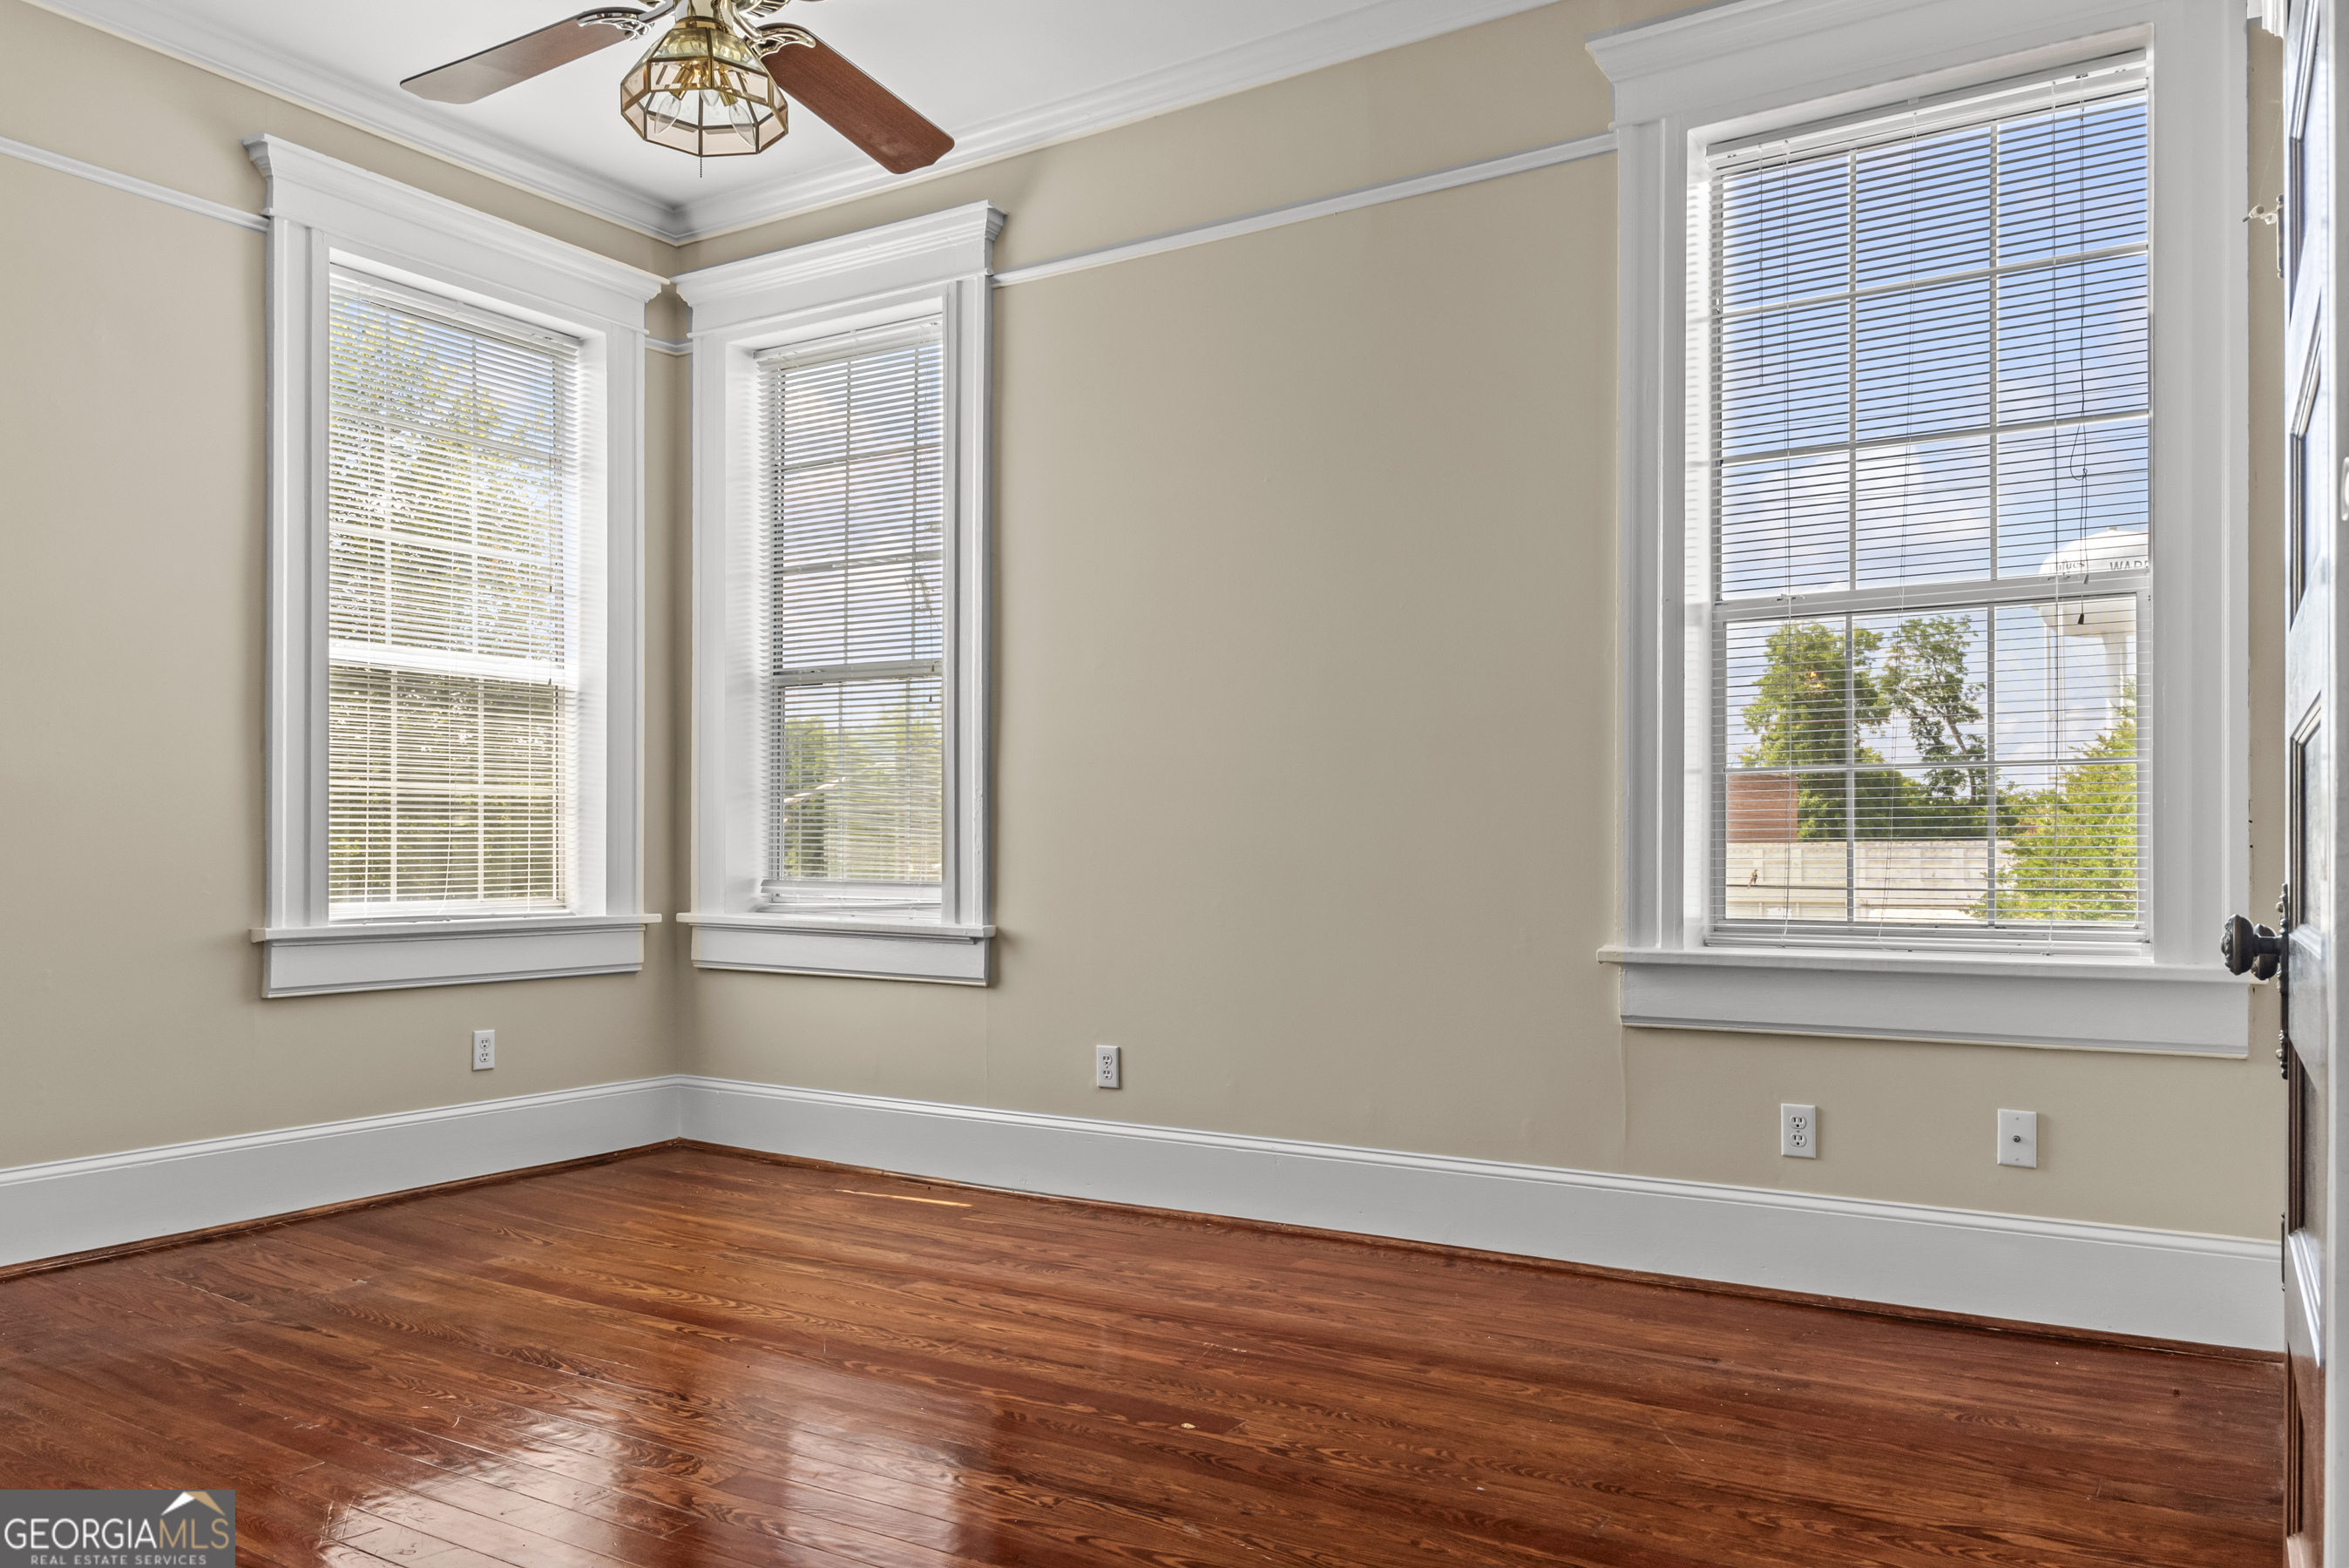
Vacant room with polished hardwood floors, three tall windows, white trim, and a ceiling fan.
Entry hall with polished hardwood floors and multiple large paneled wooden doors.
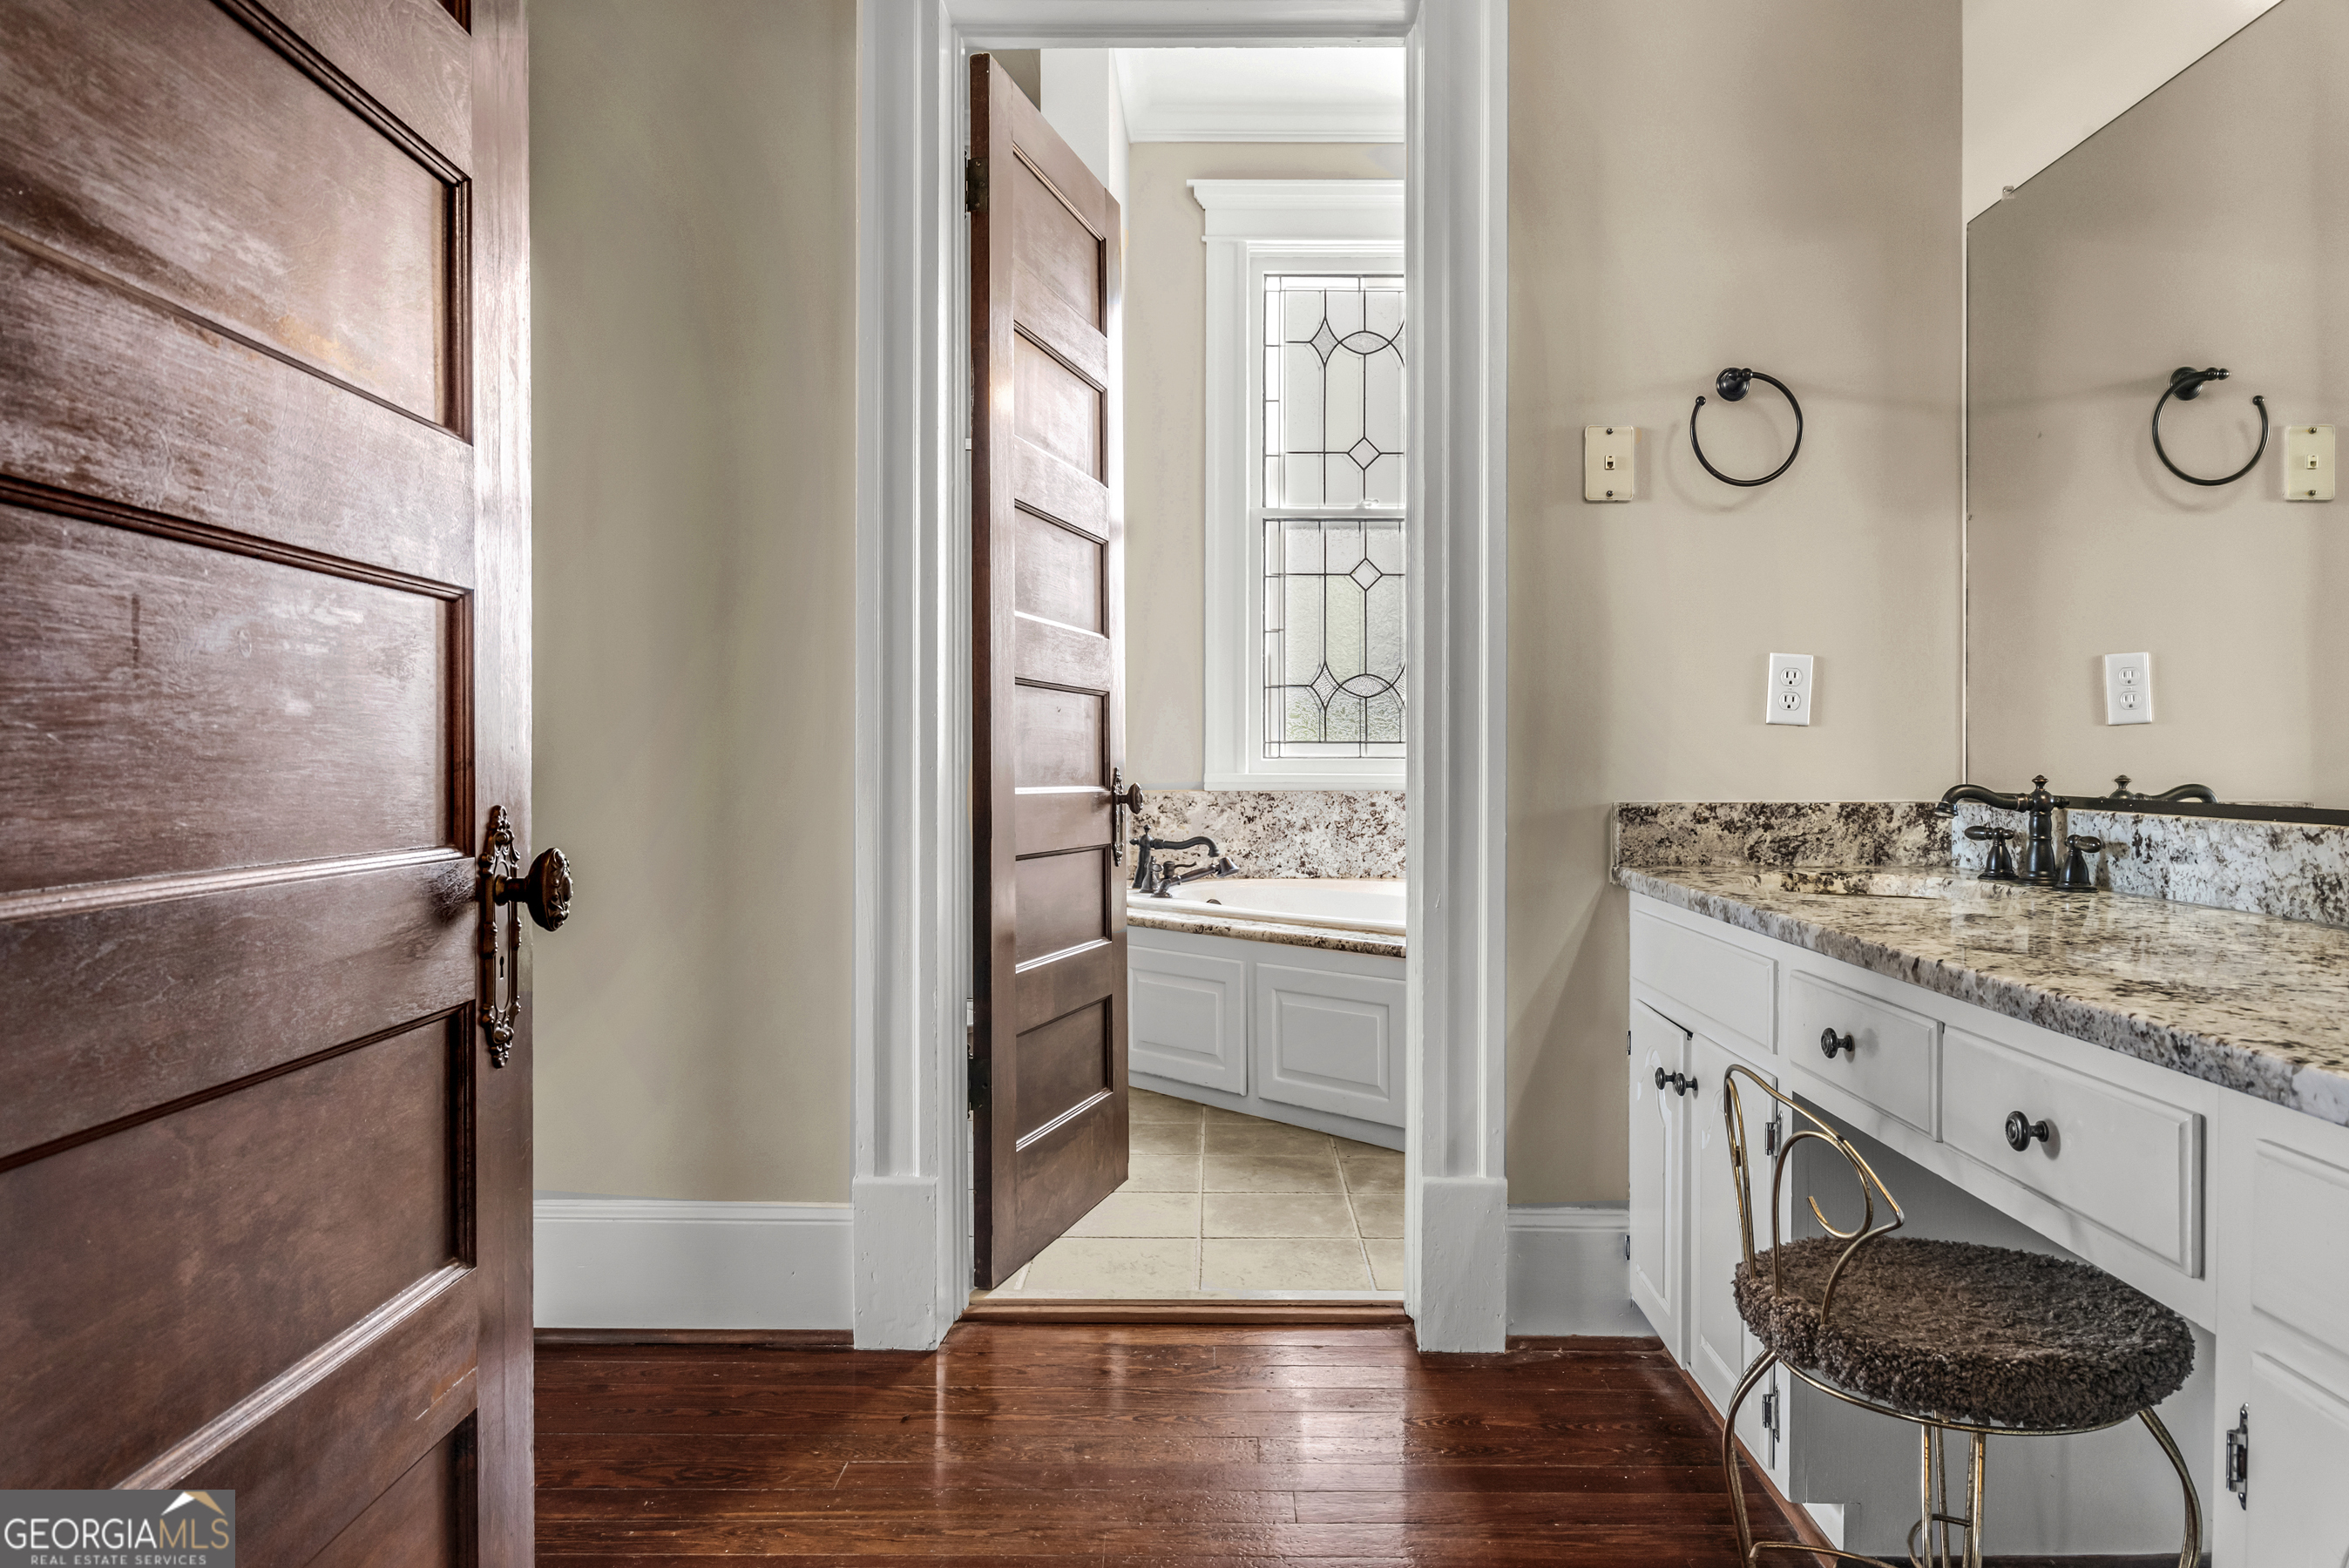
Bathroom vanity with granite countertop and stool, looking through an open wood door toward a tub and stained-glass window.
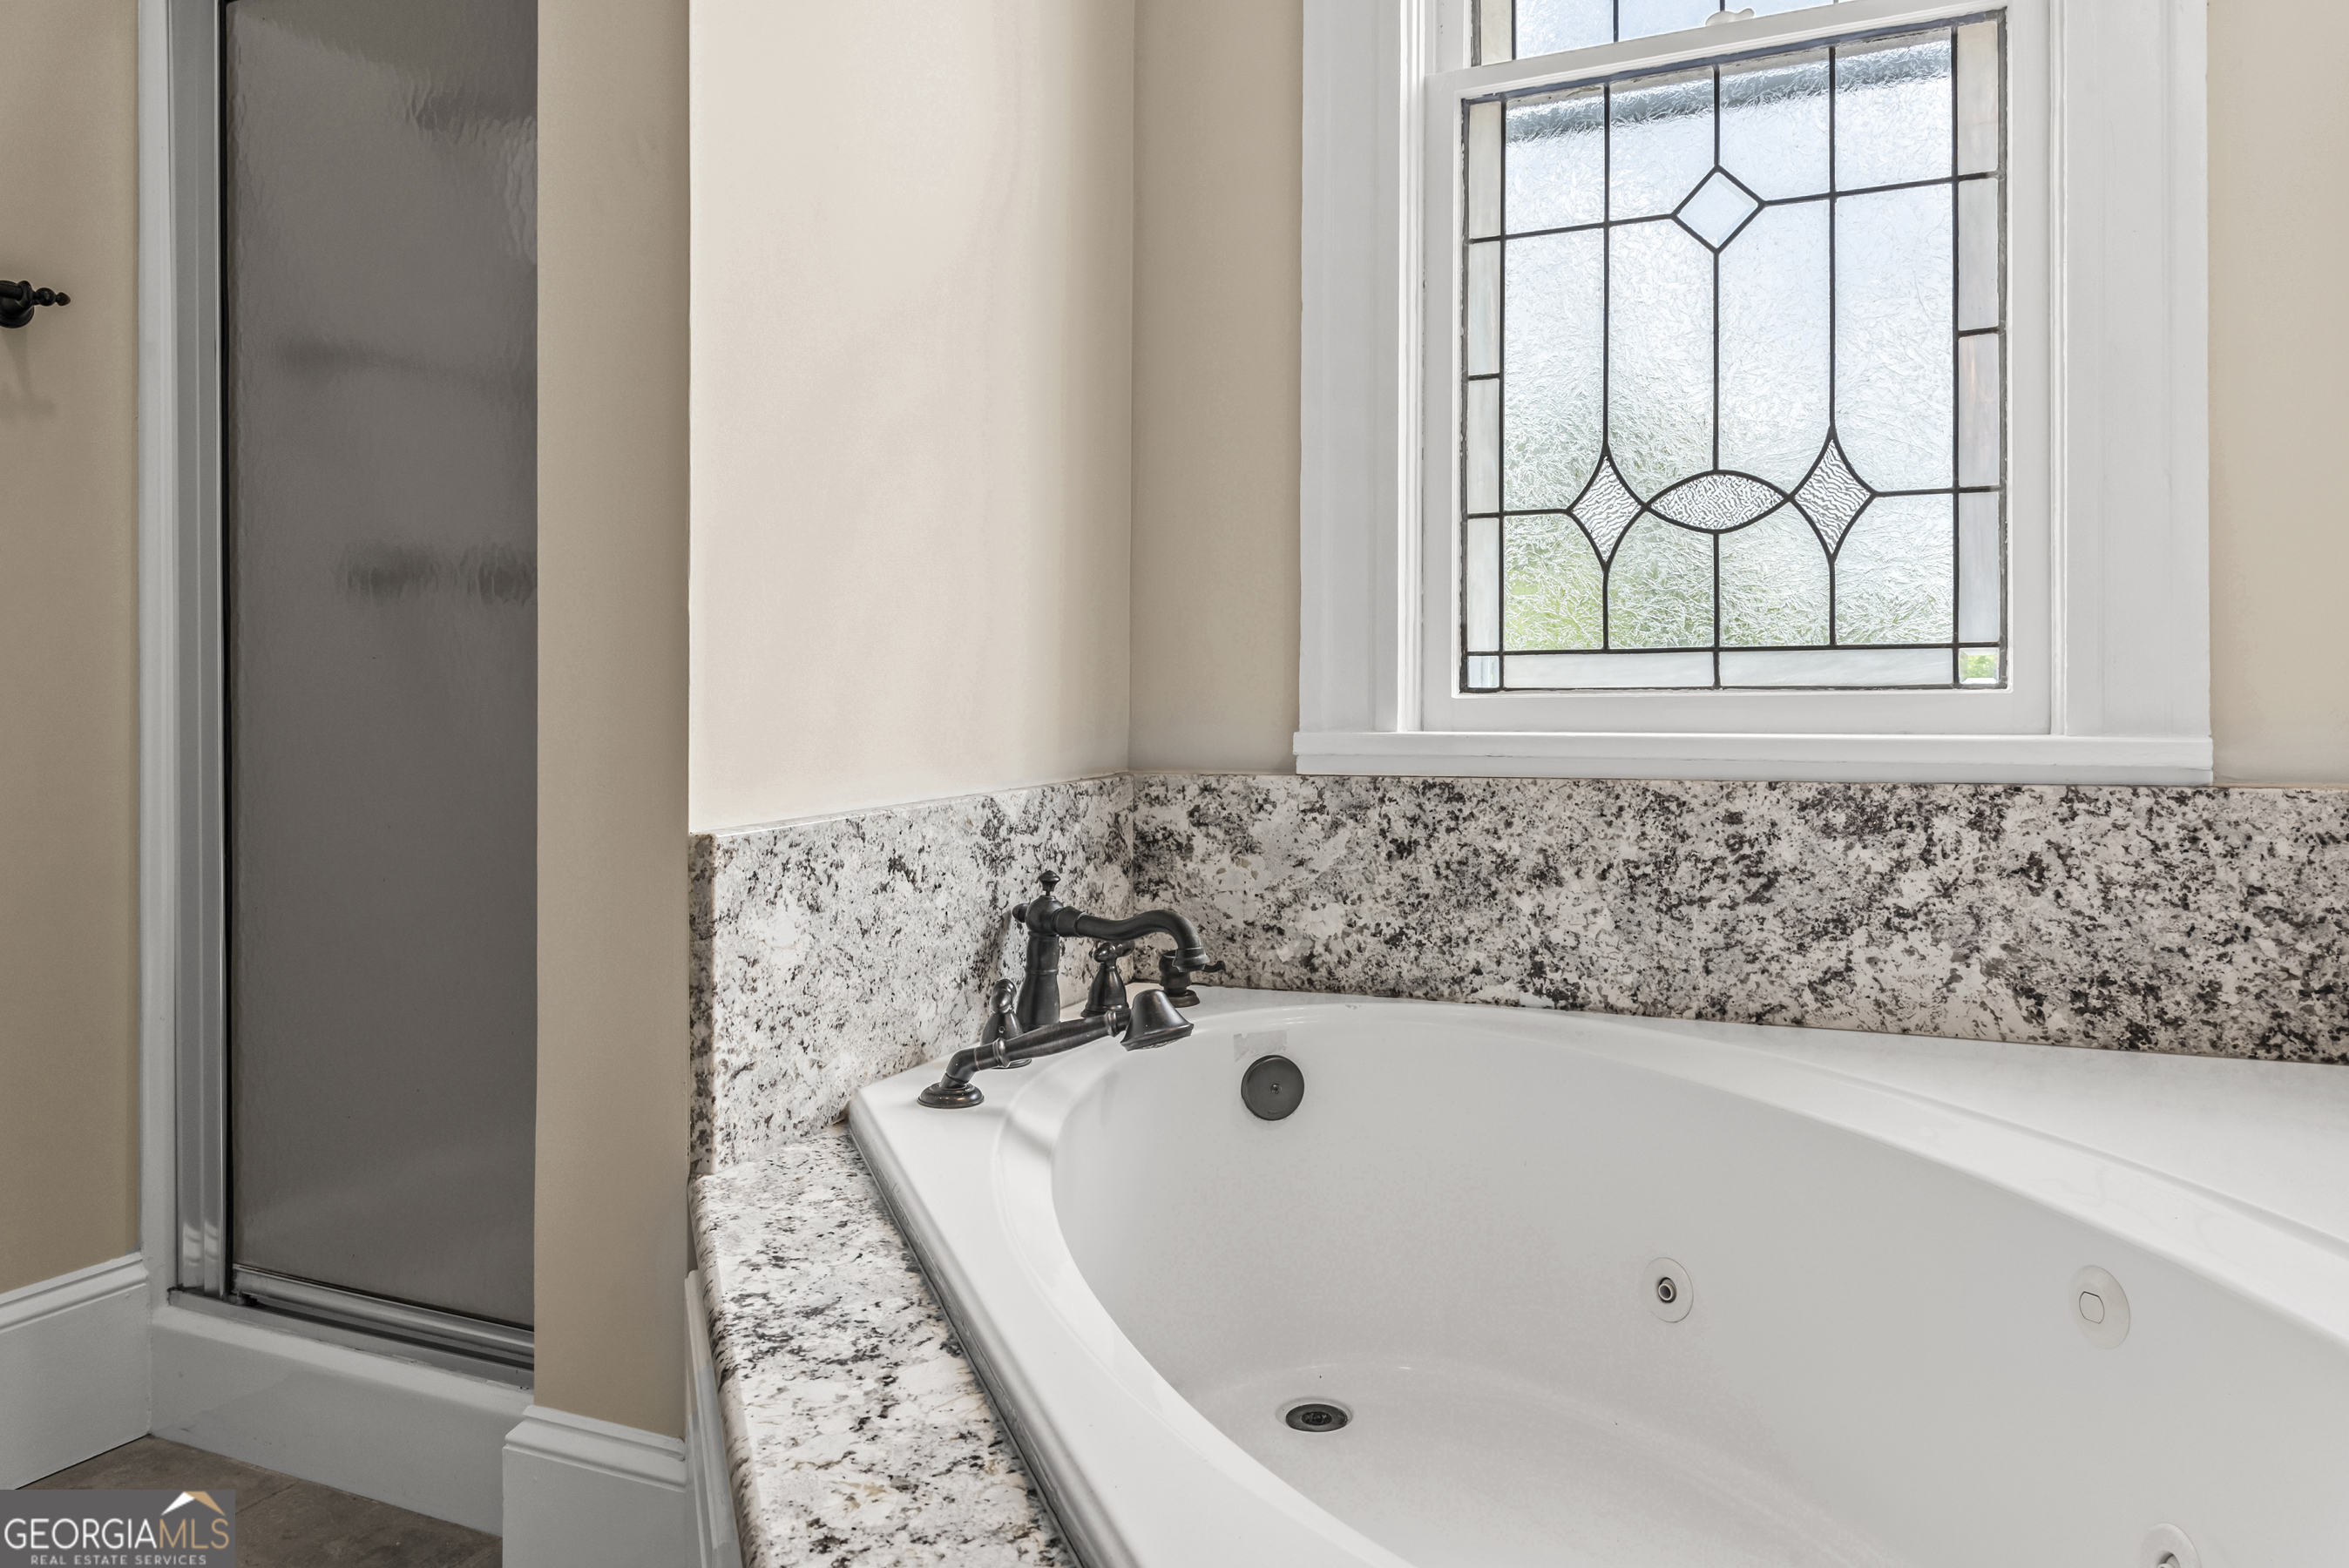
White jetted bathtub with granite surround beneath a decorative leaded-glass window.
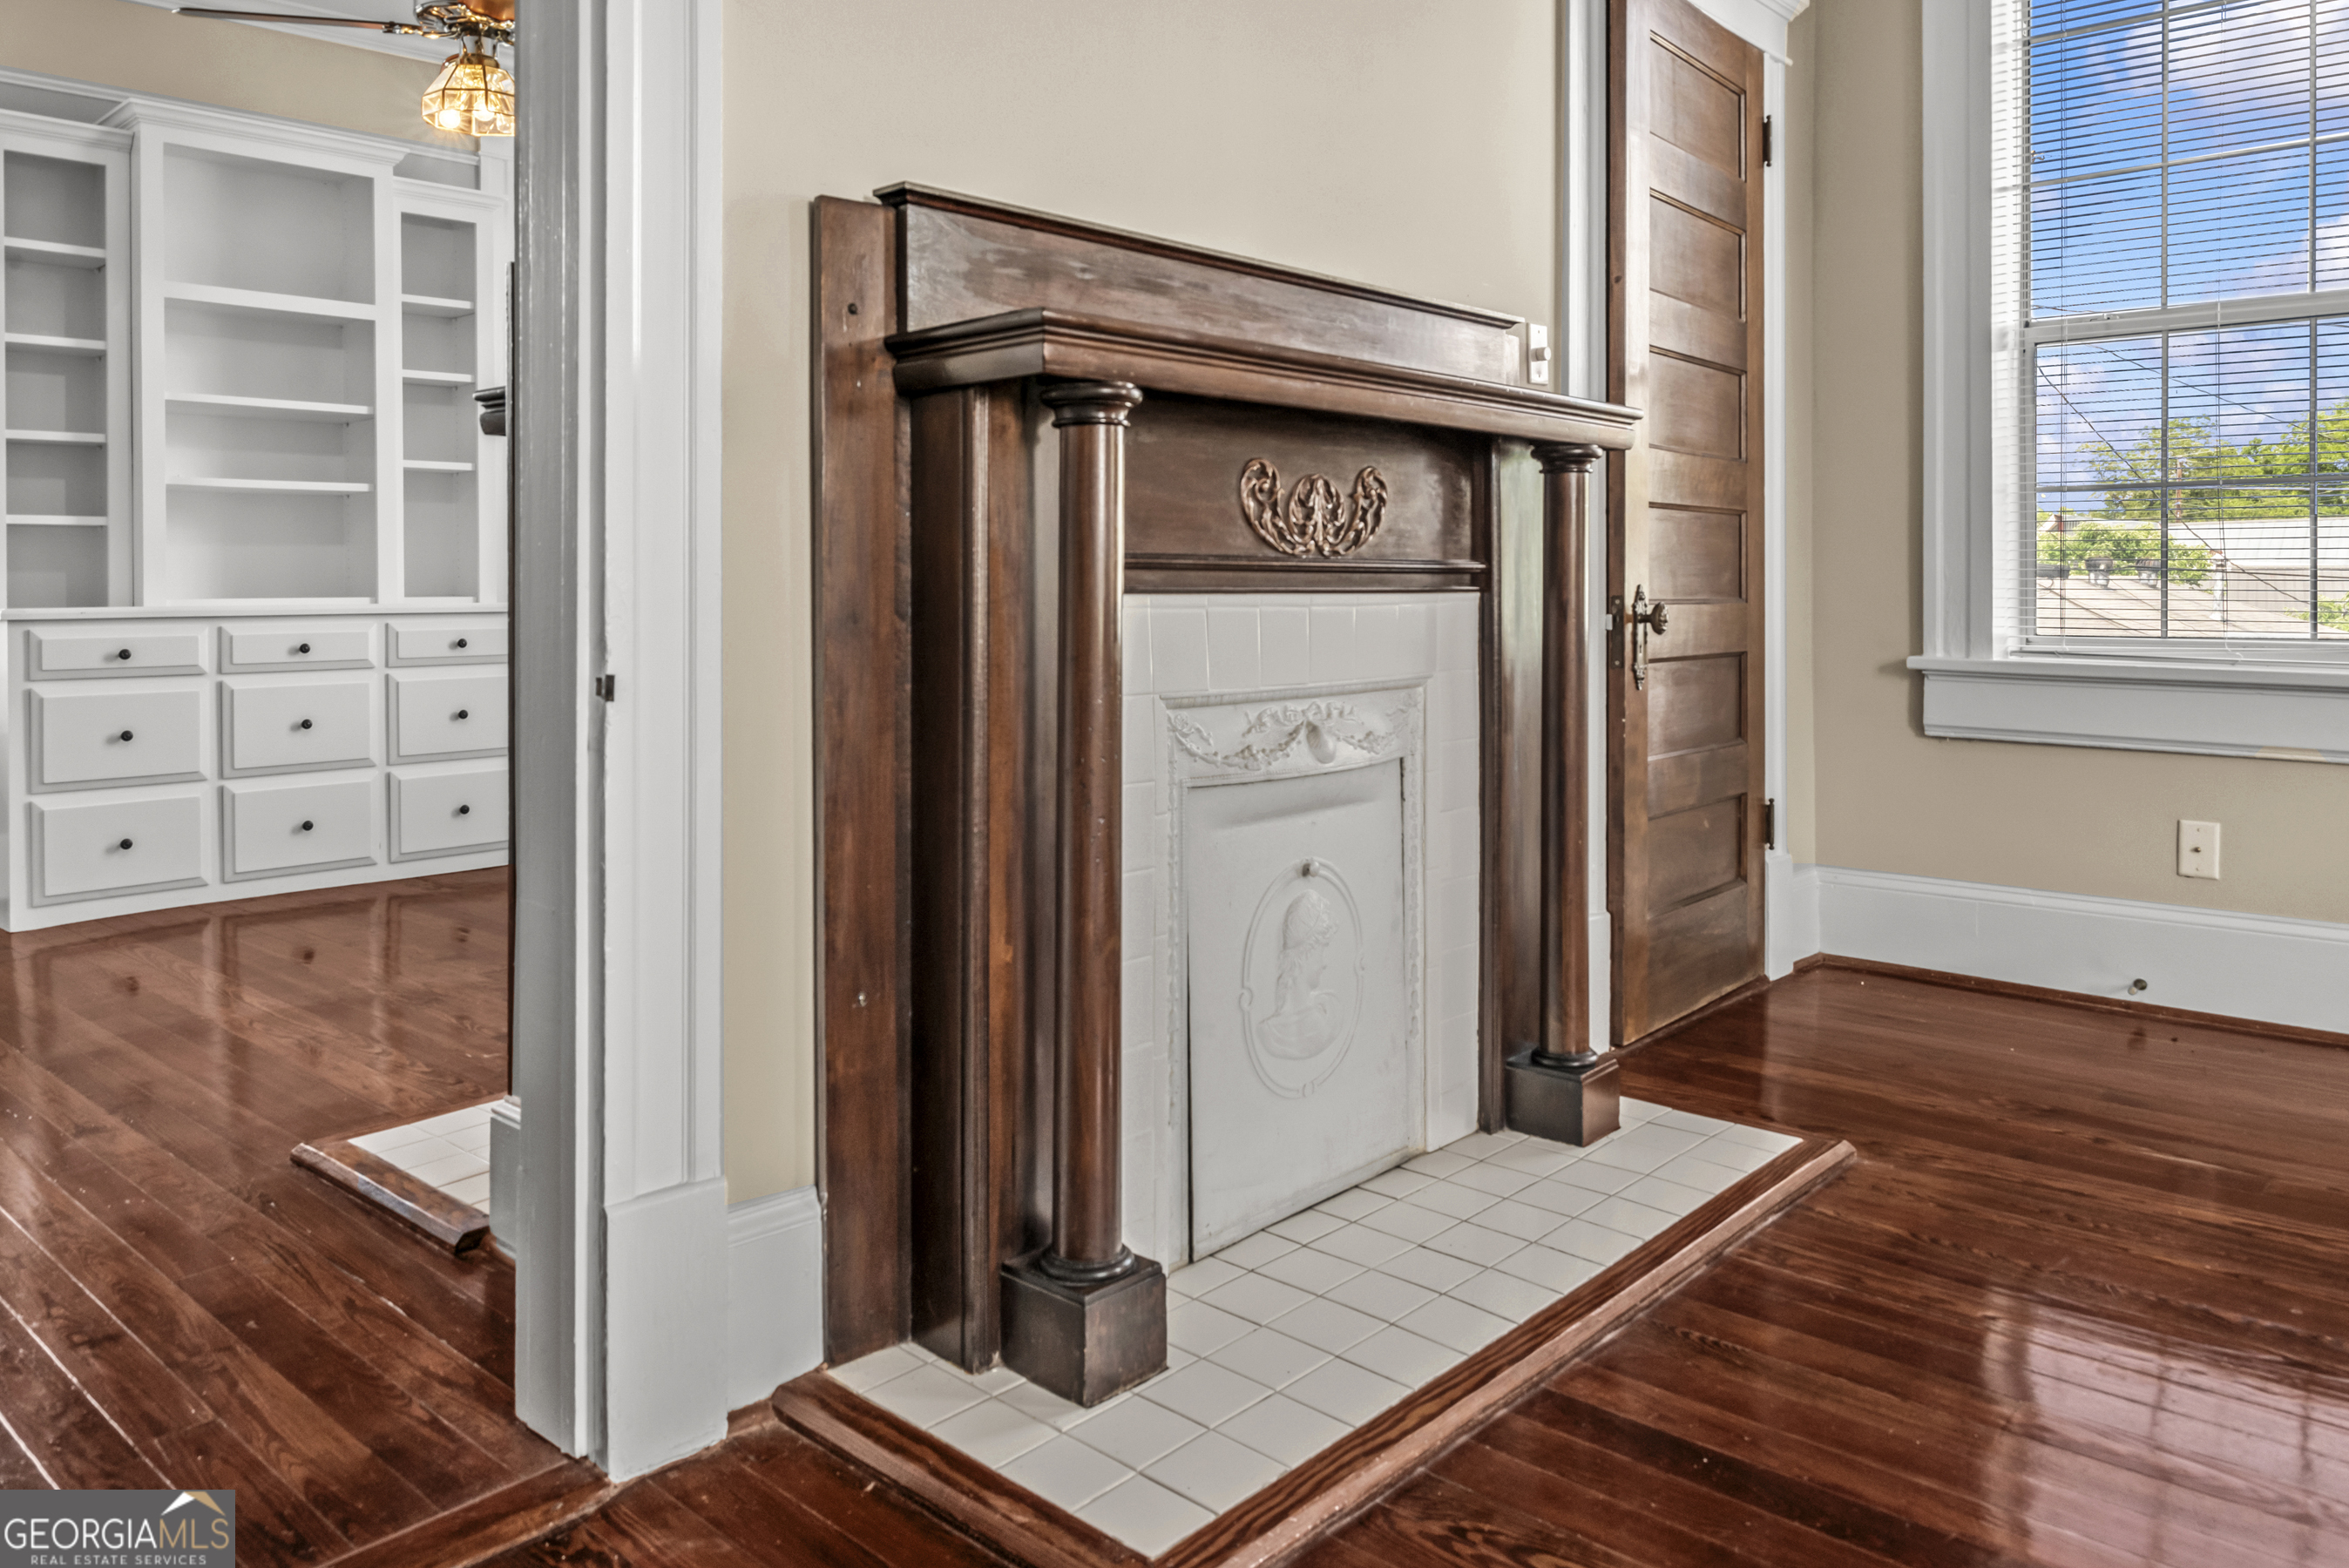
Room with an ornate dark wood fireplace, white tiled hearth, hardwood floors, and built-in shelving.
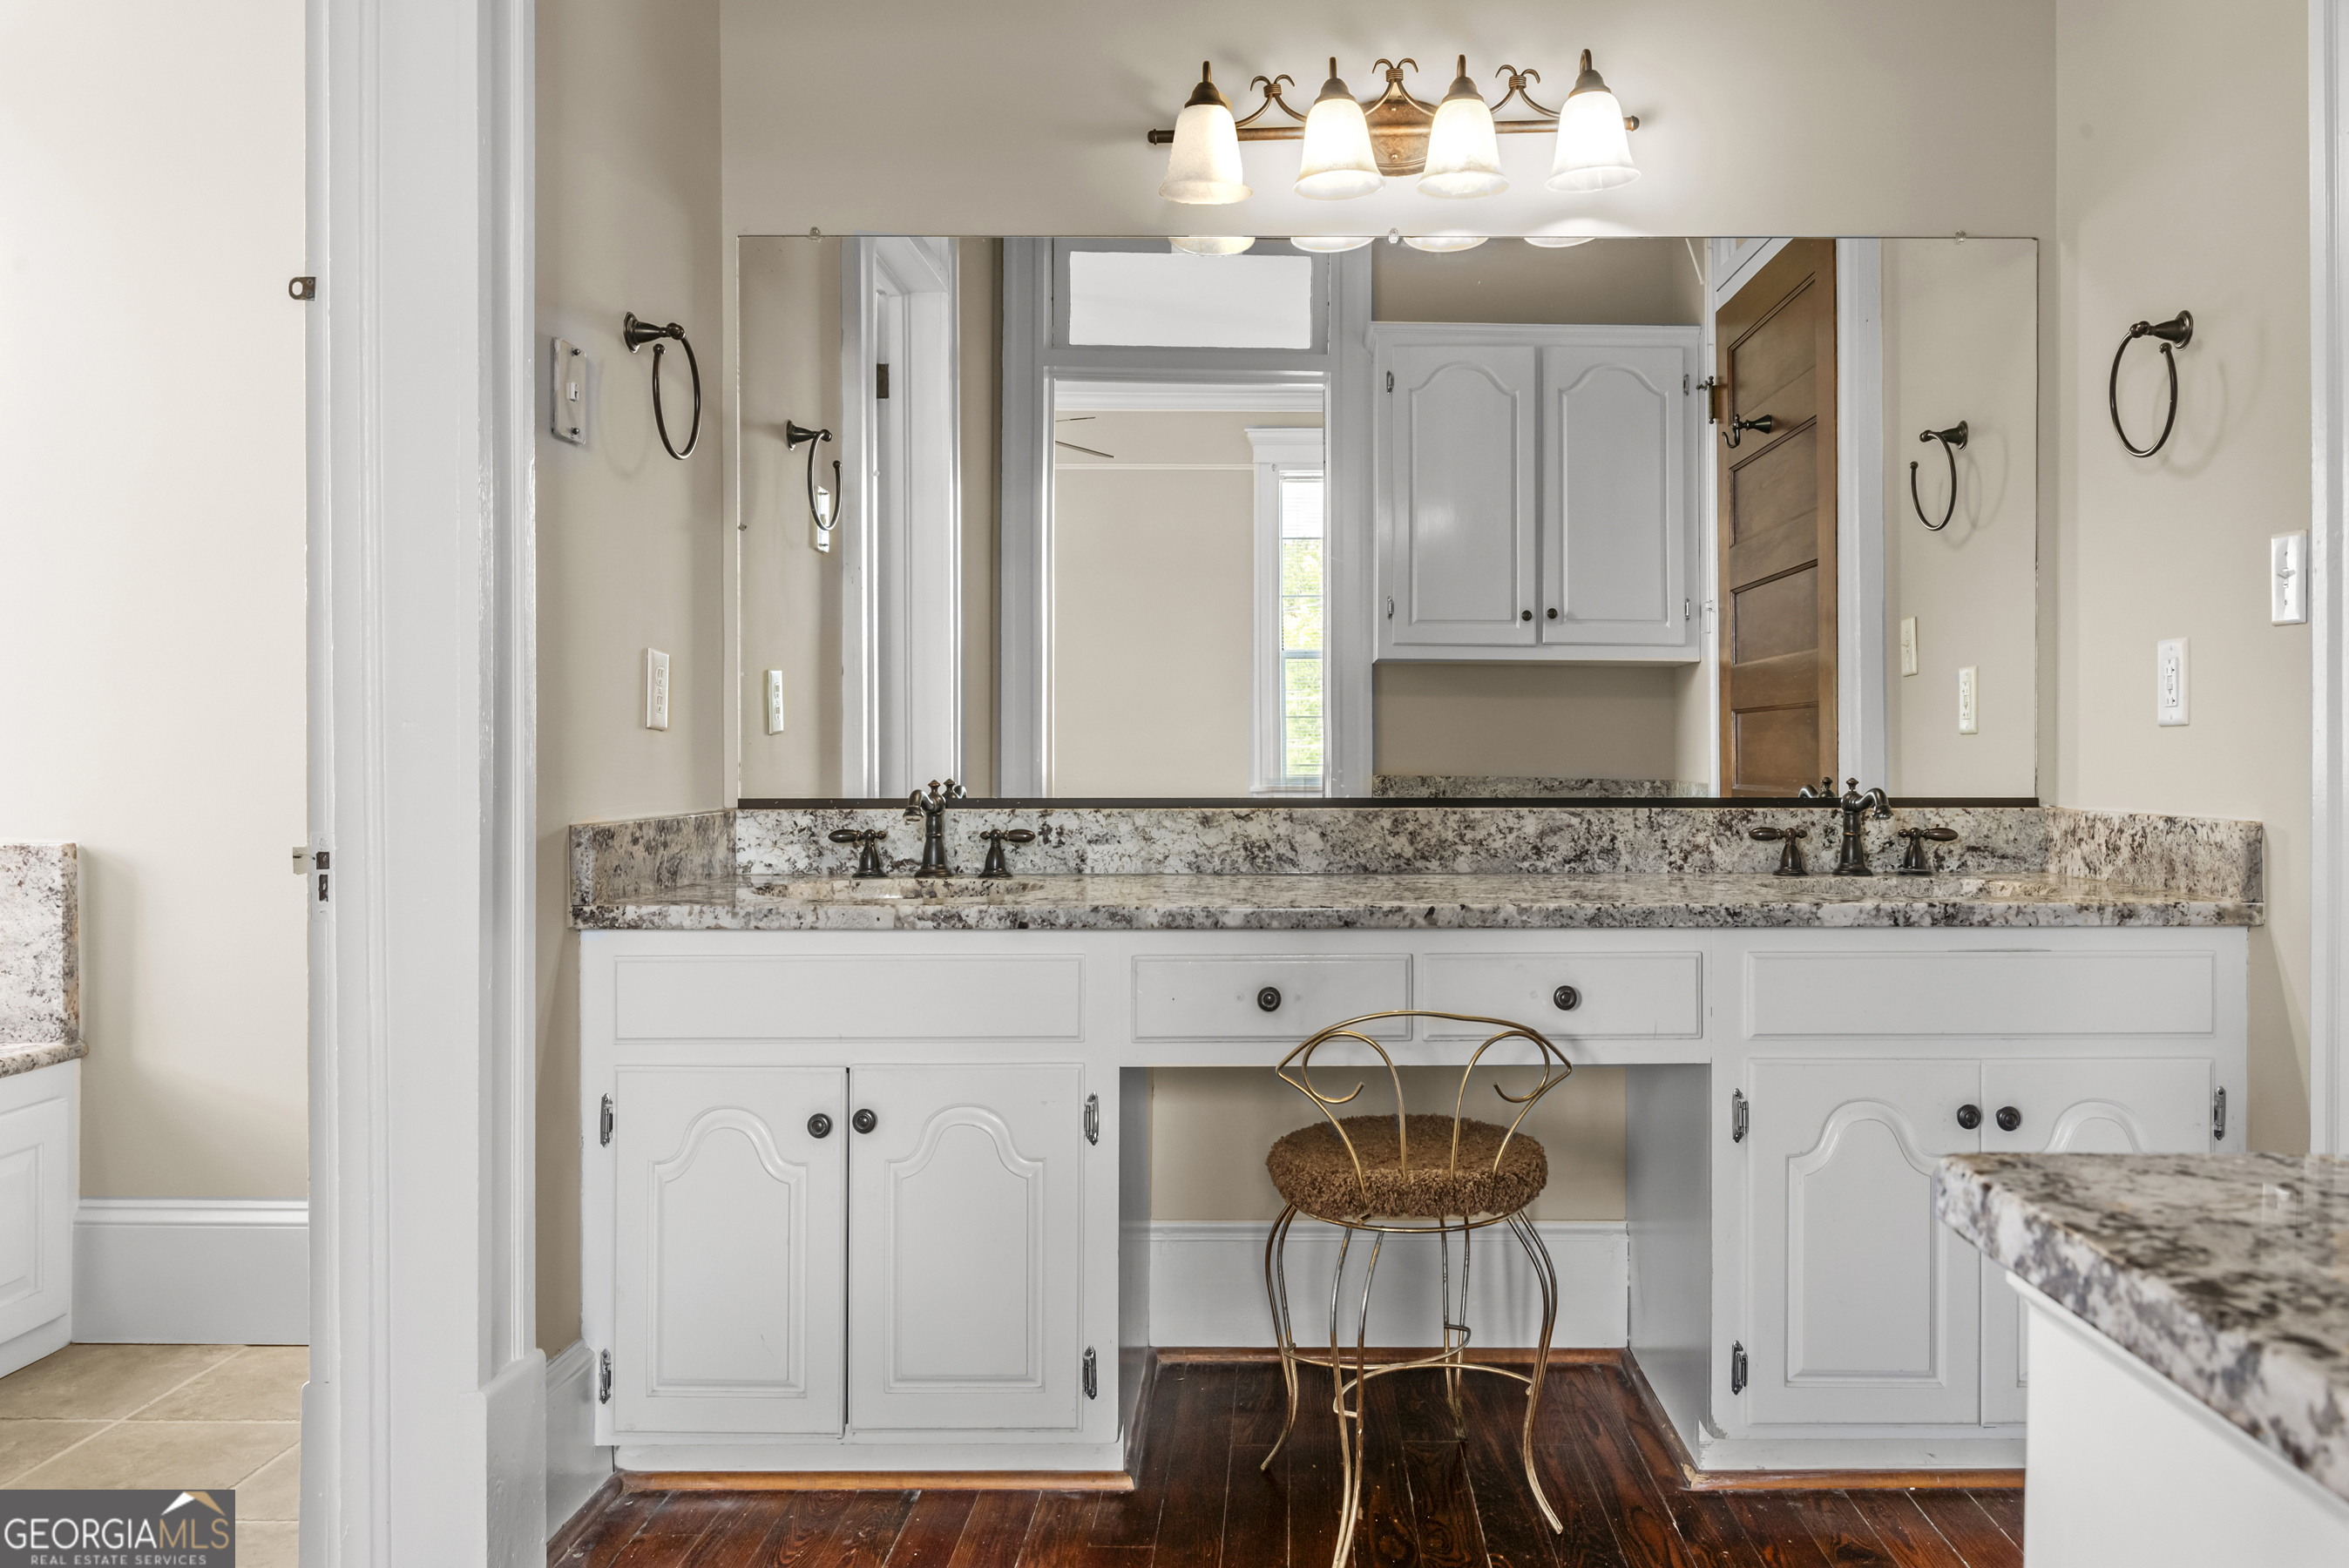
Bathroom vanity with granite counter, double sinks, white cabinetry, and a metal chair.
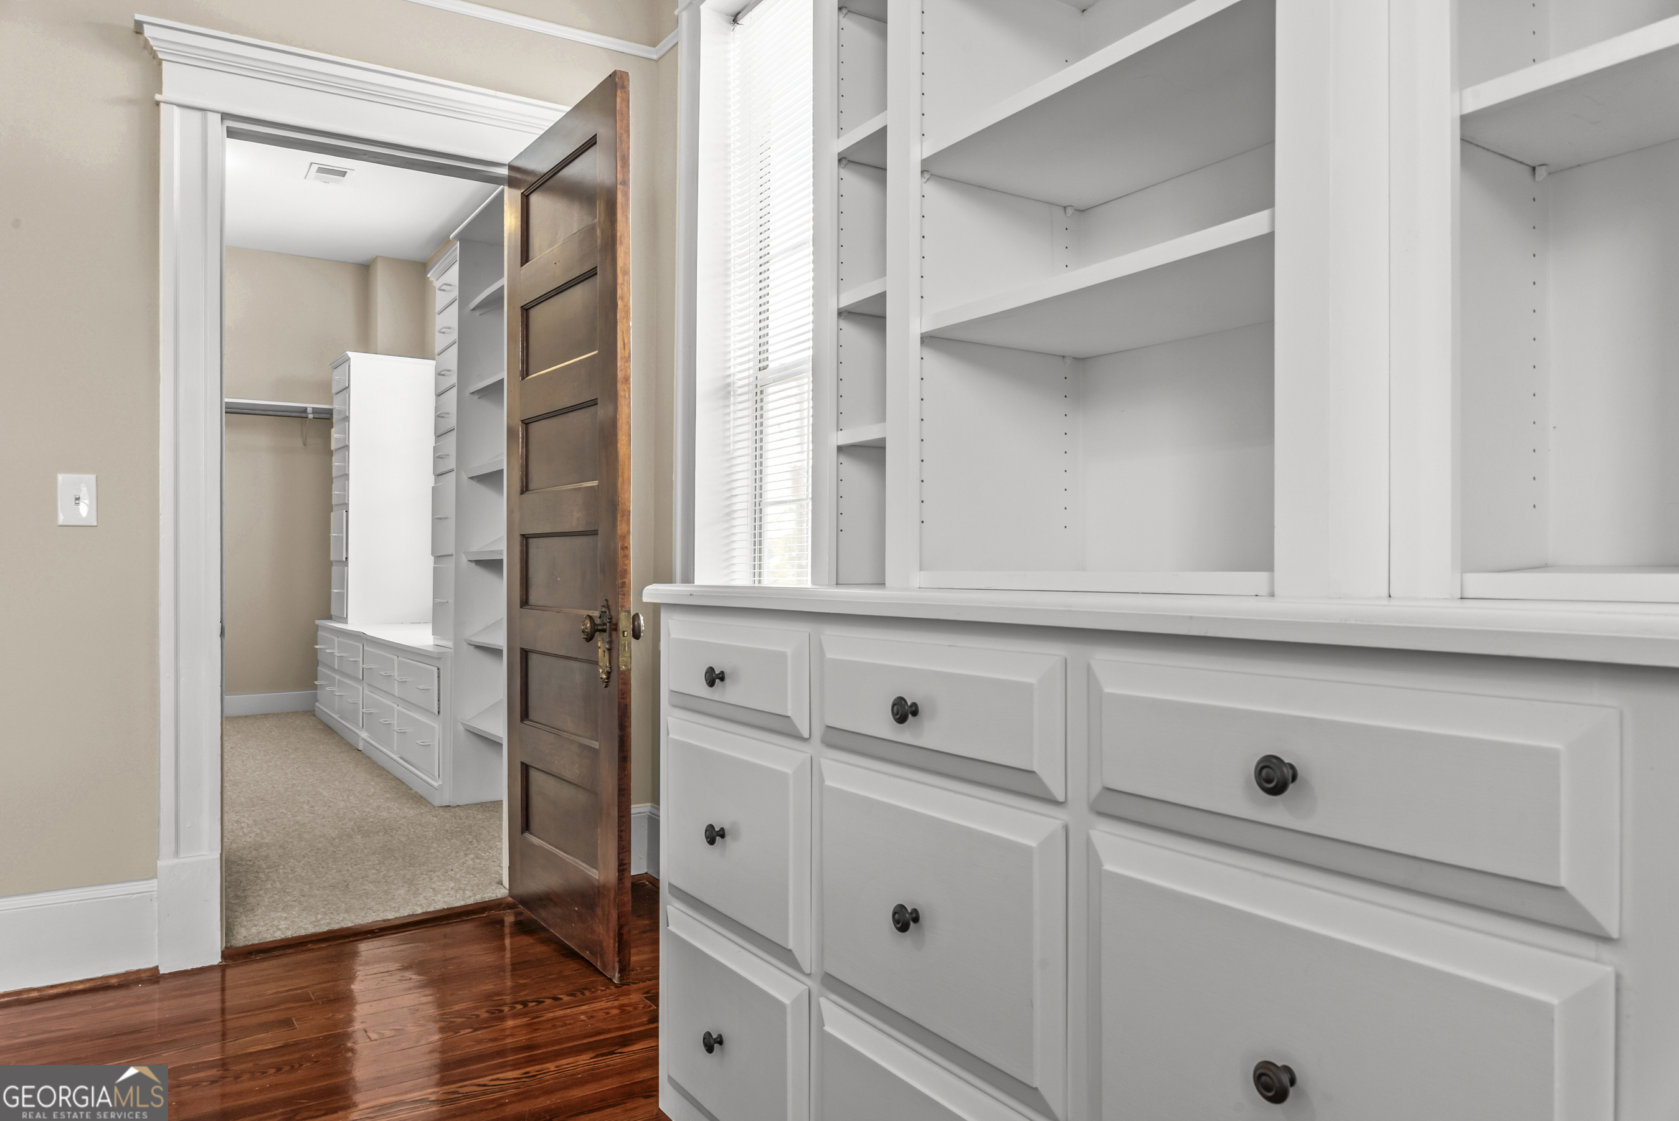
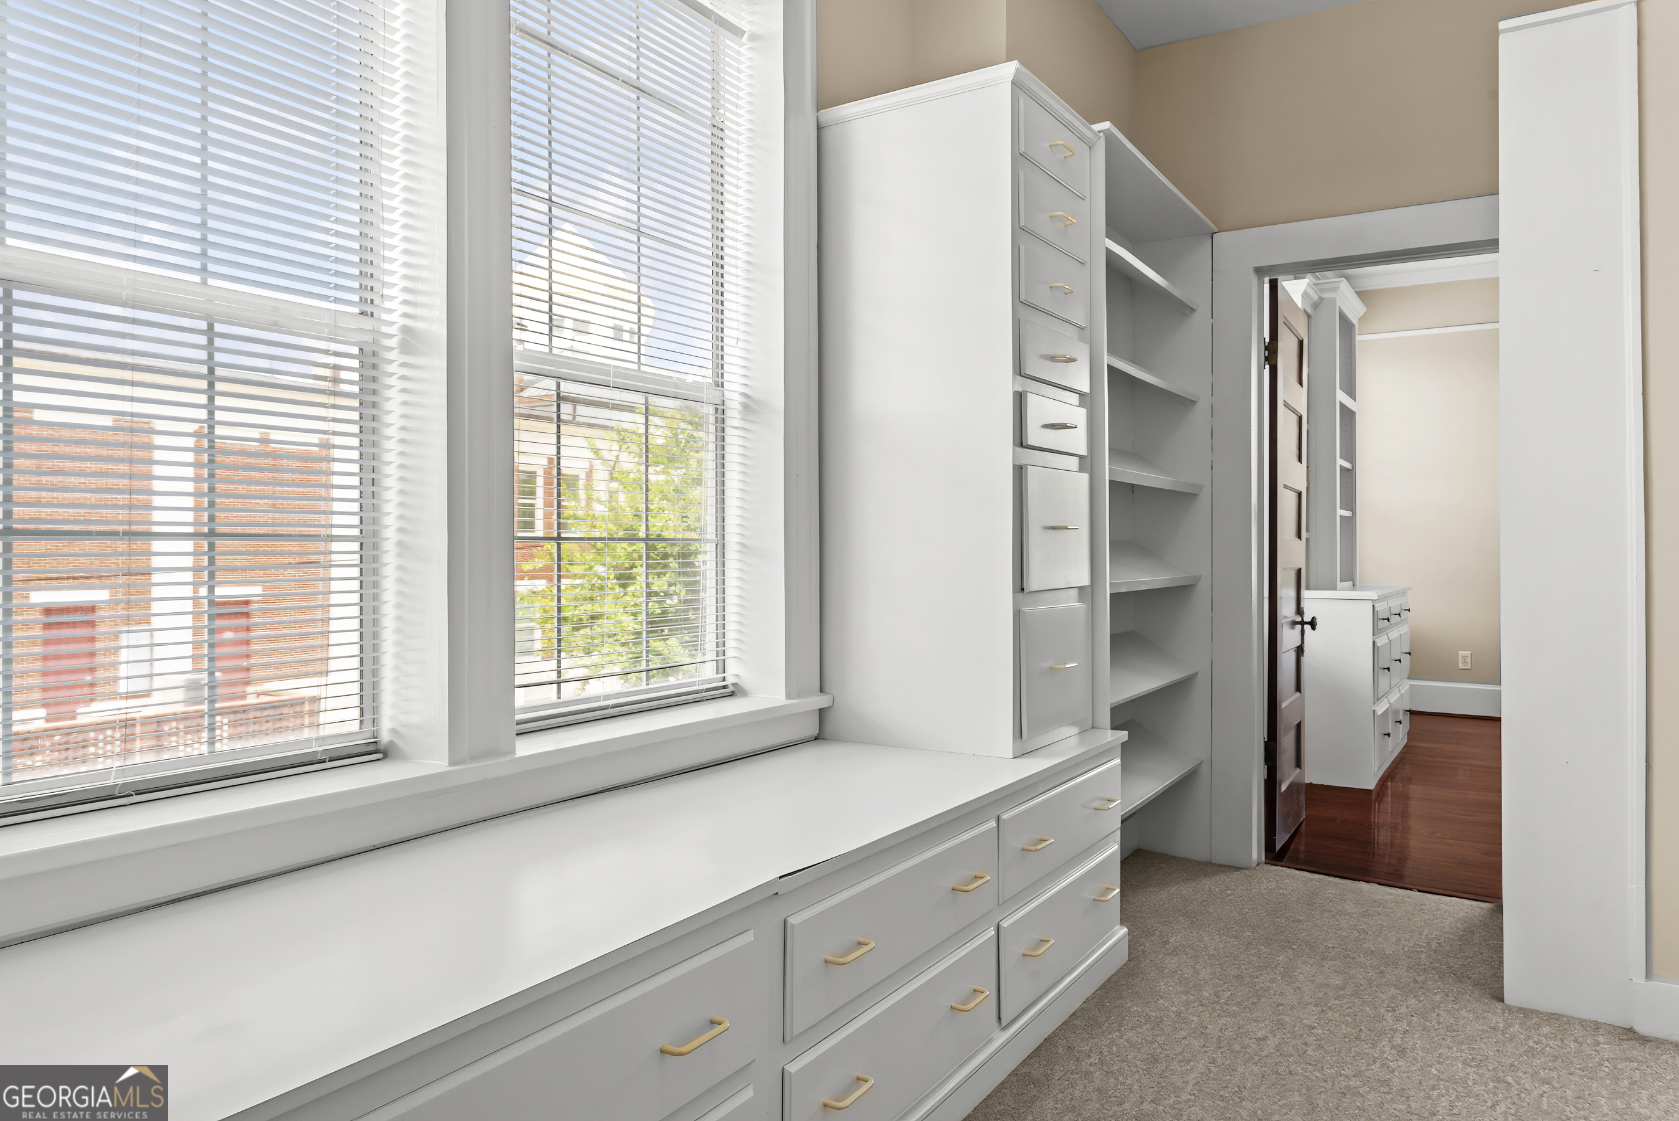
Built-in dressing room with white shelves and drawers beside an open dark wood door.
Walk-in closet with white built-in drawers, open shelving, and large windows with blinds.
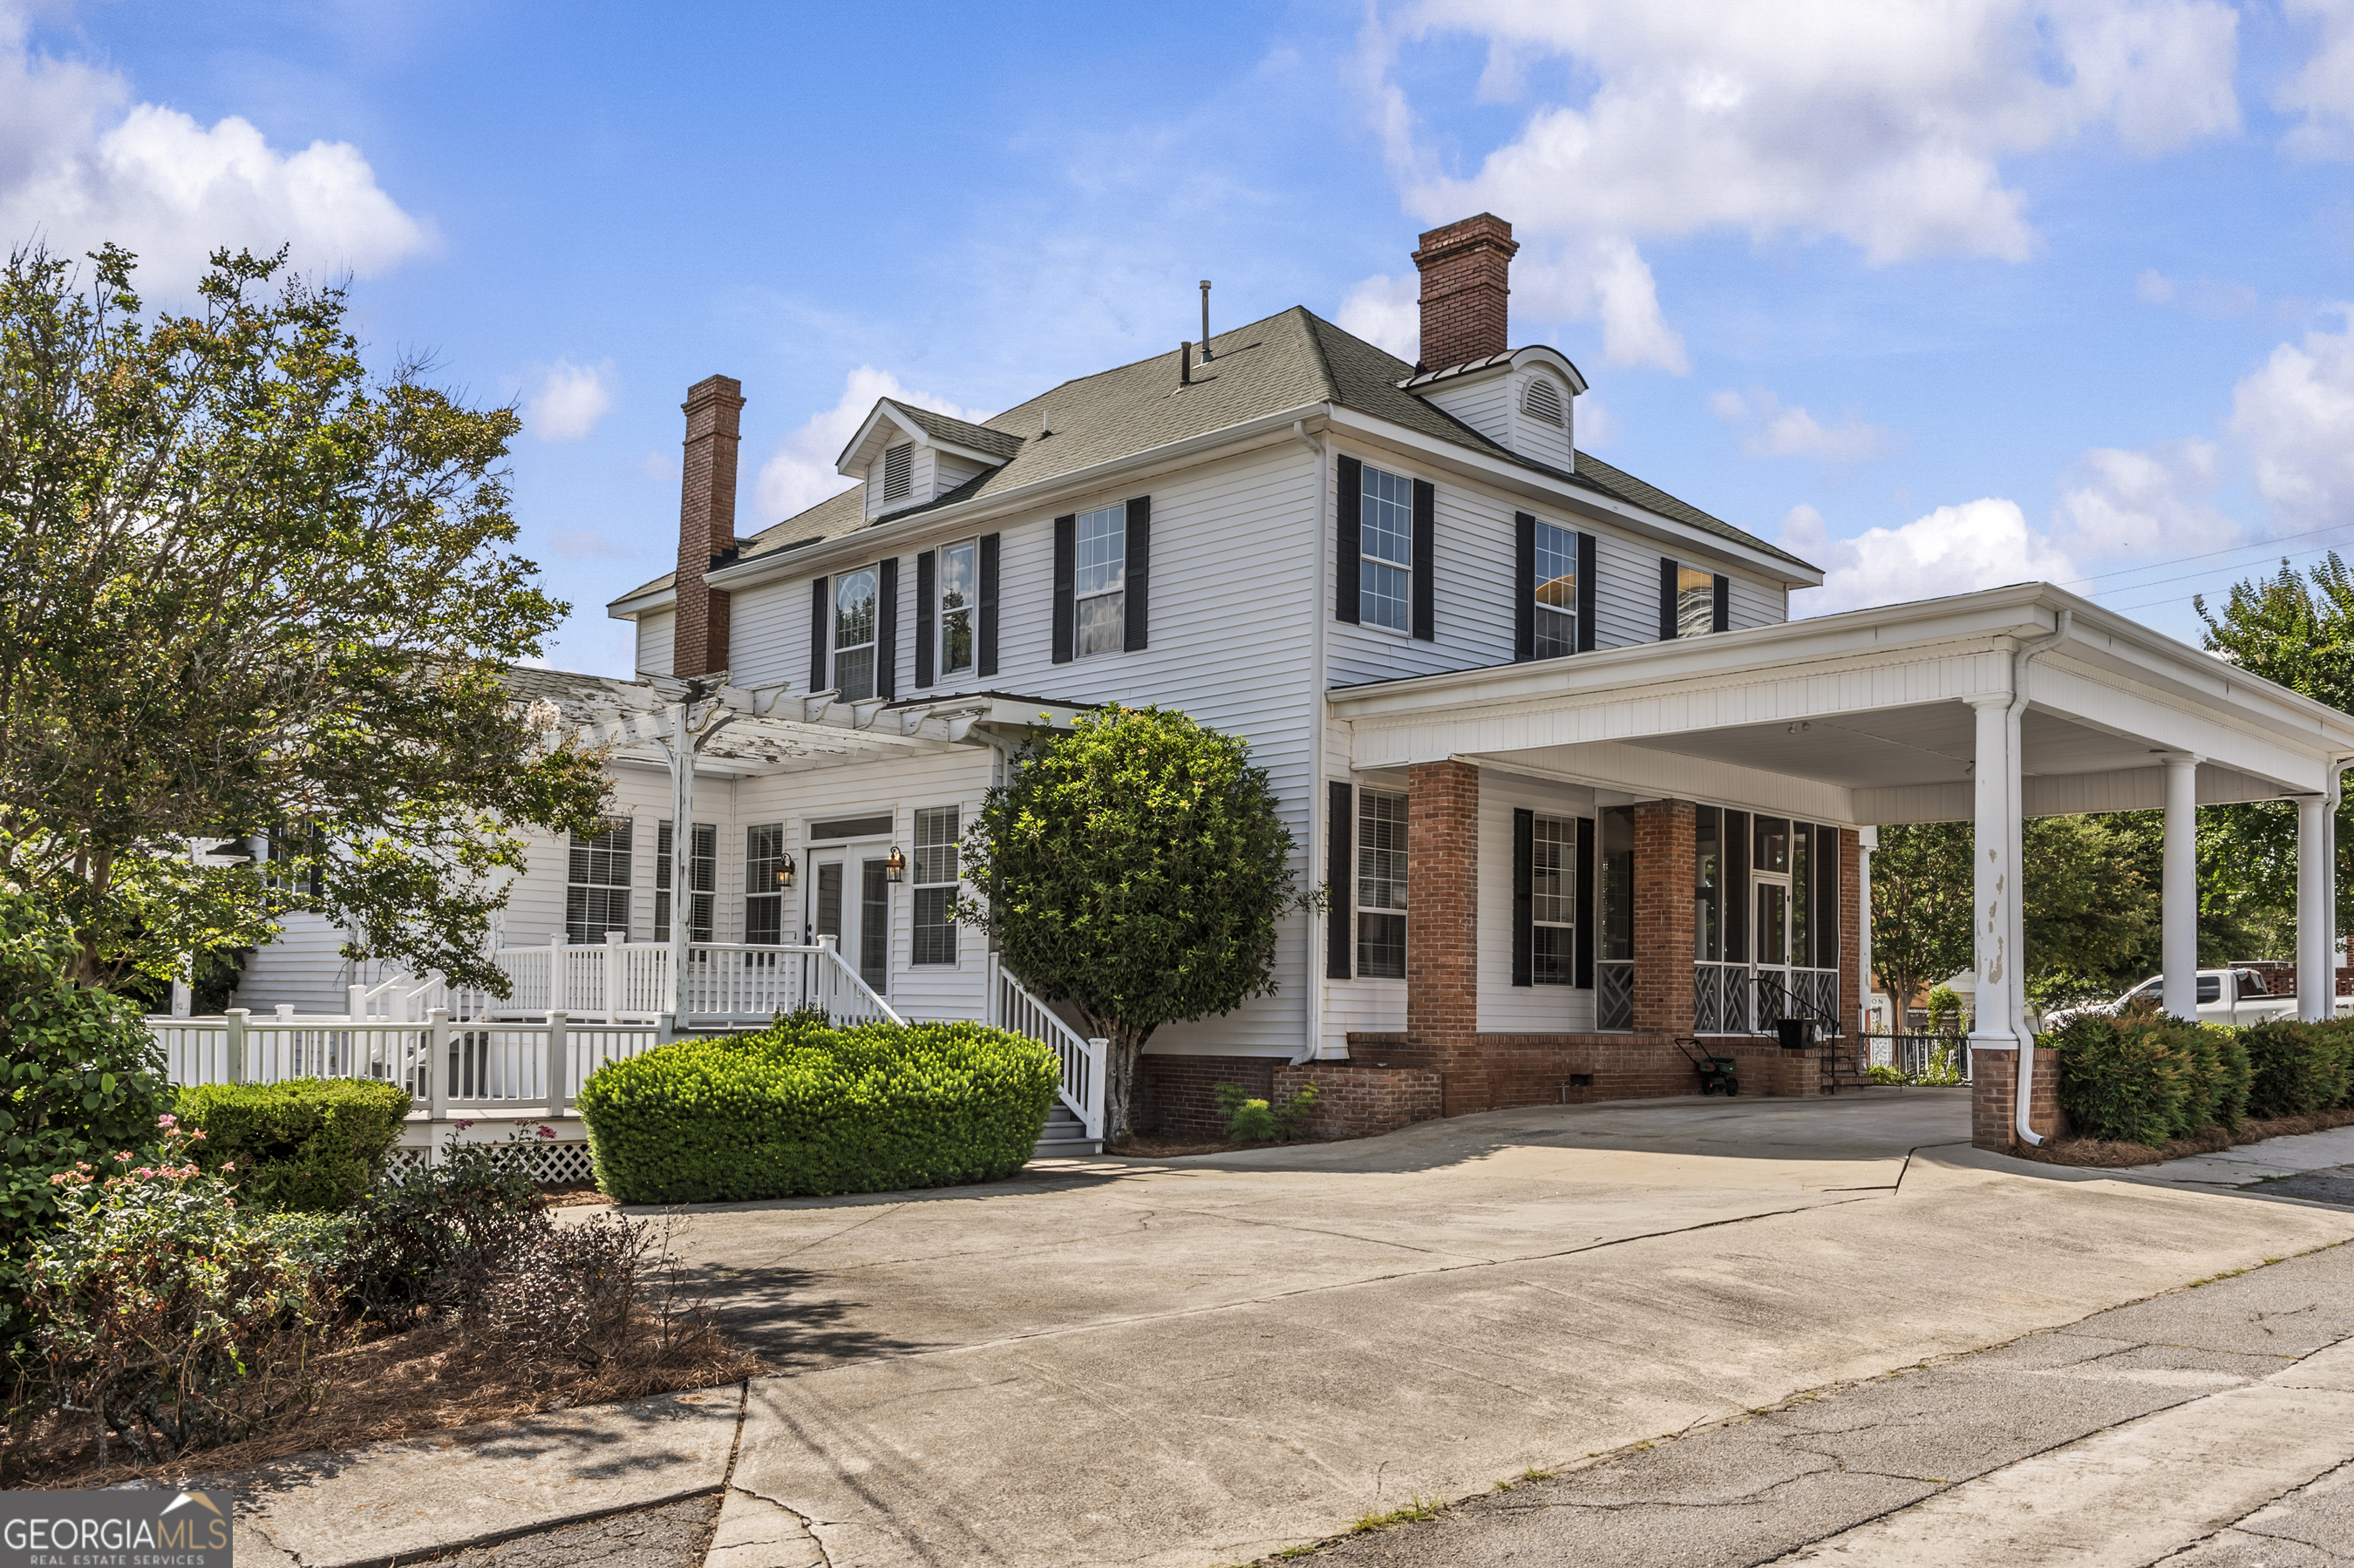
Two-story white house with black shutters, brick chimneys, and a covered porch beside a wide driveway.
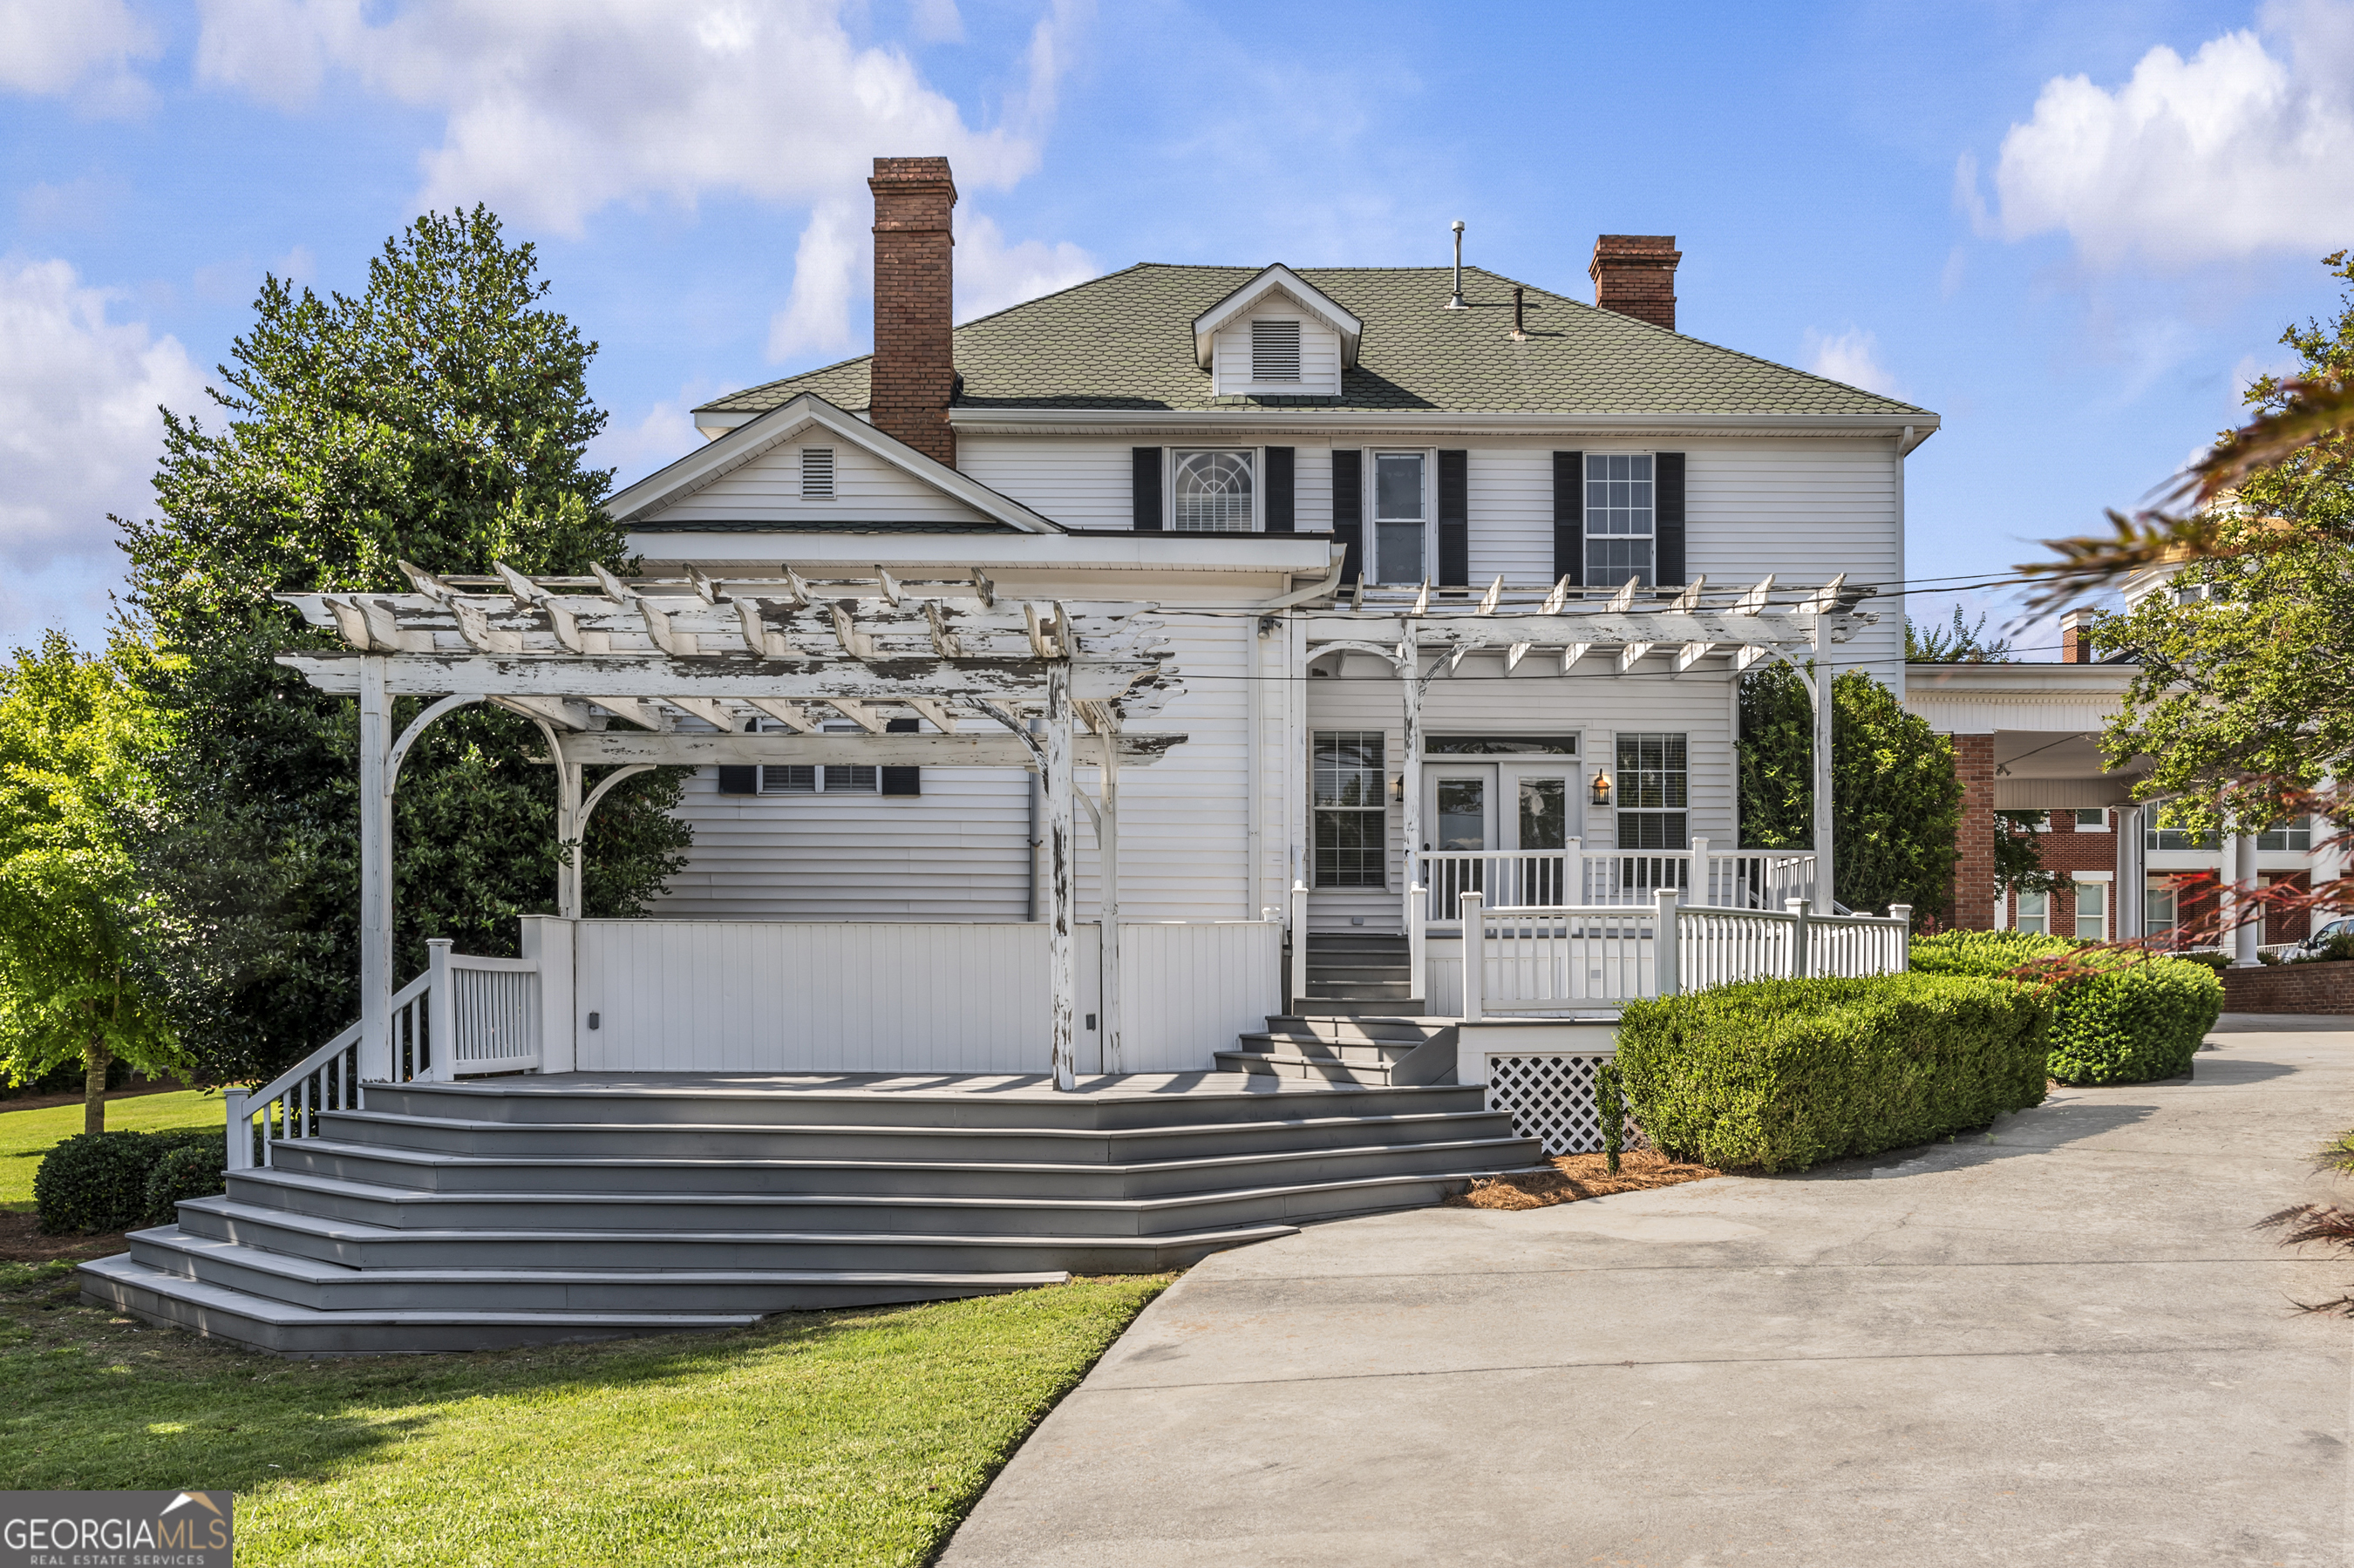
Rear of a white two-story house with a broad raised deck and weathered pergola.
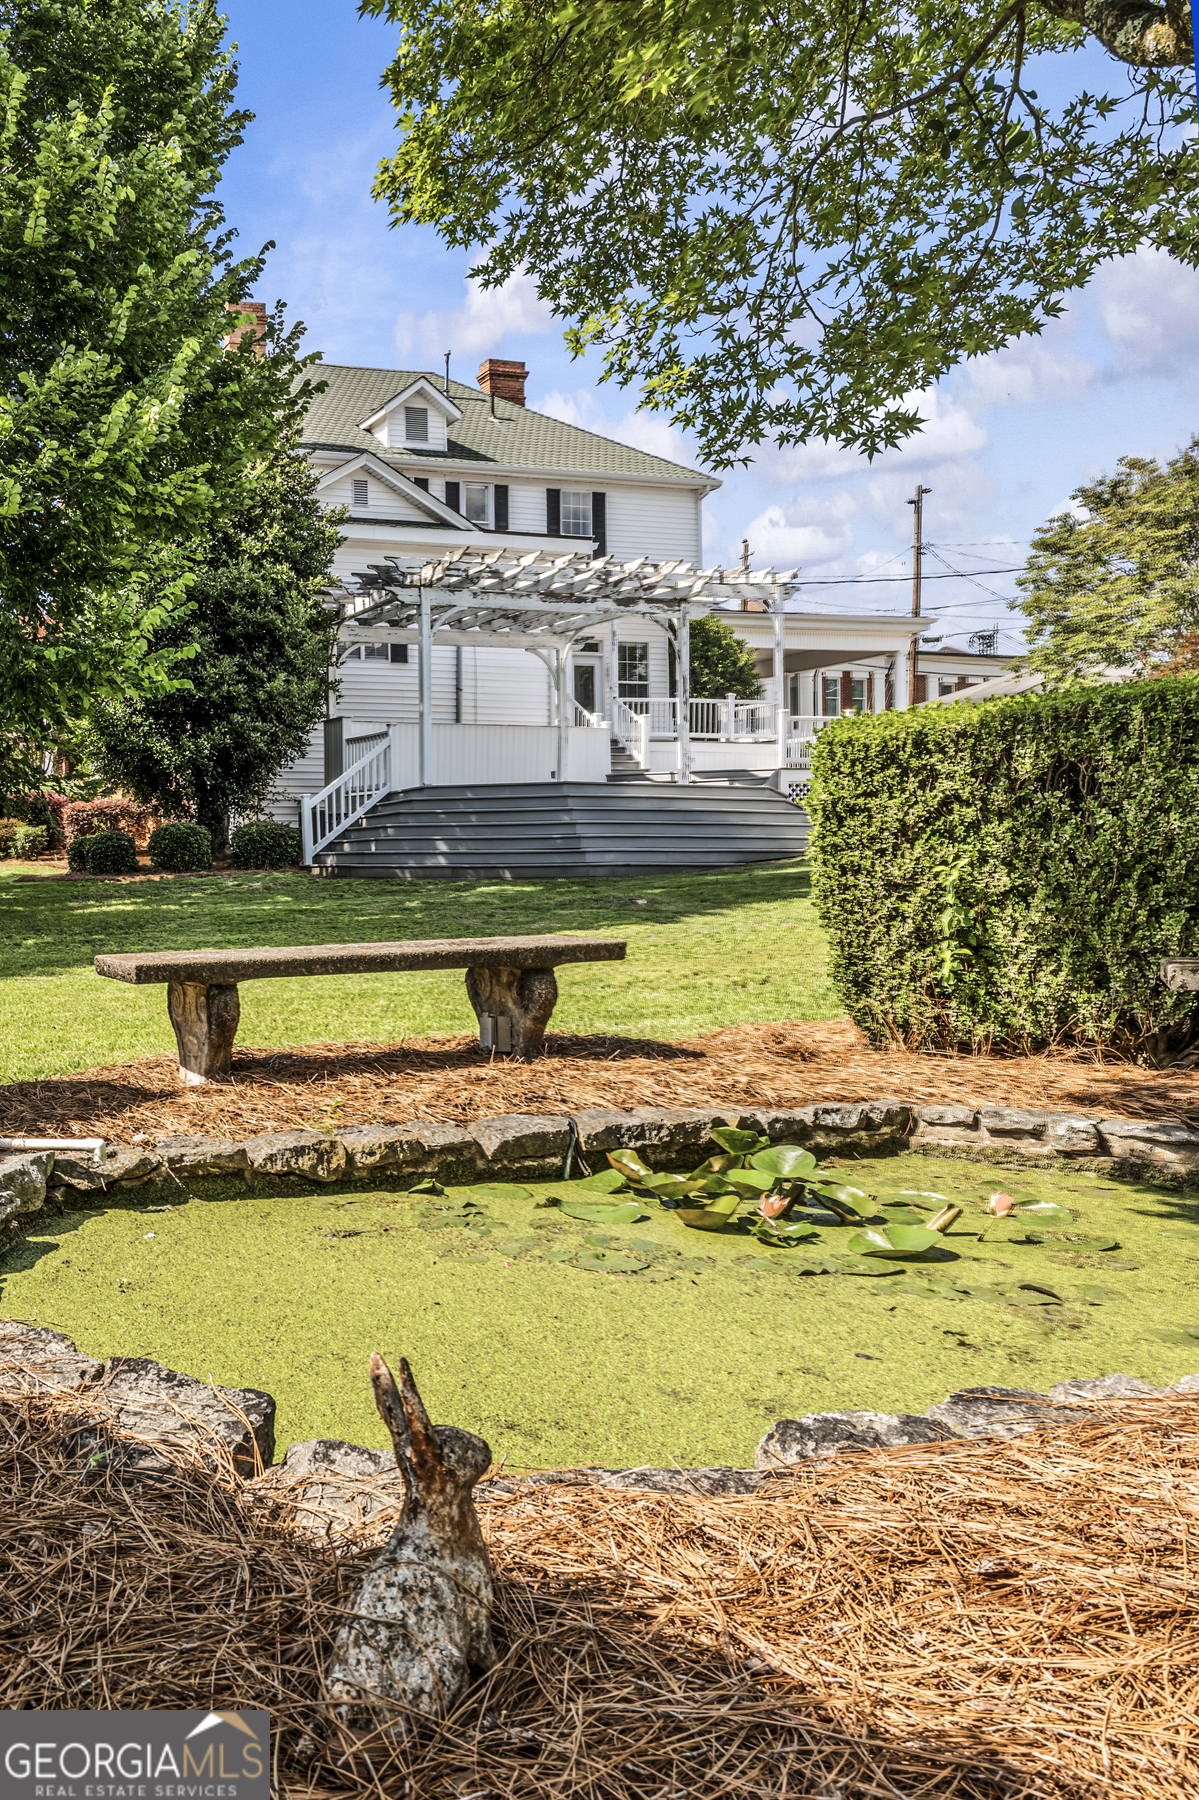
White two-story property with a pergola-covered deck overlooking a lily-pad pond and landscaped lawn.
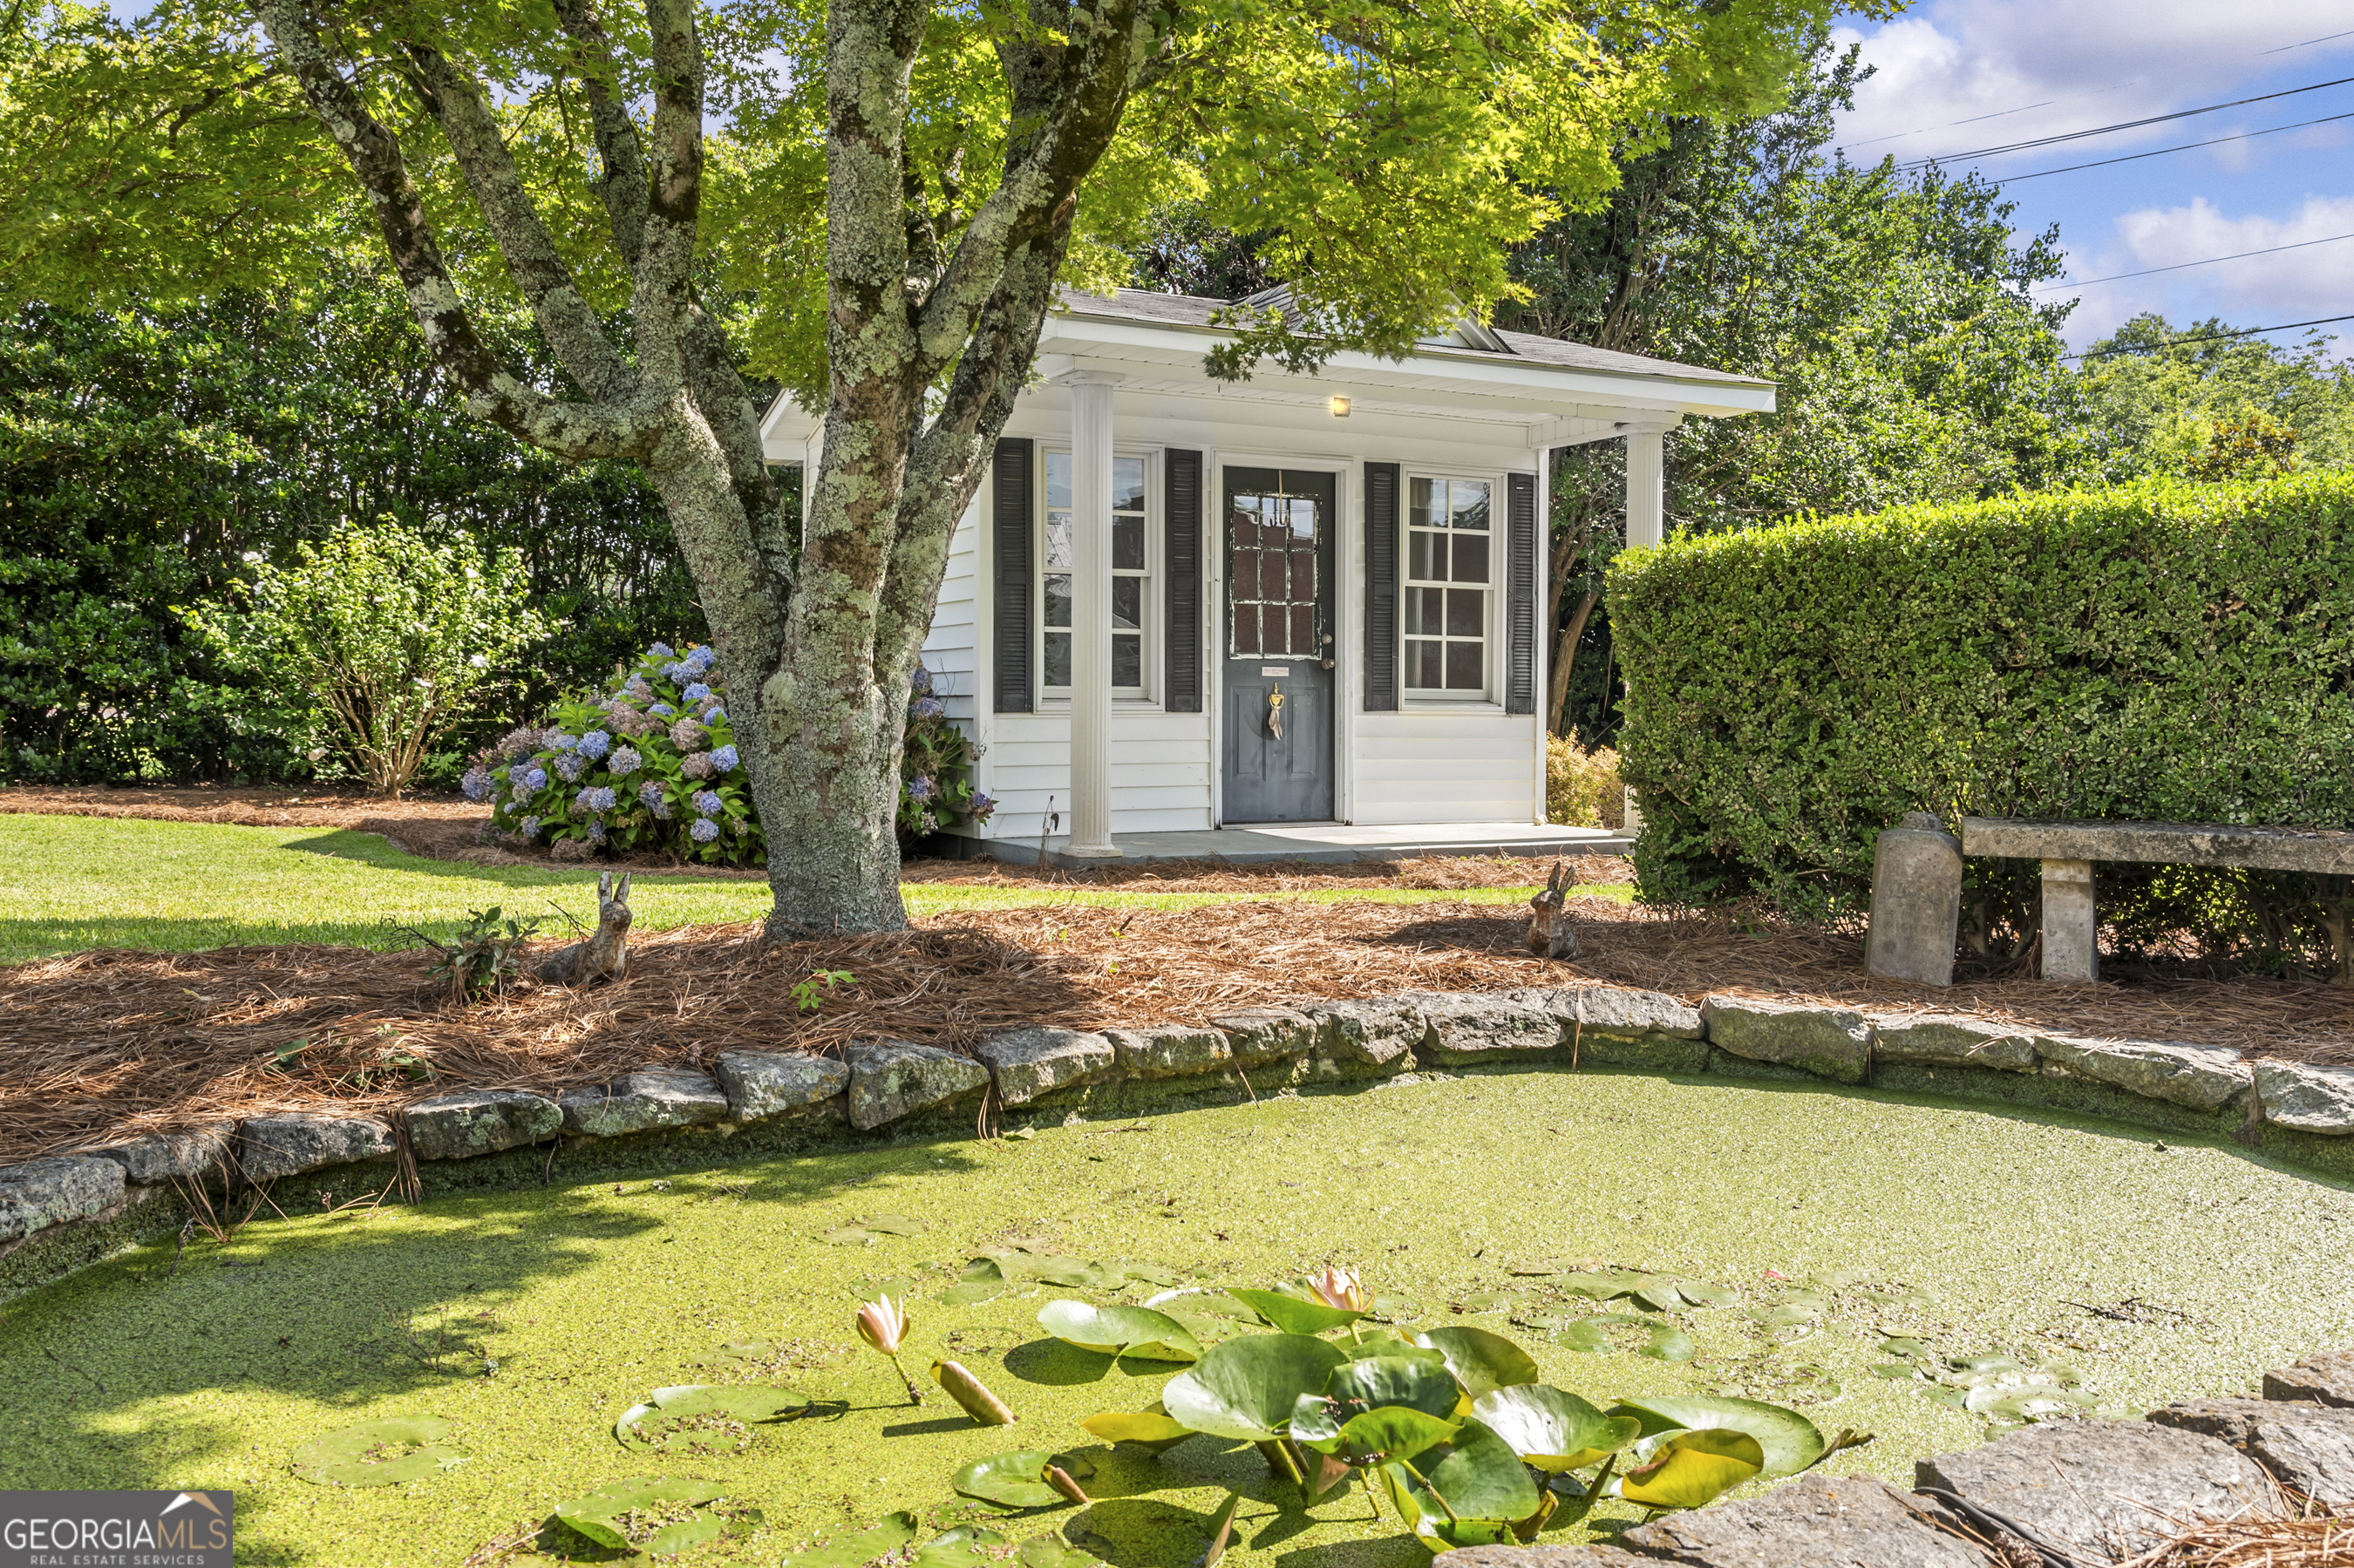
White porch-front building beside a stone-edged pond with lily pads and water lilies.
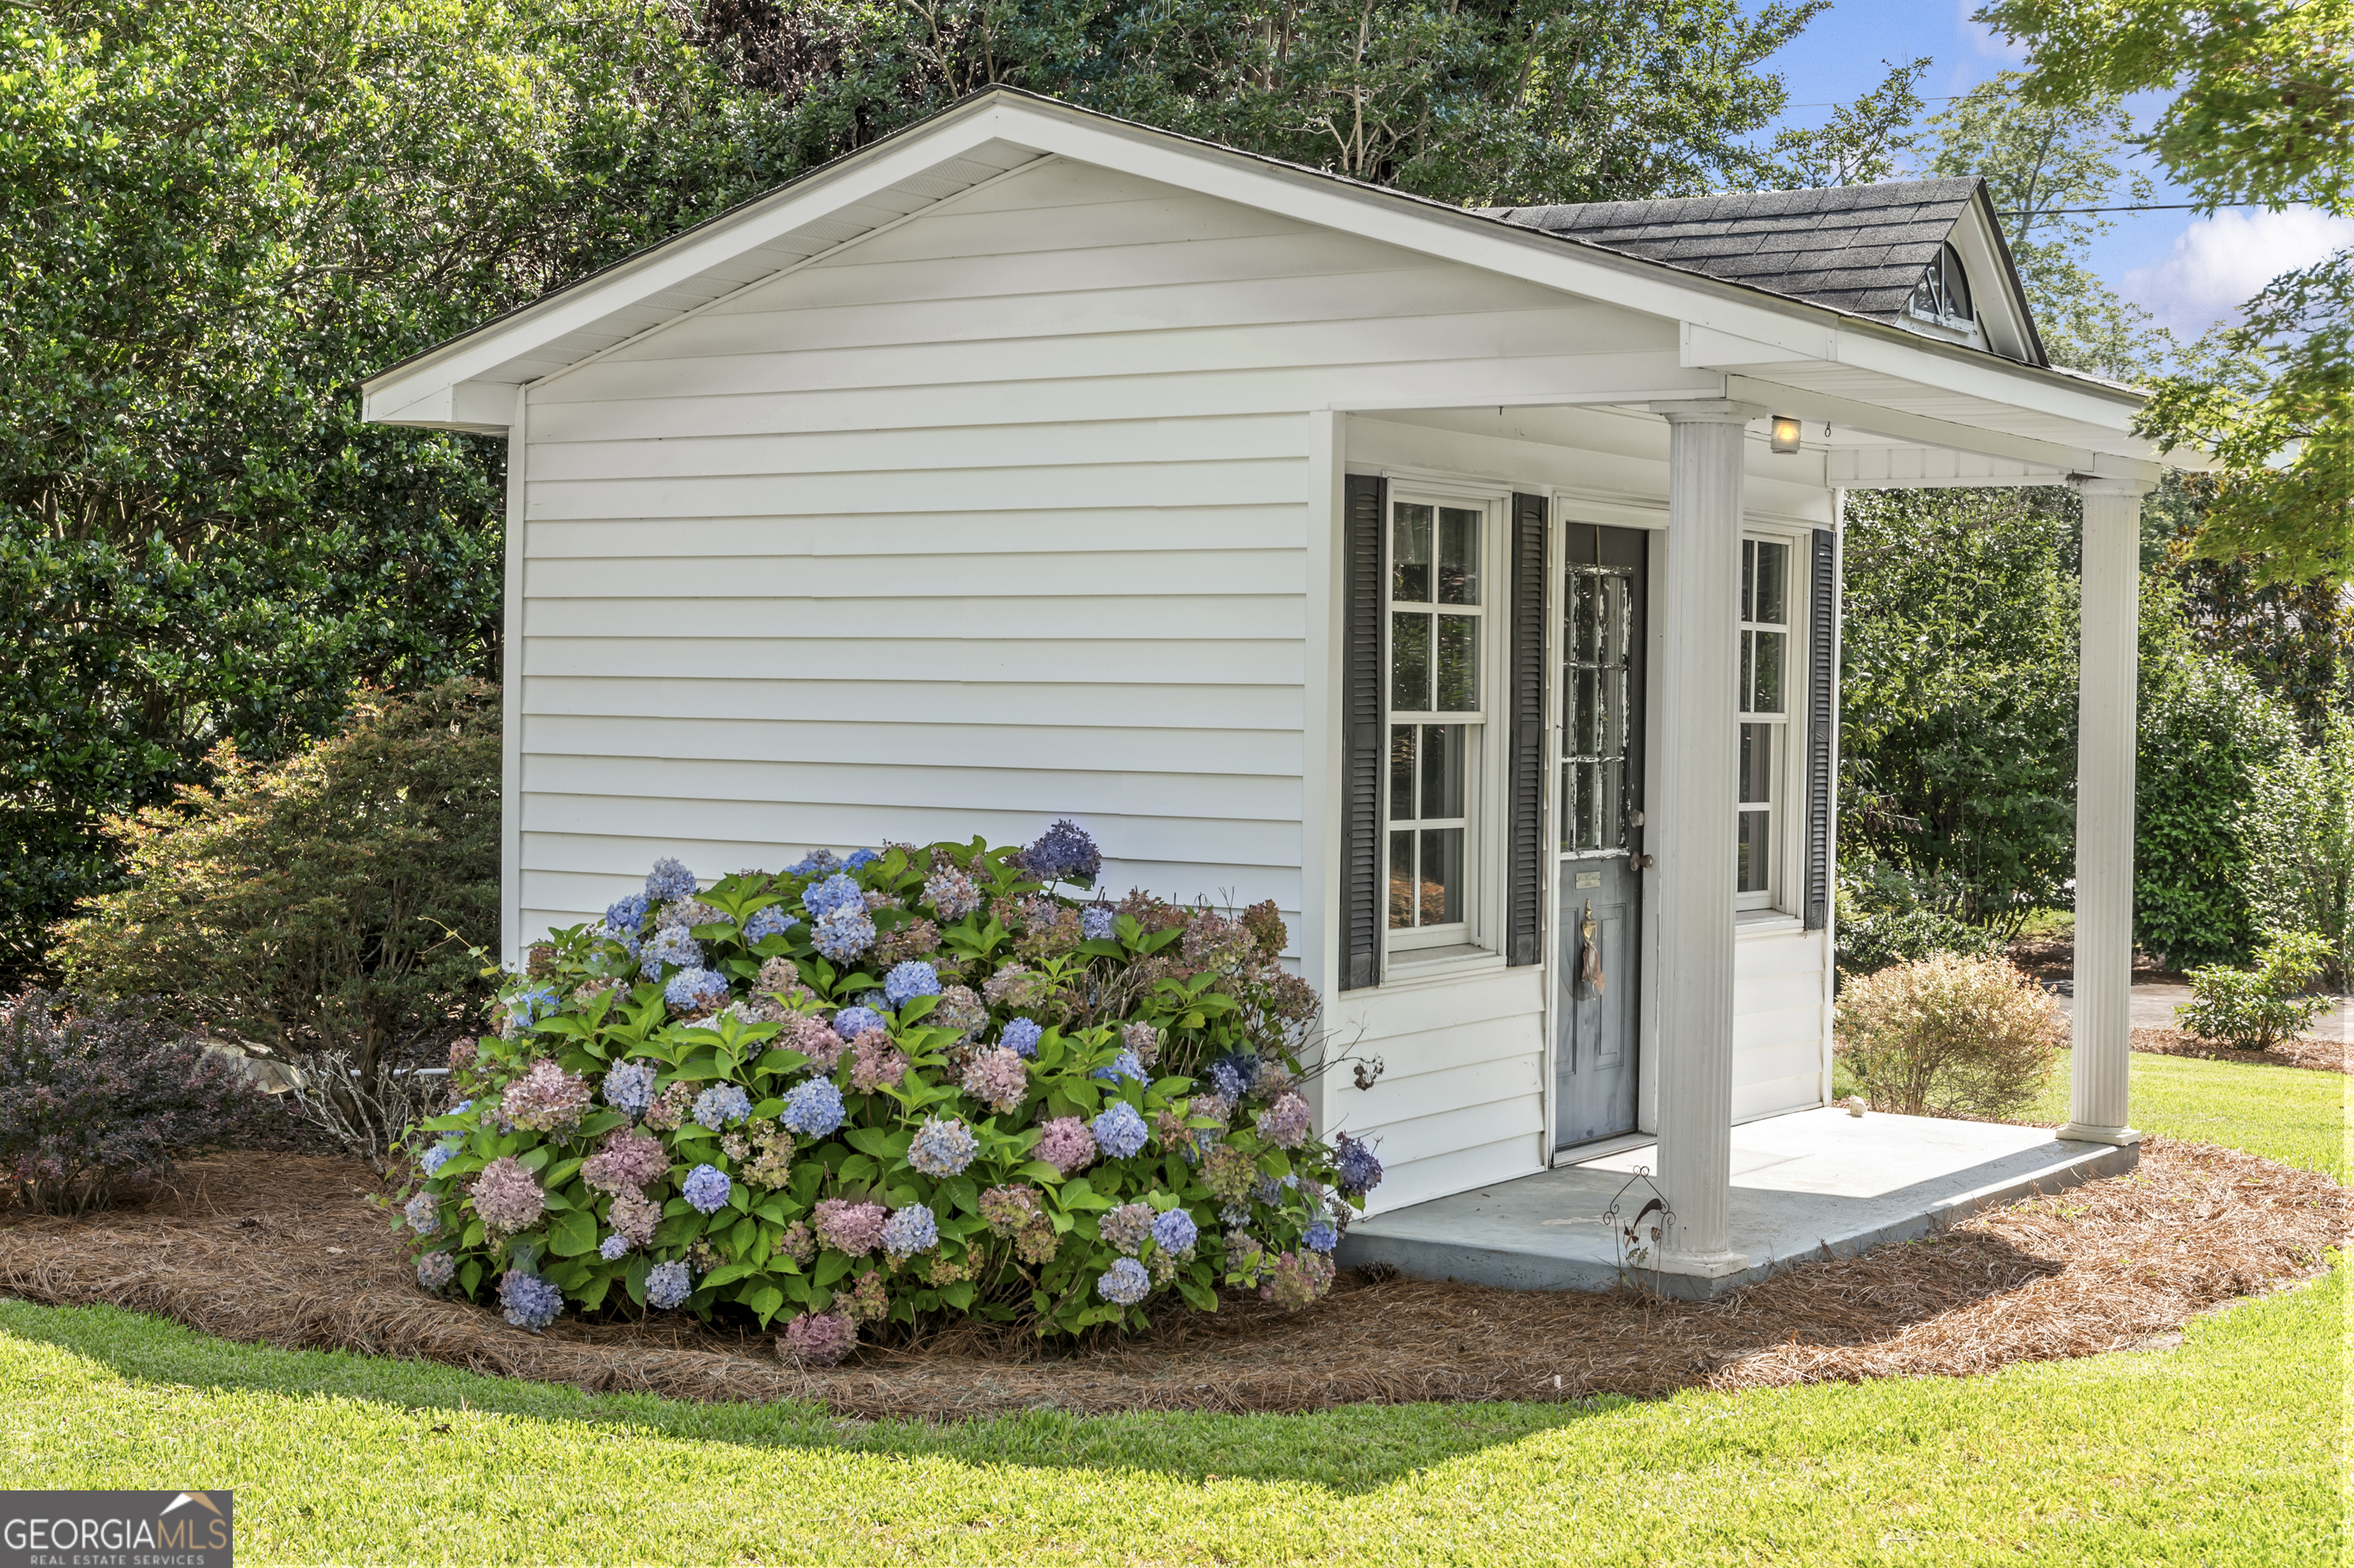
White-sided house with a covered porch and blue and pink hydrangeas along the front.
White two-story house with a columned porch, brick chimney, and landscaped lawn.
White two-story house with a columned wraparound porch, brick steps, black shutters, and landscaped shrubs.
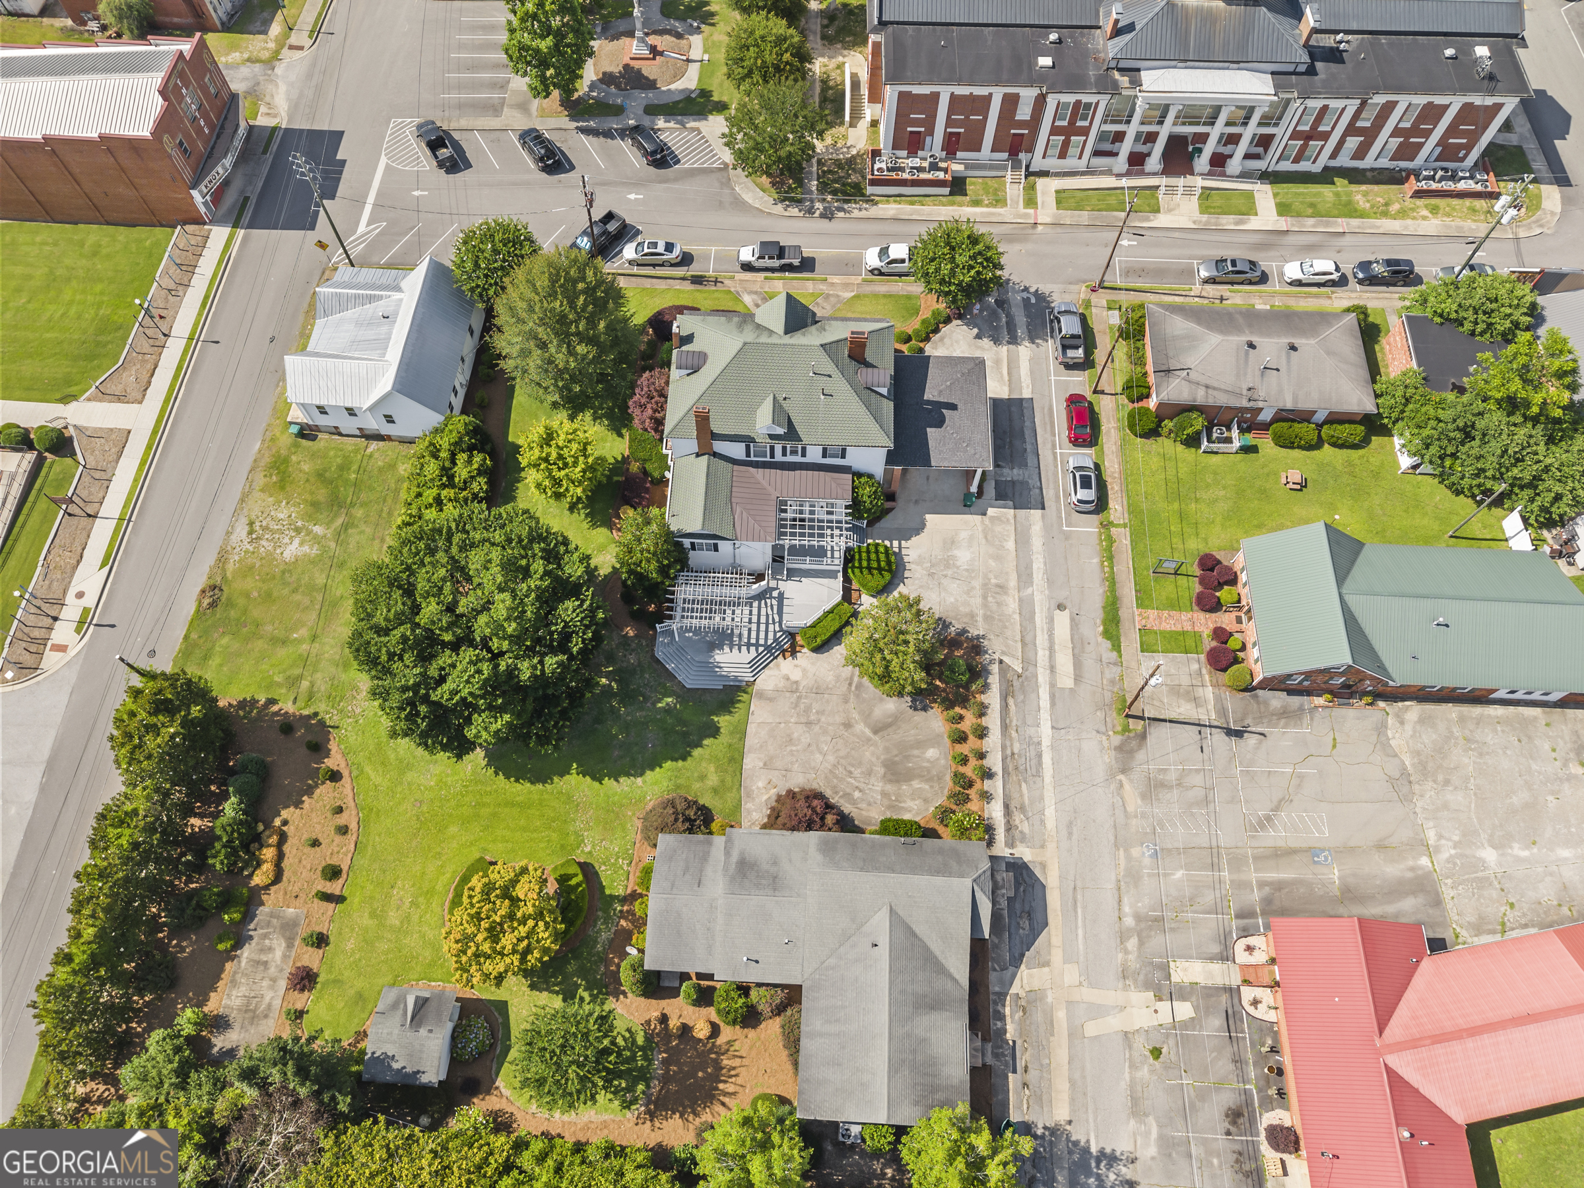
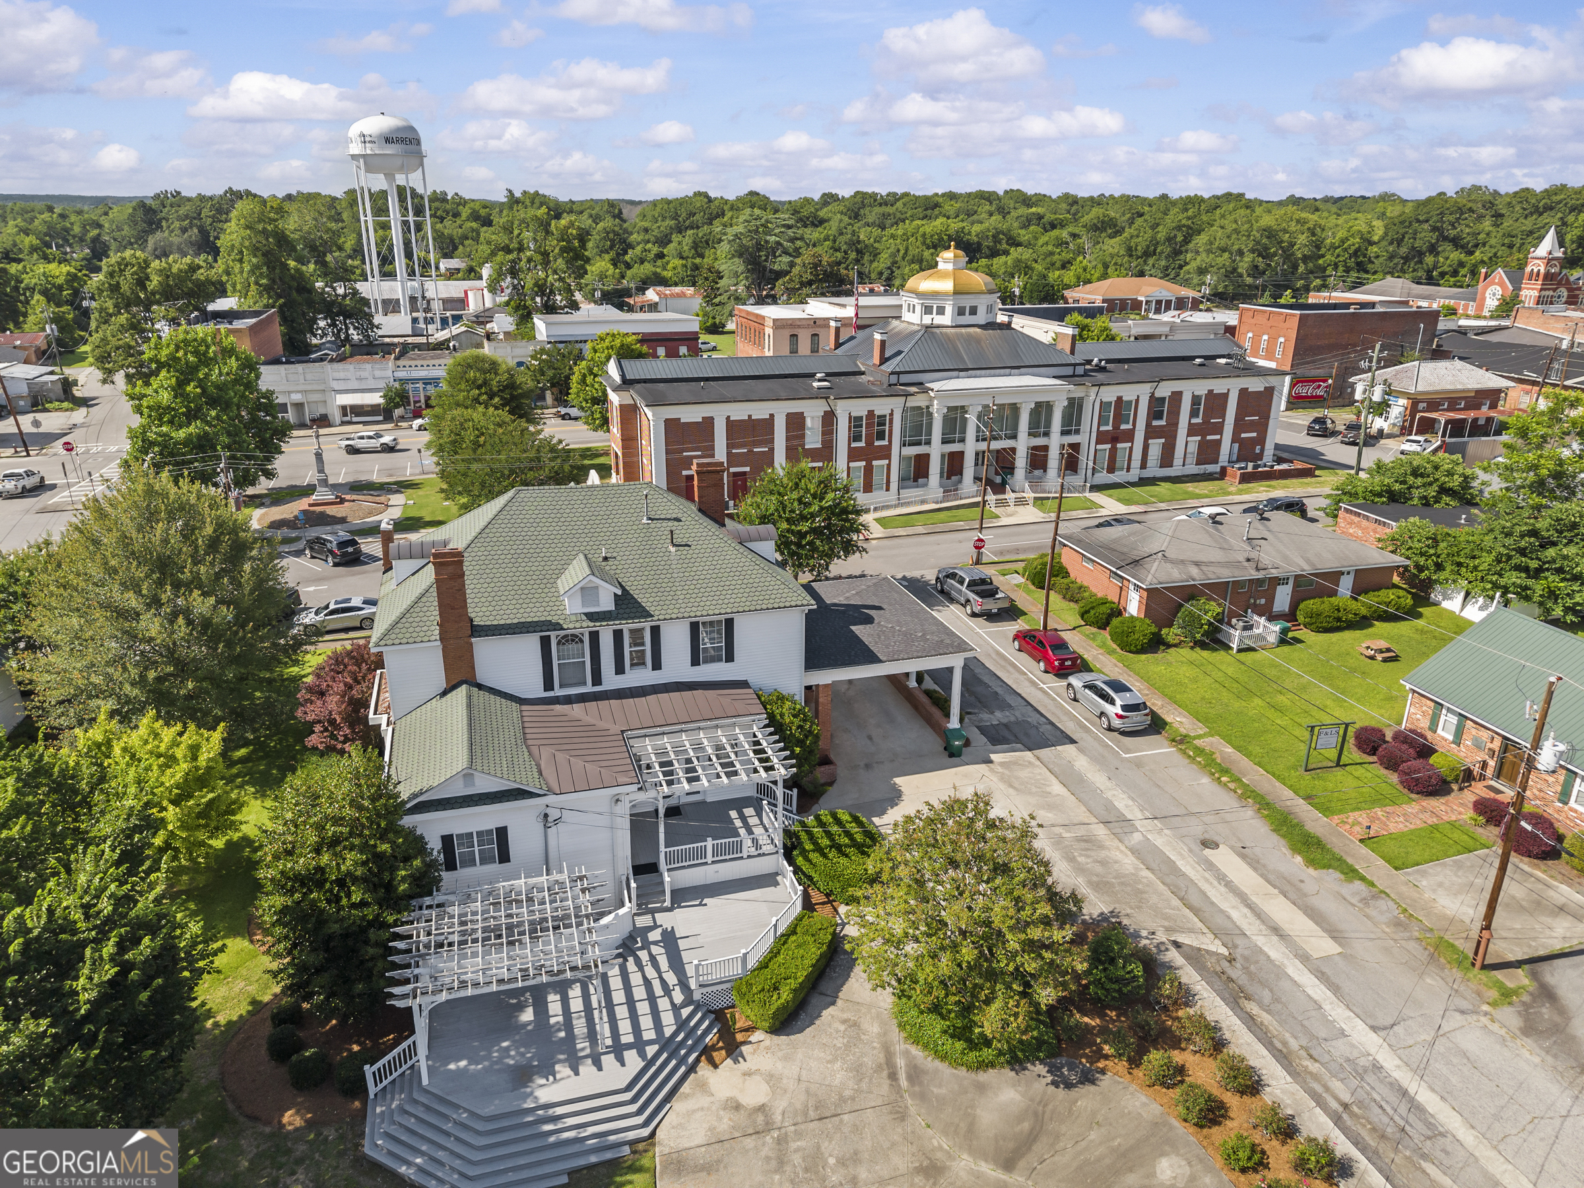
Aerial view of a white two-story building with a green roof and columned porch beside a town square.
Brick Knox Theatre with a white marquee advertising a Juneteenth celebration.
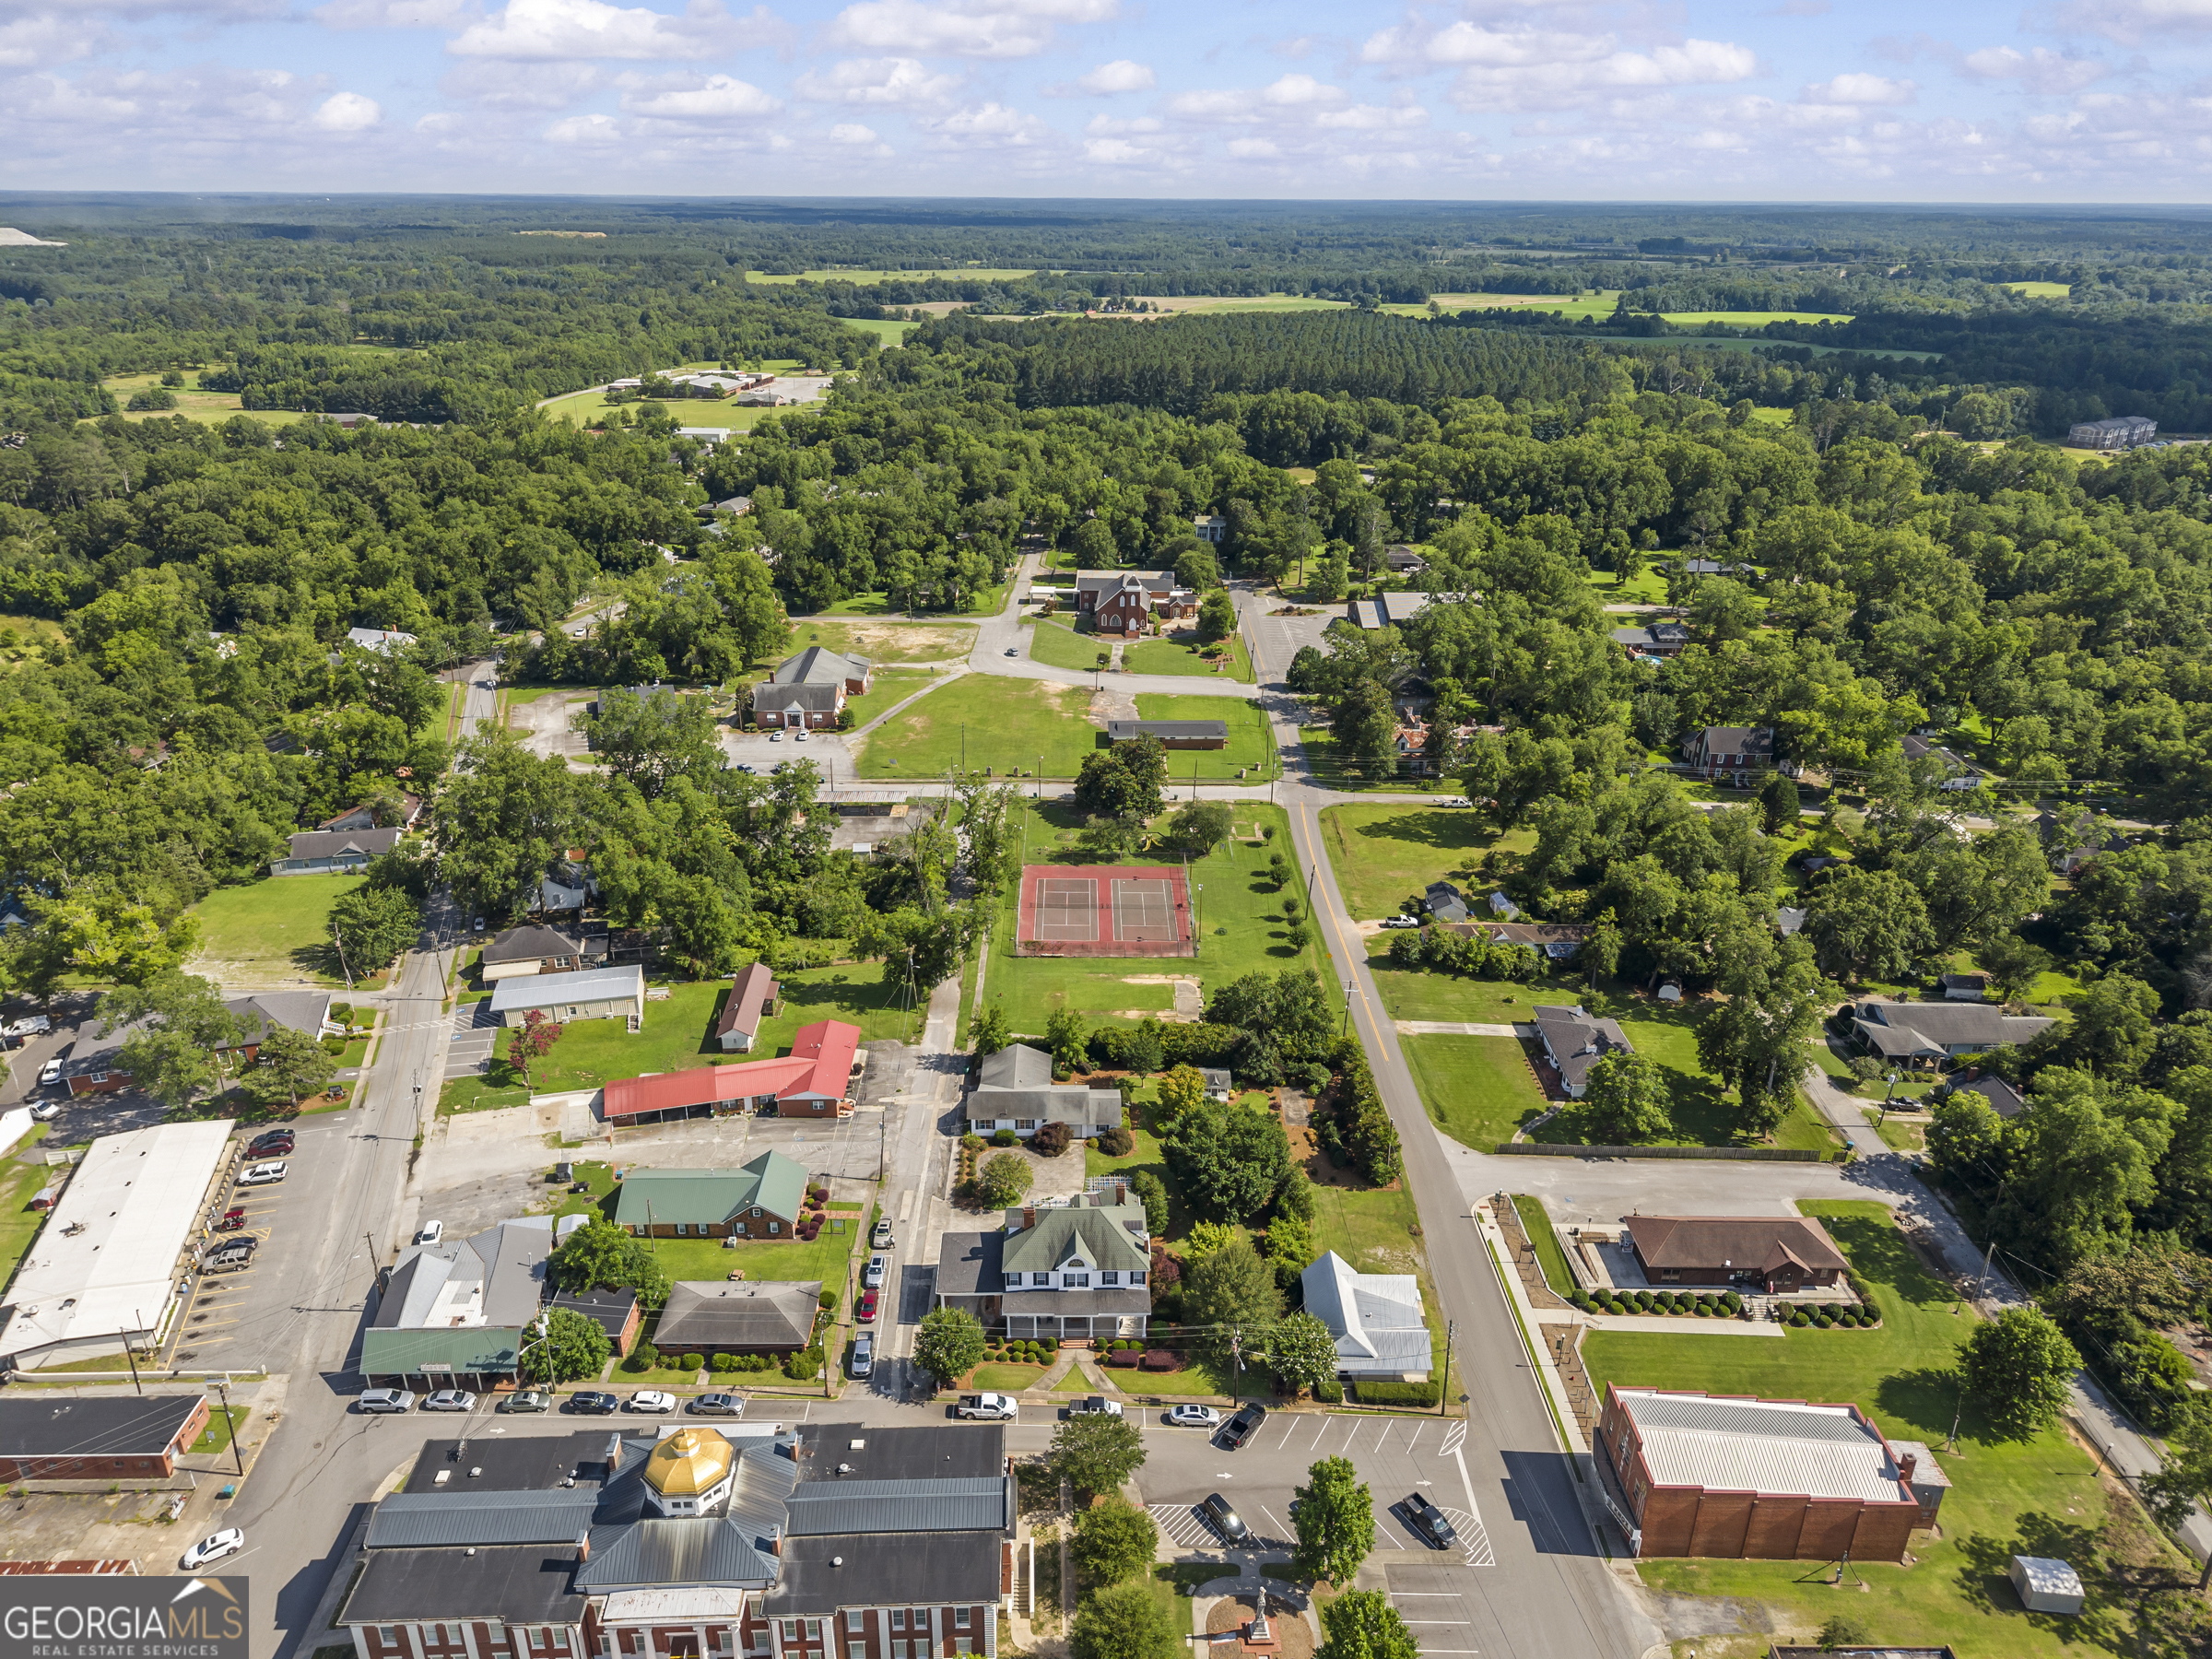
Aerial view of a small town’s central square, surrounded by trees, homes, businesses, and tennis courts.
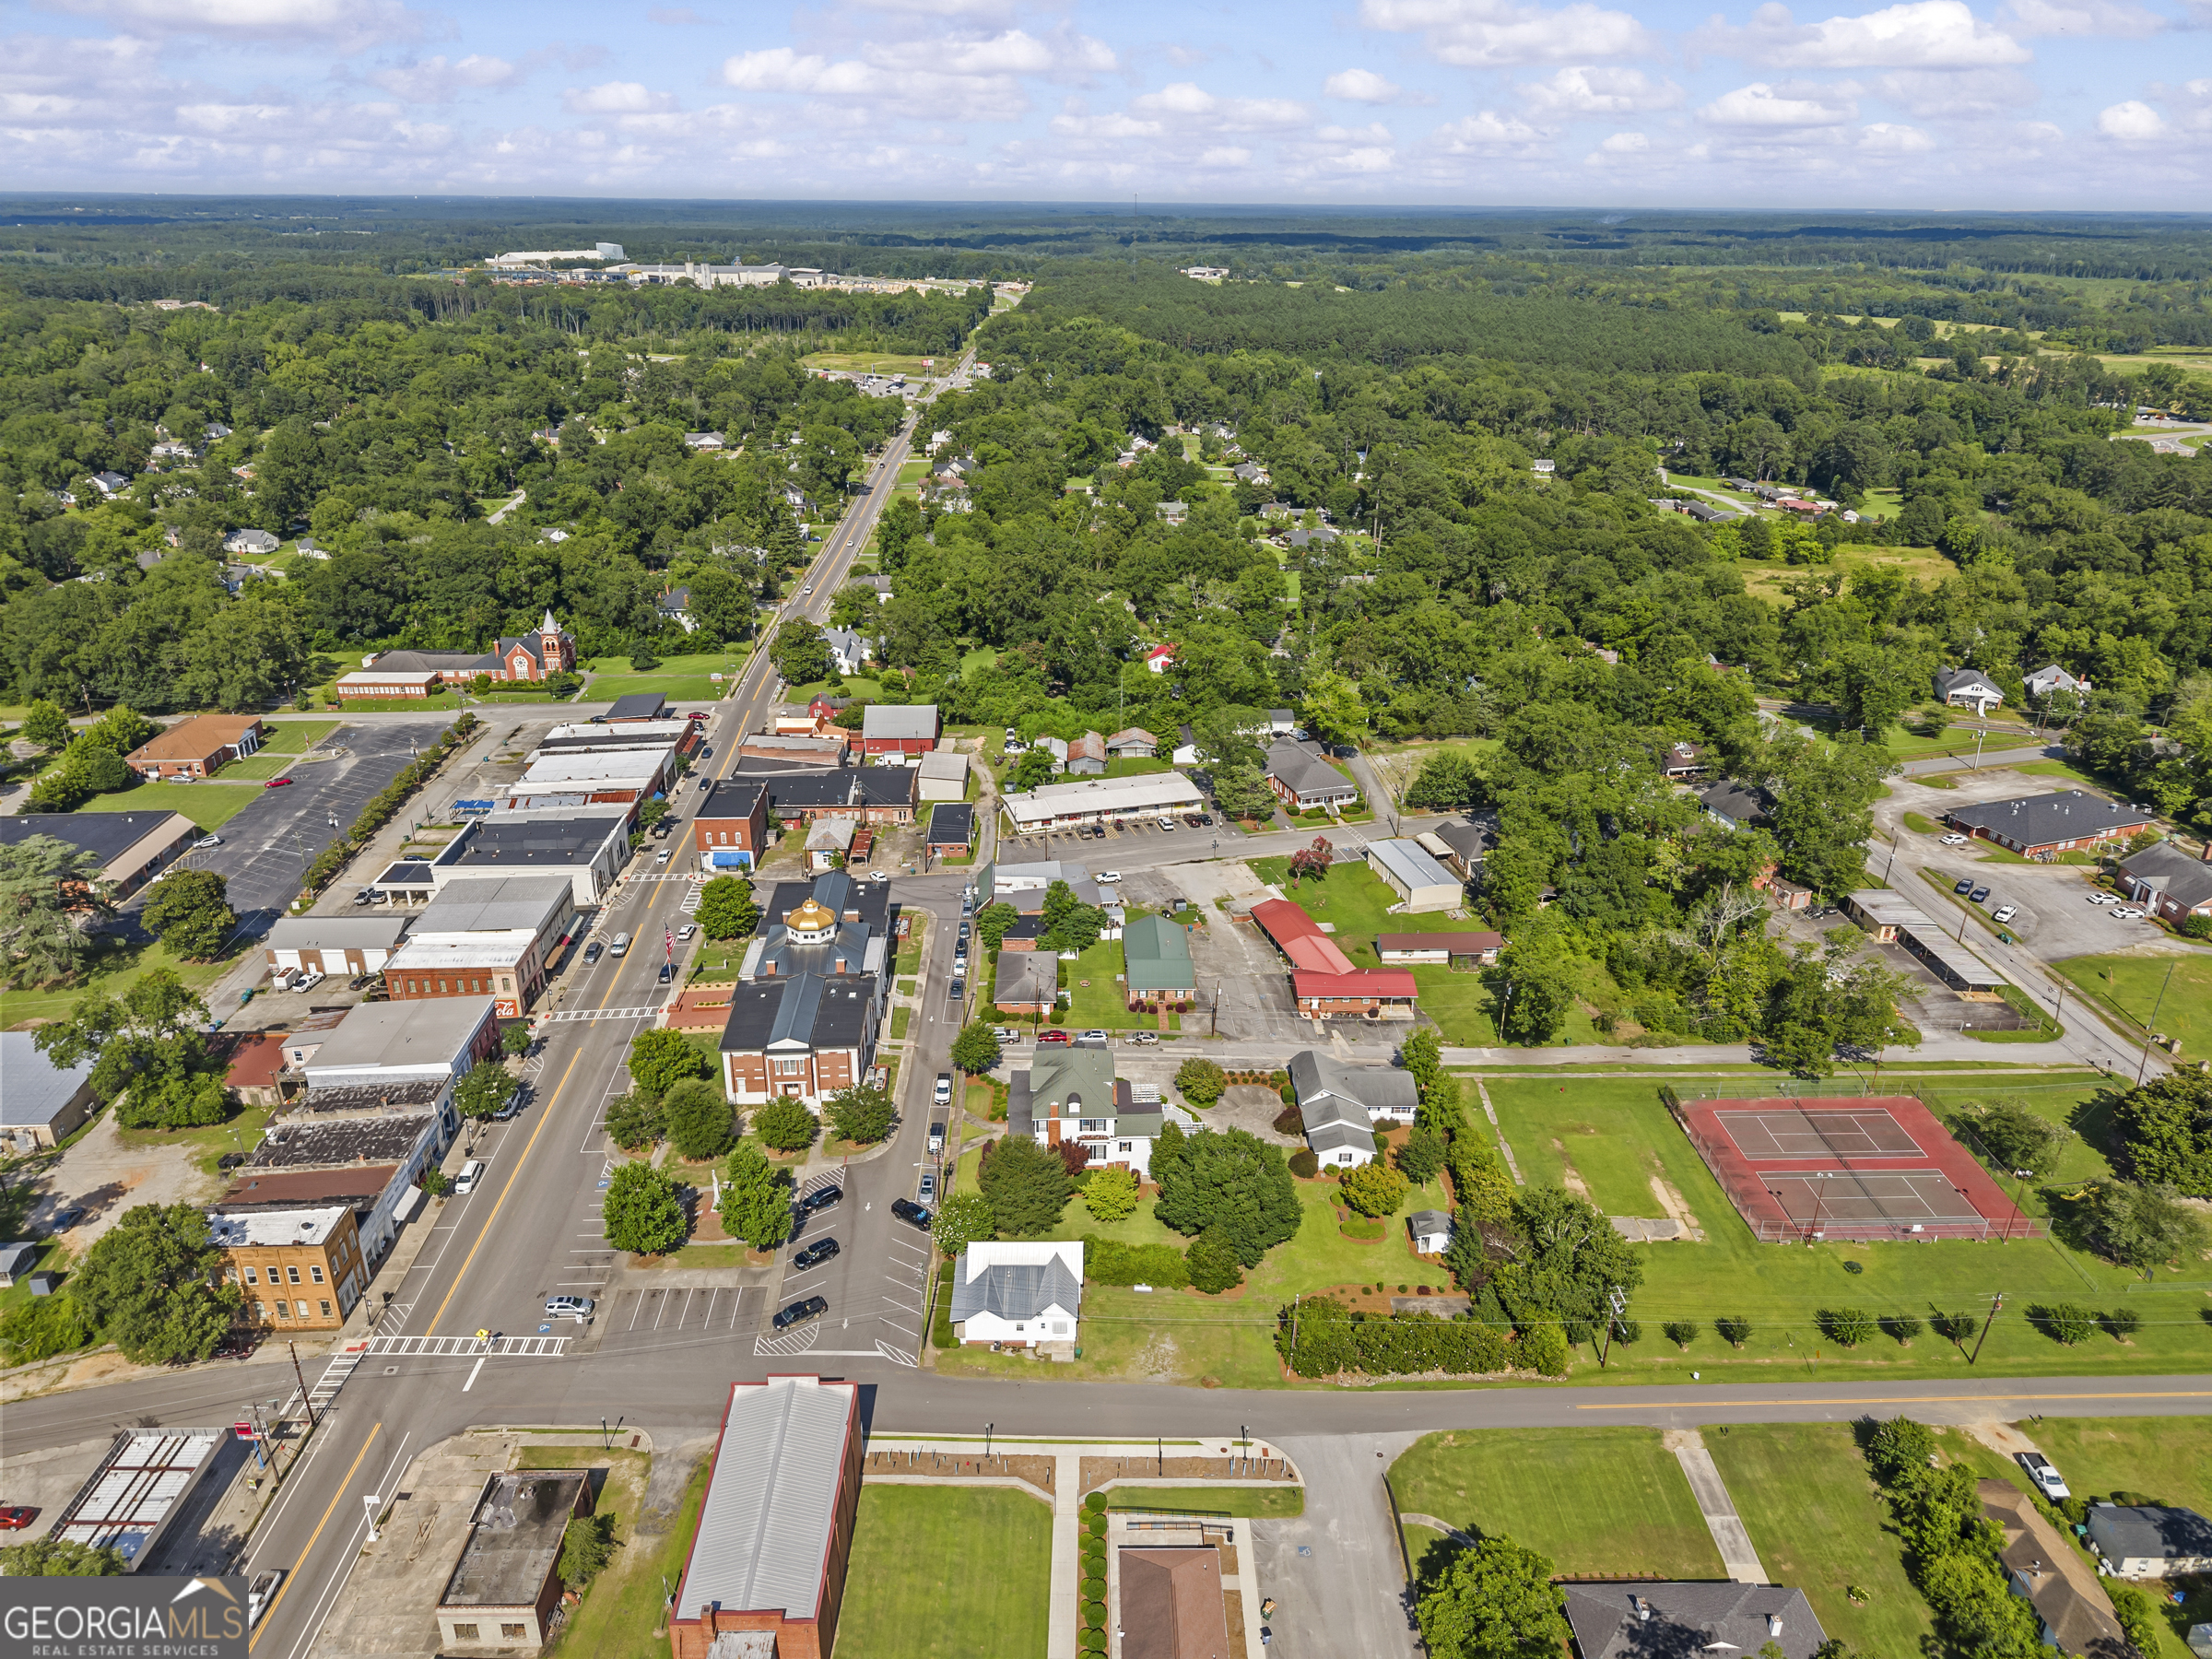
Aerial view of a small-town downtown, with a main street, surrounding trees, tennis courts, and green space.
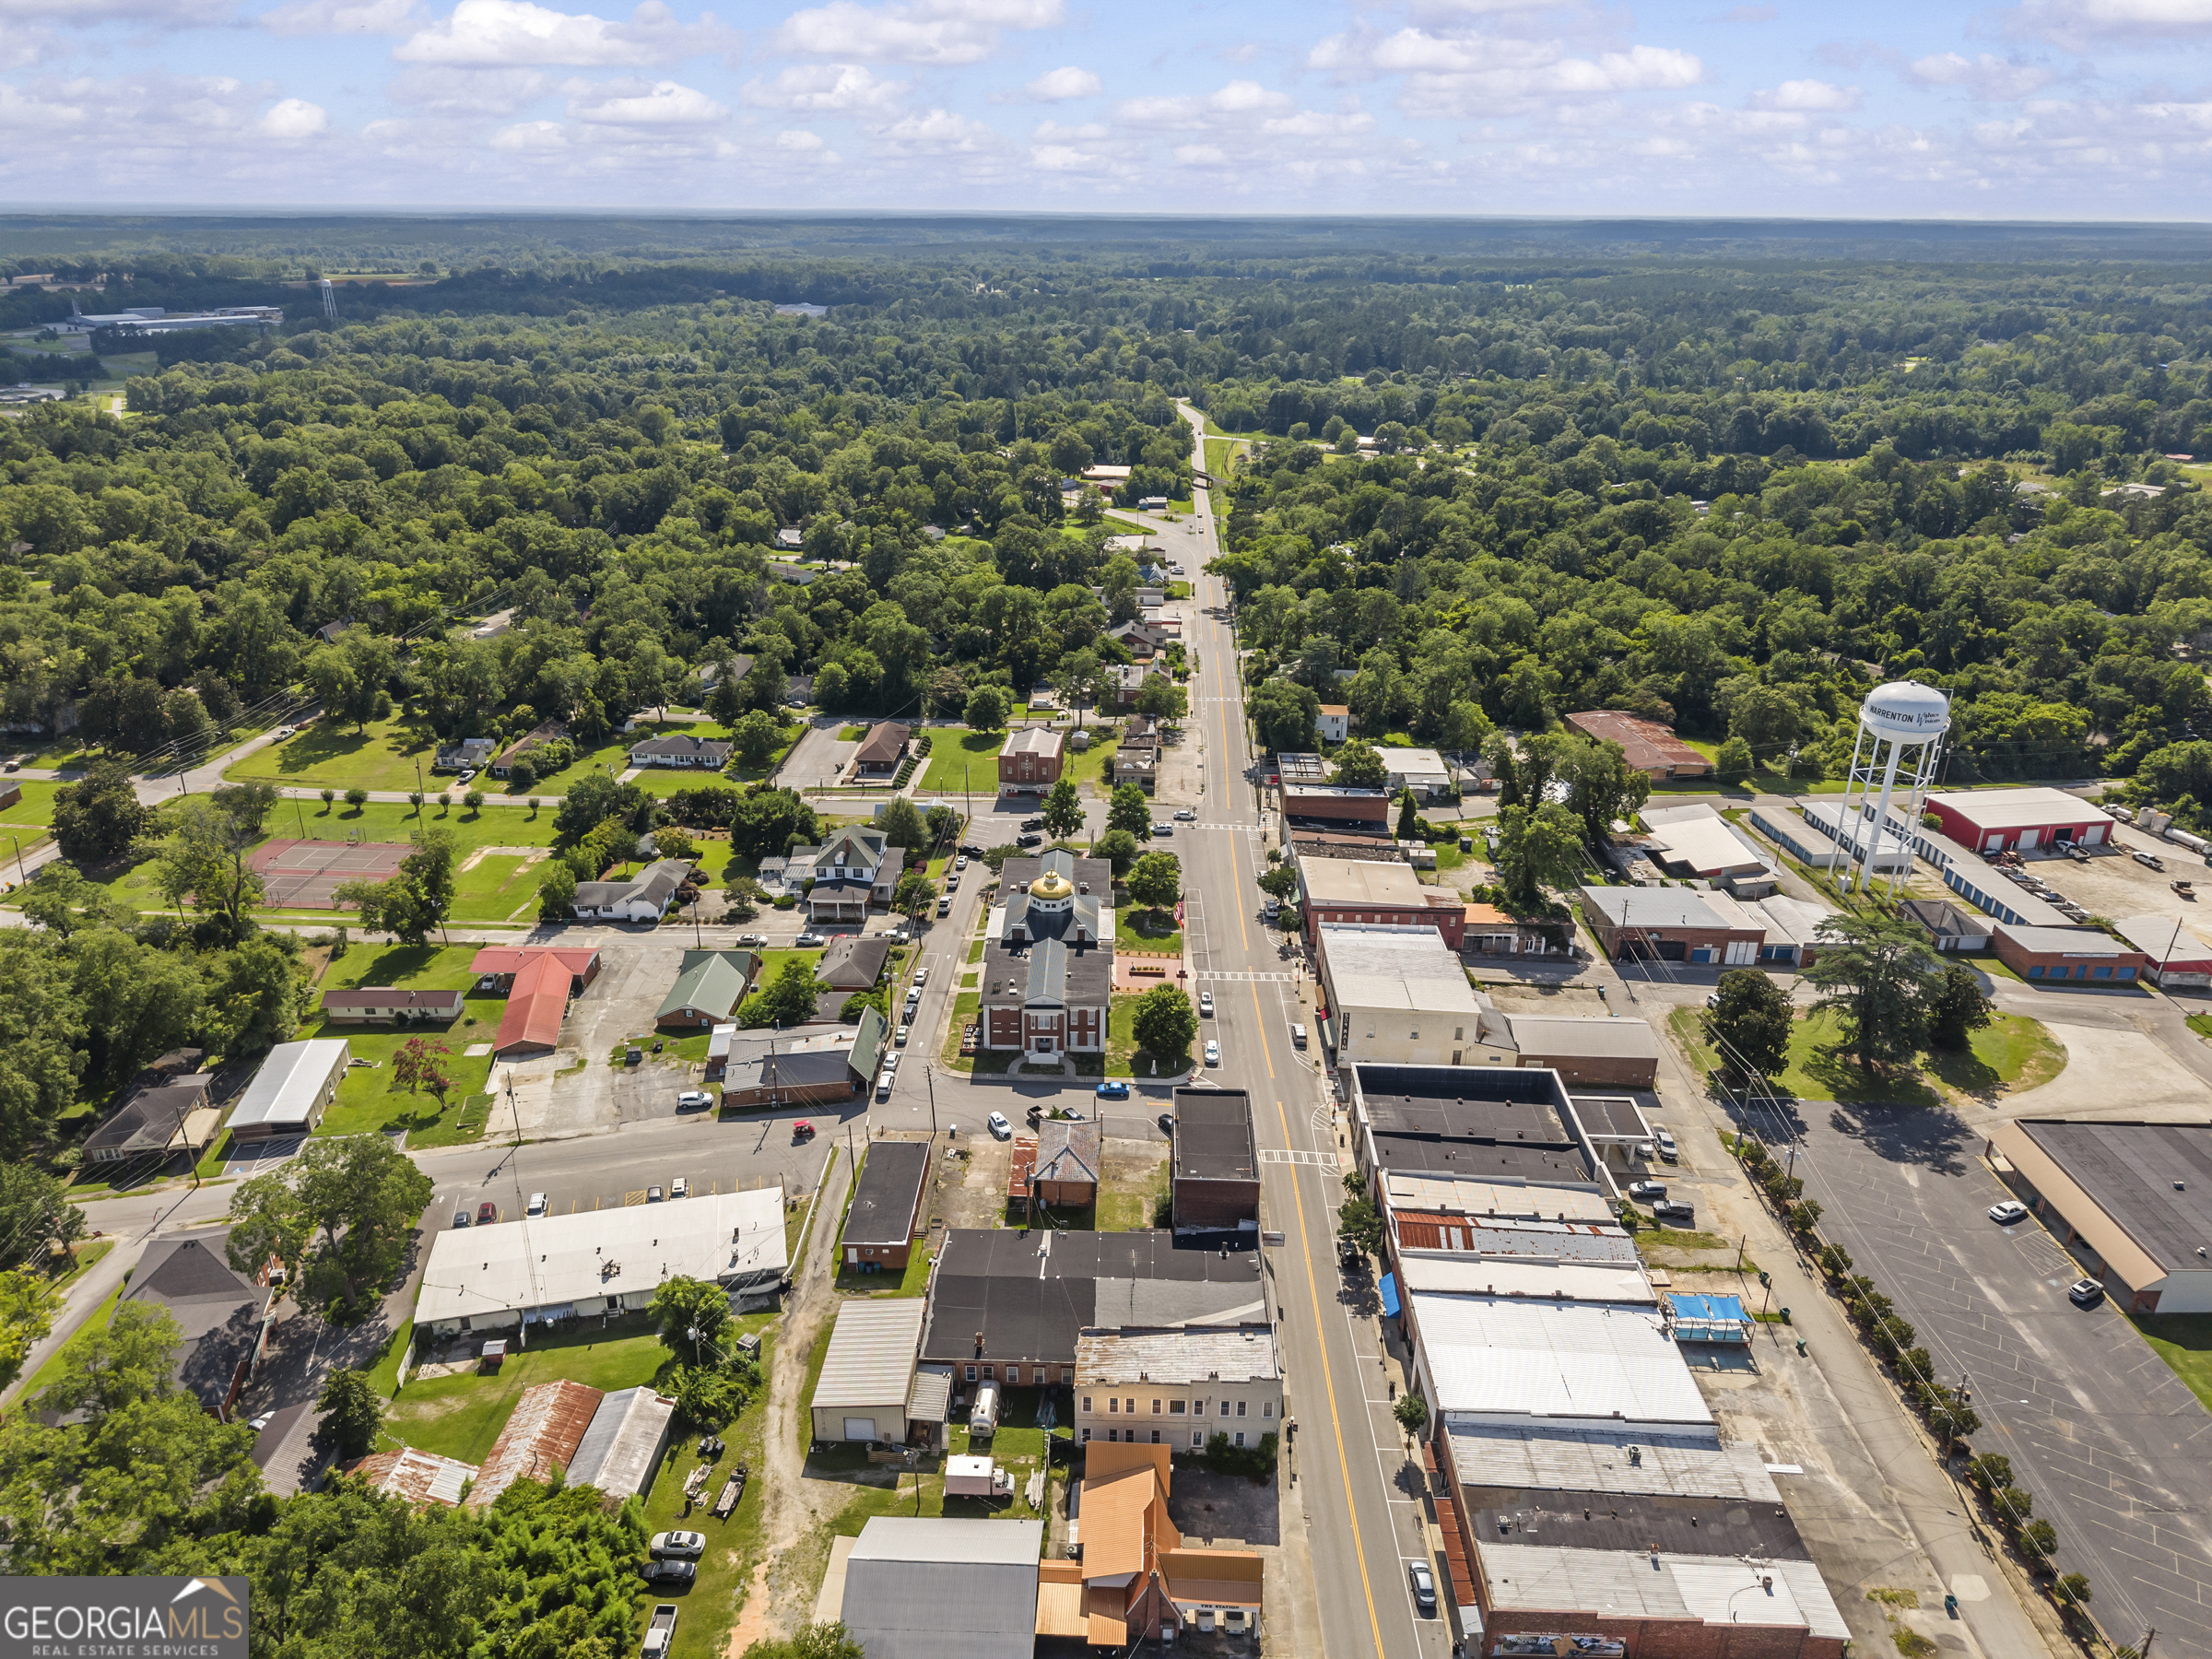
Aerial view of Warrenton’s downtown main street, commercial buildings, and water tower amid surrounding trees.
Aerial view of downtown 45 Court Square, with a dark-roofed building topped by a gold cupola.
Aerial view of a green-roofed house with landscaped grounds and a pergola-covered deck among downtown buildings.
Downtown Warrenton property with a wraparound deck and pergola, viewed from above near the gold-domed courthouse.
SEE ALL PHOTOS
White two-story house with a columned porch, brick steps, and neatly landscaped shrubs.
Aerial view of 45 Court Square in downtown Warrenton, outlined among surrounding businesses and streets.
Two-story white house with a brick-supported wraparound porch and tall white columns.
Covered white porch with two black rocking chairs, potted plants, and a bench beneath a leafy tree.
Covered front porch with a wood-and-glass door, potted ferns, white columns, and a hanging swing.
Living room with a white sofa and hardwood floors, looking toward a central staircase.
Living room with a dark wood-framed stone fireplace, beamed ceiling, tall windows, and polished hardwood floors.
Staged living room with tall leaded-glass windows, dark ceiling beams, and an ornate black fireplace.
Living room with an ornate dark wood fireplace, leaded-glass windows, and cream seating.
Living room with polished hardwood floors and wide pocket doors opening to a fireplace sitting room.
Furnished living room with dark hardwood floors, exposed beams, and a fireplace in the adjoining room.
Furnished living room seen through an ornate wooden door with antique hardware and polished wood floors.
Dining room with an ornate fireplace, chandelier, and large dining table beside an adjoining kitchen.
Laundry room with stacked white washer and dryer beside a large window overlooking green trees.
Bright kitchen with white cabinets, stainless steel appliances, a central island, and a wooden dining table.
Kitchen with white cabinets, dark granite counters, a stone backsplash, and a stainless dishwasher.
Staged kitchen with white cabinetry, dark granite counters, a central island, and a black double oven.
Kitchen with white cabinets, a stainless steel refrigerator, and a wooden dining table with black chairs.
Kitchen with white cabinetry, stainless refrigerator, dining table, and blue-and-gold striped wainscoting.
Entry hall with polished hardwood floors, a dark wood staircase, and blue striped wainscoting.
Entry hall with glossy hardwood floors, blue-and-gold wainscoting, and a view into the kitchen.
Bedroom with a white bed, ornate fireplace, rocking chair, and tall windows.
Bedroom with a white bed beside an open door to a porch and exposed brick wall.
Covered porch with brick columns and cross-braced railings; an open door reveals a white bed.
Bathroom with a dark wood vanity and beige tiled walk-in shower.
Staged bathroom with a white vanity, glass shower, stone-look tile, folded towels, and a green plant.
Furnished bedroom with a white bed, tall windows, warm wood floors, and a large patterned rug.
Traditional wooden staircase with white risers, turned balusters, and a prominent carved newel post.
Upstairs landing with polished hardwood floors, a dark wood railing, and an arched window with blinds.
Hallway with polished hardwood floors and large paneled wooden doors.
Empty room with hardwood floors, two tall windows, and an open door to a bathroom.
Hallway with polished hardwood floors and dark paneled doors with ornate metal hardware.
Bathroom with brass fixtures, a pedestal sink, and a view through the doorway to a hardwood-floored room.
Vacant room with polished hardwood floors, three tall windows, white trim, and a ceiling fan.
Entry hall with polished hardwood floors and multiple large paneled wooden doors.
Bathroom vanity with granite countertop and stool, looking through an open wood door toward a tub and stained-glass window.
White jetted bathtub with granite surround beneath a decorative leaded-glass window.
Room with an ornate dark wood fireplace, white tiled hearth, hardwood floors, and built-in shelving.
Bathroom vanity with granite counter, double sinks, white cabinetry, and a metal chair.
Built-in dressing room with white shelves and drawers beside an open dark wood door.
Walk-in closet with white built-in drawers, open shelving, and large windows with blinds.
Two-story white house with black shutters, brick chimneys, and a covered porch beside a wide driveway.
Rear of a white two-story house with a broad raised deck and weathered pergola.
White two-story property with a pergola-covered deck overlooking a lily-pad pond and landscaped lawn.
White porch-front building beside a stone-edged pond with lily pads and water lilies.
White-sided house with a covered porch and blue and pink hydrangeas along the front.
White two-story house with a columned porch, brick chimney, and landscaped lawn.
White two-story house with a columned wraparound porch, brick steps, black shutters, and landscaped shrubs.
Aerial view of a white two-story building with a green roof and columned porch beside a town square.
Brick Knox Theatre with a white marquee advertising a Juneteenth celebration.
Aerial view of a small town’s central square, surrounded by trees, homes, businesses, and tennis courts.
Aerial view of a small-town downtown, with a main street, surrounding trees, tennis courts, and green space.
Aerial view of Warrenton’s downtown main street, commercial buildings, and water tower amid surrounding trees.
Aerial view of downtown 45 Court Square, with a dark-roofed building topped by a gold cupola.
Aerial view of a green-roofed house with landscaped grounds and a pergola-covered deck among downtown buildings.
Downtown Warrenton property with a wraparound deck and pergola, viewed from above near the gold-domed courthouse.
For Sale

45 Court Square

45 Court Square, Warrenton, GA 30828

$485,000
The Wilhoit Family Home: A Story of Legacy, Leadership, and Southern Grace. Built Circa 1907, The house itself is an architectural gem, blending the elegant intricacy of Queen Anne design with the symmetrical poise of Colonial Revival. Perched with quiet dignity beside the historic Warren County Courthouse in the heart of town, the Wilhoit Family Home has stood for more than a century as both a cornerstone of the community and a proud symbol of enduring Southern heritage. The house remains in the hands of the same family that first dreamed it into being-a rare and remarkable continuity that spans four generations. Inside, Each mantelpiece tells a story, with one in particular showcasing leaded and bow-beveled glass curio cabinets. Original transoms, sash windows, and detailed woodwork have been preserved throughout. In 1992, a thoughtful renovation brought the home into the modern era with upgraded systems and added spaces, including a porte-cochere and a two-level back deck-all done with respect for the house's original integrity. The main floor boasts a primary En-Suite w/exterior screened-porch, an appointed kitchen, a formal dining room, a parlor and a great room - all separated with original 10ft solid wood pocket doors. Upstairs has 3 spacious guest rooms w/large closets. The beautiful private rear yard provides a peaceful setting w/mature landscaping w/small pond, flowers, storage/SHE/HE Shed. Ask about the Guest/In-Law/Office/AirB&B opportunity immediately behind the property, already subdivided. located 11 miles from I20, directly between AUGUSTA & LAKE OCONEE.

4
beds

3
baths

3,521 Sq.Ft. LIVING AREA

0.63 Acres lot

Traci Nelson

Traci Nelson

Features & Amenities

Interior

  • total bedrooms4
  • Total bathrooms3
  • full bathrooms3
  • Laundry room In Hall
  • Flooring Hardwood, Laminate, Tile
  • APPLIANCES Cooktop, Dishwasher, Disposal, Dryer, Oven, Refrigerator, Stainless Steel Appliance(s), Washer
  • other interior Features Beamed Ceilings, Master On Main Level, Vaulted Ceiling(s)

Area & Lot

  • Status For Sale
  • Living Area3,521 Sq.Ft.
  • Total Area3,521 Sq.Ft.
  • Lot Area0.63 Acres
  • MLS® ID10701808
  • TypeResidential
  • YEAR BUILT1907
  • Architecture StylesTraditional
  • View DescriptionCity
  • Elementary SchoolFreeman
  • Middle SchoolWarren County
  • High SchoolWarren

Exterior

  • STORIES2
  • water SourcePublic
  • utilitiesElectricity Available, High Speed Internet, Natural Gas Available, Sewer Connected, Water Available
  • roofComposition, Metal, Other
  • lot featuresCity Lot, Level
  • parkingCarport, Attached, Parking Pad
  • HEAT TYPECentral, Electric
  • AIR CONDITIONINGCeiling Fan(s), Central Air, Electric
  • sewerPublic Sewer

Financial

  • Sales Price$485,000
  • Real Estate Tax $5,630/yr
Aerial view of 45 Court Square in downtown Warrenton, outlined among surrounding businesses and streets.

Schedule a Showing

I would love to show you our beautiful property. Please select your preferred date and time below. I will be in touch shortly to confirm your appointment.

Schedule a Showing

We would love to show you our beautiful property. Please select your preferred date and time below. An agent will be in touch shortly to confirm your appointment.

Thank you for your interest in 45 Court Square, Warrenton, GA 30828. We are reviewing your request and will be in touch shortly!

Mortgage Calculator

Estimate your monthly mortgage payment, including the principal and interest, property taxes, and HOA. Adjust the values to generate a more accurate rate.

All estimates are provided for informational purposes only. Actual amounts may vary.
$0,000 Your Payment 20 15 65
$0,000 Your Payment

Work With Traci

Traci has been an agent since 2014 and specializes in selling luxury lakefront home sales. What sets her apart from other agents is her extensive knowledge and local expertise in multiple locations – All of Georgia's lake country and the beautiful historic towns around it. It gives her the “one-up” to be able to give clients a full picture of the Lake Country and all in one Real Estate Agent.

Follow Me on Instagram